58 Main Street

Salisbury, CT 06068

  • $1,300,000
  • 3 Beds
  • 2/1 Baths
  • 2,116 Sqft
  • 1.17 Acres
  • 1834 Built



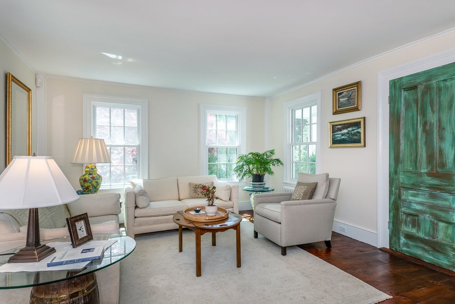
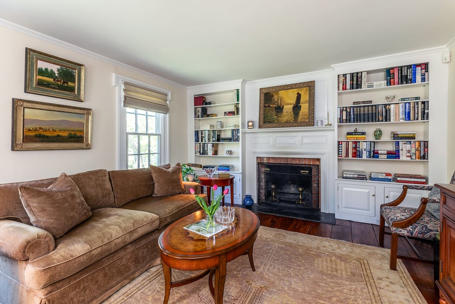
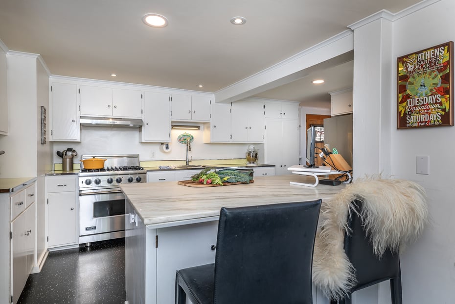
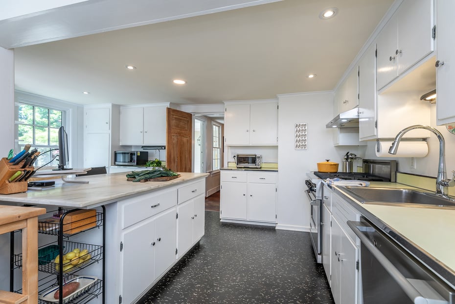
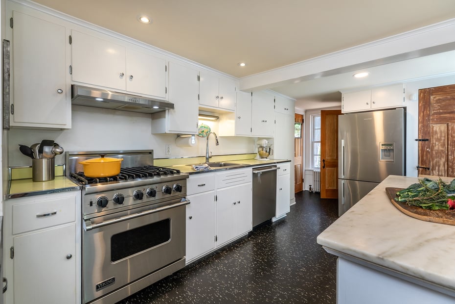

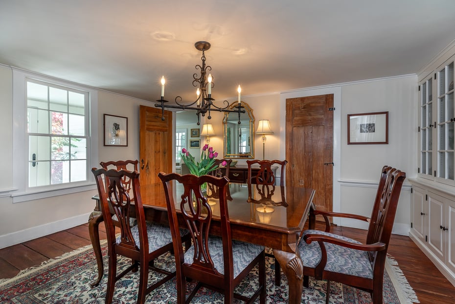
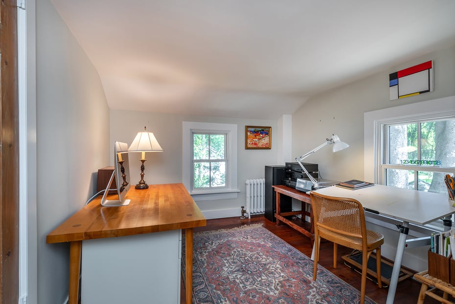



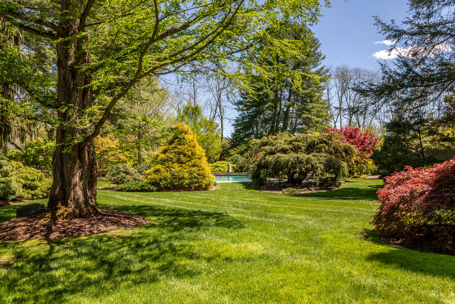
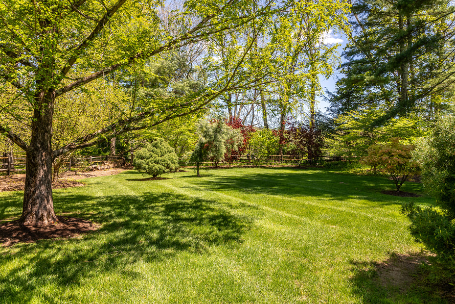
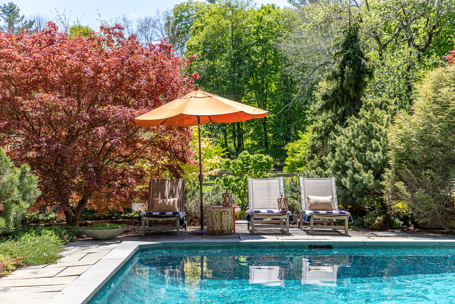


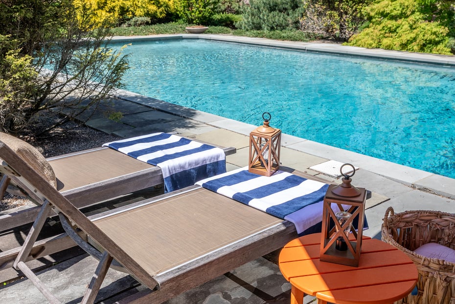




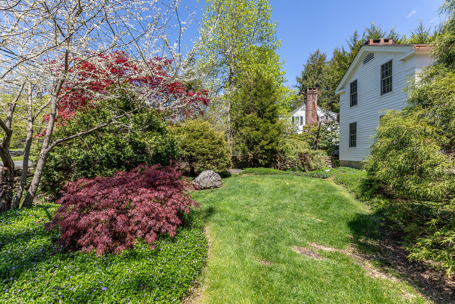
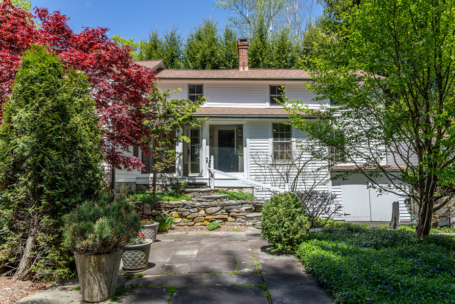






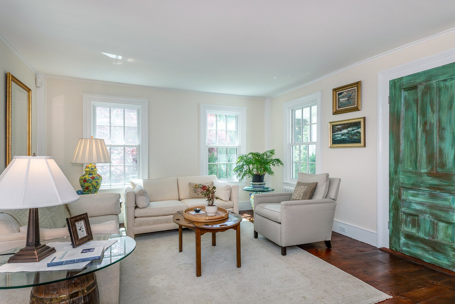
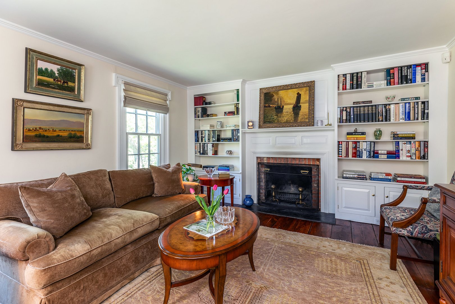
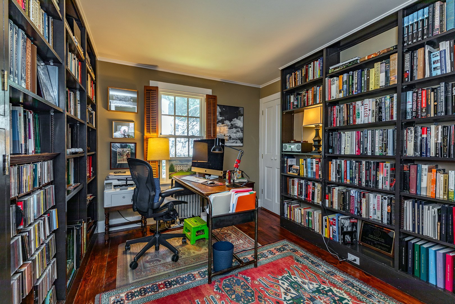
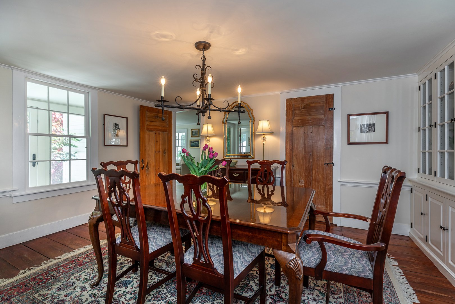
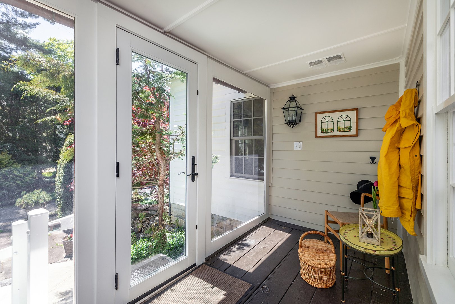
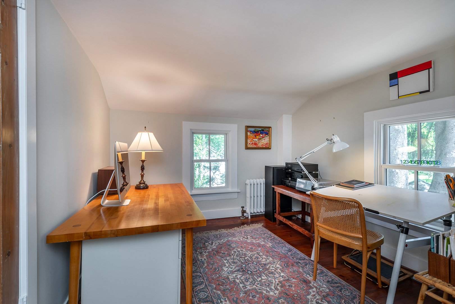



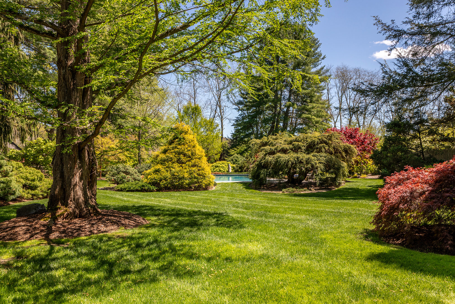
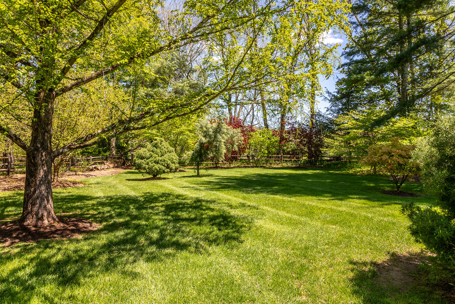
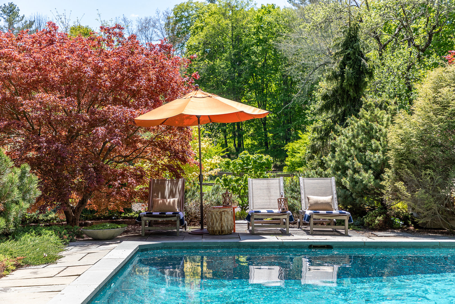


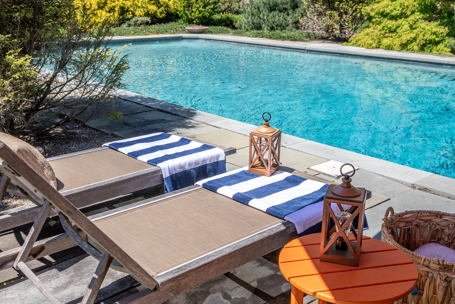



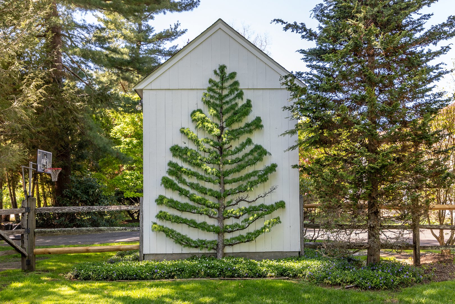
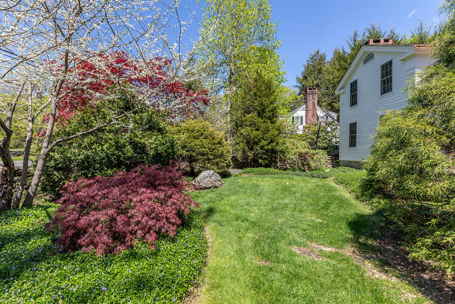





Introducing: Charlotte. This lovely 1834 Antique Colonial is perfectly framed in the center of town by a classic New England stone wall. Pristine exterior details, including copper gutters, and a new architectural shingle roof, immediately hint at the exceptional level of care this home has received. Step beyond that wall, and the true magic begins. The impeccably landscaped grounds are a horticultural masterpiece, featuring mature specimen trees, striking Japanese Maples, and a masterfully espaliered evergreen, all set against a lush blanket of blooming purple vinca. It is easy to imagine summer weekends gathered around the generously sized, saltwater gunite pool. Ample patio space makes hosting effortless, inviting friends and family to relax in your own private backyard oasis. Inside, the home will delight any true antique lover. The living room is seemingly built for quiet, cozy evenings, anchored by a warm wood burning fireplace and custom built-in bookshelves. An adjacent sitting room offers a light, bright atmosphere to gather, while a dedicated home office with generous shelving provides the ultimate retreat to finally settle in and write that novel that's been on the back burner for a decade. The formal dining room features beautiful built-in cabinetry for seamless storage, flowing naturally into a kitchen that perfectly balances historic charm with modern function.

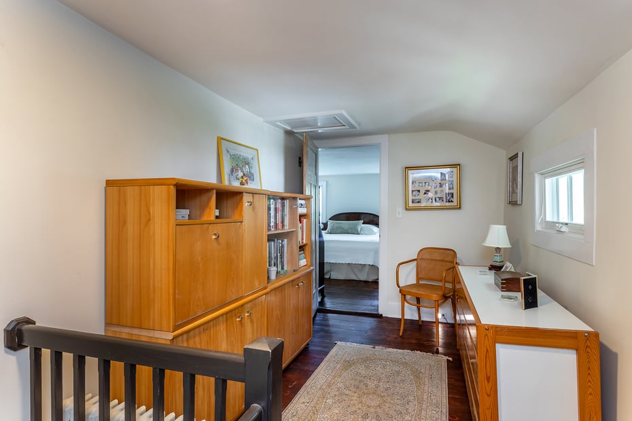
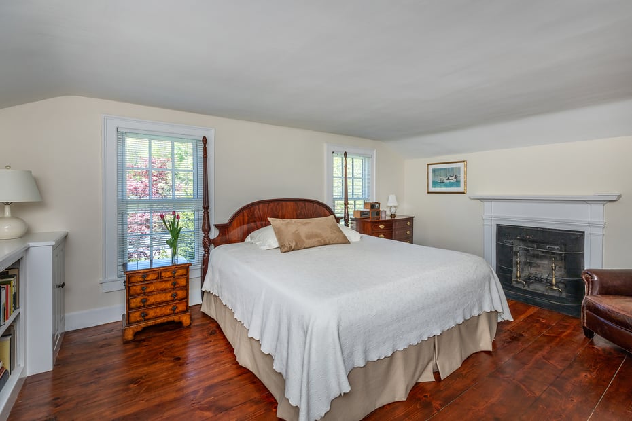
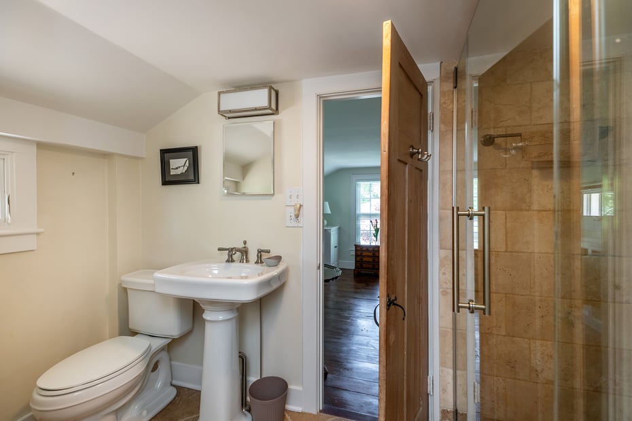
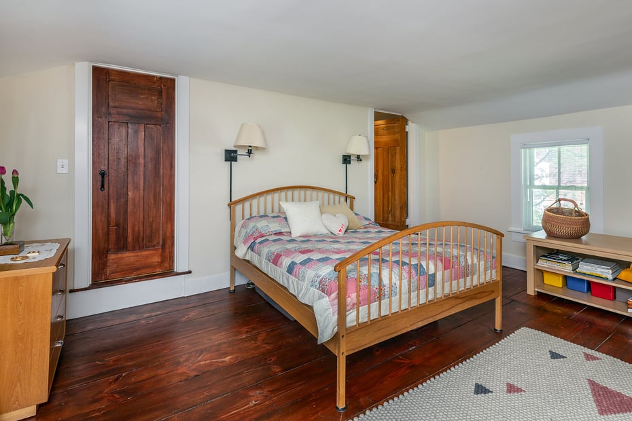
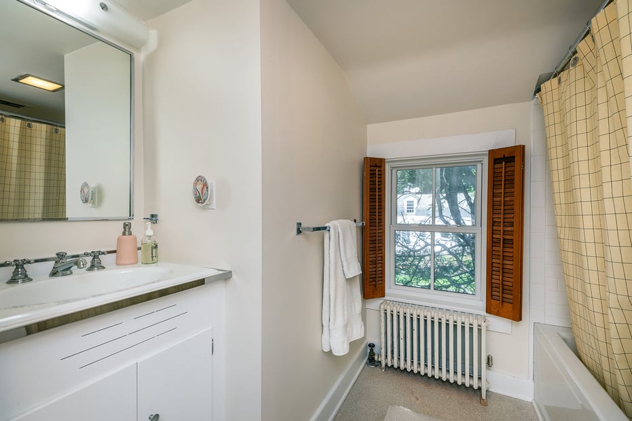
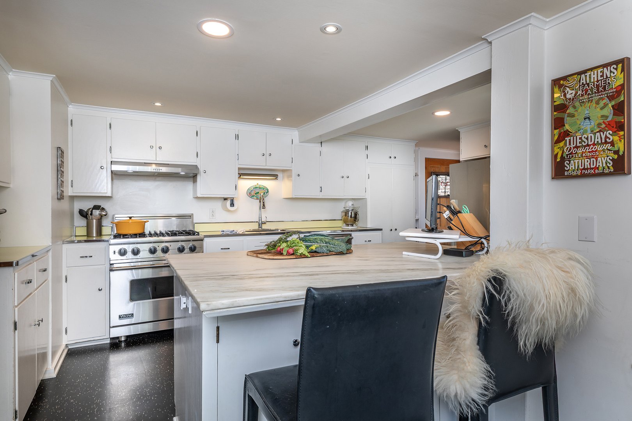
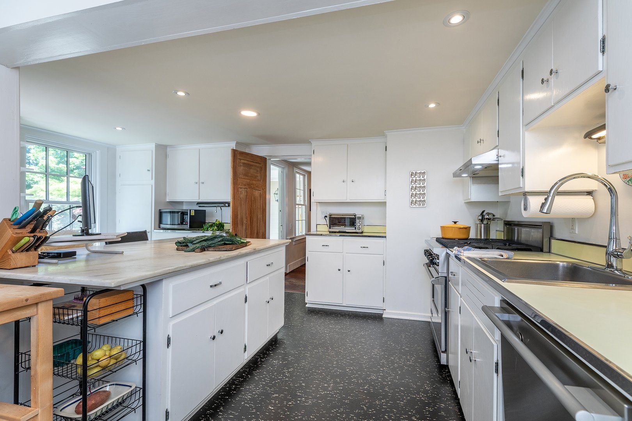
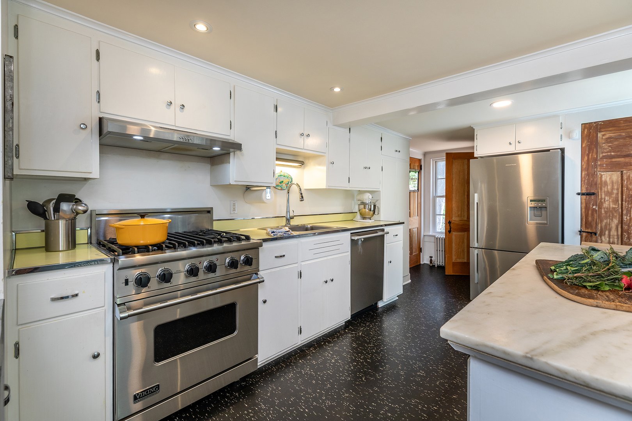
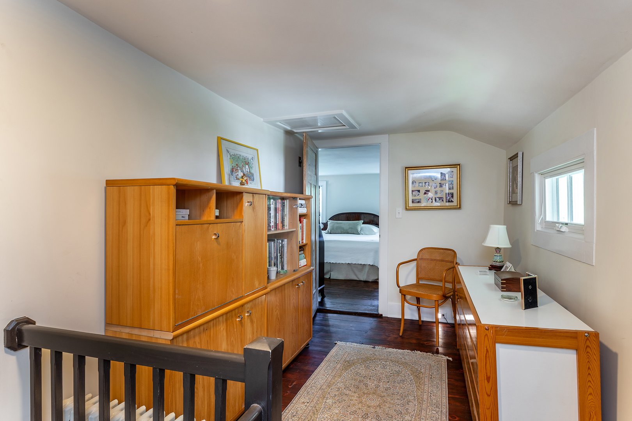
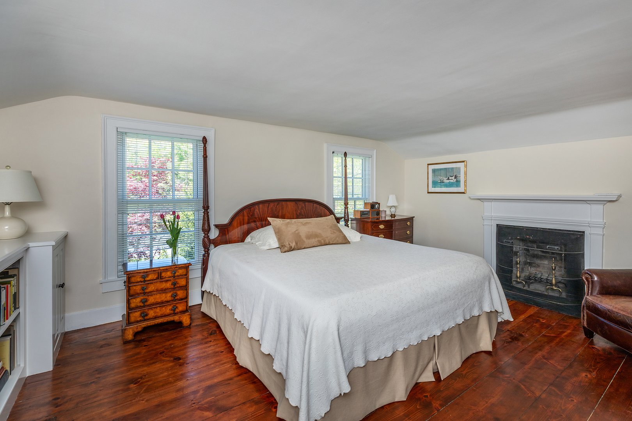
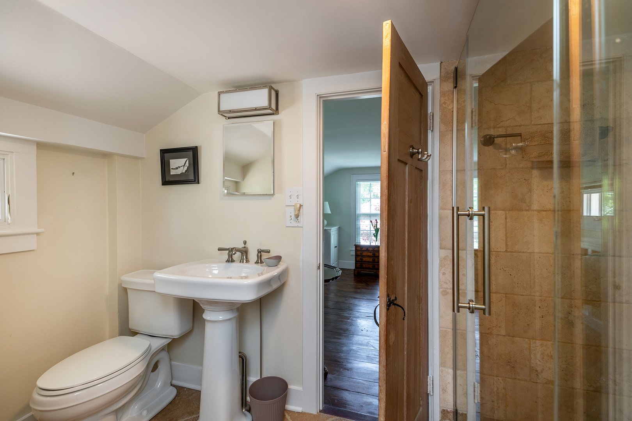
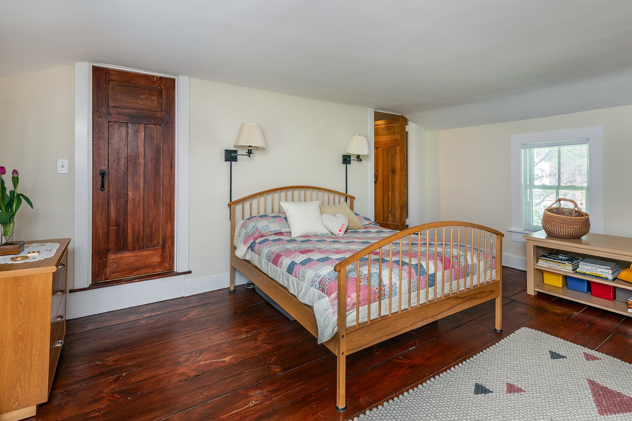
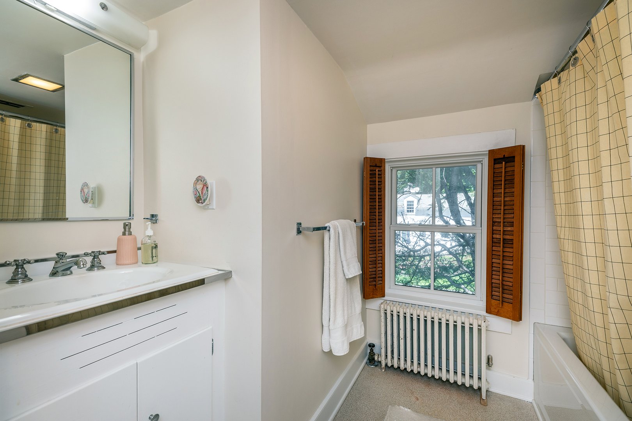
Bright white cabinetry complemented by Carrara marble countertops creates a space that feels instantly warm and welcoming, while an eat-in bar encourages guests to pull up a stool, linger, and fill you in on the latest town happenings. A conveniently located main-floor half bath completes the level, perfectly positioned for both entertaining and freshening up after an afternoon by the pool. Choose either of the two classic staircases to access the second floor, where you will find three beautifully appointed bedrooms. The primary suite is a true sanctuary, featuring its own classic wood burning fireplace, built-in bookshelves, and a private ensuite bathroom. The two additional bedrooms share a full hall bath. The location is simply second to none. Stroll into town for dinner or a visit to the library, or hop on the bike path just beyond the property to head into Lakeville. Spend your day at the lake and end it with local ice cream. This home is the quintessential slice of small-town New England living you have been waiting for.

READ MORELESS
Property Highlights
  • AREA : Lakeville
  • STYLE : Antique
  • POOL : Yes
  • PRICE/SQFT : $614
  • DAYS ON MARKET : 8
  • MLS : 24168328
  • At Home in the Hills Team

    Licensed Real Estate Team
    M
    View our Profile
  • Lenore Mallett

    Licensed Real Estate Salesperson
    M
    View My Profile
  • Elvia Gignoux

    Licensed Real Estate Salesperson
    M
    View My Profile

Additional Information

LOT DETAILS
  • ACRES: 1.17
  • ACRES SOURCE: Public Records
  • COUNTY: Litchfield
  • GAS DESCRIPTION: Oil
  • LOT DESCRIPTION: Level Lot, Professionally Landscaped
  • OCCUPANCY: Owner
  • WATER DESCRIPTION: Public Water Connected
  • WATER FRONTAGE: Access
  • WATERFRONT DESCRIPTION: Access
EXTERIOR FEATURES
  • EXTERIOR SIDING: Clapboard
  • POOL DESCRIPTION: In Ground Pool
  • ROOF: Other
INTERIOR FEATURES
  • AIR CONDITIONING: Split System
  • APPLIANCES INCLUDED: Gas Range, Refrigerator, Dishwasher, Washer, Dryer
  • BEDS: 3
  • COOLING: Split System
  • FIREPLACES: 2
  • FULL BATHS: 2
  • FURNACE TYPE: Oil
  • HALF BATHS: 1
  • HEAT: Oil
  • HEAT FUEL: Oil
  • HOT WATER: Domestic
  • ROOMS: 8
  • TOTAL BATHS: 3
ADDITIONAL INFORMATION
  • AVERAGE DAYS ON MARKET: 7
  • BASEMENT DESCRIPTION: Full
  • DAYS ON MARKET: 8
  • ELEMENTARY SCHOOL: Per Board of Ed
  • ENCUMBRANCES: Regulated Historic District
  • GARAGE: Attached Garage
  • HAS POOL?: Yes
  • HIGH SCHOOL: Per Board of Ed
  • IS OCCUPIED?: Owner
  • LIVING AREA SQFT: 2,116
  • PROPERTY TAX: $6,808
  • RESTRICTIONS: Regulated Historic District
  • SEWER: Public Sewer Connected
  • STATUS: Active
  • STYLE: Antique
  • TYPE: Single Family For Sale
  • YEAR BUILT: 1834
  • YEAR BUILT DETAILS: Public Records
  • ZONING: R20

Mortgage Calculator

Years
%/Year
in US Dollars
%
Years

Your Estimated Payment

-- Monthly Payment
  • Down Payment
    Required
    --
  • Mortgage
    Principal
    --
  • Still Owing at the
    End of Term
    --

Location for 58 Main Street, Salisbury, CT

Community

Lakeville>

Lakeville

Litchfield County, Connecticut

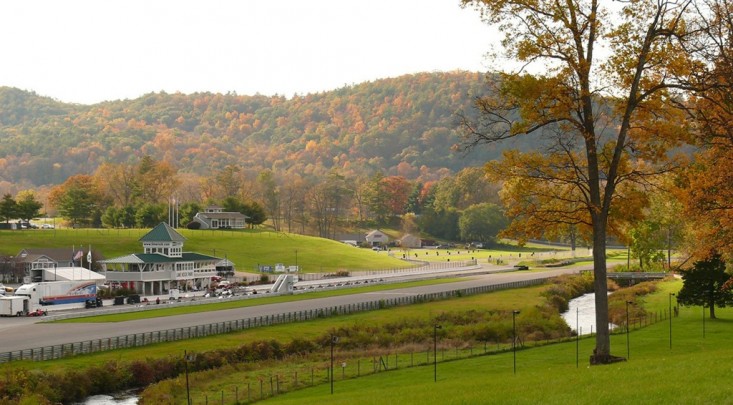
The laid-back yet sophisticated villages of Salisbury and Lakeville comprise the northwest corner town of Salisbury. The bucolic Litchfield County community is home to a race track, fine eateries and an...


Market Stats for Lakeville, Connecticut

An exclusive report that informs you of residential real estate sales activity and trends in Lakeville, Connecticut.

Request More Info for 58 Main Street, Salisbury, CT

  • At Home in the Hills Team

    At Home in the Hills Team

    Licensed Real Estate Team
    M
    View our Profile
  • Lenore Mallett

    Lenore Mallett

    Licensed Real Estate Salesperson
    M
    View My Profile

Listing Courtesy of Lenore Mallett of ((203) 209-1777)William Pitt Sotheby's Int'l (860.435.2400).