4 Griffen Drive

Larchmont, NY 10538

  • $3,545,000
  • 5 Beds
  • 4/1 Baths
  • 5,650 Sqft
  • 0.37 Acres
  • 2005 Built

Elegant Larchmont Colonial

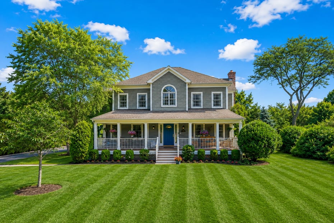

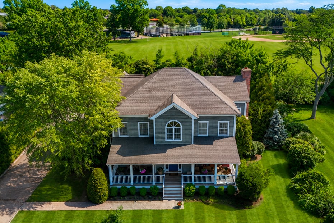
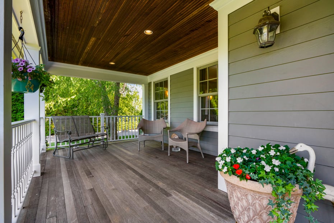
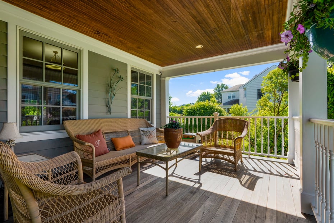
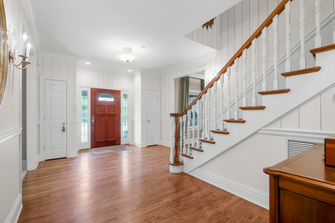
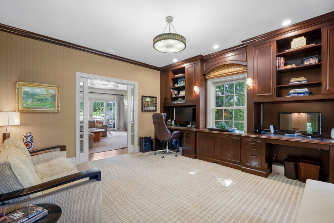
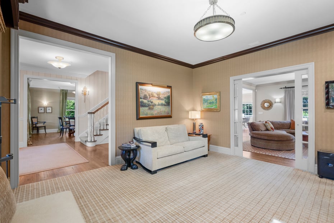
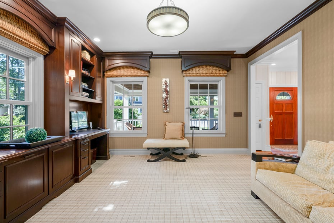



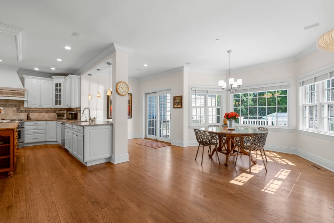
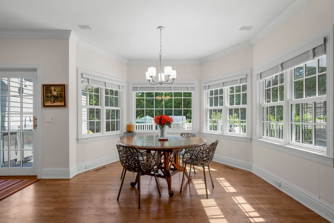
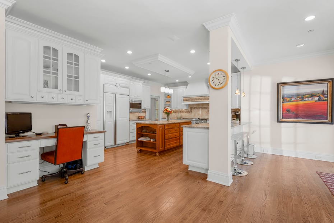
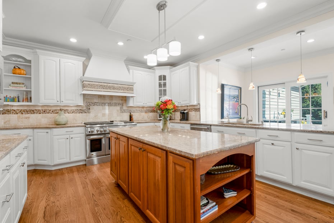
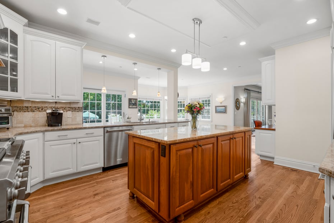
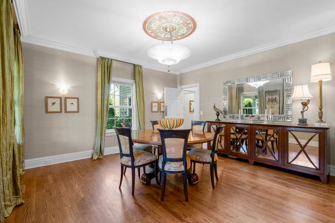
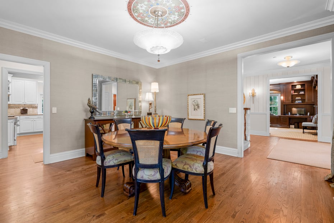
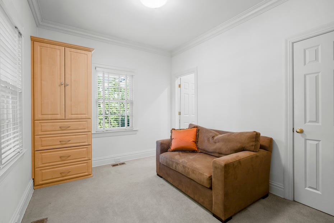
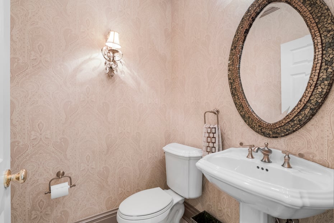
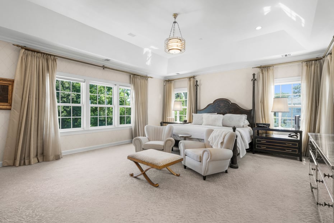
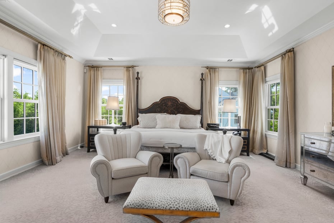
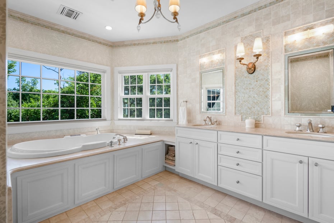
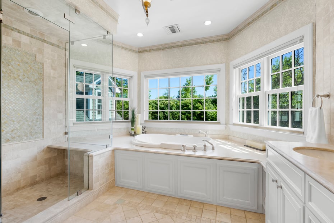
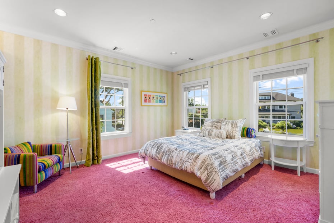
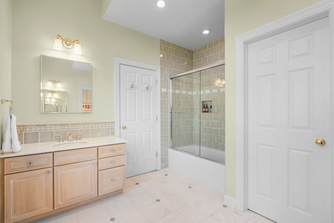
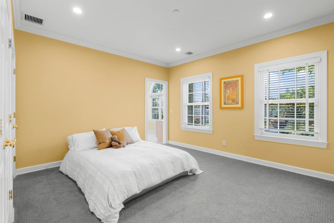
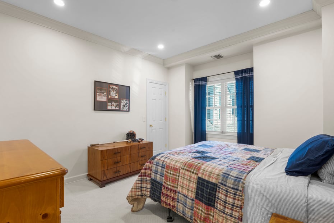
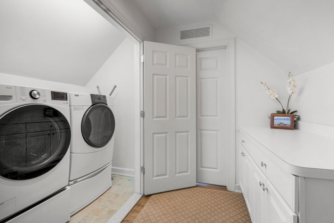
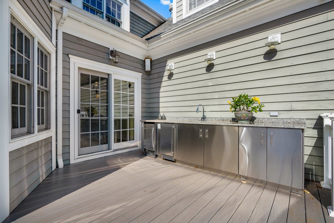
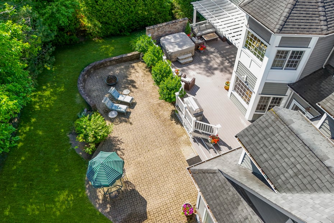




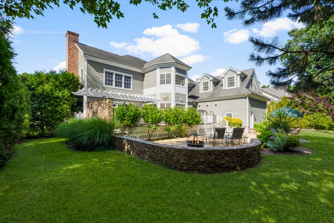
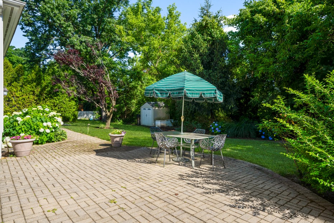

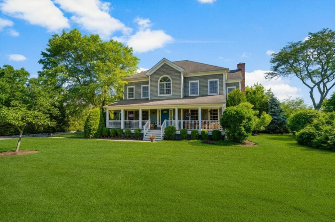
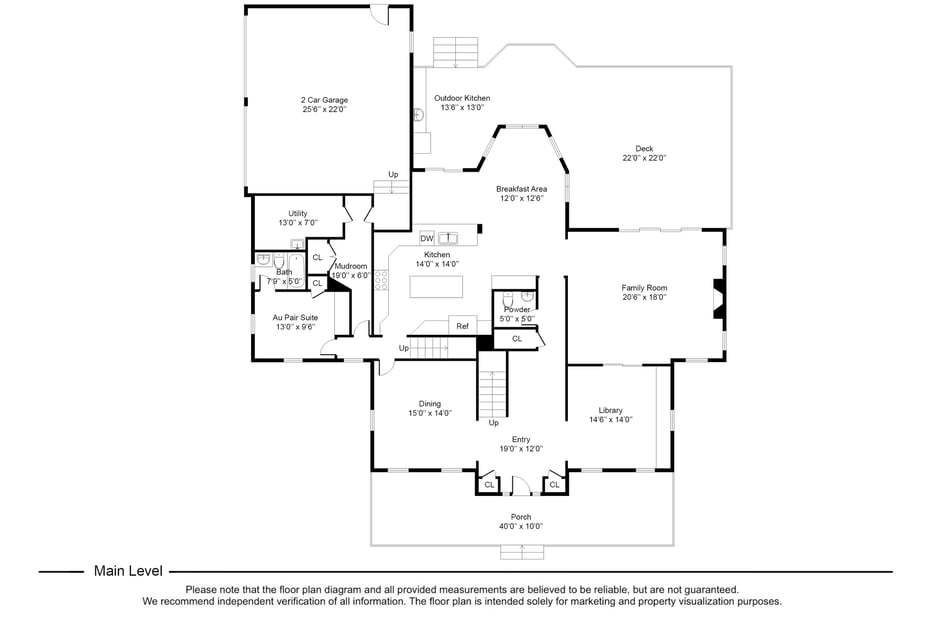
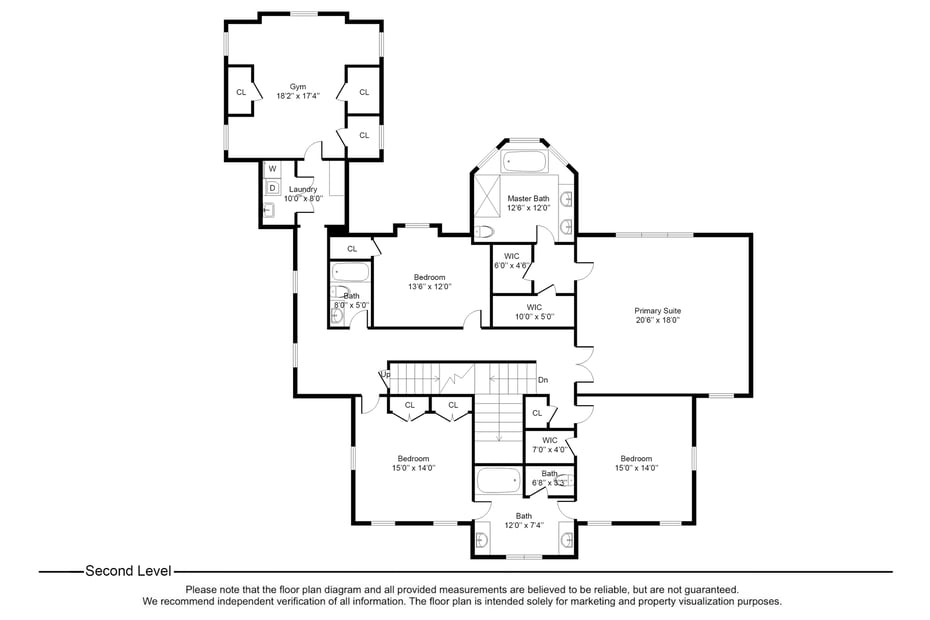
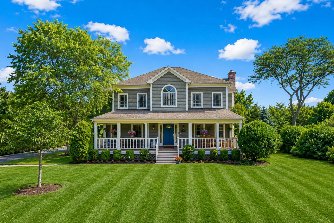
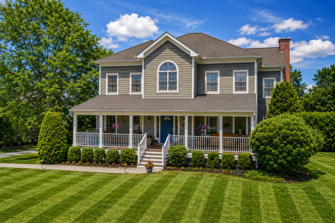
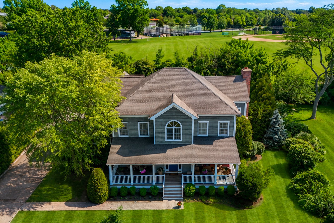
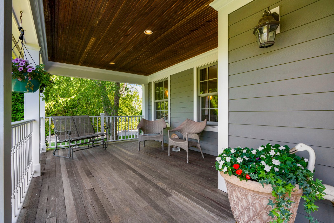
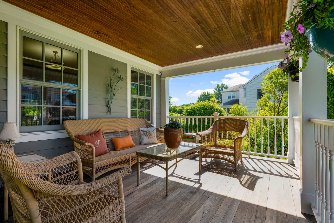
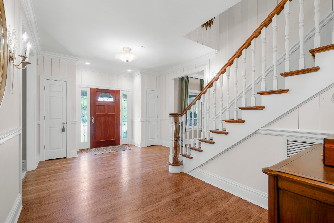
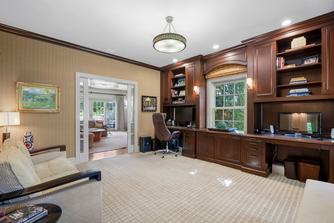
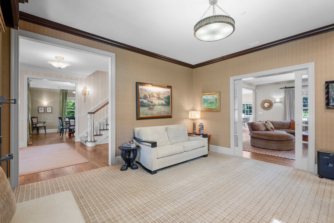
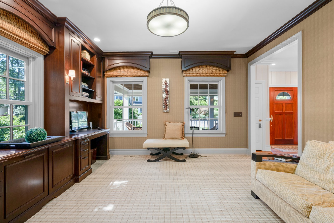
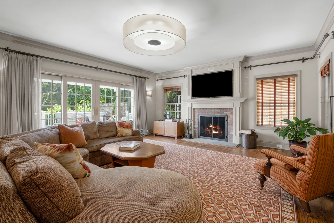

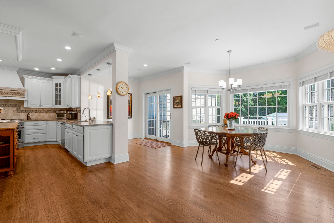
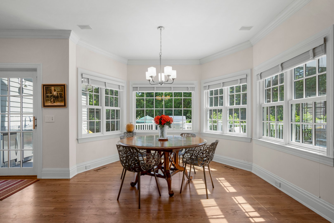
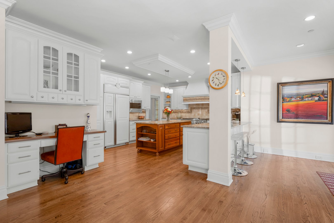
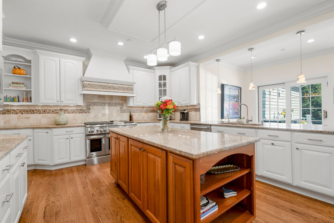
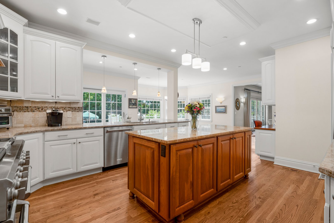
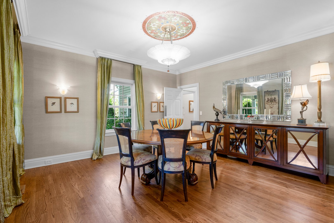
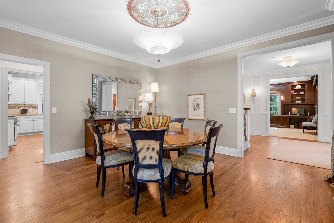
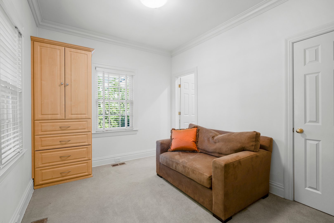
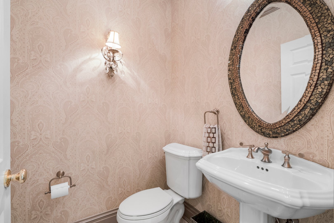
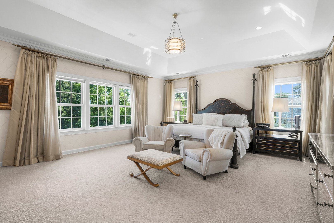
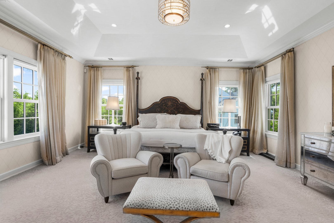
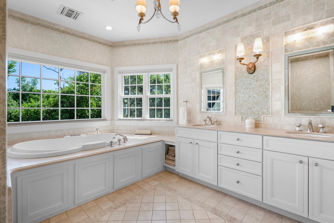
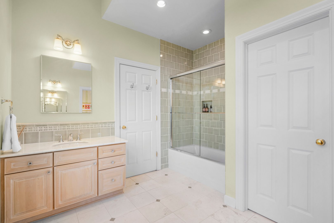
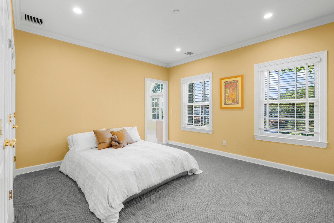
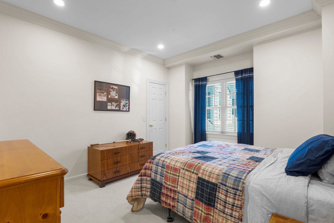
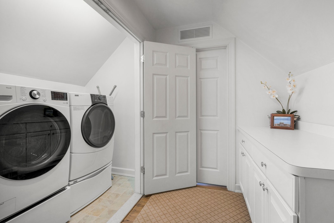
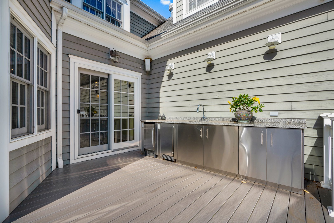
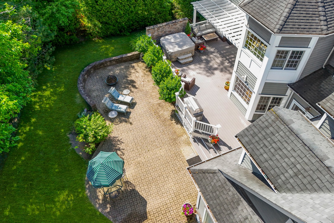


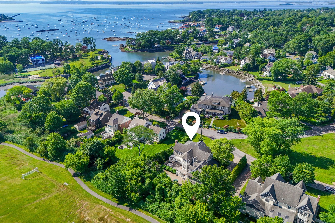

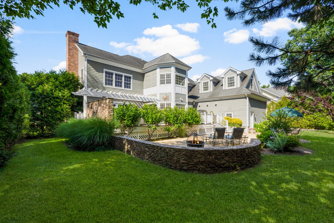
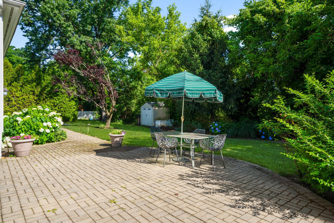
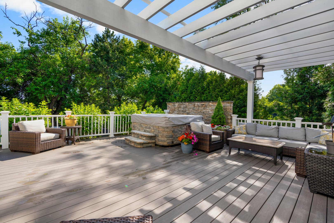
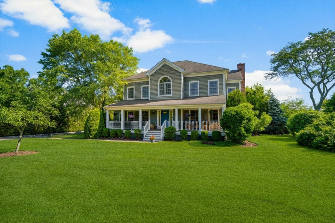
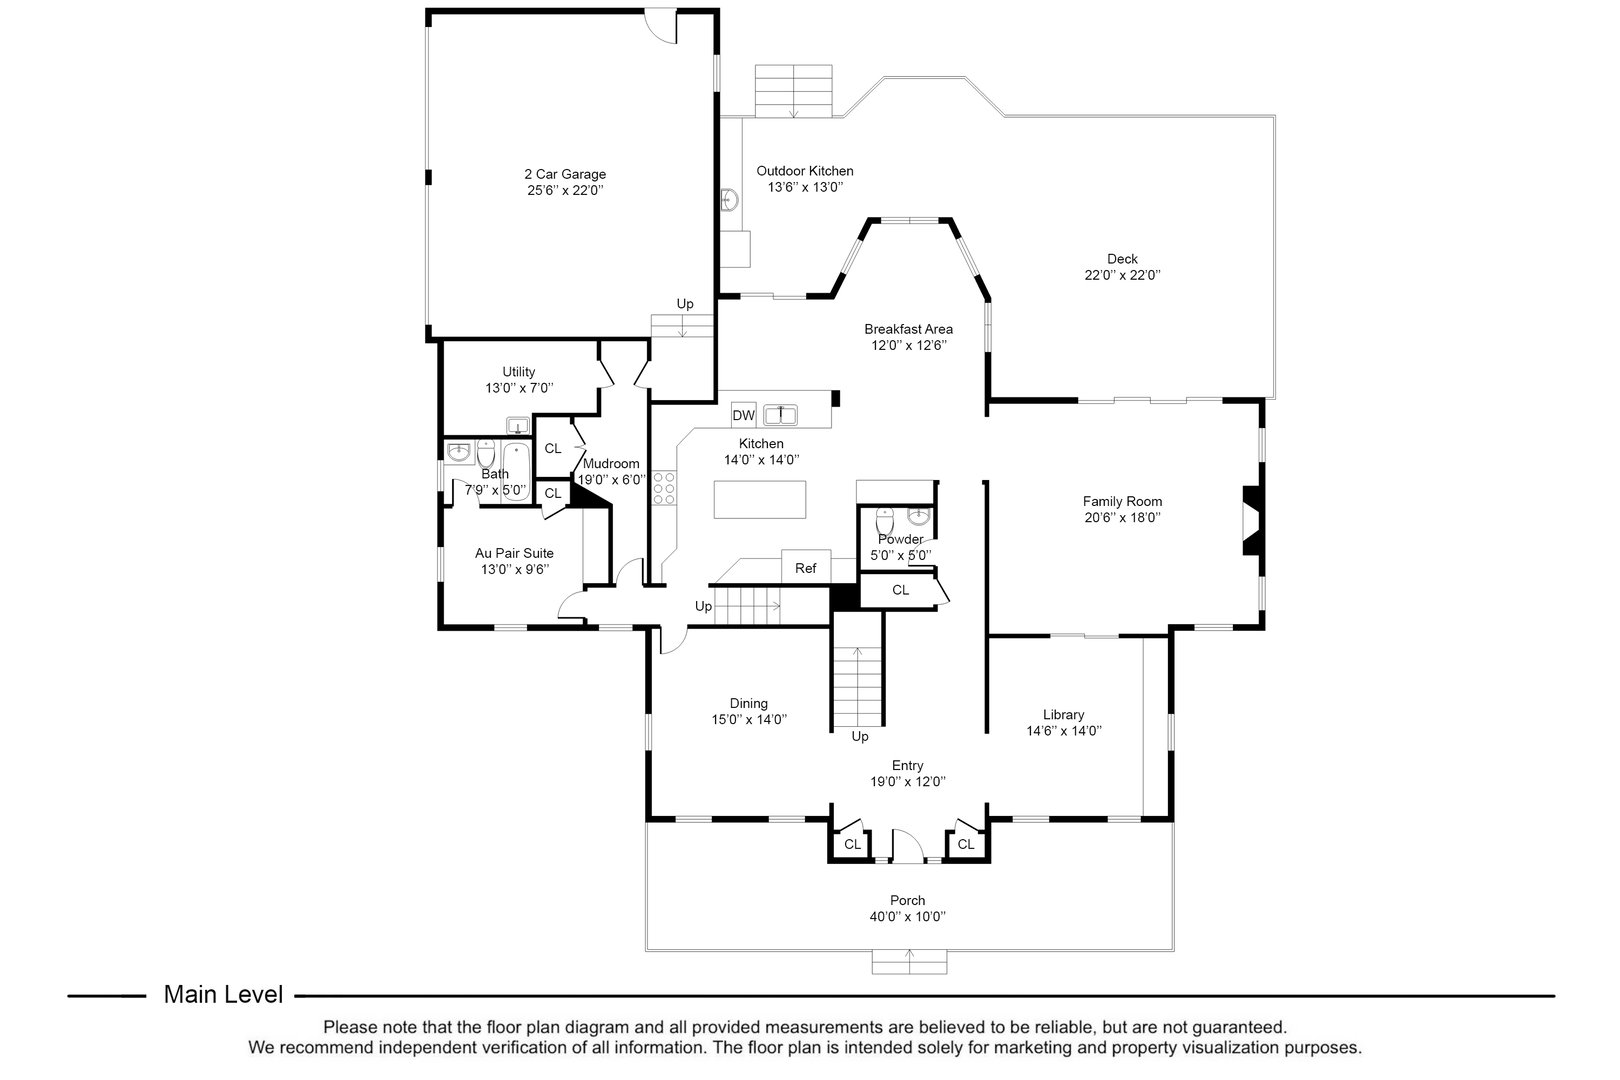
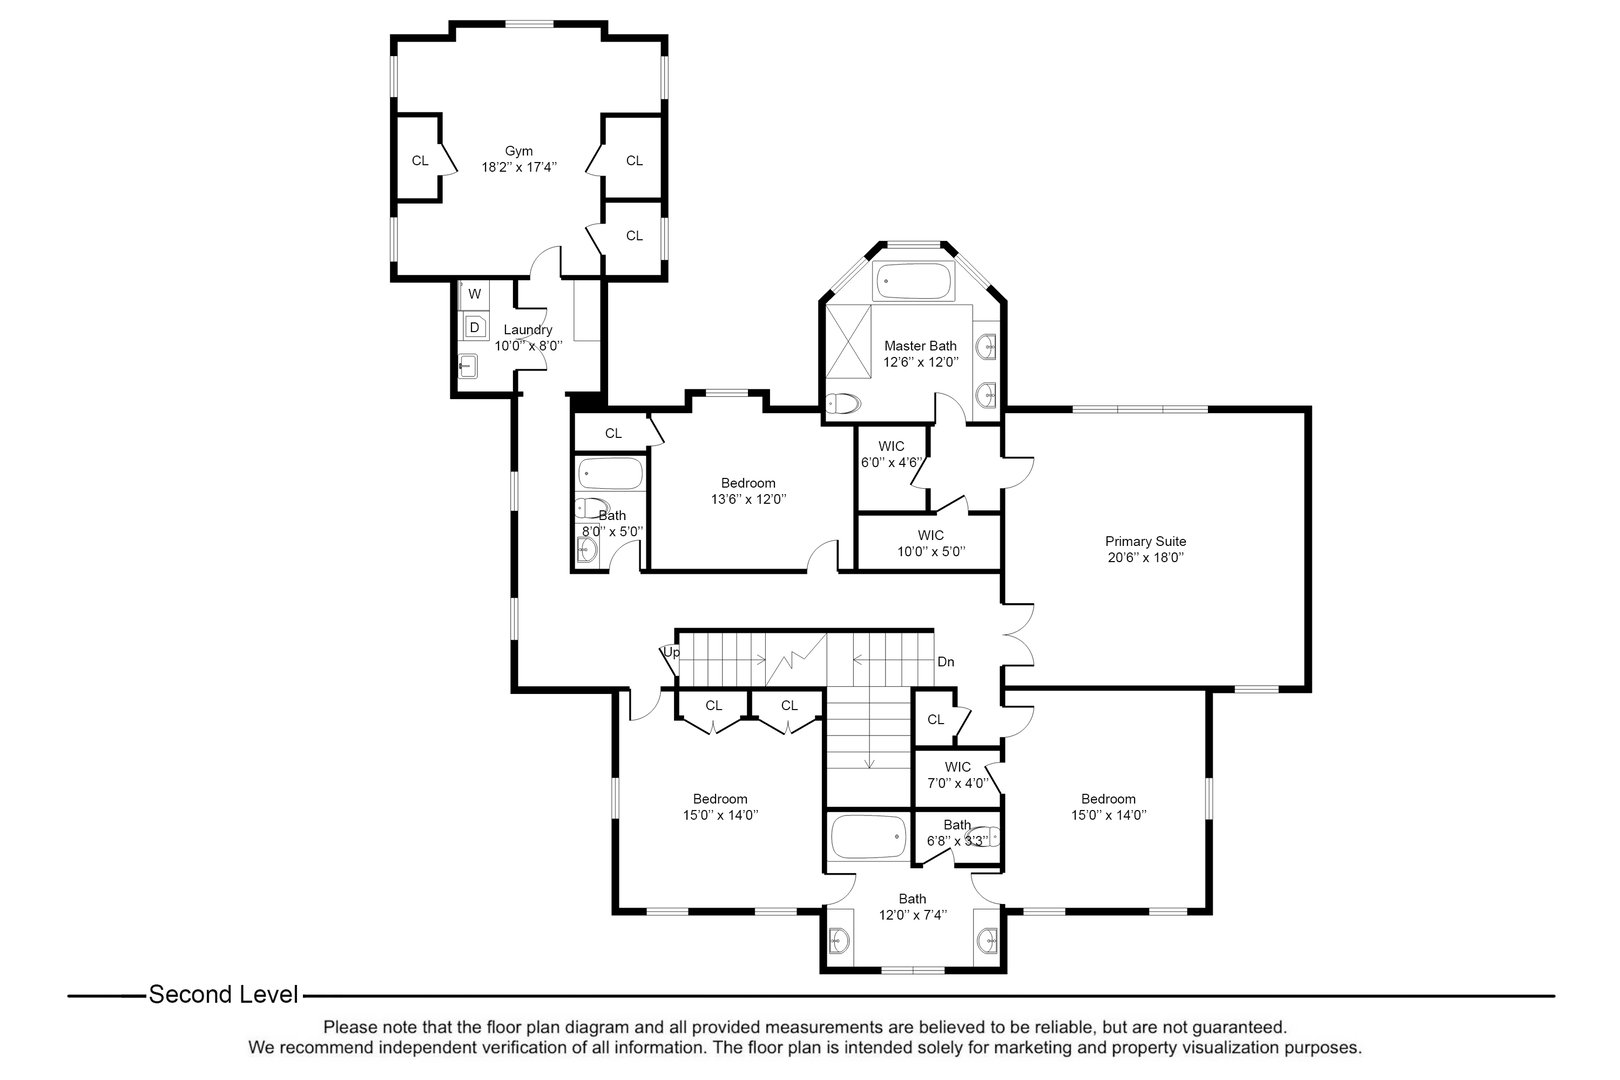
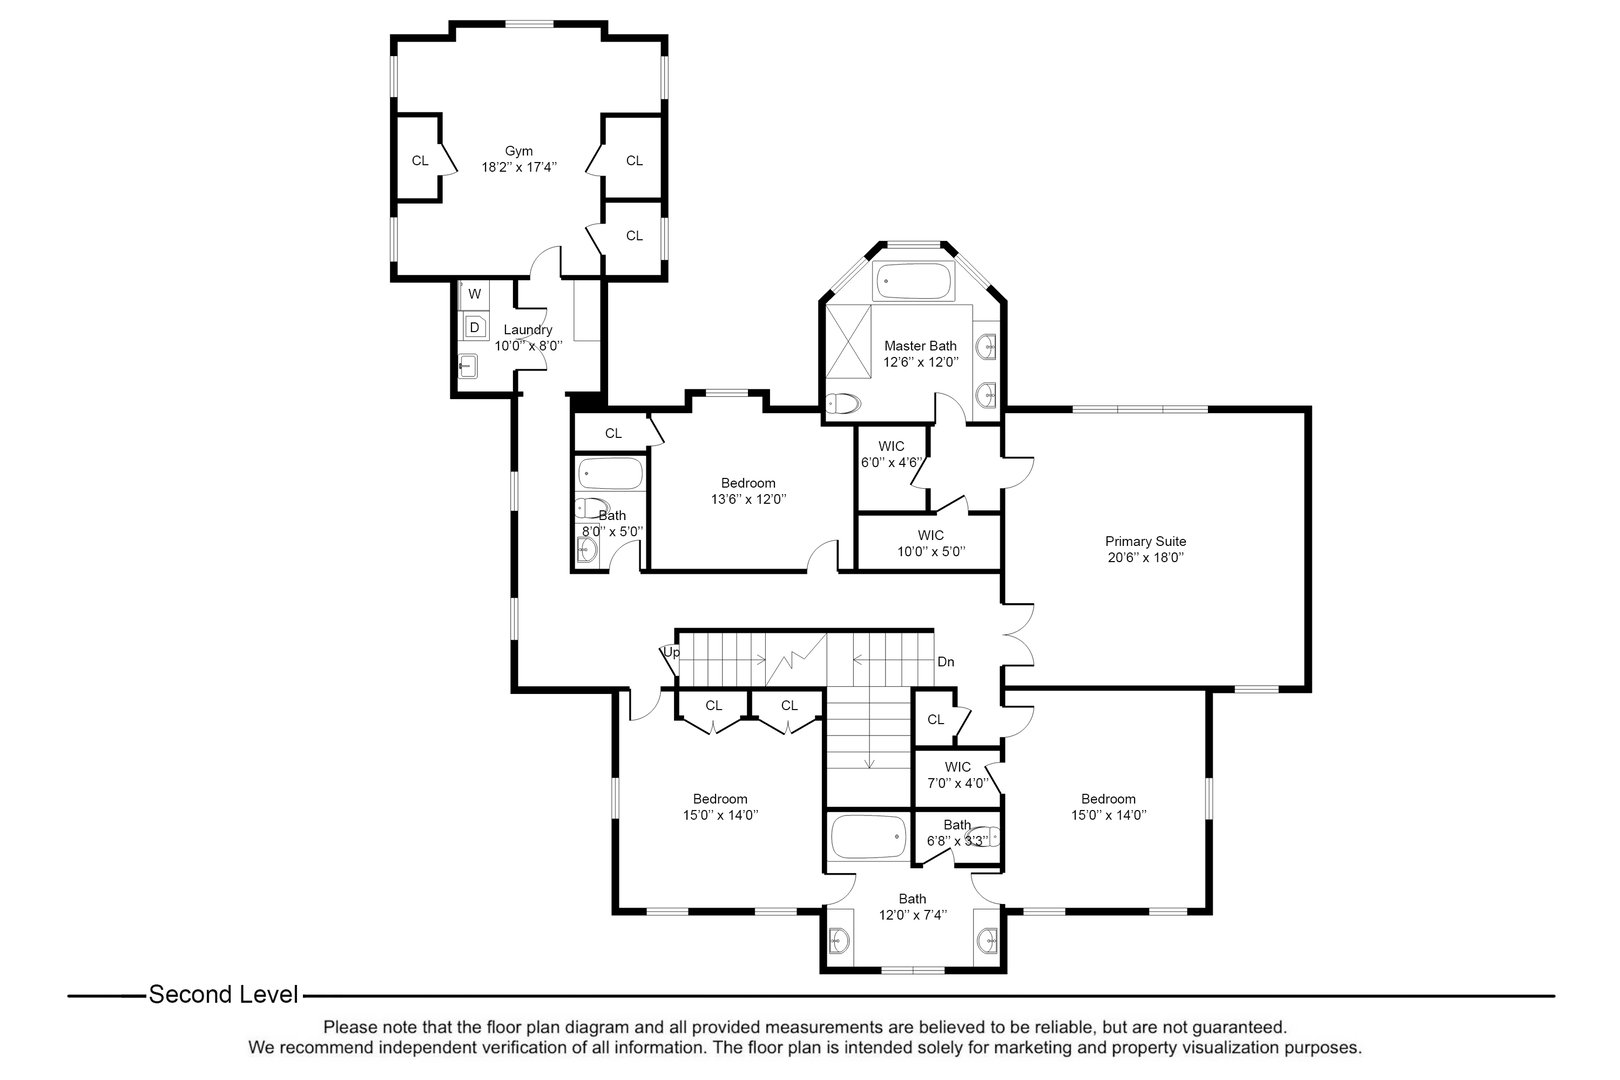
Elegant, custom and expertly built, 20 year young, center hall Colonial offering everything a discerning buyer could want. Located on a quiet cul de sac in Larchmont Manor adjacent to Flint Park. This home has it all !!! Step on to the welcoming and expansive front porch into the impressive entry hall with double height foyer and soaring ceilings throughout. A fabulous layout offers a dining room, office/library/den, gourmet dine in kitchen with center island, breakfast bar and dining area. Saunter into the spacious family room/living room with lovely wood burning fireplace. All the rooms flow into one another making daily life and entertaining a pleasure. A guest suite, mudroom and powder room complete the first floor. Stoll around back to discover a brick patio with a cozy fire pit area. Step up to a huge deck with an alfresco kitchen, sitting area, and bbq. Perfect for all outdoor entertaining and play space. Upstairs features a stunning primary suite with tray ceiling. 2 walk-in closets, a spa like bath with radiant heat flooring. There are also two additional large bedrooms with a jack and jill bath on this floor and an additional bedroom and hall bath which lead to the laundry and work out bonus room. This prime location is next to Flint Park with tennis, paddle, basketball, soccer, baseball and a playground. Don't forget the easy access to the ice rink and middle school, Metro North, Manor beach, restaurants and shops all in the heart of Larchmont.

READ MORELESS
Property Highlights
  • SCHOOL DISTRICT : Mamaroneck
  • ELEMENTARY : Chatsworth Avenue
  • STYLE : Colonial
  • MUNICIPALITY : Larchmont
  • PRICE/SQFT : $627
  • DAYS ON MARKET : 14
  • MLS : 1020631
  • TAXES : $77,147
  • Dan Demasi

    Licensed Real Estate Salesperson
    M
    View My Profile
  • Janet Demasi

    Licensed Associate Real Estate Broker
    M
    View My Profile

Additional Information

ADDITIONAL INFORMATION
  • DAYS ON MARKET: 14
  • ELEMENTARY SCHOOL: Chatsworth Avenue
  • ELEMENTARY SCHOOL DISTRICT: Mamaroneck
  • HIGH SCHOOL: Mamaroneck High School
  • MIDDLE SCHOOL: Hommocks School
  • ON MARKET DATE: 2026-07-14
  • SEWER: Public Sewer
  • STYLE: Colonial
  • TYPE: Residential
  • UTILITIES: Electricity Connected
  • YEAR BUILT: 2005
INTERIOR FEATURES
  • APPLIANCES INCLUDED: Dishwasher, Dryer, Microwave, Range, Refrigerator, Washer
  • BEDS: 5
  • COOLING: Central Air
  • FLOORING: Hardwood
  • FULL BATHS: 4
  • HEAT: Natural Gas
  • INTERIOR FEATURES: Crown Molding, Eat-in Kitchen, Entrance Foyer, Kitchen Island, Smart Thermostat, Sound System, Storage, Walk-In Closet(s)
  • LIVING AREA SQFT: 4726
  • ROOMS: 10
EXTERIOR FEATURES
  • CONSTRUCTION MATERIALS: Frame, Wood Siding
  • EXTERIOR FEATURES: Covered, Deck, Patio

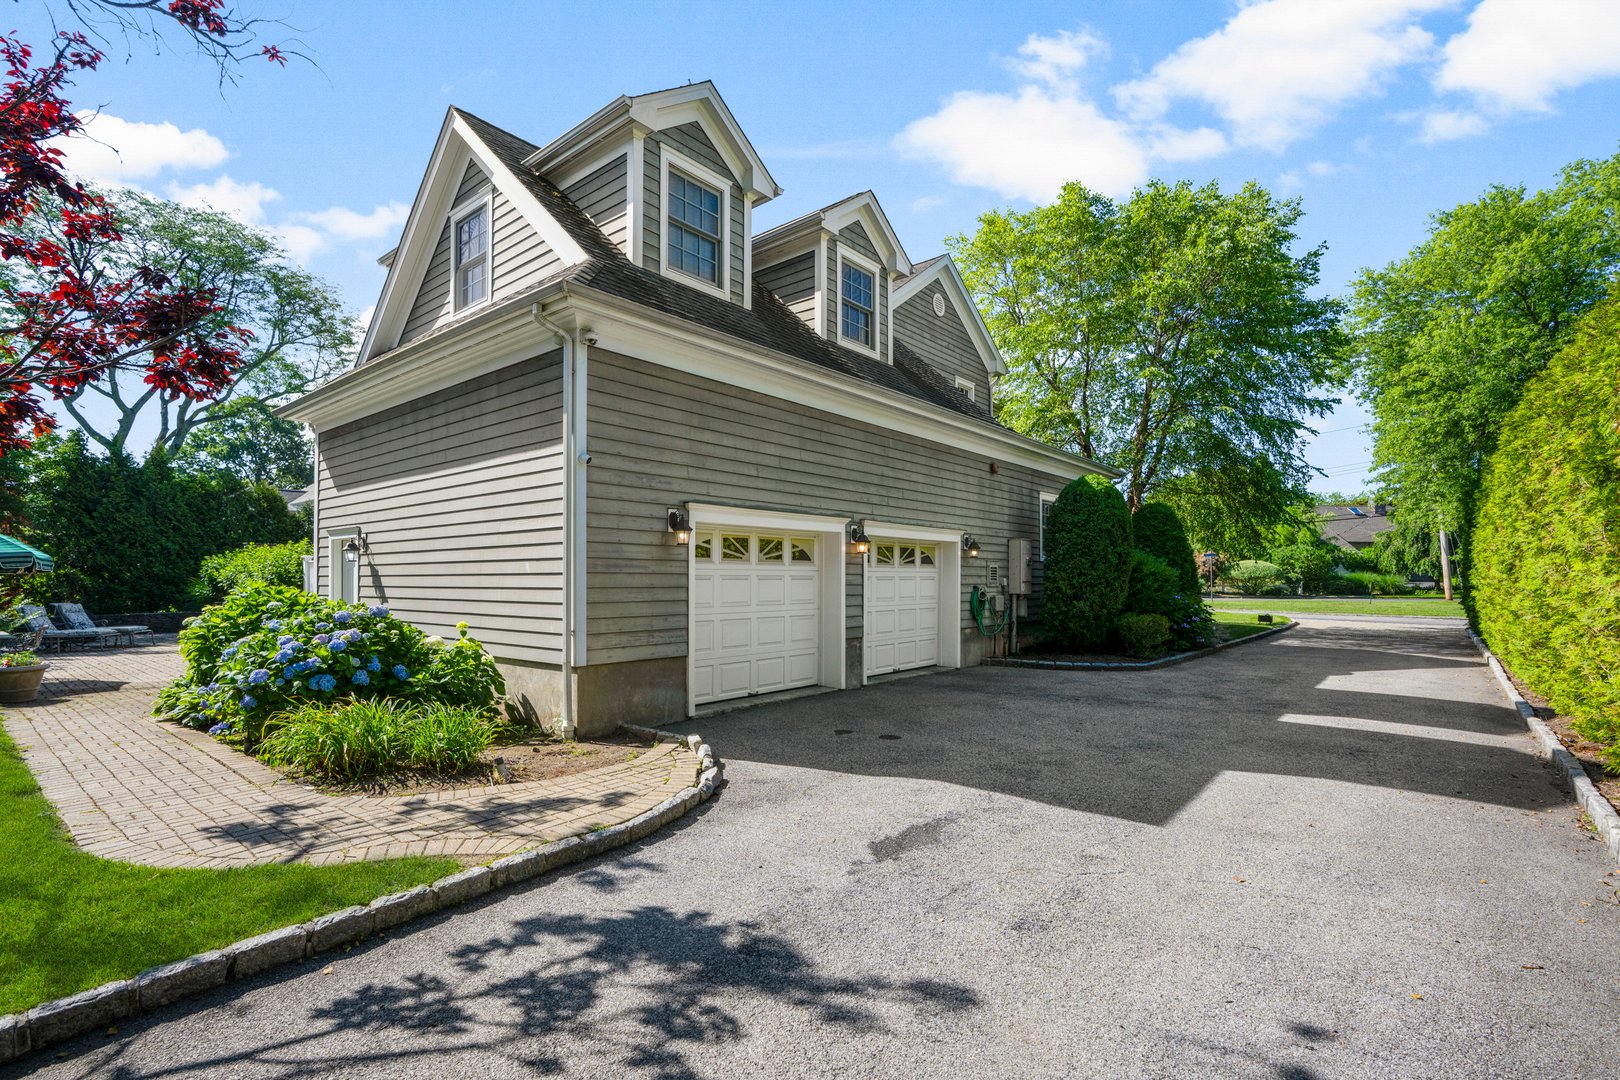
  • PARKING: Driveway, Garage
ASSESSED VALUE AND TAXES
  • TAX AMOUNT: $77,147

Listing Courtesy of Daniel Demasi of Julia B Fee Sothebys Int. Rlty (914.834.0270).

Mortgage Calculator

Years
%/Year
in US Dollars
%
Years

Your Estimated Payment

-- Monthly Payment
  • Down Payment
    Required
    --
  • Mortgage
    Principal
    --
  • Still Owing at the
    End of Term
    --

Floor Plans for 4 Griffen Drive, Larchmont, NY

Location for 4 Griffen Drive, Larchmont, NY

Schools for 4 Griffen Drive, Larchmont, NY

Our community offers residents access to a number of fine private and public schools for all grade levels. Please read below for information on each of the schools in our area.

View School Info

Community

Larchmont>

Larchmont

Westchester County, New York

Nestled along the shore of Long Island Sound in southern Westchester County lies the village of Larchmont. This quaint and lively community, located only 18 miles from New York City within the town of...


Request More Info for 4 Griffen Drive, Larchmont, NY

  • Dan Demasi

    Dan Demasi

    Licensed Real Estate Salesperson
    M
    View My Profile
  • Janet Demasi

    Janet Demasi

    Licensed Associate Real Estate Broker
    M
    View My Profile