• CONTINGENT

39 Westview Street

Hamden, CT 06514

  • $360,000
  • 3 Beds
  • 2 Baths
  • 1,524 Sqft
  • 0.17 Acres
  • 1945 Built

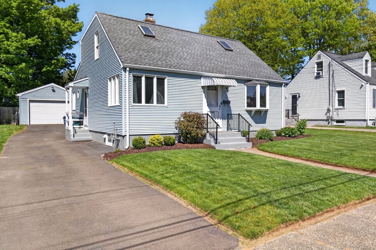
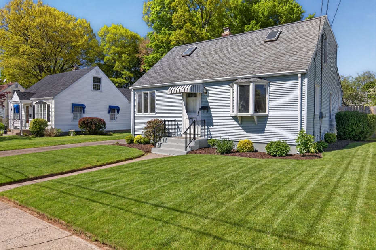
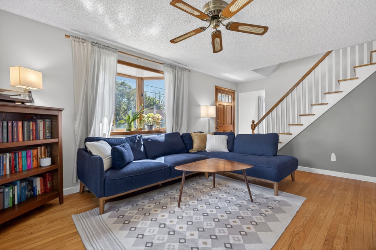
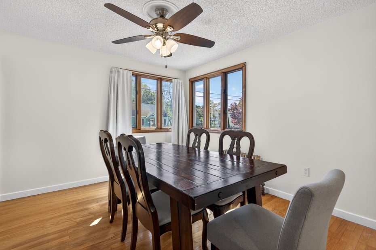
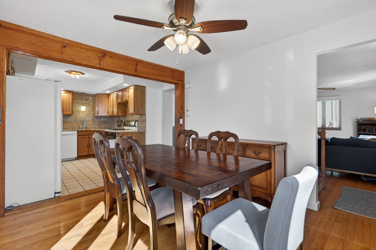
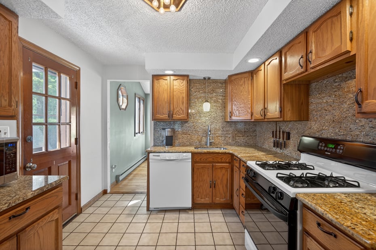
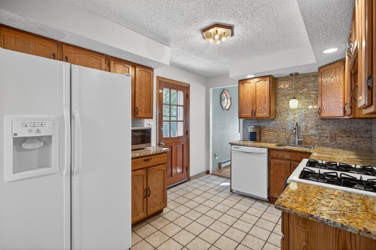
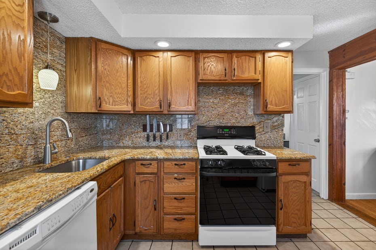
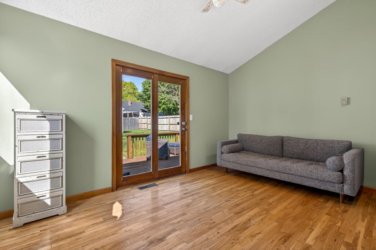
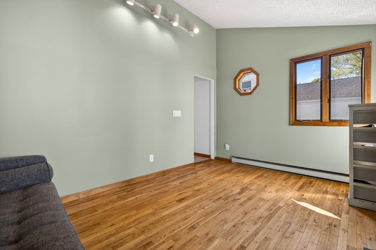
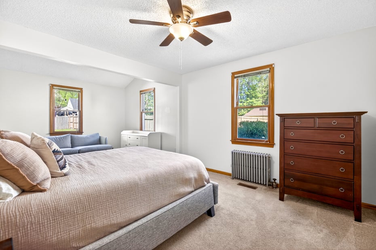
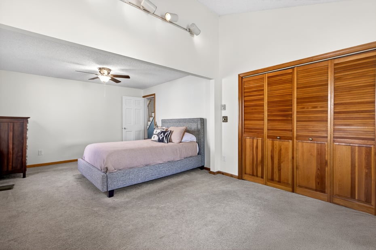
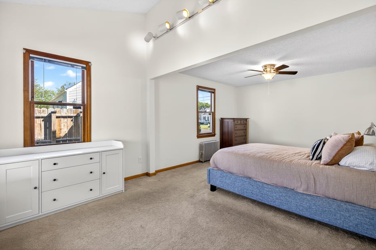
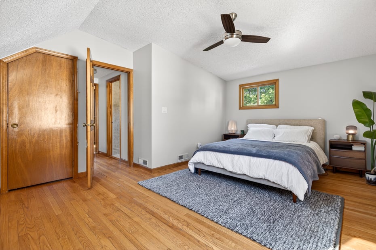
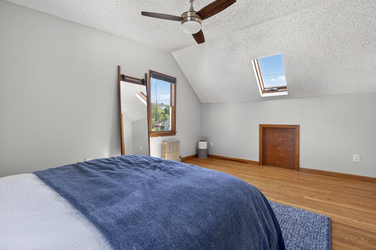
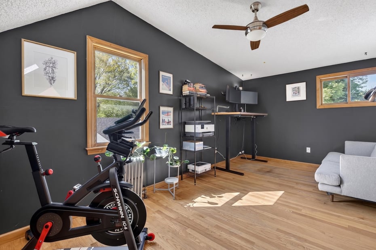
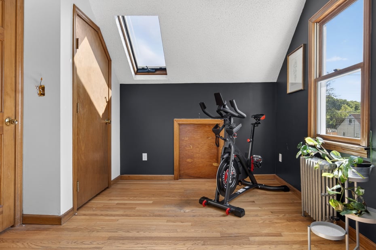


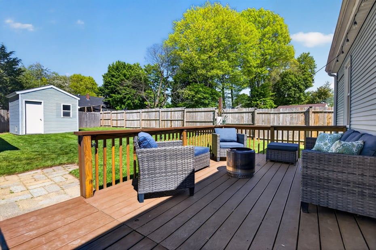
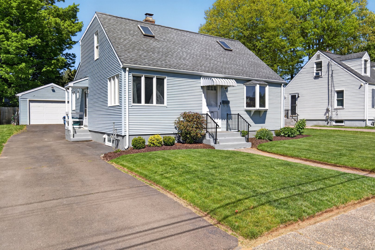
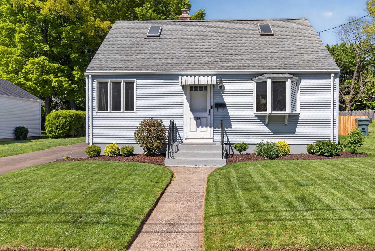
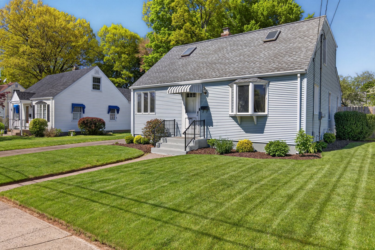
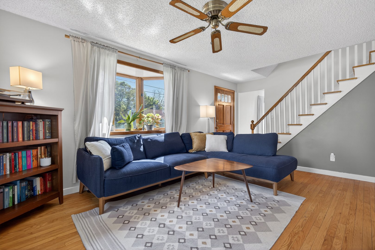
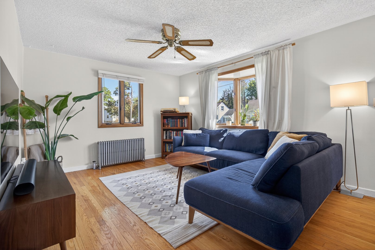
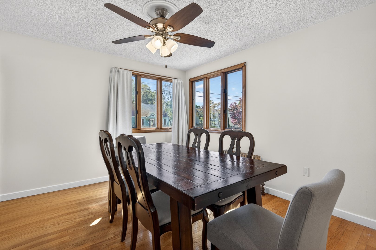
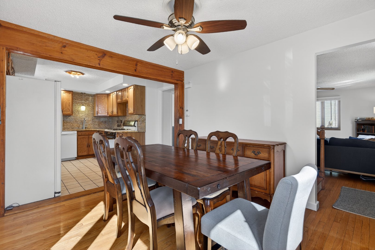
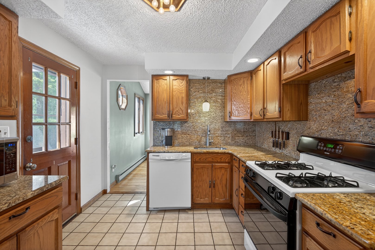
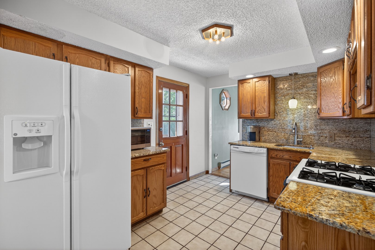
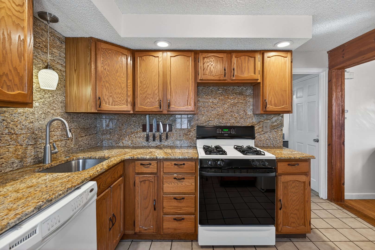
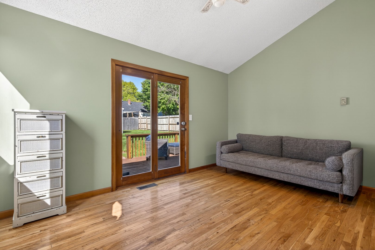
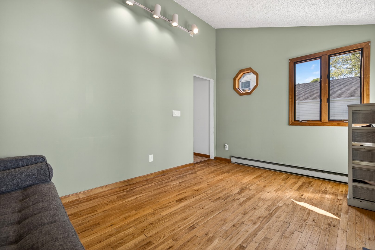
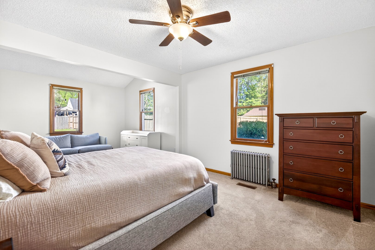
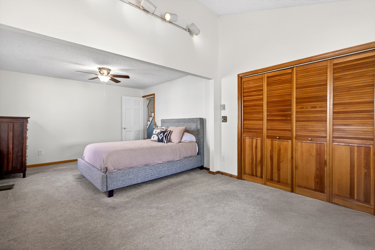
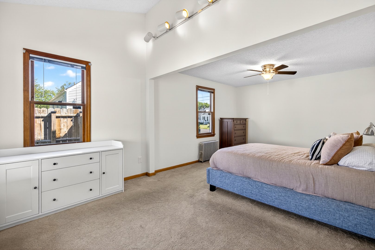
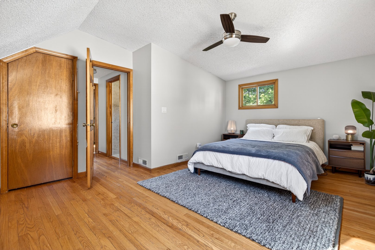
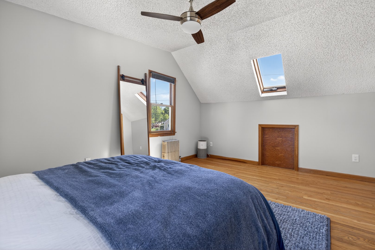
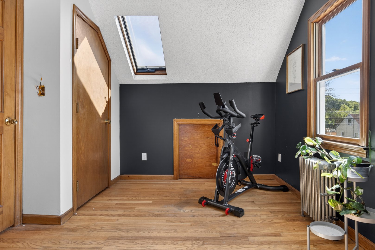
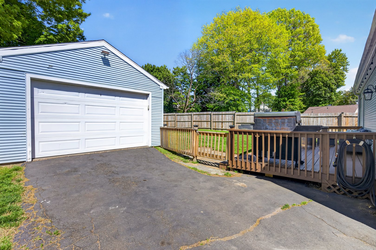


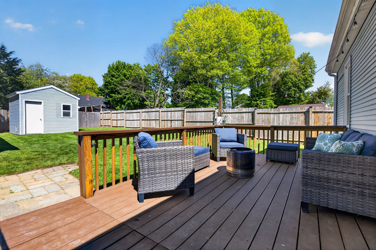
Located on a quiet, sidewalk-lined street, this expanded Cape Cod offers a functional layout with plenty of natural light. The main level features a bright living room with a bay window and hardwood floors that flow into the dining room and kitchen. The kitchen is well-equipped with granite counters, gas cooking, and ample storage. Just off the kitchen, a versatile family room provides extra living space and opens directly onto the back deck. The first-floor primary bedroom has been expanded to accommodate a king-sized bed and a separate seating area. Upstairs, the fully dormered second level includes two spacious bedrooms with hardwood flooring, skylights, and generous closet space. With a full bathroom on each floor, the home is designed for convenience. The exterior features a manicured, fully fenced yard and a composite deck with a gas grill that conveys with the sale. A highlight for hobbyists is the oversized garage, which includes new automatic doors, its own electrical sub-panel, and updated lighting, making it an ideal workshop. Recent mechanical updates include a Weil-McLain boiler and oil tank (2020), a gas hot water heater (2019), and a roof replaced in 2014. This home is connected to city water and sewer and sits in a prime location just minutes from downtown New Haven, area hospitals, universities, and major commuting routes.

READ MORELESS
Property Highlights
  • BUYER BROKER COMPENSATIONInfo : 2%
  • STYLE : Cape Cod
  • PRICE/SQFT : $236
  • DAYS ON MARKET : 13
  • MLS : 24175497
  • Kate Esposito

    Licensed Real Estate Salesperson
    M
    View My Profile

Additional Information

ADDITIONAL INFORMATION
  • ACRES: 0.17
  • ATTIC DESCRIPTION: Storage Space, Walk-In
  • BASEMENT DESCRIPTION: Full, Unfinished, Storage
  • GARAGE: Detached Garage
  • GARAGE COUNT: 1
  • HIGH SCHOOL: Hamden
  • IS OCCUPIED?: Owner
  • LIVING AREA SQFT: 1,524
  • PROPERTY TAX: $7,783
  • SEWER: Public Sewer Connected
  • STYLE: Cape Cod
  • TAX AMOUNT: $7,783
  • YEAR BUILT: 1945
  • YEAR BUILT DETAILS: Public Records
  • ZONING: R4
AMENITIES
  • Library
  • Medical Facilities
  • Park
  • Playground/Tot Lot
  • Public Transportation
  • Shopping/Mall
  • Auto Garage Door Opener
INTERIOR FEATURES
  • AIR CONDITIONING: Ceiling Fans, Central Air
  • APPLIANCES INCLUDED: Gas Range, Microwave, Refrigerator, Dishwasher, Disposal, Washer, Gas Dryer
  • ATTIC: Yes
  • BEDS: 3
  • COOLING: Ceiling Fans, Central Air
  • FULL BATHS: 2
  • FURNACE TYPE: Oil
  • HEAT: Oil
  • HEAT FUEL: Oil
  • HOT WATER: Natural Gas, Tank Size Unknown
  • LAUNDRY ROOM: Lower Level
  • ROOMS: 7
  • TOTAL BATHS: 2
EXTERIOR FEATURES
  • EXTERIOR FEATURES: Sidewalk,Shed,Deck,Gutters
  • EXTERIOR SIDING: Vinyl Siding
  • HOUSE COLOR: Blue
  • ROOF: Asphalt Shingle

Mortgage Calculator

Years
%/Year
in US Dollars
%
Years

Your Estimated Payment

-- Monthly Payment
  • Down Payment
    Required
    --
  • Mortgage
    Principal
    --
  • Still Owing at the
    End of Term
    --

Location for 39 Westview Street, Hamden, CT

Community

Hamden>

Hamden

Shoreline, Connecticut

The town of Hamden is a suburb of the neighboring city of New Haven. It encompasses a dozen distinctive neighborhoods spread out over about 33 square miles. Hamden provides residents with a mix of urban...

Market Stats for Hamden, Connecticut

An exclusive report that informs you of residential real estate sales activity and trends in Hamden, Connecticut.

Request More Info for 39 Westview Street, Hamden, CT

  • Kate Esposito

    Kate Esposito

    Licensed Real Estate Salesperson
    M
    View My Profile

Listing Courtesy of Kate Esposito of ((203) 215-8824)William Pitt Sotheby's Int'l (203.453.2533).