-
$2,725,000
PRICE
-
5
Beds
-
5/1
Baths
-
4,800
Sqft
-
15.36
Acres
-
1993
Built
Exceptional Estate Offering Breathtaking Panoramic Views!
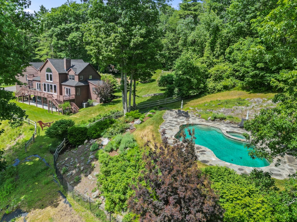
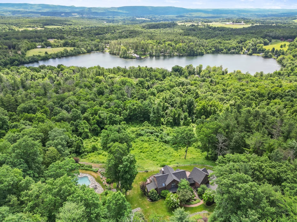
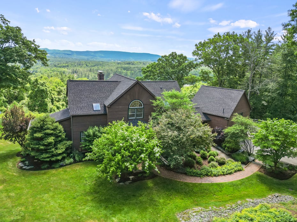

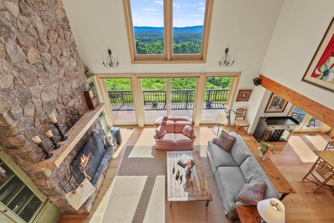
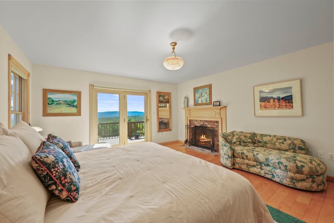
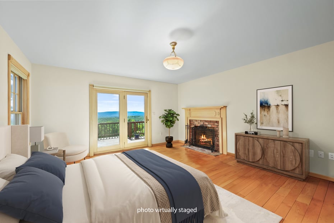
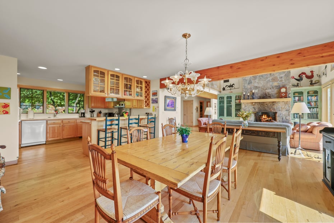
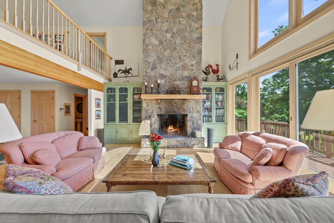
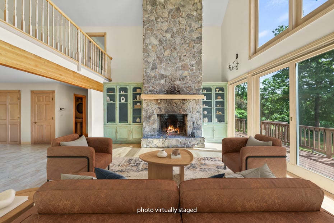
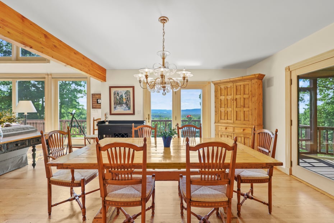
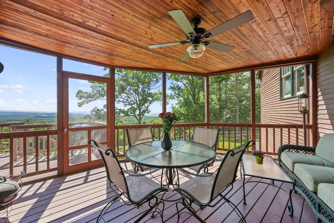

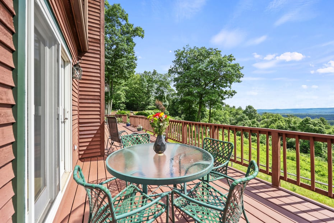

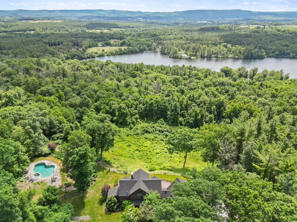
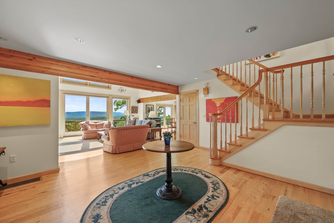
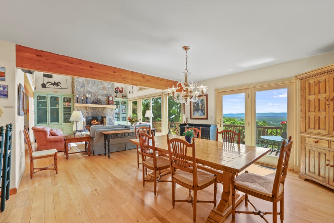
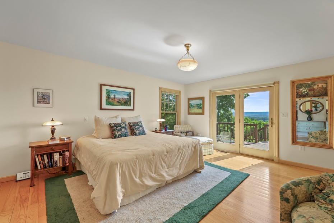
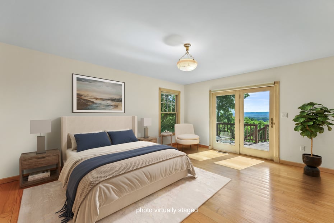
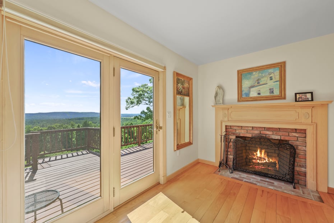
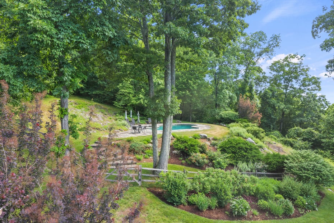
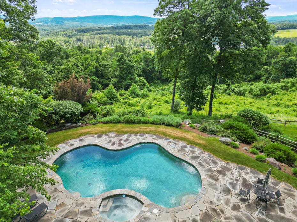
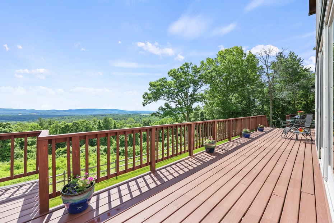
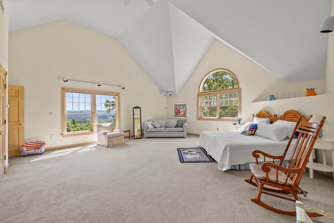
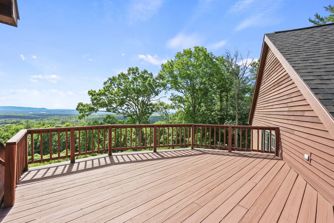


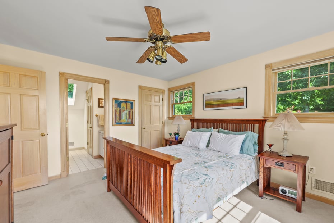
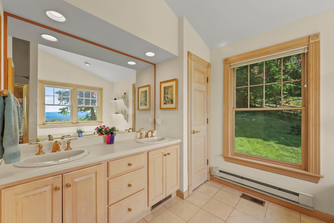
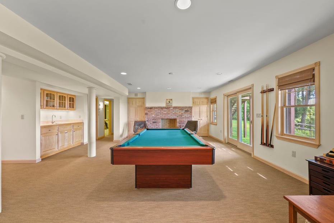
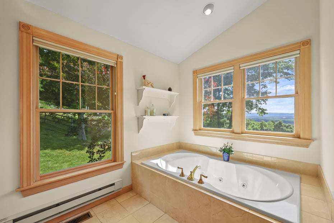
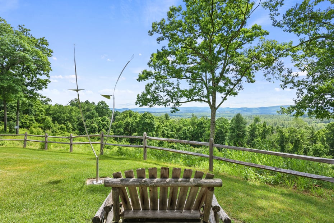
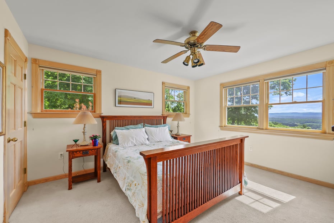

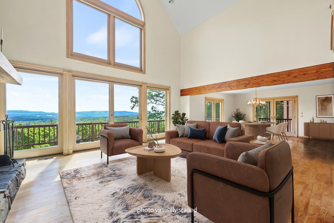
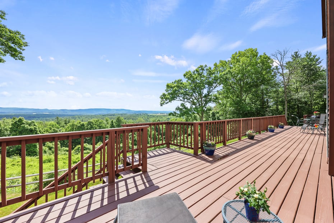
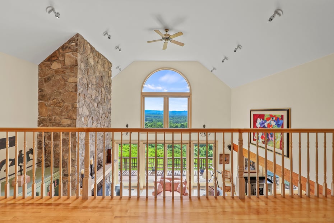

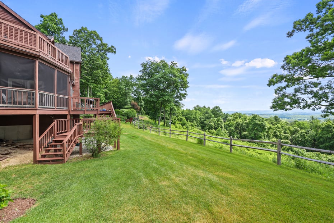
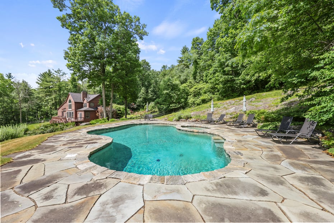
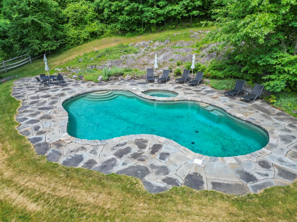

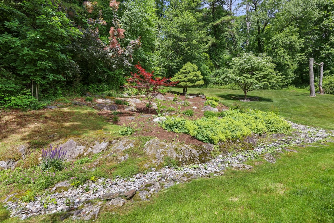
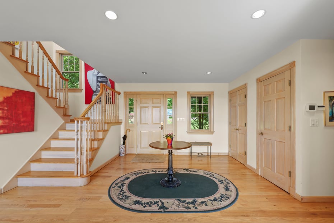

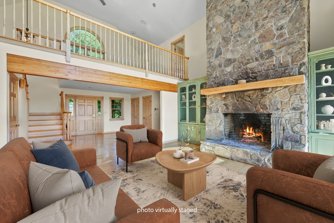

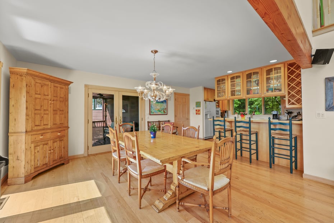
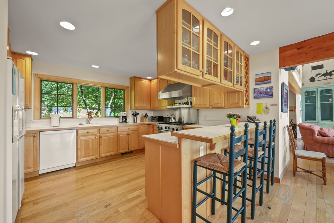
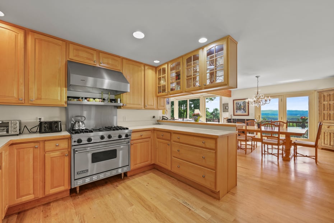
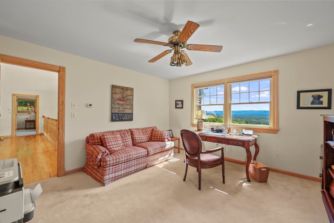

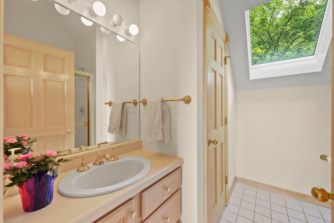
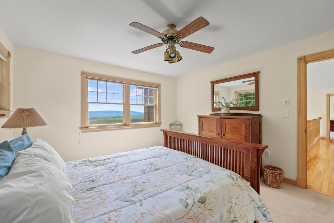
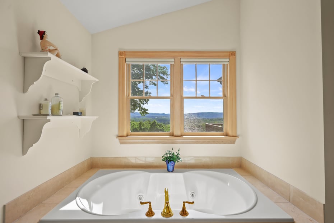
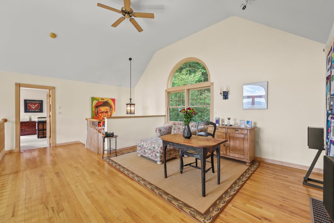
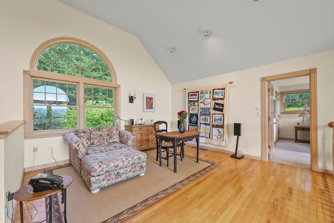
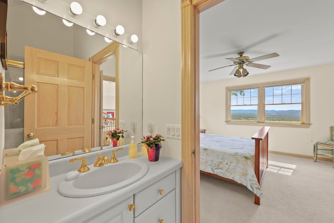
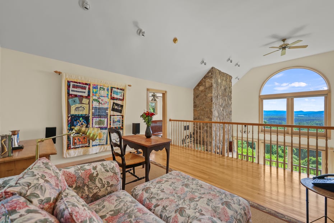
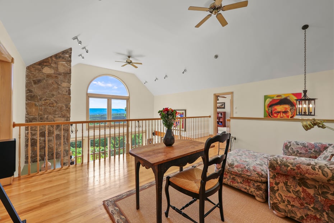
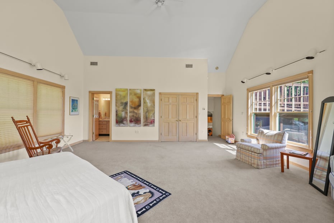
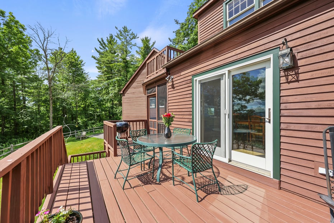
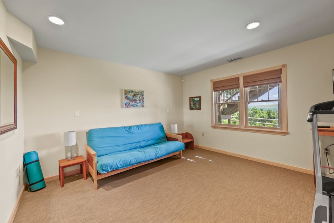
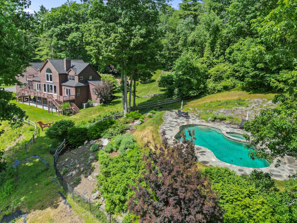
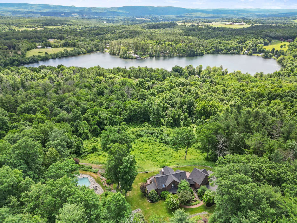
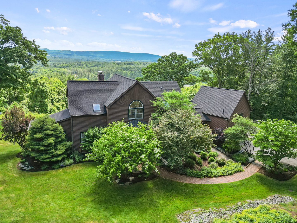
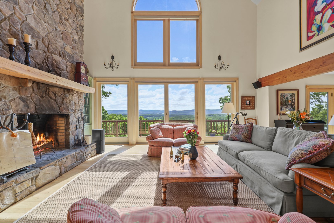
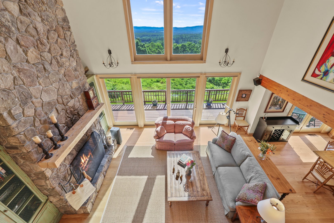
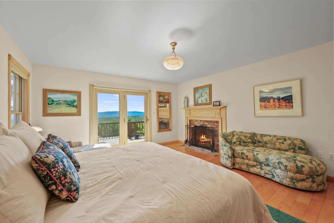
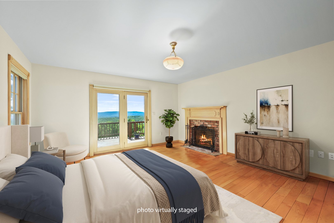
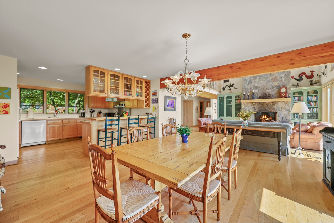

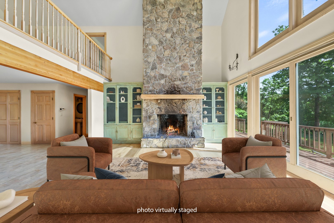
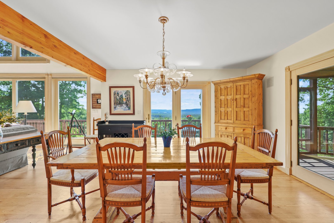
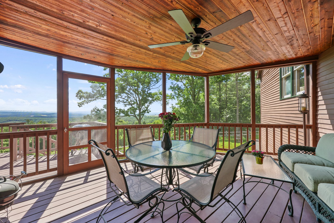
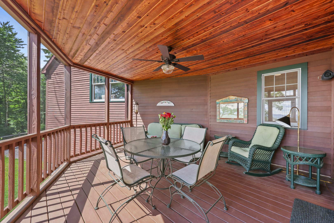
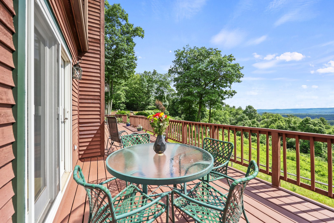

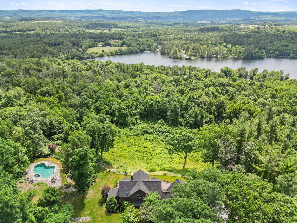
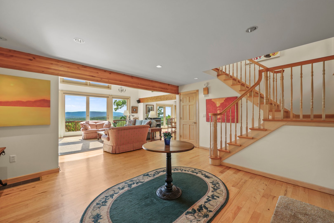
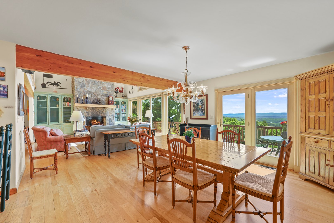
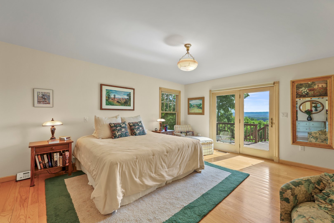
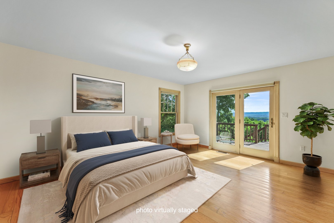
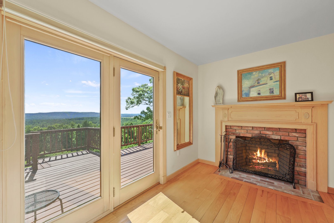
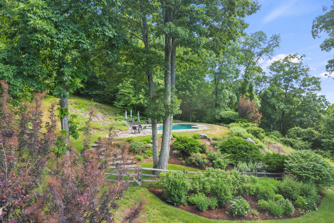
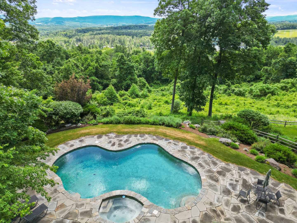
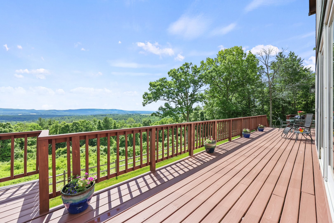
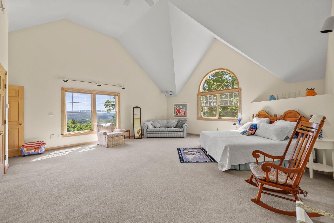
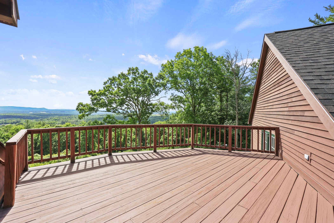
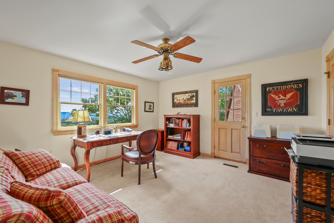

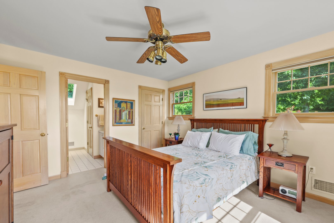
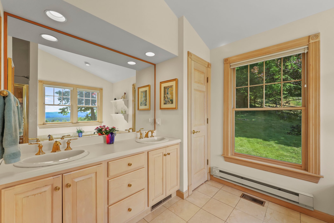
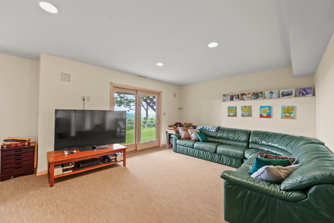
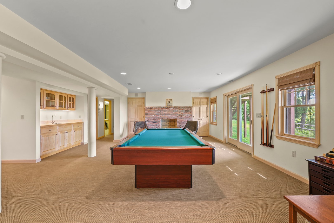
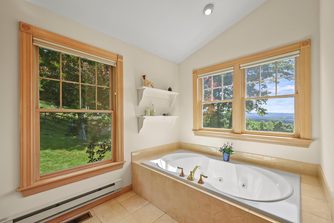
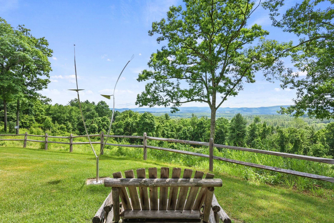
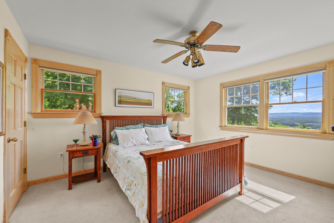

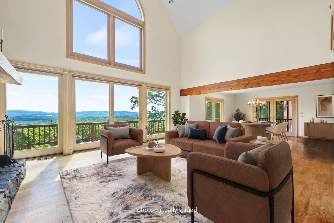
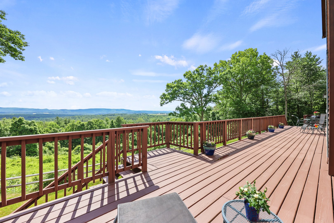
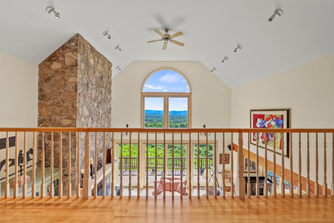
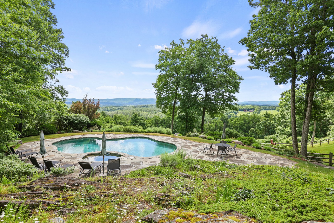
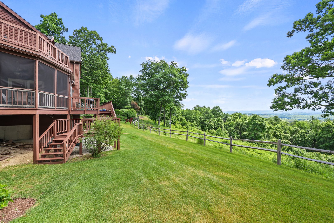
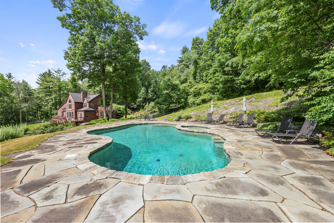

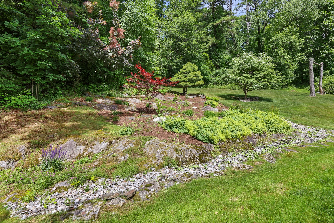
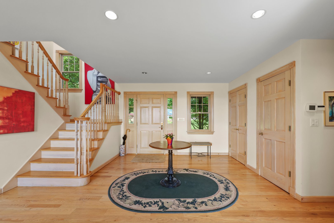

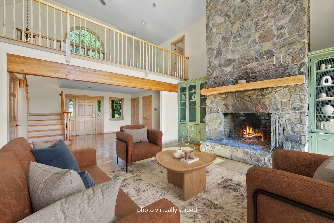

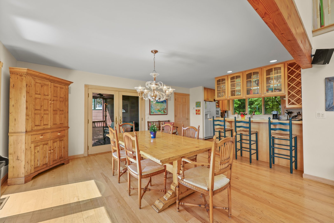
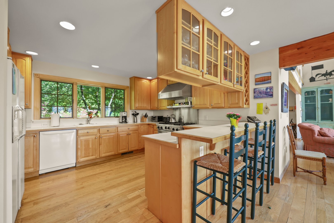
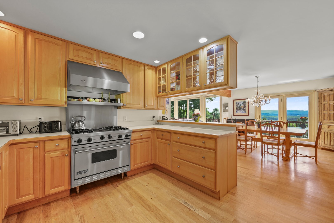
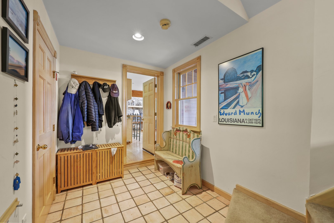
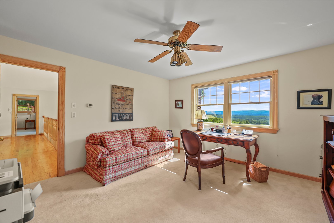
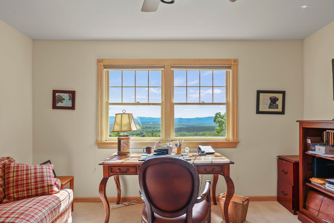
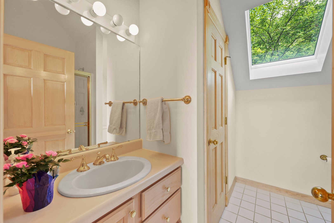
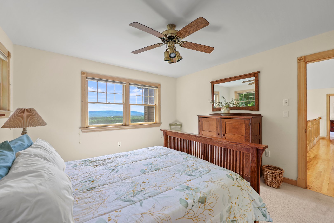
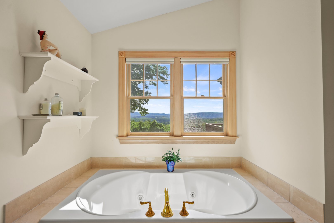
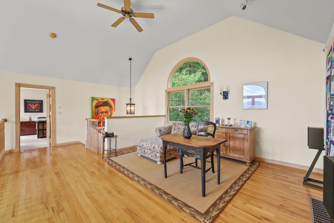
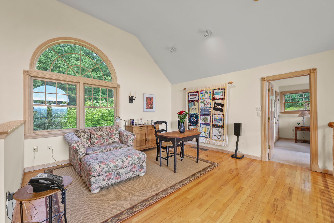
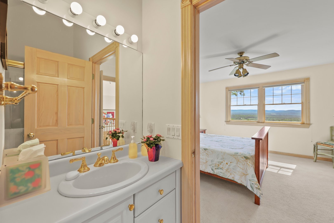
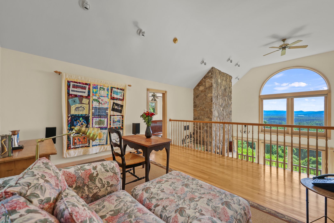
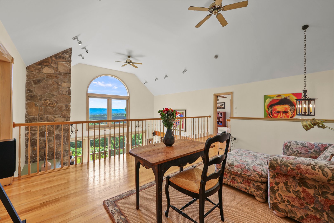
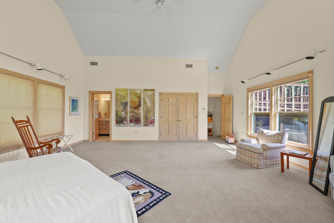
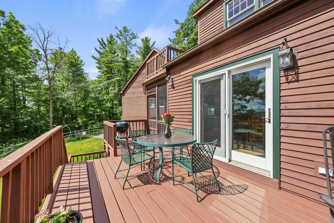
Perched high on one of Egremont's most desirable country roads, this exceptional estate offers breathtaking panoramic views stretching more than 30 miles across rolling meadows, mountain ranges, and Prospect Lake. Facing south and surrounded by approximately 15 private acres, the property combines natural beauty, privacy, and convenience just minutes from downtown Great Barrington and major Berkshire attractions. This contemporary residence was thoughtfully designed to capture the spectacular scenery from nearly every room. Soaring ceilings and sun-filled living spaces create a warm and inviting atmosphere throughout the home. The residence features 5 bedrooms, 5 and a half bathrooms, and a dramatic great room flooded with natural light. You will also find three fireplaces, a charming three-season screened porch, and:
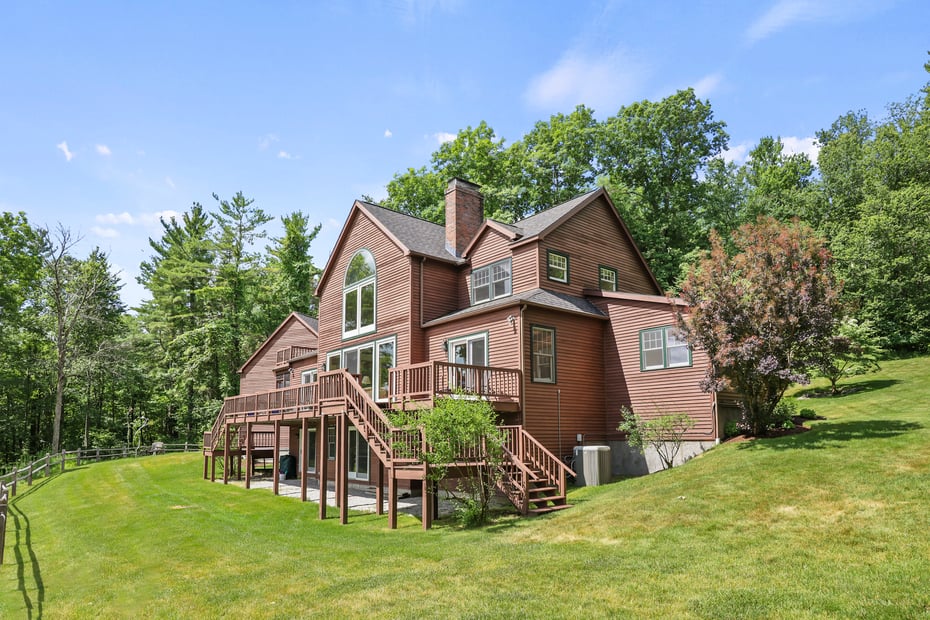
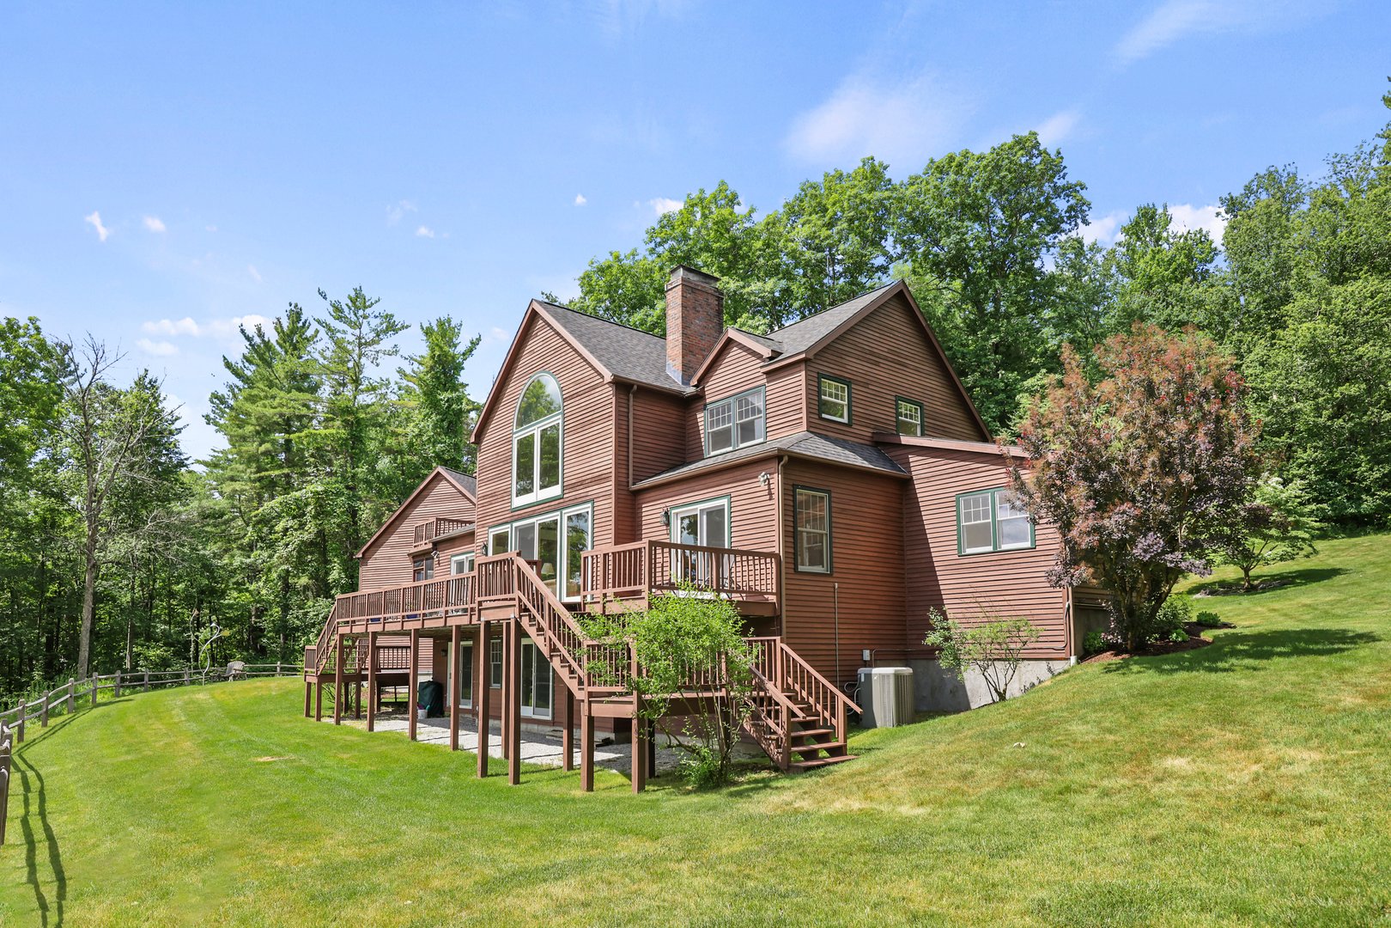
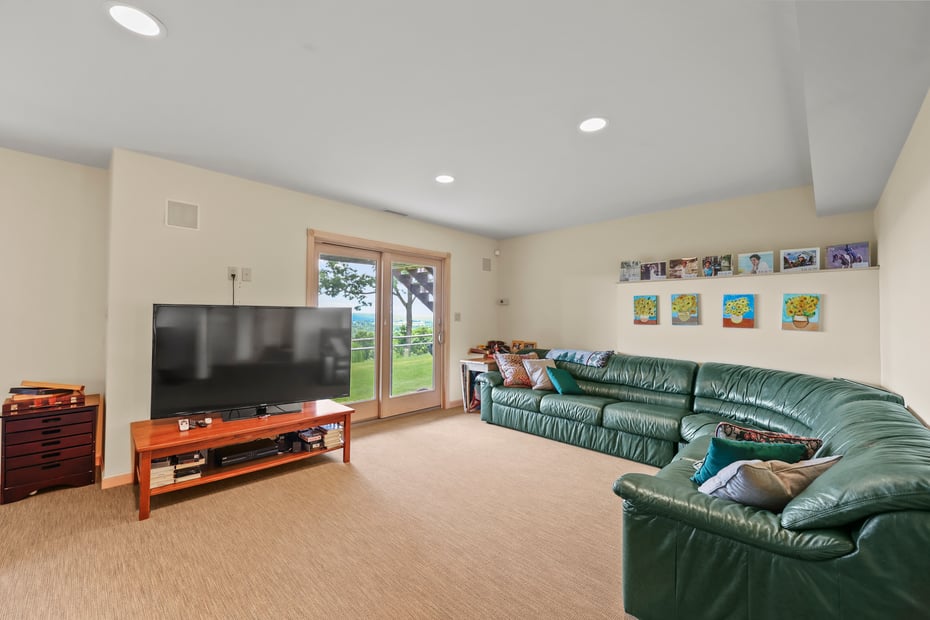
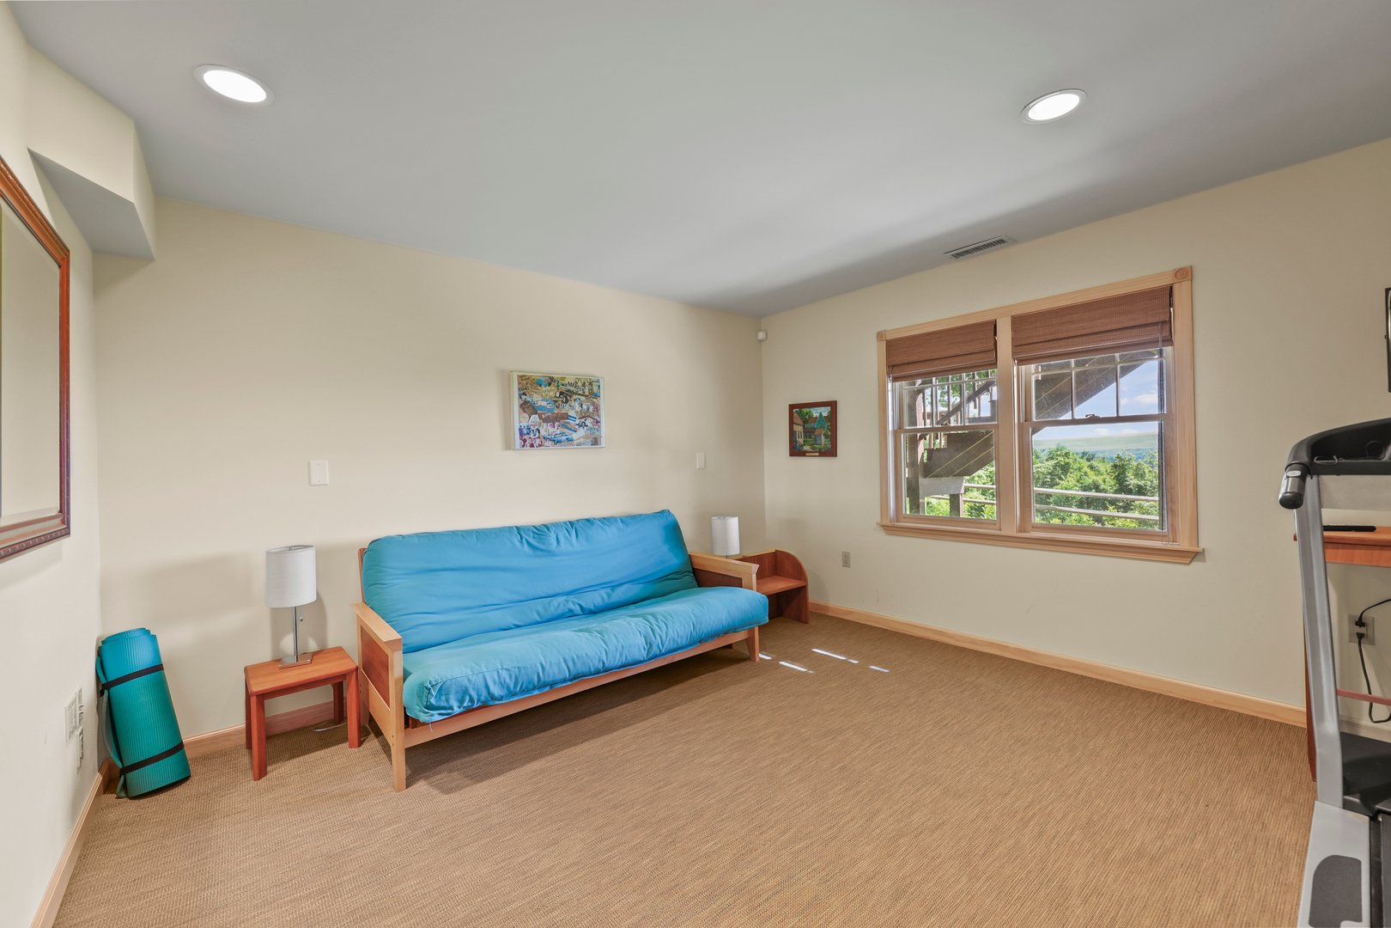
-fully finished walk-out lower-level with great views
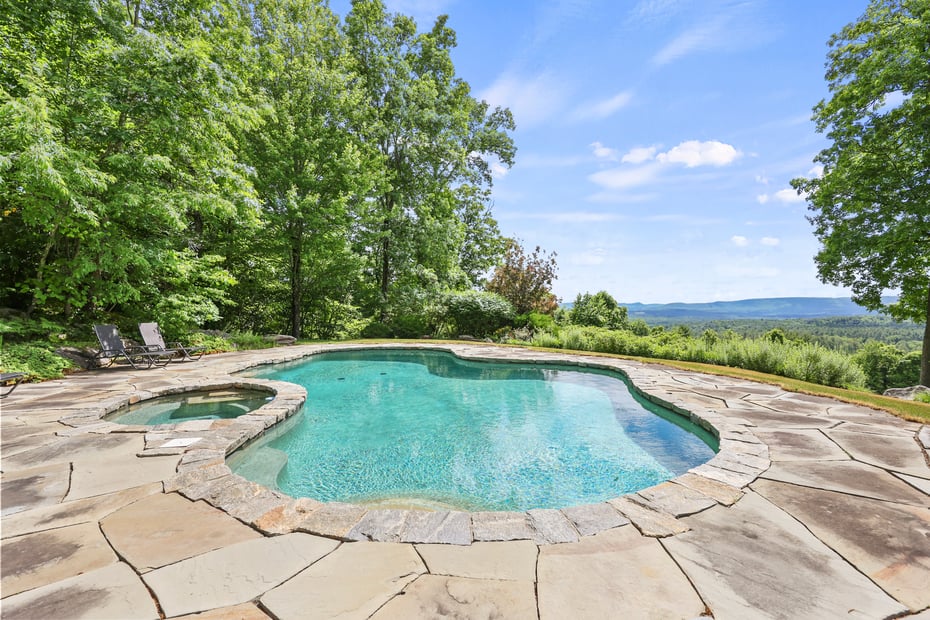
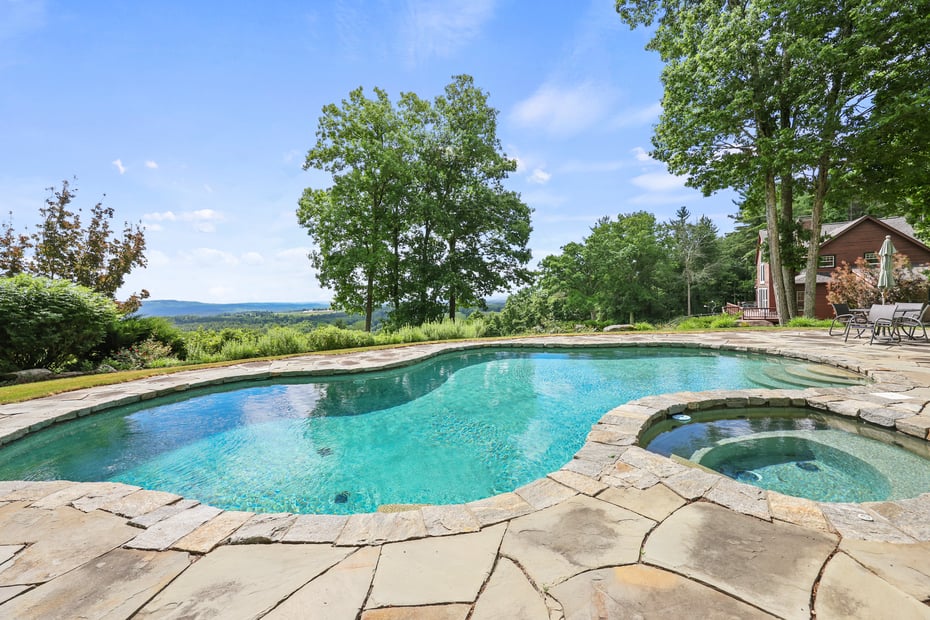
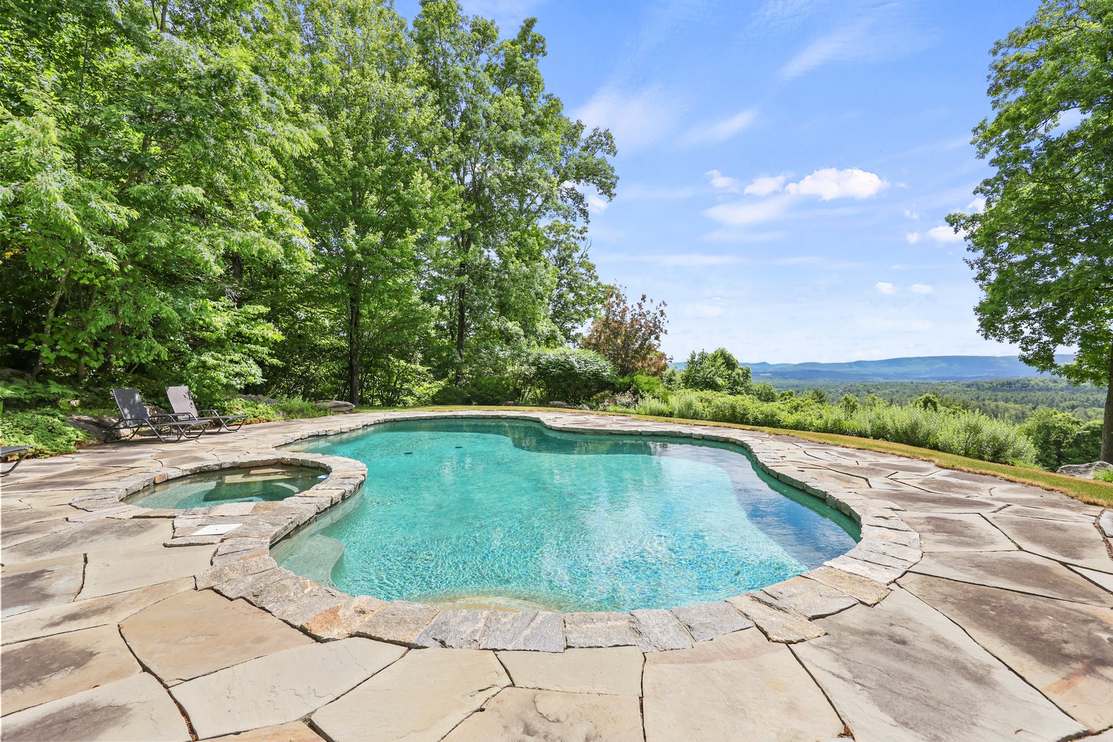
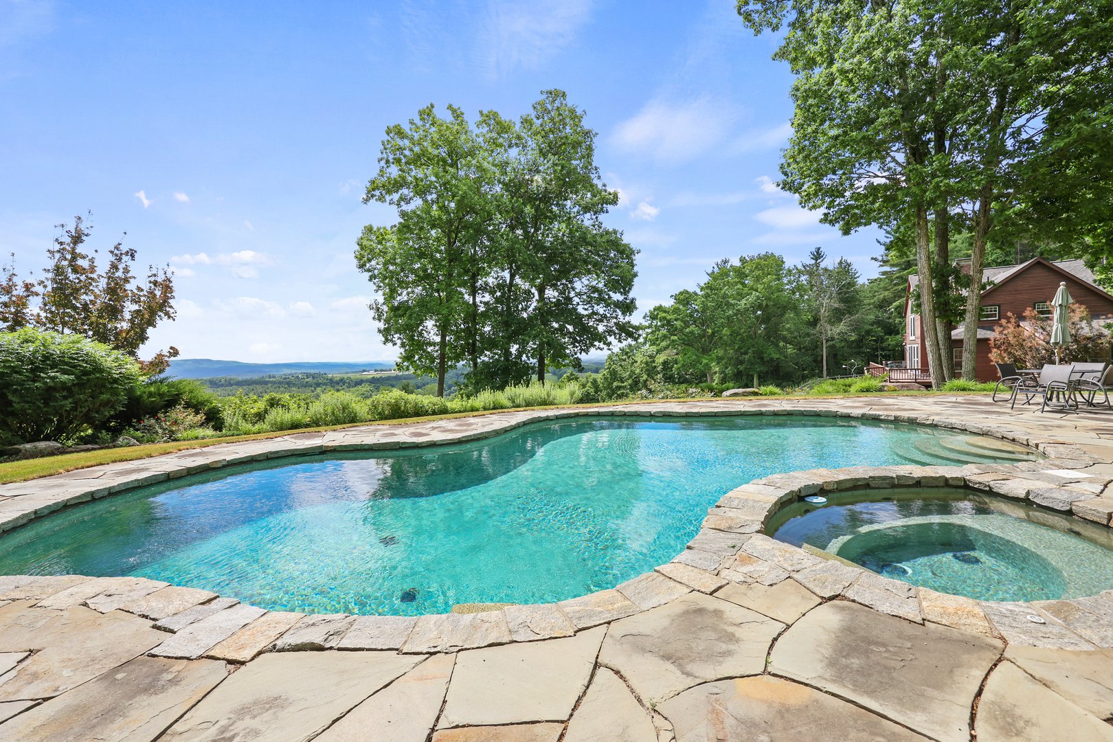
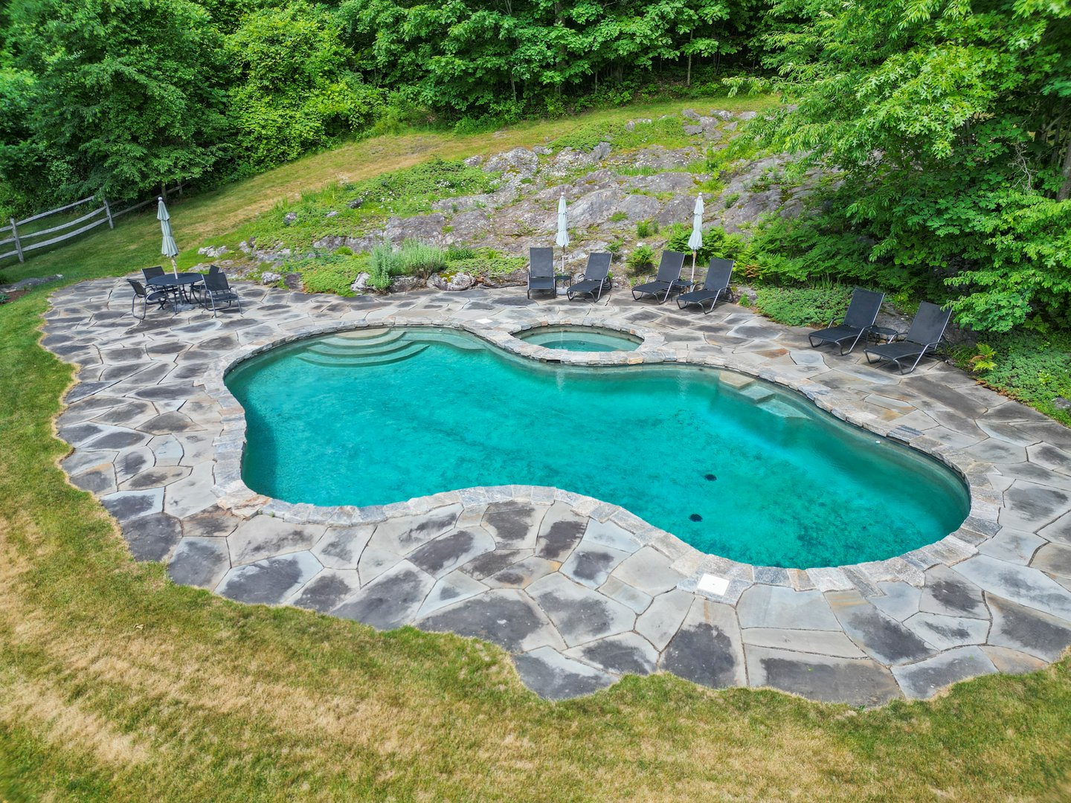
-heated gunite swimming pool with multiple entertaining areas
-outdoor shower
-attached two-car garage
-high-speed internet
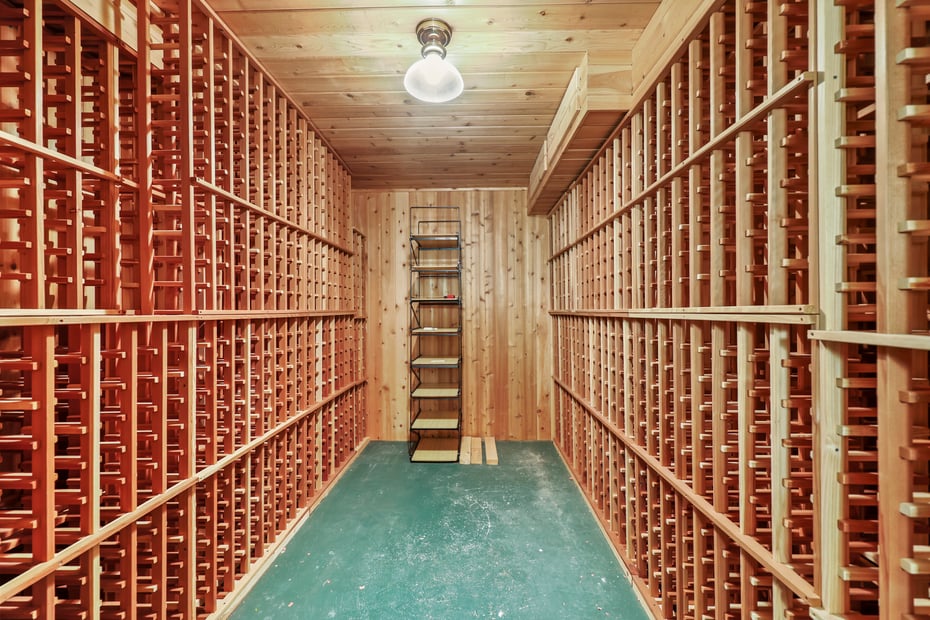

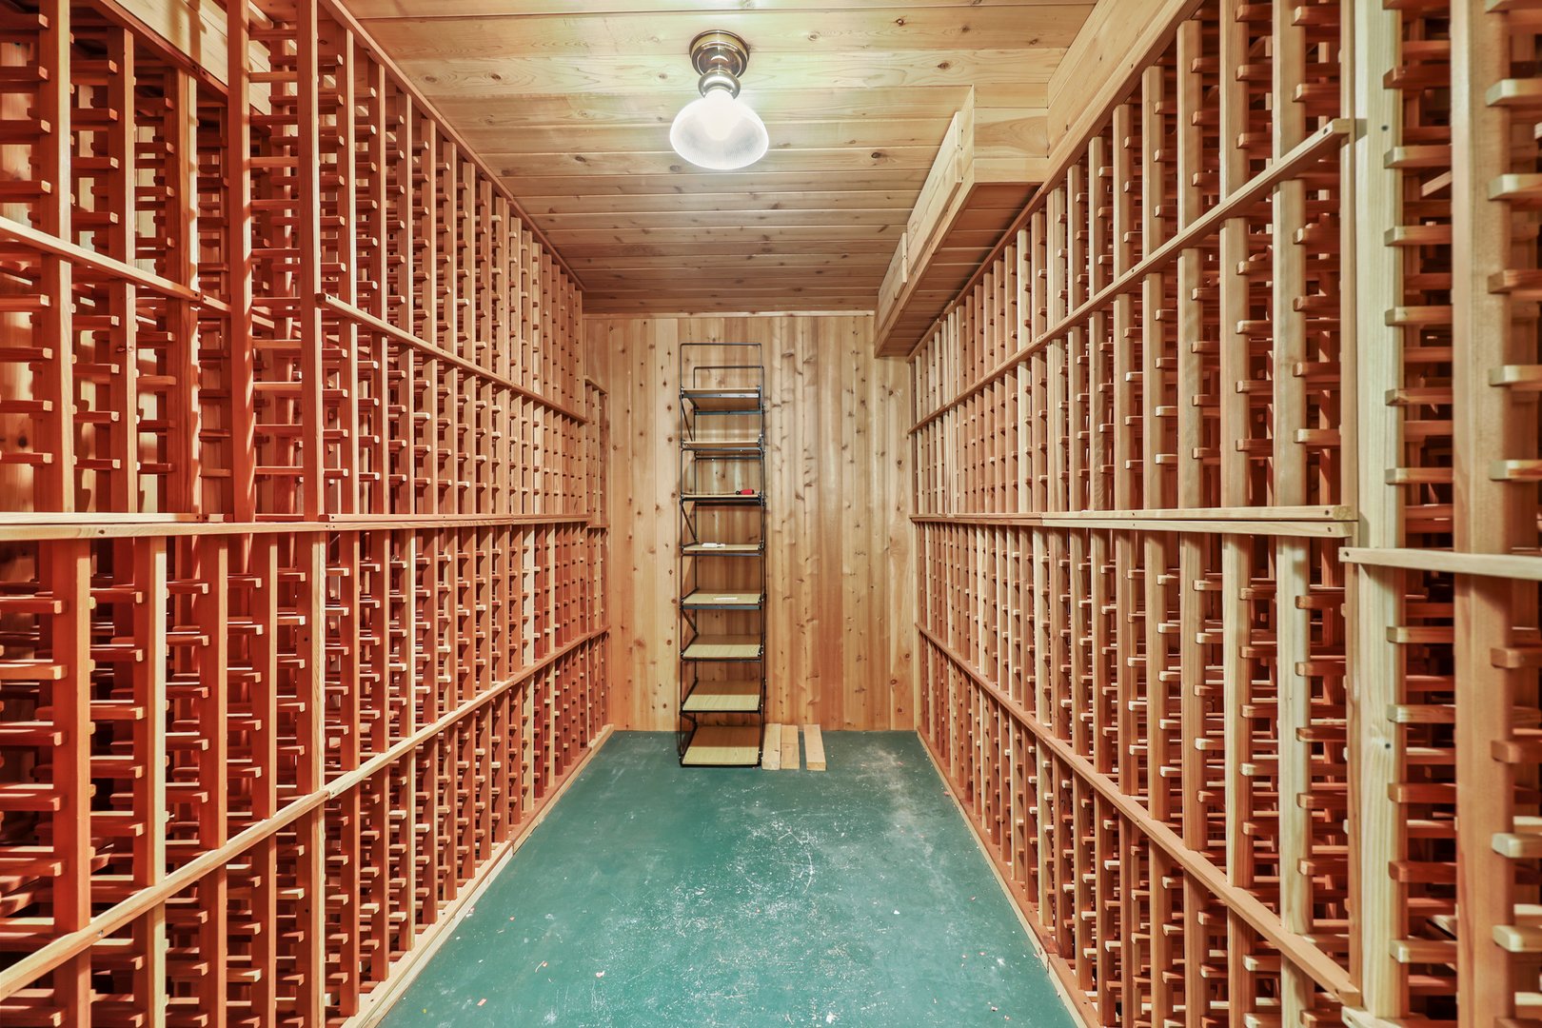
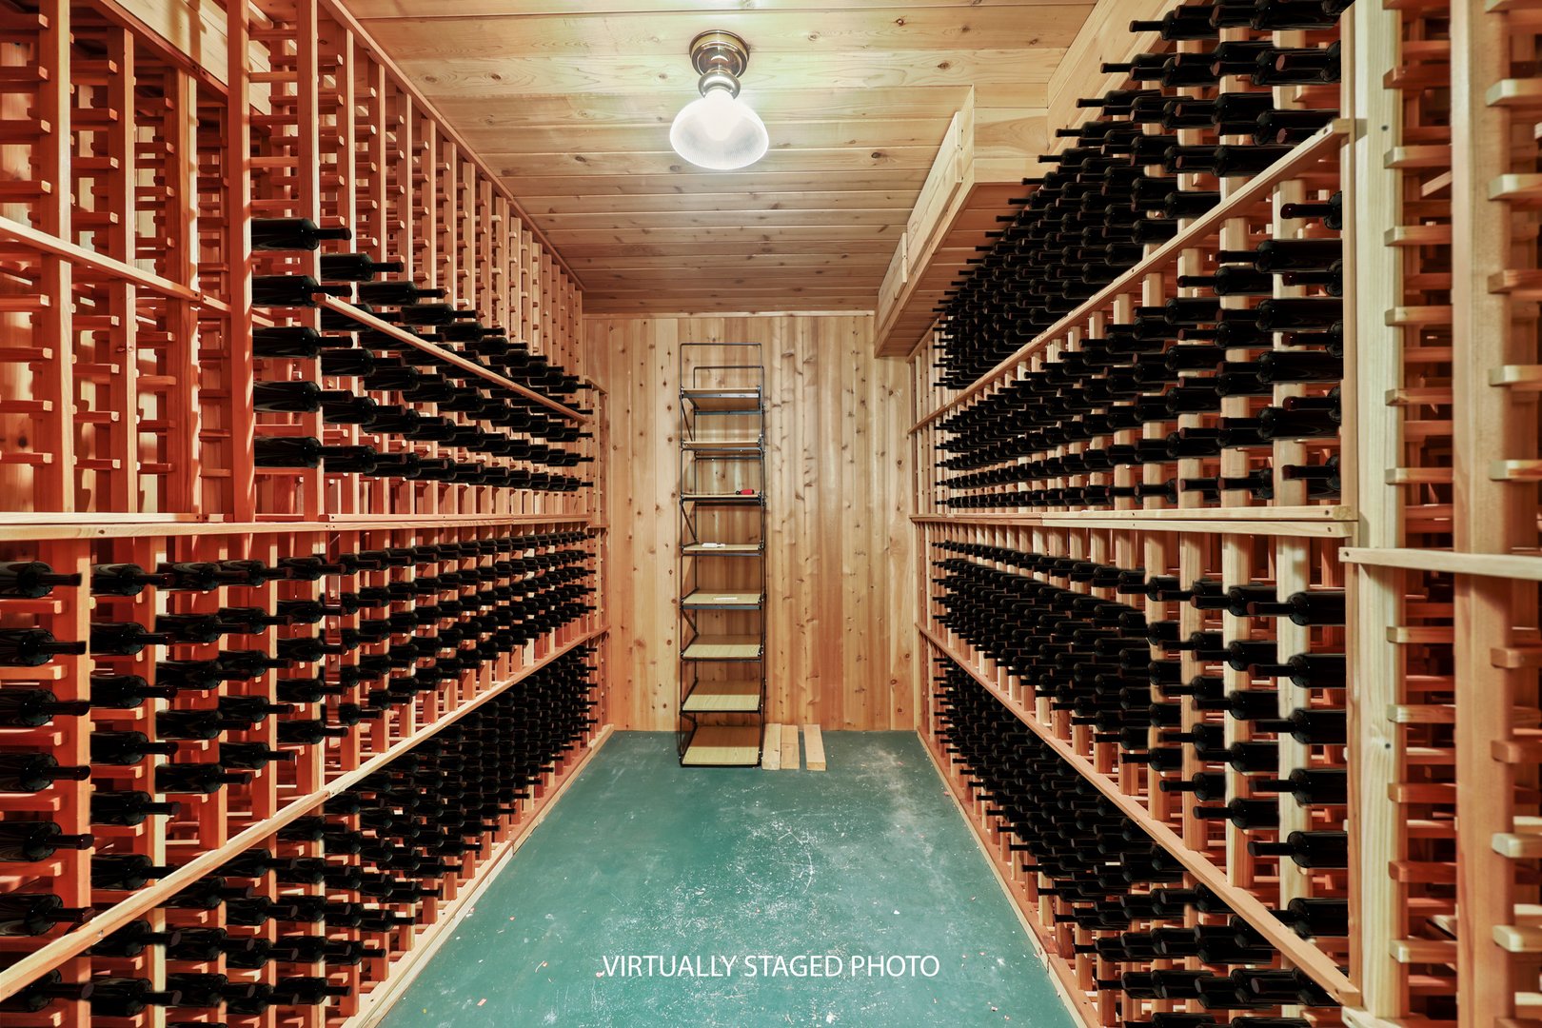
-wine cellar with capacity for 1000 bottles
Whether relaxing beside the pool, entertaining guests by the fire, or enjoying the ever-changing views from the porch, this property lives like a classic New England country estate while offering all the modern conveniences expected today. A rare opportunity to own a private Berkshire retreat with extraordinary views, timeless appeal, and unmatched access to the region's cultural and recreational attractions.
READ MORELESS
Additional Information
LOT DETAILS
-
HAS VIEW:
Yes
-
LOT DESCRIPTION:
Wooded, Landscaped, Waterfront
-
ON WATERFRONT:
Yes
-
WATER:
Private, Well
-
WATERFRONT:
Waterfront Access, Lake
EXTERIOR FEATURES
-
EXTERIOR FEATURES:
Lighting, Accessible Bedroom, Deck, Pool (In Ground)
INTERIOR FEATURES
-
APPLIANCES INCLUDED:
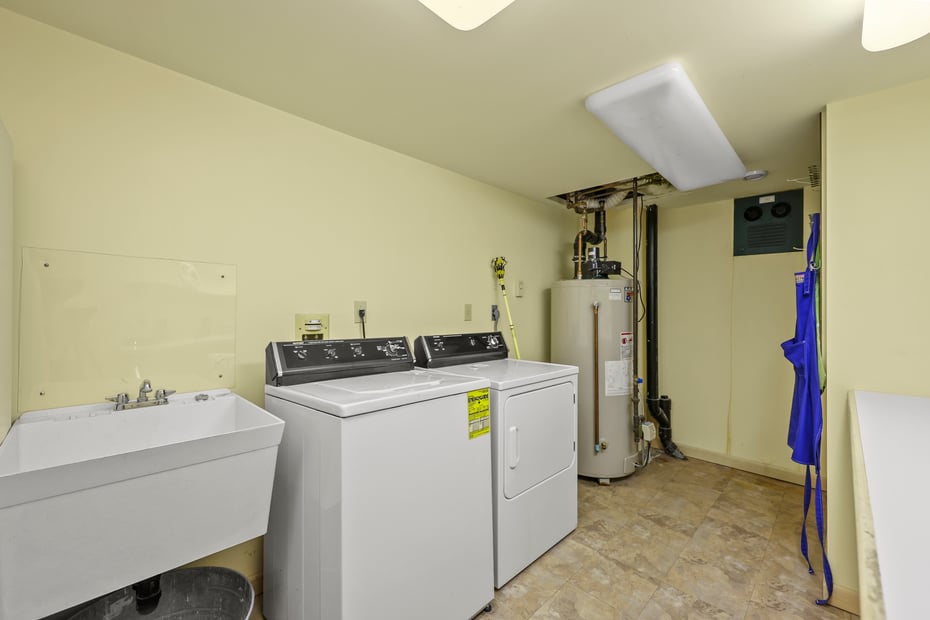
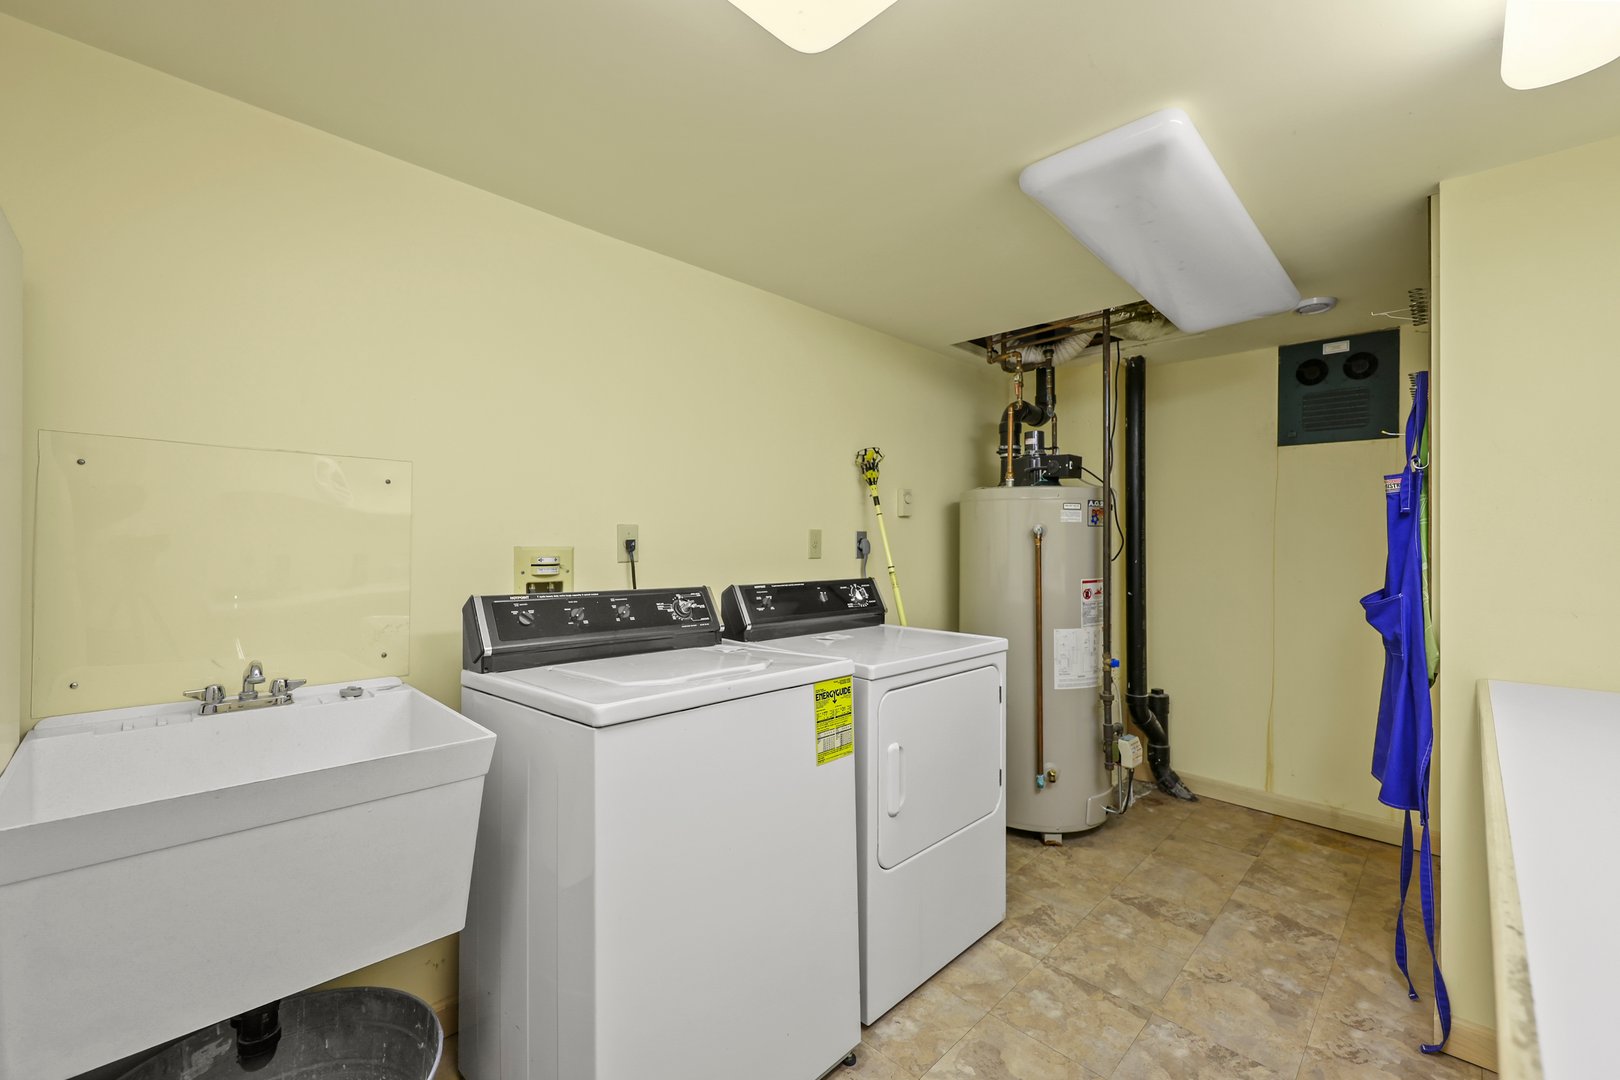
Dishwasher, Dryer, Microwave, Range Hood, Refrigerator, Washer
-
BEDS:
5
-
FLOORING:
Carpet, Ceramic Tile, Wood
-
FULL BATHS:
5
-
HEAT:
Propane, Forced Air
-
INTERIOR FEATURES:
In-Law Floorplan, Cathedral Ceiling(s), Vaulted Ceiling(s), Walk-In Closet(s)
-
ROOMS:
15
ADDITIONAL INFORMATION
-
BASEMENT DESCRIPTION:
Finished, Walk-Out Access, Full
-
DAYS ON MARKET:
40
-
ELEMENTARY SCHOOL:
Choice
-
HIGH SCHOOL:
Choice
-
LIVING AREA SQFT:
4800
-
MIDDLE SCHOOL:
Choice
-
ON MARKET DATE:
2026-06-19
-
PARKING:
Off Street, Attached
-
SEWER:
Private Sewer
-
STYLE:
Contemporary
-
TAX YEAR:
2025
-
VIEW:
Mountain(s), Scenic, Lake
-
YEAR BUILT:
1993
-
ZONING:
Residential
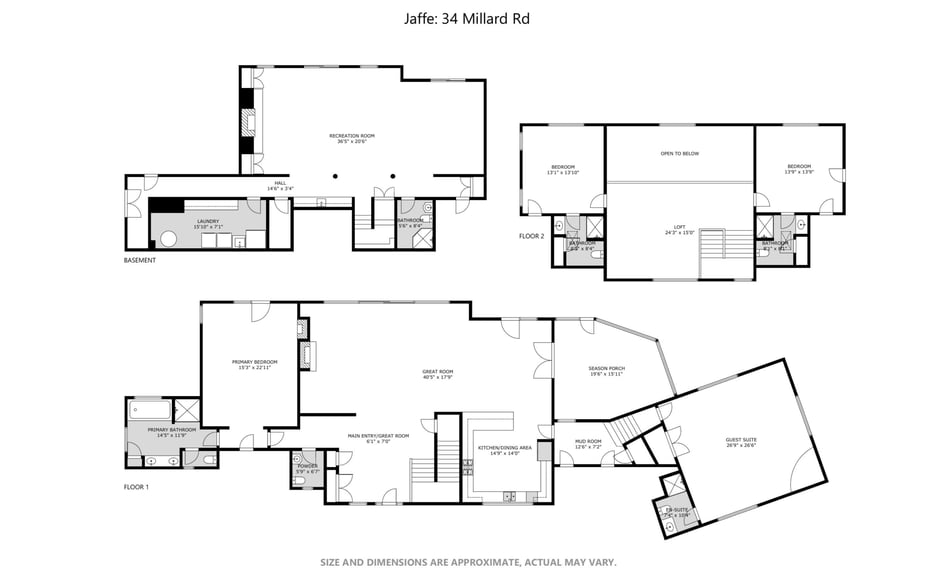
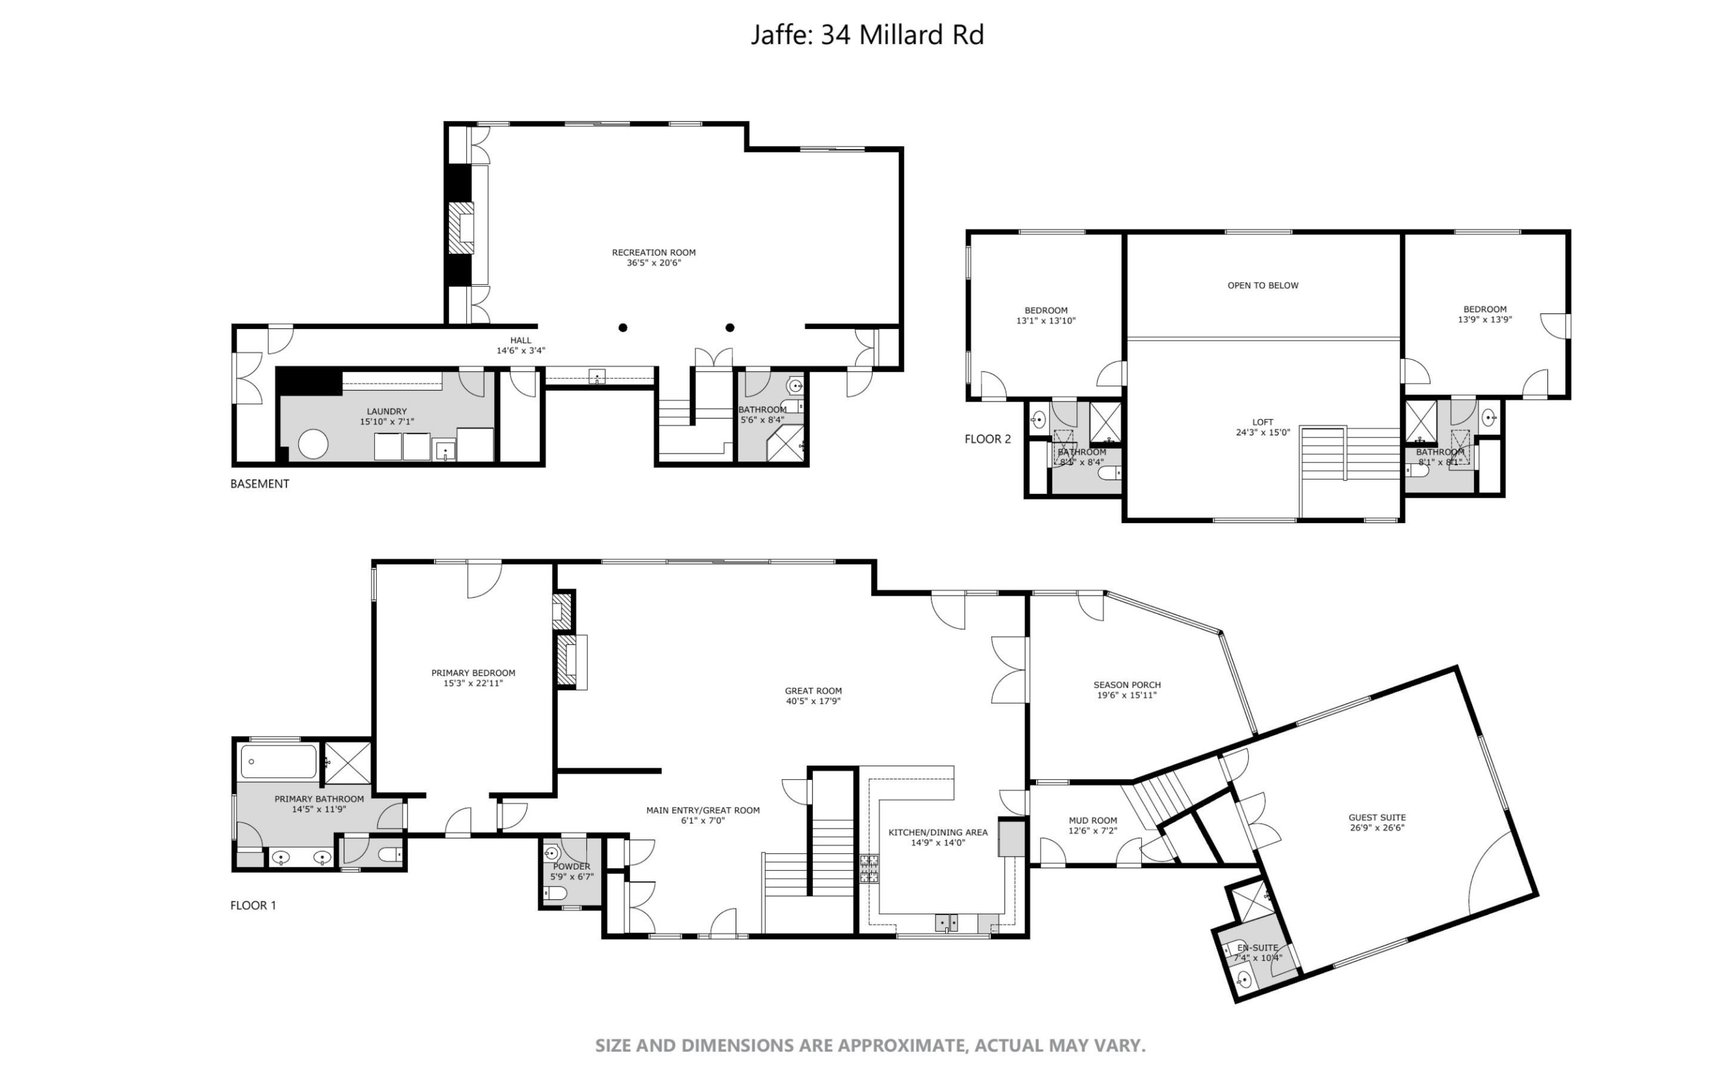
Floor Plans for 34 Millard Rd, Egremont, MA
Location for 34 Millard Rd, Egremont, MA
Schools
for 34 Millard Rd, Egremont, MA
Our community offers residents access to a number of fine private and public schools for all grade levels. Please read below for information on each
of the schools in our area.