-
$849,000
PRICE
-
4
Beds
-
2/1
Baths
-
1,835
Sqft
-
1927
Built
-
$463
Price/Sqft

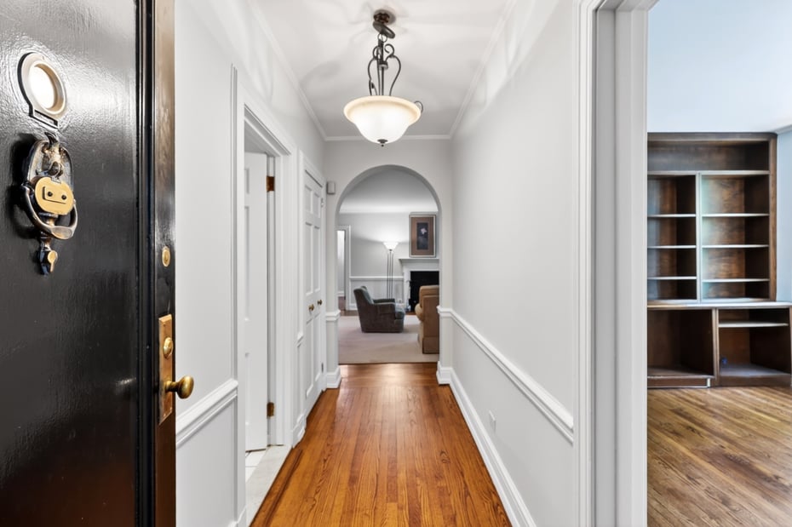
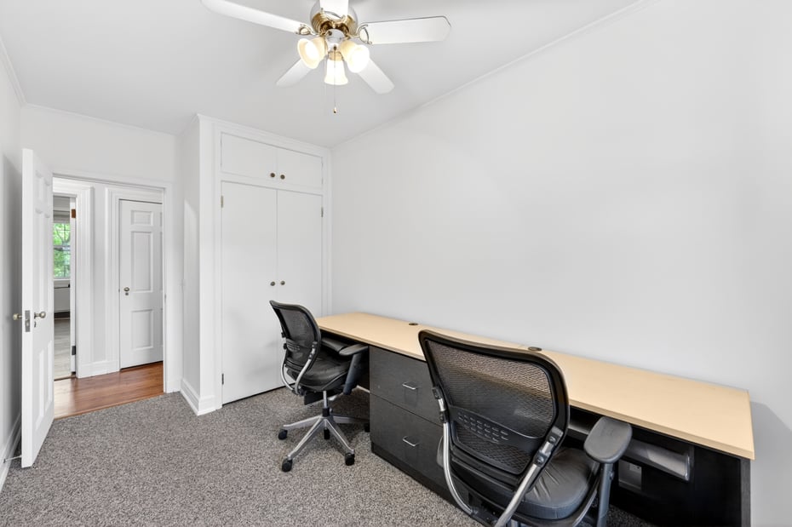
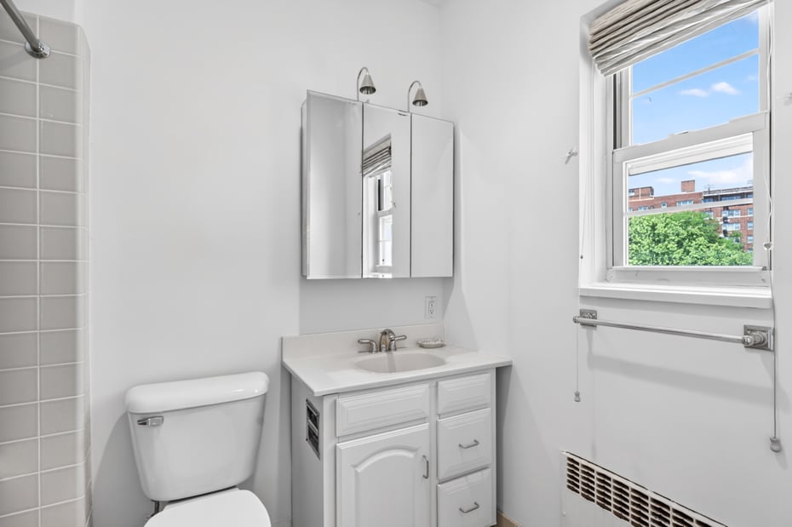
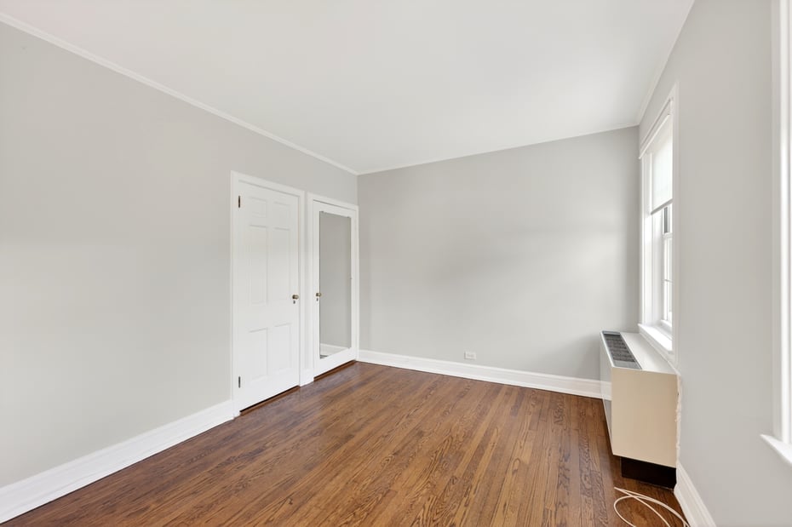
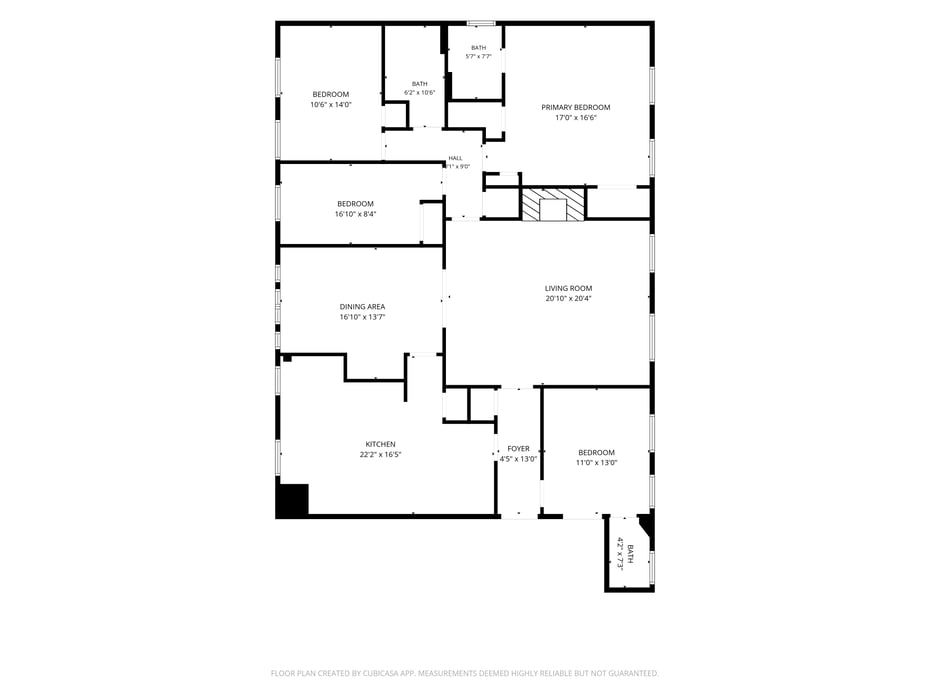
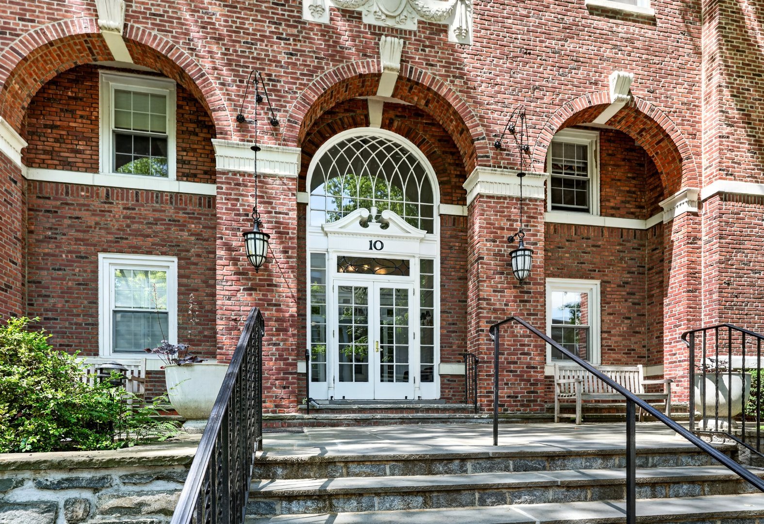
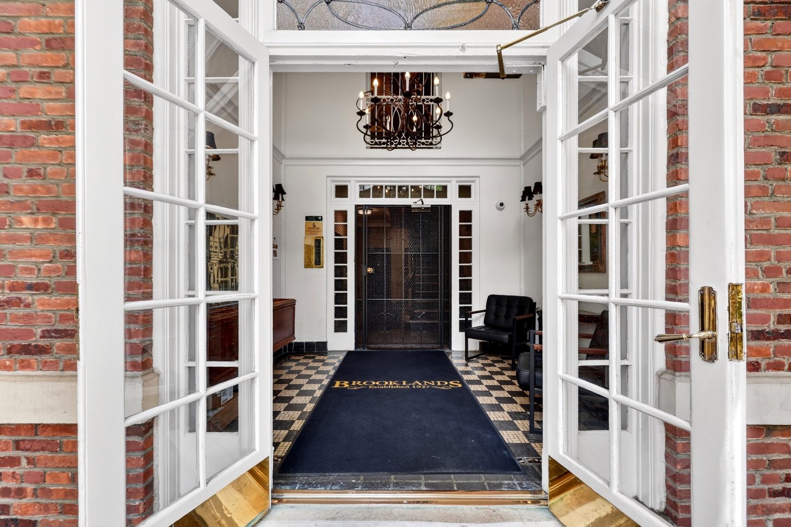
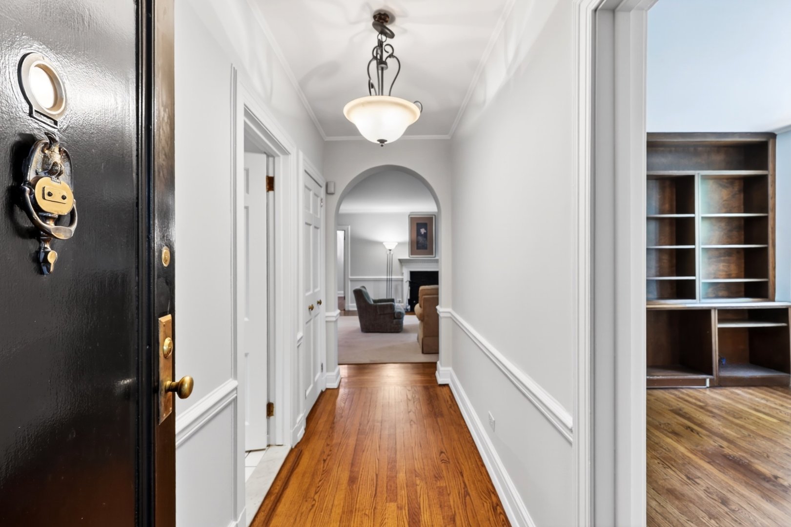
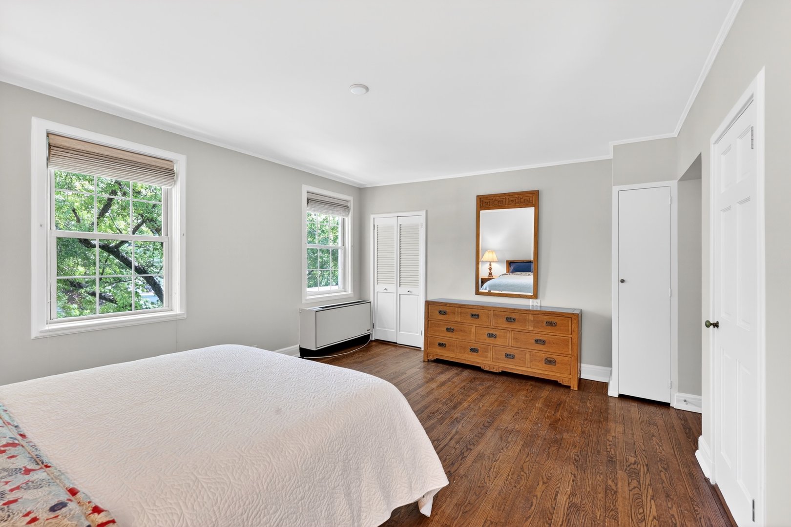
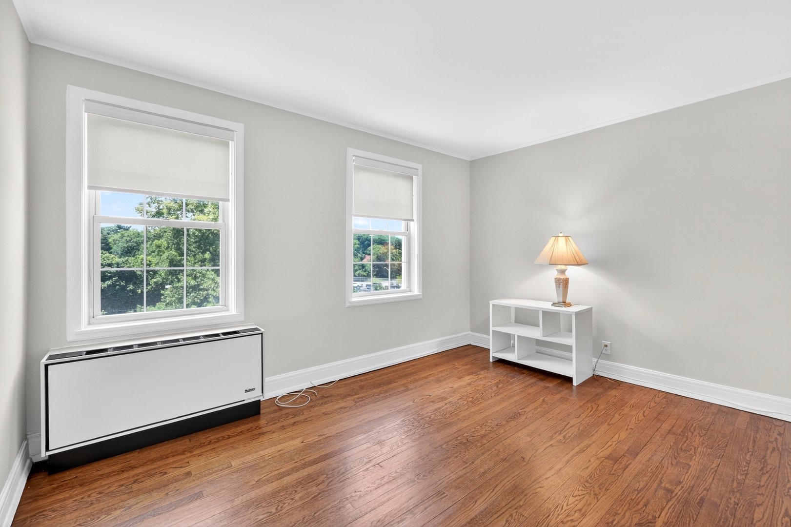
Experience refined suburban living with a distinct city sensibility in this lovely 4-bedroom, 2.5-bathroom co-op, gracefully positioned on the top floor of a distinguished elevator building. Recently refreshed and rich in character, the residence offers generous living spaces with gorgeous hardwood floors, lovely built-Ins and custom closet storage. A wood-burning fireplace anchors the Living Room with its tall windows and looks into the formal Dining Room. The private bedroom wing offers a serene primary suite with a full en-suite bathroom, as well as two additional bedrooms that share a full hall bathroom with walk-in shower. A thoughtfully positioned fourth bedroom with its own ensuite powder room offers versatility and can be used as a guest suite, den or home office.
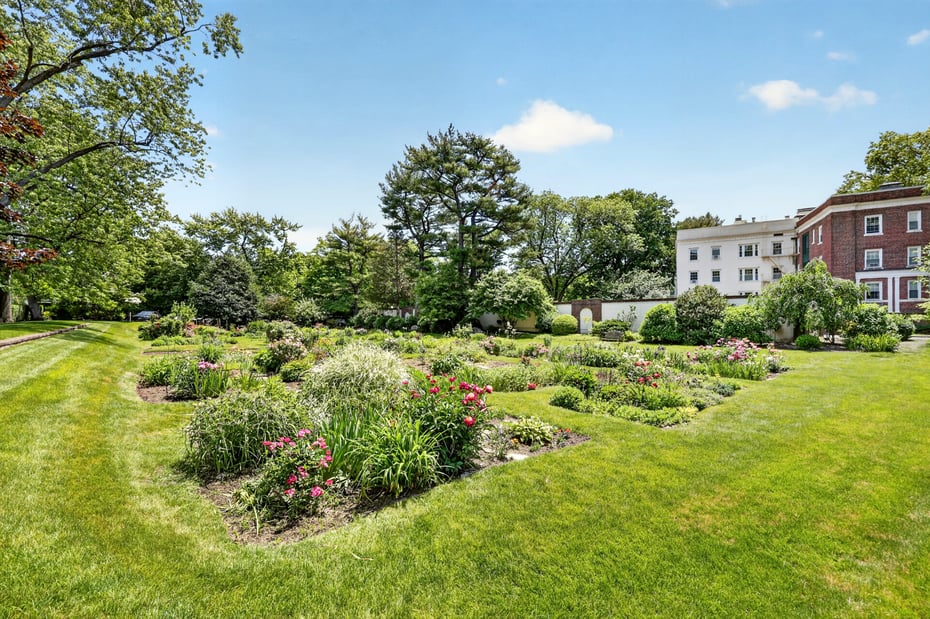
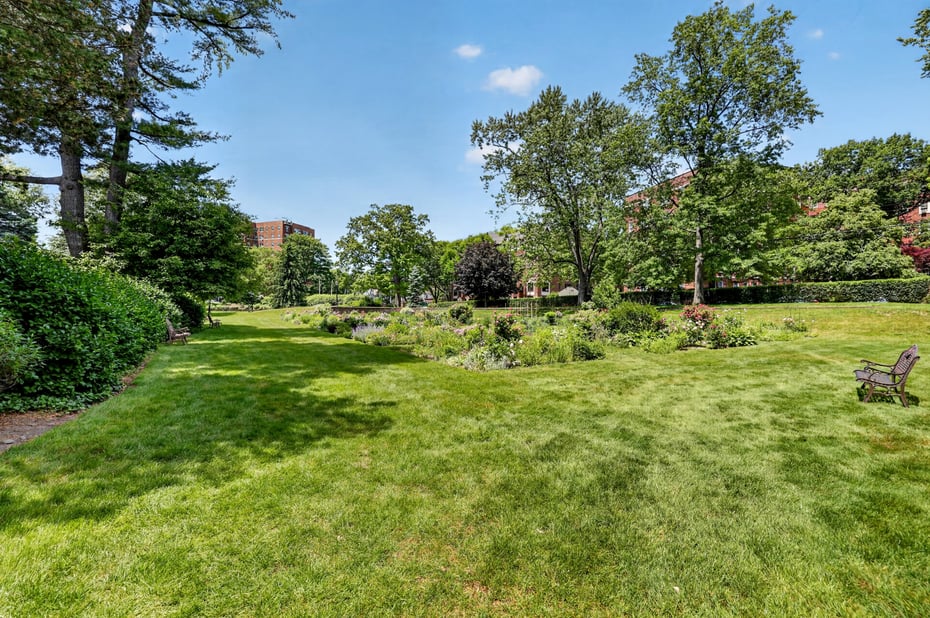
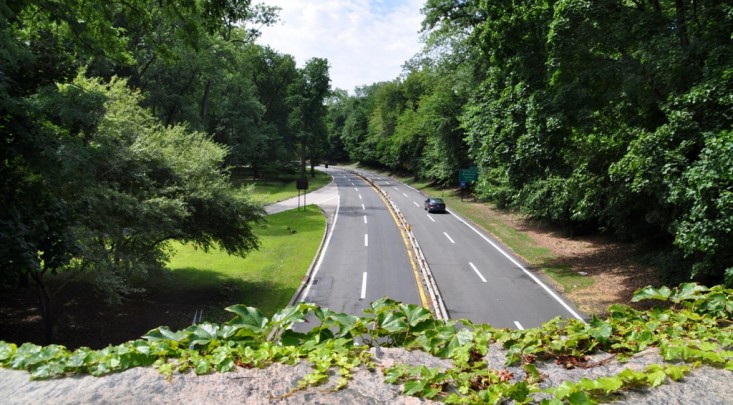
Ideally located just moments from the Metro-North Railroad station in Bronxville, as well as fine dining, cafes, boutiques, conveniences, and the scenic Bronx River Pathway, this home offers effortless commuting and everyday living. A rare opportunity to own a spacious and distinguished residence with access to six acres of beautifully maintained grounds and a communal garden. A must see.
READ MORELESS
Additional Information
ADDITIONAL INFORMATION
-
DAYS ON MARKET:
48
-
ELEMENTARY SCHOOL:
Yonkers (School Choice)
-
ELEMENTARY SCHOOL DISTRICT:
Yonkers
-
HIGH SCHOOL:
Yonkers (School Choice)
-
MIDDLE SCHOOL:
Yonkers (School Choice)
-
ON MARKET DATE:
2026-06-10
-
SEWER:
Public Sewer
-
STYLE:
Garden, Mid Rise
-
TYPE:
Residential
-
UTILITIES:
Electricity Connected, Water Connected
-
YEAR BUILT:
1927
INTERIOR FEATURES
-
APPLIANCES INCLUDED:
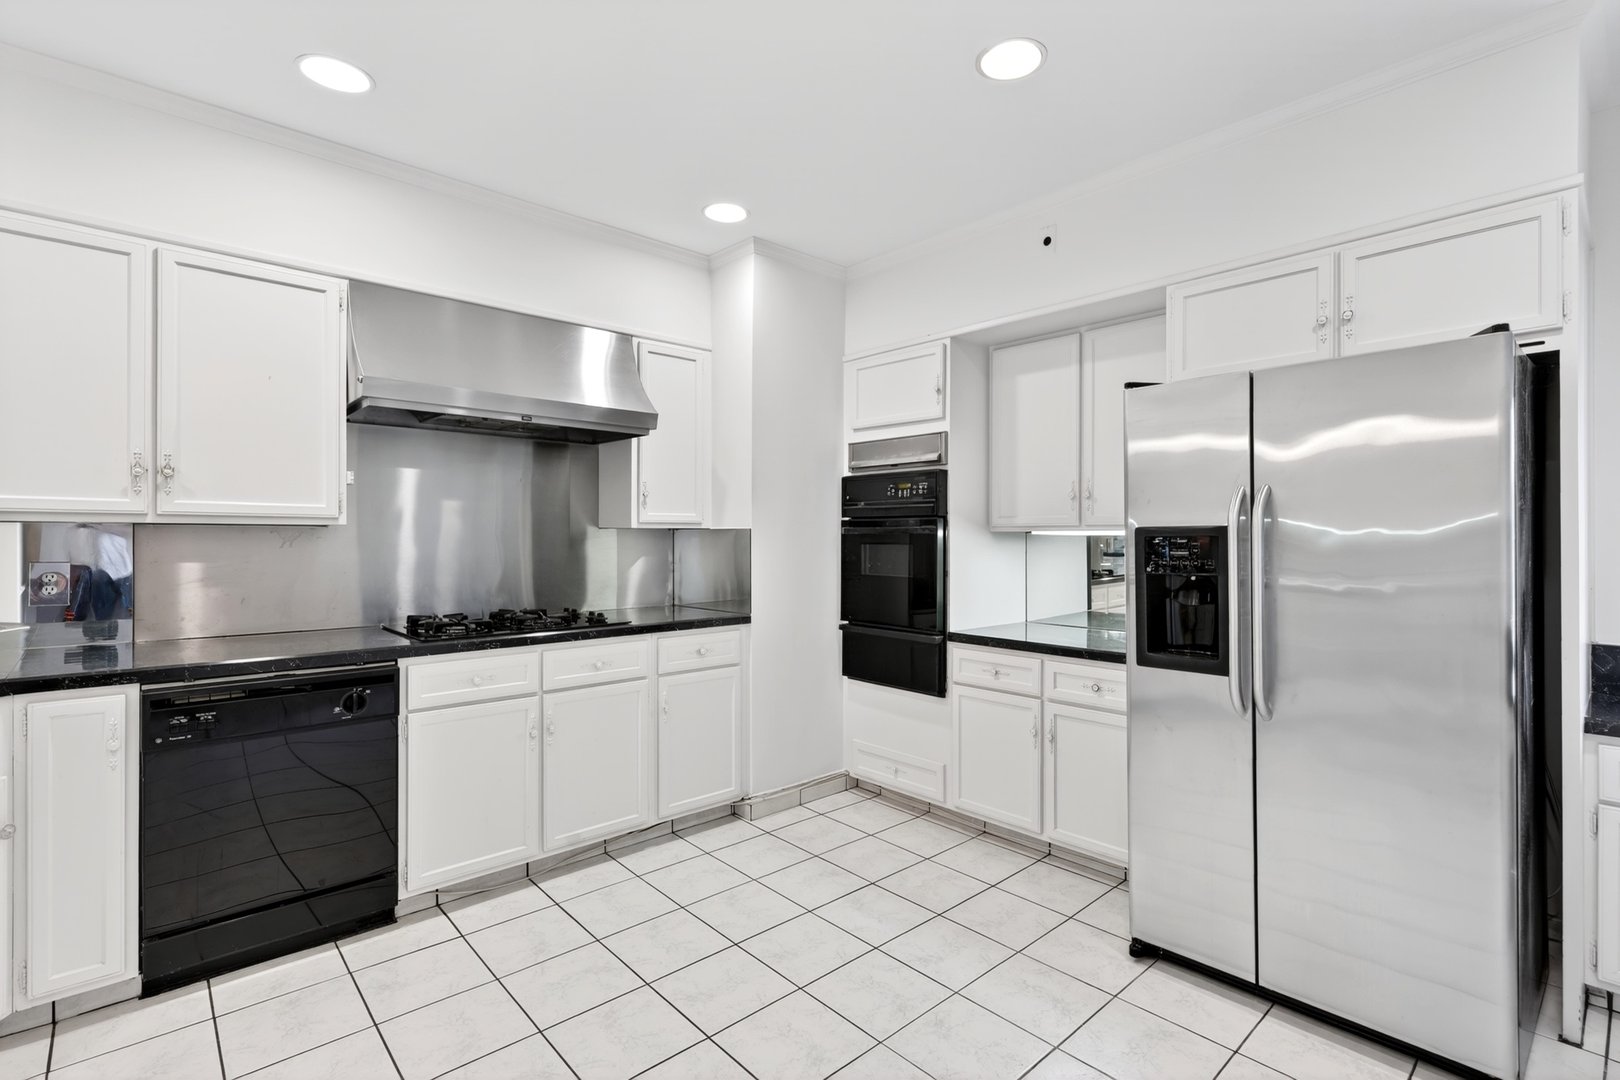
Dishwasher, Gas Range, Refrigerator
-
BEDS:
4
-
COOLING:
Wall/Window Unit(s)
-
FLOORING:
Hardwood, Tile
-
FULL BATHS:
2
-
HEAT:
Steam
-
INTERIOR FEATURES:
Built-in Features, Eat-in Kitchen, Elevator, Entrance Foyer, High Ceilings, Pantry, Recessed Lighting, Storage
-
LIVING AREA SQFT:
1835
-
ROOMS:
7
EXTERIOR FEATURES
-
CONSTRUCTION MATERIALS:
Brick, Stucco
-
PARKING:
Unassigned
Listing Courtesy of Vanessa Catalano of Julia B Fee Sothebys Int. Rlty (914.295.3500).
Floor Plans for 10 Brooklands #5H, Bronxville, NY
Location for 10 Brooklands #5H, Bronxville, NY
Schools
for 10 Brooklands #5H, Bronxville, NY
Our community offers residents access to a number of fine private and public schools for all grade levels. Please read below for information on each
of the schools in our area.





 Gallery