97 River Road

Stonington, CT 06379

  • $2,200,000
  • 3 Beds
  • 2/1 Baths
  • 2,265 Sqft
  • 0.6 Acres
  • 1955 Built

Craftsman Cape

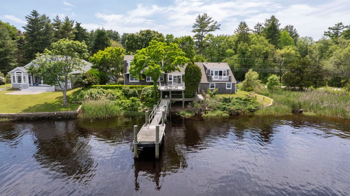
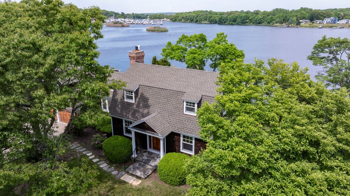
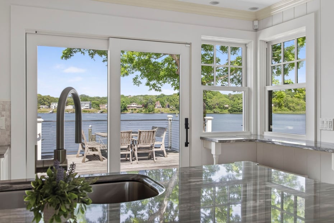
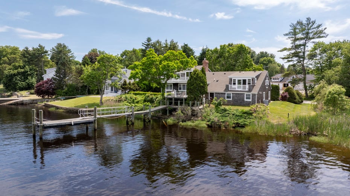
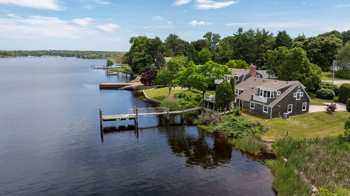
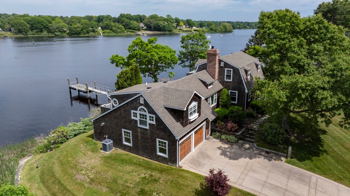
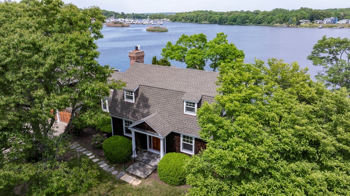
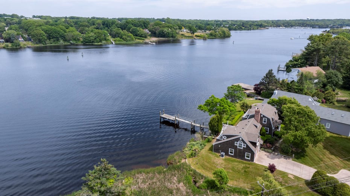
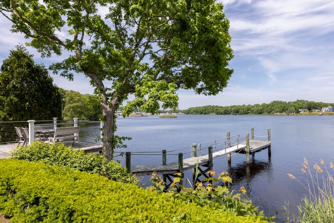
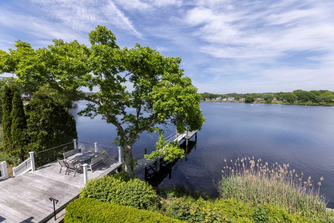
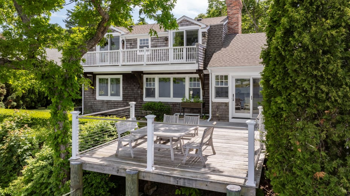
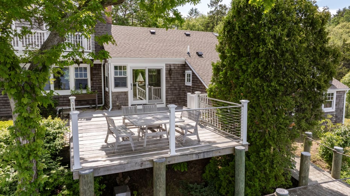
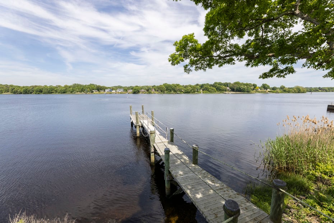
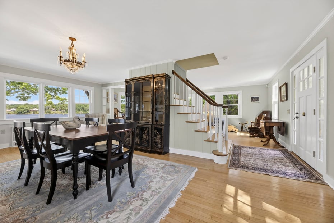
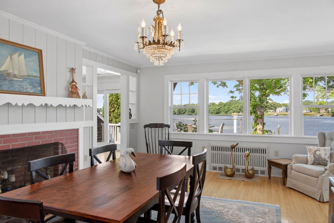
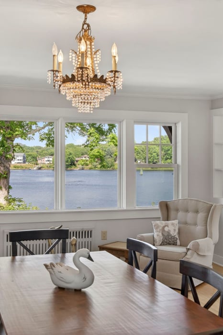
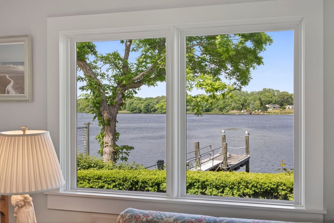
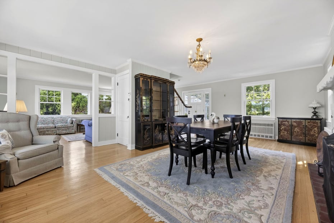
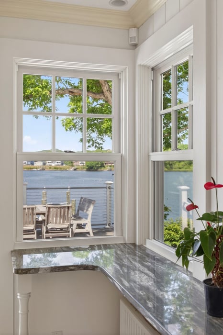
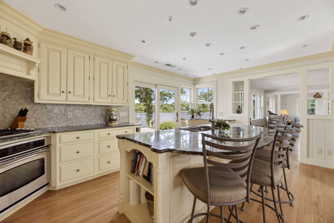
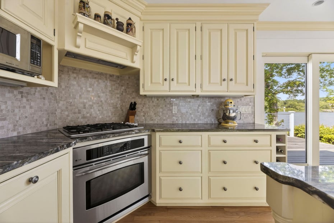
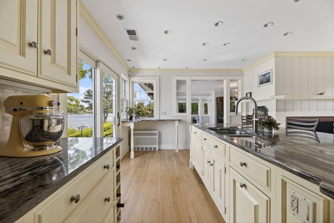
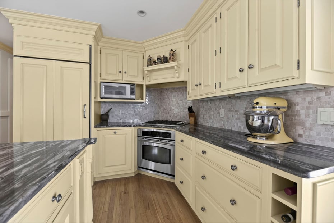
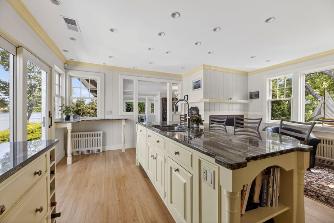
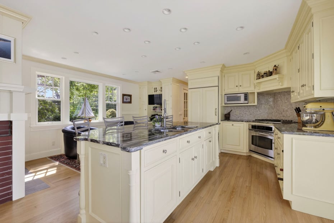
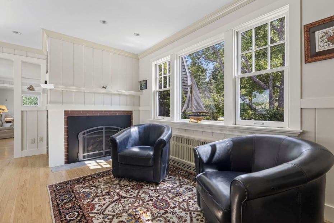
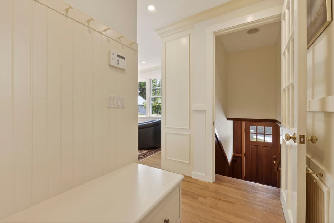
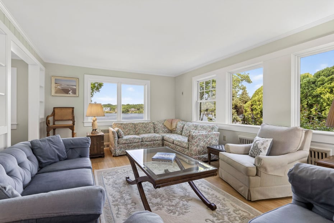
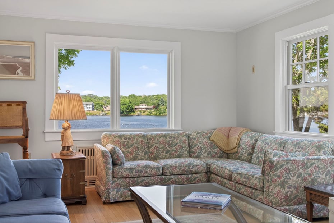
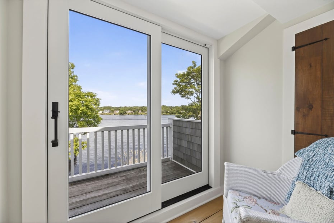
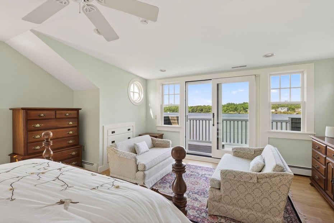
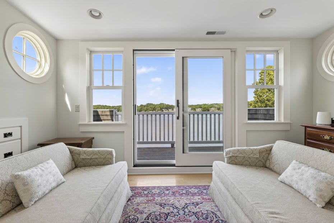
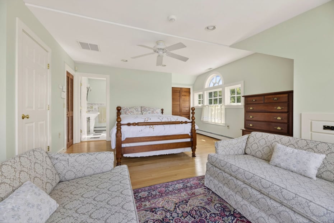
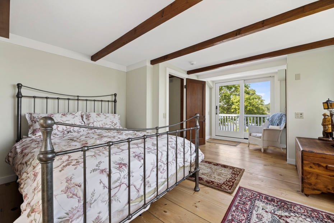
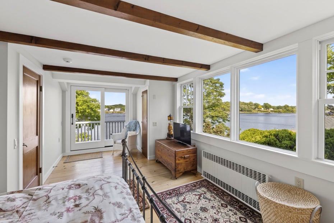
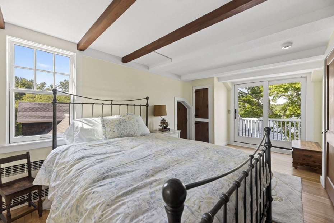
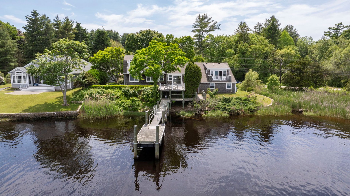
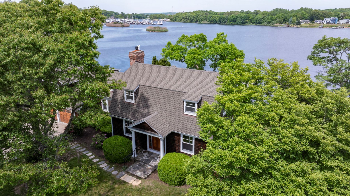
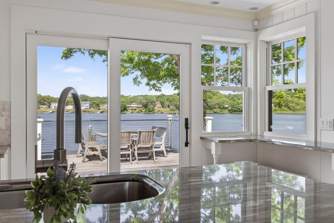
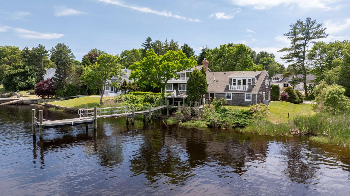
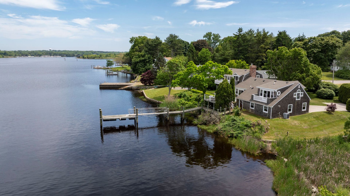
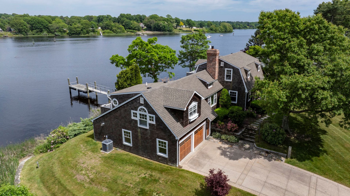
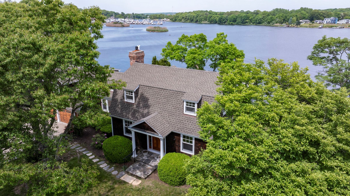
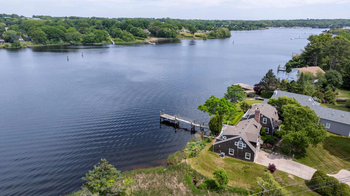
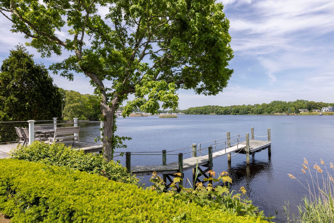
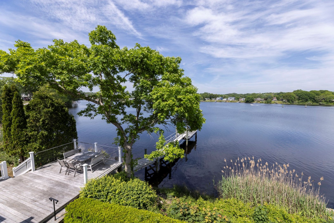
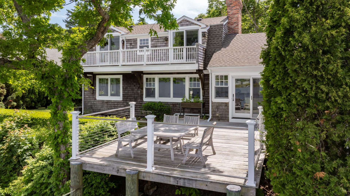
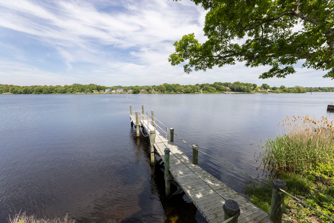
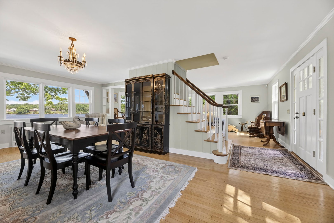
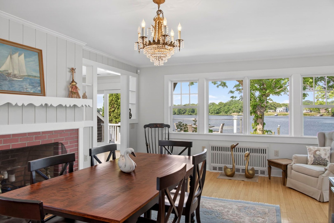
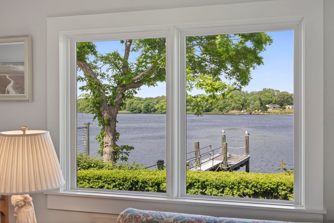
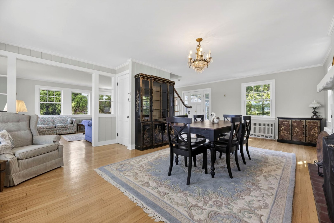
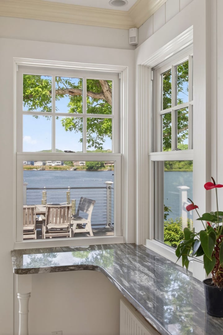
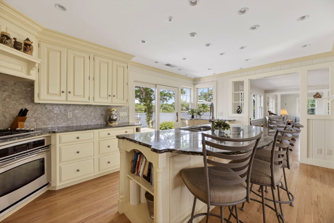
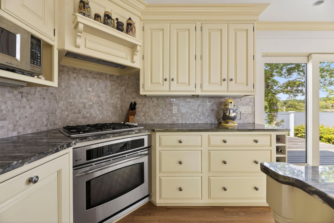
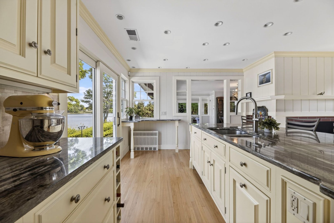
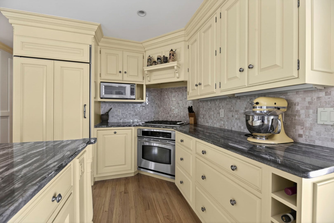
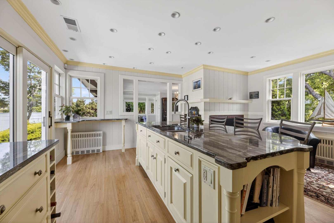
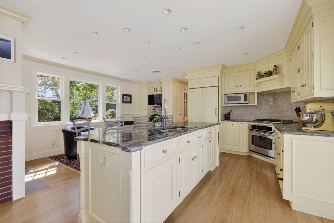
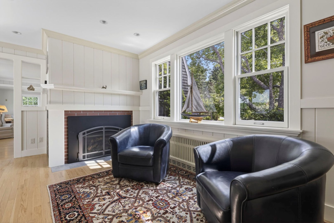
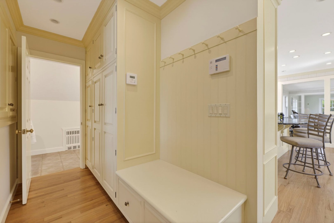
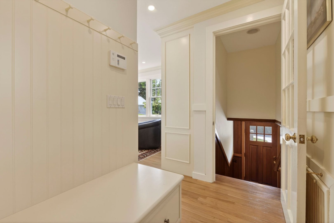
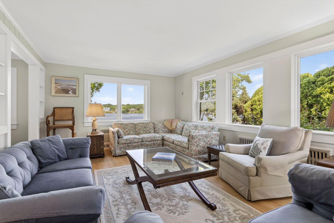
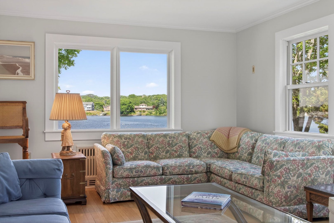
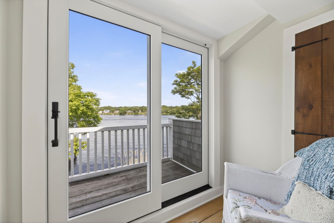
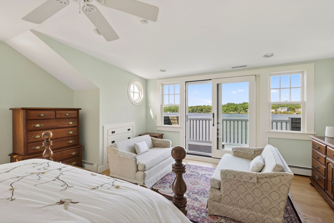
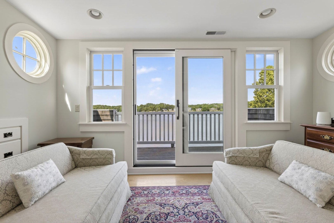
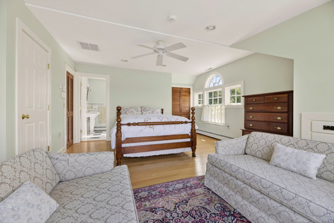
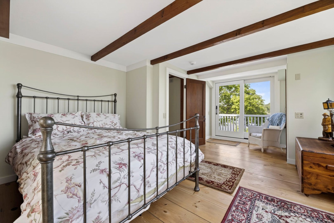
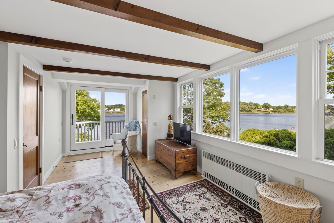
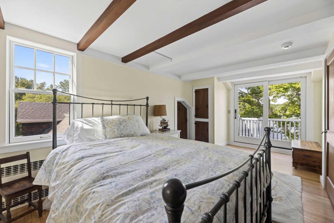
Water views from every room. This stunning 1955 craftsman cape on a corner, waterfront lot has panoramic river views and its own beautiful Brazilian hardwood dock. Cruise into Watch Hill by boat in minutes or pull up to Napatree for a beach day and forget about the traffic. This 3 bedroom, 3 bathroom well appointed home has been meticulously renovated and is ready to go for its next owner. Make this one yours before it's too late! *Floor plans will be added this week.*

Property Highlights
  • STYLE : Colonial
  • NEIGHBORHOOD : Pawcatuck
  • PRICE/SQFT : $971
  • DAYS ON MARKET : 31
  • MLS : 24185755
  • Jeff Valentine

    Broker Associate ®
    M
    View My Profile
  • Jeff Valentine Team

    The Valentine Team
    M
    View our Profile

Additional Information

ADDITIONAL INFORMATION
  • ACRES: 0.6
  • ATTIC DESCRIPTION: Access Via Hatch
  • BASEMENT DESCRIPTION: Full, Unfinished, Storage, Garage Access, Concrete Floor
  • GARAGE: Attached Garage, Paved, Off Street Parking, Driveway
  • GARAGE COUNT: 2
  • HIGH SCHOOL: Stonington
  • IS OCCUPIED?: Owner
  • IS WATERFRONT?: Yes
  • LIVING AREA SQFT: 2,265
  • NEIGHBORHOOD: Pawcatuck
  • PROPERTY TAX: $12,260
  • SEWER: Public Sewer Connected
  • STYLE: Colonial
  • TAX AMOUNT: $12,260
  • YEAR BUILT: 1955
  • YEAR BUILT DETAILS: Public Records
  • ZONING: RA-15
AMENITIES
  • Library
  • Medical Facilities
  • Paddle Tennis
  • Park
  • Public Rec Facilities
  • Shopping/Mall
  • Tennis Courts
INTERIOR FEATURES
  • AIR CONDITIONING: Central Air
  • APPLIANCES INCLUDED: Gas Range, Refrigerator, Dishwasher
  • ATTIC: Yes
  • BEDS: 3
  • COOLING: Central Air
  • FIREPLACES: 1
  • FULL BATHS: 2
  • FURNACE TYPE: Natural Gas
  • HALF BATHS: 1
  • HEAT: Natural Gas
  • HEAT FUEL: Natural Gas
  • HOT WATER: Natural Gas, Domestic, Tankless Hotwater
  • LAUNDRY ROOM: Main Level
  • ROOMS: 8
  • TOTAL BATHS: 3
EXTERIOR FEATURES
  • EXTERIOR FEATURES: Balcony,Deck,Gutters,Lighting
  • EXTERIOR SIDING: Shake, Cedar
  • HOUSE COLOR: Natural
  • ROOF: Asphalt Shingle

Mortgage Calculator

Years
%/Year
in US Dollars
%
Years

Your Estimated Payment

-- Monthly Payment
  • Down Payment
    Required
    --
  • Mortgage
    Principal
    --
  • Still Owing at the
    End of Term
    --

Location for 97 River Road, Stonington, CT

Schools for 97 River Road, Stonington, CT

Our community offers residents access to a number of fine private and public schools for all grade levels. Please read below for information on each of the schools in our area.

View School Info

Community

Stonington>

Stonington

Shoreline, Connecticut

Named for its stony hillsides, Stonington borders Rhode Island to the east, and is the only Connecticut town that faces the Atlantic Ocean. Many companies have been drawn to Stonington due to its reputation...

Market Stats for Stonington, Connecticut

An exclusive report that informs you of residential real estate sales activity and trends in Stonington, Connecticut.


Request More Info for 97 River Road, Stonington, CT

  • Jeff Valentine

    Jeff Valentine

    Broker Associate ®
    M
    View My Profile
  • Jeff Valentine Team

    Jeff Valentine Team

    The Valentine Team
    M
    View our Profile

Listing Courtesy of Jeff Valentine of ((860) 912-7223)William Pitt Sotheby's Int'l (860.536.5900).