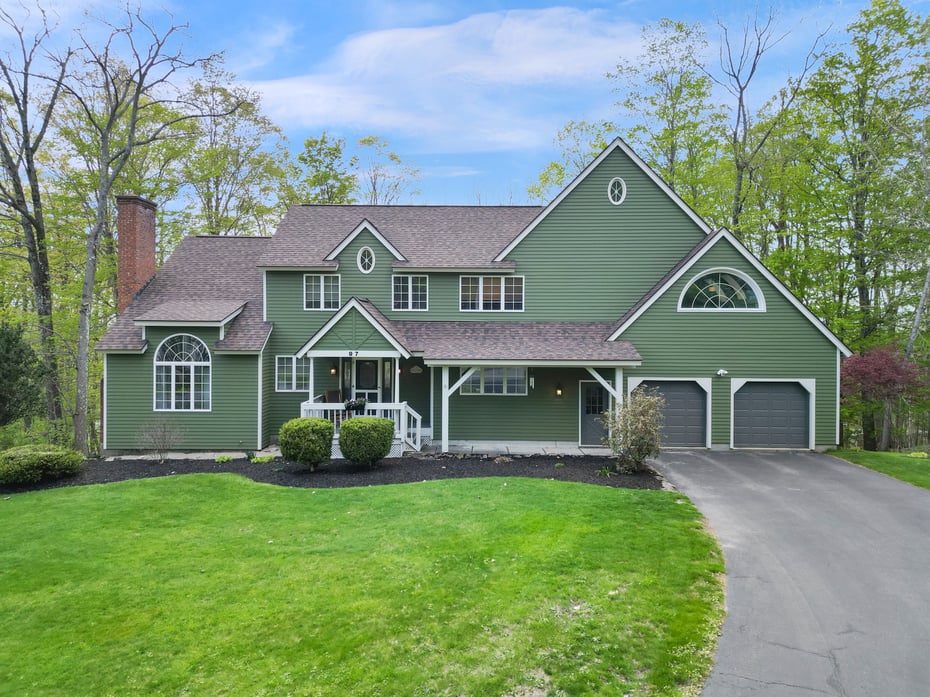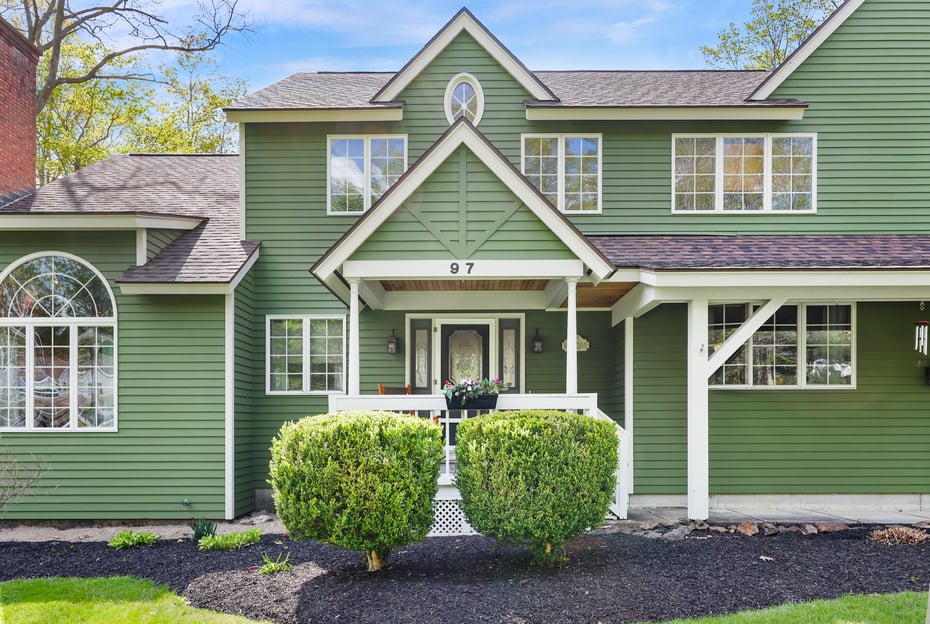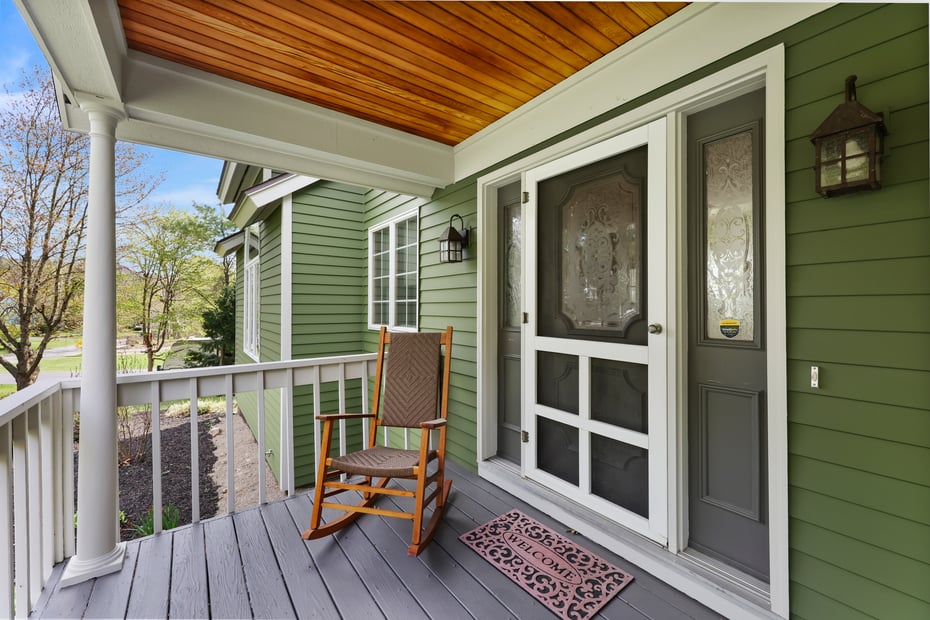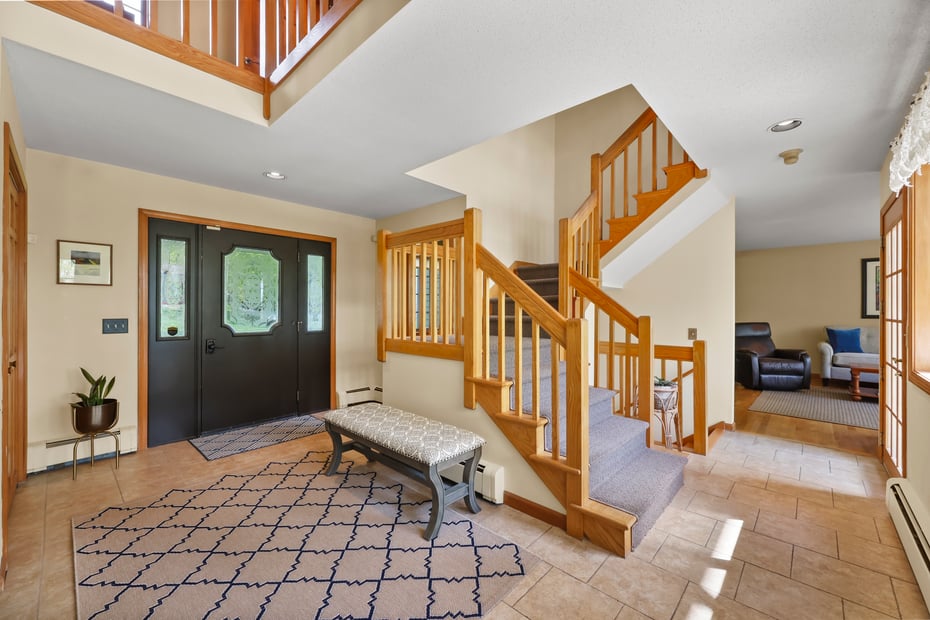
97 Elmore Dr

Dalton, MA 01226

  • $724,900
  • 3 Beds
  • 2/1 Baths
  • 3,481 Sqft
  • 0.98 Acres
  • 1987 Built

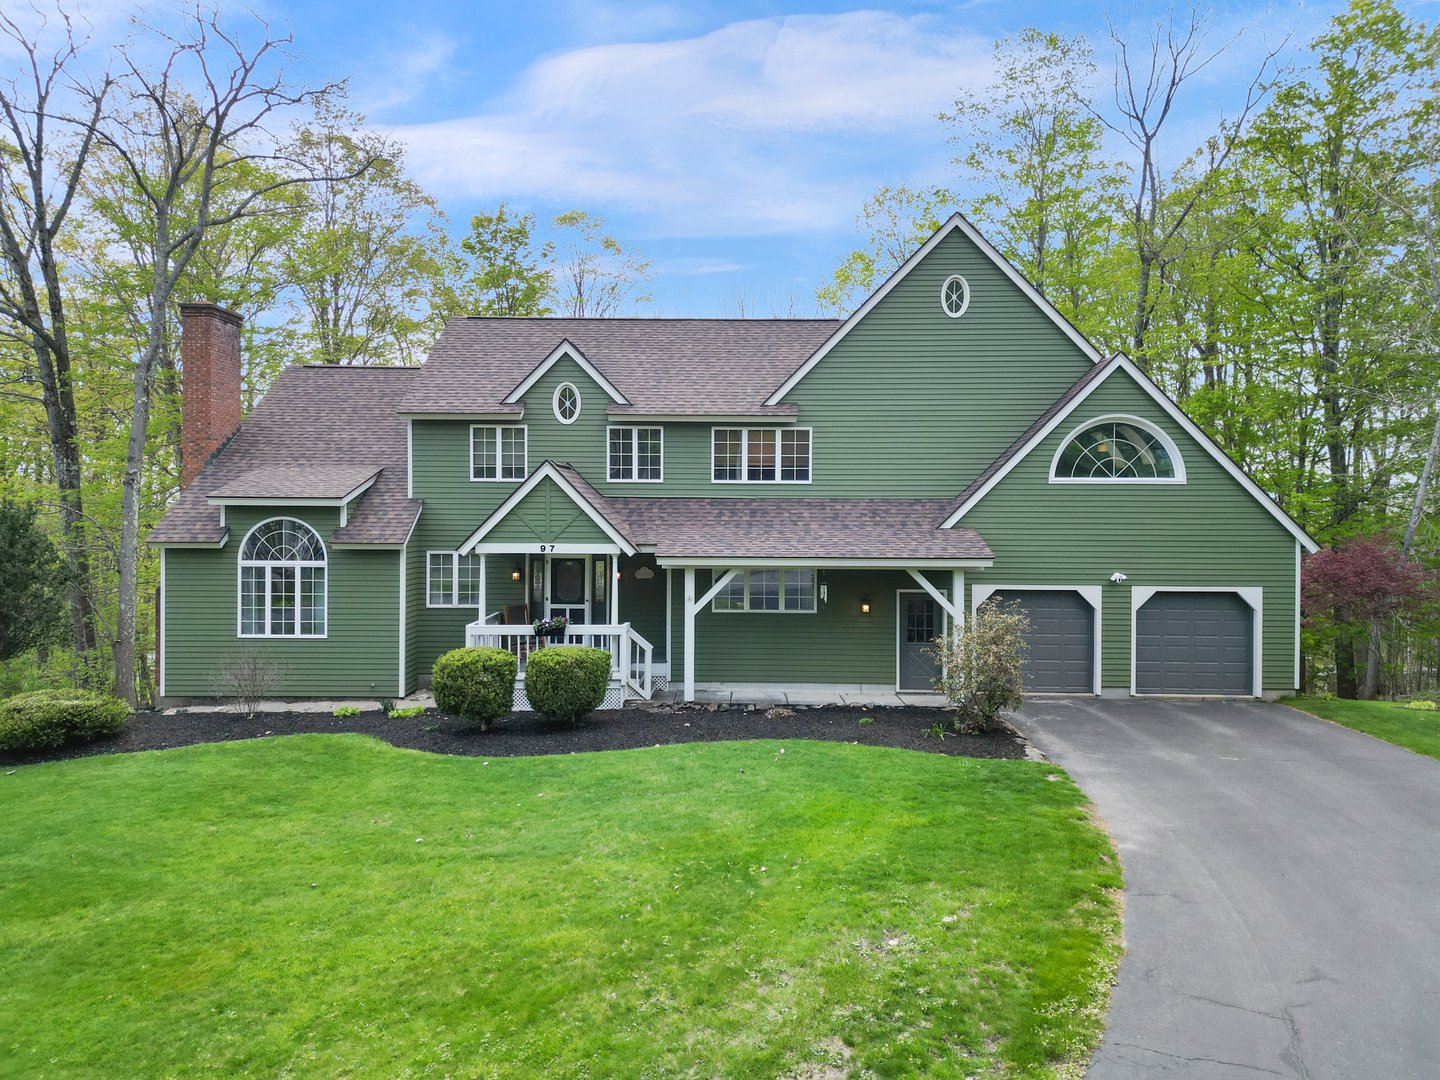
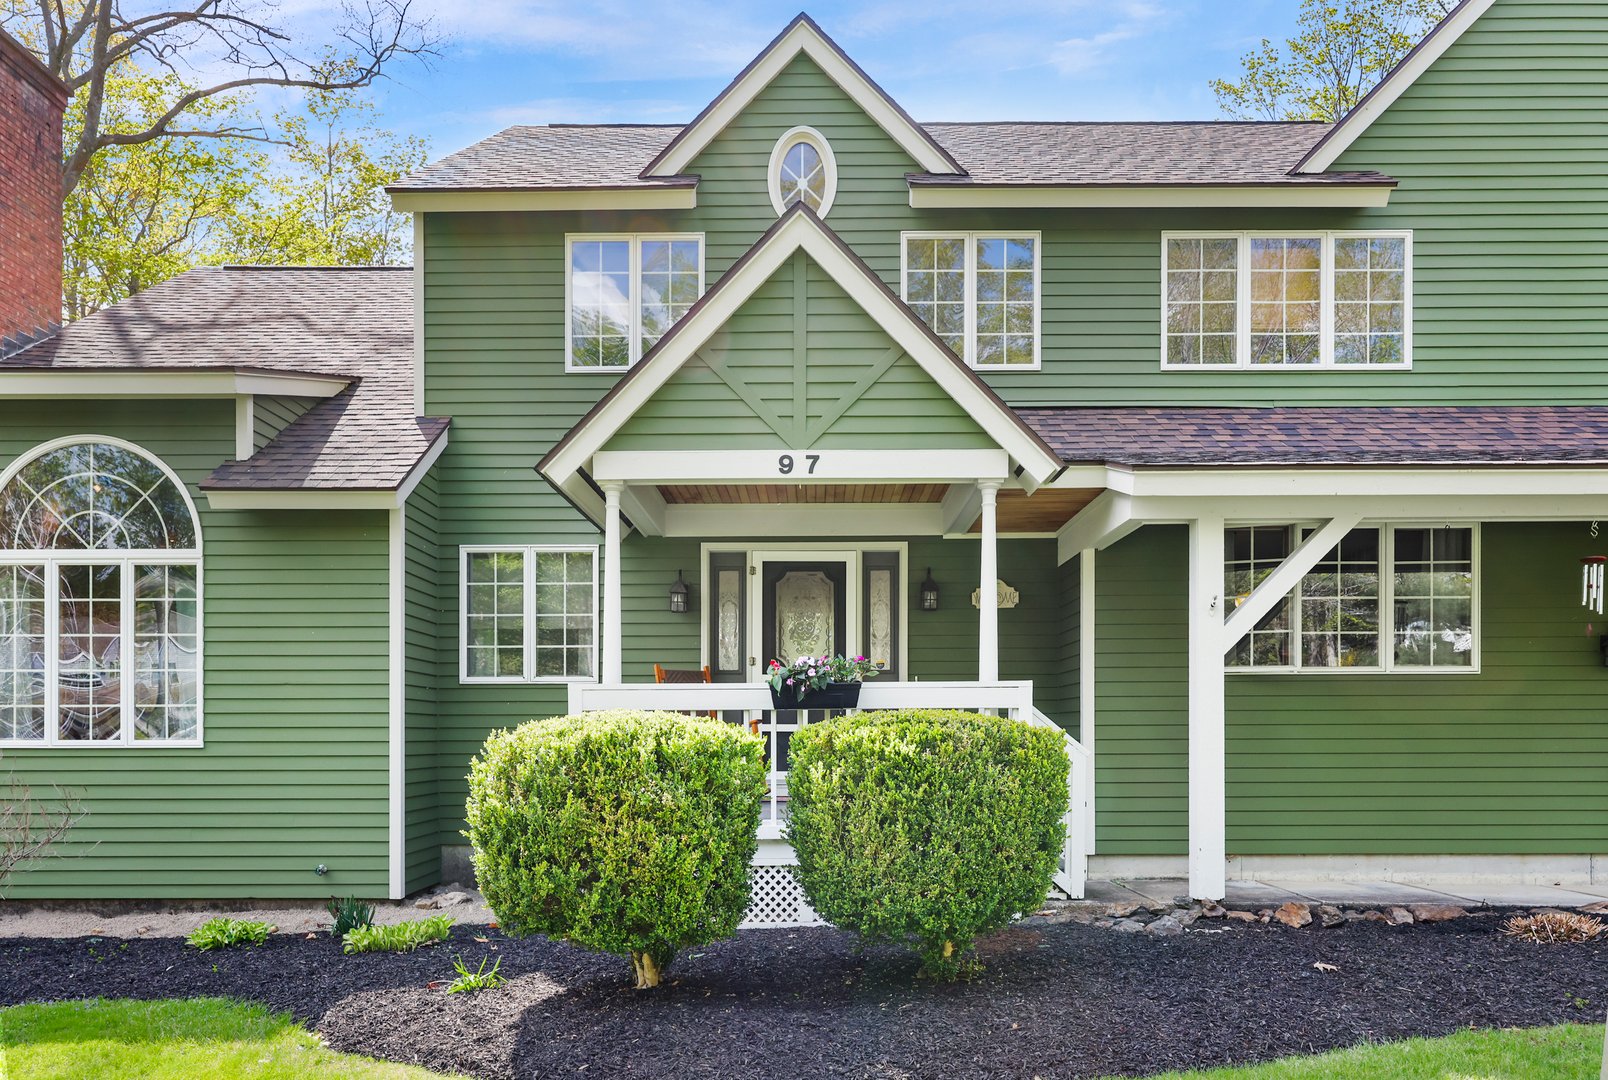
One-of-a-kind, Architect Designed And Built Home In Desirable Dalton Neighborhood

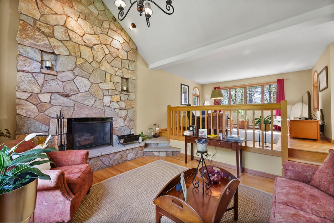
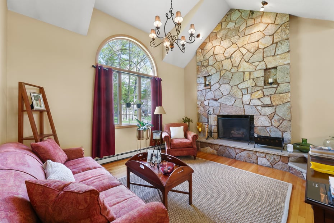
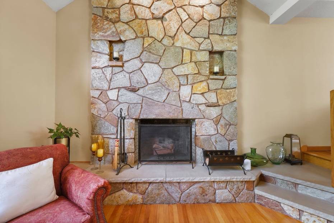
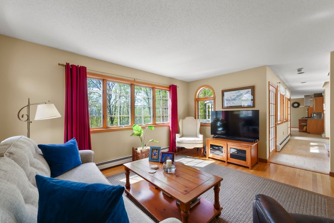
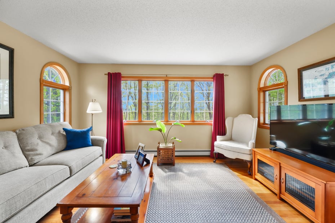
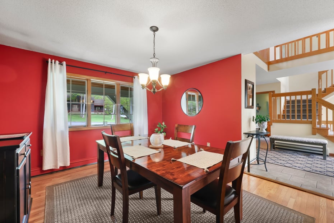
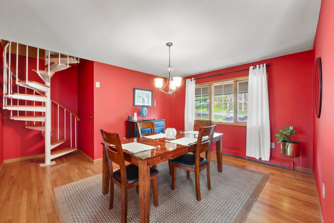
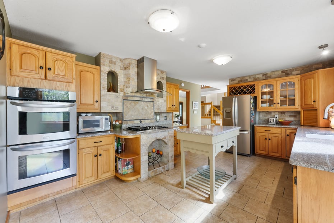
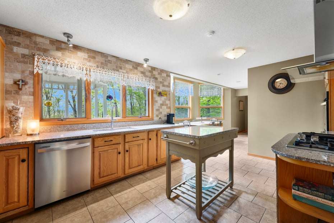
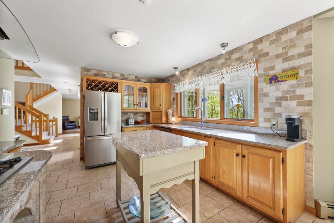
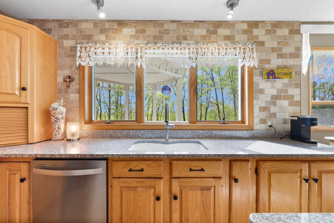
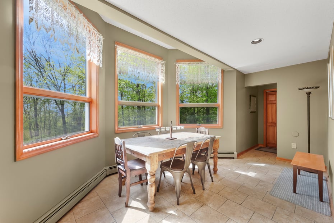
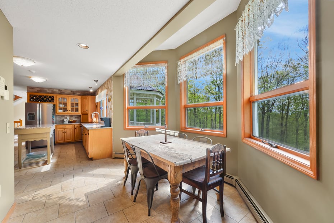
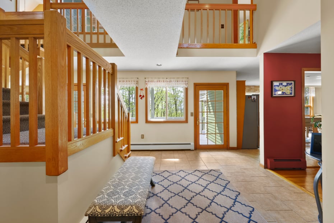
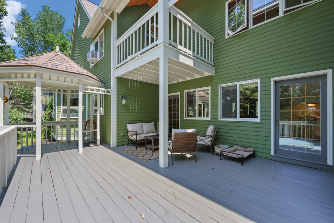
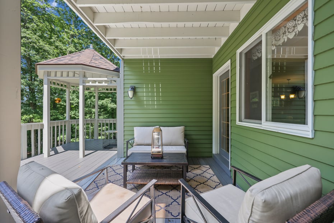
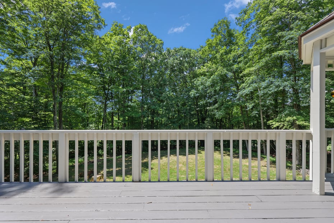

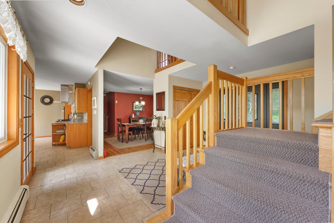
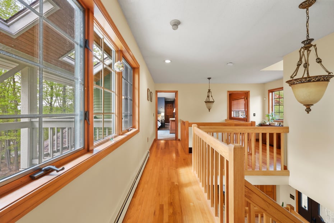
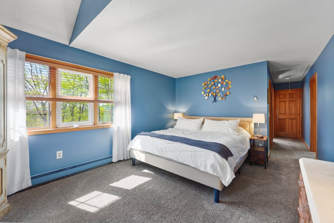
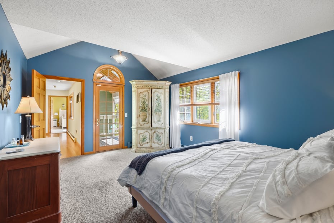
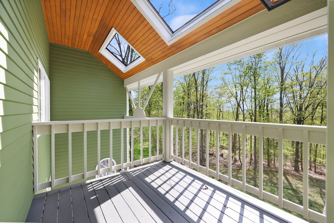
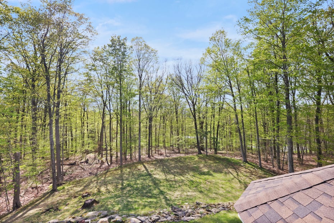
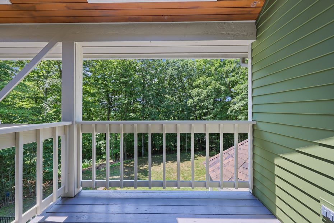
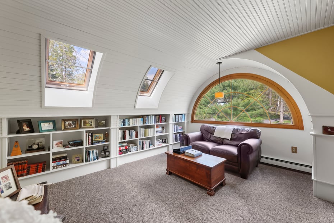
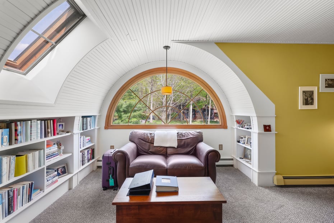
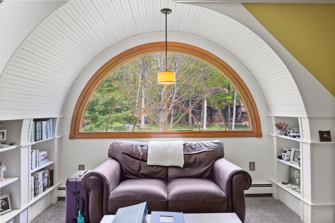
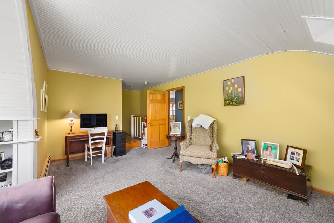
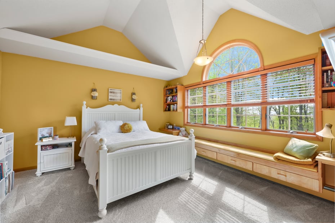
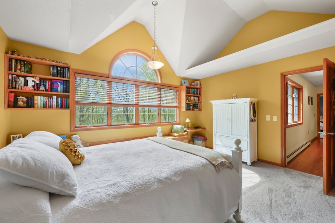
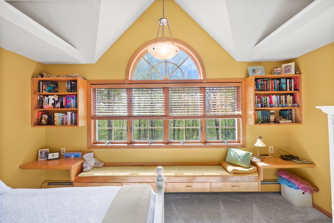
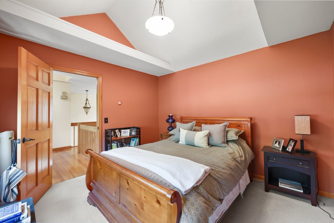
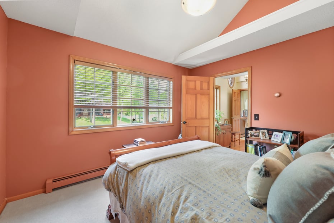
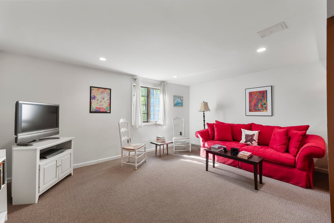
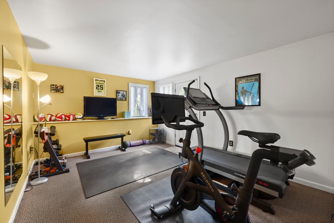
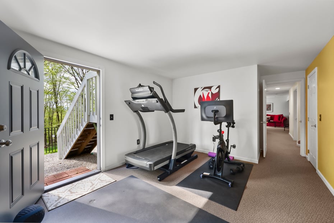
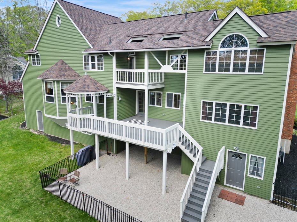
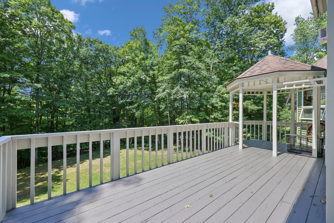
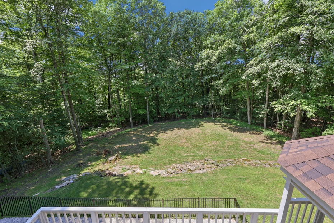
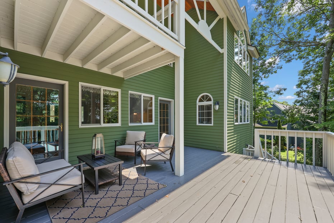
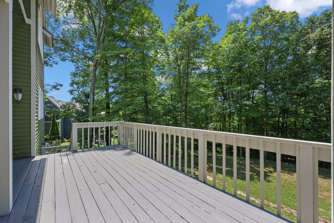
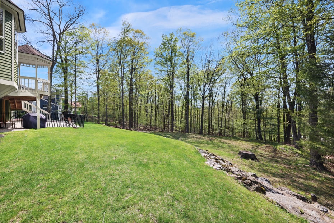
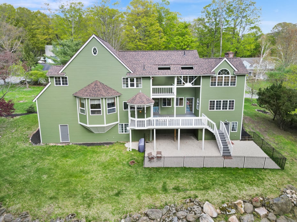
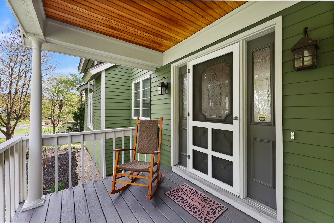
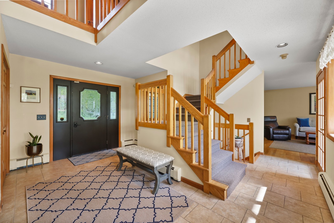
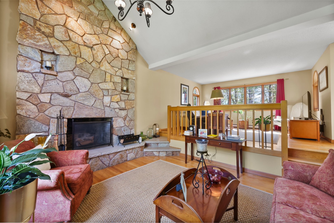
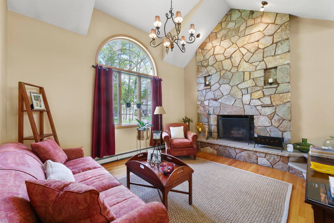
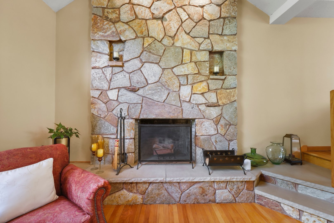
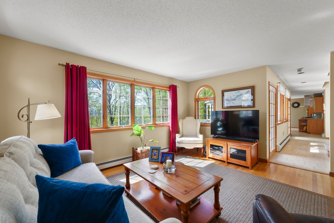
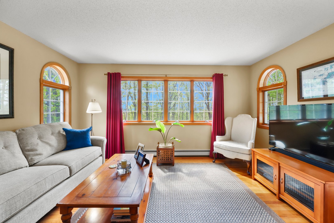
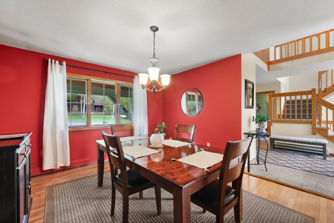
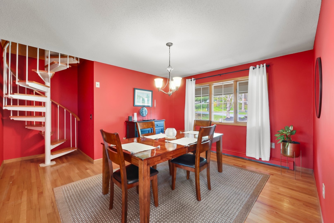
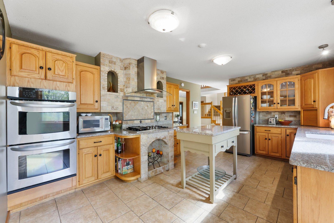
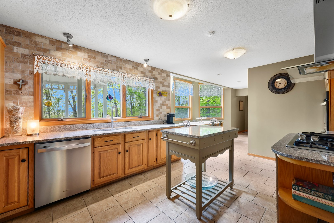
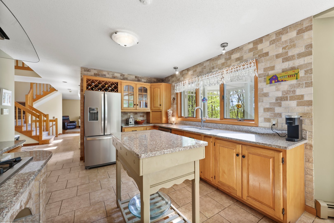
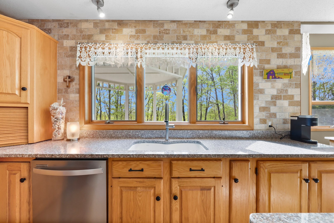
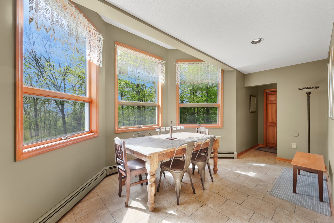
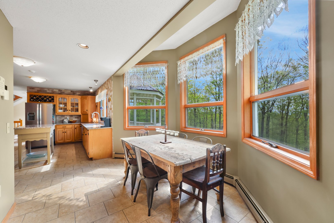
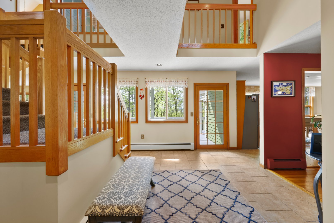
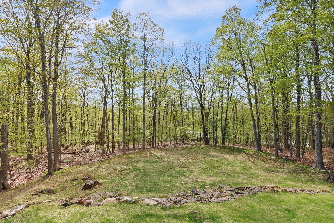
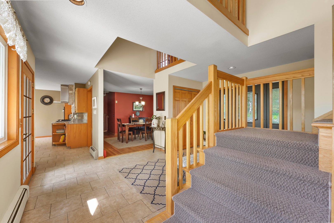
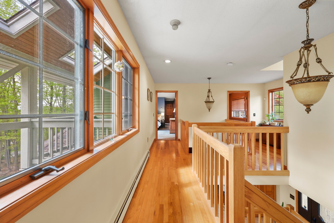
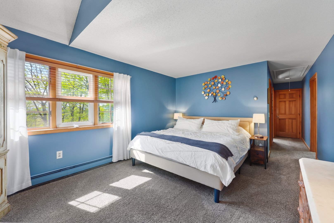
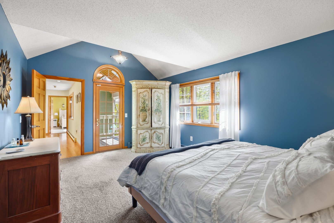
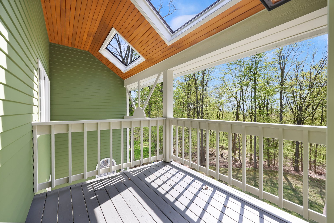
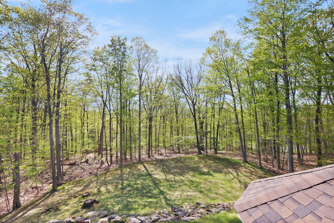
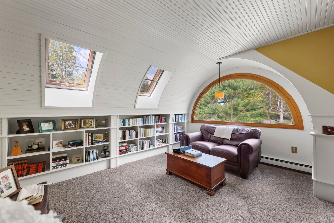
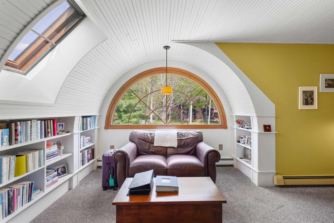
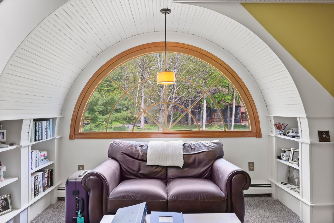
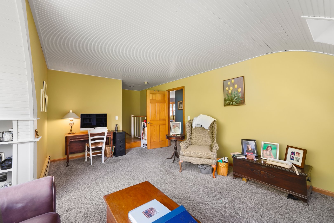
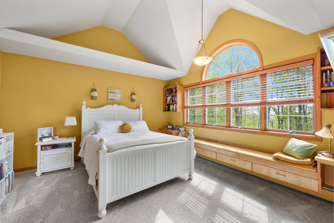
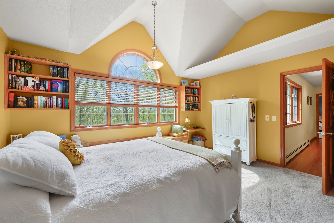
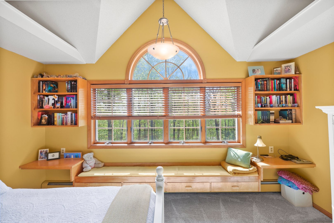
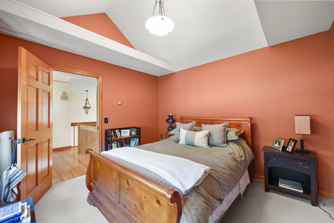
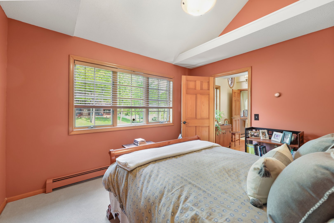
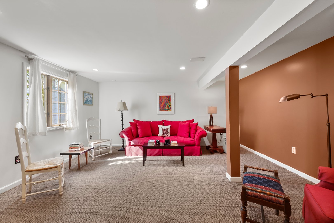
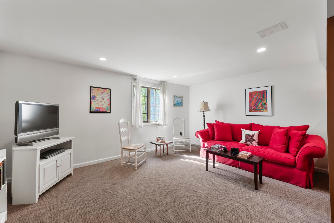
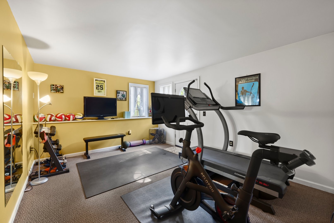
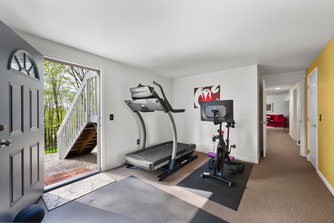
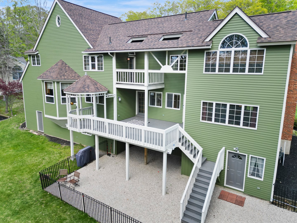
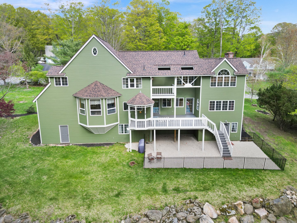
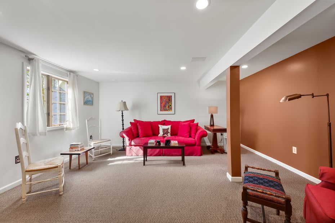
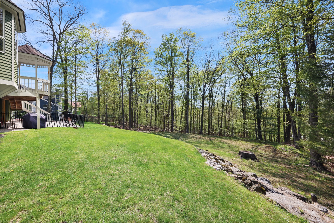
Unique woodland style home in a private wooded setting on an inviting cul-de-sac in a sought after Dalton neighborhood. Custom designed by and for, well known architect, Brian Pilling. Quality Built and finished with solid wood features by Allegrone. New roof and freshly painted exterior make this home move in ready. Distinctive layout with three levels of living creating privacy and space while close enough for connectedness and fun. Modern open floor plan with flow and ease featuring a unken living room with dramatic floor to ceiling stone masonry fireplace. Remodeled kitchen with granite, artisan style cooks' alcove topped professional grade appliances. Light filled rooms with balcony overlook to master suite with new luxury bath and sitting room-office-den. The finished walk-out lower level offers exceptional bonus living space, ideal for room, fitness studio, home office, recreations room or comfortable accommodations for overnight guests. Walk-out to expansive and private wooded back yard on nearly one acre. Style, space and design like no other and move in ready. Incredible seasonal sunset views. Private country feel yet convenient to all of Dalton's country small town charm.

READ MORELESS
Property Highlights
  • NEIGHBORHOOD : Middle Registry
  • STYLE : Post and Beam, Contemporary
  • EXTERIOR FEATURES : Lighting, Deck
  • PRICE/SQFT : $208
  • DAYS ON MARKET : 34
  • MLS : 250004
  • Tonia L. Scalise

    Real Estate Broker
    M
    View My Profile

Additional Information

LOT DETAILS
  • LOT DESCRIPTION: Landscaped
  • WATER: Public
EXTERIOR FEATURES
  • EXTERIOR FEATURES: Lighting, Deck
  • ROOF: Fiberglass
INTERIOR FEATURES
  • APPLIANCES INCLUDED: Dishwasher, Disposal, Range
  • BEDS: 3
  • FLOORING: Carpet, Ceramic Tile, Wood
  • FULL BATHS: 2
  • HEAT: Natural Gas, Hot Water
  • ROOMS: 10
ADDITIONAL INFORMATION
  • BASEMENT DESCRIPTION: Partially Finished, Walk-Out Access
  • DAYS ON MARKET: 34
  • ELEMENTARY SCHOOL: Craneville
  • HIGH SCHOOL: Wahconah Regional
  • LIVING AREA SQFT: 3481
  • MIDDLE SCHOOL: Nessacus Regional
  • ON MARKET DATE: 2026-06-24
  • PARKING: Off Street, Attached
  • SEWER: Public Sewer
  • STYLE: Post and Beam, Contemporary
  • TAX YEAR: 2026
  • YEAR BUILT: 1987
  • ZONING: Residential

Mortgage Calculator

Years
%/Year
in US Dollars
%
Years

Your Estimated Payment

-- Monthly Payment
  • Down Payment
    Required
    --
  • Mortgage
    Principal
    --
  • Still Owing at the
    End of Term
    --

Location for 97 Elmore Dr, Dalton, MA

Schools for 97 Elmore Dr, Dalton, MA

Our community offers residents access to a number of fine private and public schools for all grade levels. Please read below for information on each of the schools in our area.

View School Info

Community

Dalton>

Dalton

Berkshire County, Massachusetts

The Berkshire County town of Dalton, with a population of about 6,330 residents, evolved from primarily a mill town at the time of its settlement in 1755, with the east branch of the Housatonic River boasting...

Market Stats for Dalton, Massachusetts

An exclusive report that informs you of residential real estate sales activity and trends in Dalton, Massachusetts.
Request More Info for 97 Elmore Dr, Dalton, MA

  • Tonia L. Scalise

    Tonia L. Scalise

    Real Estate Broker
    M
    View My Profile
Listing Courtesy of Tonia Scalise of WILLIAM PITT SOTHEBY'S - LENOX (413.637.4402).