• CONTINGENT

961 Green Circle

Orange, CT 06477

  • $1,200,000
  • 4 Beds
  • 4/1 Baths
  • 4,378 Sqft
  • 0.92 Acres
  • 1990 Built

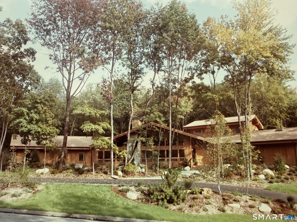
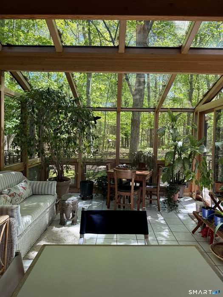
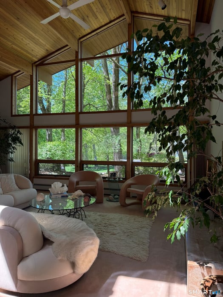
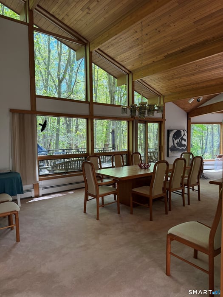

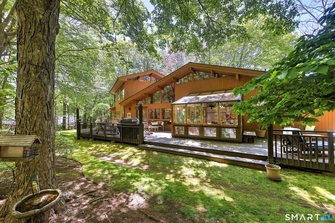
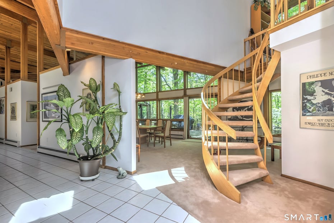
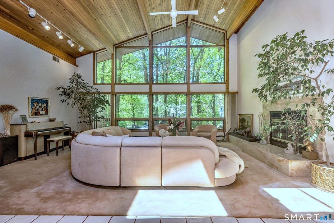
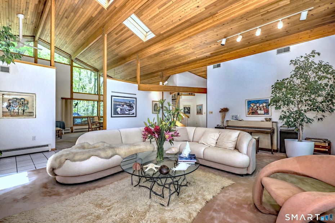
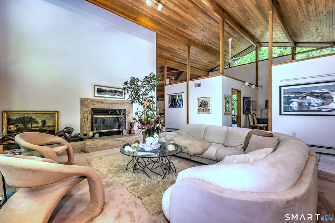
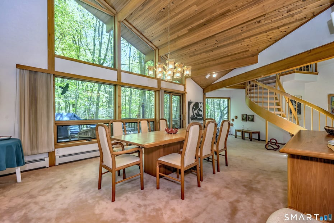
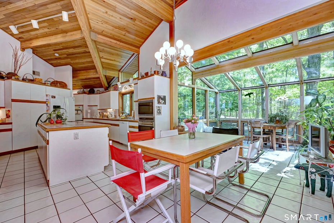
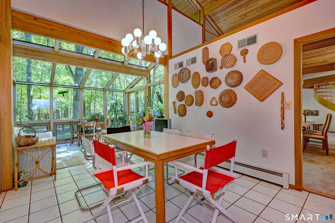
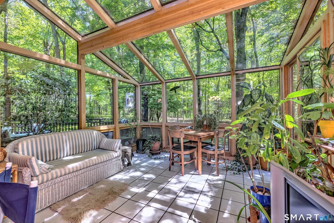
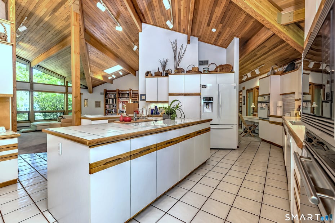
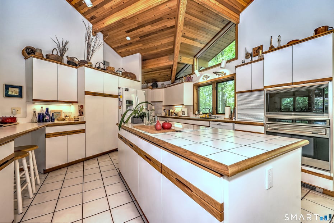
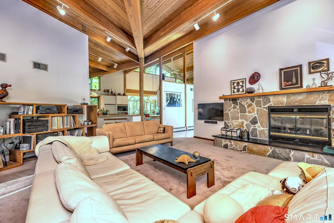
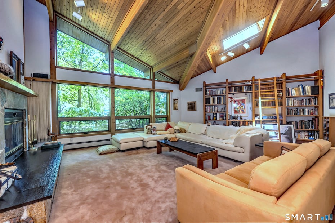
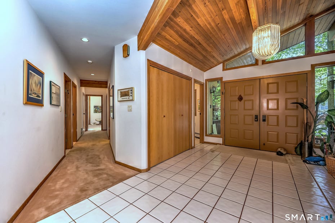
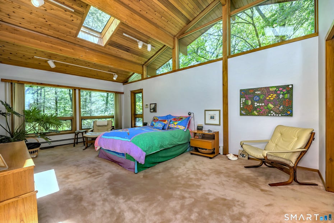
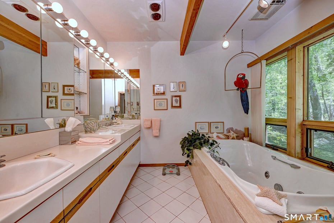
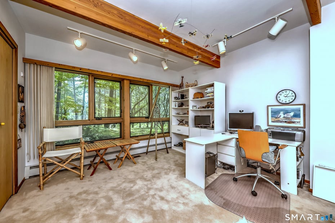
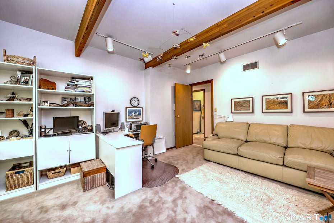
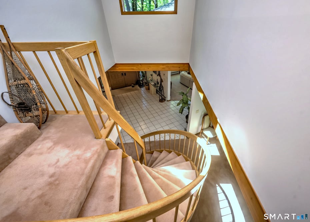
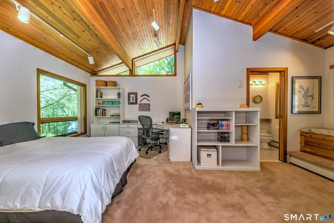
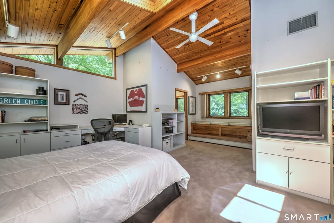
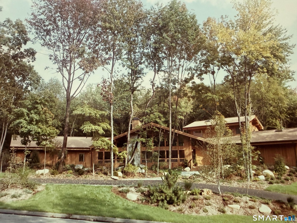
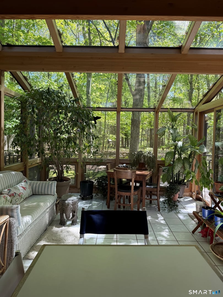
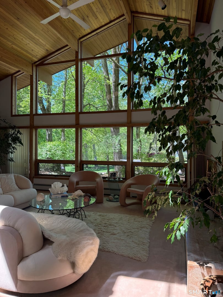
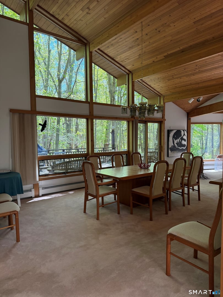

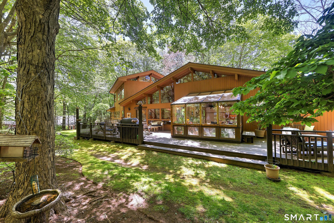
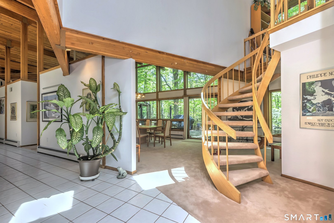
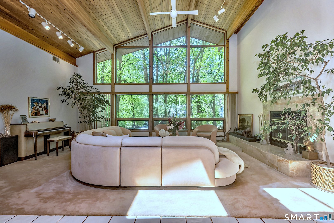
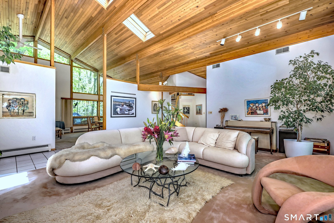
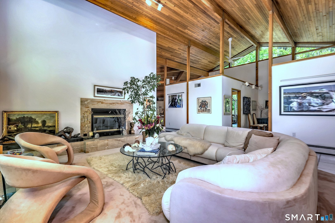
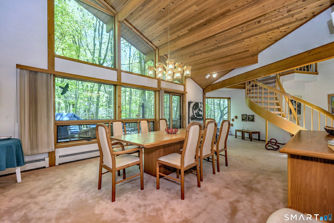
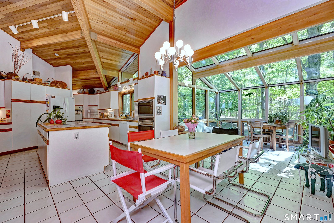
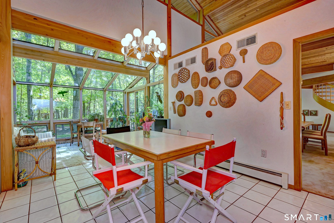
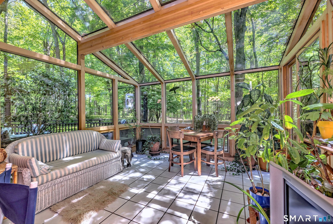
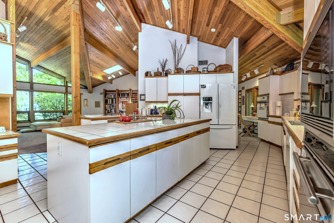
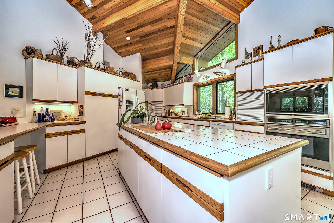
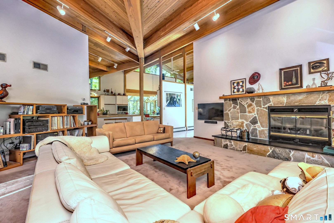
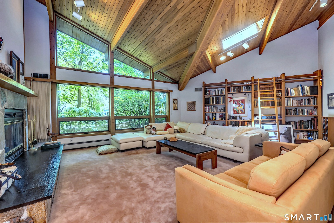
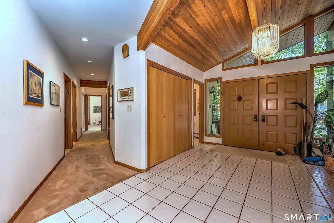
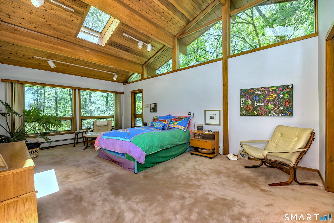
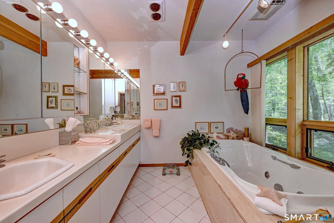
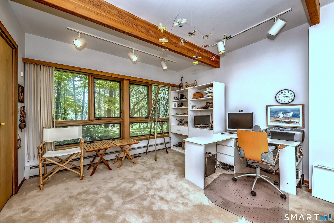
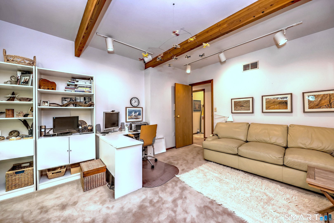
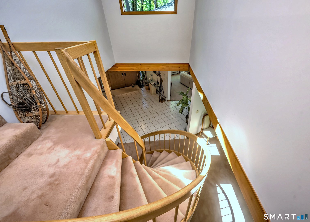
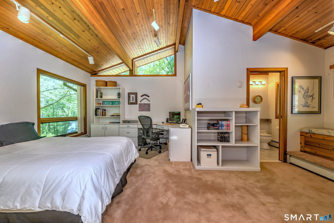
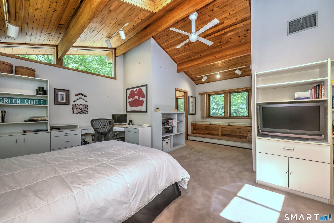
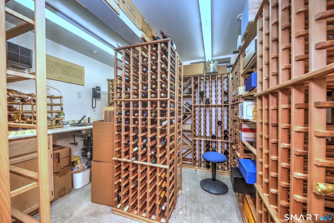
Experience extraordinary design and timeless craftsmanship in this stunning contemporary ranch, custom designed for the Green Family and featured in the original Lindal Cedar Homes "Originals" book by the renowned Seattle-based national builder. This one-owner residence has also been showcased in Architectural Digest, House Beautiful, and Lindal Homes' "Living Treasures" publication. Built in 1990 and offering 4, 378 square feet of beautifully maintained living space, including approximately 3, 700 square feet on the main level, the home features soaring ceilings, dramatic architectural lines, and an open floor plan filled with natural light. Exceptional amenities include 5-zone forced air heat and central air, whole house generator, underground utilities, security system, heated front walkway, inground sprinkler system, Thermopane Low-E glass windows, skylights, ceiling fans, and two wood-burning fireplaces. The expansive chef's kitchen offers a large center island, pantry closet, Wolfe and Samsung appliances, abundant built-ins, and opens to a sunroom leading to a wraparound deck. The luxurious primary suite features a steam shower and custom California Closets, while a private second-floor suite provides ideal guest or extended living space. Perfectly positioned on a peaceful cul-de-sac backing to protected land trust property, the grounds also feature a tranquil koi pond and bocci court, all with convenient access to New Haven and the Merritt Parkway.

READ MORELESS
Property Highlights
  • STYLE : Contemporary,Ranch
  • ELEMENTARY : Race Brook
  • PRICE/SQFT : $274
  • DAYS ON MARKET : 14
  • MLS : 24173649

Additional Information

ADDITIONAL INFORMATION
  • ACRES: 0.92
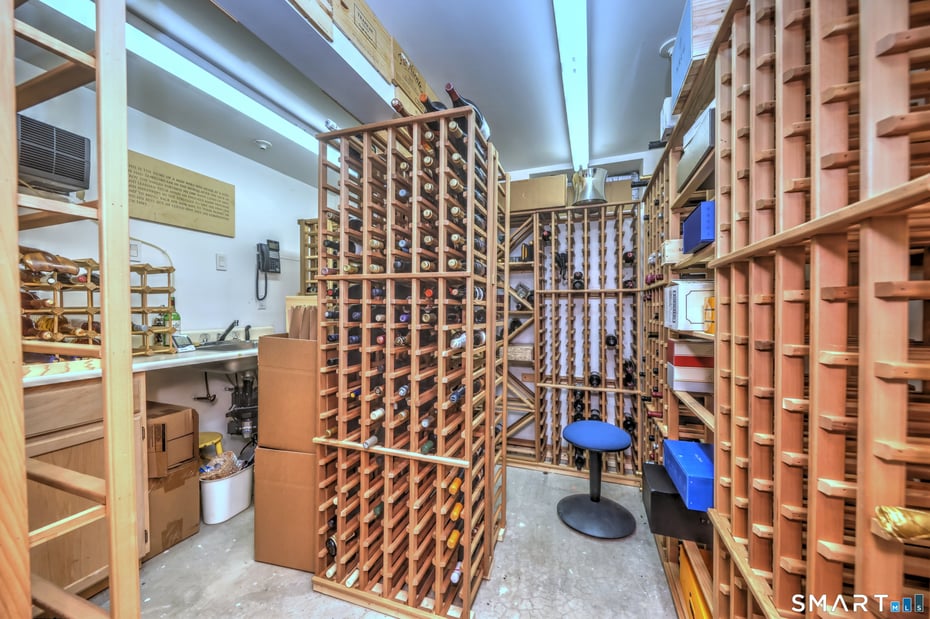
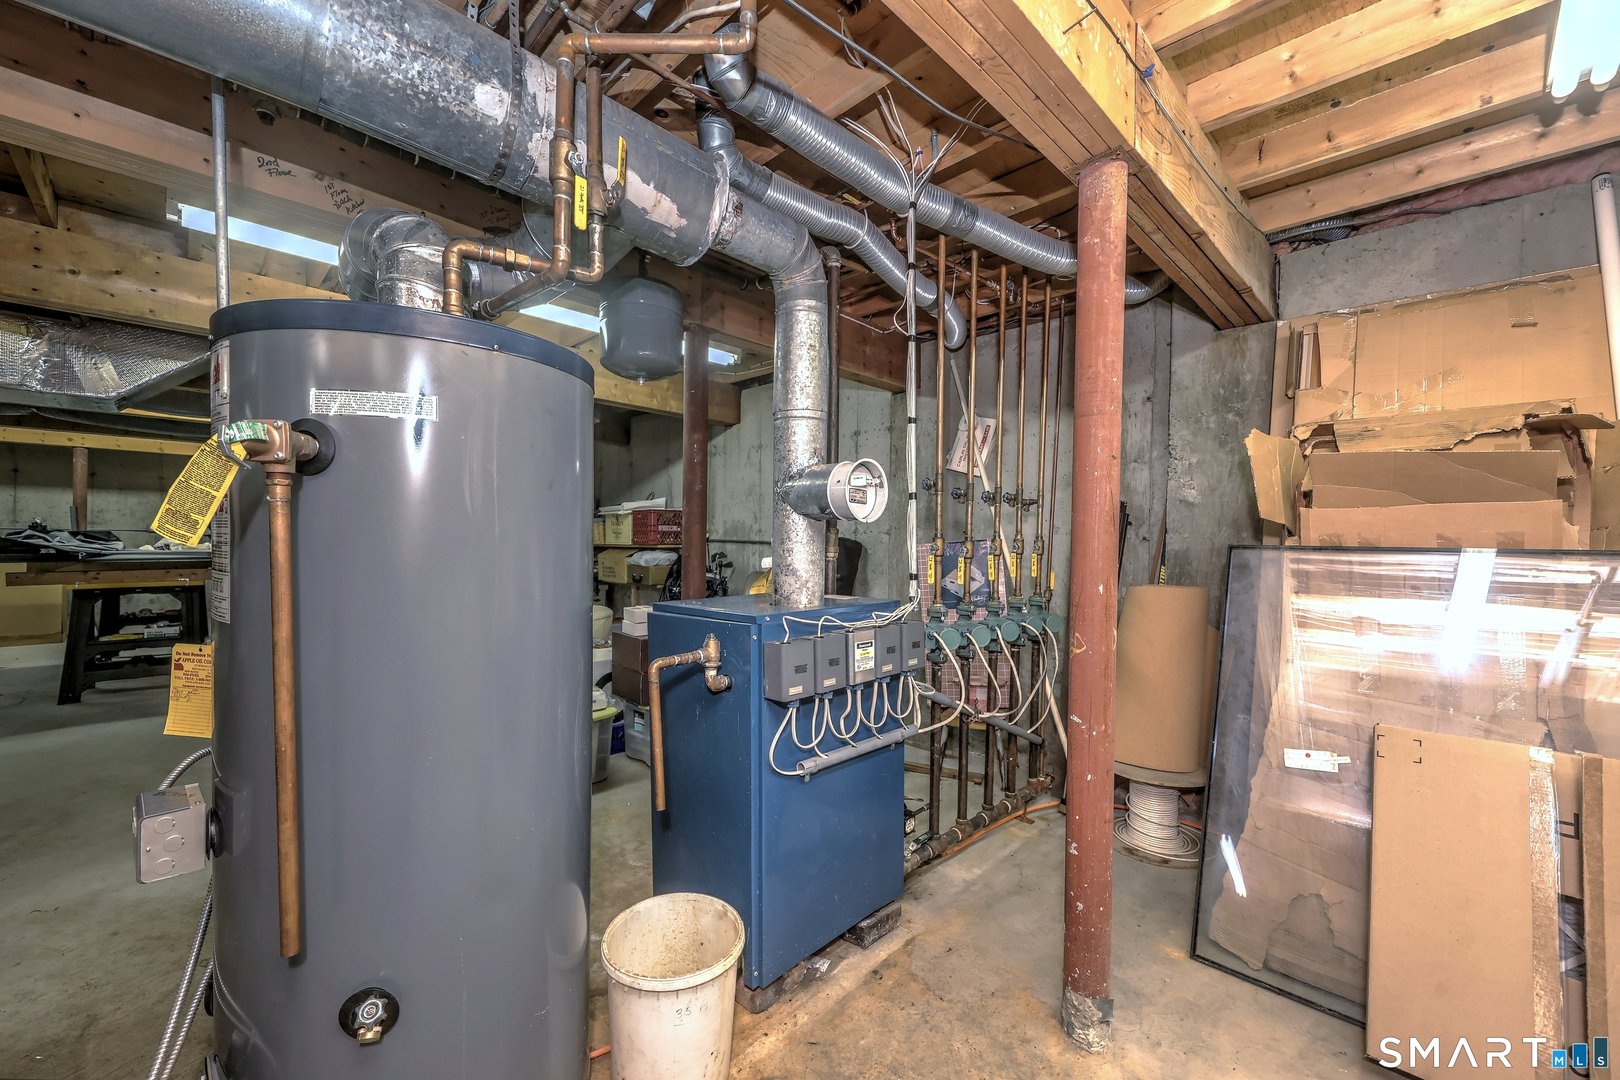
  • BASEMENT DESCRIPTION: Full, Unfinished, Concrete Floor, Full With Hatchway
  • GARAGE: Attached Garage
  • GARAGE COUNT: 3
  • HIGH SCHOOL: Amity Regional
  • IS OCCUPIED?: Owner
  • LIVING AREA SQFT: 4,378
  • MIDDLE SCHOOL: Per Board of Ed
  • PROPERTY TAX: $17,987
  • SEWER: Septic
  • STYLE: Contemporary, Ranch
  • TAX AMOUNT: $17,987
  • YEAR BUILT: 1990
  • YEAR BUILT DETAILS: Public Records
  • ZONING: RES
AMENITIES
  • Playground/Tot Lot
  • Public Rec Facilities
  • Shopping/Mall
  • Auto Garage Door Opener
  • Sauna
  • Security System
INTERIOR FEATURES
  • AIR CONDITIONING: Ceiling Fans, Central Air, Zoned
  • APPLIANCES INCLUDED: Electric Cooktop, Wall Oven, Convection Oven, Microwave, Refrigerator, Dishwasher, Washer, Electric Dryer
  • BEDS: 4
  • COOLING: Ceiling Fans, Central Air, Zoned
  • FIREPLACES: 2
  • FULL BATHS: 4
  • FURNACE TYPE: Oil
  • HALF BATHS: 1
  • HEAT: Oil
  • HEAT FUEL: Oil
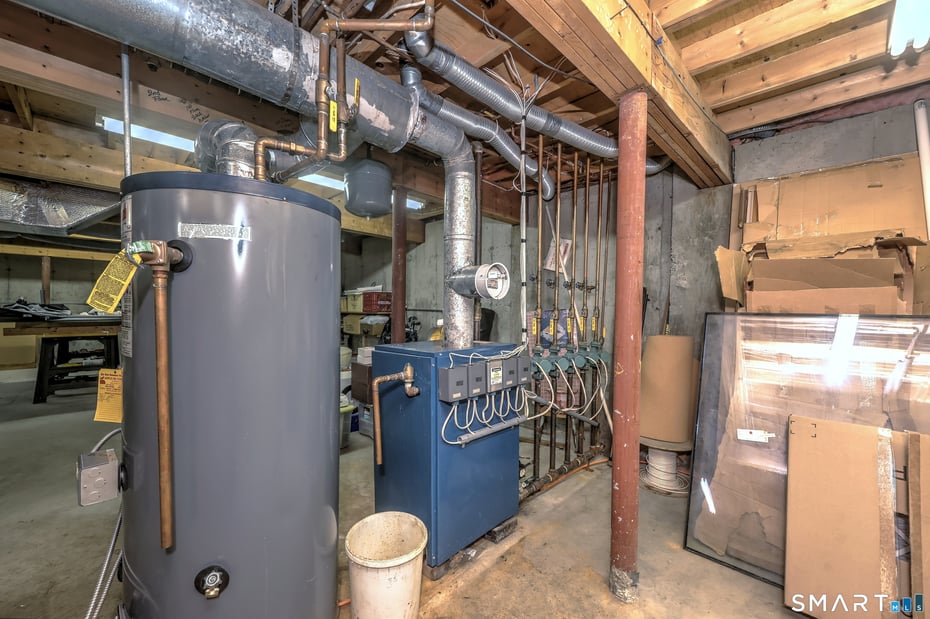
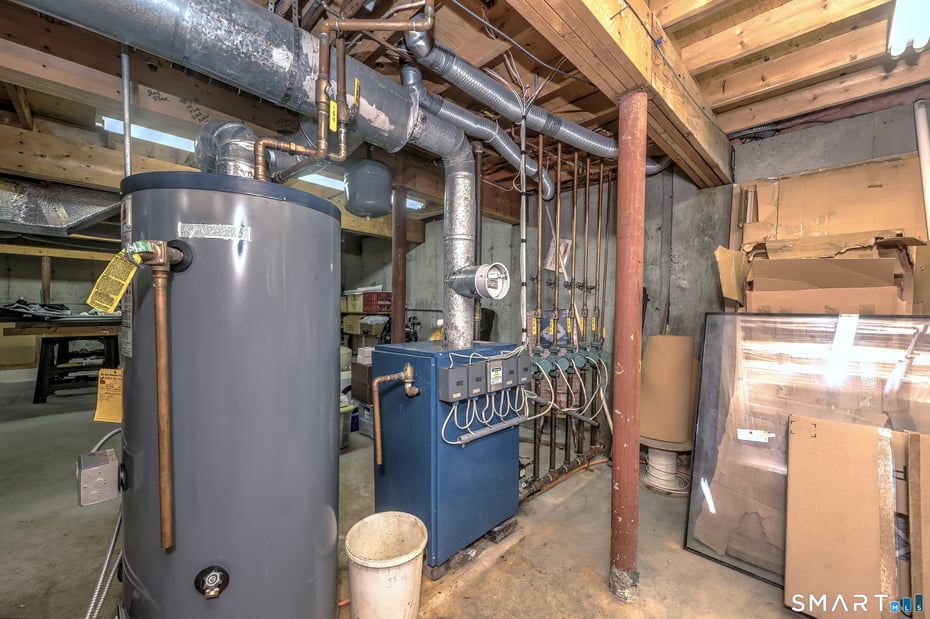
  • HOT WATER: Oil, 40 Gallon Tank
  • LAUNDRY ROOM: Main Level
  • LAUNDRY ROOM ACCESS: First floor separate room for laundry
  • ROOMS: 9
  • TOTAL BATHS: 5
EXTERIOR FEATURES
  • EXTERIOR FEATURES: Underground Utilities,Sidewalk,Wrap Around Deck,Deck,Garden Area,Lighting,Underground Sprinkler
  • EXTERIOR SIDING: Cedar
  • HOUSE COLOR: Neutral
  • ROOF: Asphalt Shingle

Mortgage Calculator

Years
%/Year
in US Dollars
%
Years

Your Estimated Payment

-- Monthly Payment
  • Down Payment
    Required
    --
  • Mortgage
    Principal
    --
  • Still Owing at the
    End of Term
    --

Location for 961 Green Circle, Orange, CT

Community

Orange>

Orange

Shoreline, Connecticut

The former farming community of Orange is cherished by residents for its rural, small-town New England charm. It offers a wide range of community services, a school system known for its academics and athletics,...

Market Stats for Orange, Connecticut

An exclusive report that informs you of residential real estate sales activity and trends in Orange, Connecticut.

Request More Info for 961 Green Circle, Orange, CT

  • William Pitt Sotheby's International Realty

Listing Courtesy of Barbara Lehrer of ((203) 640-6407)Coldwell Banker Realty (203.795.6000).