-
$2,750,000
PRICE
-
3
Beds
-
3
Baths
-
2,619
Sqft
-
0.1
Acres
-
1885
Built
Waterfront Stonington
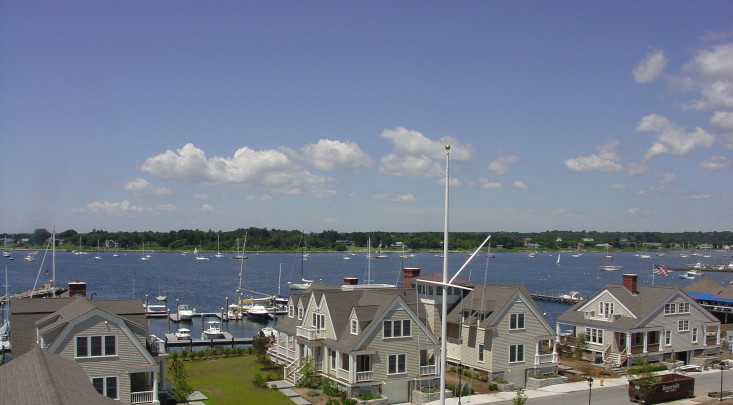
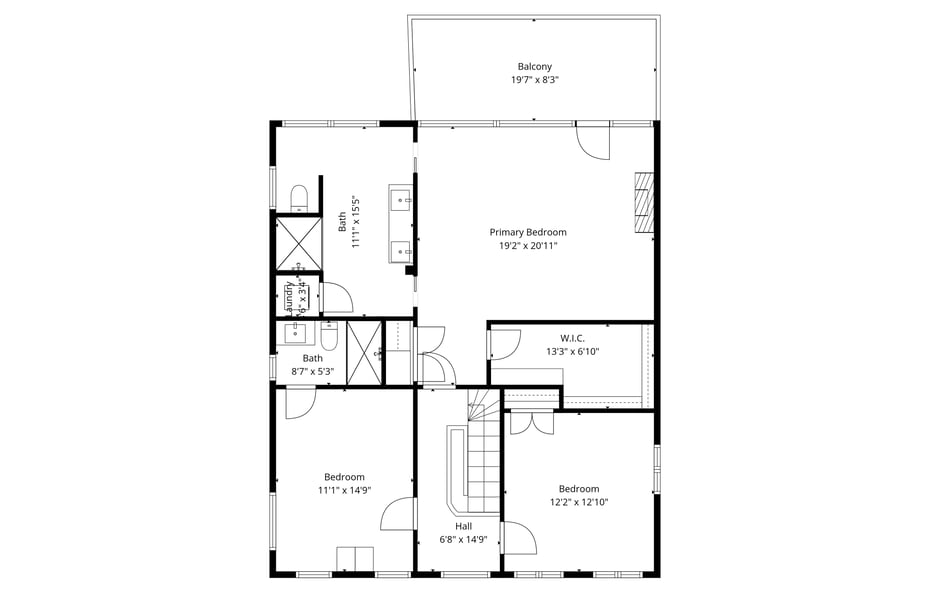
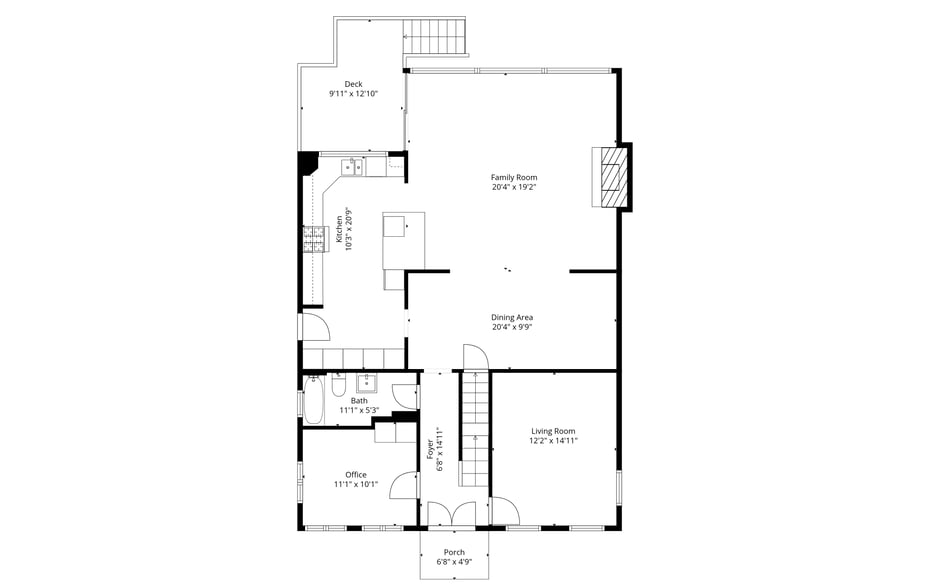
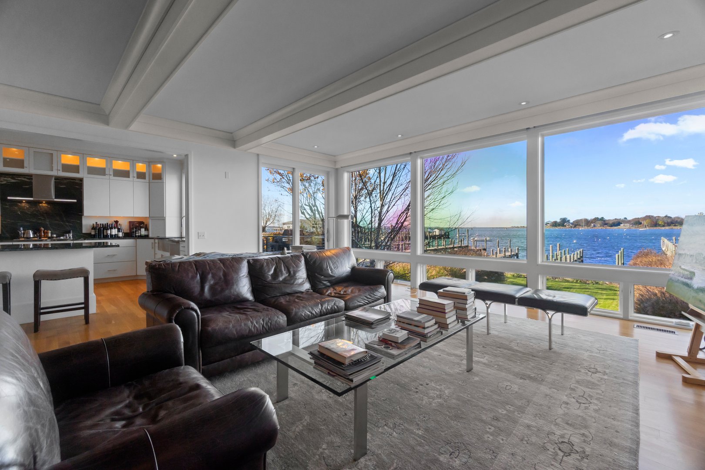
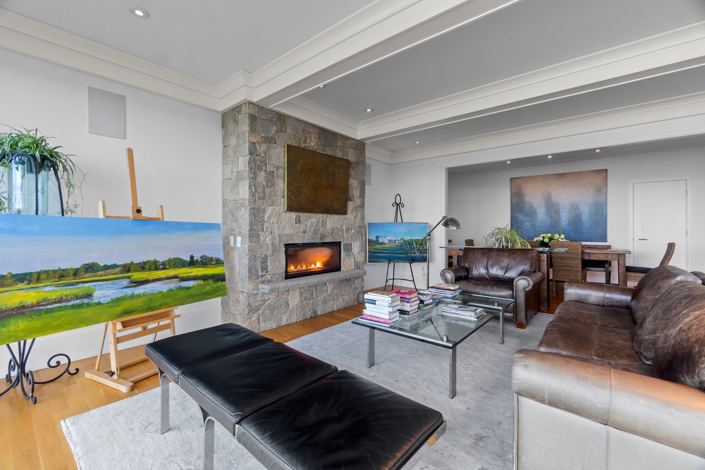
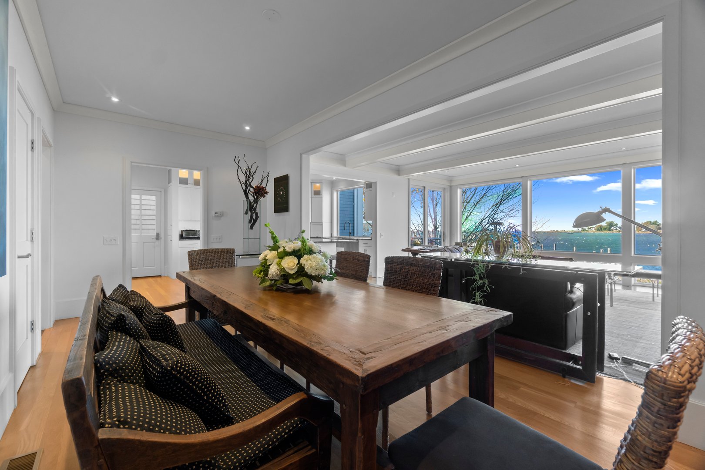
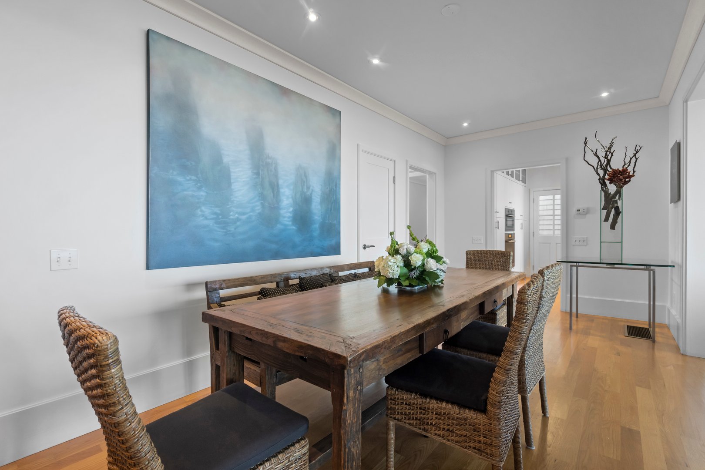
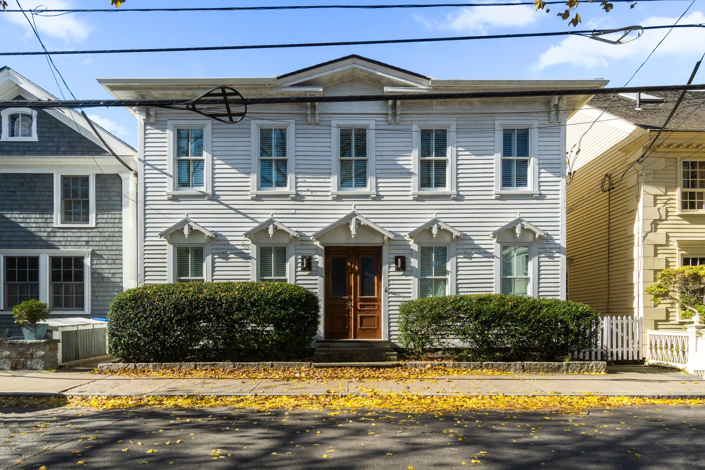
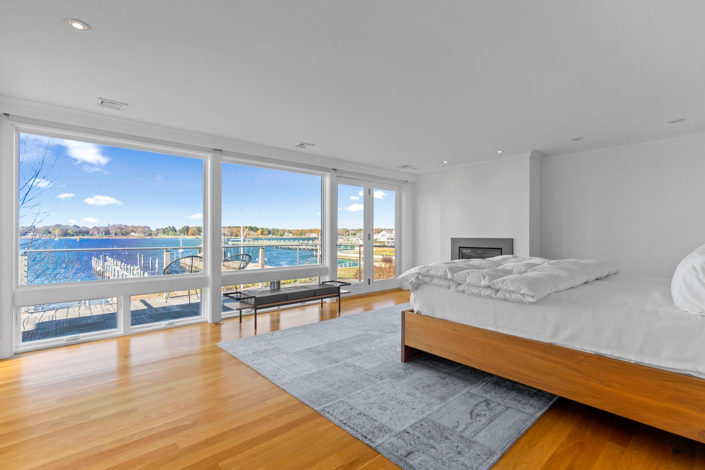
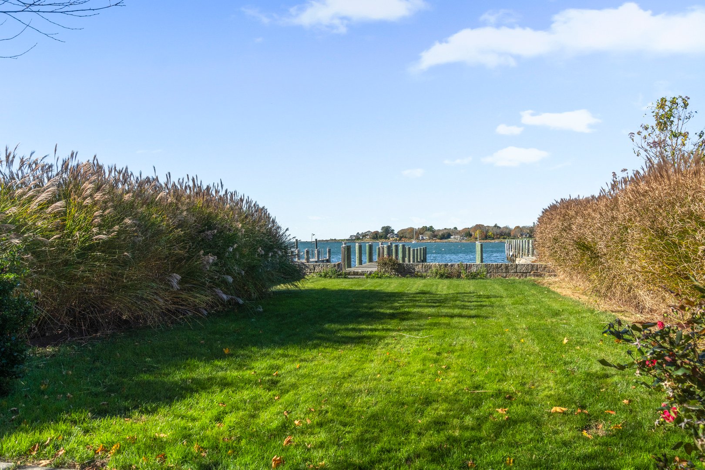
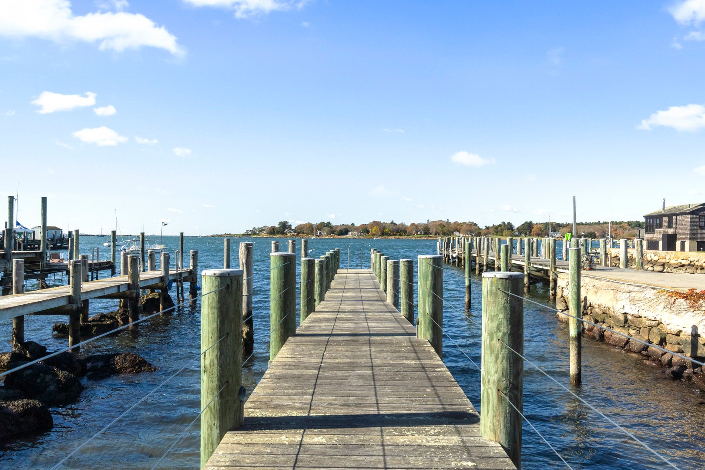
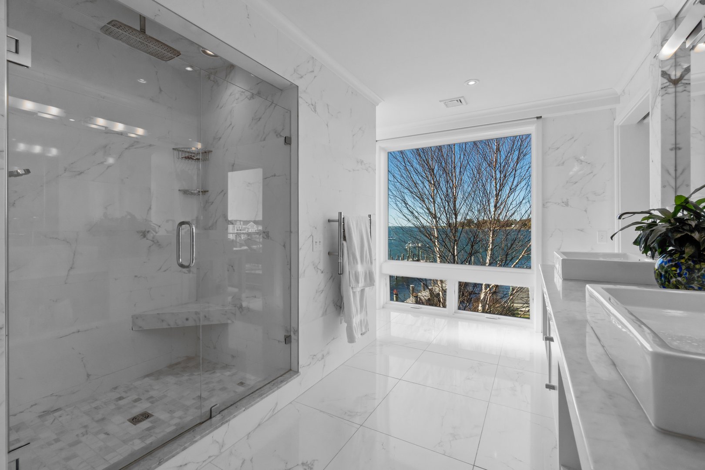
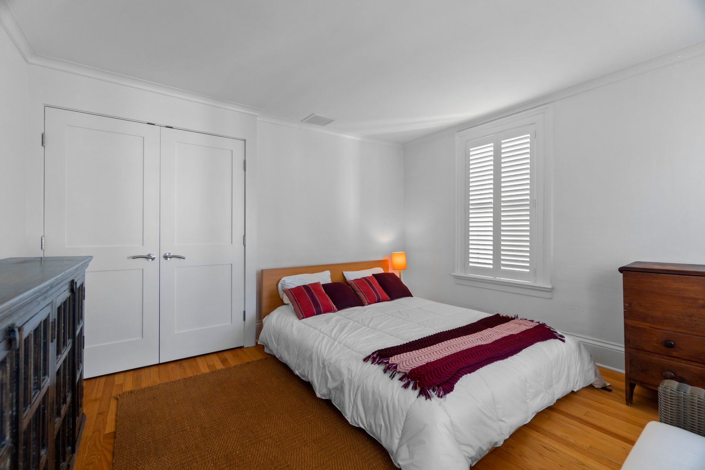
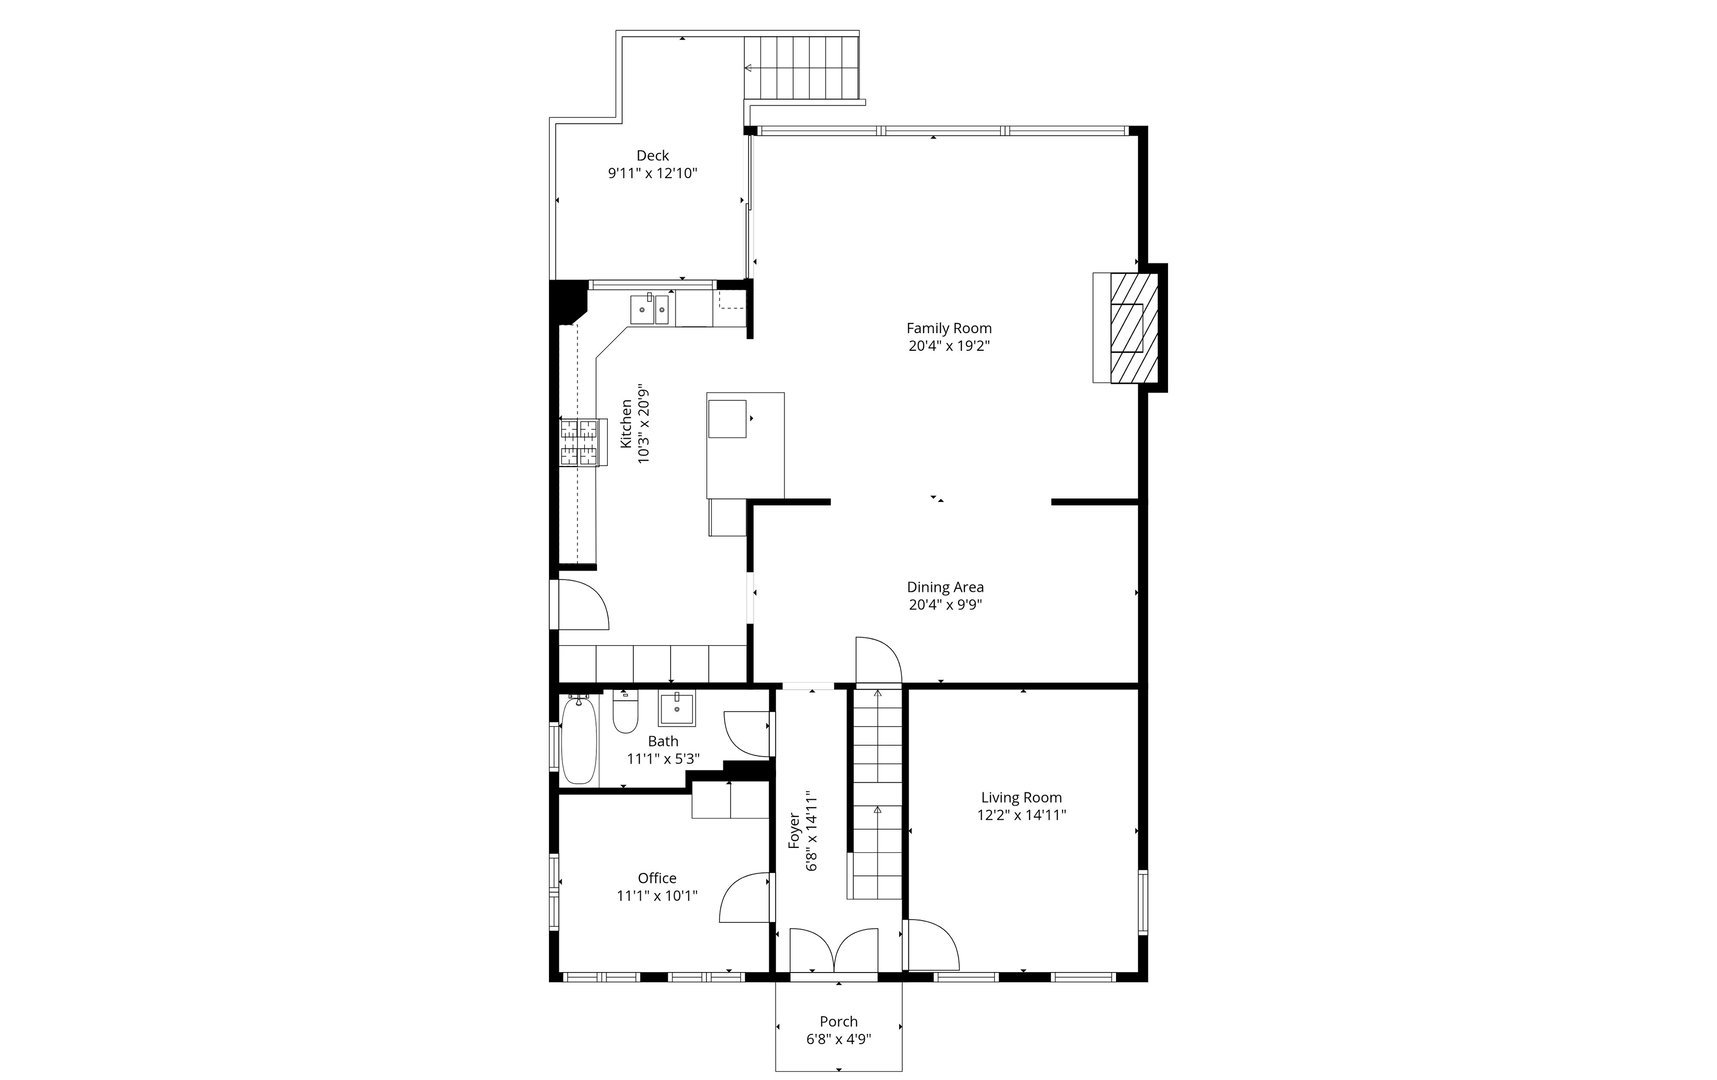
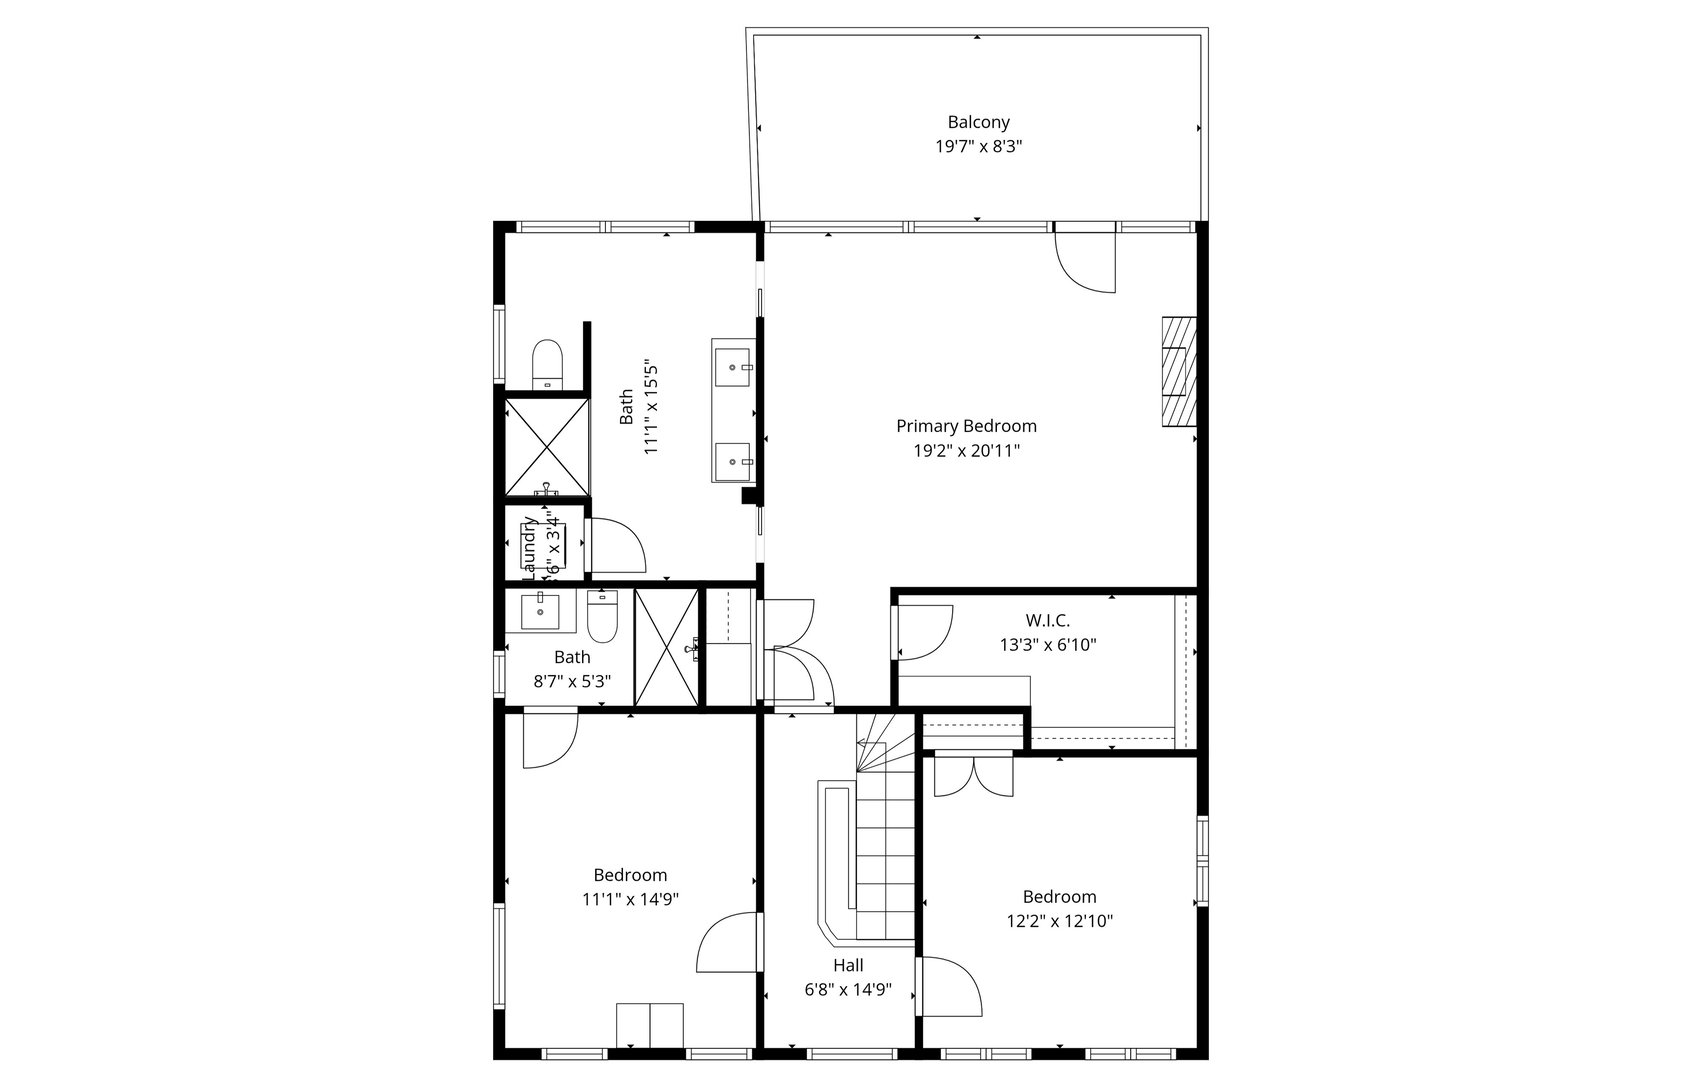
Direct Waterfront with Private 90' fixed IPE dock constructed 2012 by Gwenmor Marine. Appx. 3.5' of water at Low Tide, all located in the Heart of Historic Stonington Borough. Water, Louvered Halogen Foot Lights and 30amp power box on your private dock. Walls of Windows overlooking Stonington Harbor and your dock from this Stunning fully renovated 3 Bedrooms, 3 Full Baths waterfront home. Open floor plan leads to the renovated Meila Gourmet Chef's Kitchen, Dining Room and Family Room with one of the two propane gas fireplaces. This home was beautifully renovated in 2012. The second floor hosts a smartly designed Primary Bedroom Suite with amazing water views, private deck, the second gas fireplace and an opulent en-suite marble full bath with water views. All 3 baths have "Rainfall" shower heads, primary bath with Porcelanosa tiles. The additional 2 bedrooms and full bath offer plenty of room for guests. Walk down to your private 90 foot dock through your landscaped rear yard and right on to your boat! House is serviced by an Efficient propane Hydro Air heating system and municipal utilities. This is a prime location on Water Street in Historic Stonington Village. Live in the Heart of "The Borough" just steps from Stonington Harbor Yacht Club, Deep Water Marinas. Enjoy unique Restaurants, Boutique Shops, local Artist Galleries and The Historic Stonington Lighthouse at DuBois Beach. Live a Dream.
READ MORELESS
Additional Information
ADDITIONAL INFORMATION
-
ACRES:
0.1
-
ATTIC DESCRIPTION:
Pull-Down Stairs
-
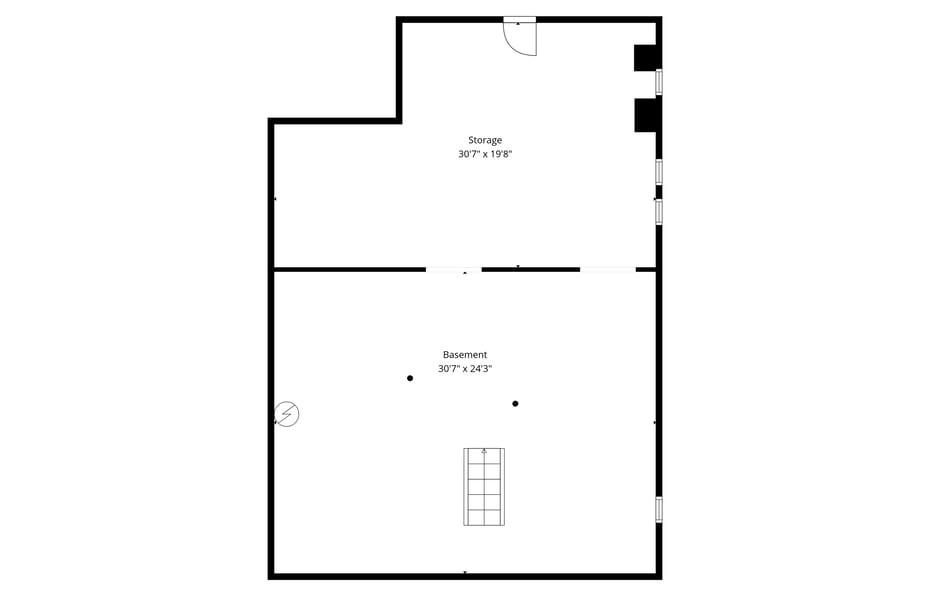
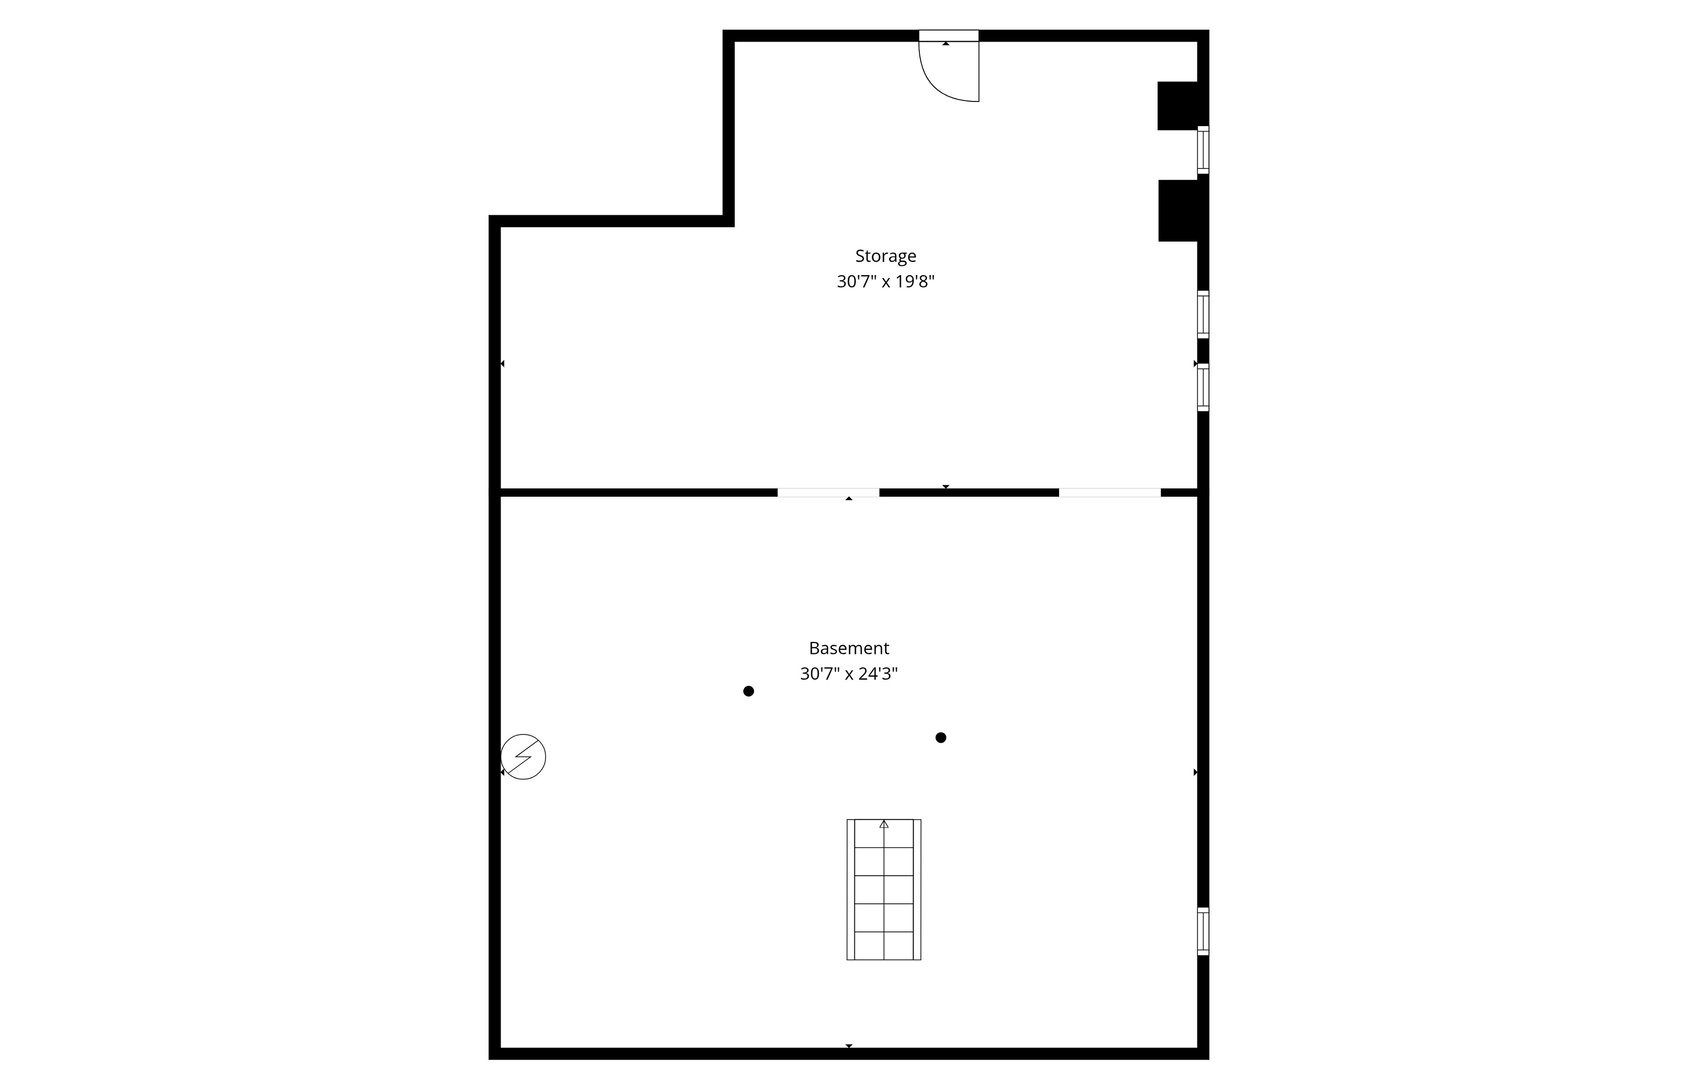
BASEMENT DESCRIPTION:
Full
-
ENCUMBRANCES:
Regulated Historic District
-
HIGH SCHOOL:
Stonington
-
IS OCCUPIED?:
Owner
-
LIVING AREA SQFT:
2,619
-
MIDDLE SCHOOL:
Per Board of Ed
-
NEIGHBORHOOD:
Stonington Borough
-
PROPERTY TAX:
$27,833
-
RESTRICTIONS:
Regulated Historic District
-
SEWER:
Public Sewer Connected
-
STYLE:
Colonial, Antique
-
TAX AMOUNT:
$27,833
-
YEAR BUILT:
1885
-
YEAR BUILT DETAILS:
Public Records
-
ZONING:
RP
AMENITIES
- Medical Facilities
- Park
- Private School(s)
- Shopping/Mall
- Audio System
- Cable - Available
INTERIOR FEATURES
-
AIR CONDITIONING:
Central Air
-
APPLIANCES INCLUDED:
Cook Top, Wall Oven, Microwave, Range Hood, Refrigerator, Dishwasher, Disposal, Washer, Dryer, Wine Chiller
-
ATTIC:
Yes
-
BEDS:
3
-
COOLING:
Central Air
-
FIREPLACES:
2
-
FULL BATHS:
3
-
FURNACE TYPE:
Propane
-
HEAT:
Propane
-
HEAT FUEL:
Propane
-
HOT WATER:
Propane, Domestic
-
LAUNDRY ROOM:
Upper Level
-
LAUNDRY ROOM ACCESS:
Upstairs
-
ROOMS:
8
-
TOTAL BATHS:
3
EXTERIOR FEATURES
-
EXTERIOR FEATURES:
Balcony,Sidewalk,Deck
-
EXTERIOR SIDING:
Clapboard
-
HOUSE COLOR:
White
-
ROOF:
Asphalt Shingle
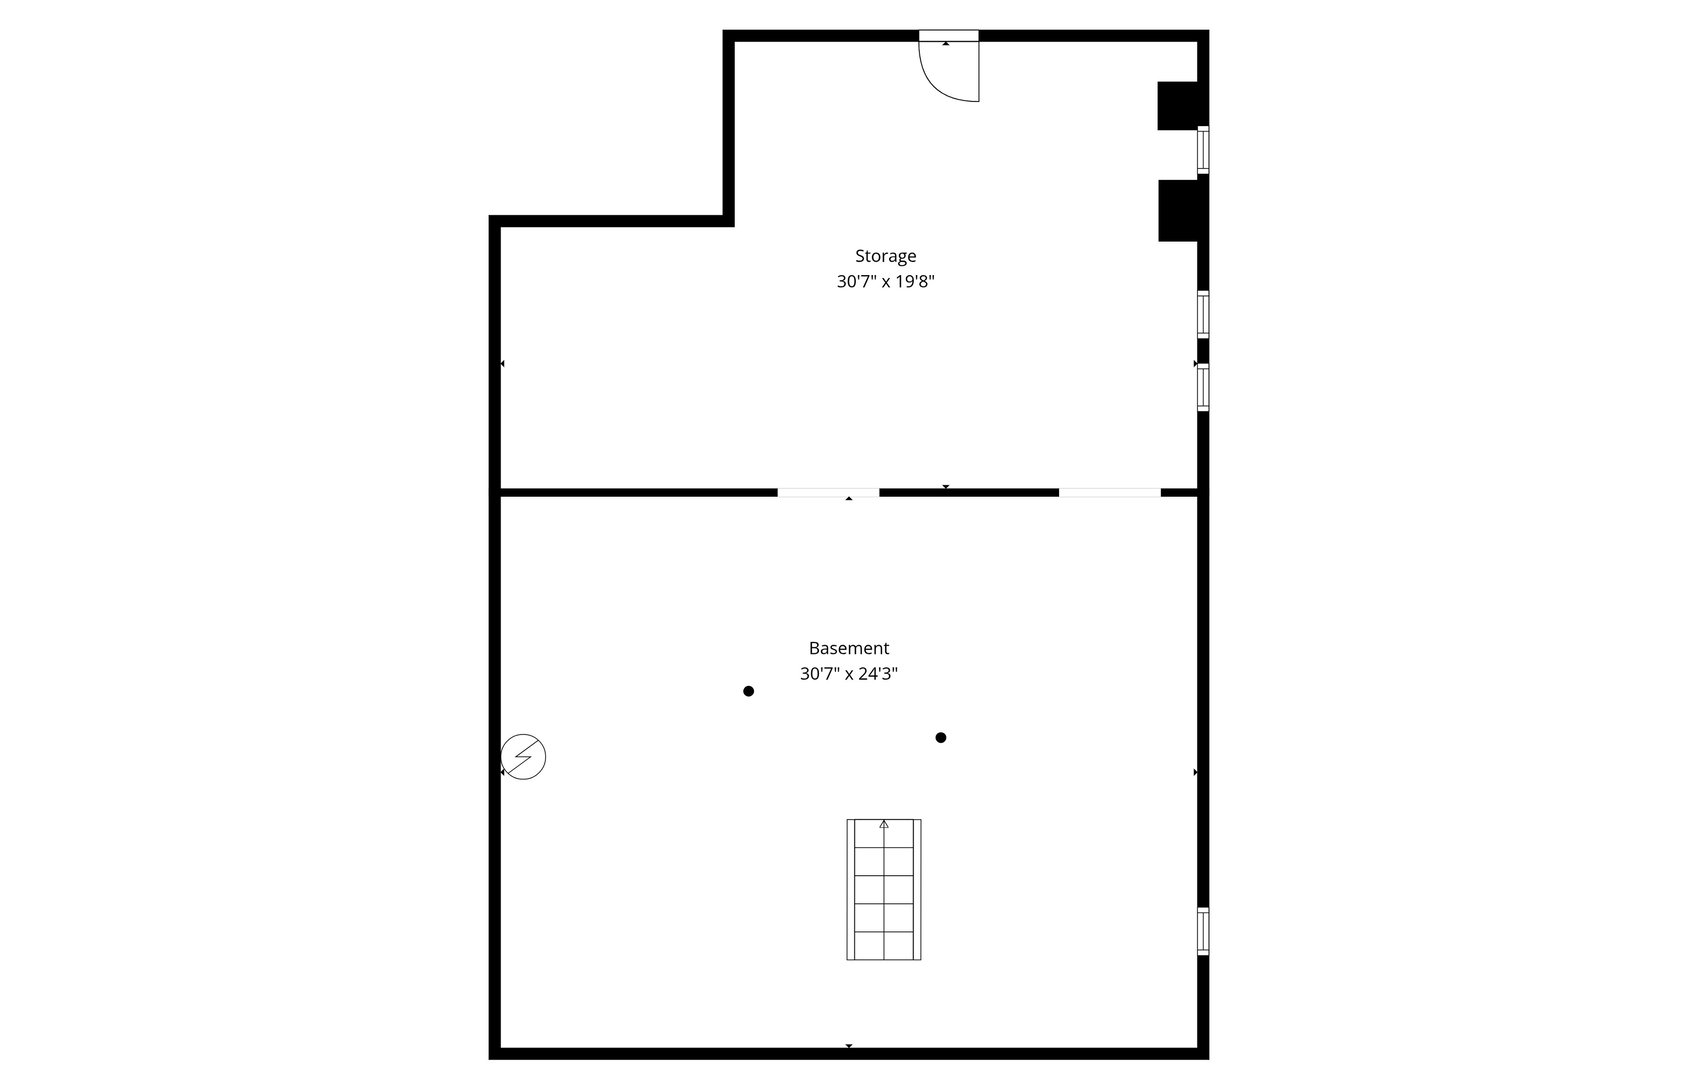
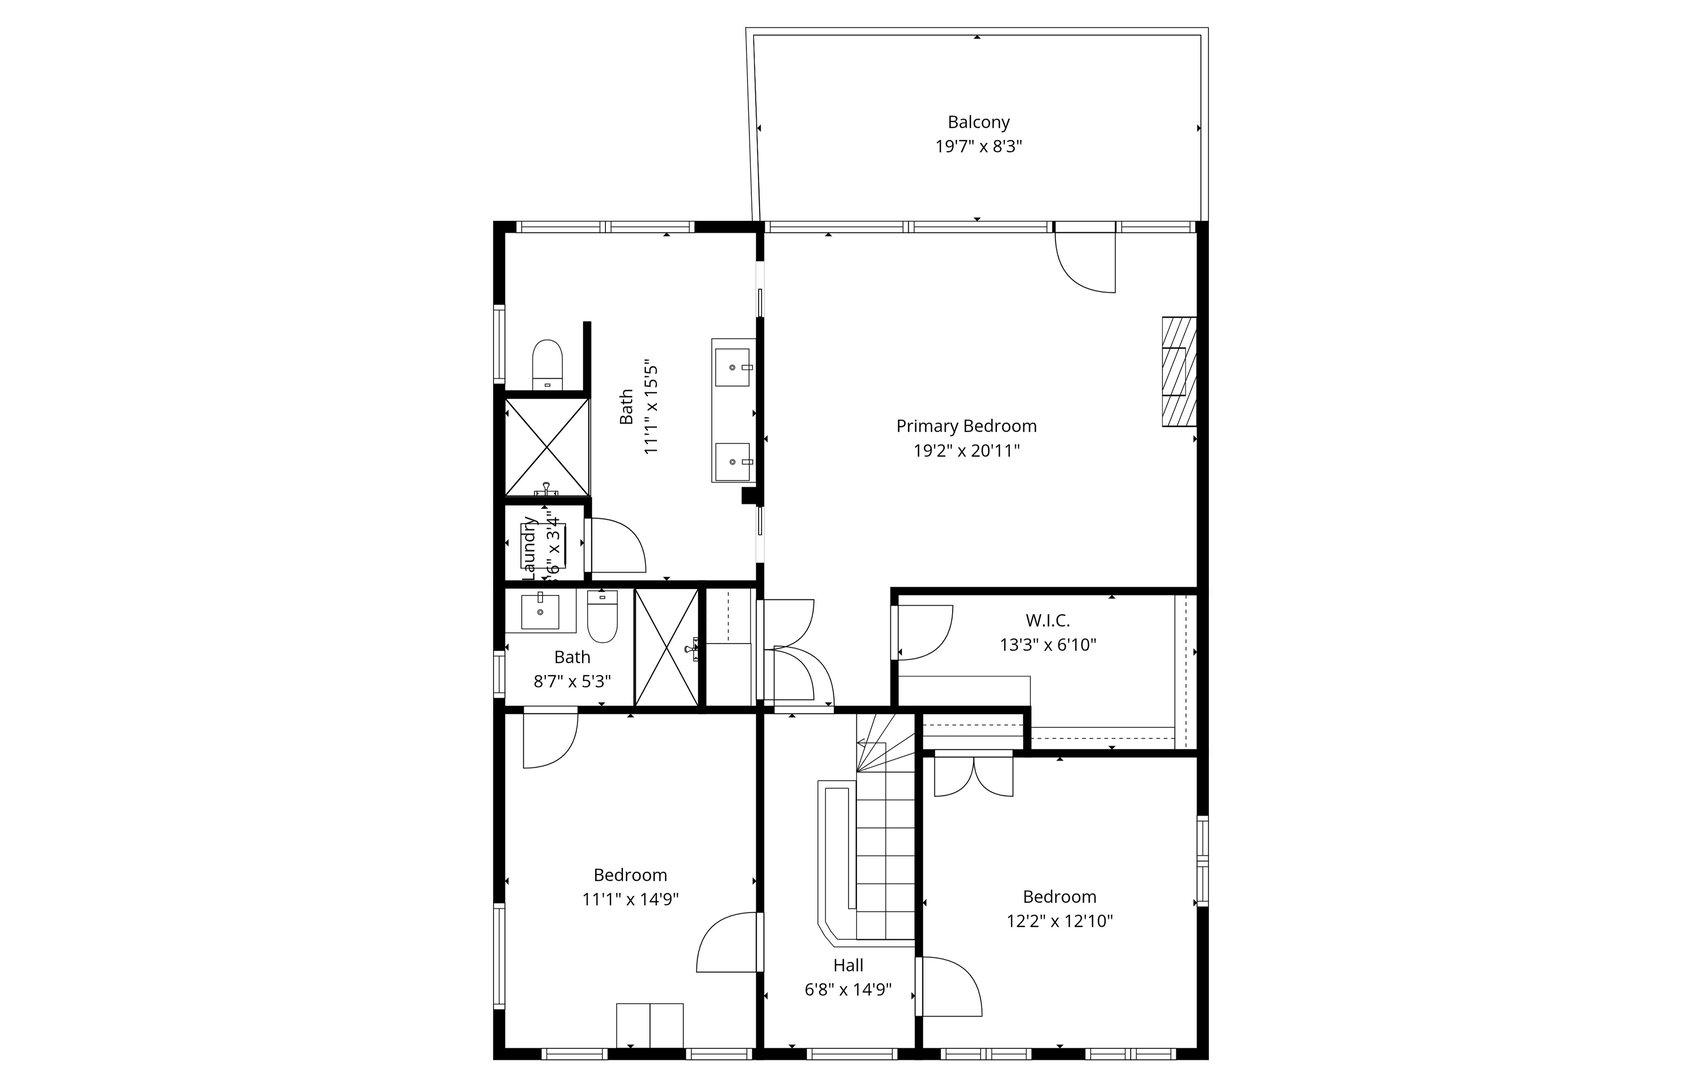
Floor Plans for 92 Water Street, Stonington, CT
Location for 92 Water Street, Stonington, CT
Schools
for 92 Water Street, Stonington, CT
Our community offers residents access to a number of fine private and public schools for all grade levels. Please read below for information on each
of the schools in our area.