-
$775,000
PRICE
-
4
Beds
-
3/1
Baths
-
2,863
Sqft
-
0.01
Acres
-
2001
Built
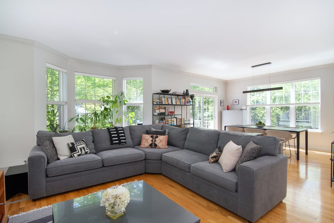
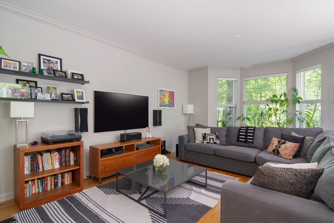
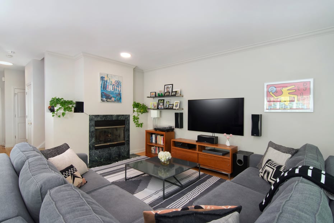
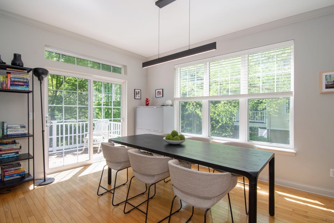

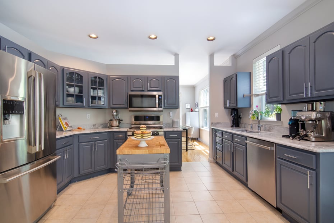
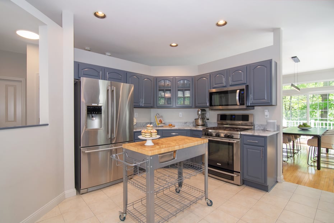
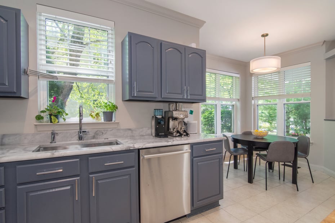
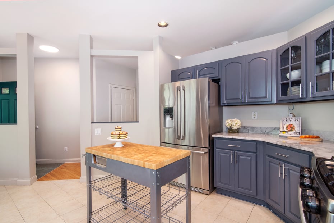
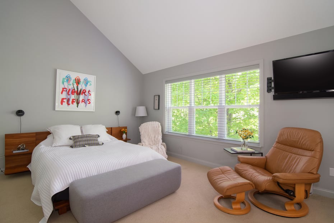
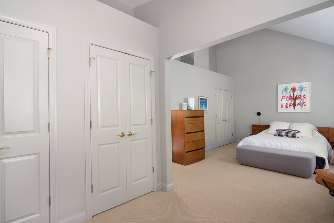
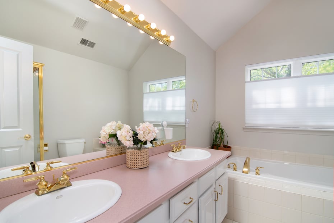
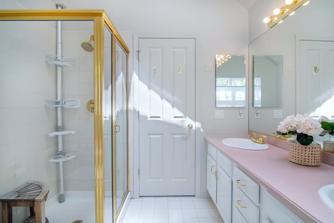
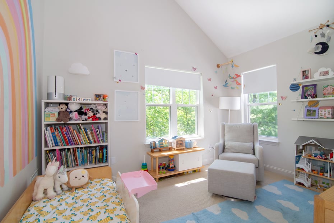
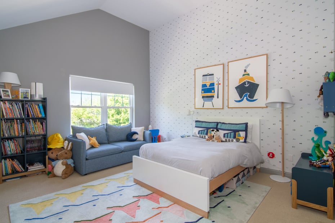
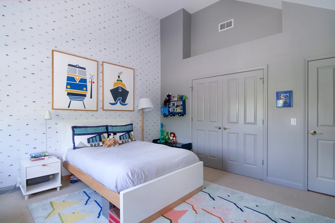
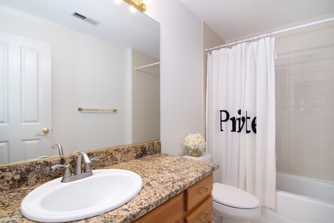
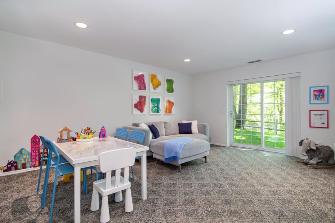
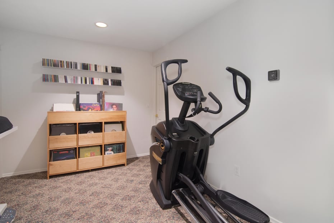
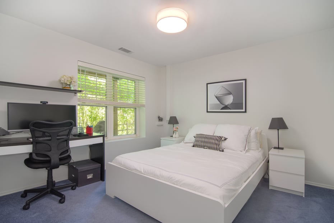
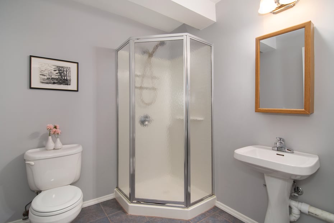
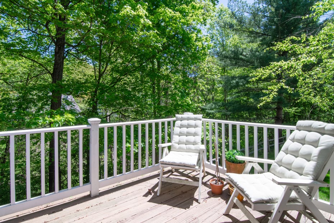
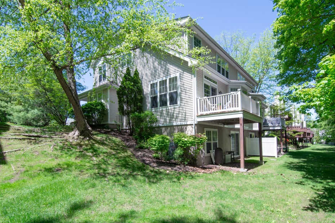
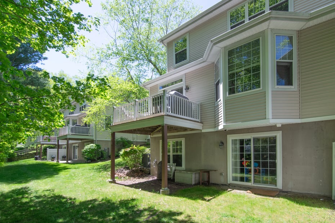

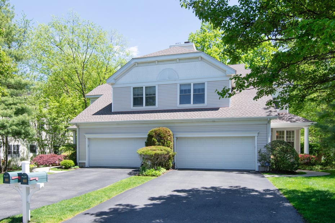
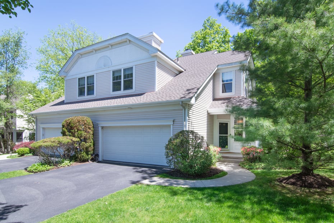
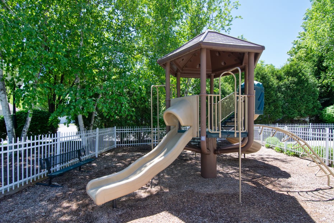
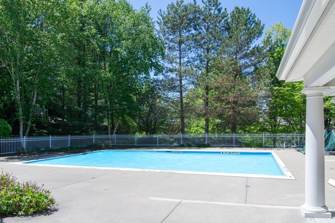
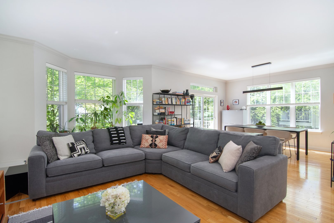
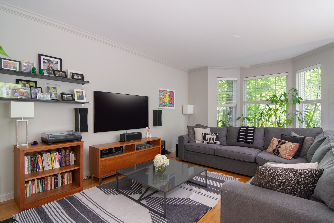
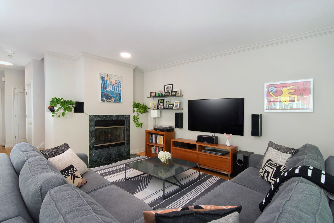
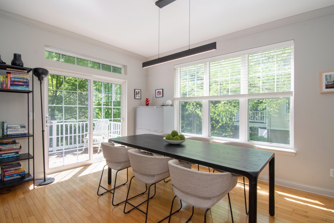
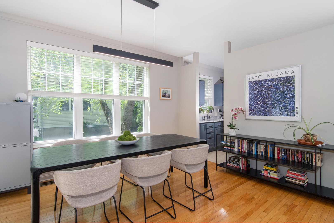
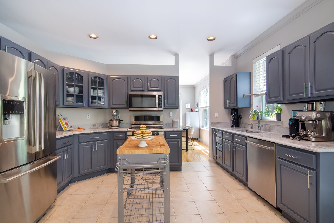
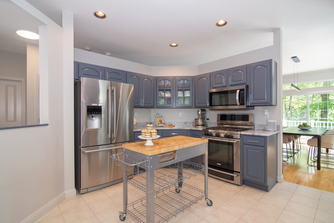
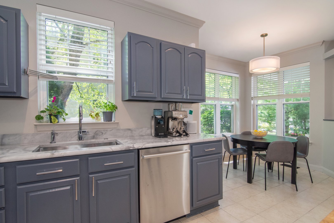
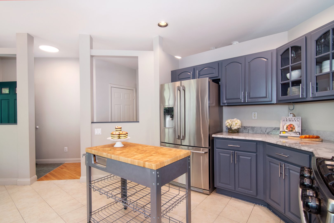
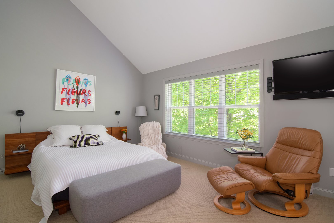
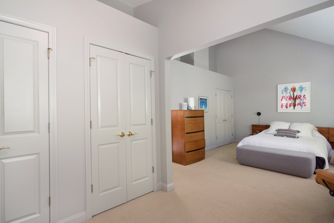
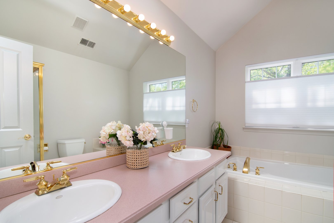
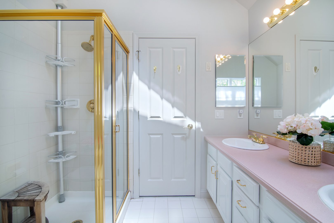
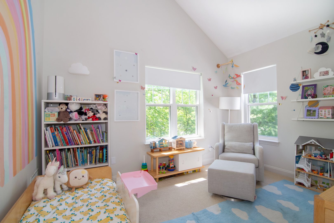
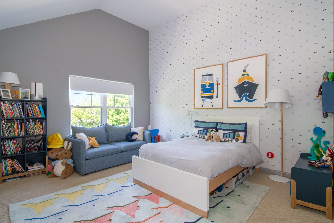
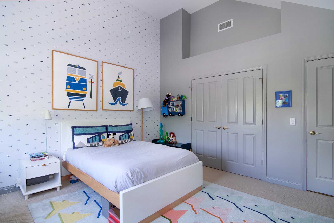
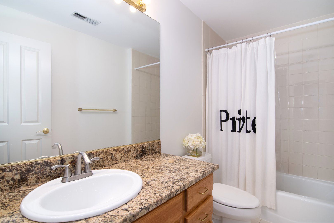
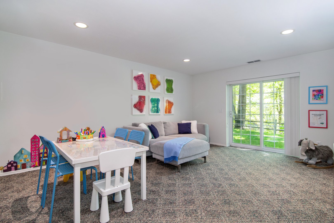
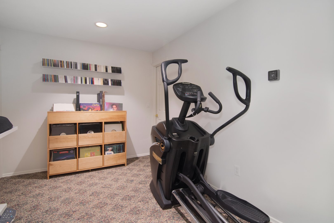
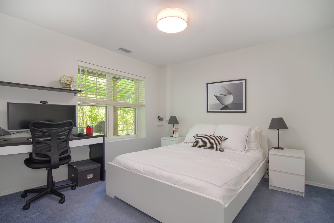
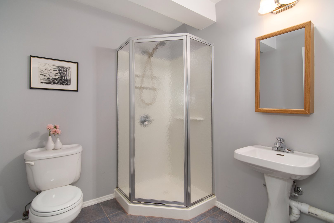
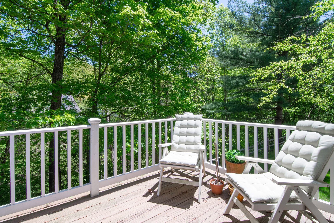
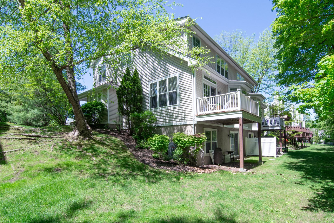
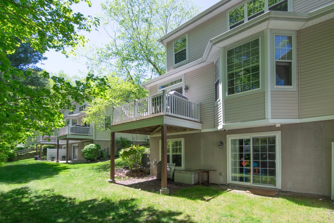
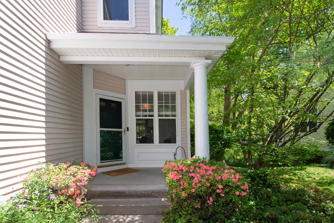
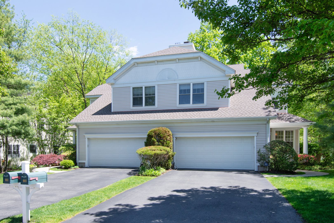
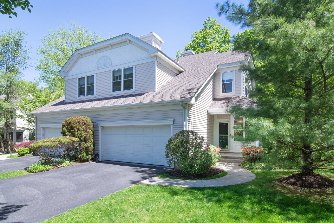
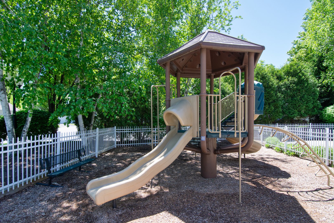
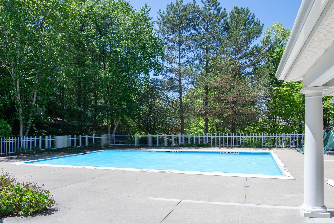
Nestled in a quiet neighborhood, this spacious townhome offers the perfect combination of comfort, convenience, and privacy. The open-concept living and dining area is filled with natural light and features sliding doors leading to a private deck-an ideal spot for morning coffee, outdoor dining, or simply relaxing in a peaceful setting. The large eat-in kitchen offers ample space for cooking and gathering, featuring extensive cabinetry and room for casual dining. Upstairs, you'll find three generously sized bedrooms, including a primary suite with its own private bath with a large soaking tub-a perfect space for unwinding at the end of the day. The finished walkout lower level adds exceptional versatility, including an additional bedroom, a full bathroom, and a spacious recreation room with direct access to a private outdoor space. This gives you the flexibility to create an area for guests, a home office, or an extended living space. A two-car garage and an unbeatable location directly across from the complex clubhouse, pool, and playground make it easy to enjoy all of the community amenities just steps from your front door. This beautifully maintained home offers abundant living space, thoughtful features, and a tranquil setting making it an exceptional opportunity to enjoy easy townhome living at its best.
READ MORELESS
Additional Information
ADDITIONAL INFORMATION
-
BASEMENT DESCRIPTION:
Finished, Full, Walk-Out Access
-
DAYS ON MARKET:
15
-
ELEMENTARY SCHOOL:
Brookside
-
ELEMENTARY SCHOOL DISTRICT:
Ossining
-
HIGH SCHOOL:
Ossining High School
-
MIDDLE SCHOOL:
Anne M Dorner Middle School
-
ON MARKET DATE:
2026-05-15
-
PETS ALLOWED?:
Yes
-
SEWER:
Public Sewer
-
SUBDIVISION:
Scarborough Glen
-
TYPE:
Residential
-
UTILITIES:
Natural Gas Available, Natural Gas Connected
-
YEAR BUILT:
2001
-
ASSOCIATION FEE:
$793.00
INTERIOR FEATURES
-
APPLIANCES INCLUDED:
Dishwasher, Dryer, Microwave, Oven, Refrigerator, Stainless Steel Appliance(s), Washer
-
BEDS:
4
-
COOLING:
Central Air
-
FLOORING:
Carpet, Hardwood, Tile
-
FULL BATHS:
3
-
HEAT:
Forced Air, Natural Gas
-
INTERIOR FEATURES:
Eat-in Kitchen
-
LIVING AREA SQFT:
2863
-
ROOMS:
10
EXTERIOR FEATURES
-
CONSTRUCTION MATERIALS:
Unknown
-
EXTERIOR FEATURES:
Deck, Patio, Pool (Community, In Ground, Outdoor Pool)
-
PARKING:
Attached, Driveway, Garage
ASSESSED VALUE AND TAXES
- HOA FEE: $793
- TAX AMOUNT: $13,779
Listing Courtesy of Melissa Palley of Julia B Fee Sothebys Int. Rlty (914.295.3500).

Location for 903 Pheasant Woods Road, Briarcliff Manor, NY