-
$2,749,000
PRICE
-
3
Beds
-
3/1
Baths
-
2,750
Sqft
-
0.57
Acres
-
2006
Built
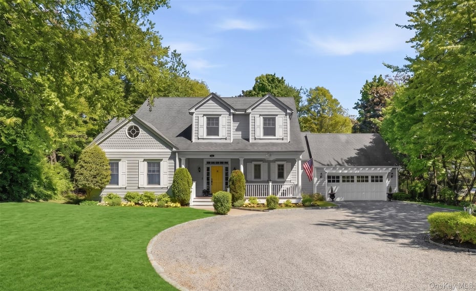
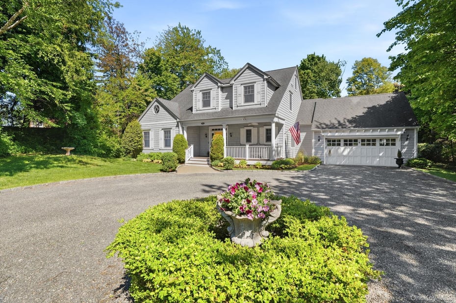
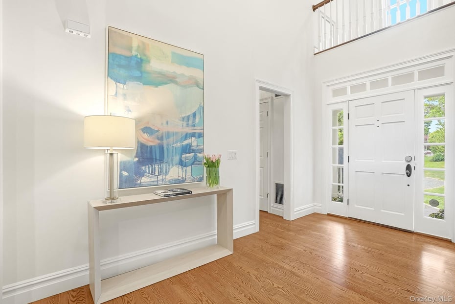
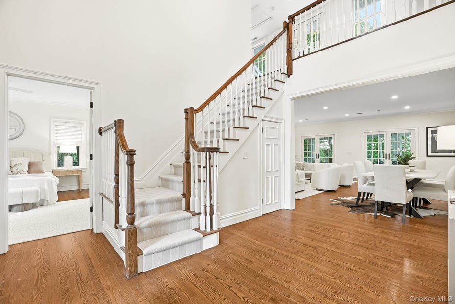
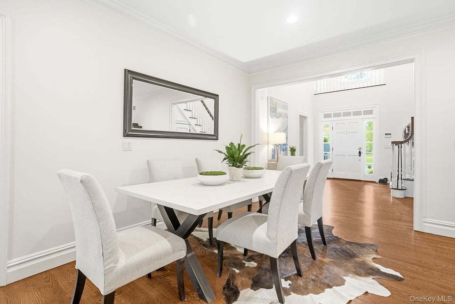
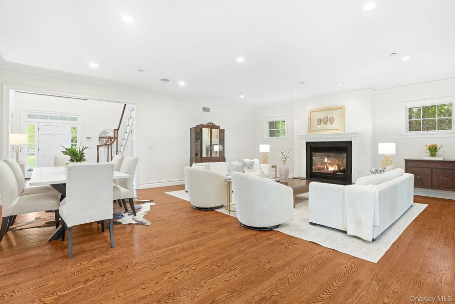
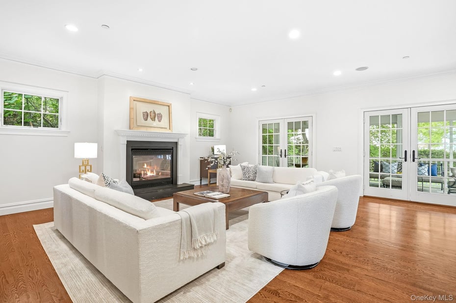
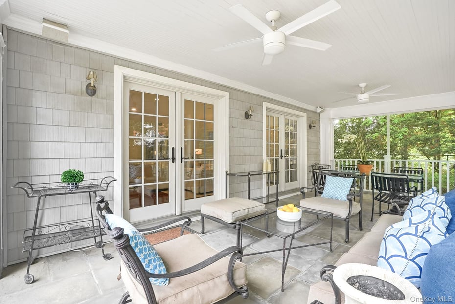
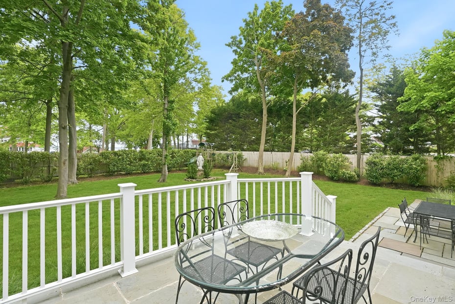
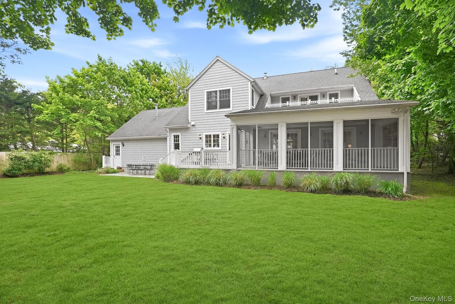
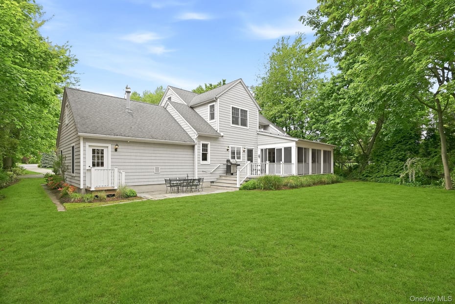
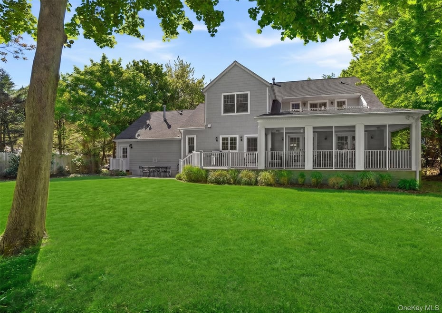
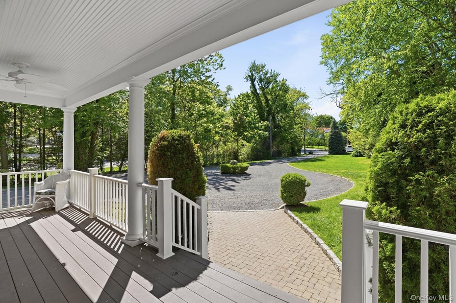
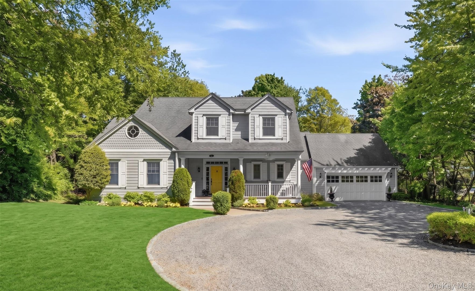
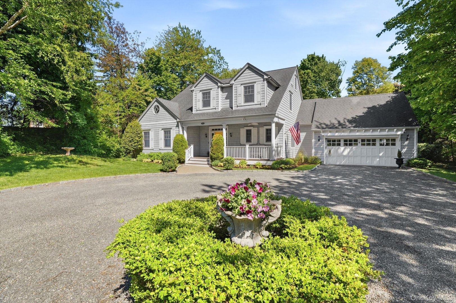
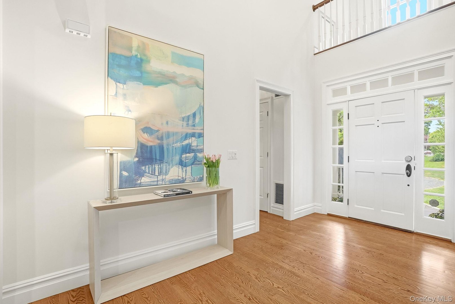
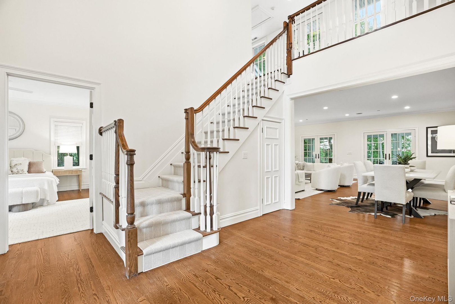
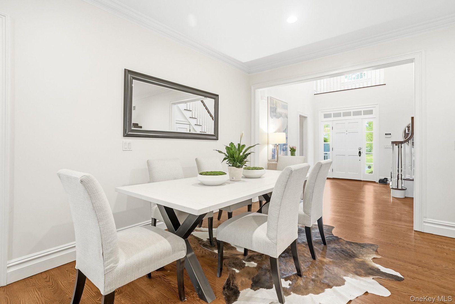
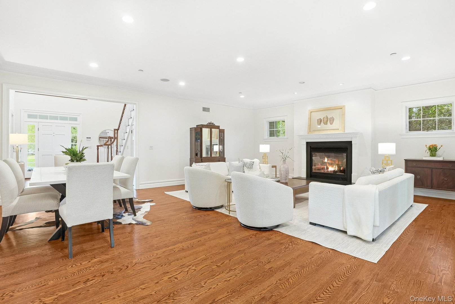
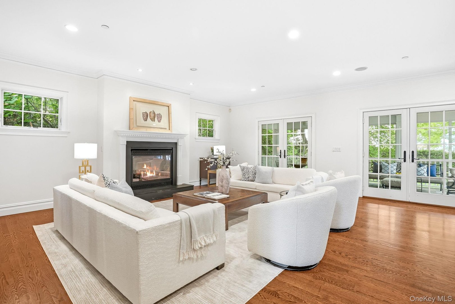
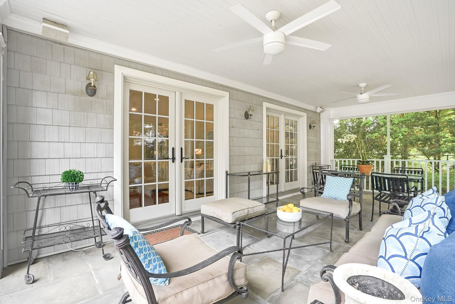
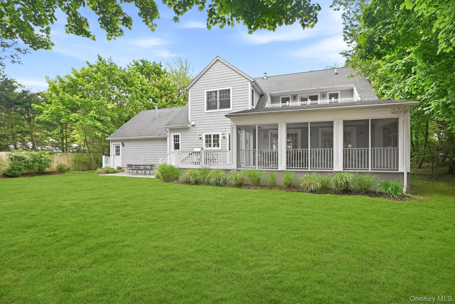
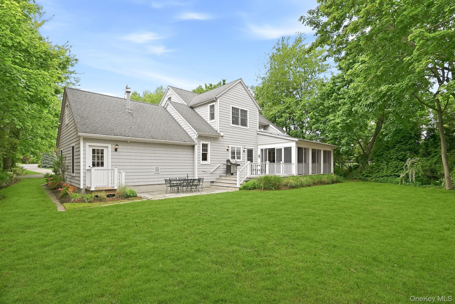
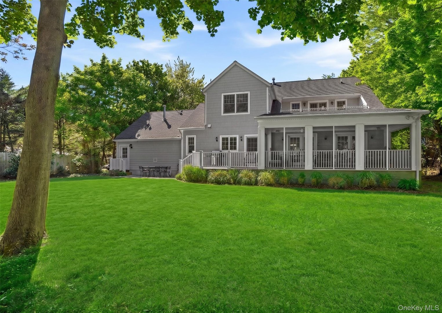
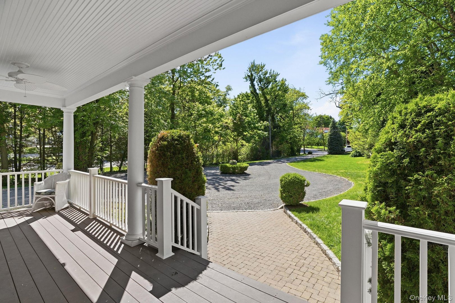
Bright, breezy, and beautifully appointed, this young Manor colonial is just steps from the Long Island Sound in one of Larchmont’s most coveted neighborhoods. With water views, natural light and an open plan, this thoughtfully designed floor plan is giving effortless everyday living and offers great entertaining flow. The home features a sun-drenched open layout enhanced by a double-height entry foyer which flows seamlessly into a dining area, and living room with fireplace, and French doors opening to a serene screened porch overlooking the private grounds.
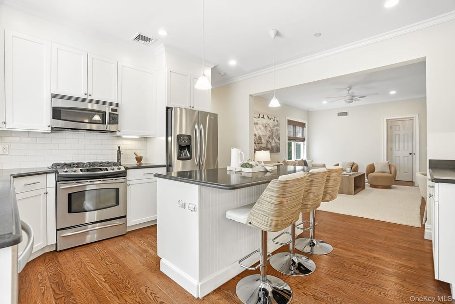
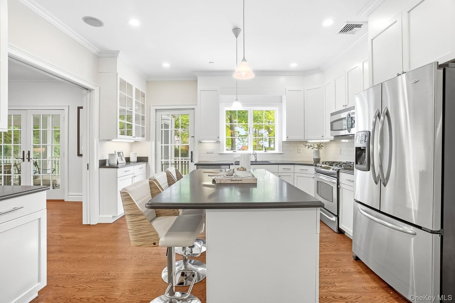
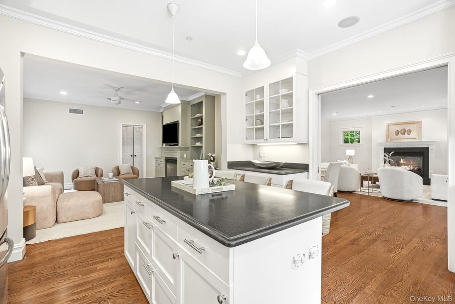
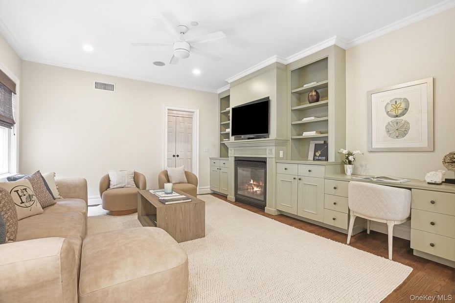
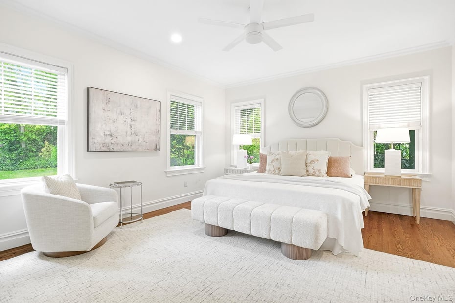
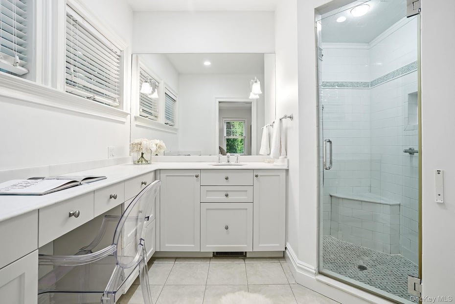
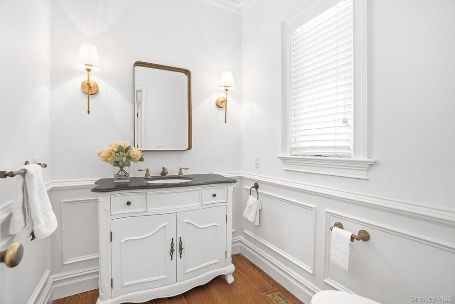
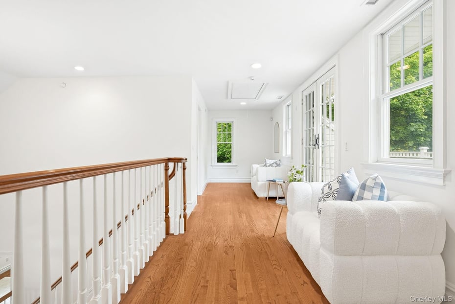
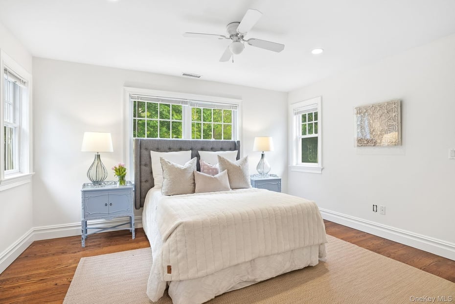
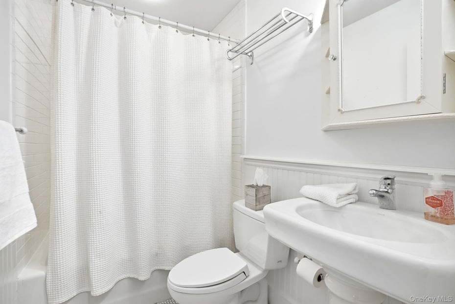
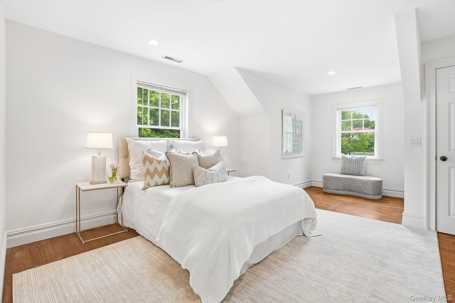
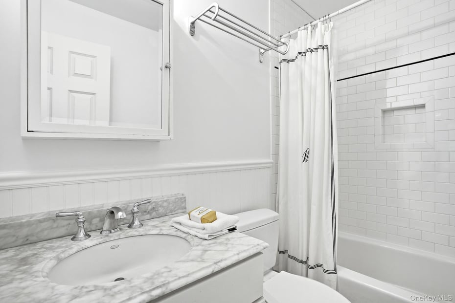
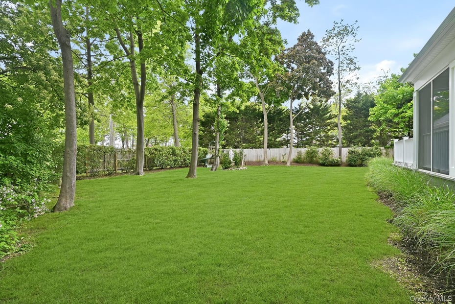
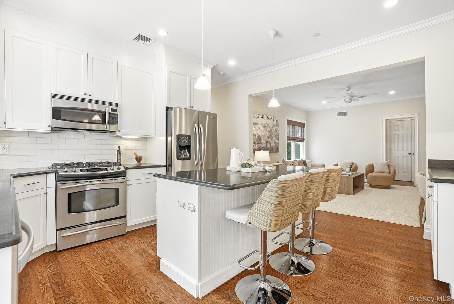
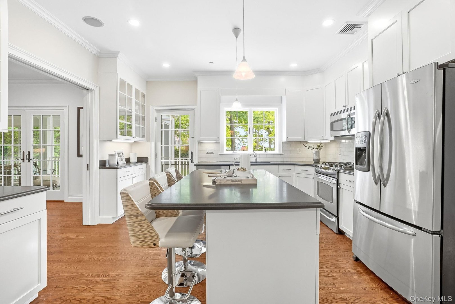
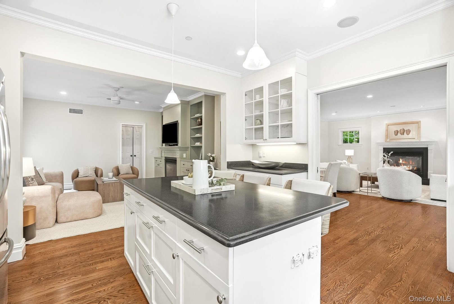
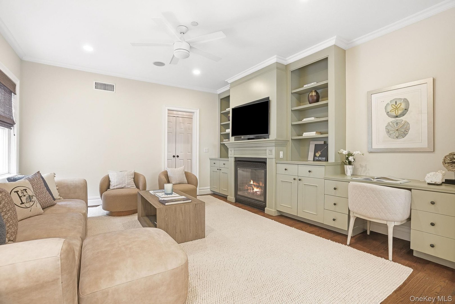
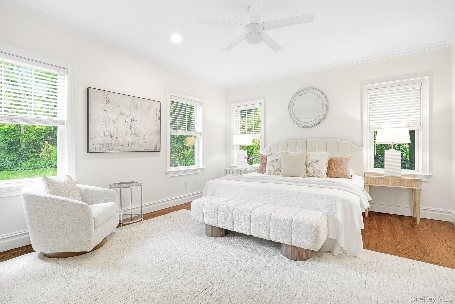
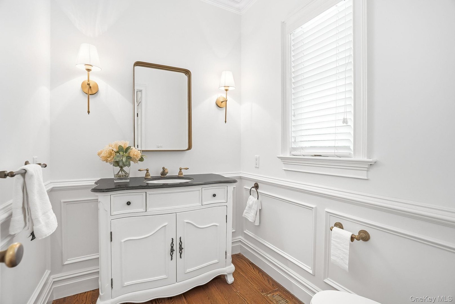
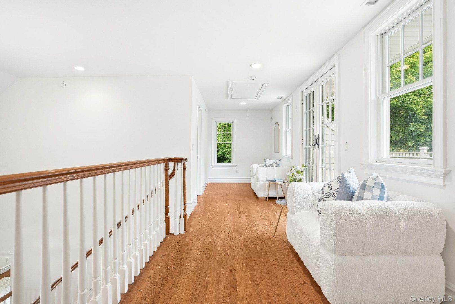
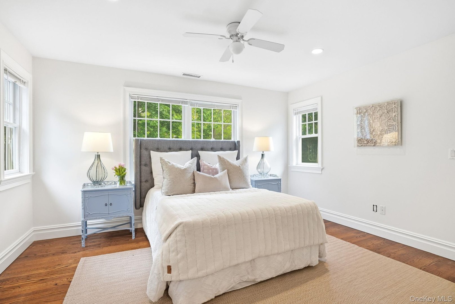
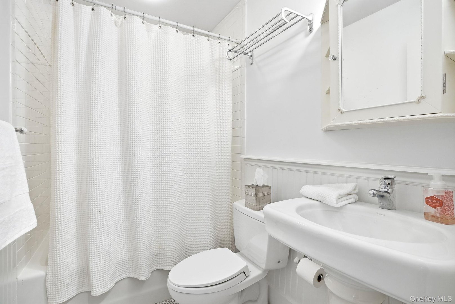
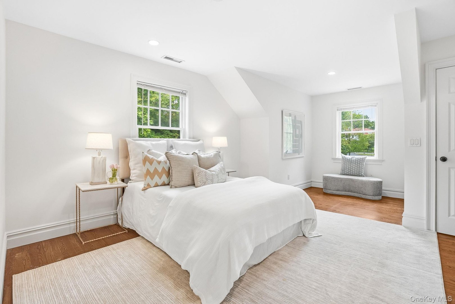
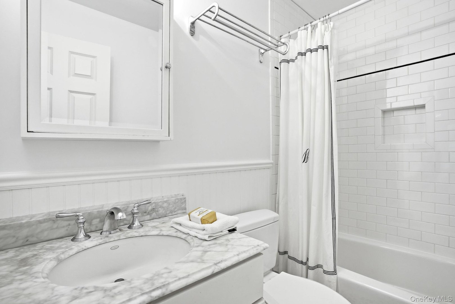
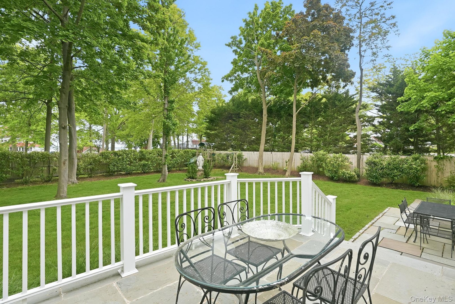
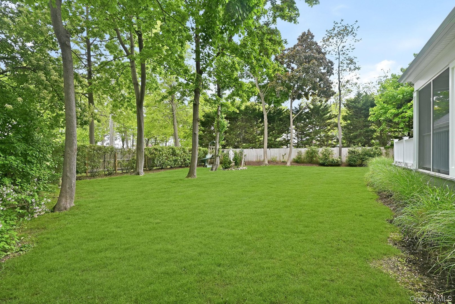
At the heart of the home, the chef’s kitchen with center island segues into the great room with builtins, and a fireplace, for more casual living. A walk-in pantry, laundry room, and powder room add convenience, while the first-floor primary suite offers a private retreat with an en suite bath. Upstairs, two generously sized bedrooms and two full baths are complemented by an oversized landing leading to a balcony with water views. The second level attic space is expansive and easily accessible for storage and an additional pull down attic offers even more storage. Outside, the oversized level yard and private patio provide the perfect backdrop for outdoor entertaining, relaxing afternoons, and enjoying the coastal breezes year-round. There is no need for a summer house when you have the rare opportunity to own a turn-key home in one of Larchmont Manor’s most sought-after locations, just moments from beaches, village shops, dining, Manor Park, yacht clubs, Flint Park, and everything this exceptional coastal community has to offer.
READ MORELESS
Additional Information
ADDITIONAL INFORMATION
-
BASEMENT DESCRIPTION:
Crawl Space
-
DAYS ON MARKET:
6
-
ELEMENTARY SCHOOL:
Chatsworth Avenue
-
ELEMENTARY SCHOOL DISTRICT:
Mamaroneck
-
HIGH SCHOOL:
Mamaroneck High School
-
MIDDLE SCHOOL:
Hommocks School
-
ON MARKET DATE:
2026-05-15
-
SEWER:
Public Sewer
-
STYLE:
Colonial
-
TYPE:
Residential
-
UTILITIES:
Natural Gas Available, Natural Gas Connected
-
VIEW:
Water
-
YEAR BUILT:
2006
INTERIOR FEATURES
-
APPLIANCES INCLUDED:
Cooktop, Dishwasher, Dryer, Microwave, Oven, Refrigerator, Washer
-
BEDS:
3
-
COOLING:
Central Air
-
FLOORING:
Hardwood
-
FULL BATHS:
3
-
INTERIOR FEATURES:
Built-in Features, Ceiling Fan(s), Crown Molding, Eat-in Kitchen, Entrance Foyer, Granite Counters, High Ceilings, Kitchen Island, Open Floorplan, Pantry, Master Downstairs, Recessed Lighting, Storage
-
LIVING AREA SQFT:
2228
-
ROOMS:
7
EXTERIOR FEATURES
-
CONSTRUCTION MATERIALS:
Frame, Vinyl Siding
-
EXTERIOR FEATURES:
Patio, Screened
-
PARKING:
Driveway, Garage
Listing Courtesy of April Saxe of Compass Greater NY, LLC (914.353.5570).
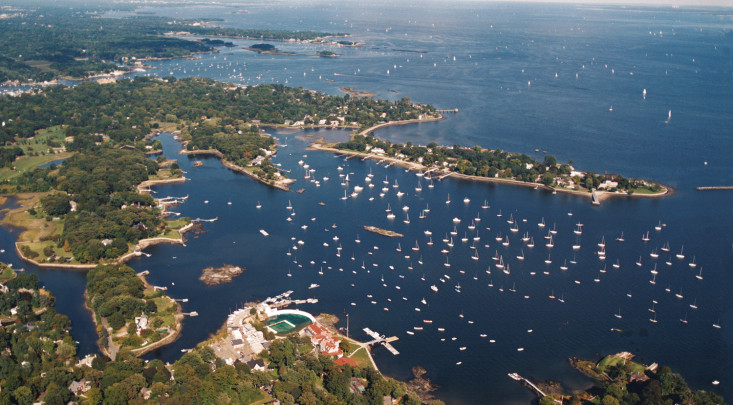
Location for 9 Willow Avenue, Larchmont, NY