• NEW TO MARKET

9 Reed Hill Road

Granby, CT 06035

  • $1,300,000
  • 4 Beds
  • 4/1 Baths
  • 5,233 Sqft
  • 4.56 Acres
  • 1997 Built

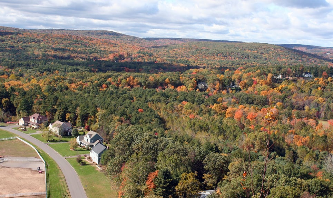
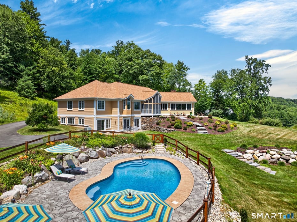
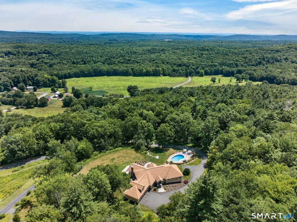
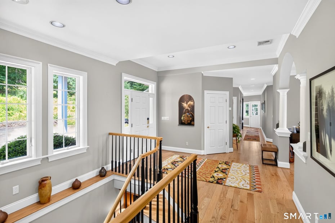
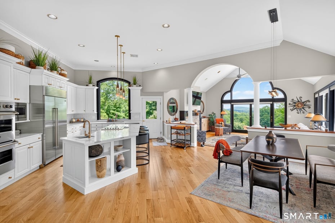
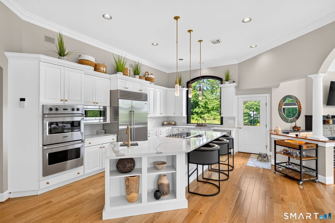
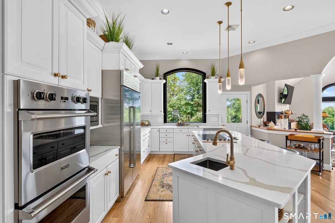
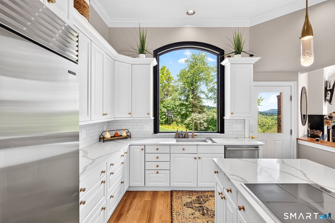
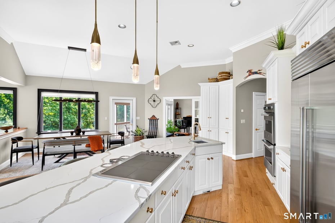
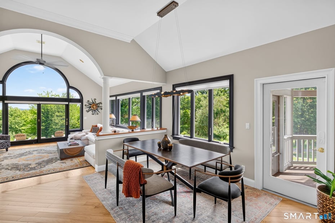
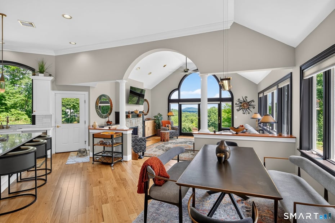
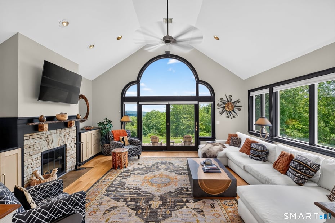
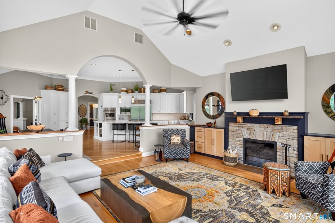
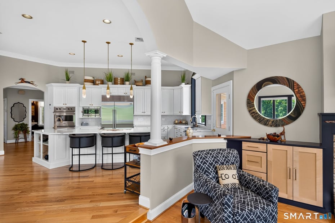
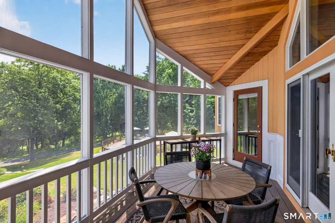
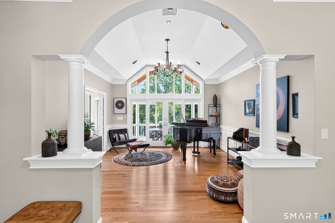
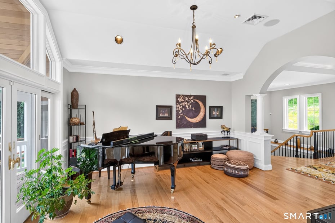
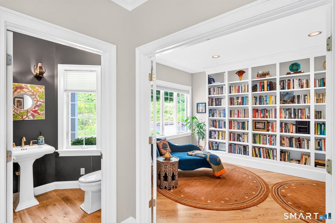
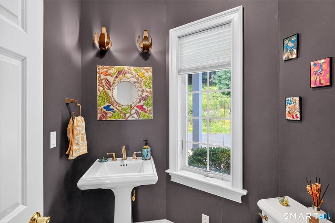
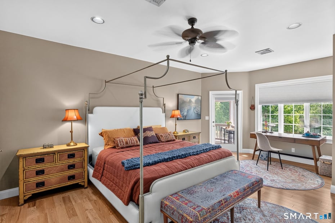
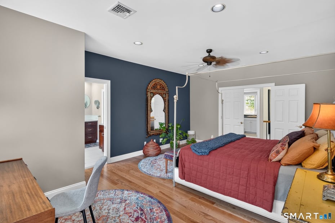
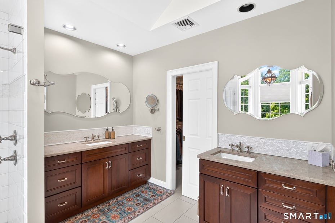
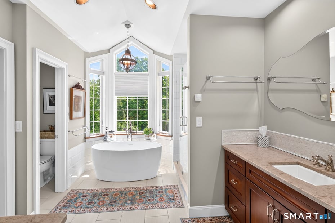
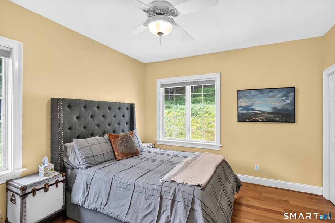
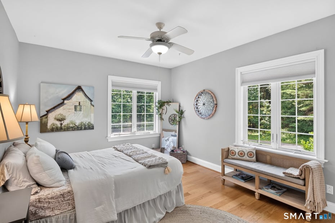
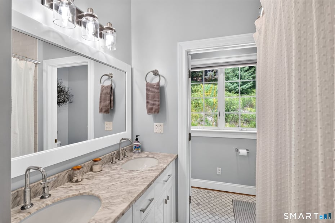
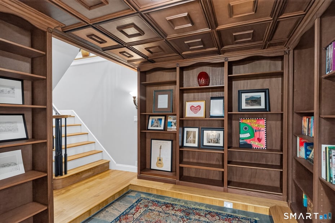
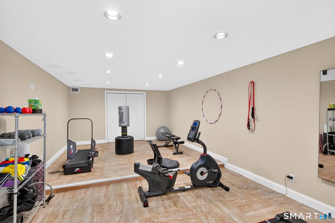
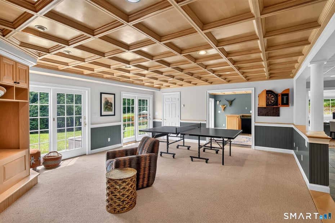
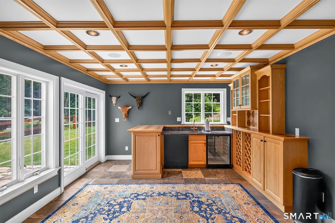
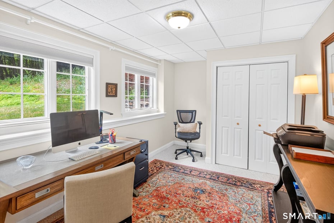
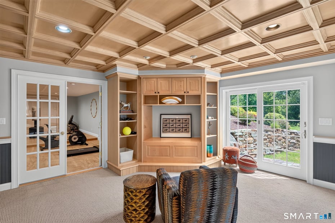
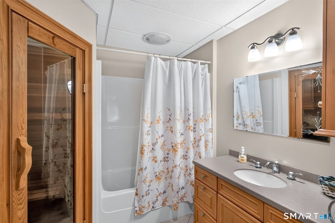
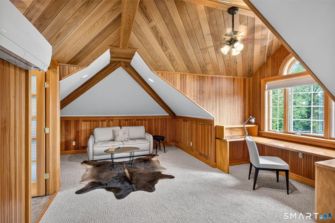
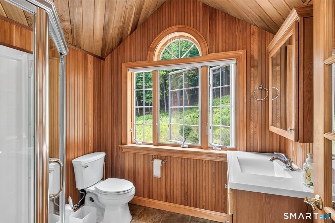
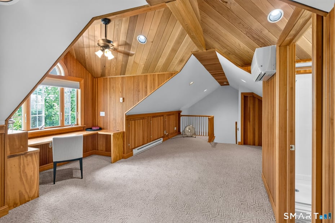
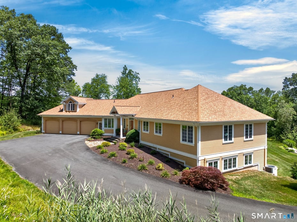
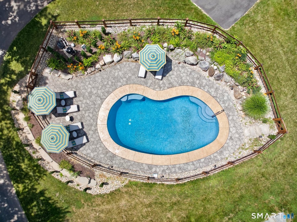
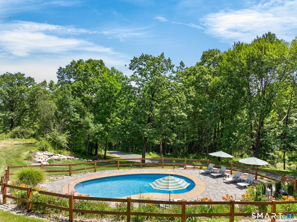
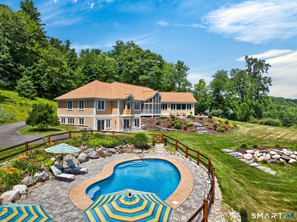
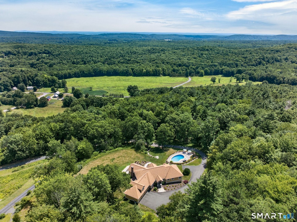
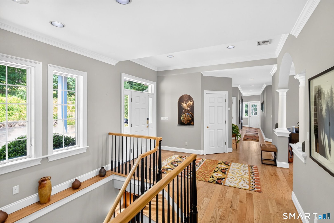
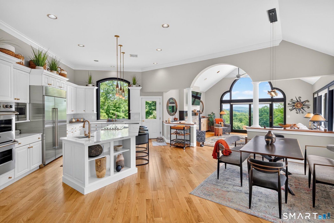
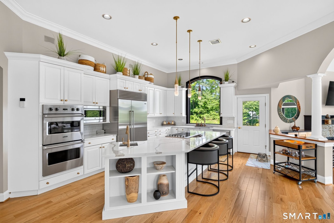
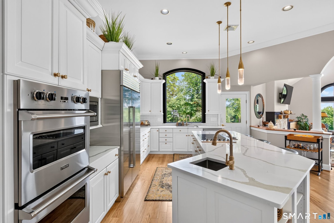
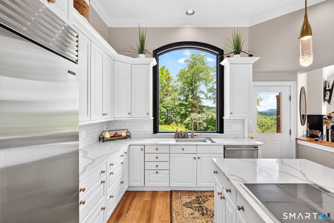
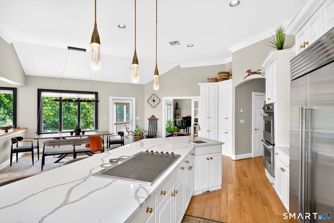
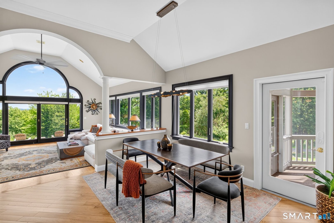
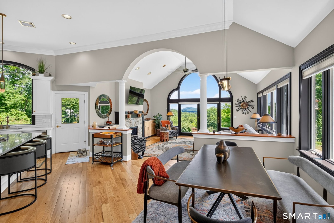
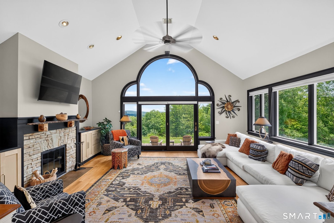
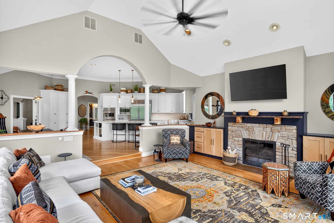
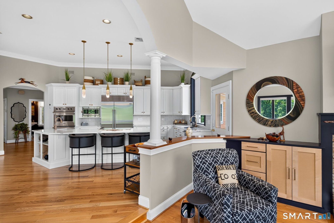
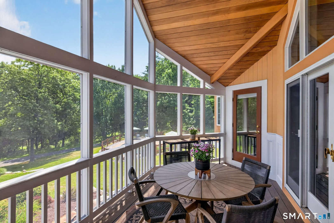
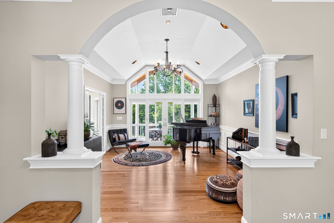
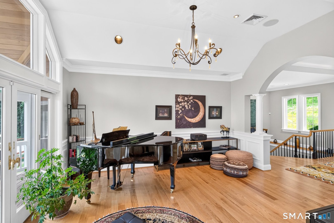
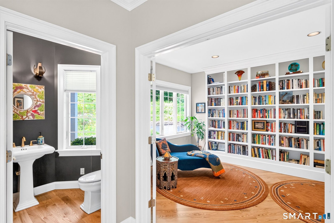
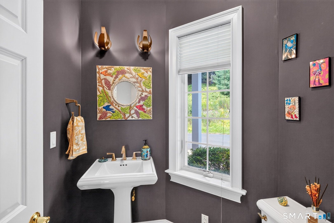
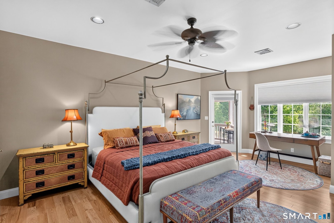
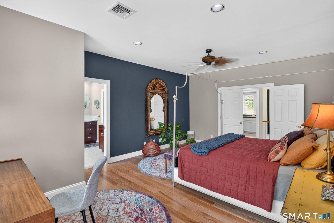
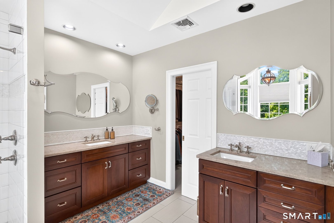
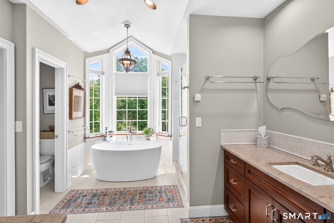
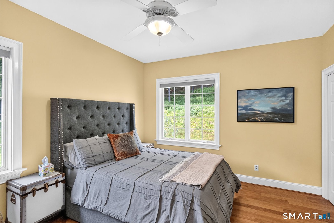
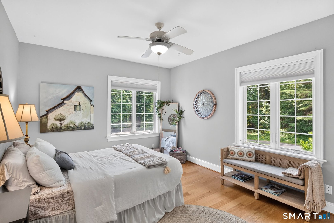
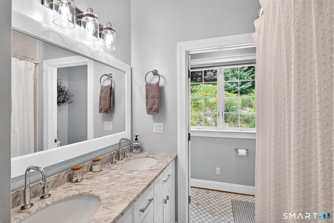
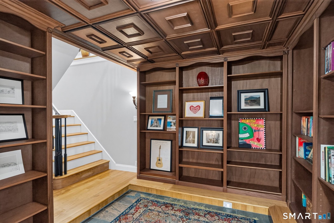
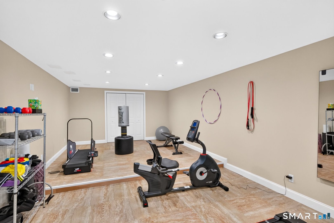
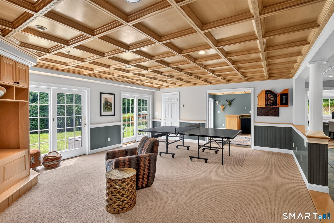
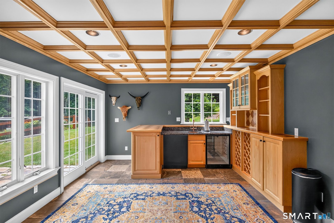
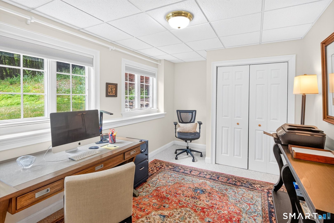
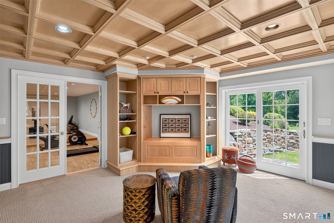
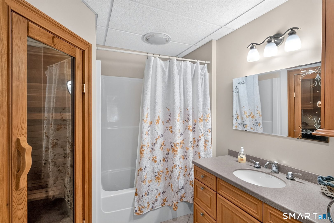
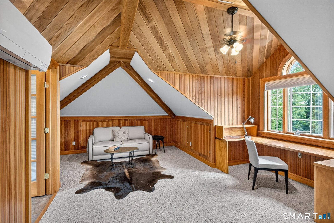
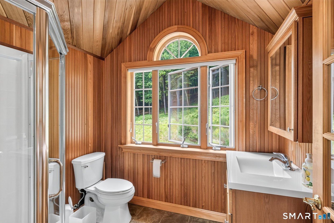
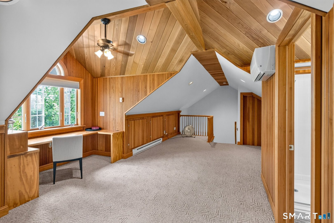
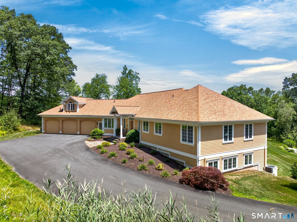
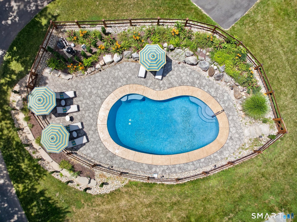
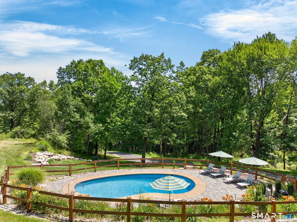
Set on 4.5 lush acres with sweeping views, this chic, exquisitely updated estate offers 5526 sq ft of exceptional living space designed for elegant comfort. A coveted 1st floor primary suite with contemporary Fleurco bathtub & custom walk-in closet provides effortless living, while walls of stunning custom windows frame breathtaking vistas & fill the home with natural light. The heart of the home is a beautifully remodeled chef's kitchen featuring premium finishes & upscale appliances, flowing seamlessly into the dramatic great room with soaring volume ceilings, warm fireplace & built-ins. New hardwood flooring and superb craftsmanship elevate each room while the dining room creates the perfect setting for memorable gatherings. A handsome den complete with custom bookcases and desk offers a quiet retreat and an airy screen porch overlooks a spectacular PebbleTec pool, completely renovated in 2025-6, an inviting oasis surrounded by mature plantings and peaceful natural beauty. Guests will appreciate the private annex suite above the garage providing comfort & quiet. An expansive walk-out lower level is designed for recreation & wellness, featuring a charming walk-thru library, fitness area, full bath w/multi-person sauna, office or 5th bedroom & outfitted bar kitchen. Offering unparalleled privacy and ideally located near equestrian facilities, abutting McLean Game Refuge and trails & nearby Bradley Int'l Airport which is less than 15 miles away! A truly rare offering!

READ MORELESS
Property Highlights
  • HIGH SCHOOL : Granby Memorial
  • PRICE/SQFT : $248
  • DAYS ON MARKET : 7
  • MLS : 24192608

Additional Information

ADDITIONAL INFORMATION
  • BASEMENT DESCRIPTION: Full, Partially Finished, Walk-out, Liveable Space
  • ELEMENTARY SCHOOL: Per Board of Ed
  • GARAGE: Attached Garage
  • GARAGE COUNT: 3
  • HAS POOL?: Yes
  • HIGH SCHOOL: Granby Memorial
  • IS OCCUPIED?: Owner
  • LIVING AREA SQFT: 5,233
  • PROPERTY TAX: $21,433
  • SEWER: Septic
  • STATUS: Active
  • STYLE: Contemporary, Ranch
  • TAX AMOUNT: $21,433
  • TAX YEAR: July 2025-June 2026
  • TYPE: Single Family For Sale
  • YEAR BUILT: 1997
  • YEAR BUILT DETAILS: Public Records
  • ZONING: R2A
AMENITIES
  • Library
  • Medical Facilities
  • Shopping/Mall
  • Stables/Riding
  • Central Vacuum
  • Open Floor Plan
  • Sauna
  • Security System
INTERIOR/EXTERIOR FEATURES
  • AIR CONDITIONING: Central Air
  • APPLIANCES INCLUDED: Cook Top, Wall Oven, Refrigerator, Subzero, Dishwasher, Washer, Dryer, Wine Chiller
  • BEDS: 4
  • COOLING: Central Air
  • EXTERIOR FEATURES: Porch-Screened,Porch,Deck,Garden Area,Stone Wall
  • EXTERIOR SIDING: Clapboard
  • FIREPLACES: 1
  • FULL BATHS: 4
  • FURNACE TYPE: Oil
  • HALF BATHS: 1
  • HEAT: Oil
  • HEAT FUEL: Oil
  • HOT WATER: Oil, Tank Size Unknown
  • LAUNDRY ROOM: Main Level
  • POOL DESCRIPTION: Gunite, In Ground Pool
  • ROOF: Asphalt Shingle
  • ROOMS: 10
  • TOTAL BATHS: 5

Mortgage Calculator

Years
%/Year
in US Dollars
%
Years

Your Estimated Payment

-- Monthly Payment
  • Down Payment
    Required
    --
  • Mortgage
    Principal
    --
  • Still Owing at the
    End of Term
    --

Location for 9 Reed Hill Road, Granby, CT

Schools for 9 Reed Hill Road, Granby, CT

Our community offers residents access to a number of fine private and public schools for all grade levels. Please read below for information on each of the schools in our area.

View School Info

Community

Granby>

Granby

Hartford County, Connecticut

Granby was once part of Simsbury until it became incorporated in 1723. With close proximity to Bradley International Airport, Granby makes travel a breeze. Granby is home to the Dewey-Granby Oak, a white...

Market Stats for Granby, Connecticut

An exclusive report that informs you of residential real estate sales activity and trends in Granby, Connecticut.

Request More Info for 9 Reed Hill Road, Granby, CT

  • Hartford County Regional Brokerage

    45 East Main Street
    Avon, CT 06001
    O

Listing Courtesy of Katie French of ((860) 977-3802)Coldwell Banker Realty (860.674.0300).