-
$1,475,000
PRICE
-
3
Beds
-
3/1
Baths
-
4,286
Sqft
-
0.1
Acres
-
2000
Built
Open House
-
Sun, May 31 : 1:00PM-3:00PM
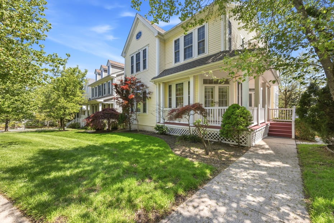
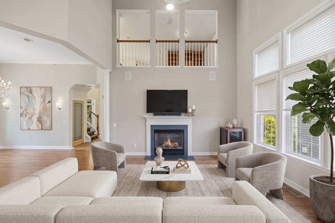
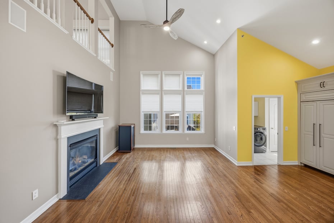
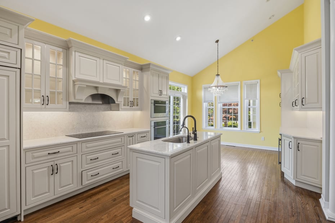
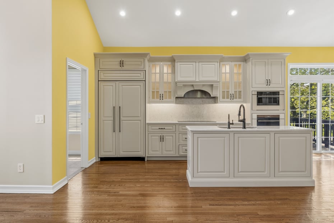
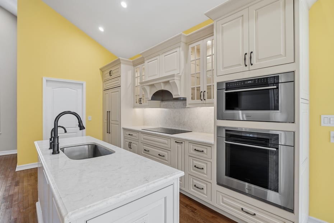
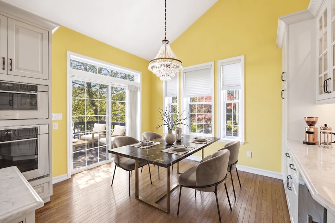
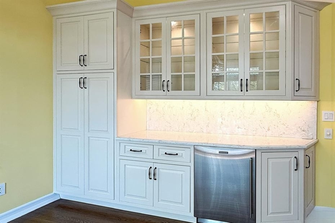
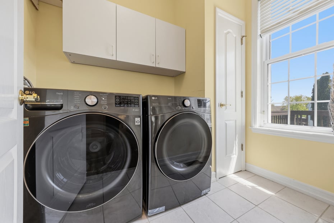
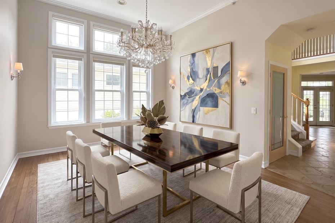
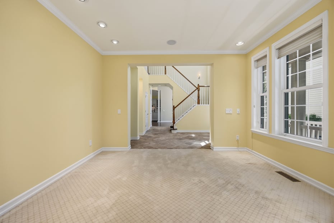
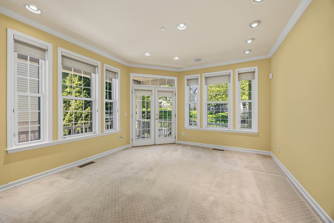
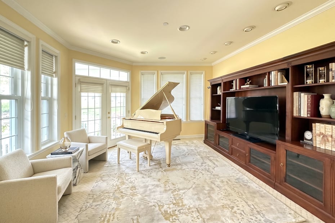
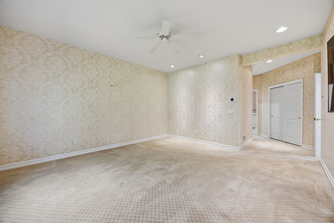
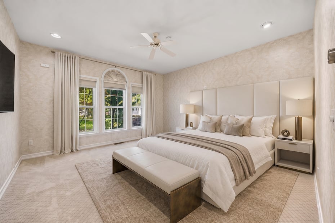
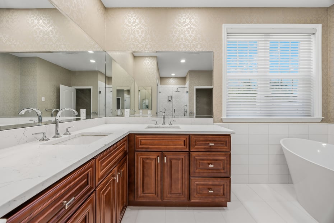
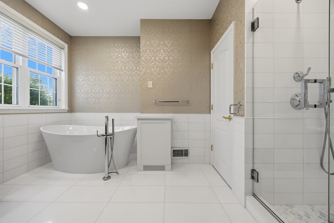
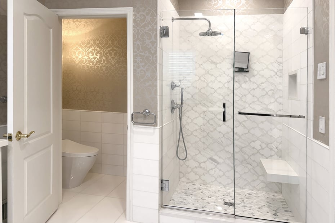
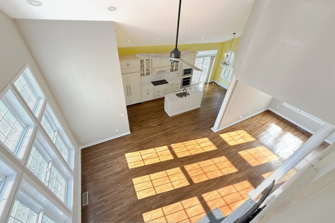
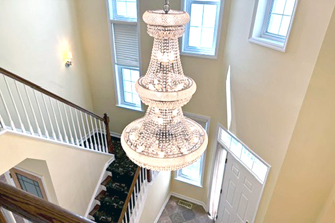
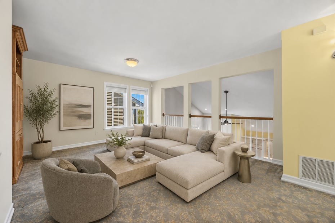
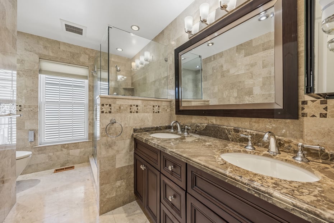
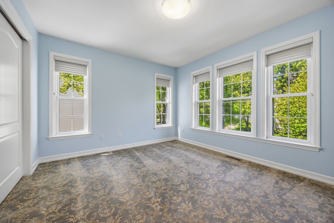
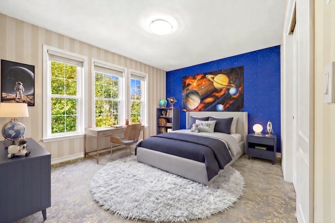
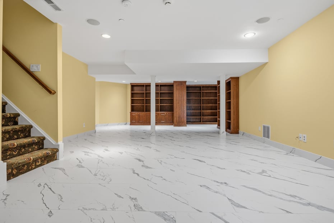
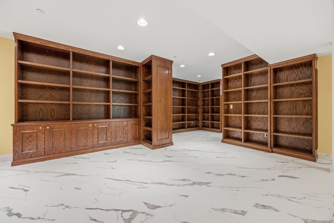
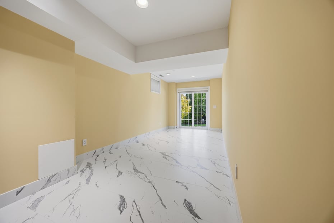
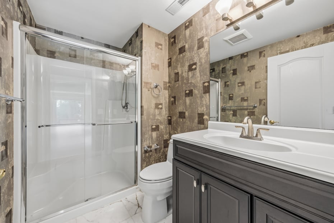
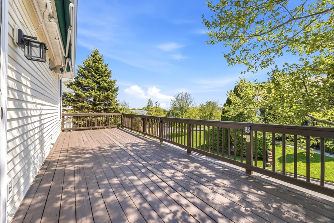
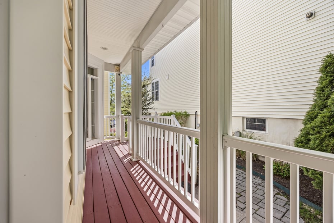
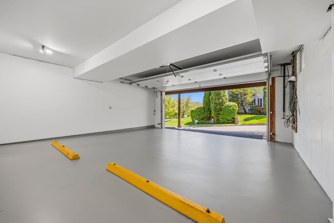
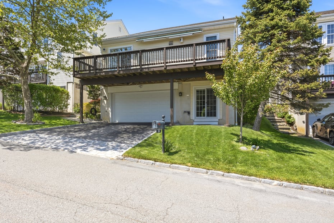

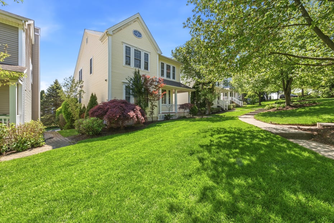
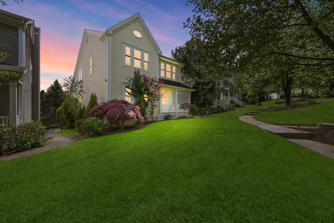
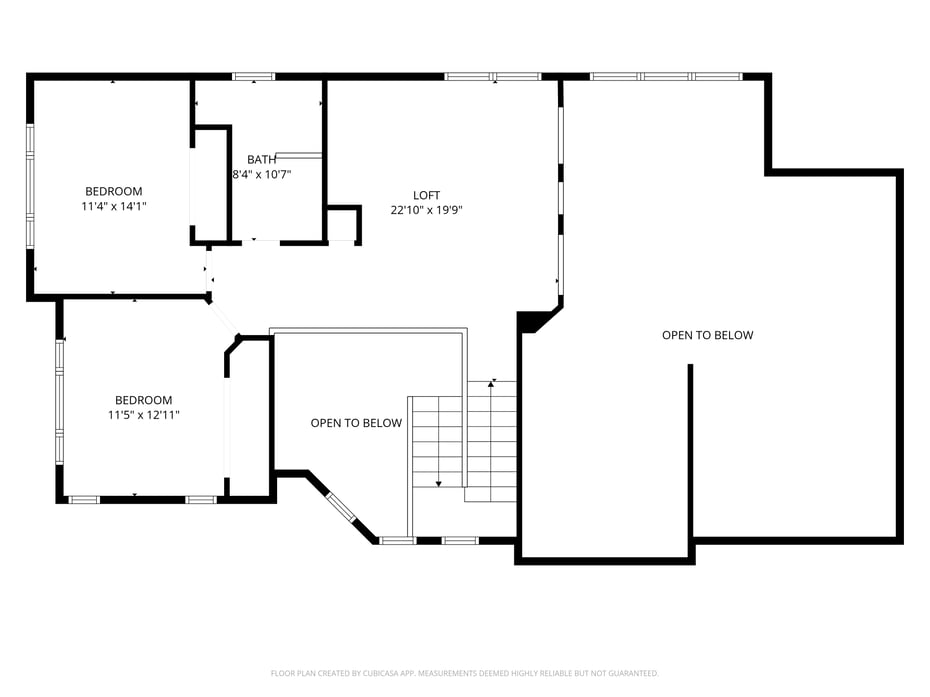
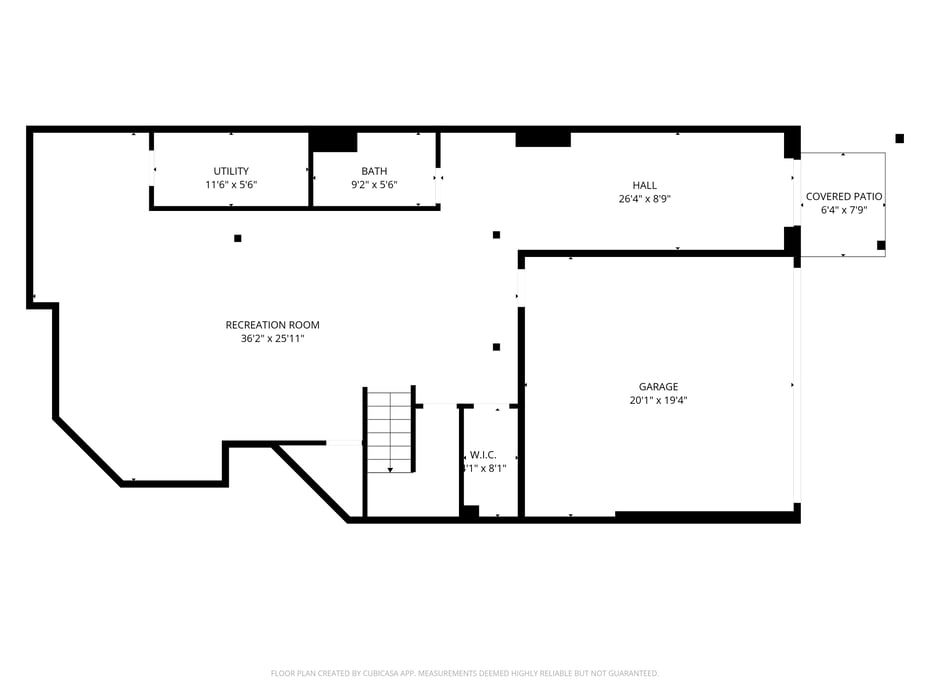
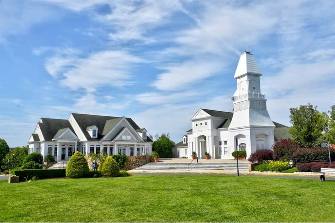
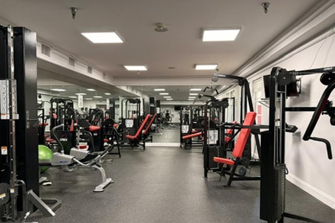
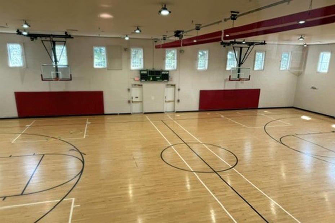
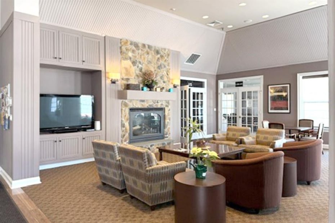
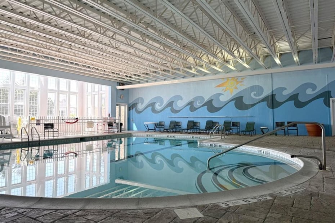
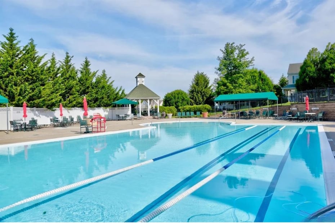
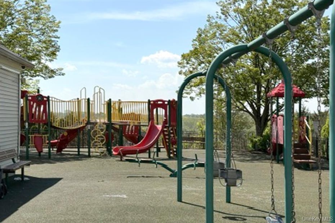
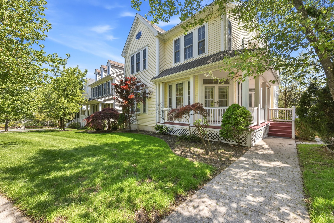
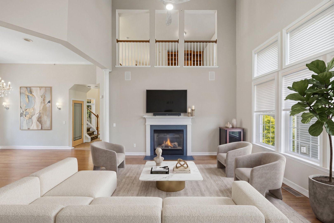
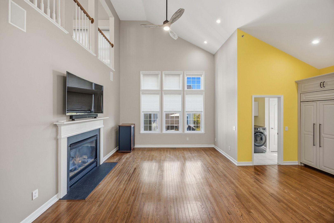
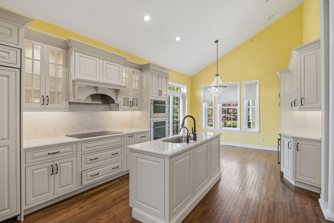
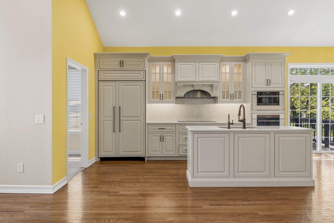
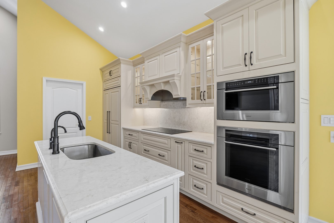
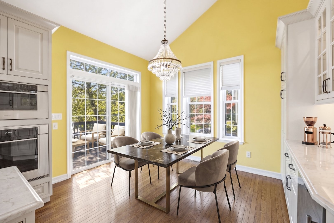
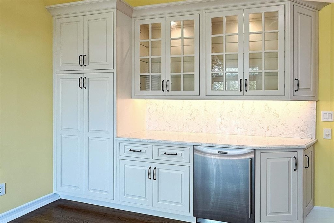
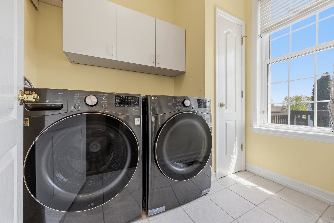
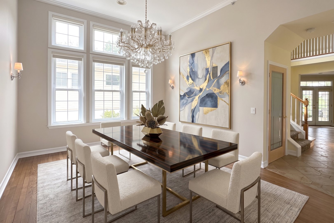
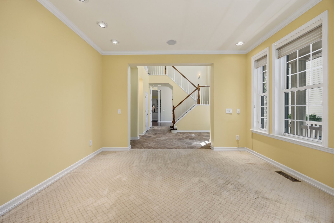
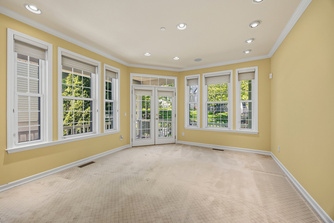
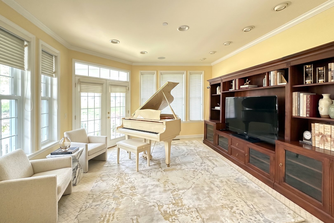
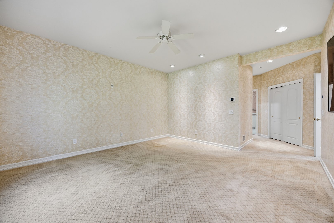
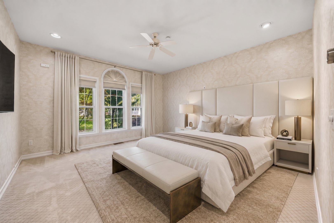
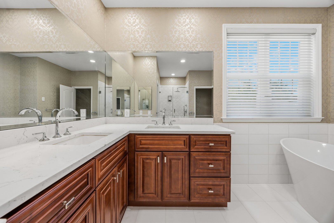
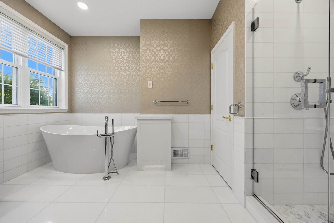
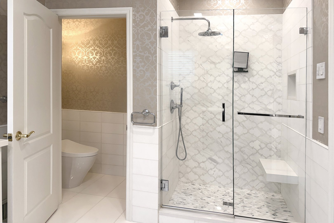
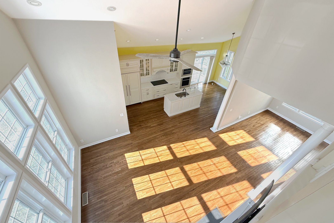
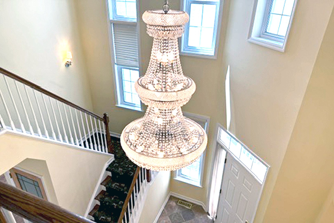
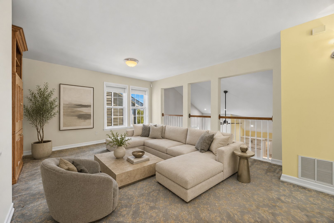
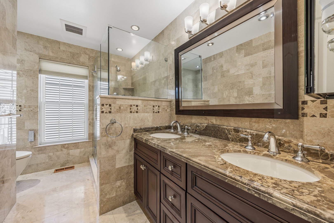
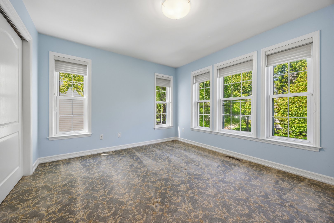
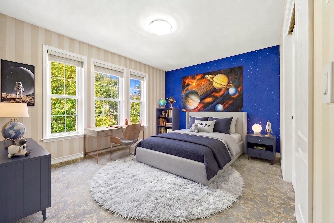
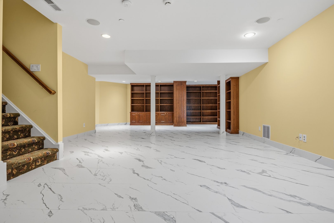
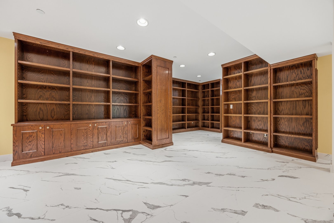
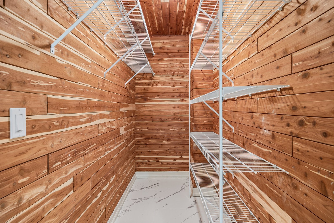
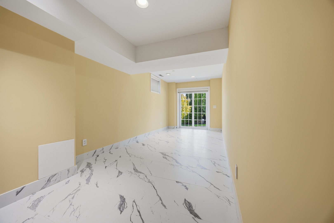
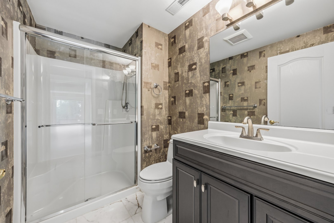
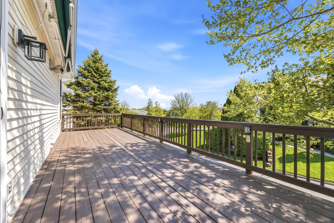
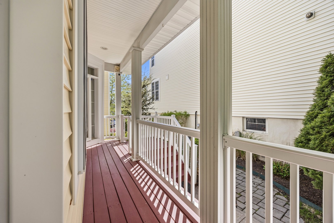
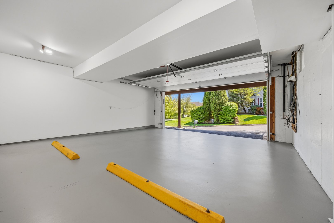
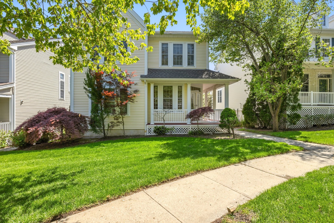
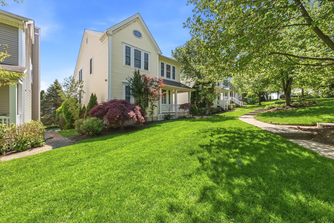
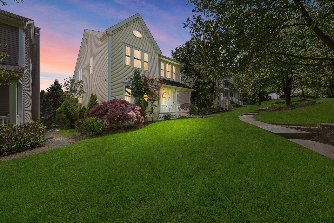
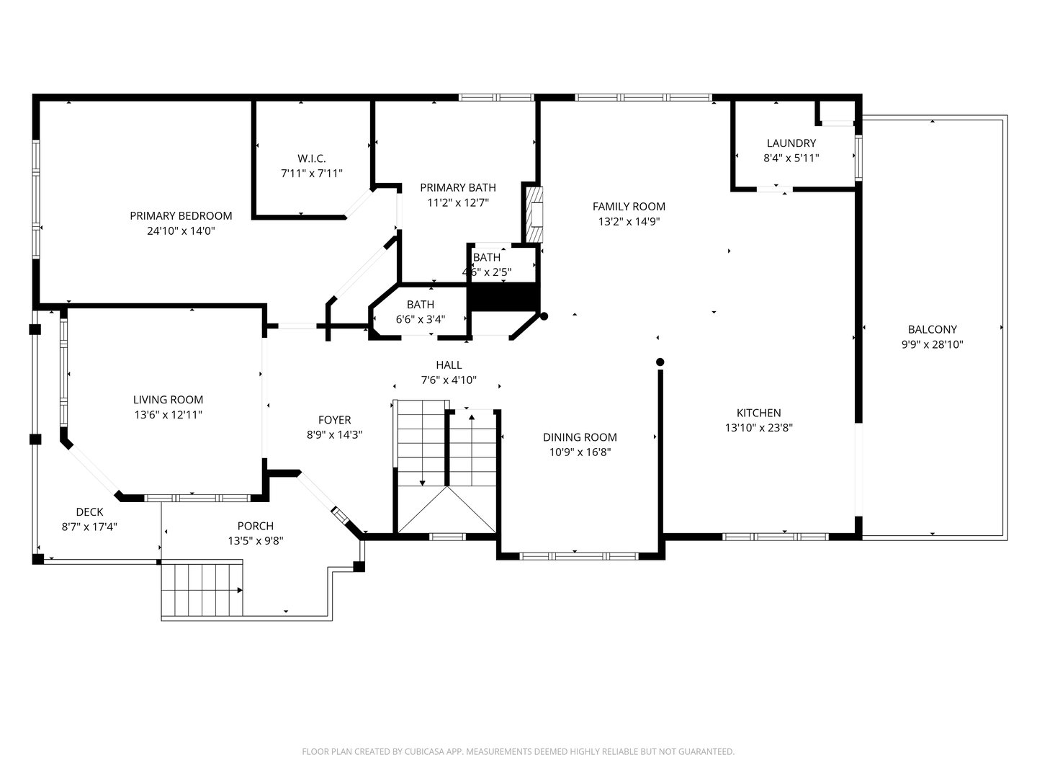
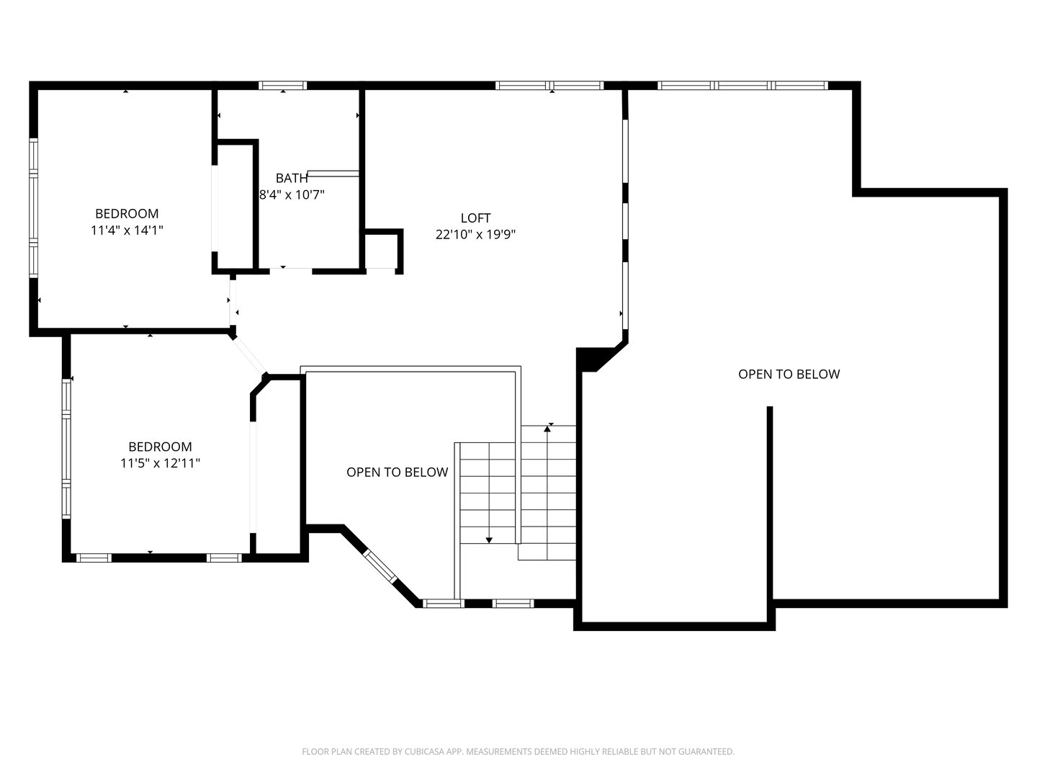
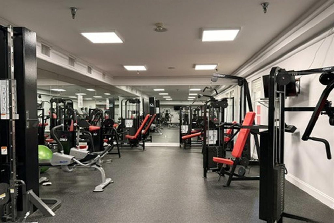
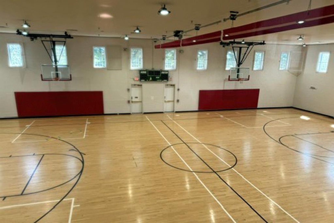
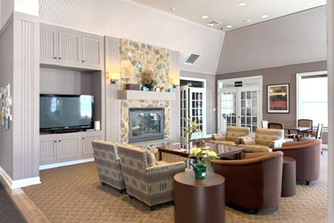
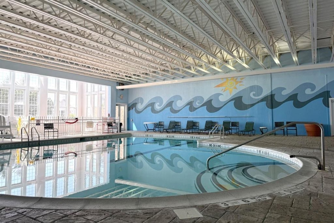
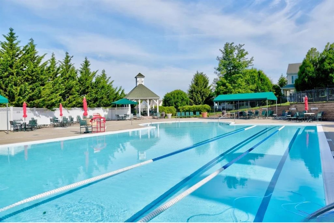
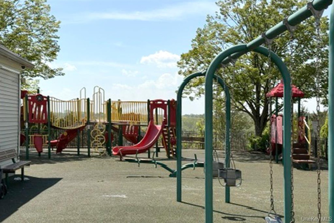
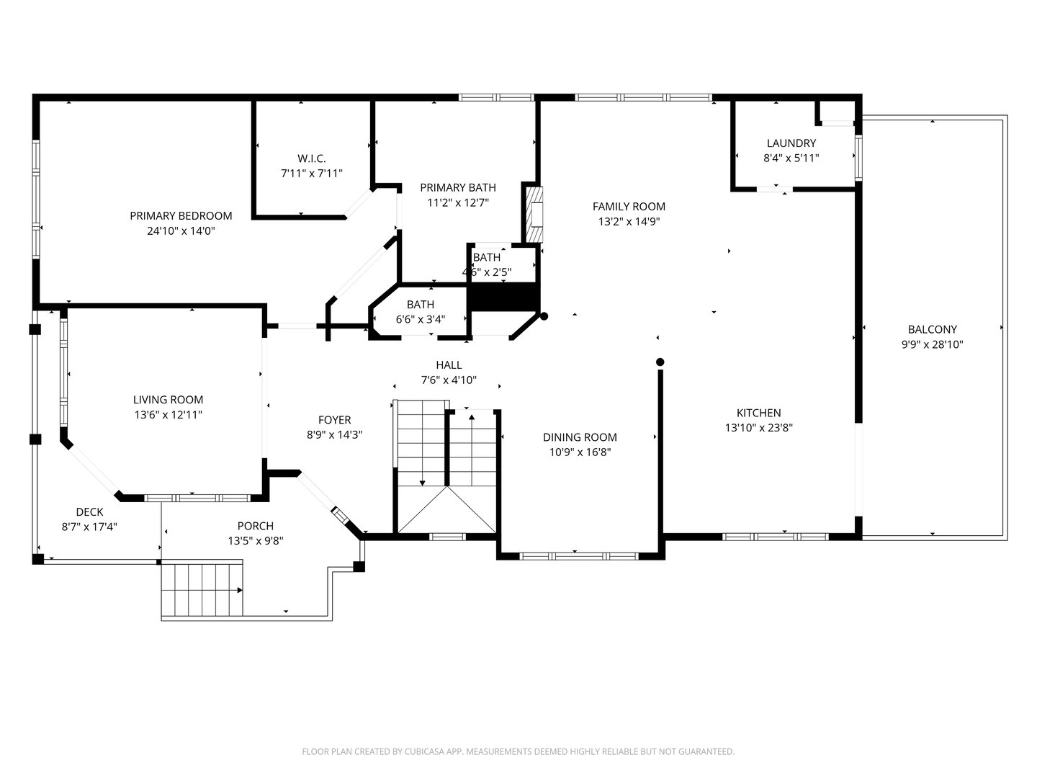
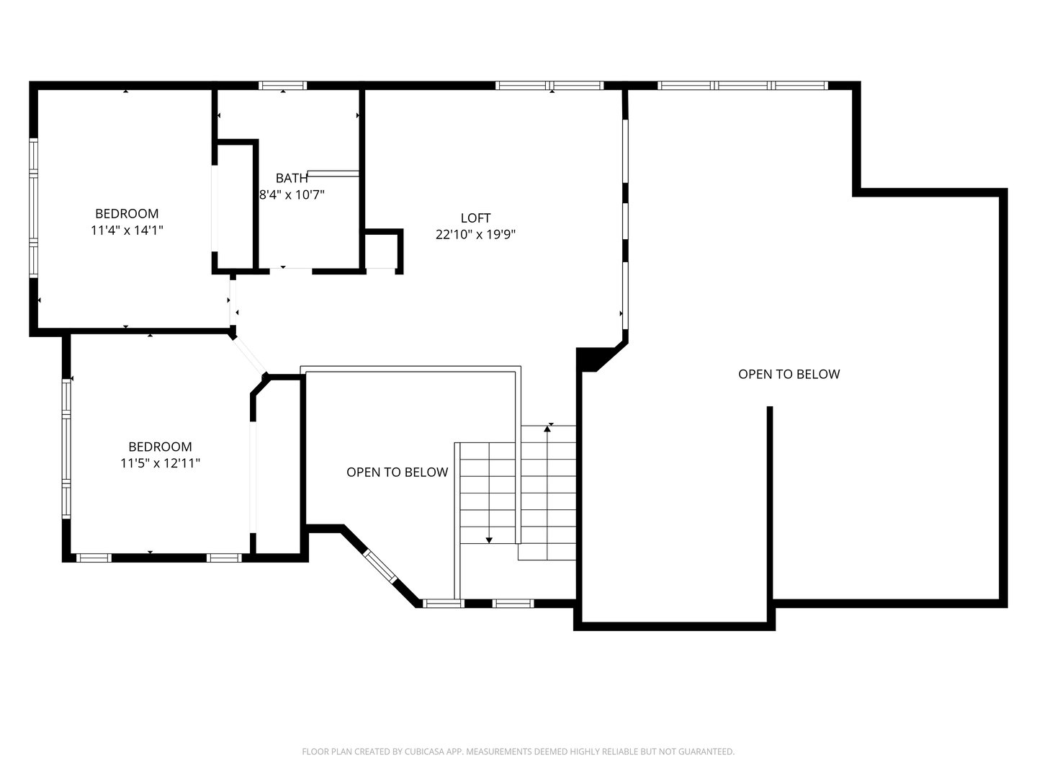
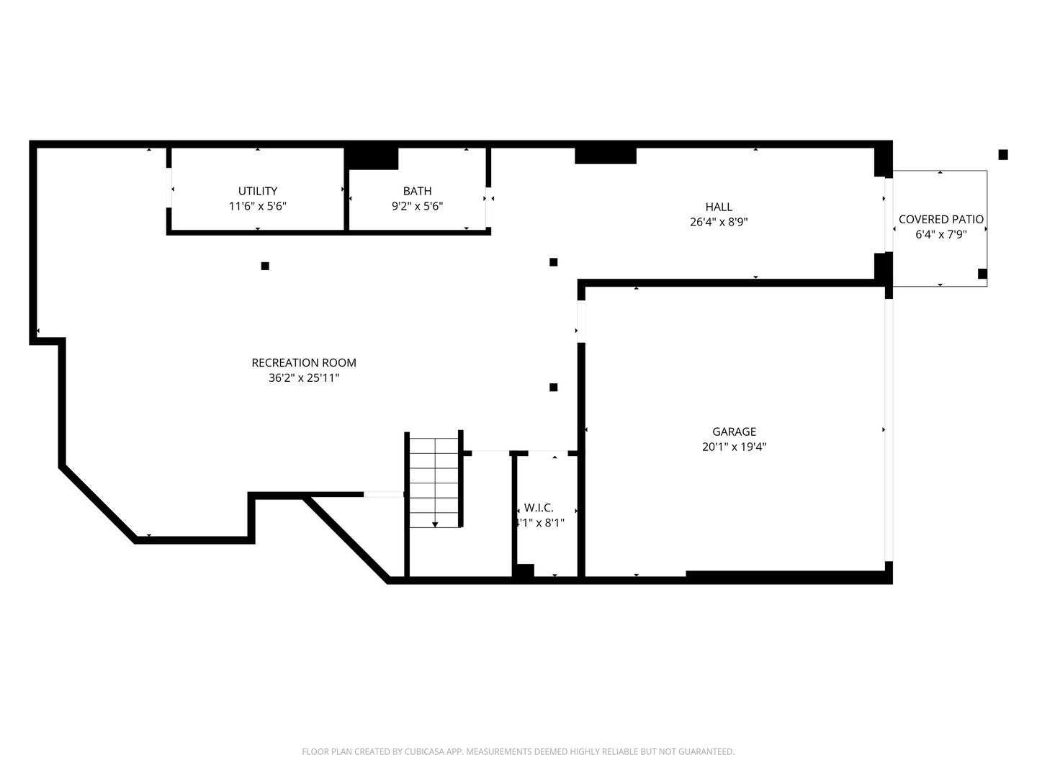
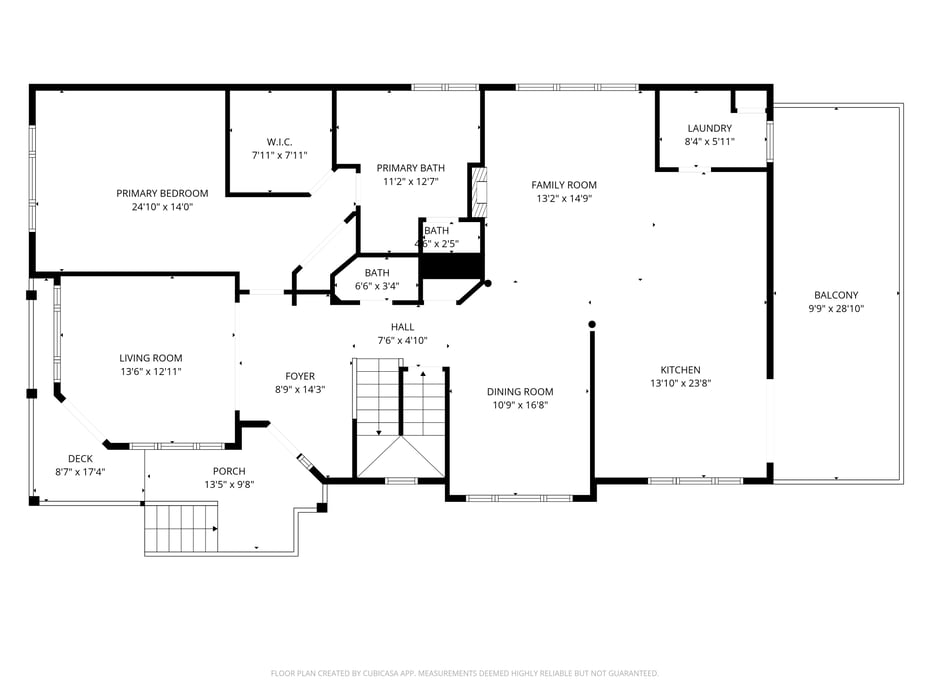
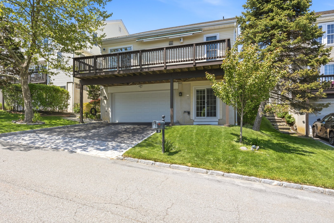
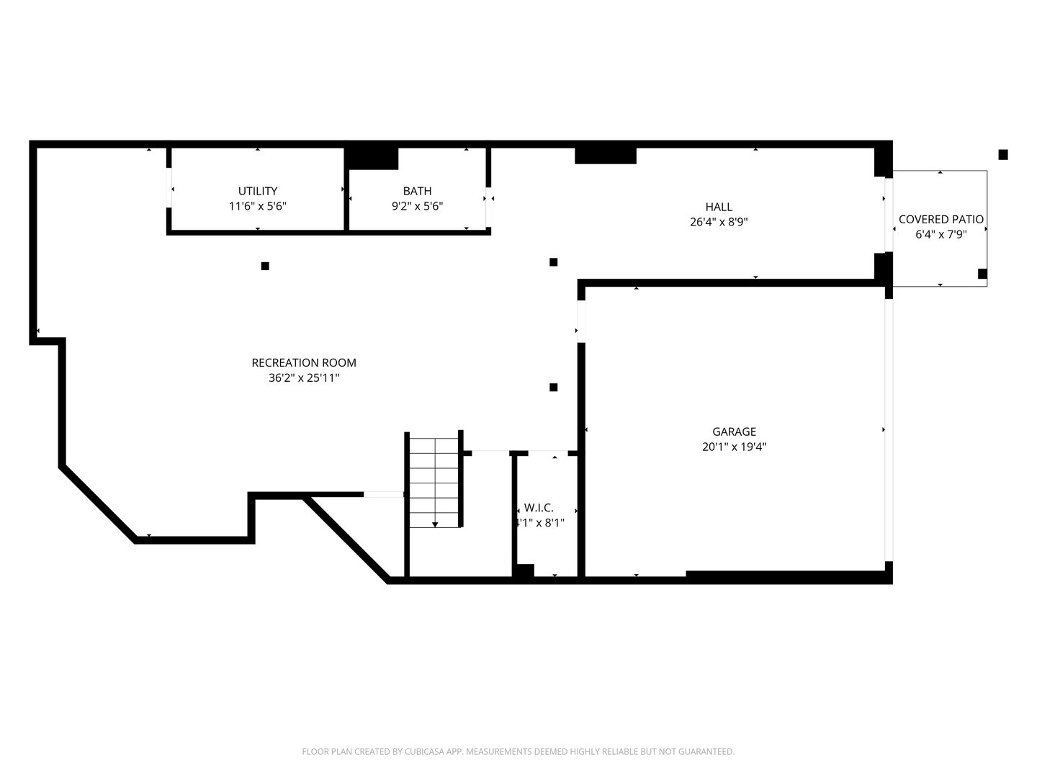
Experience luxury and easy effortless in this spectacular, masterfully updated home located in the highly desirable BelleFair community! Featuring a welcoming front porch and a dramatic two-story entry, this home shines with refinished hardwood floors across the first level and stairs. A stunning kitchen renovation boasts pristine marble countertops and ultra-luxury appliances (Sub-Zero fridge/wine cooler, Wolf cooktop/oven/microwave, Cove dishwasher). The sophisticated layout offers a seamless flow into the livingroom area, complete with a fireplace and soaring high ceilings. The main floor also features a convenient powder room and a sought-after first-floor primary suite. Renovated bathrooms on both floors are equipped with luxury Toto bidet toilets. The second floor offers 2 spacious bedrooms and a large livingroom/possible 4th bedroom. The fully finished walk-out lower level is an entertainer's dream with elegant marble floors, custom built-ins, a full bath, and a separate entrance. Outside, relax on the beautifully renovated deck. Enjoy total peace of mind with a newer roof (2024). Parking is incredibly convenient with a 2-car attached garage, 2-car driveway, and nearby guest parking. Experience resort-style living every day with BelleFair’s indoor/outdoor pools, fitness center, indoor basketball court, playground, and dedicated train station shuttle! Enjoy luxury maintenance-free living! This is a Maintenance Included Home. HOA services include lawn care, snow removal, siding and roof repairs, clogged drains, shutter replacement, and painting of front door and garage trim. The property is vacant. Photos featuring furniture are virtually staged to help buyers envision the home's full potential.
READ MORELESS
Additional Information
ADDITIONAL INFORMATION
-
BASEMENT DESCRIPTION:
Finished
-
DAYS ON MARKET:
13
-
ELEMENTARY SCHOOL:
Bruno M Ponterio Ridge Street Schoo
-
ELEMENTARY SCHOOL DISTRICT:
Blind Brook-Rye
-
HIGH SCHOOL:
Blind Brook High School
-
MIDDLE SCHOOL:
Blind Brook-Rye Middle School
-
ON MARKET DATE:
2026-05-16
-
SEWER:
Public Sewer
-
STYLE:
Colonial
-
SUBDIVISION:
Bellefair
-
TYPE:
Residential
-
UTILITIES:
Electricity Connected
-
YEAR BUILT:
2000
-
ASSOCIATION FEE:
$697.00
INTERIOR FEATURES
-
APPLIANCES INCLUDED:
Dishwasher, Dryer, Electric Cooktop, Freezer, Microwave, Oven, Refrigerator, Stainless Steel Appliance(s), Washer, Gas Water Heater, Wine Refrigerator
-
BEDS:
3
-
COOLING:
Central Air
-
FLOORING:
Carpet, Hardwood
-
FULL BATHS:
3
-
HEAT:
Natural Gas
-
INTERIOR FEATURES:
Built-in Features, Cathedral Ceiling(s), Ceiling Fan(s), Chandelier, Double Vanity, Eat-in Kitchen, High Ceilings, His and Hers Closets, Kitchen Island, Recessed Lighting, Walk-In Closet(s)
-
LIVING AREA SQFT:
3886
-
ROOMS:
9
EXTERIOR FEATURES
-
CONSTRUCTION MATERIALS:
Aluminum Siding, Frame, Vinyl Siding
-
EXTERIOR FEATURES:
Awning(s), Balcony, Garden, Lighting, Rain Gutters
-
PARKING:
Attached
ASSESSED VALUE AND TAXES
- HOA FEE: $697
- TAX AMOUNT: $29,615
Listing Courtesy of Lisa Ahn of Julia B Fee Sothebys Int. Rlty (914.725.3305).
Floor Plans for 9 Meeting House Lane, Rye Brook, NY
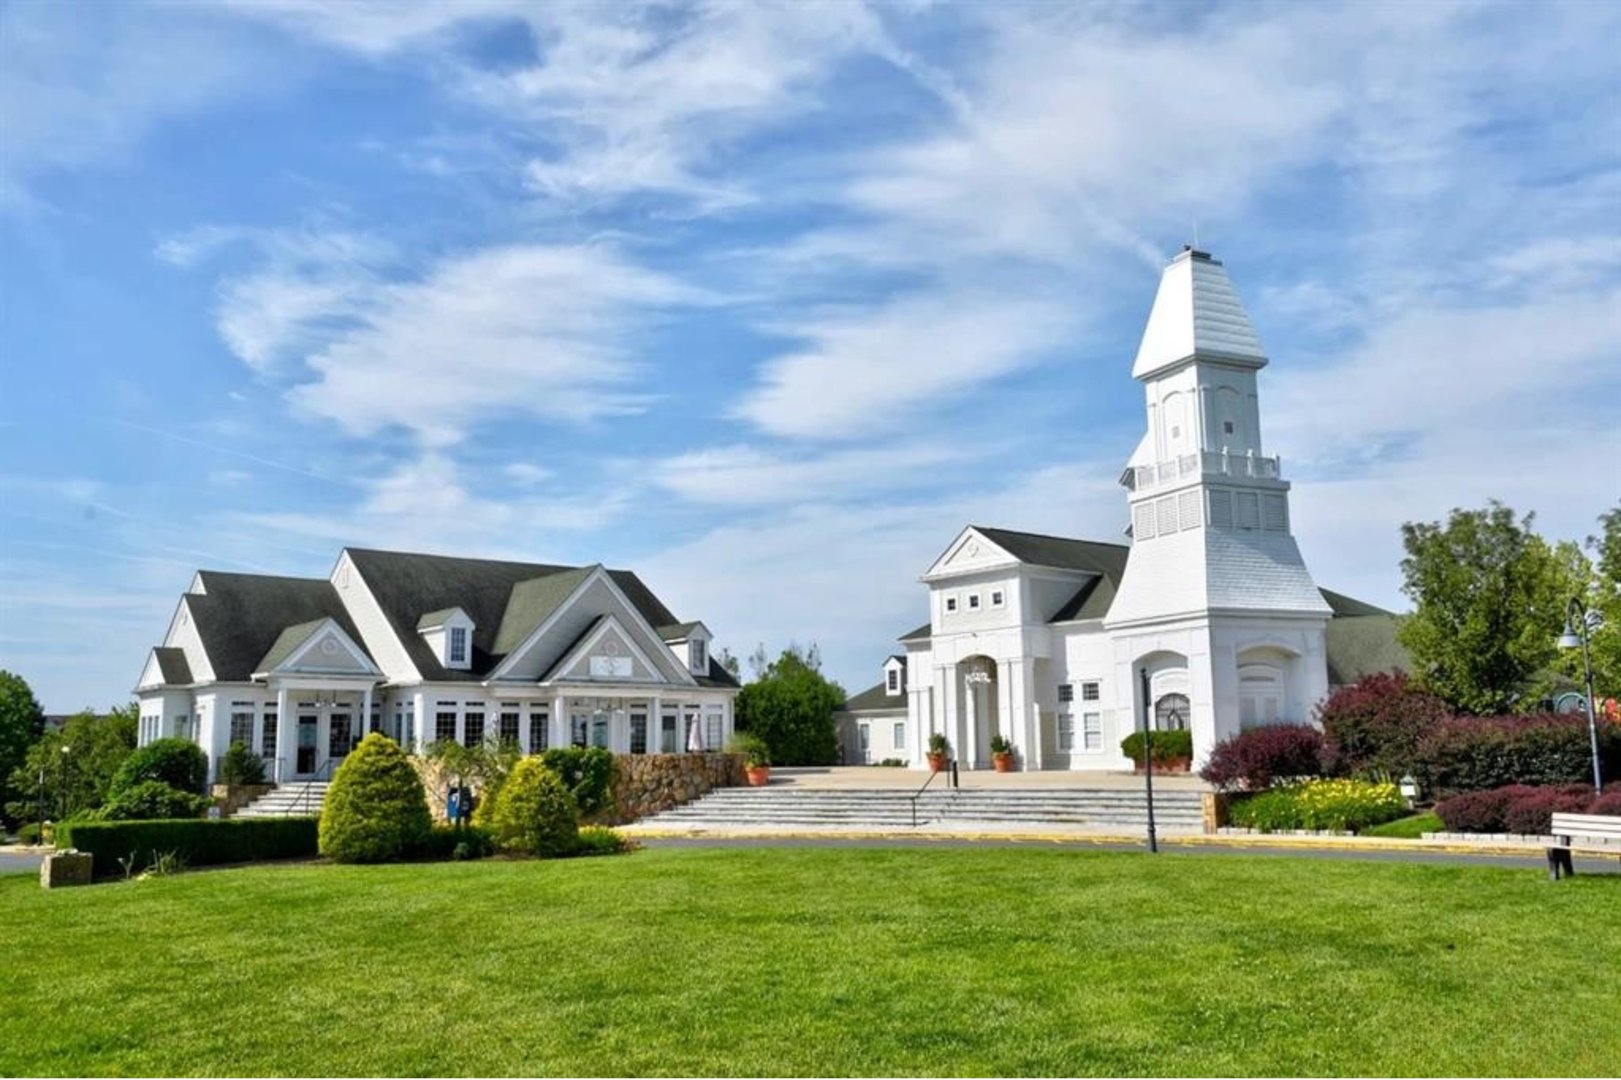
Location for 9 Meeting House Lane, Rye Brook, NY