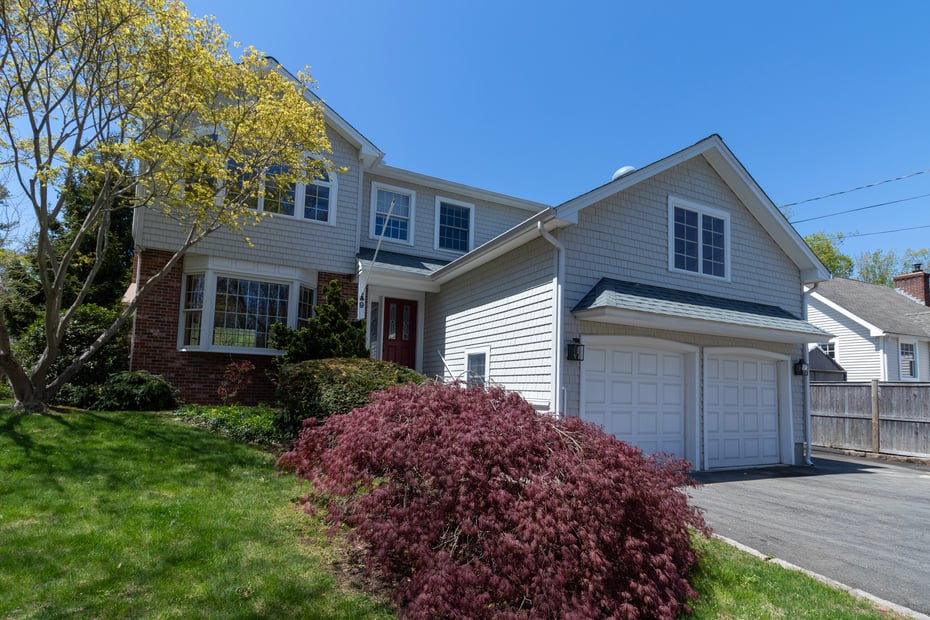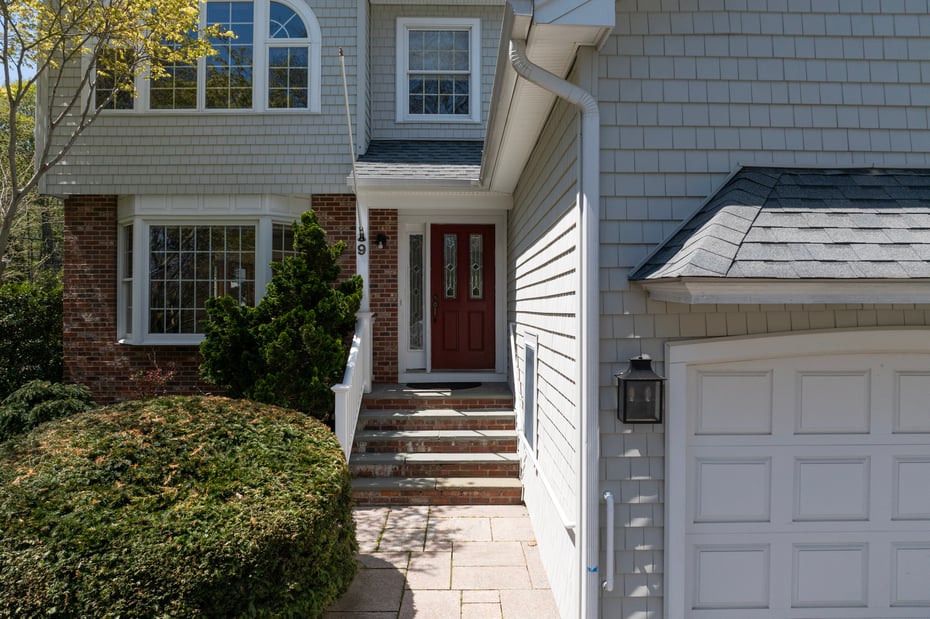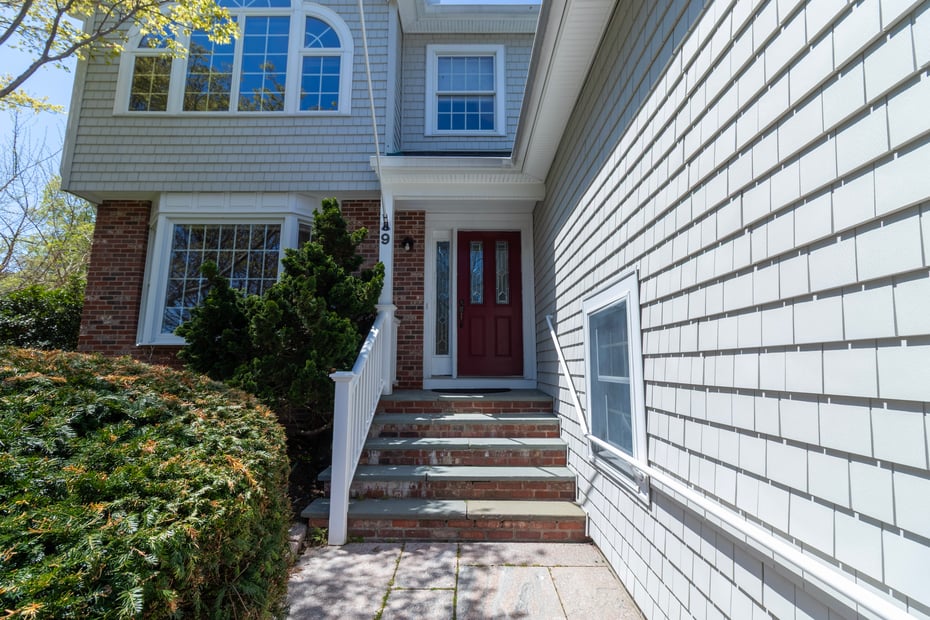
9 Howd Avenue

Branford, CT 06405

  • $794,500
  • 3 Beds
  • 3 Baths
  • 2,436 Sqft
  • 0.2 Acres
  • 1988 Built

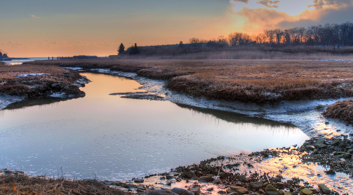
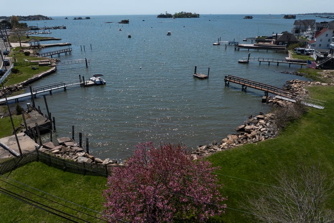
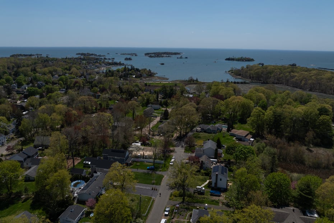
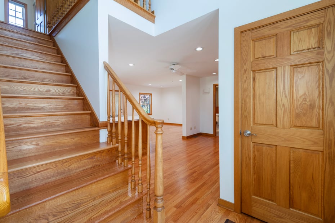
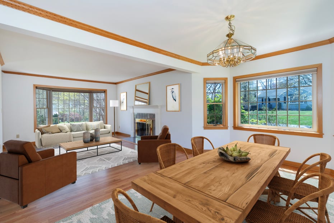
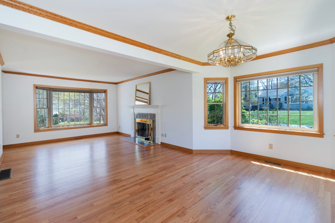
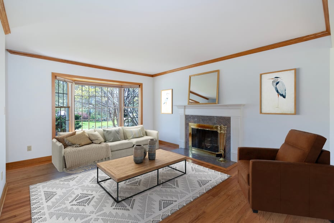
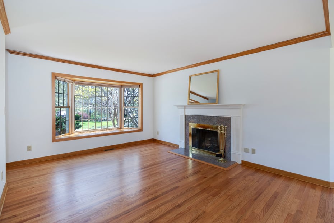
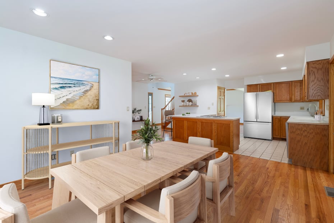
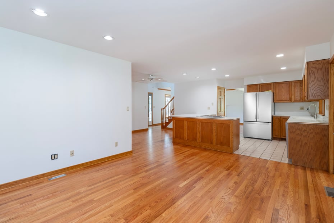
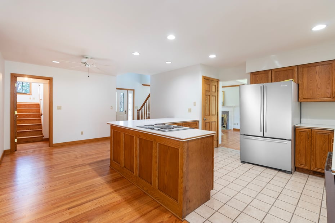
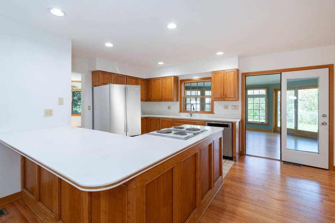
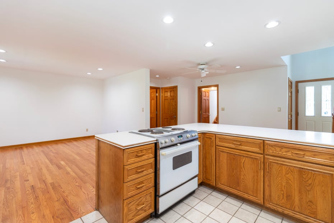
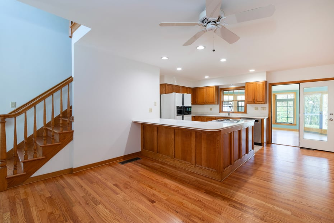
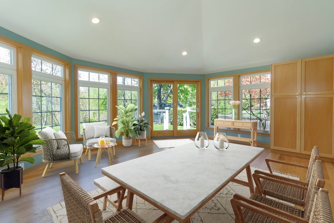
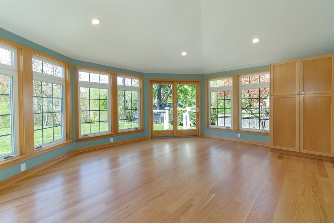
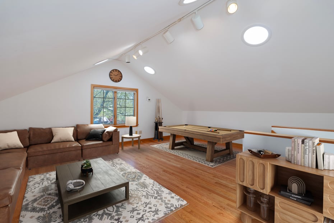
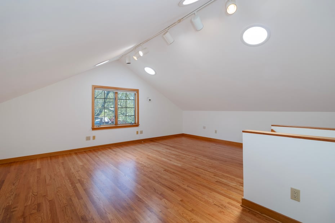
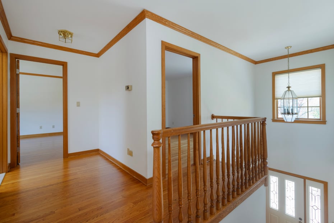
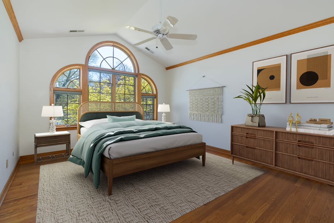
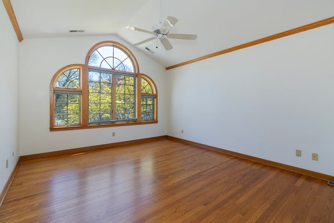
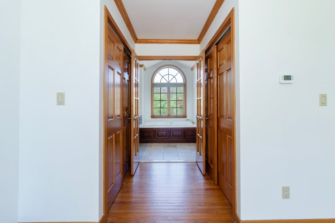
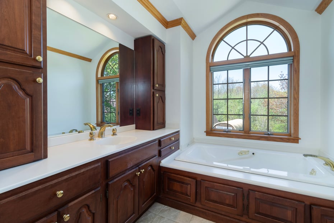
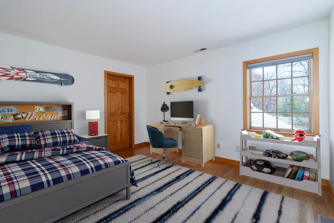
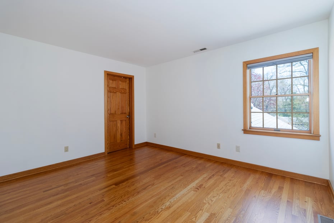
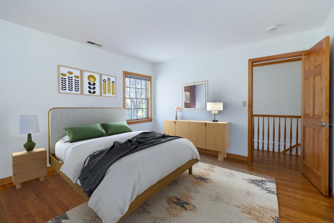
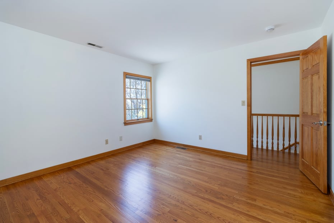
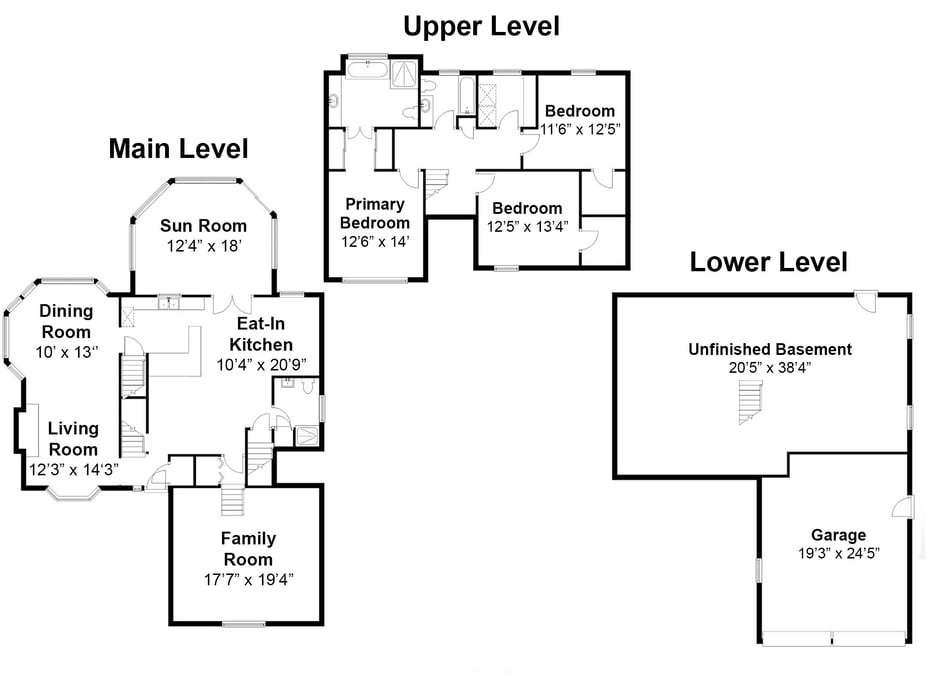
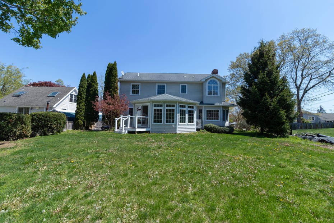
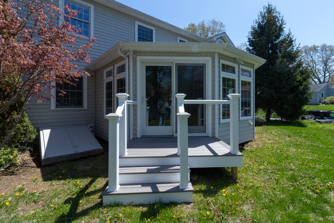
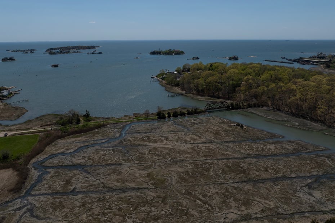
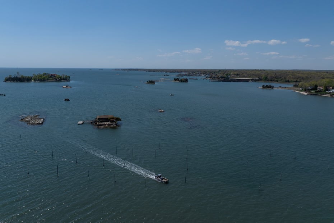
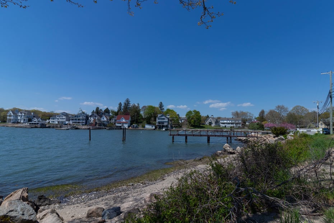
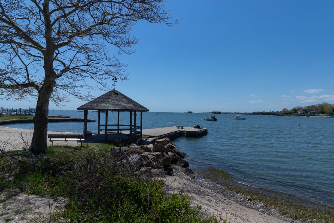
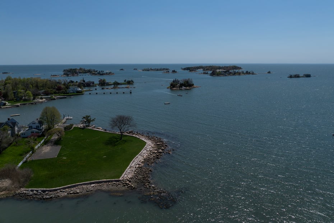
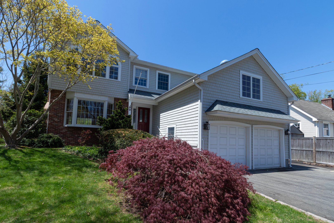
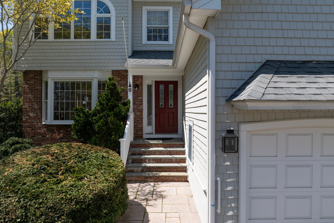
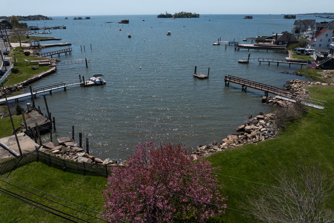
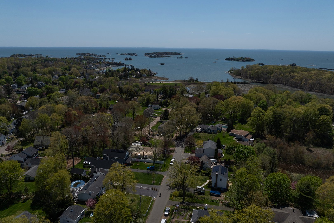
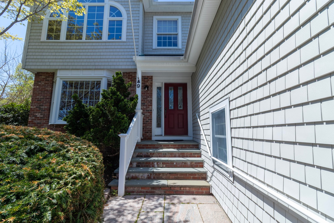
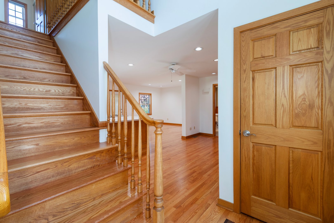
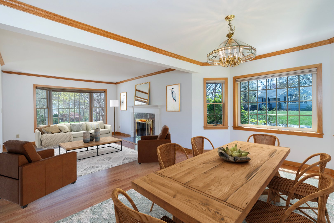
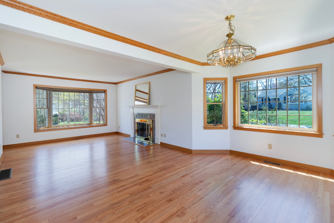
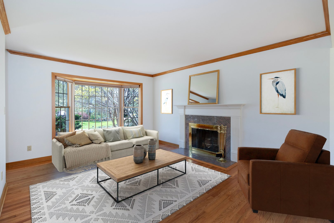
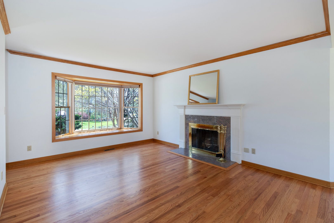
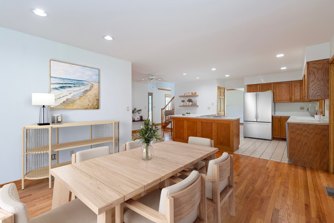
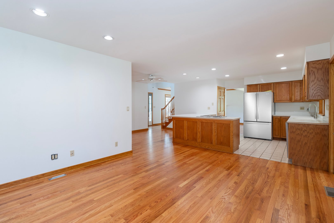
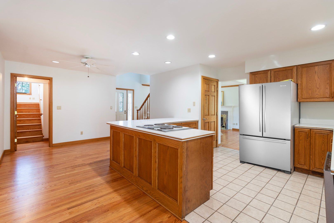
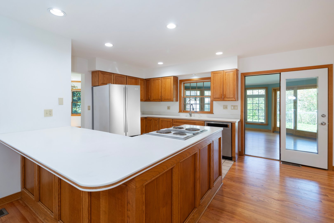
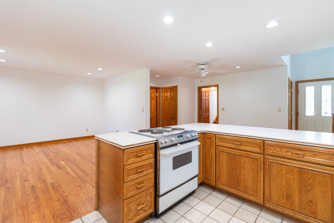
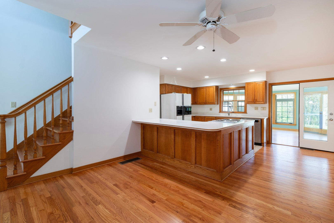
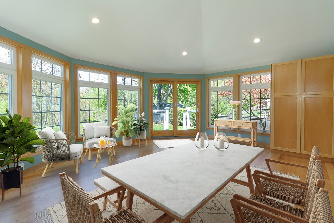
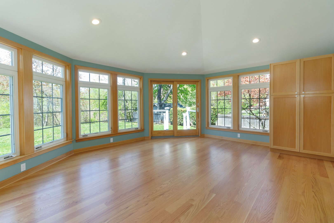
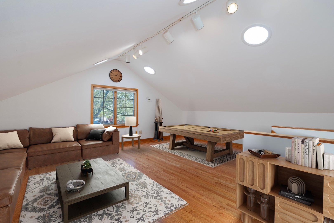
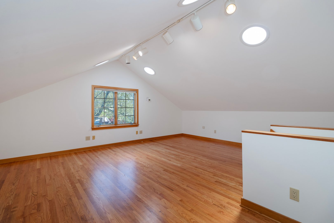
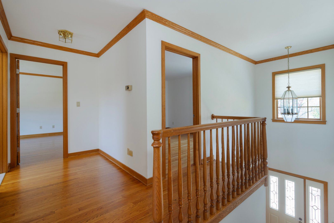
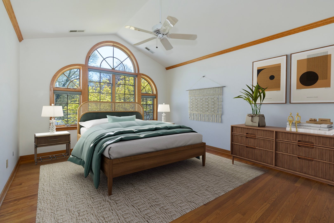
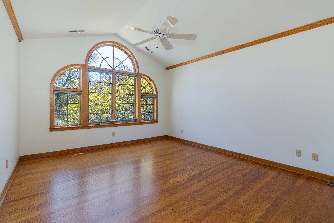
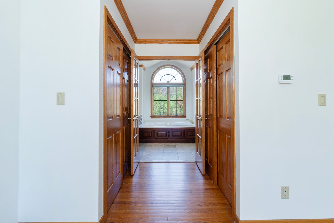
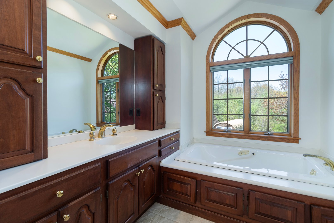
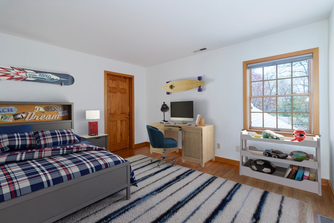
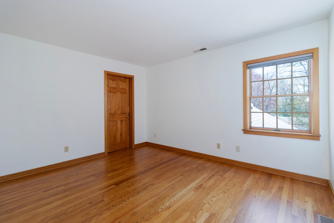
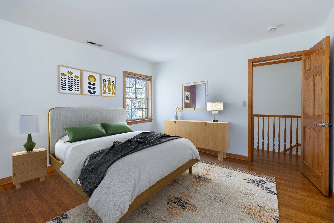
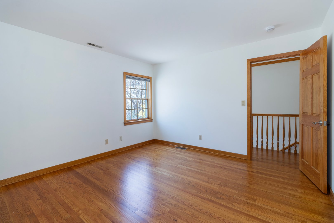
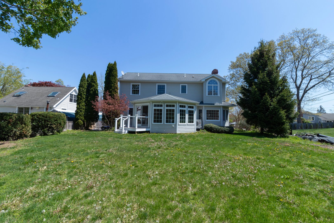
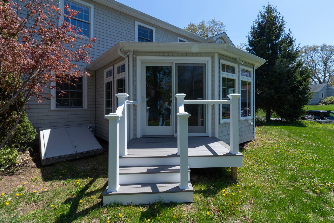
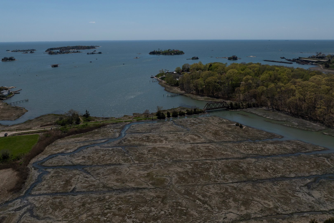
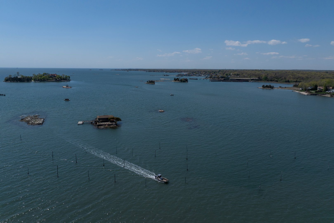
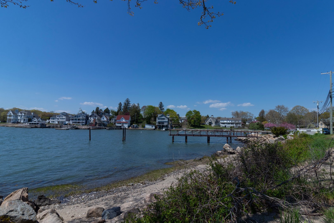
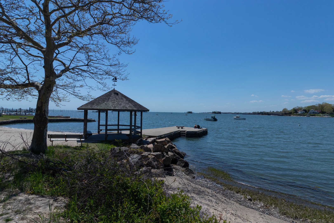
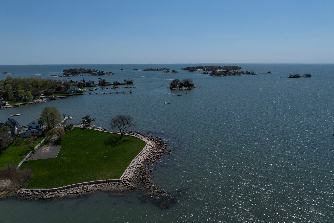
Coastal Sanctuary in the Heart of Stony Creek! Experience the quintessential shoreline lifestyle in this stunning residence located in the highly coveted Stony Creek of Branford. Perfectly positioned for those seeking the charm of small-town coastal living, this home offers the rare opportunity to walk to everything: local beaches, the vibrant village markets, and the scenic Thimble Islands boat tours! The versatile floor plan is designed for both relaxation and effortless entertaining. At the heart of the home, a bright and airy sunroom invites the outdoors in, while the spacious family/recreational room-complete with skylights and soaring ceilings-offers a perfect retreat for play or hobbies. The main level flows seamlessly from the fireplaced living room into a formal dining area and an expansive eat-in kitchen, making it an ideal setup for hosting weekend guests. Upstairs, you'll find three generous bedrooms, including a primary suite featuring a magnificent palladian window that floods the space with natural light. With an unfinished basement and a two-car garage, there is ample room for storage and future expansion. Whether you are looking for a primary residence or a serene getaway just 90 minutes from NYC, this home delivers the perfect balance of space and location. Embrace the Stony Creek vibe-kayak the sound, hike the nearby trails, or simply enjoy the salt air from your walk into town! Your coastal dream awaits.

READ MORELESS
Property Highlights
  • BUYER BROKER COMPENSATIONInfo : 2.5%
  • STYLE : Colonial
  • NEIGHBORHOOD : Stony Creek
  • PRICE/SQFT : $326
  • DAYS ON MARKET : 16
  • MLS : 24174340
  • Jules G. Etes

    Real Estate Salesperson
    M
    View My Profile

Additional Information

ADDITIONAL INFORMATION
  • ACRES: 0.2
  • BASEMENT DESCRIPTION: Full, Unfinished
  • GARAGE: Attached Garage
  • GARAGE COUNT: 2
  • HIGH SCHOOL: Branford
  • IS OCCUPIED?: Vacant
  • LIVING AREA SQFT: 2,436
  • MIDDLE SCHOOL: Per Board of Ed
  • NEIGHBORHOOD: Stony Creek
  • PROPERTY TAX: $8,656
  • SEWER: Septic
  • STYLE: Colonial
  • TAX AMOUNT: $8,656
  • YEAR BUILT: 1988
  • YEAR BUILT DETAILS: Public Records
  • ZONING: Residential
AMENITIES
  • Medical Facilities
  • Park
INTERIOR FEATURES
  • AIR CONDITIONING: Central Air
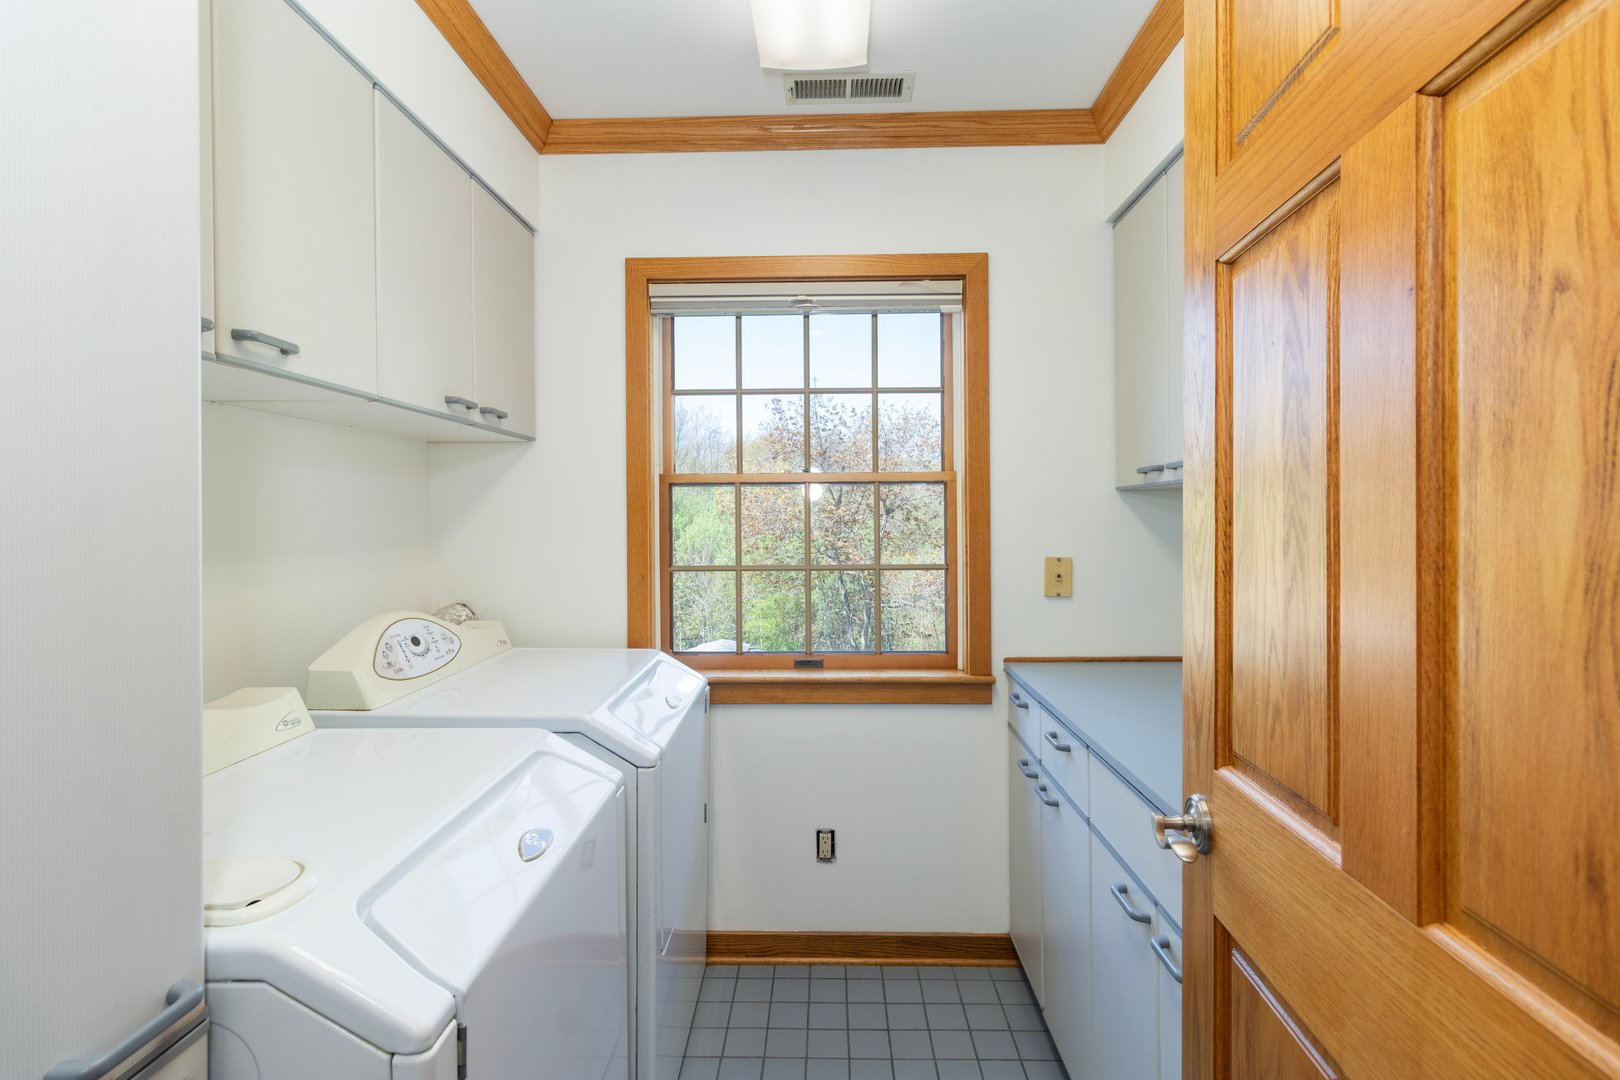
  • APPLIANCES INCLUDED: Oven/Range, Refrigerator, Dishwasher, Washer, Dryer
  • BEDS: 3
  • COOLING: Central Air
  • FIREPLACES: 1
  • FULL BATHS: 3
  • FURNACE TYPE: Oil
  • HEAT: Oil
  • HEAT FUEL: Oil
  • HOT WATER: Electric, Domestic
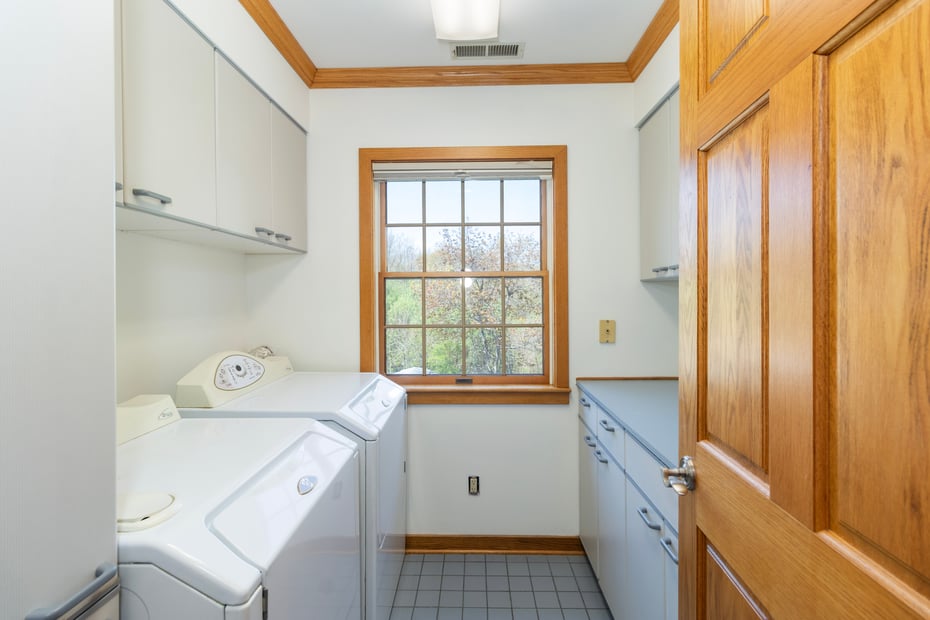
  • LAUNDRY ROOM: Upper Level
  • ROOMS: 7
  • TOTAL BATHS: 3
EXTERIOR FEATURES
  • EXTERIOR FEATURES: Sidewalk,Shed
  • EXTERIOR SIDING: Vinyl Siding
  • HOUSE COLOR: grey
  • ROOF: Asphalt Shingle

Mortgage Calculator

Years
%/Year
in US Dollars
%
Years

Your Estimated Payment

-- Monthly Payment
  • Down Payment
    Required
    --
  • Mortgage
    Principal
    --
  • Still Owing at the
    End of Term
    --

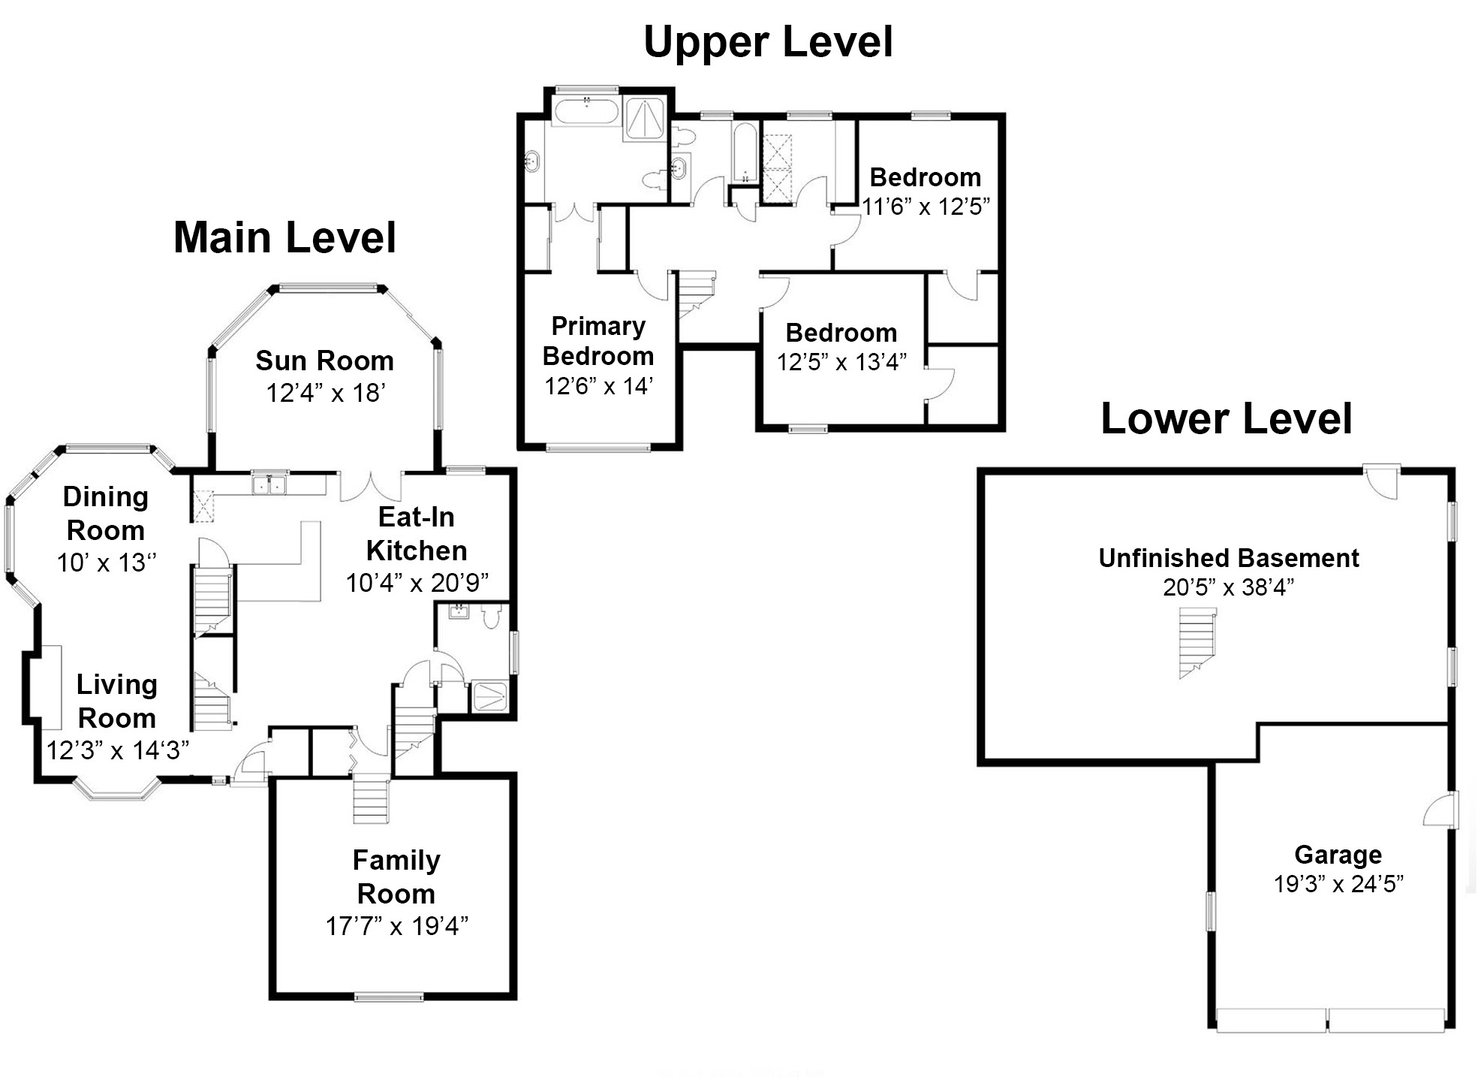
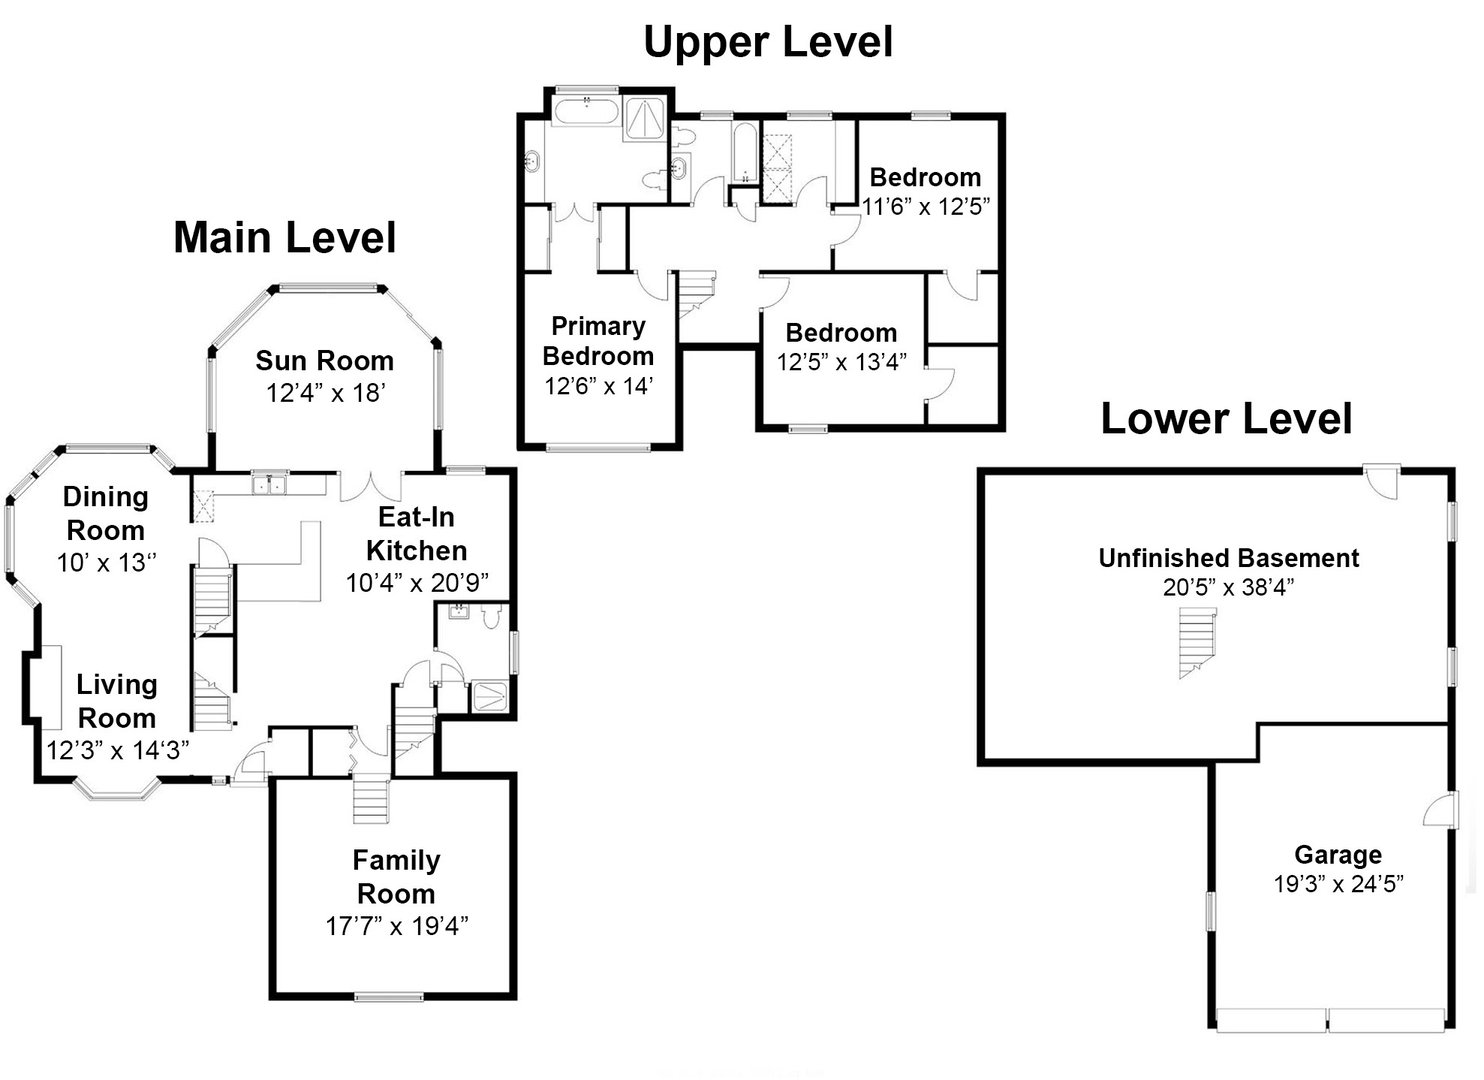
Floor Plans for 9 Howd Avenue, Branford, CT

Location for 9 Howd Avenue, Branford, CT

Community

Branford>

Branford

Shoreline, Connecticut

Twenty miles of coastline along Long Island Sound sets the stage for Branford’s healthy mix of residential, commercial and industrial endeavors. Offering a scenic setting, the town boasts more than 15...

Market Stats for Branford, Connecticut

An exclusive report that informs you of residential real estate sales activity and trends in Branford, Connecticut.
Request More Info for 9 Howd Avenue, Branford, CT

  • Jules G. Etes

    Jules G. Etes

    Real Estate Salesperson
    M
    View My Profile

Listing Courtesy of Jules G Etes of ((203) 687-6997)William Pitt Sotheby's Int'l (203.453.2533).