-
$865,000
PRICE
Reduced by $34,000
-
4
Beds
-
3
Baths
-
2,605
Sqft
-
0.39
Acres
-
1952
Built
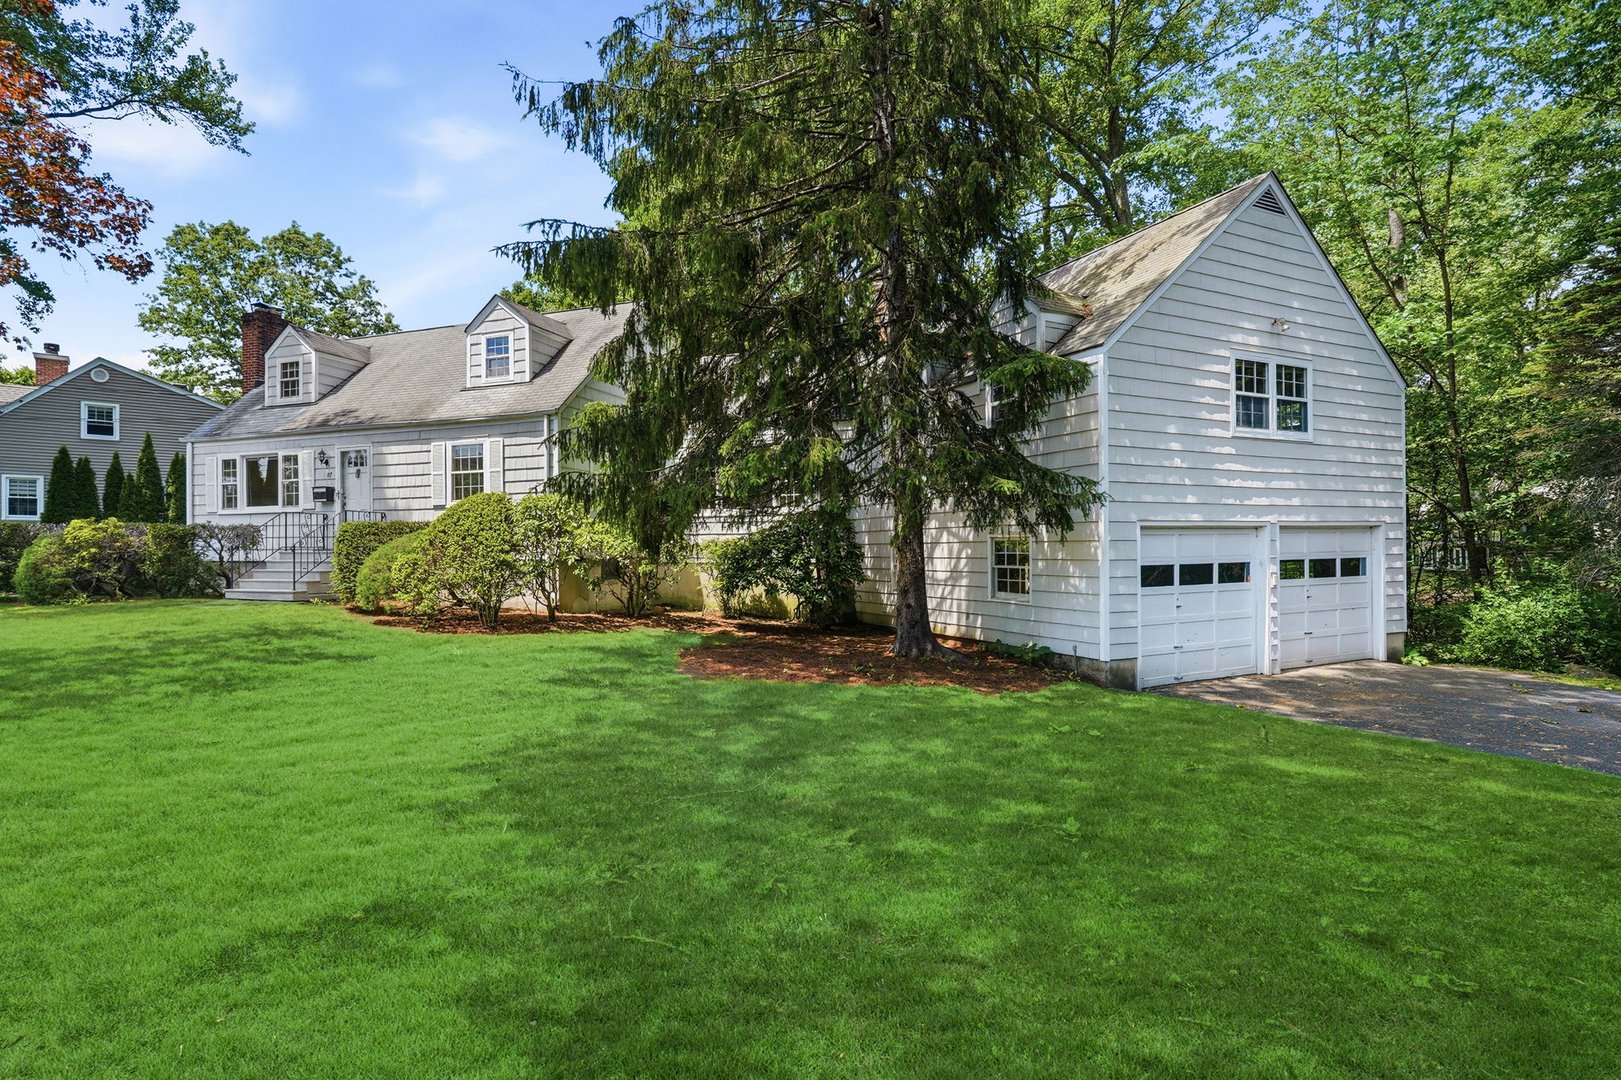
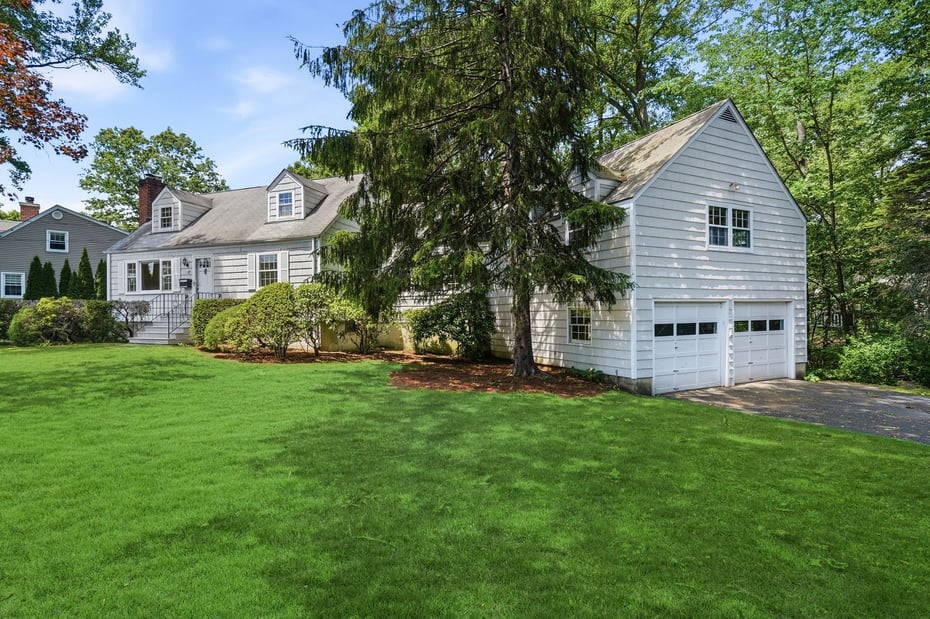
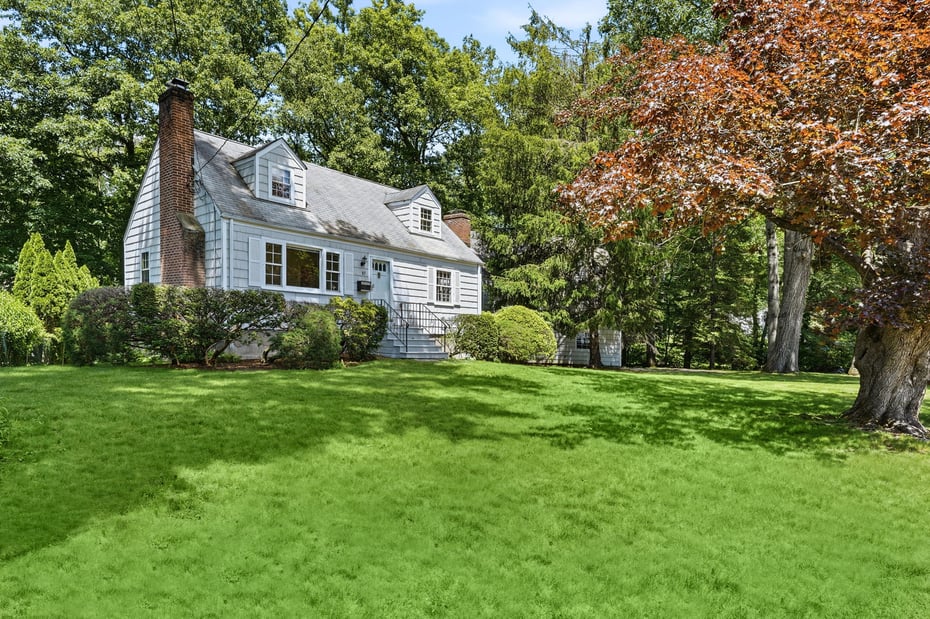
Charming & Versatile Cape Cod In Convenient Newfield
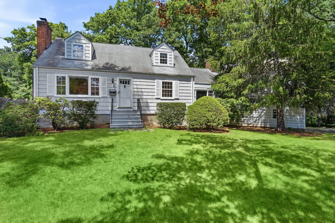
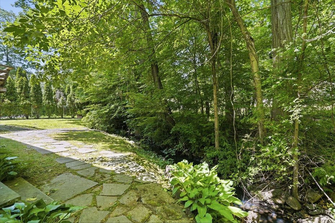
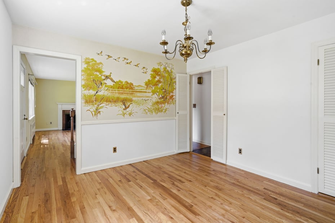
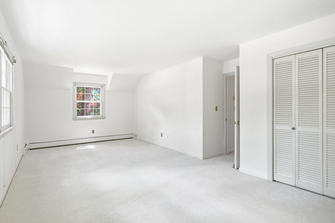
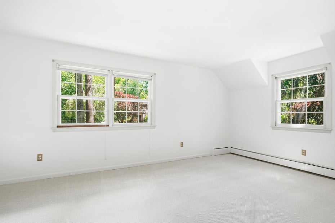
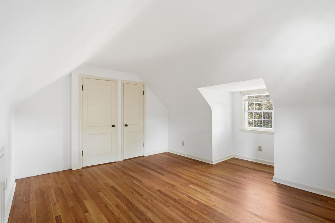
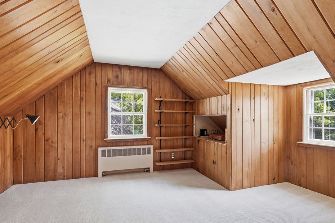
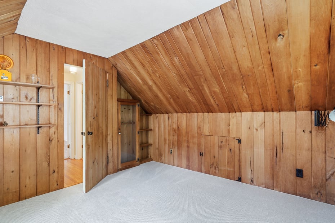
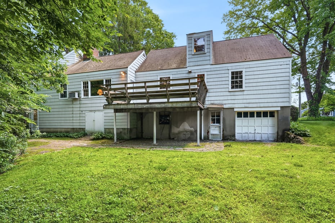
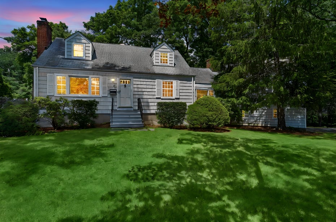
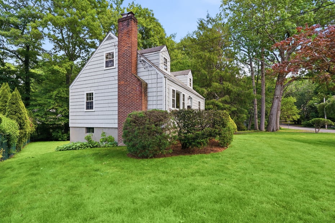
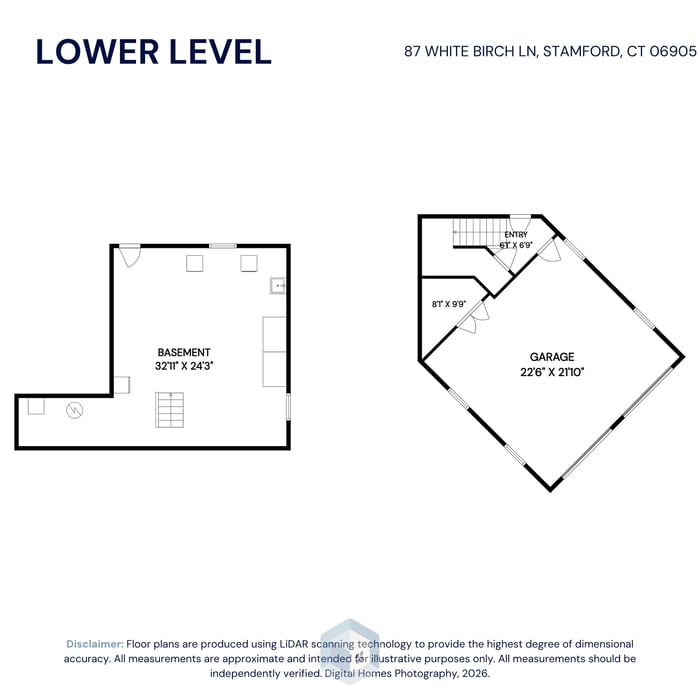
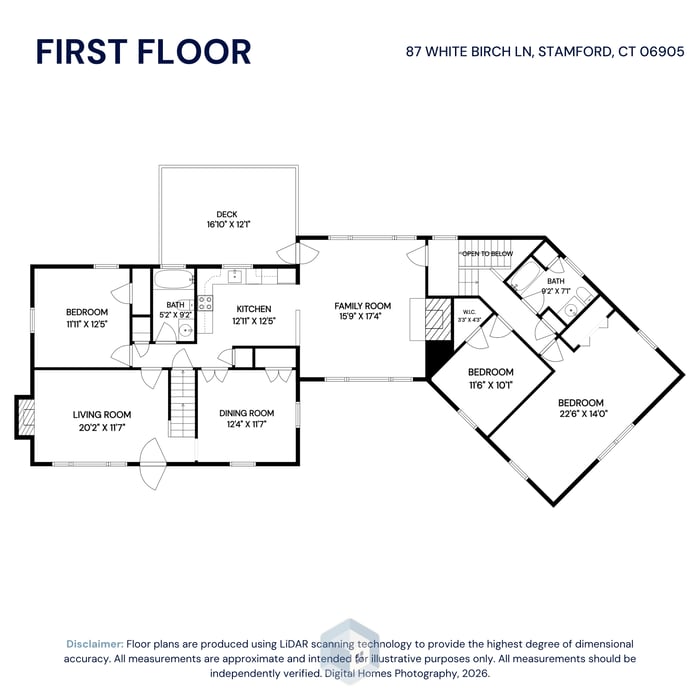
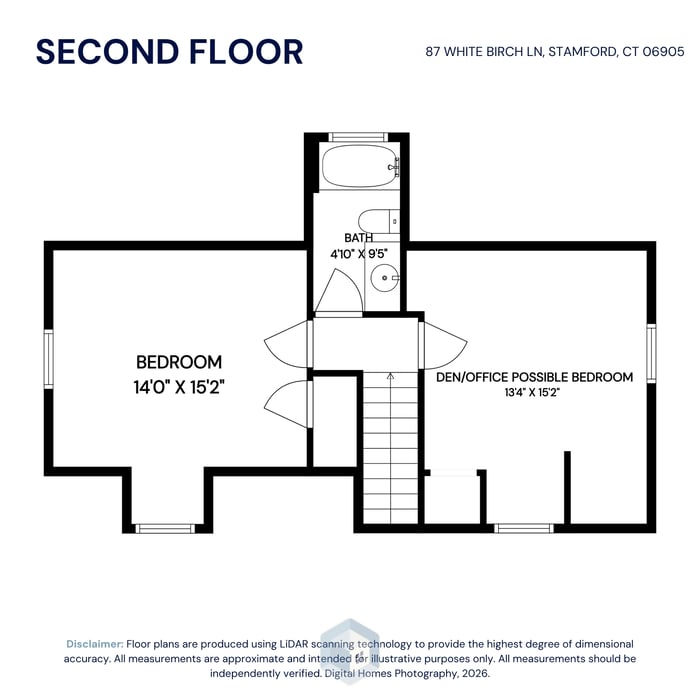
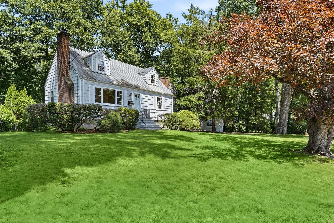
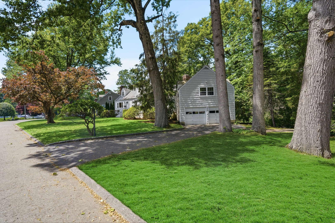
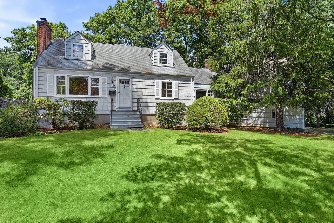
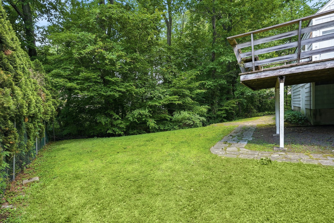
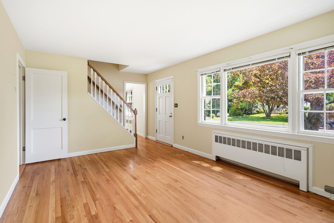
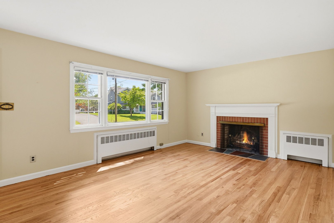
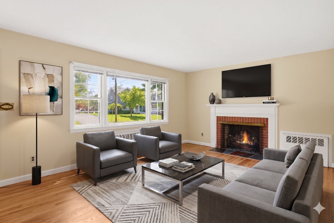
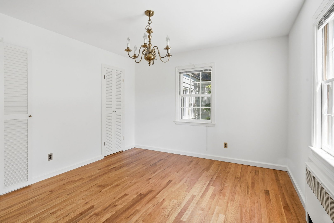
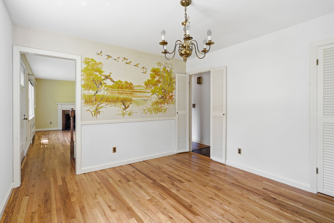
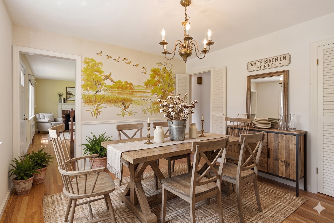
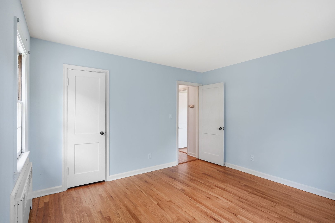
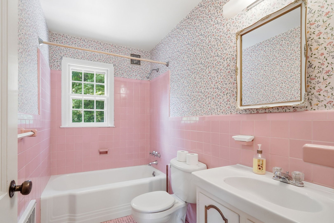
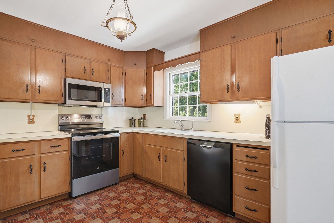
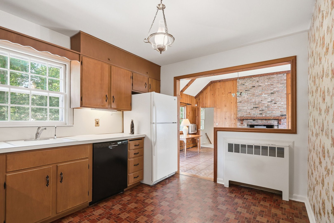
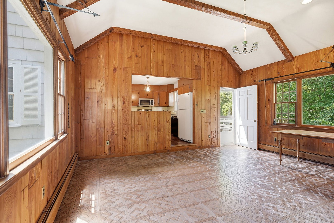
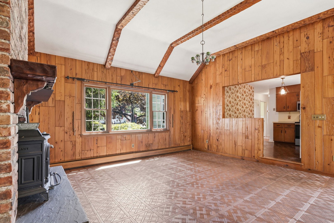
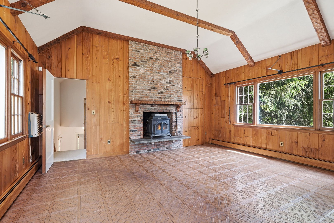
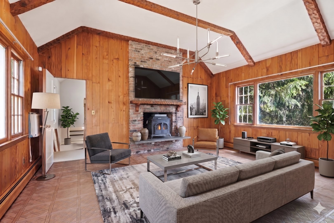
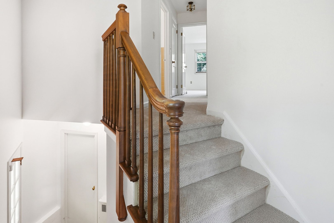
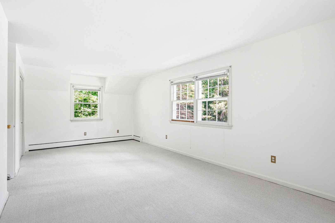
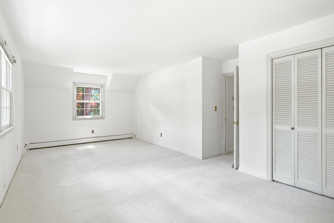
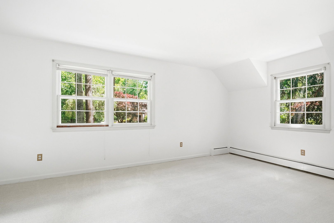
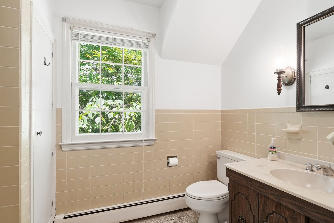
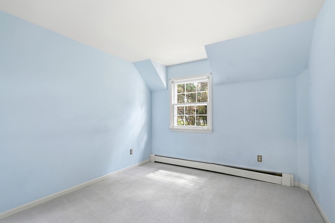
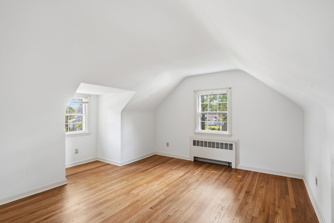
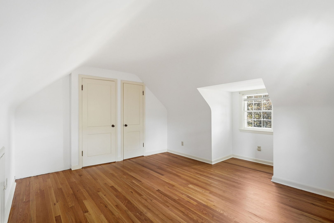
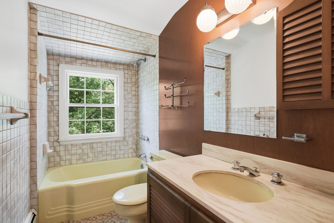
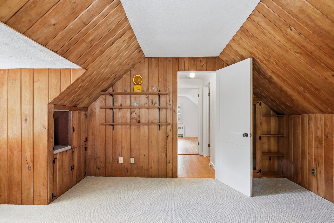
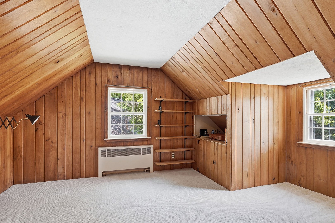
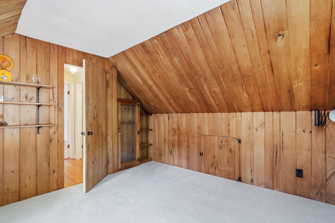
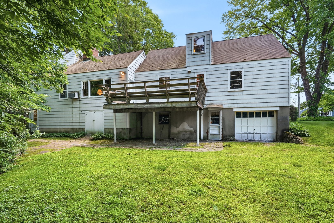
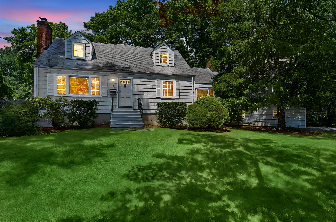
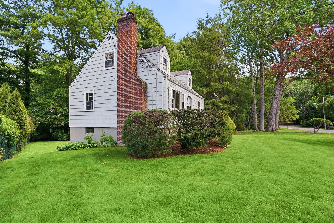
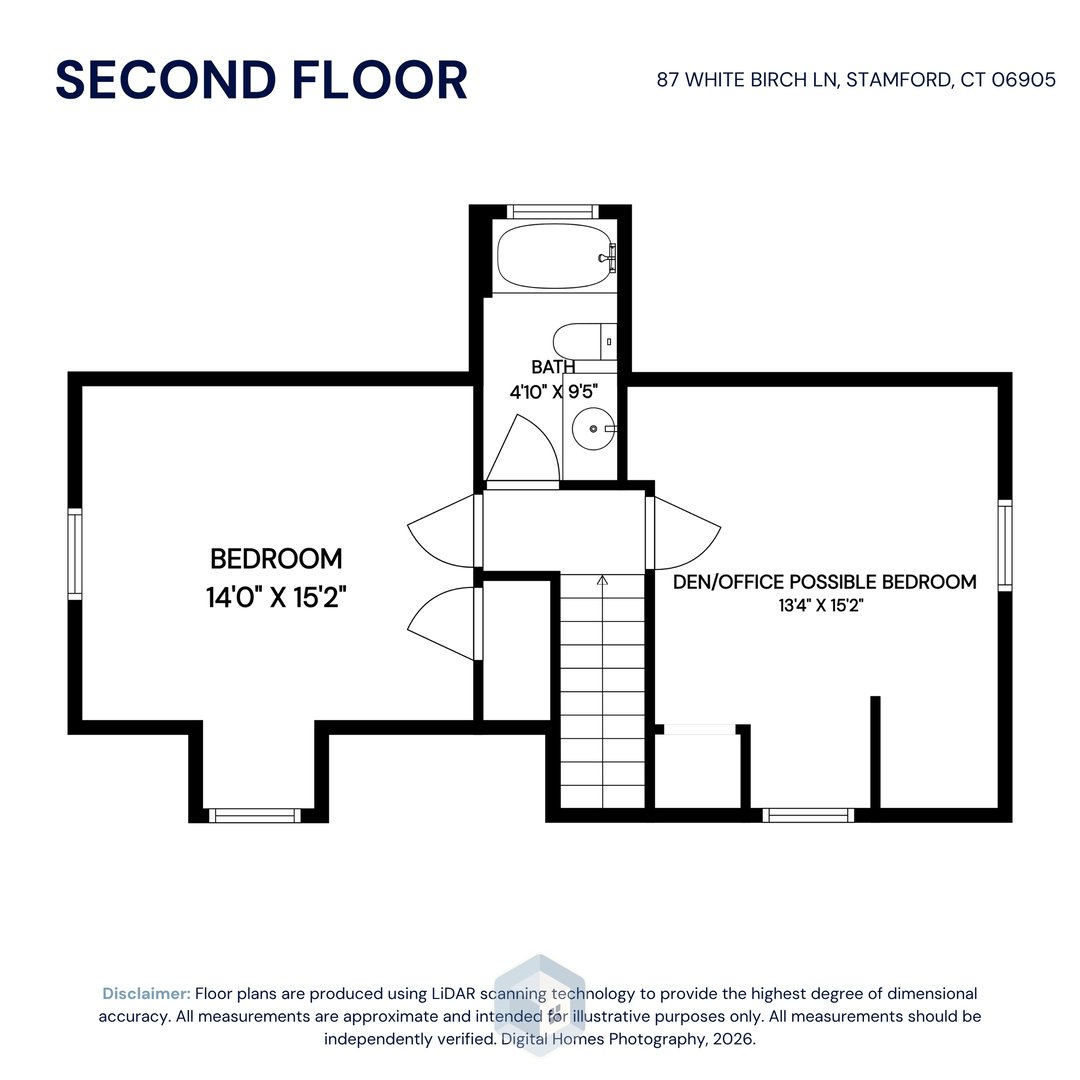
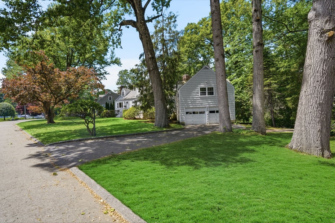
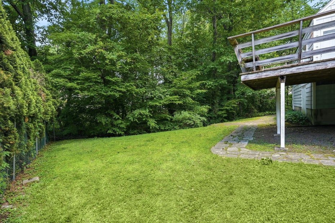
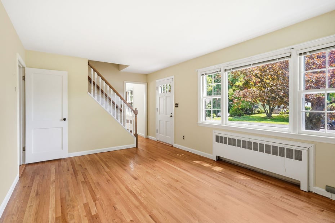
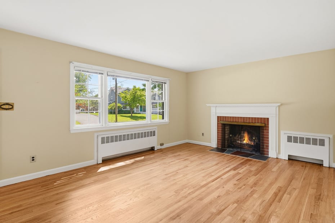
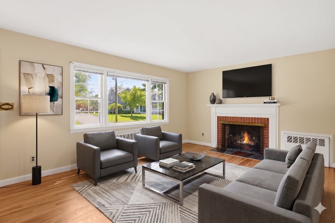
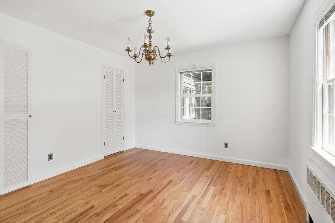
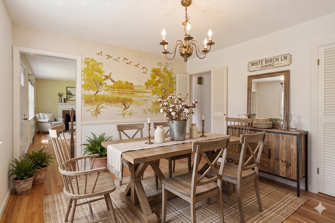
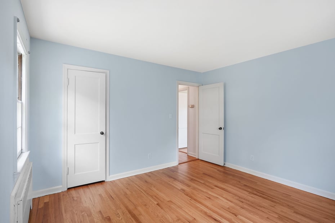
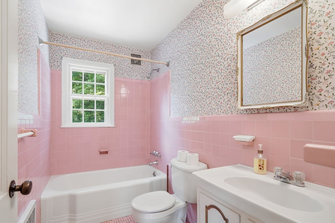
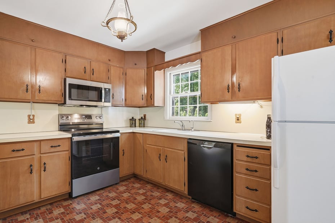
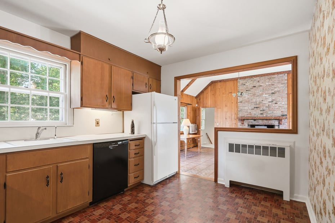
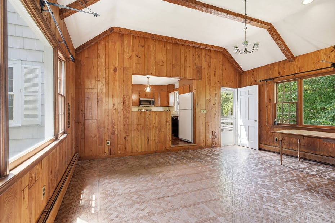
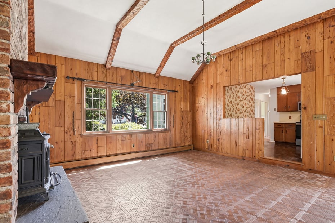
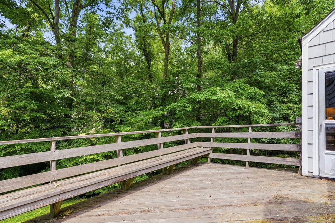
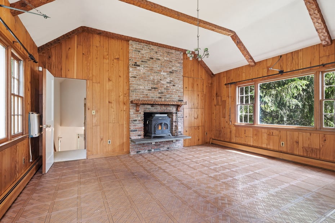
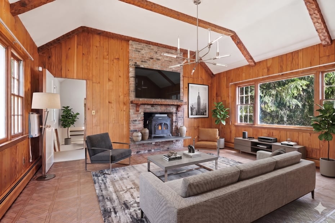
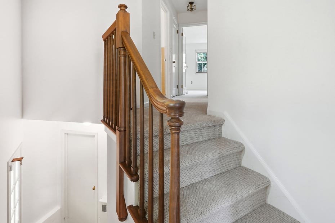
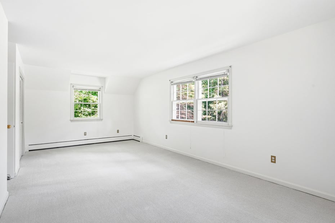
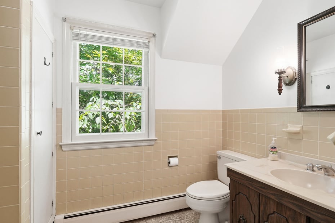
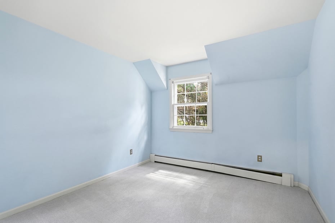
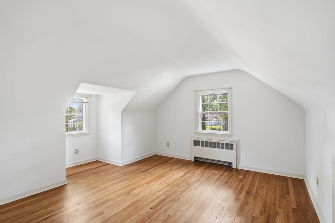
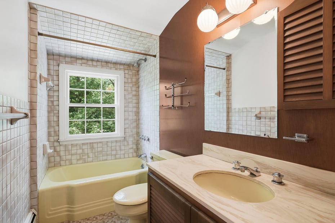
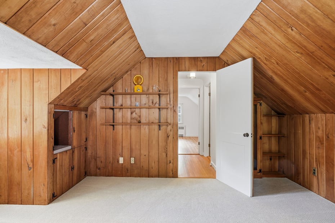
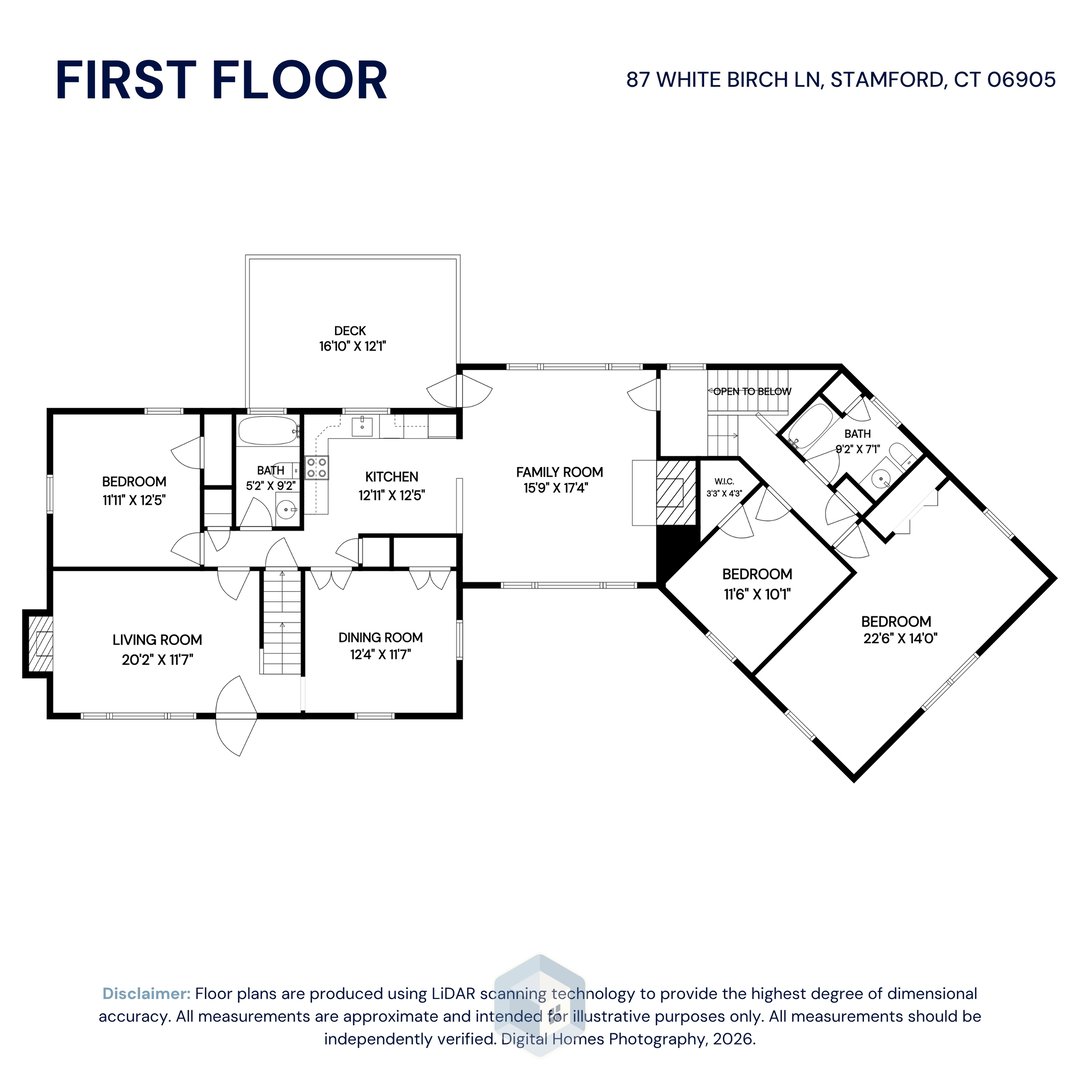
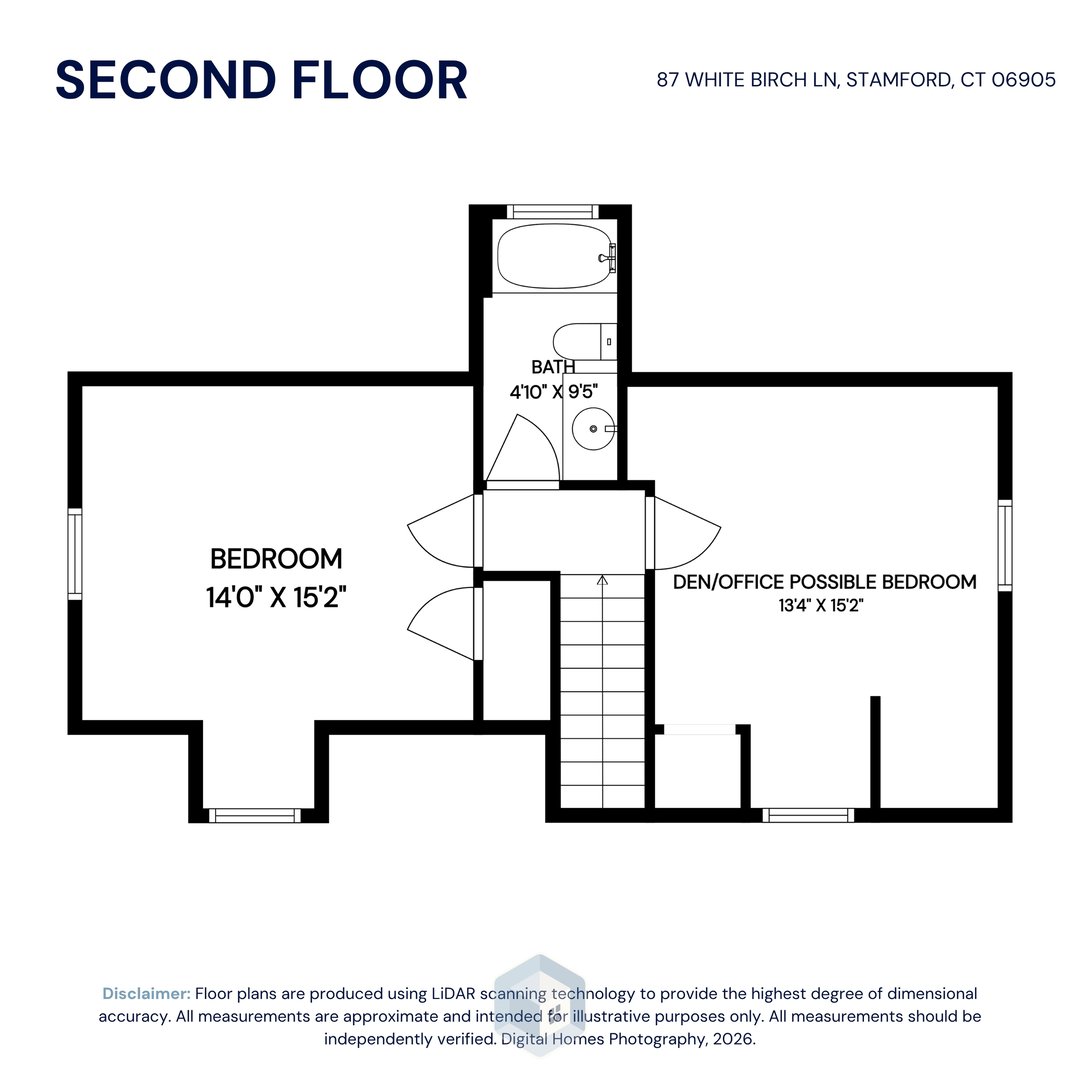
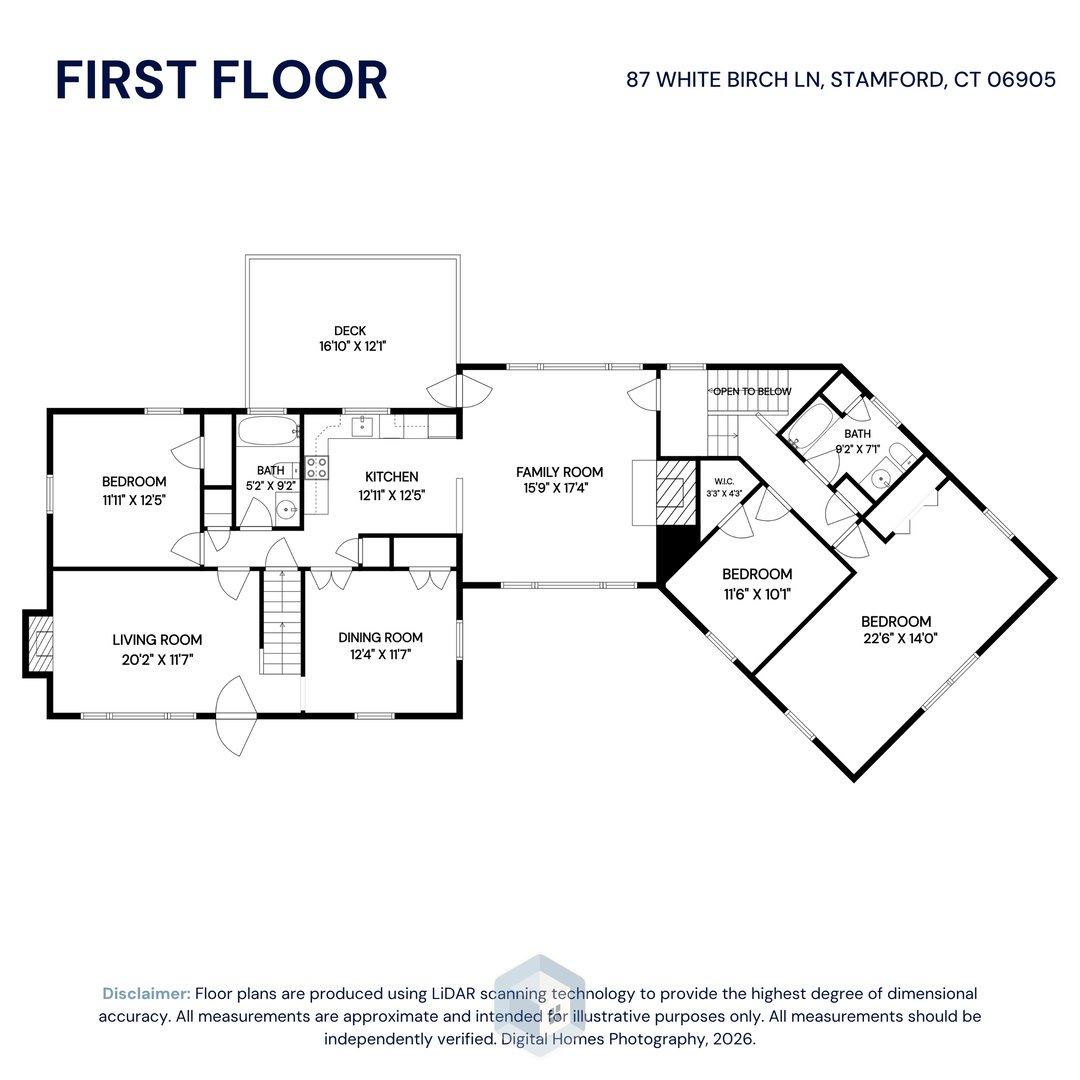
Privately sited on a flat .39-acre lot with mature landscaping in Stamford's peaceful Newfield neighborhood this large, nine-room, four to 5 bedroom, three full bath Cape Cod blends classic charm with exceptional versatility. The heart of this special home is a dramatic wood-paneled family room. Open to the fully equipped kitchen, it features a vaulted, beamed ceiling, picture windows front and back and a cozy wood-burning Vermont Castings stove. A formal living room with its own fireplace and beautiful hardwood flooring and a formal dining room also with the same hardwood flooring and convenient china closet, complete the first floor principal rooms. Flexibility defines the home's floor plan, offering 4 to 5 bedrooms, including a main-level bedroom ideal as a primary, guest room, or home office and hall bath. Two of the additional 4/5 bedrooms and second of the 3 full baths are located over the garage. Accessed from the family room or a separate entrance at the mudroom, these rooms offer potential for an in-law suite, multi-generational living, or a private home business. The fourth and possible fifth bedroom and third full bath are on the secondf floor accessed from the main front staircase. This Newfield charmer offers a rare opportunity to enjoy quiet tranquility without sacrificing everyday convenience to Stamford's best amenities.
READ MORELESS
Additional Information
ADDITIONAL INFORMATION
-
ATTIC DESCRIPTION:
Pull-Down Stairs
-
AVERAGE DAYS ON MARKET:
52
-
BASEMENT DESCRIPTION:
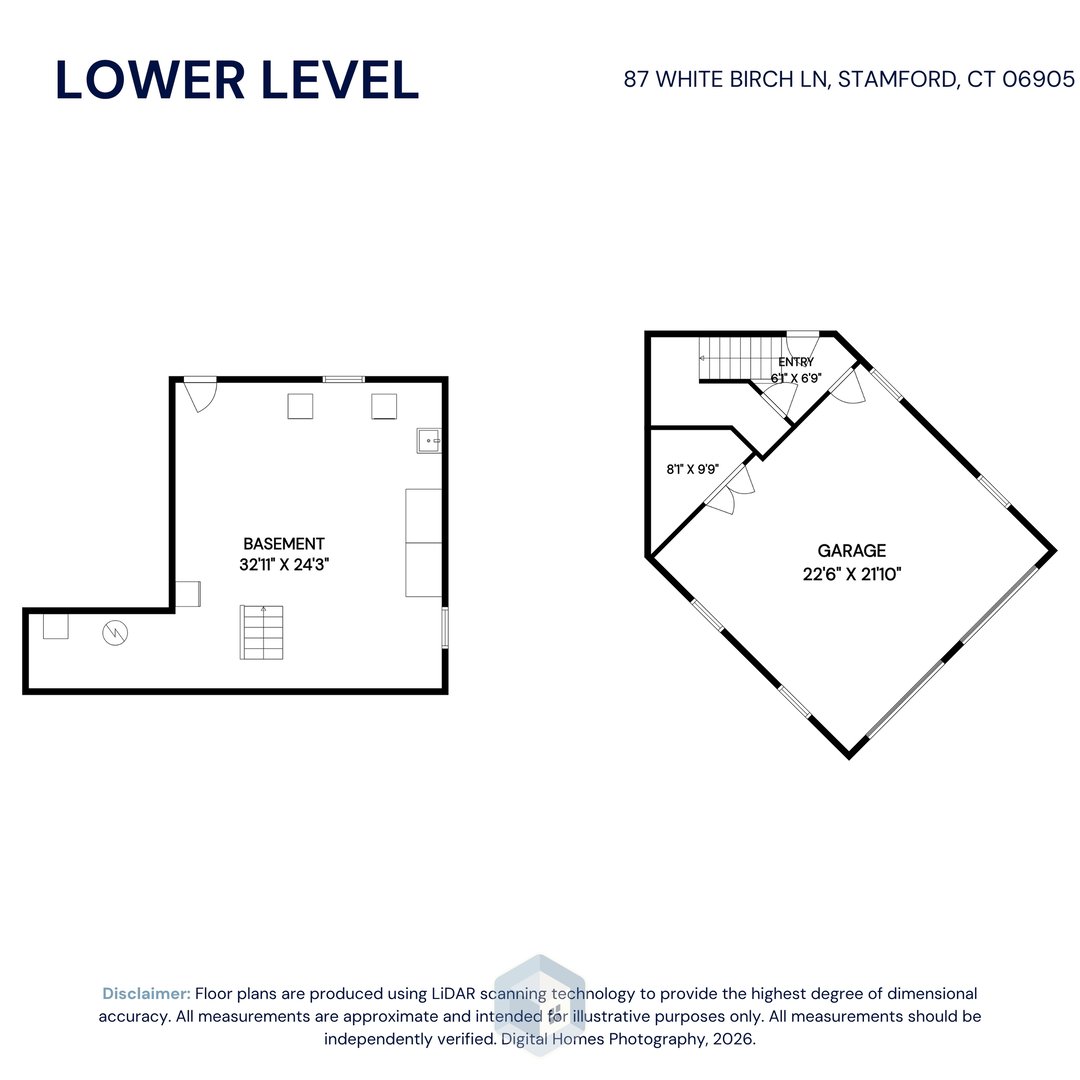
Full, Partially Finished
-
DAYS ON MARKET:
53
-
ELEMENTARY SCHOOL:
Per Board of Ed
-
GARAGE:
Attached Garage
-
GARAGE COUNT:
2
-
HIGH SCHOOL:
Per Board of Ed
-
IS OCCUPIED?:
Vacant
-
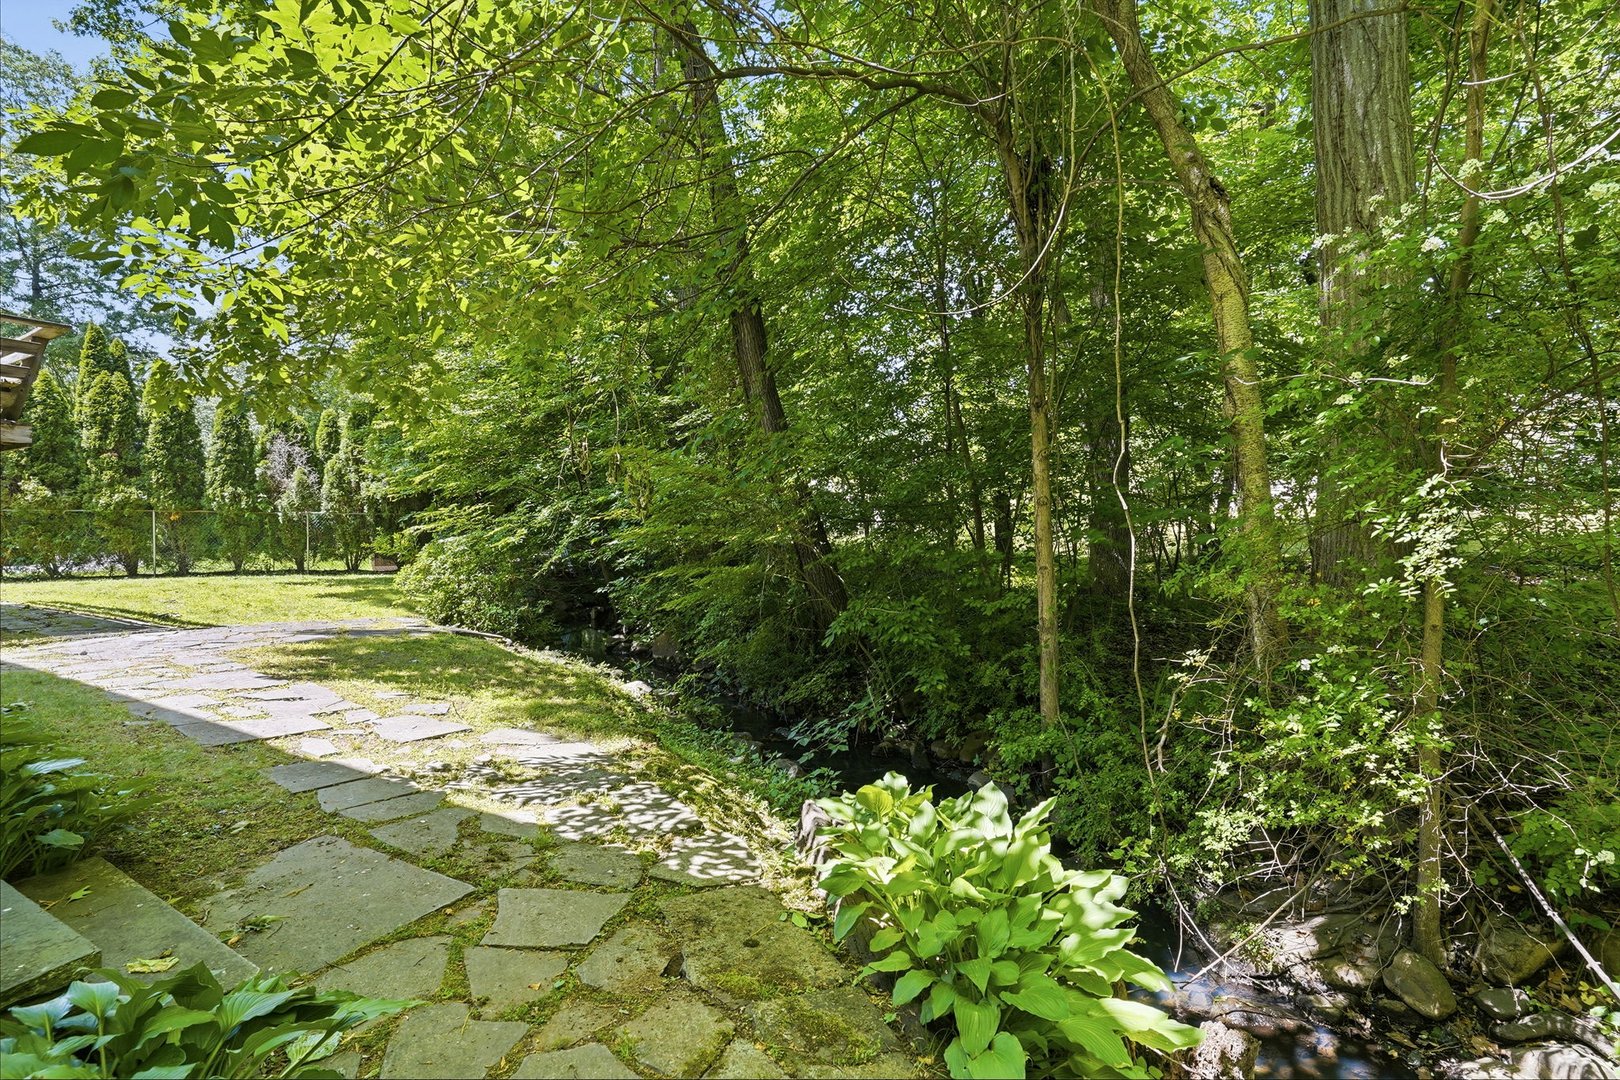
IS WATERFRONT?:
Yes
-
LIVING AREA SQFT:
2,605
-
NEIGHBORHOOD:
Newfield
-
PROPERTY TAX:
$11,452
-
SEWER:
Public Sewer Connected
-
STYLE:
Cape Cod
-
TAX AMOUNT:
$11,452
-
TAX YEAR:
July 2025-June 2026
-
TYPE:
Single Family For Sale
-
YEAR BUILT:
1952
-
YEAR BUILT DETAILS:
Public Records
-
ZONING:
R10
AMENITIES
- Playground/Tot Lot
- Public Rec Facilities
- Shopping/Mall
- Security System
INTERIOR/EXTERIOR FEATURES
-
AIR CONDITIONING:
Wall Unit
-
APPLIANCES INCLUDED:
Electric Range, Microwave, Refrigerator, Freezer, Dishwasher, Washer, Dryer
-
ATTIC:
Yes
-
BEDS:
4
-
COOLING:
Wall Unit
-
EXTERIOR FEATURES:
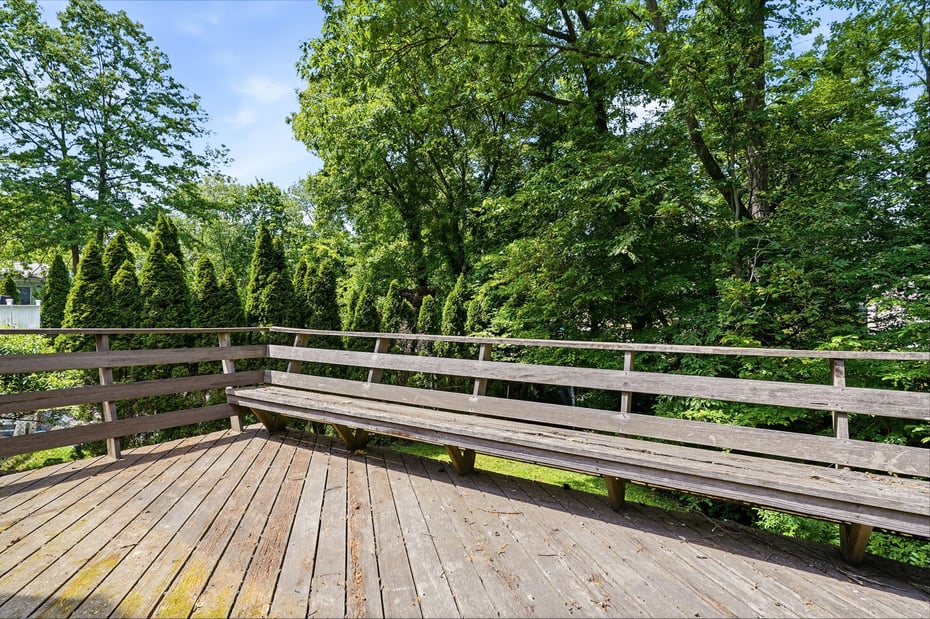
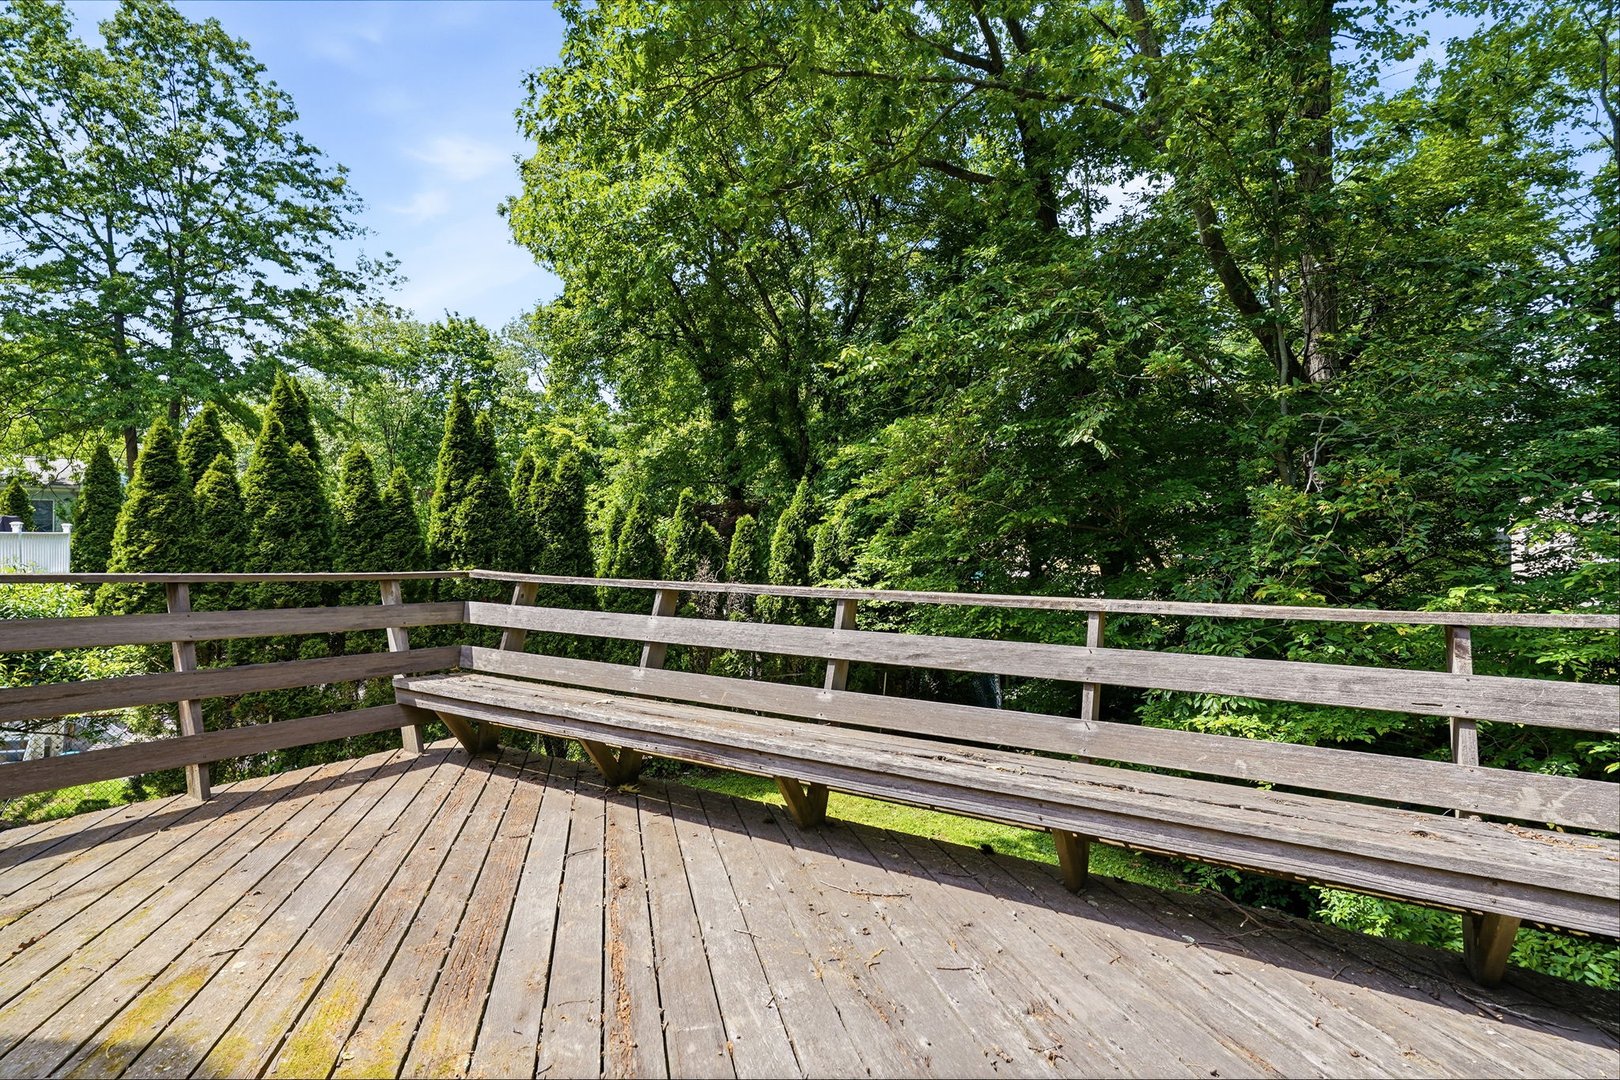
Deck
-
EXTERIOR SIDING:
Wood
-
FIREPLACES:
2
-
FULL BATHS:
3
-
FURNACE TYPE:
Oil
-
HEAT:
Oil
-
HEAT FUEL:
Oil
-
HOT WATER:
Domestic
-
LAUNDRY ROOM ACCESS:
Basement
-
ROOF:
Asphalt Shingle
-
ROOMS:
9
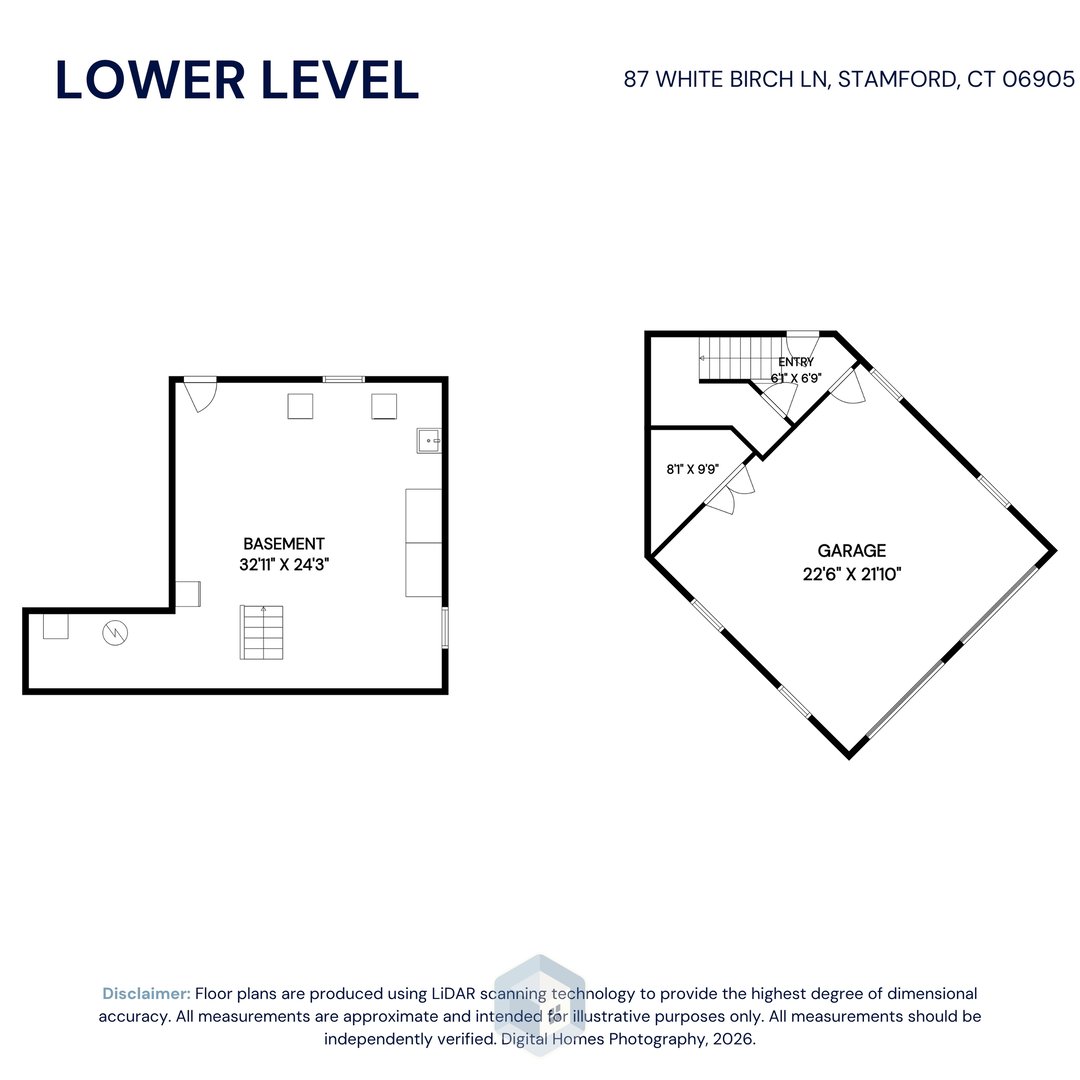
Floor Plans for 87 White Birch Lane, Stamford, CT
Location for 87 White Birch Lane, Stamford, CT
Schools
for 87 White Birch Lane, Stamford, CT
Our community offers residents access to a number of fine private and public schools for all grade levels. Please read below for information on each
of the schools in our area.