-
$1,195,000
PRICE
-
3
Beds
-
2/1
Baths
-
2,407
Sqft
-
1
Acres
-
1952
Built
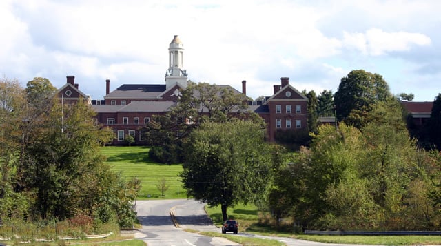
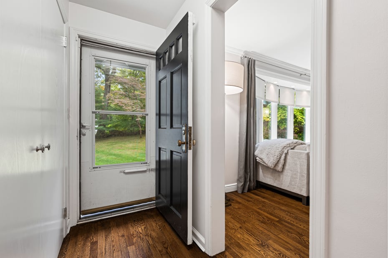
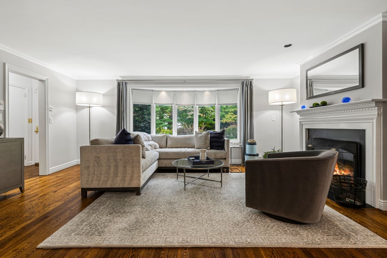
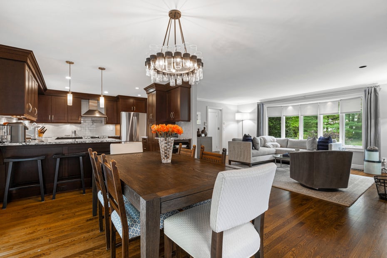
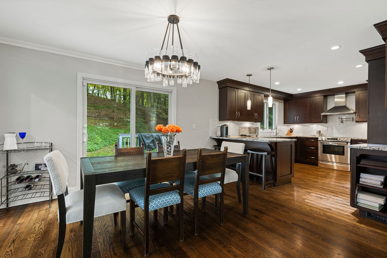
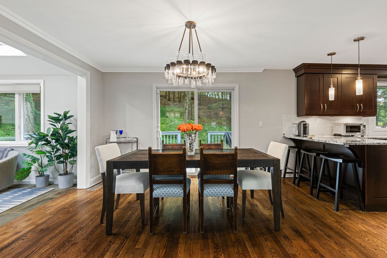
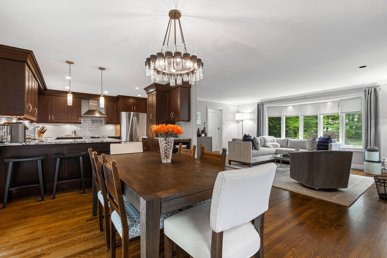
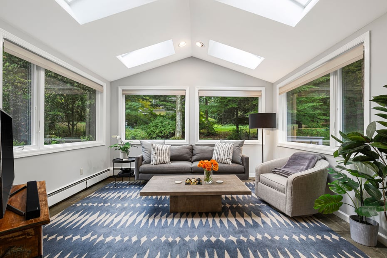
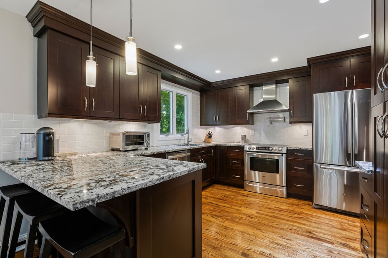
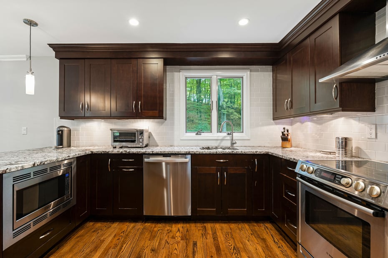
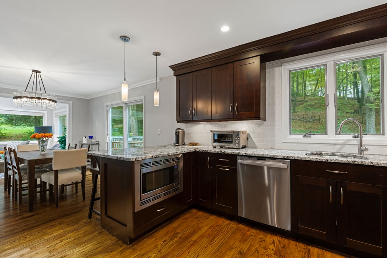
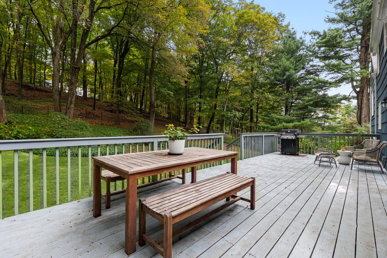
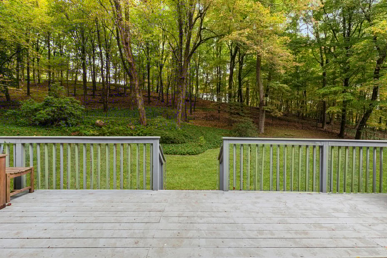
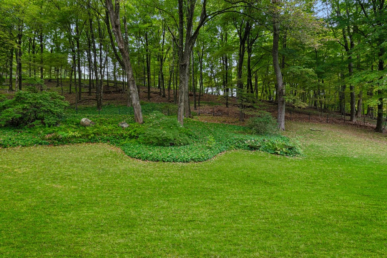
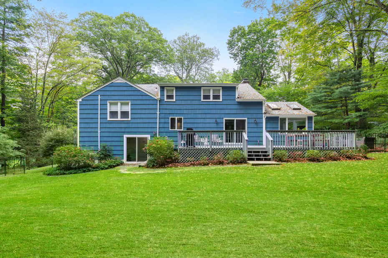
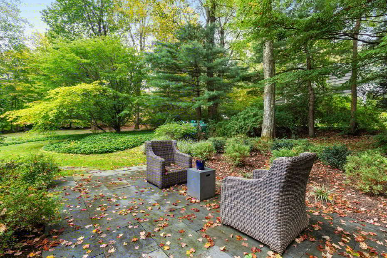
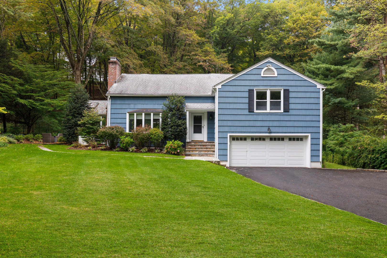
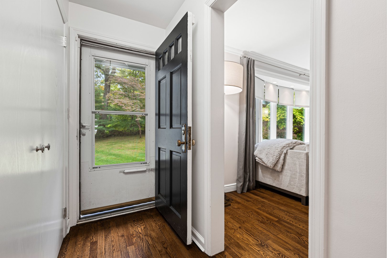
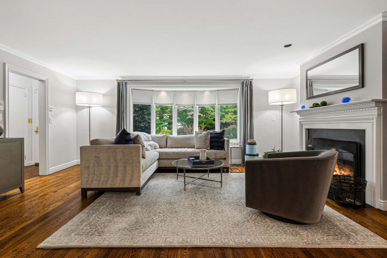
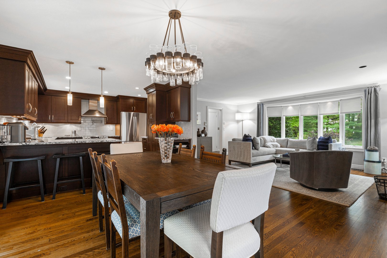
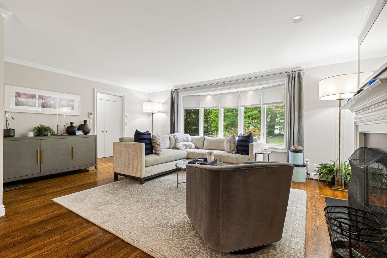
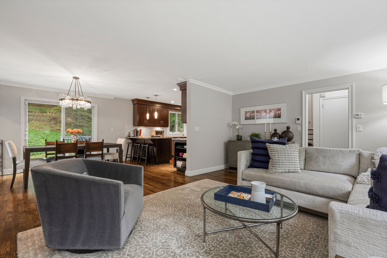
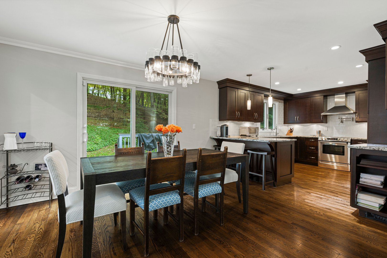
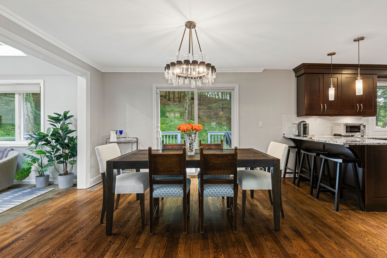
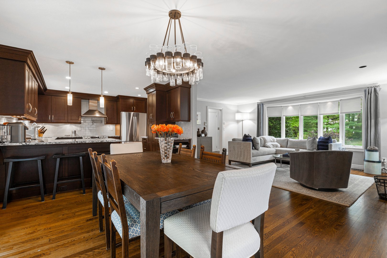
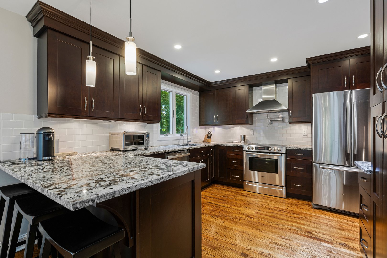
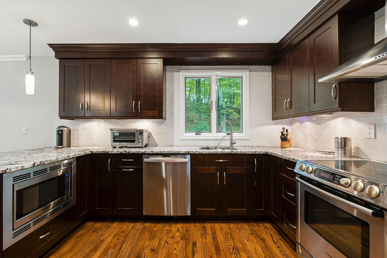
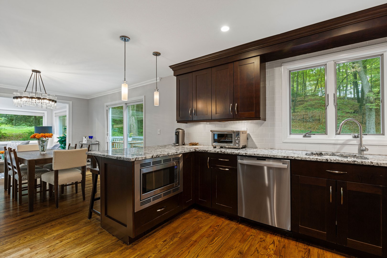
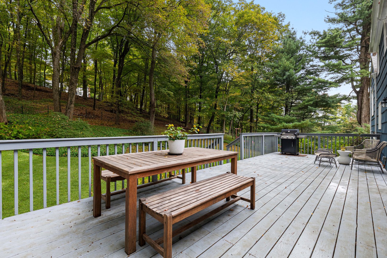
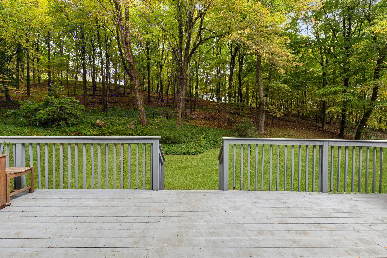
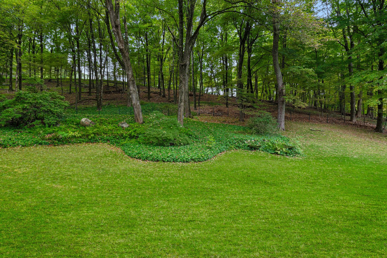
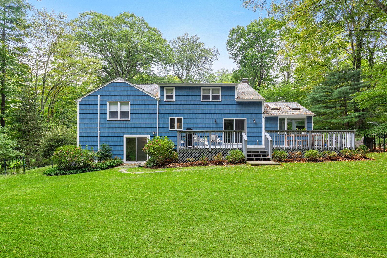
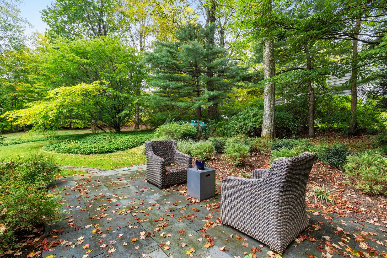
Nestled privately back from the street, this stunning residence offers a seamless blend of indoor elegance and outdoor serenity. The heart of the home is an airy, open-concept first floor anchored by a cozy wood-burning fireplace and a renovated chef’s kitchen. This level flows naturally into a bright family room with exposures on three sides. This level also opens through sliders to an expansive entertaining deck. For quieter moments, a secluded bluestone side patio provides a peaceful escape.
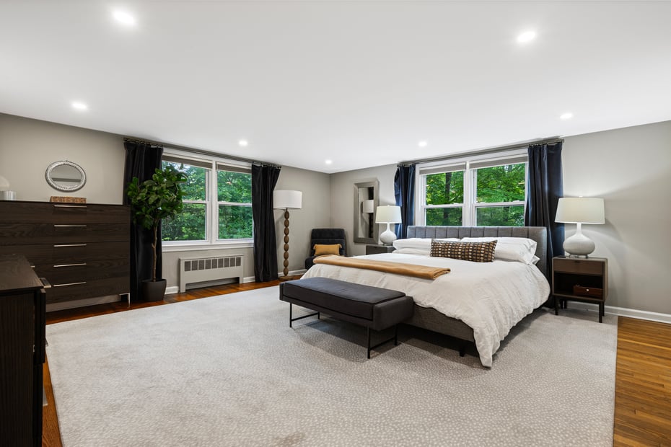
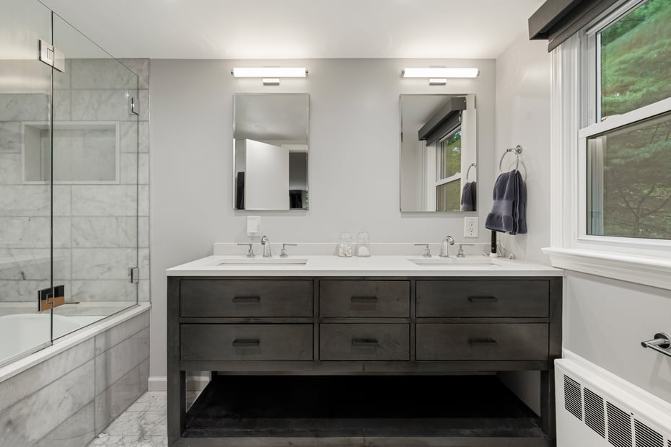
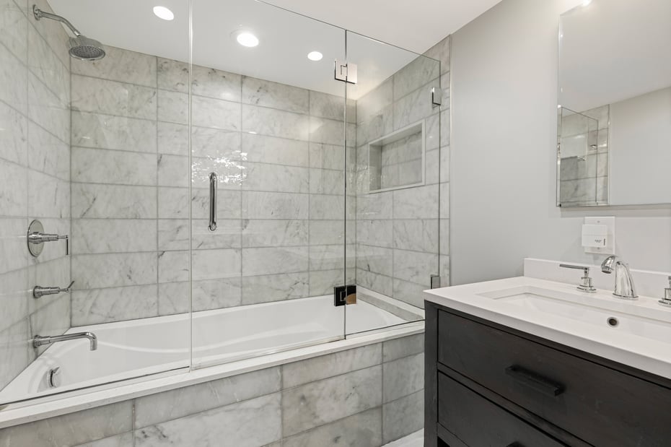
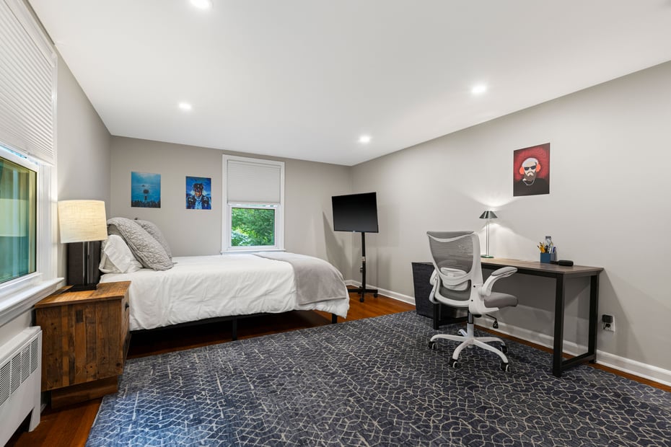
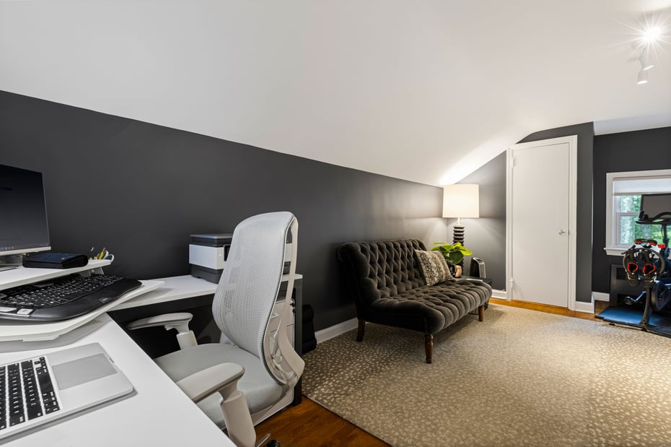
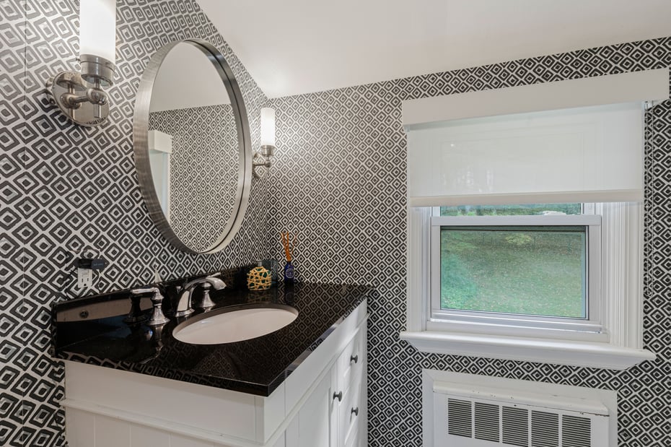
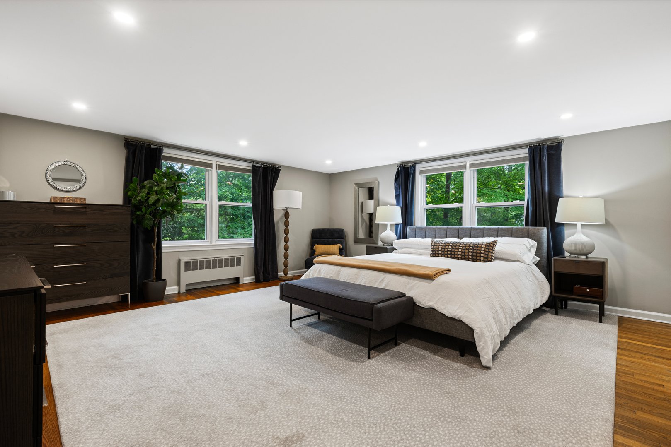
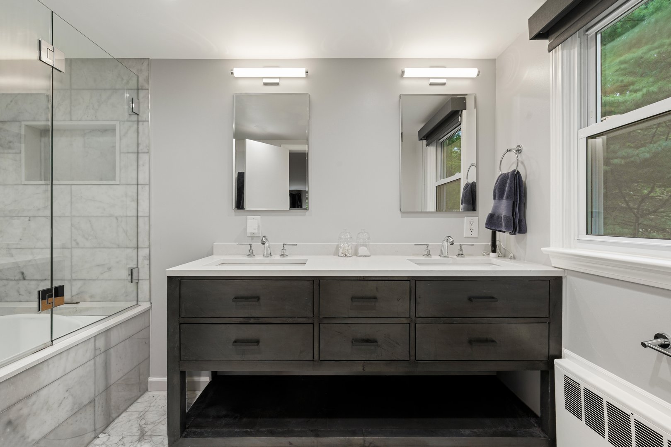
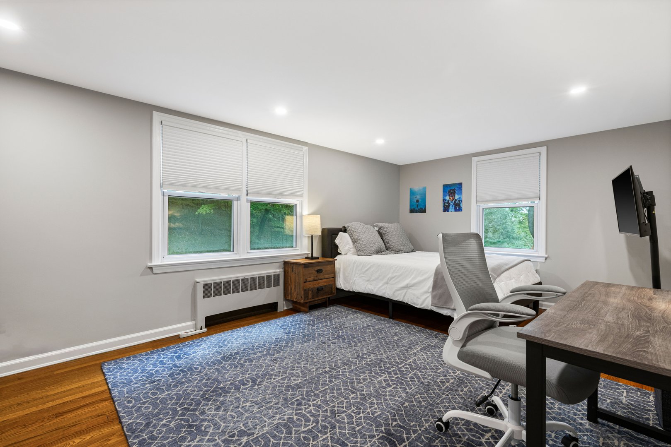
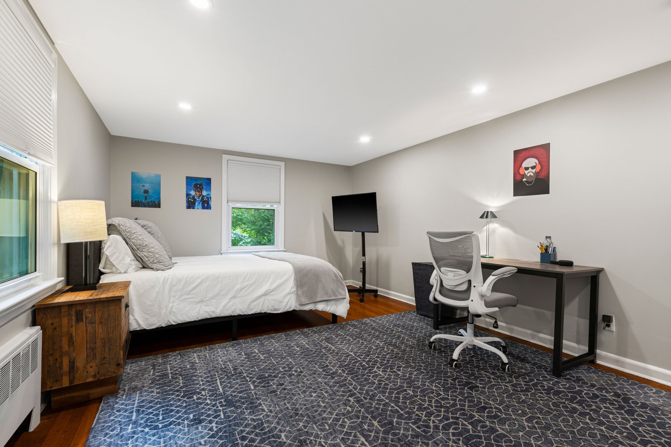
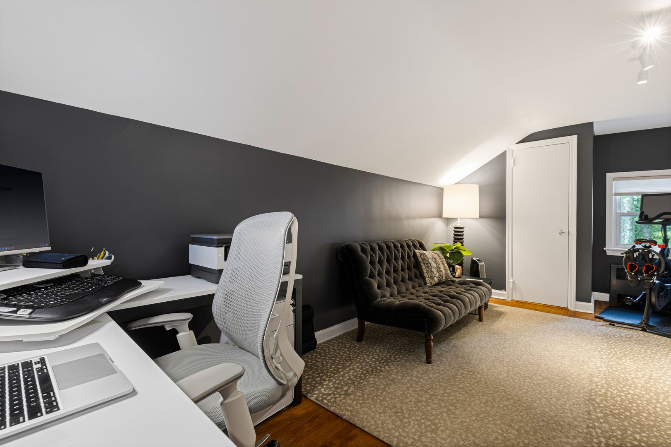
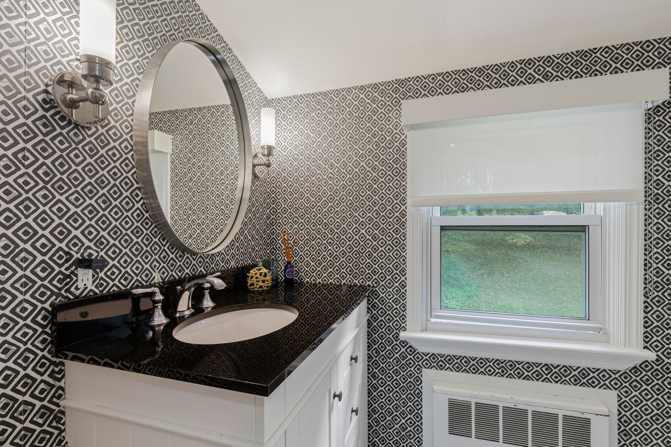
The unique side split-level design is tailored for modern lifestyles. Just a half-flight up, you’ll find a restful primary suite and a second bedroom. One more short set of stairs leads to a massive third bedroom with a private bath—a versatile "mega-suite" that easily doubles as a quiet professional workspace or guest wing.
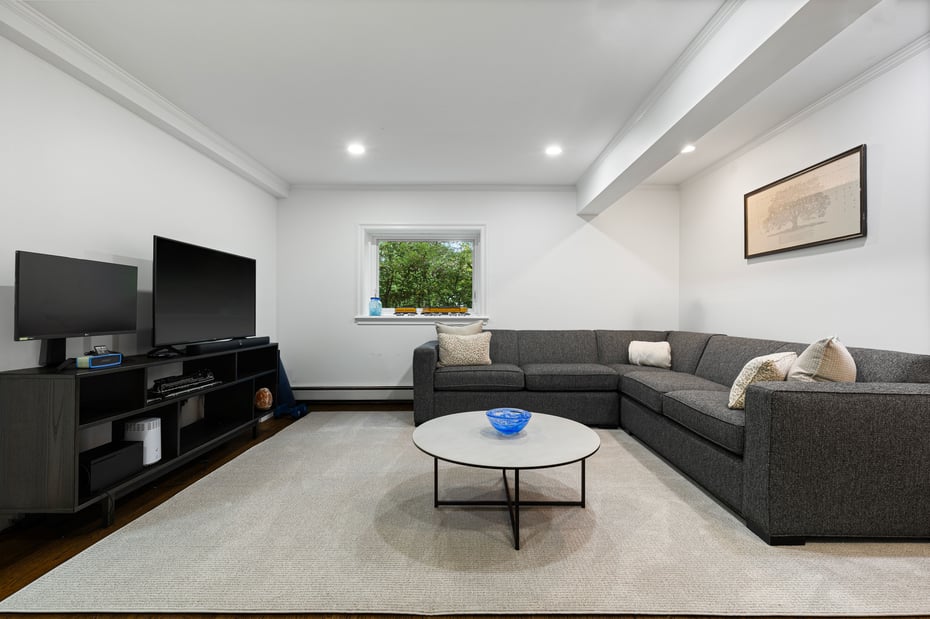
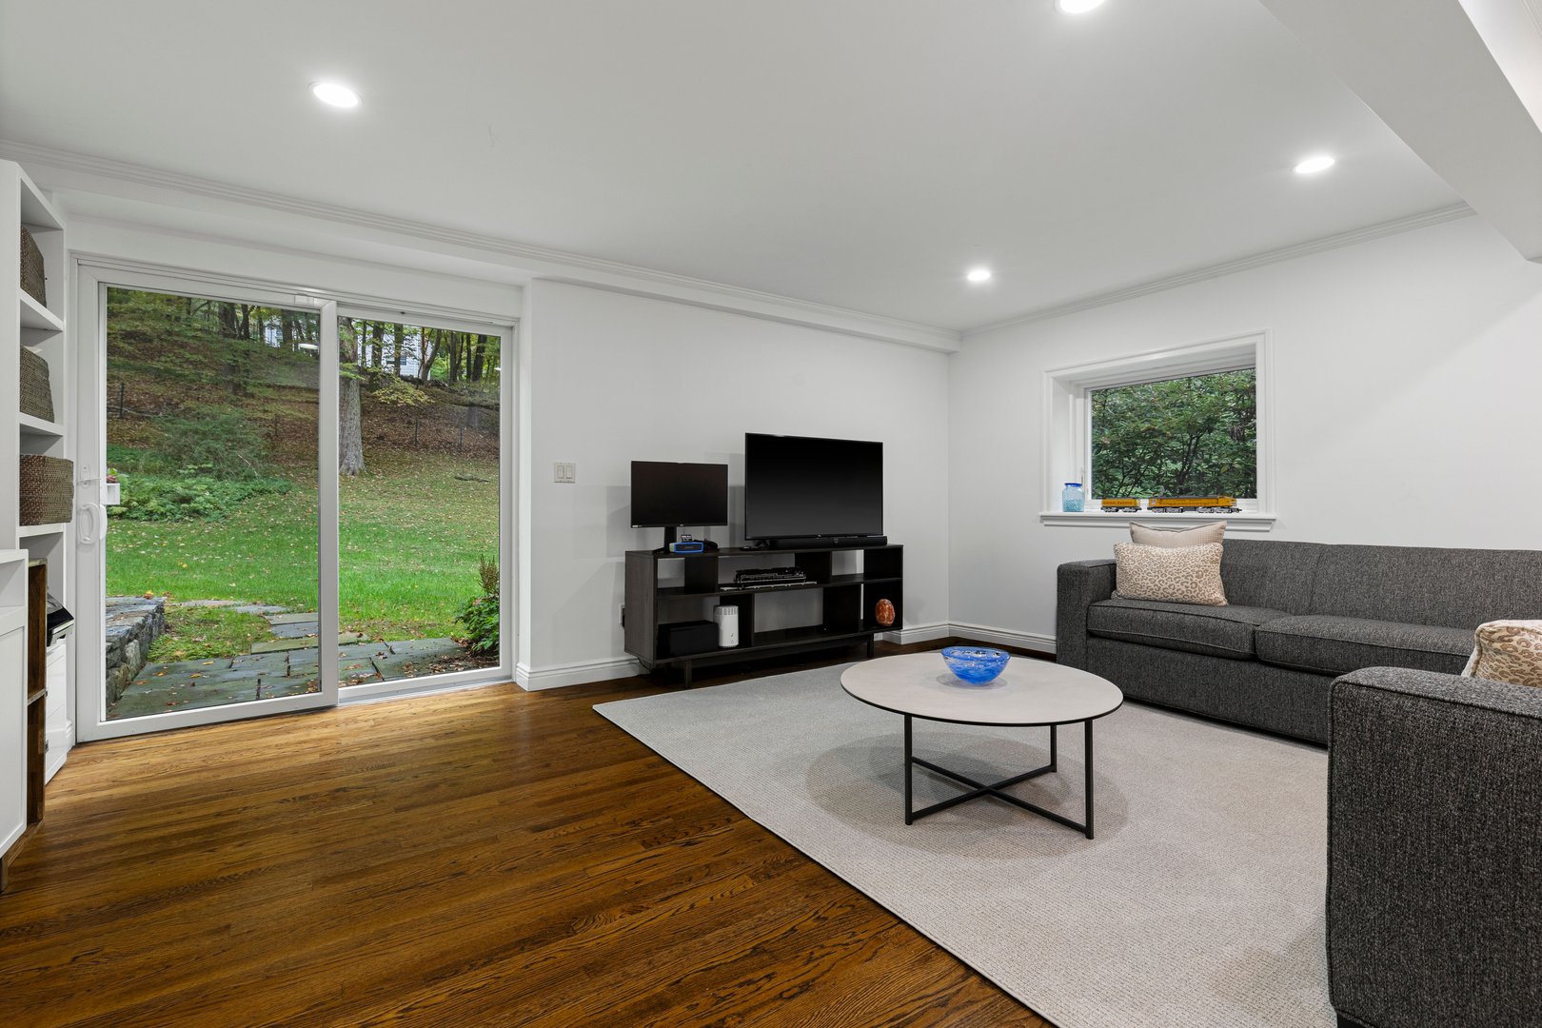
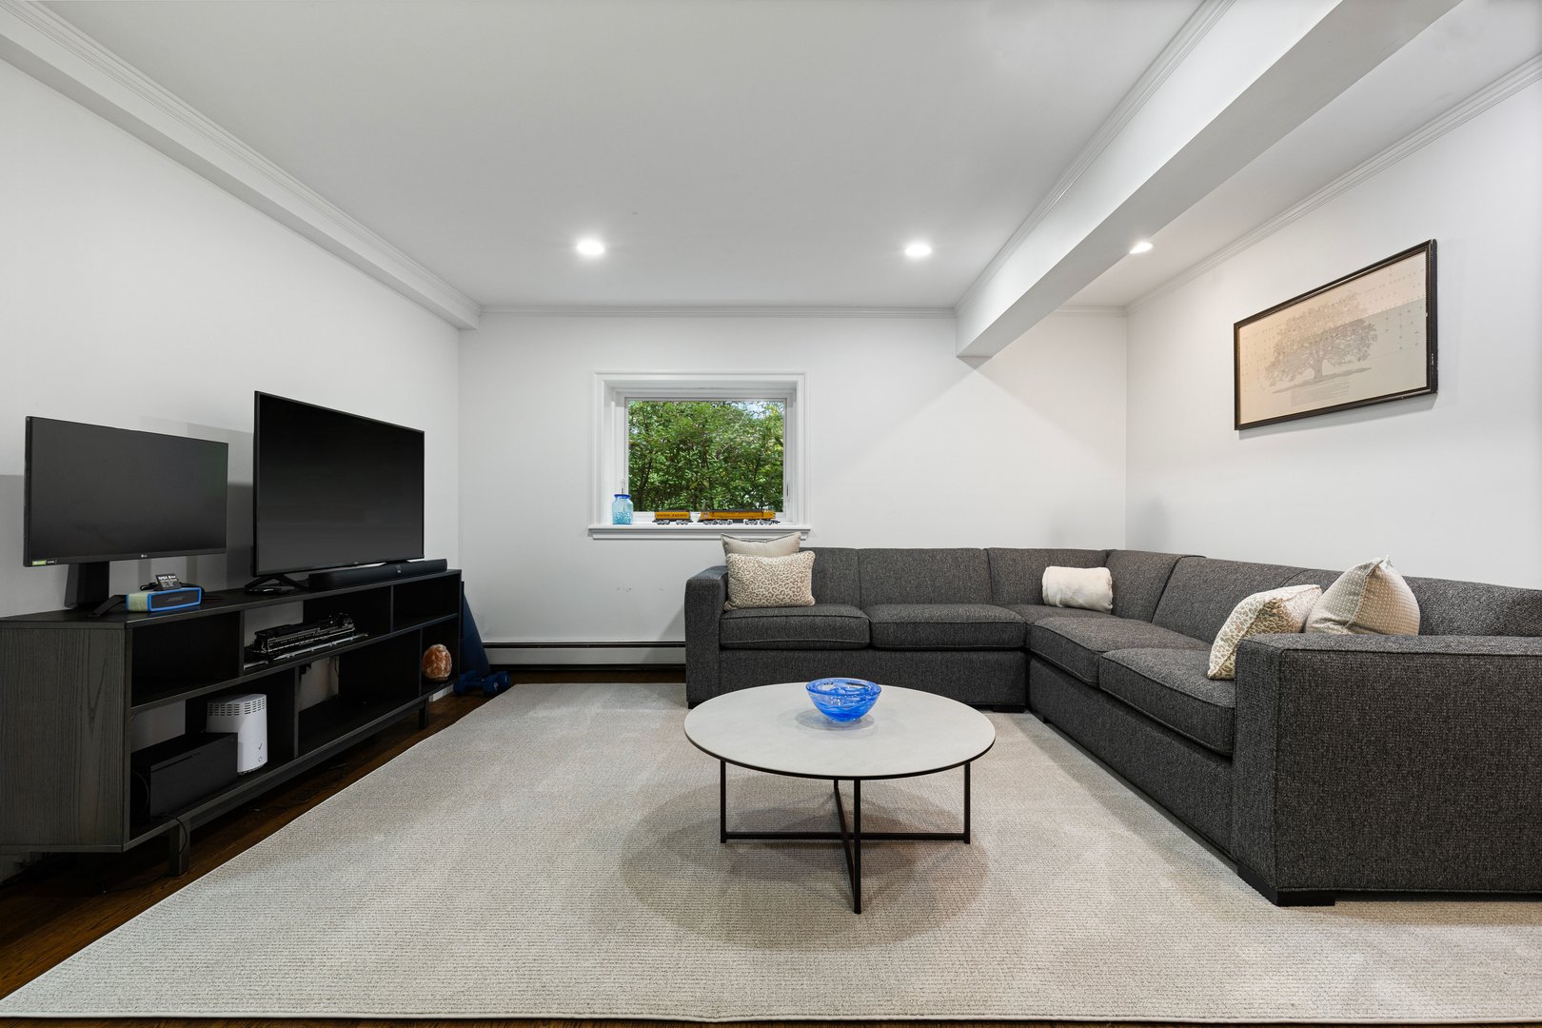
Completing the home is a finished walk-out lower level, offering the perfect flexible space for a home gym, media room, or play area, with direct access to the two-car garage. With its blend of private outdoor extensions and dedicated living areas, this home perfectly adapts to your every need. Did we mention the automatic generator? Welcome home!
READ MORELESS
Additional Information
ADDITIONAL INFORMATION
-
BASEMENT DESCRIPTION:
Partial
-
DAYS ON MARKET:
7
-
ELEMENTARY SCHOOL:
Westorchard
-
ELEMENTARY SCHOOL DISTRICT:
Chappaqua
-
HIGH SCHOOL:
Horace Greeley High School
-
MIDDLE SCHOOL:
Seven Bridges Middle School
-
ON MARKET DATE:
2026-02-20
-
SEWER:
Septic Tank
-
STYLE:
Split Level
-
TYPE:
Residential
-
UTILITIES:
Electricity Connected, Water Connected
-
YEAR BUILT:
1952
INTERIOR FEATURES
-
APPLIANCES INCLUDED:
Dishwasher, Dryer, Electric Range, Microwave, Oven, Refrigerator, Stainless Steel Appliance(s), Washer
-
BEDS:
3
-
COOLING:
Central Air
-
FLOORING:
Hardwood
-
FULL BATHS:
2
-
HEAT:
Baseboard, Oil
-
INTERIOR FEATURES:
Eat-in Kitchen, Entrance Foyer, Open Floorplan, Recessed Lighting
-
LIVING AREA SQFT:
2407
-
ROOMS:
11
EXTERIOR FEATURES
-
CONSTRUCTION MATERIALS:
Frame
-
EXTERIOR FEATURES:
Deck, Patio
-
PARKING:
Attached, Driveway
Listing Courtesy of Joanna Rizoulis of Julia B Fee Sothebys Int. Rlty (914.234.0200).
Location for 86 Seven Bridges Road, Chappaqua, NY
Schools
for 86 Seven Bridges Road, Chappaqua, NY
Our community offers residents access to a number of fine private and public schools for all grade levels. Please read below for information on each
of the schools in our area.