86 Blueberry Lane

Shelton, CT 06484

  • $1,244,000
  • 4 Beds
  • 2/2 Baths
  • 4,448 Sqft
  • 0.92 Acres
  • 1985 Built





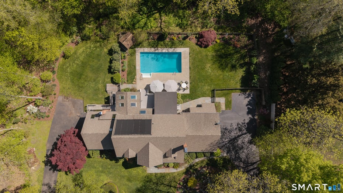
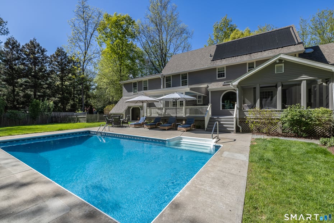


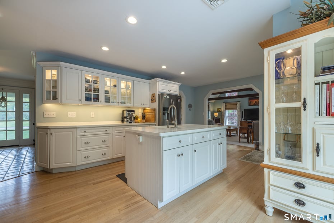
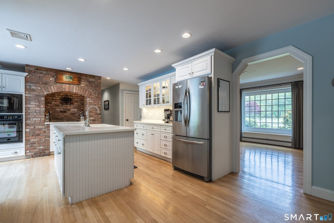
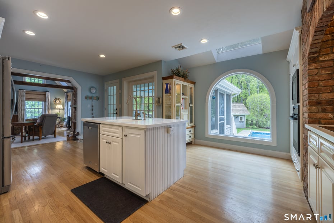
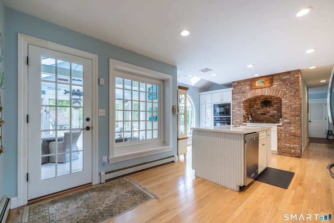
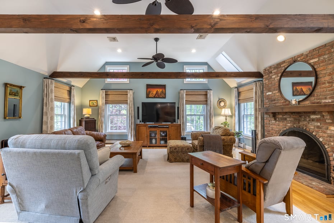
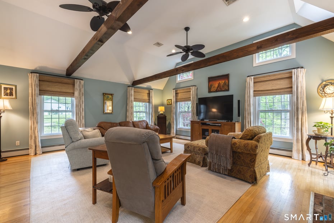
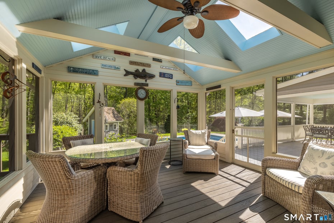

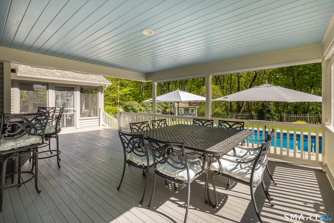
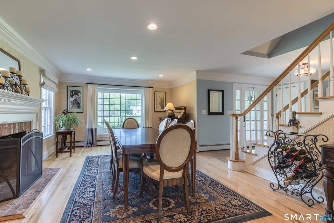
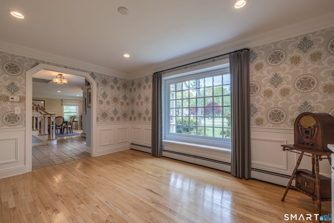
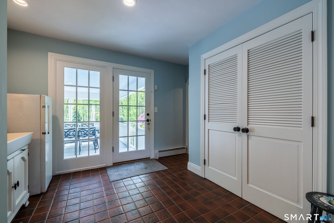
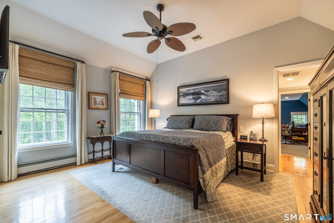
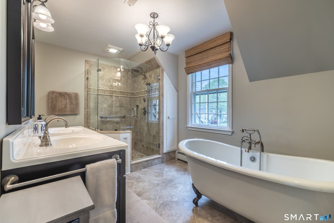
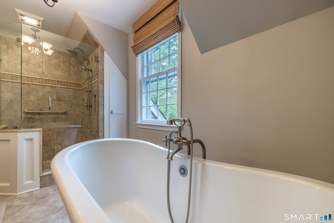
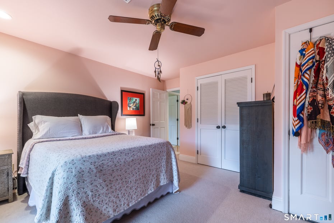
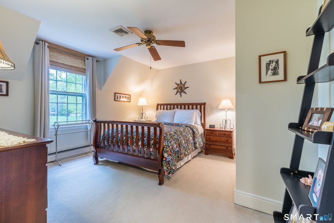
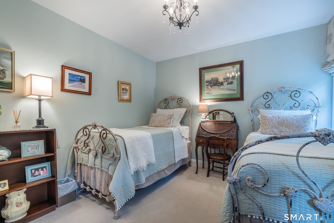
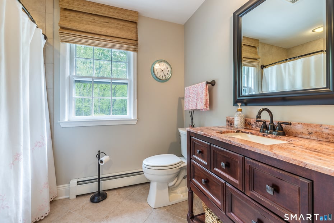
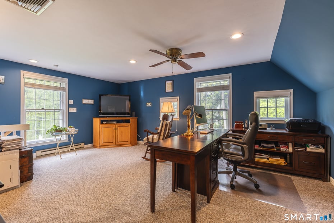
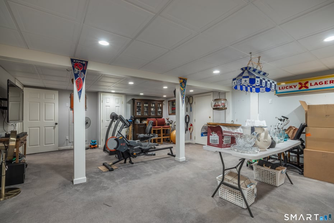
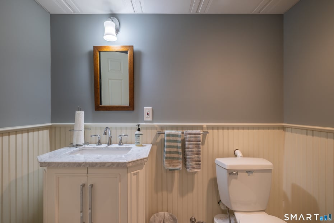
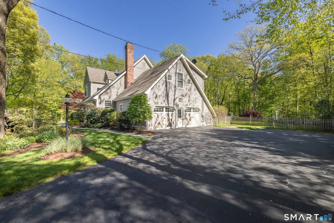


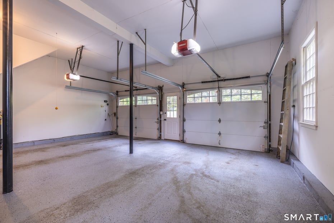
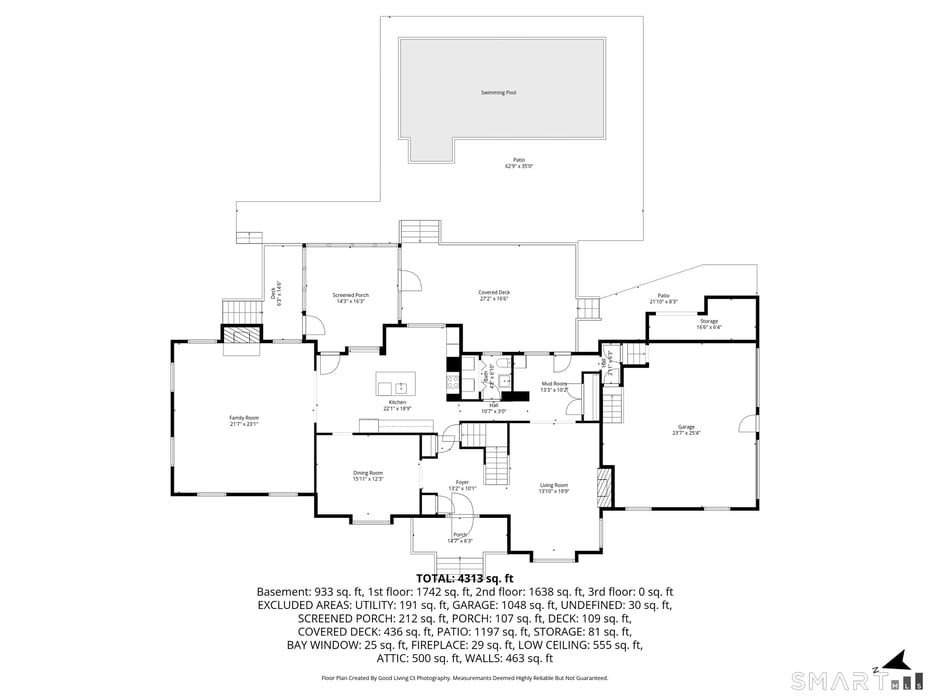
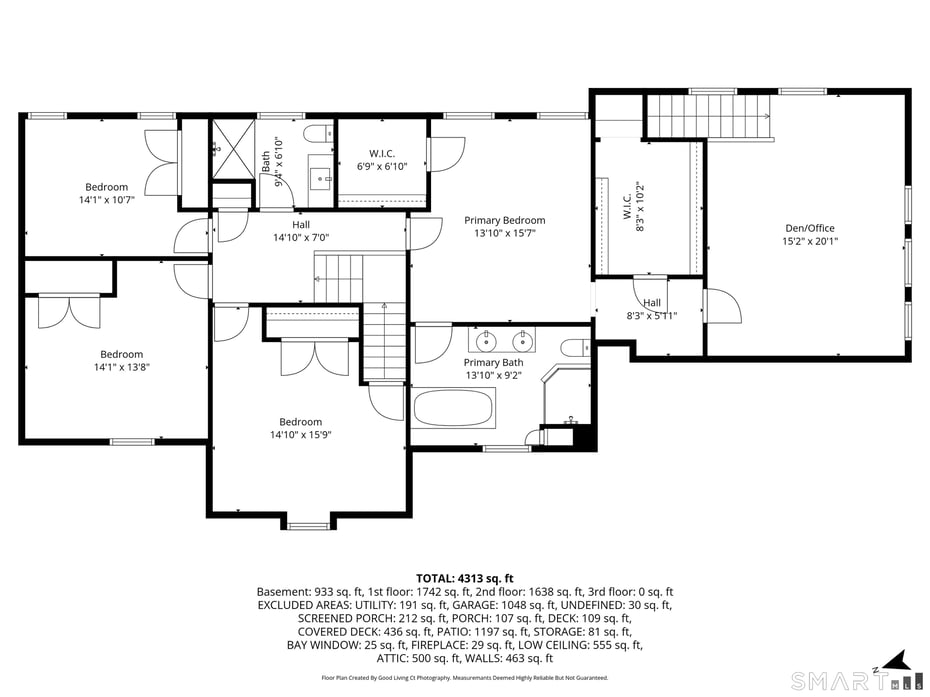
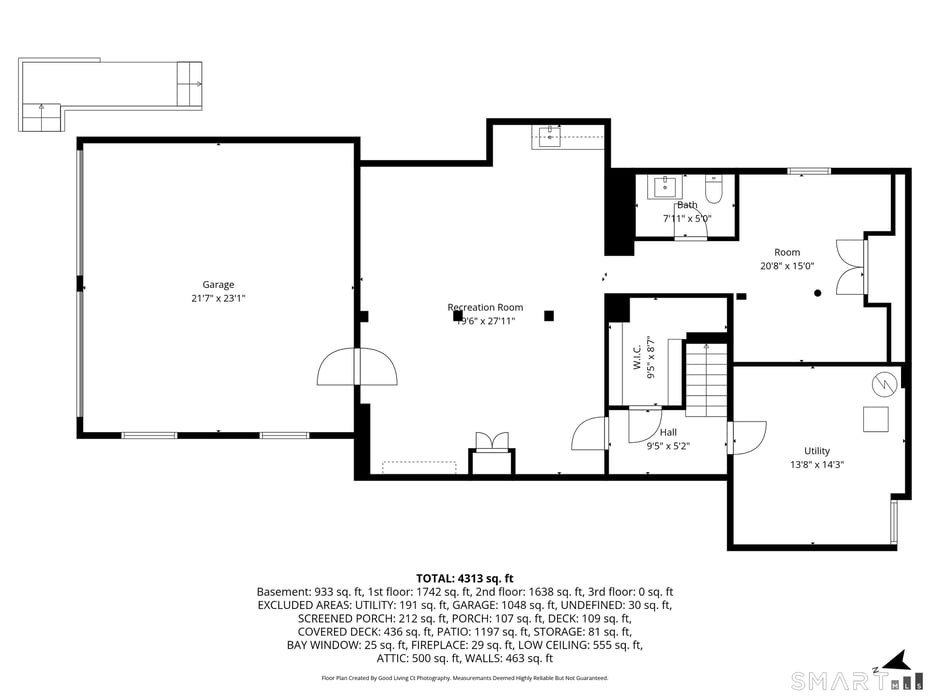
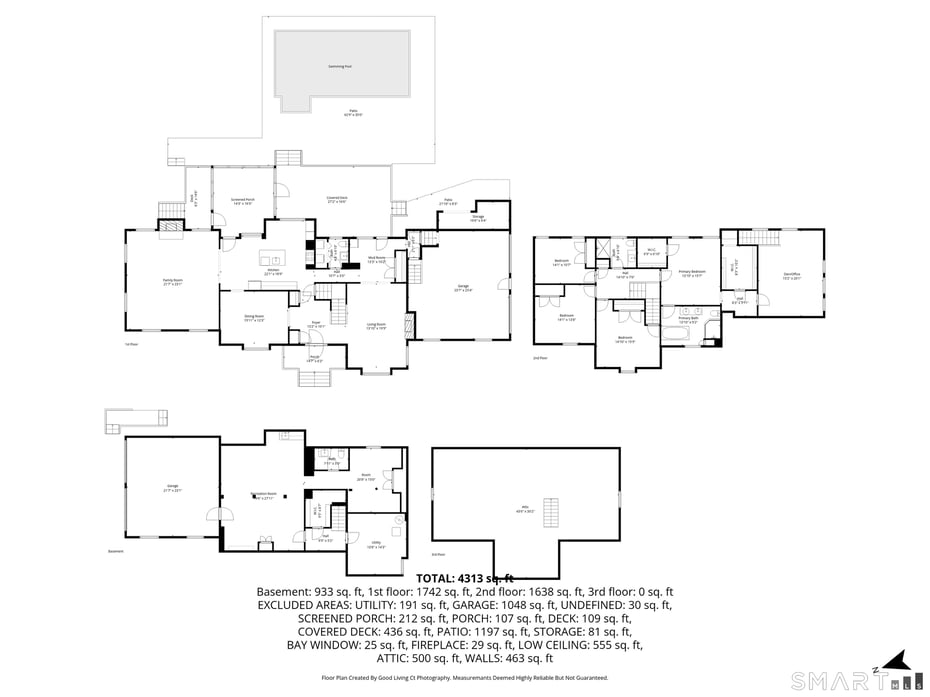

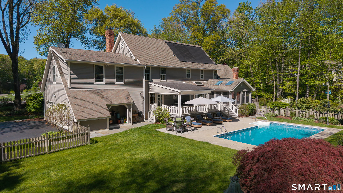
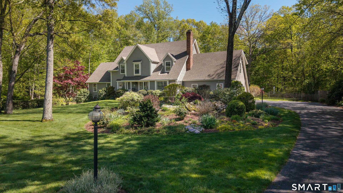
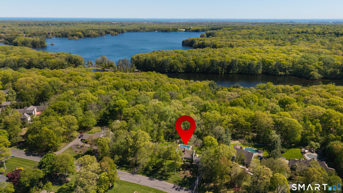
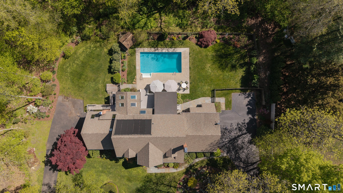
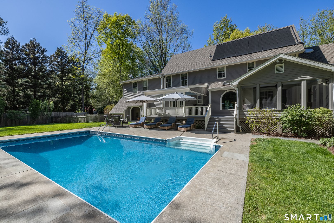


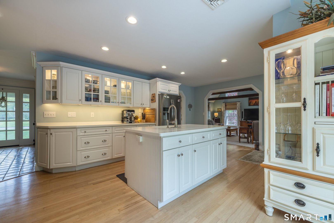
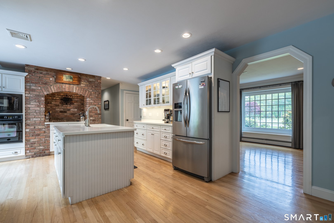
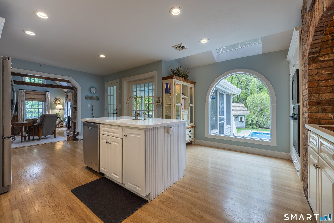
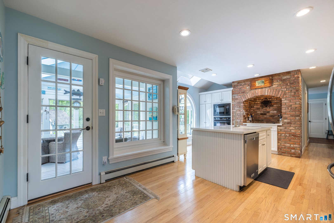
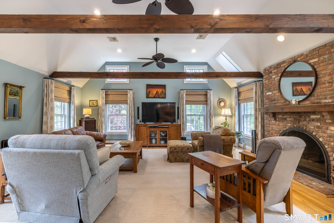
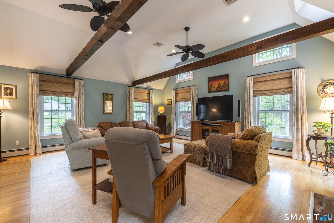
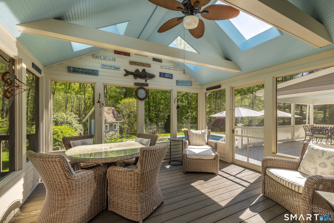

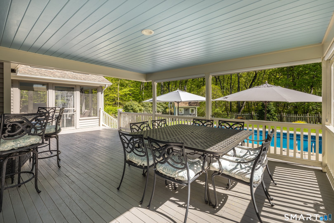
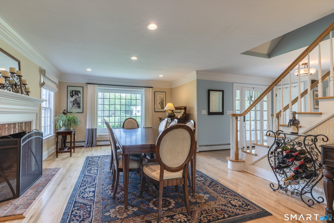
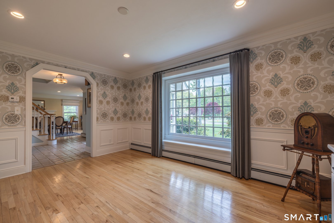
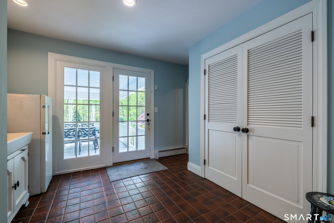
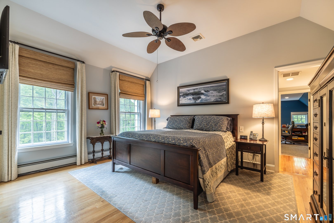
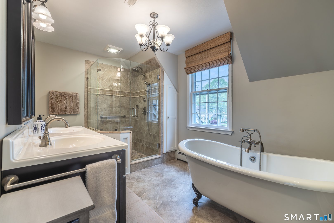
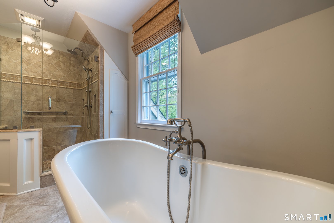
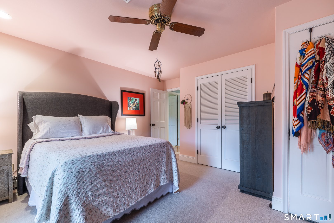
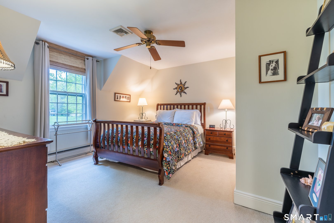
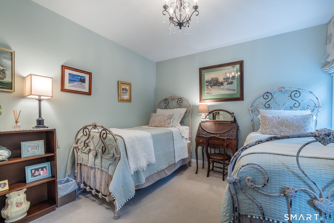
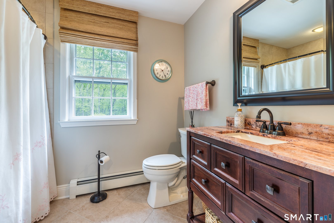
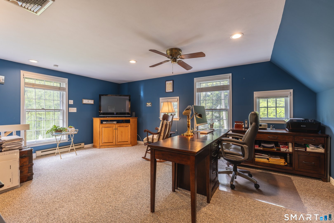
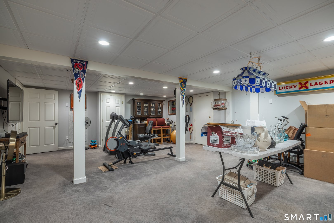
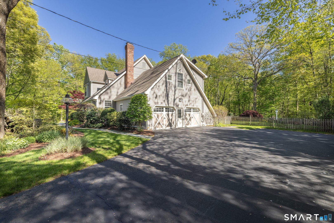


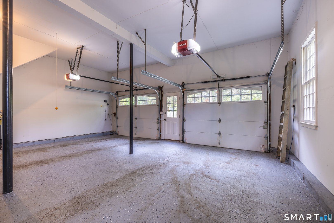
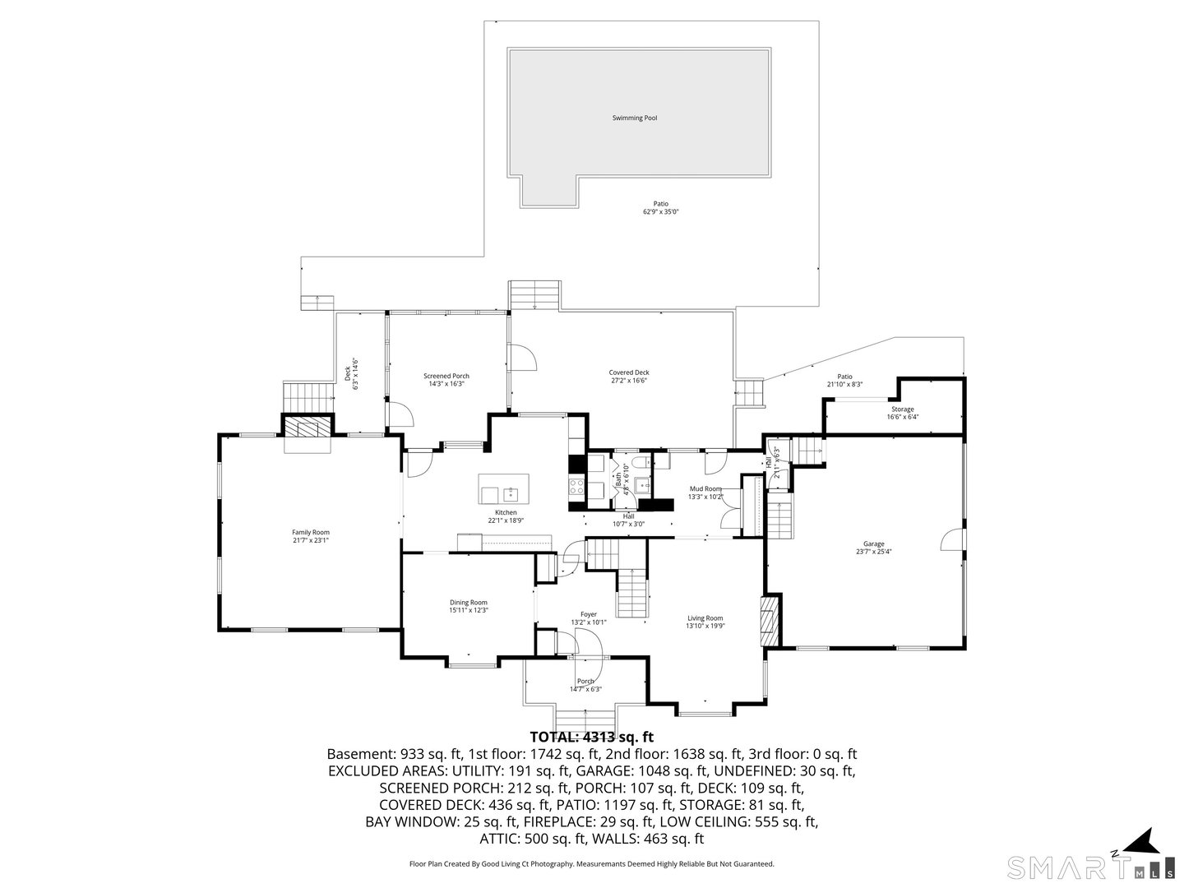
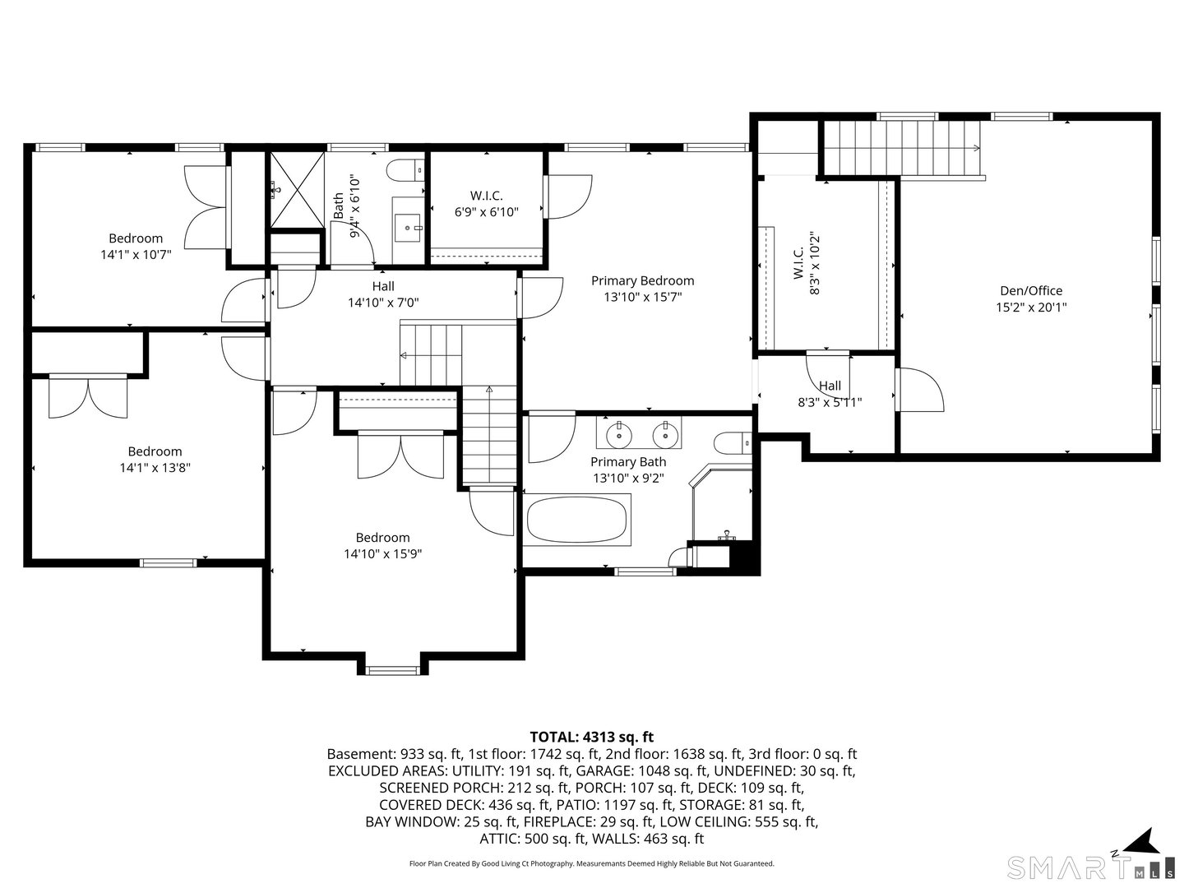
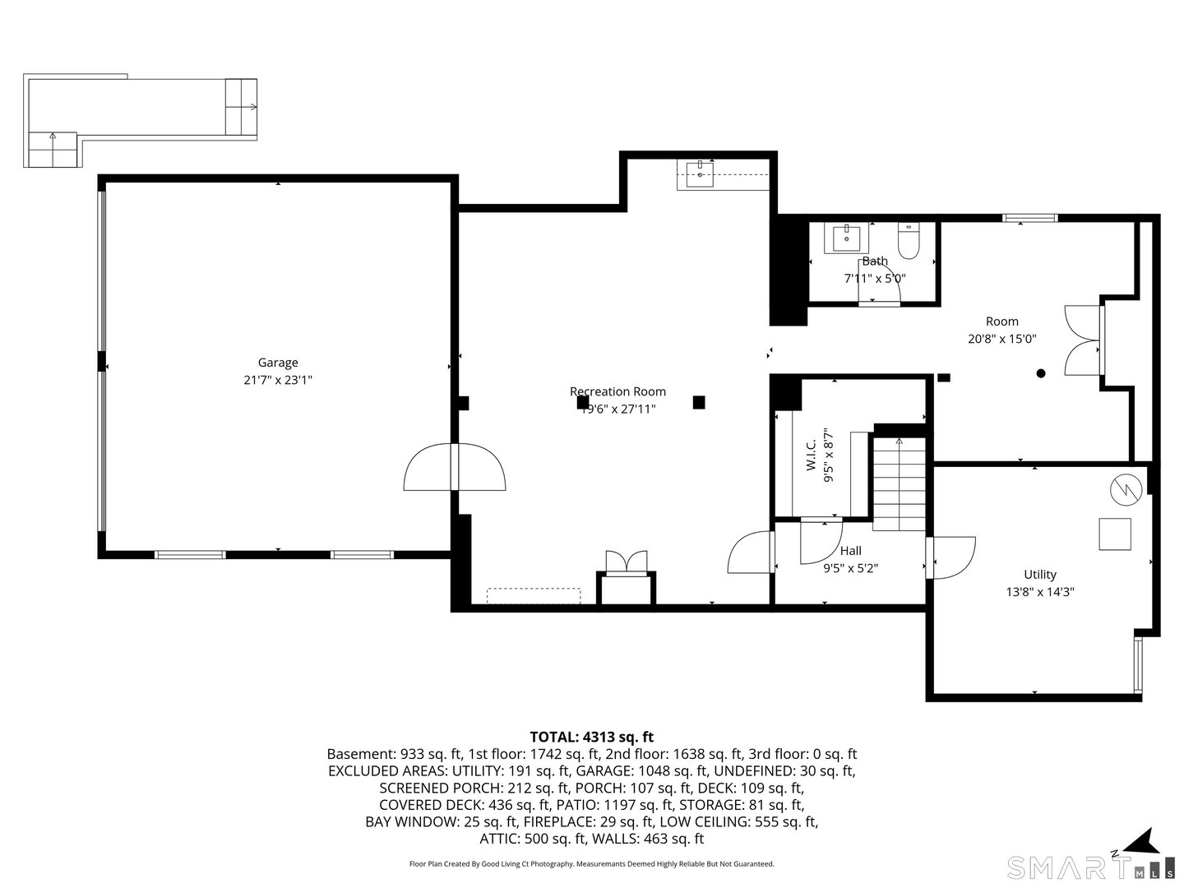
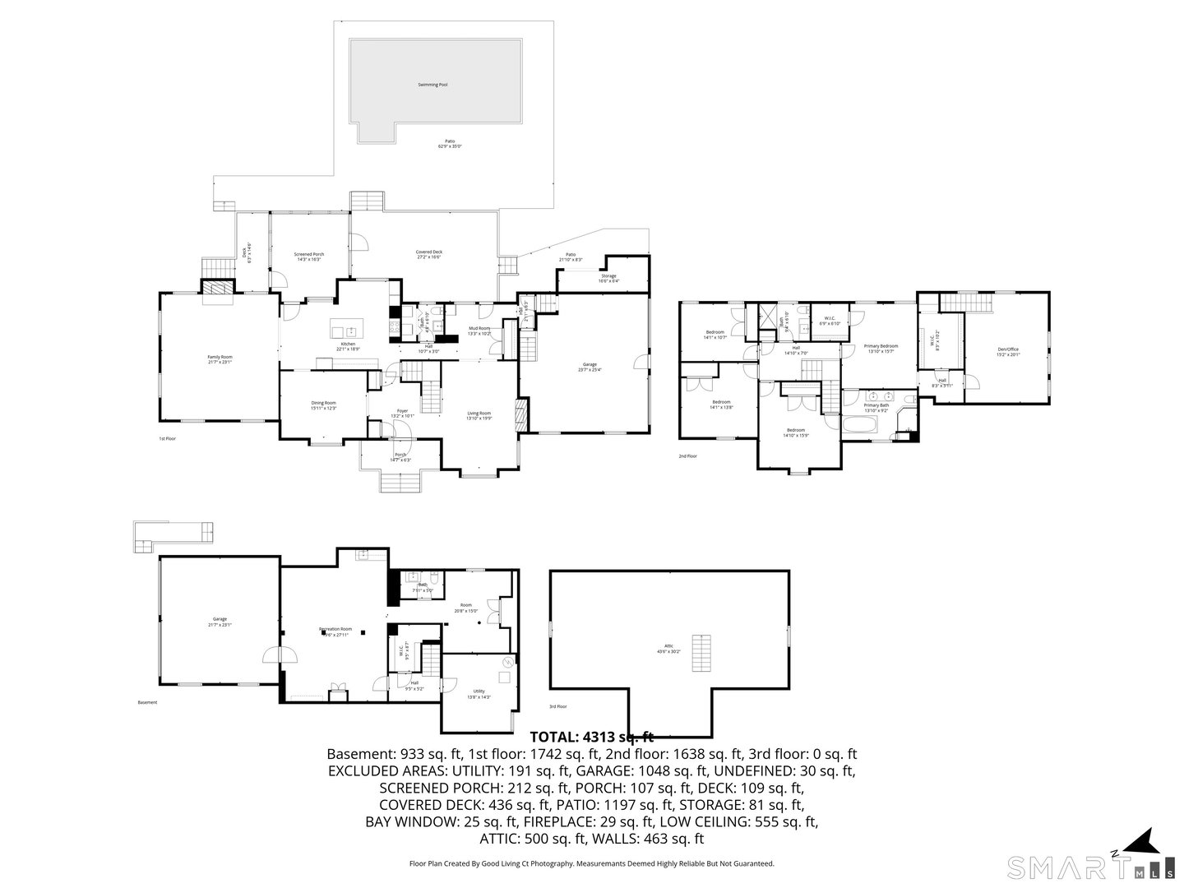
Located in the sought-after "Berries" neighborhood, this custom-built Colonial-originally the builder's own residence-offers a rare blend of privacy, craftsmanship, and convenience. With easy access to Huntington Center, Route 8, and the Merritt Parkway, the home provides a peaceful setting with excellent commuter proximity. This beautifully remodeled four-bedroom home is set back from the street and offers seasonal views of Trap Falls Reservoir, while bordering Aquarion Water Company land for added seclusion. The private backyard is a standout feature, complete with an in-ground pool and custom landscaping showcased on Nichols Garden Club tours. Outdoor living is enhanced by a spacious deck and a charming three-season porch-perfect for entertaining or relaxing in a natural setting. The property also features two separate driveways and four garage bays across two garages, offering ample space for vehicles, storage, or hobbies. Inside, the main level features a large kitchen with a center island that opens to a spacious family room with cathedral ceilings and a fireplace. Formal living and dining rooms provide additional gathering space for both everyday living and special occasions. A versatile bonus room above the garage, with direct access from both the main level and the primary bedroom, is ideal for a home office or flexible living area. The finished lower level further enhances the home's functionality, adding valuable additional living space.

READ MORELESS
Property Highlights
  • MID. SCHOOL : Per Board Of Ed
  • JR. HIGH SCHOOL : Per Board Of Ed
  • HIGH SCHOOL : Shelton
  • SUBDIVISION : The Berries
  • NEIGHBORHOOD : Huntington
  • PRICE/SQFT : $280
  • DAYS ON MARKET : 15
  • MLS : 24171563

Additional Information

ADDITIONAL INFORMATION
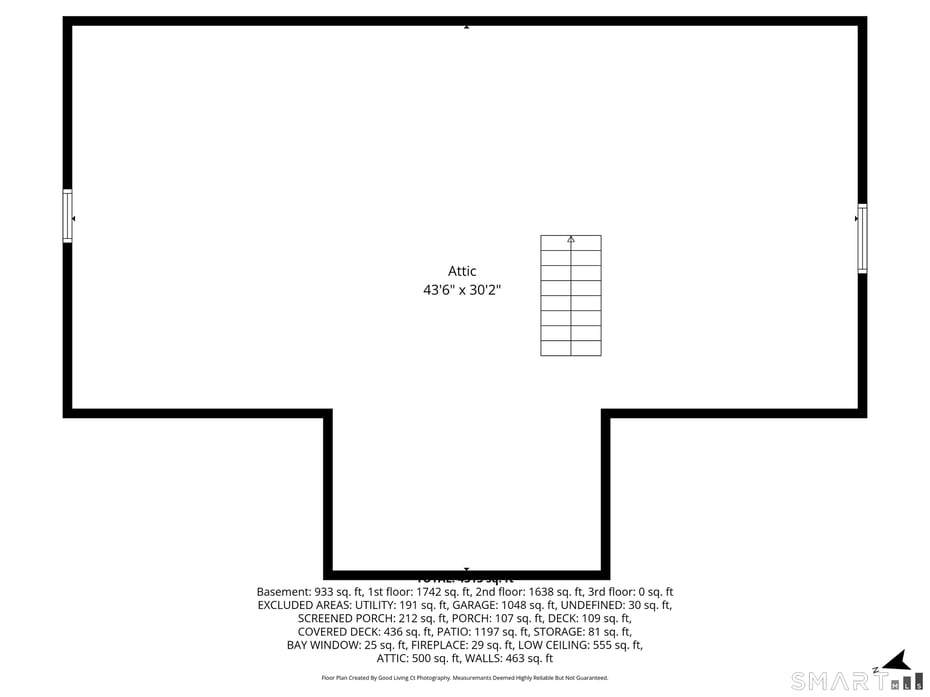
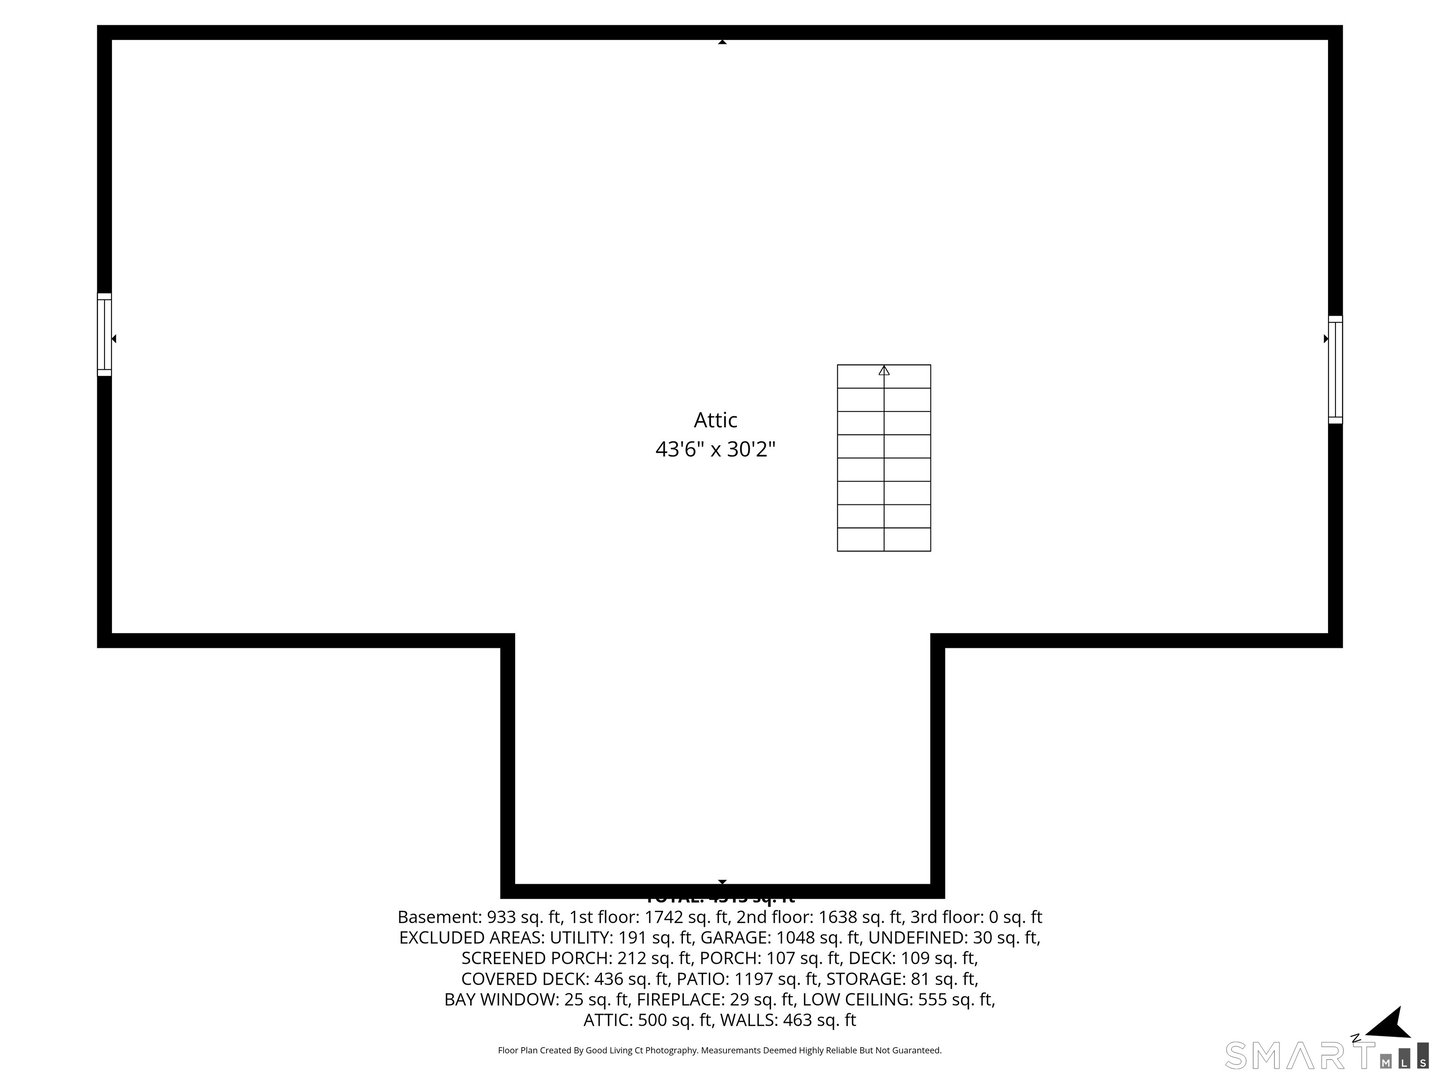
  • ATTIC DESCRIPTION: Unfinished, Walk-up
  • AVERAGE DAYS ON MARKET: 3
  • BASEMENT DESCRIPTION: Full, Heated, Fully Finished, Garage Access
  • DAYS ON MARKET: 15
  • ELEMENTARY SCHOOL: Per Board of Ed
  • GARAGE: Attached Garage, Under House Garage
  • GARAGE COUNT: 4
  • HAS POOL?: Yes
  • HIGH SCHOOL: Shelton
  • IS OCCUPIED?: Owner
  • JUNIOR HIGH SCHOOL: Per Board of Ed
  • LIVING AREA SQFT: 4,448
  • MIDDLE SCHOOL: Per Board of Ed
  • NEIGHBORHOOD: Huntington
  • PROPERTY TAX: $8,235
  • SEWER: Public Sewer Connected
  • STYLE: Colonial
  • SUBDIVISION: The Berries
  • TAX AMOUNT: $8,235
  • TAX YEAR: July 2025-June 2026
  • TYPE: Single Family For Sale
  • YEAR BUILT: 1985
  • YEAR BUILT DETAILS: Public Records
  • ZONING: R-1
AMENITIES
  • Medical Facilities
  • Shopping/Mall
  • Auto Garage Door Opener
  • Central Vacuum
INTERIOR/EXTERIOR FEATURES
  • AIR CONDITIONING: Central Air, Zoned
  • APPLIANCES INCLUDED: Cook Top, Oven/Range, Microwave, Refrigerator, Dishwasher, Washer, Dryer
  • ATTIC: Yes
  • BEDS: 4
  • COOLING: Central Air, Zoned
  • EXTERIOR FEATURES: Porch-Screened,Porch,Deck,Covered Deck
  • EXTERIOR SIDING: Clapboard
  • FIREPLACES: 2
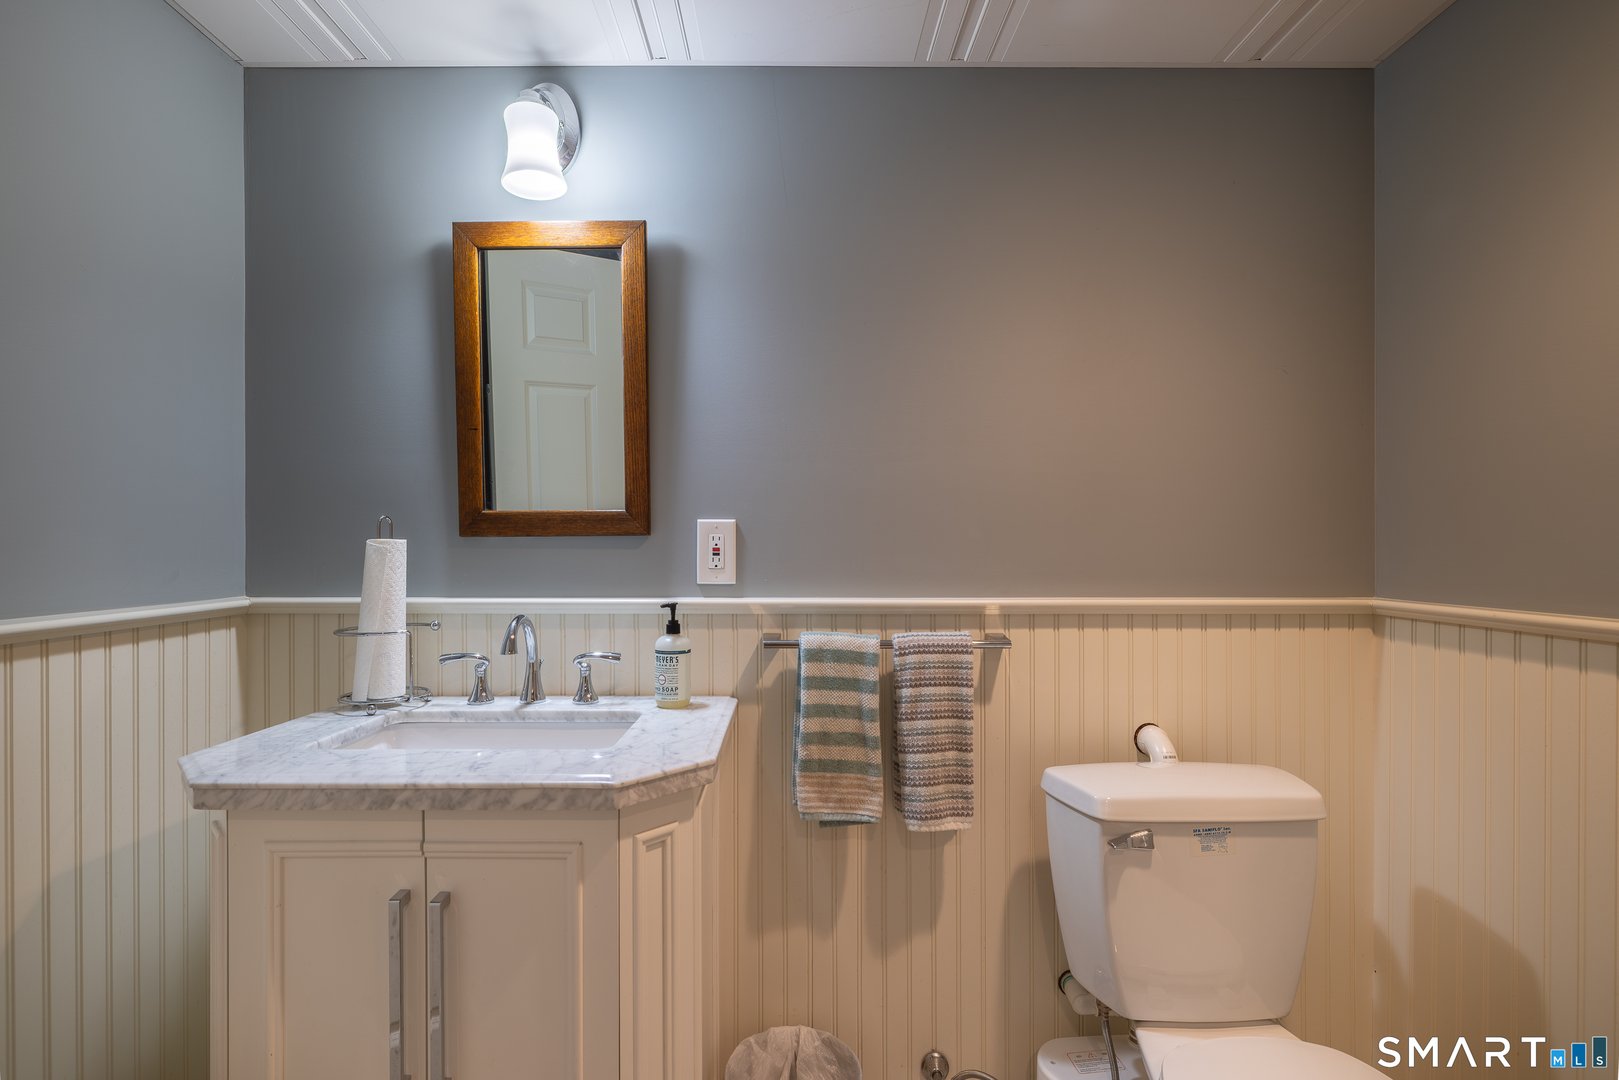
  • FULL BATHS: 2
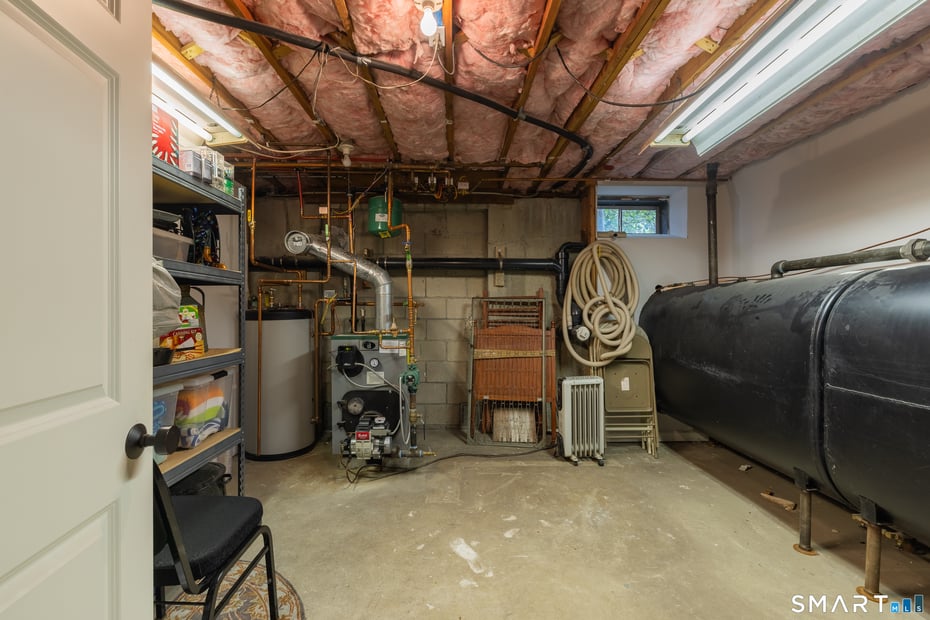
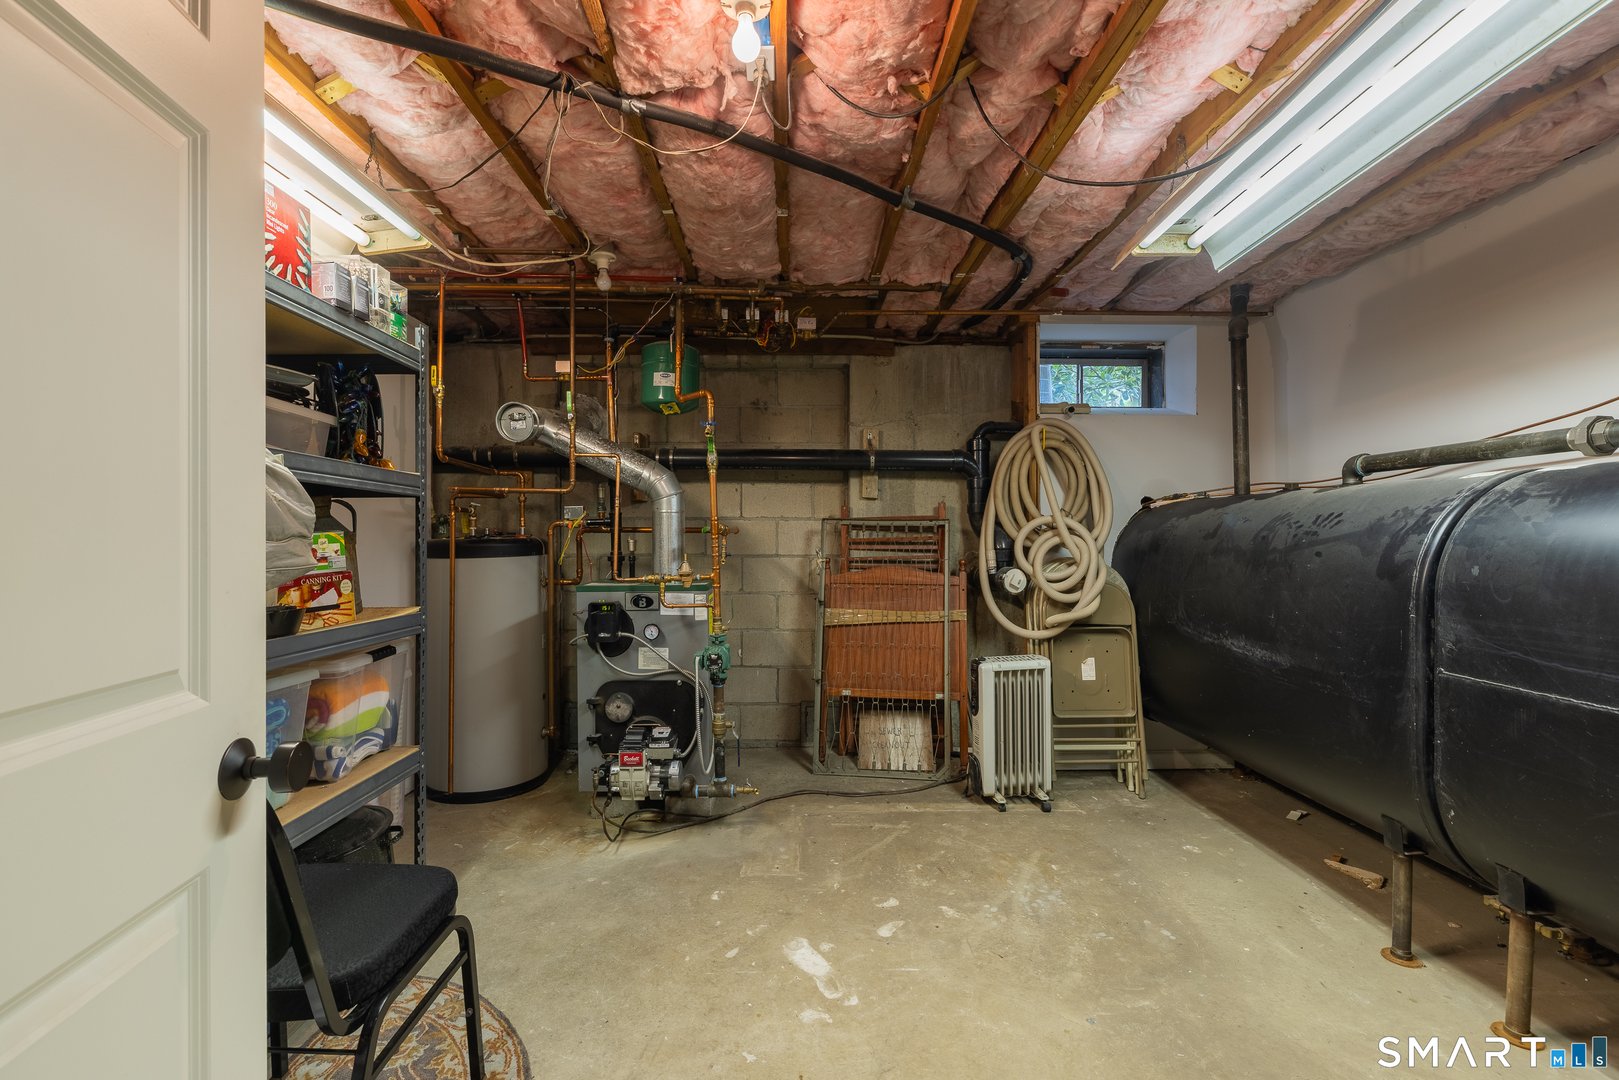
  • FURNACE TYPE: Oil
  • HALF BATHS: 2
  • HEAT: Oil
  • HEAT FUEL: Oil
  • HOT WATER: Domestic
  • LAUNDRY ROOM: Main Level
  • POOL DESCRIPTION: Heated, In Ground Pool
  • ROOF: Asphalt Shingle
  • ROOMS: 9

Mortgage Calculator

Years
%/Year
in US Dollars
%
Years

Your Estimated Payment

-- Monthly Payment
  • Down Payment
    Required
    --
  • Mortgage
    Principal
    --
  • Still Owing at the
    End of Term
    --

Location for 86 Blueberry Lane, Shelton, CT

Community

Shelton>

Shelton

Fairfield County, Connecticut

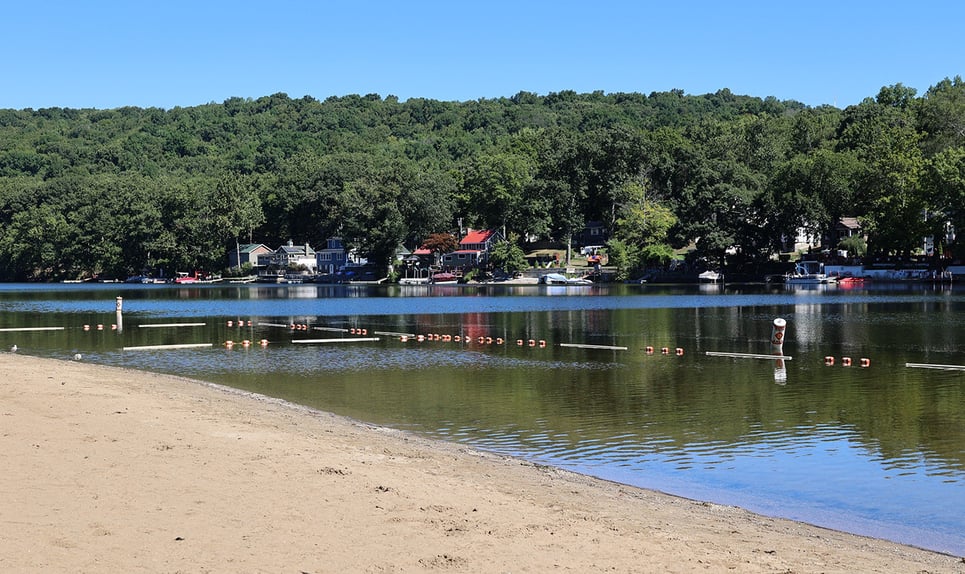
The city of Shelton, located in Fairfield County, has enjoyed positive growth and revitalization over the past several decades. Its downtown has seen an influx of new businesses as its municipal leaders...

Market Stats for Shelton, Connecticut

An exclusive report that informs you of residential real estate sales activity and trends in Shelton, Connecticut.

Request More Info for 86 Blueberry Lane, Shelton, CT

  • William Pitt Sotheby's International Realty
Listing Courtesy of Danny Bull of ((203) 767-1508)BHGRE Gaetano Marra Homes (203.627.8726).