-
$415,000
PRICE
-
4
Beds
-
2/1
Baths
-
1,873
Sqft
-

2.25
Acres
-
1988
Built
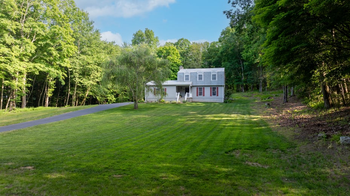
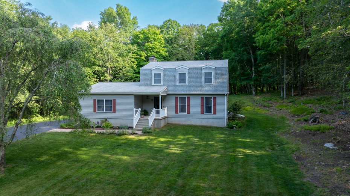
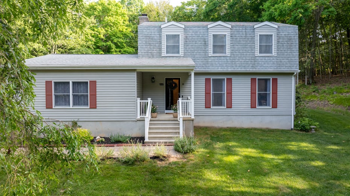
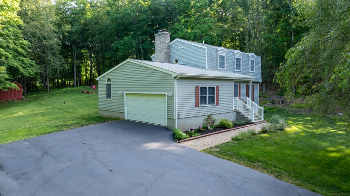
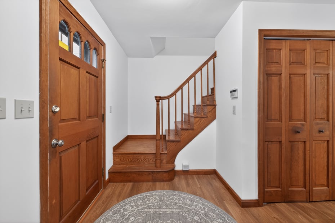
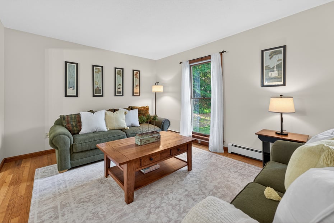
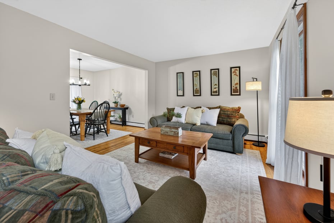
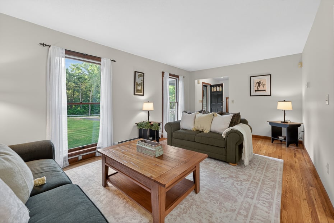
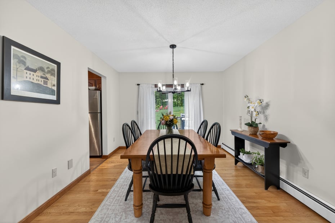
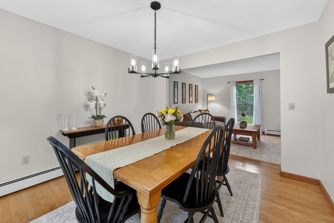
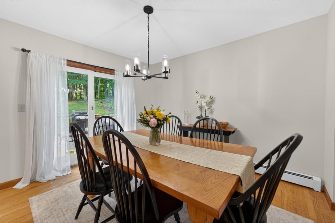
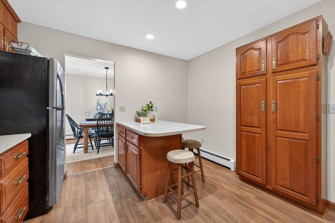
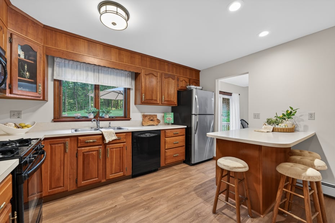
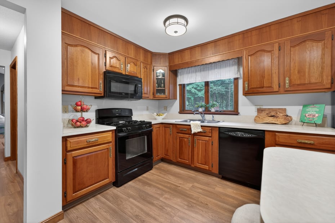
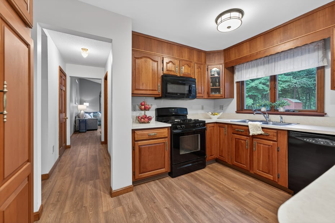
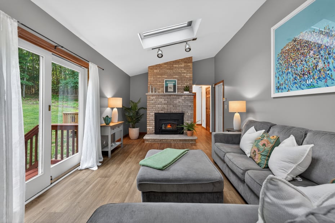
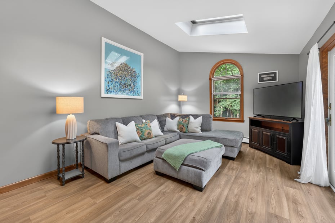
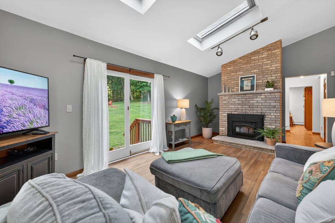
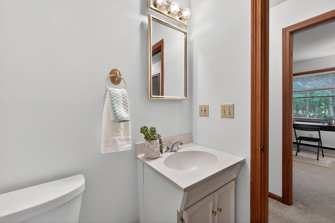
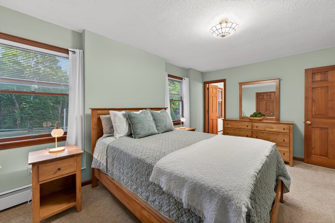
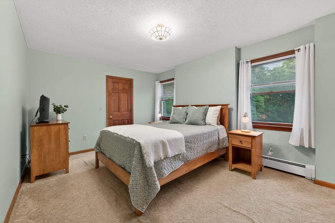
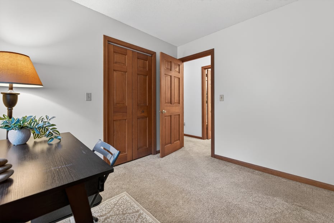
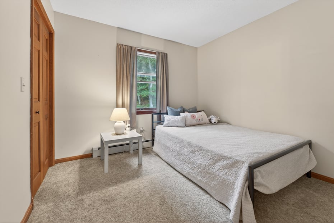
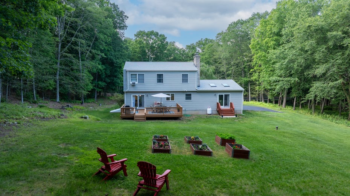
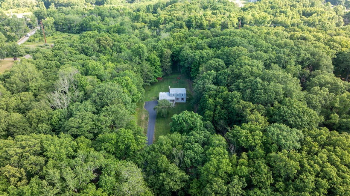
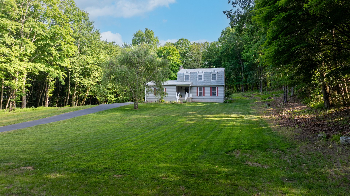
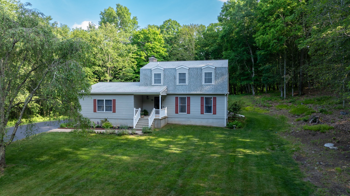
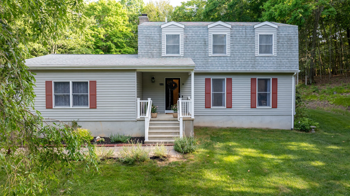
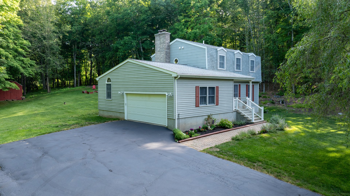

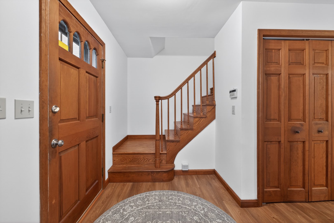
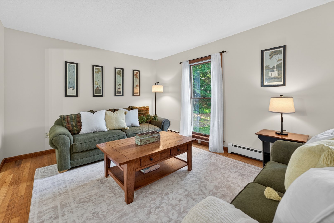
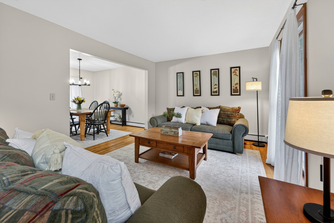
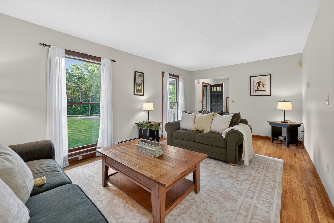
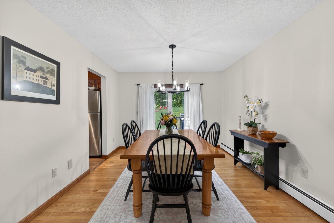
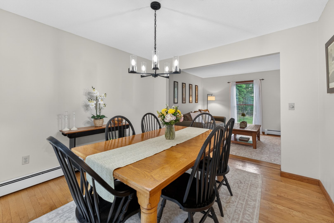
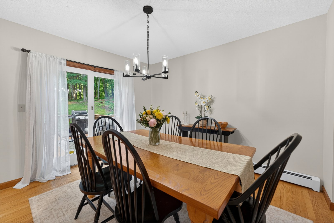
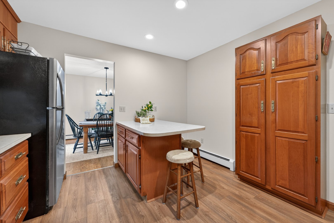
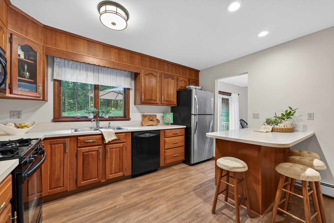
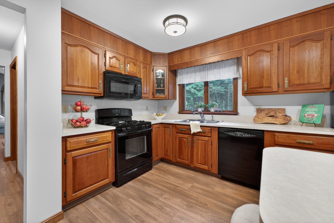
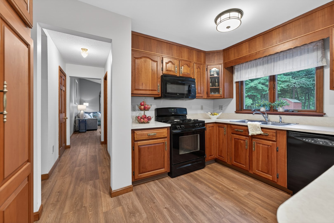
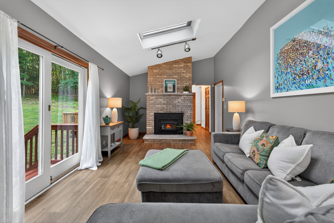
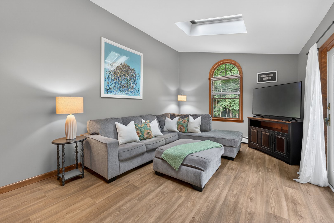
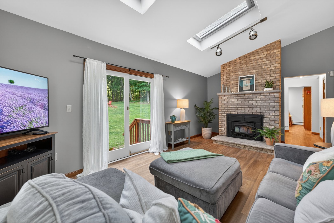
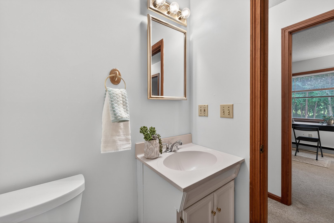
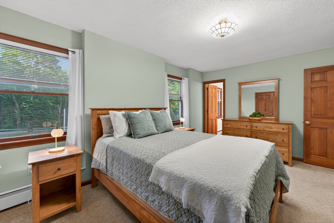
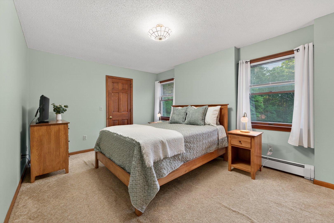
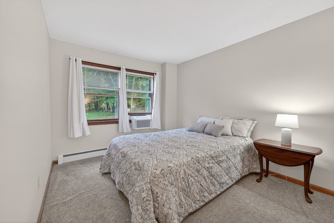
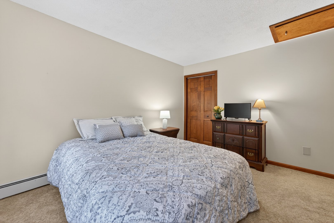
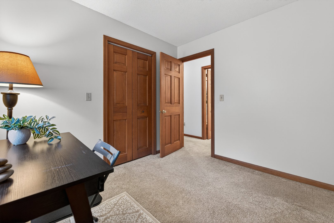
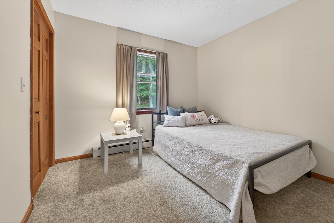
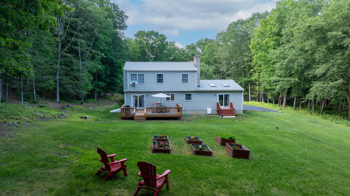
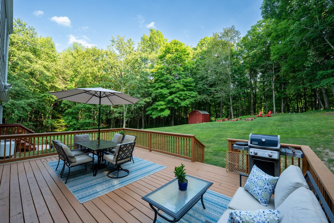
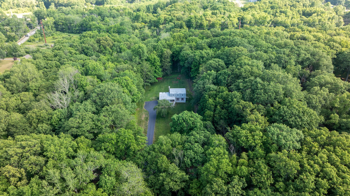
Escape to the peace and quiet of rural Norwich in this beautifully updated Colonial, offering the perfect blend of modern luxury, classic charm, and country serenity. From the moment you step onto the welcoming front porch, you will feel right at home. Inside, gleaming hardwood floors flow seamlessly through the formal living and dining rooms, creating an elegant backdrop for holiday hosting and everyday living. The heart of the home is the magnificent family room, where dramatic cathedral ceilings and a bright skylight flood the space with natural light, centered around a cozy fireplace perfect for crisp New England evenings. Both the family room and the adjacent kitchen feature brand-new, durable luxury vinyl plank flooring that makes the spaces as functional as they are beautiful. Every inch of this home has been thoughtfully refreshed for its next owner. Move right in and enjoy a crisp, neutral paint palette throughout, accented by stylish new light fixtures. Upstairs, the spacious primary suite serves as a true retreat, complete with a generous walk-in closet and an updated primary bathroom featuring brand-new tile floors. The additional upstairs full bathroom has also been beautifully updated with its own new tile flooring. Beyond the cosmetic updates, you can buy with absolute peace of mind knowing that the big-ticket maintenance items have already been handled for you, including a newer roof and a newer boiler.
READ MORELESS
Additional Information
ADDITIONAL INFORMATION
-
ACRES:
2.25
-
ATTIC DESCRIPTION:
Access Via Hatch
-
BASEMENT DESCRIPTION:
Full, Full With Hatchway
-
GARAGE:
Attached Garage
-
GARAGE COUNT:
2
-
HIGH SCHOOL:
Norwich Free Academy
-
IS OCCUPIED?:
Owner
-
LIVING AREA SQFT:
1,873
-
PROPERTY TAX:
$7,486
-
SEWER:
Septic
-
STYLE:
Colonial
-
TAX AMOUNT:
$7,486
-
YEAR BUILT:
1988
-
YEAR BUILT DETAILS:
Public Records
-
ZONING:
R80
AMENITIES
- Health Club
- Medical Facilities
- Park
- Shopping/Mall
- Auto Garage Door Opener
- Cable - Available
- Open Floor Plan
- Security System
INTERIOR FEATURES
-
APPLIANCES INCLUDED:
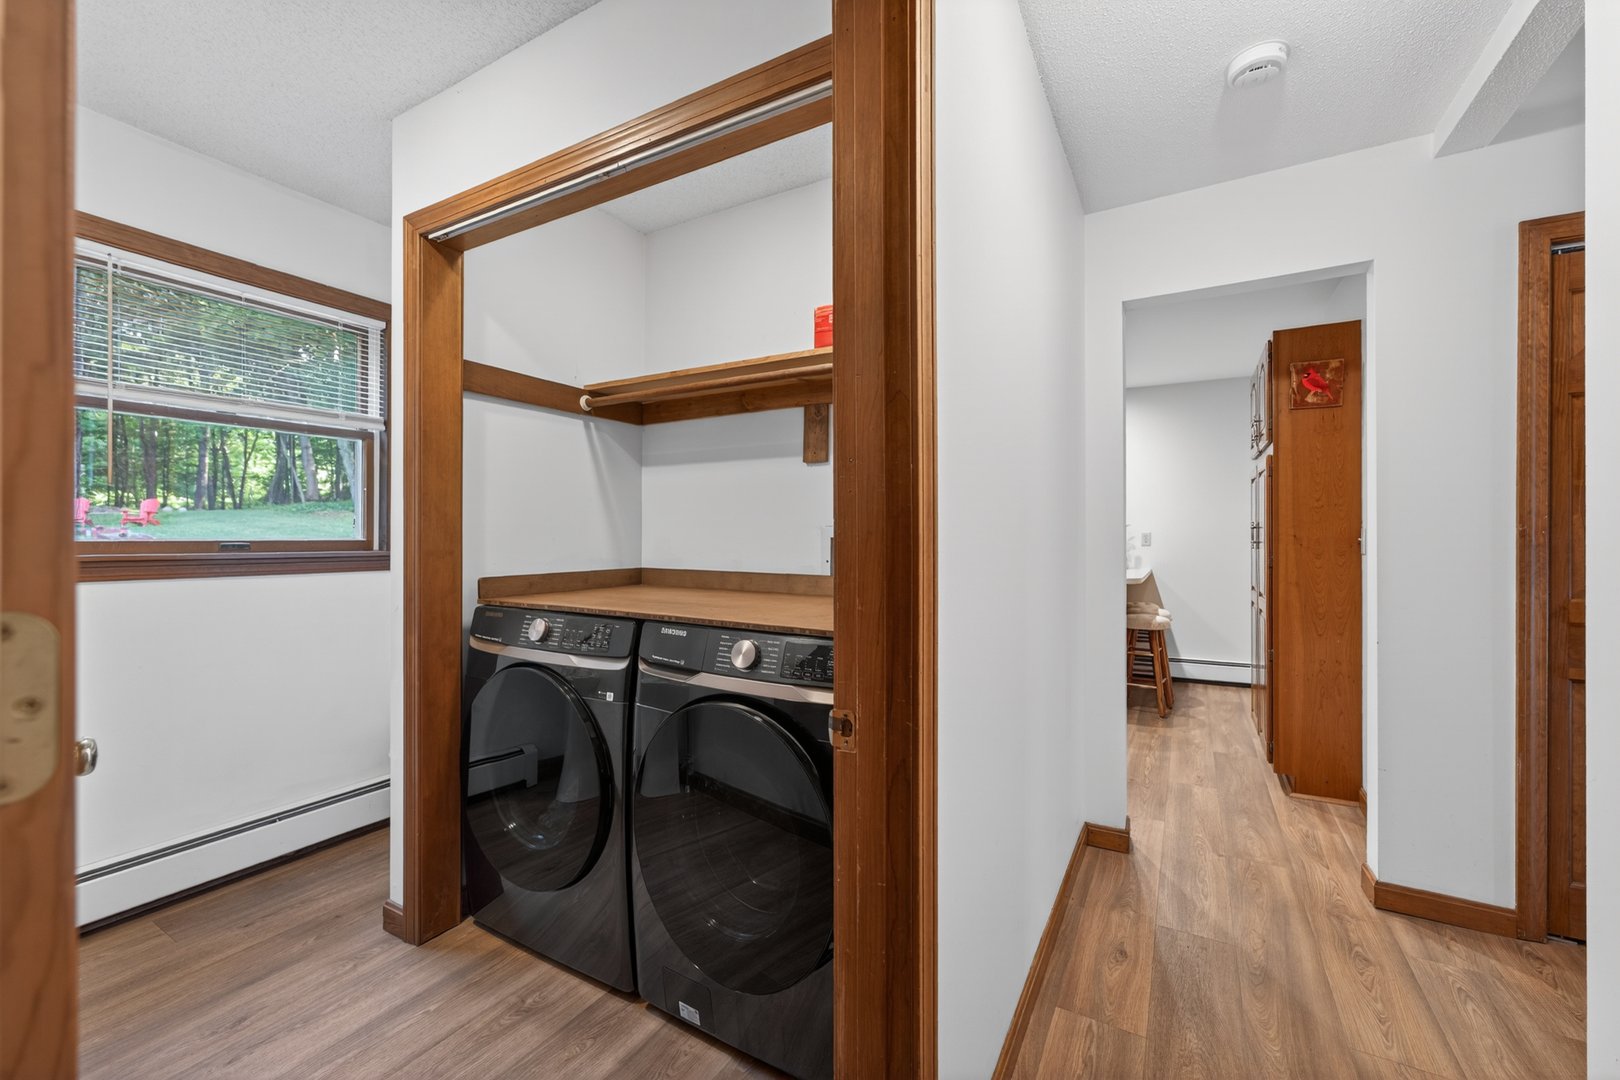
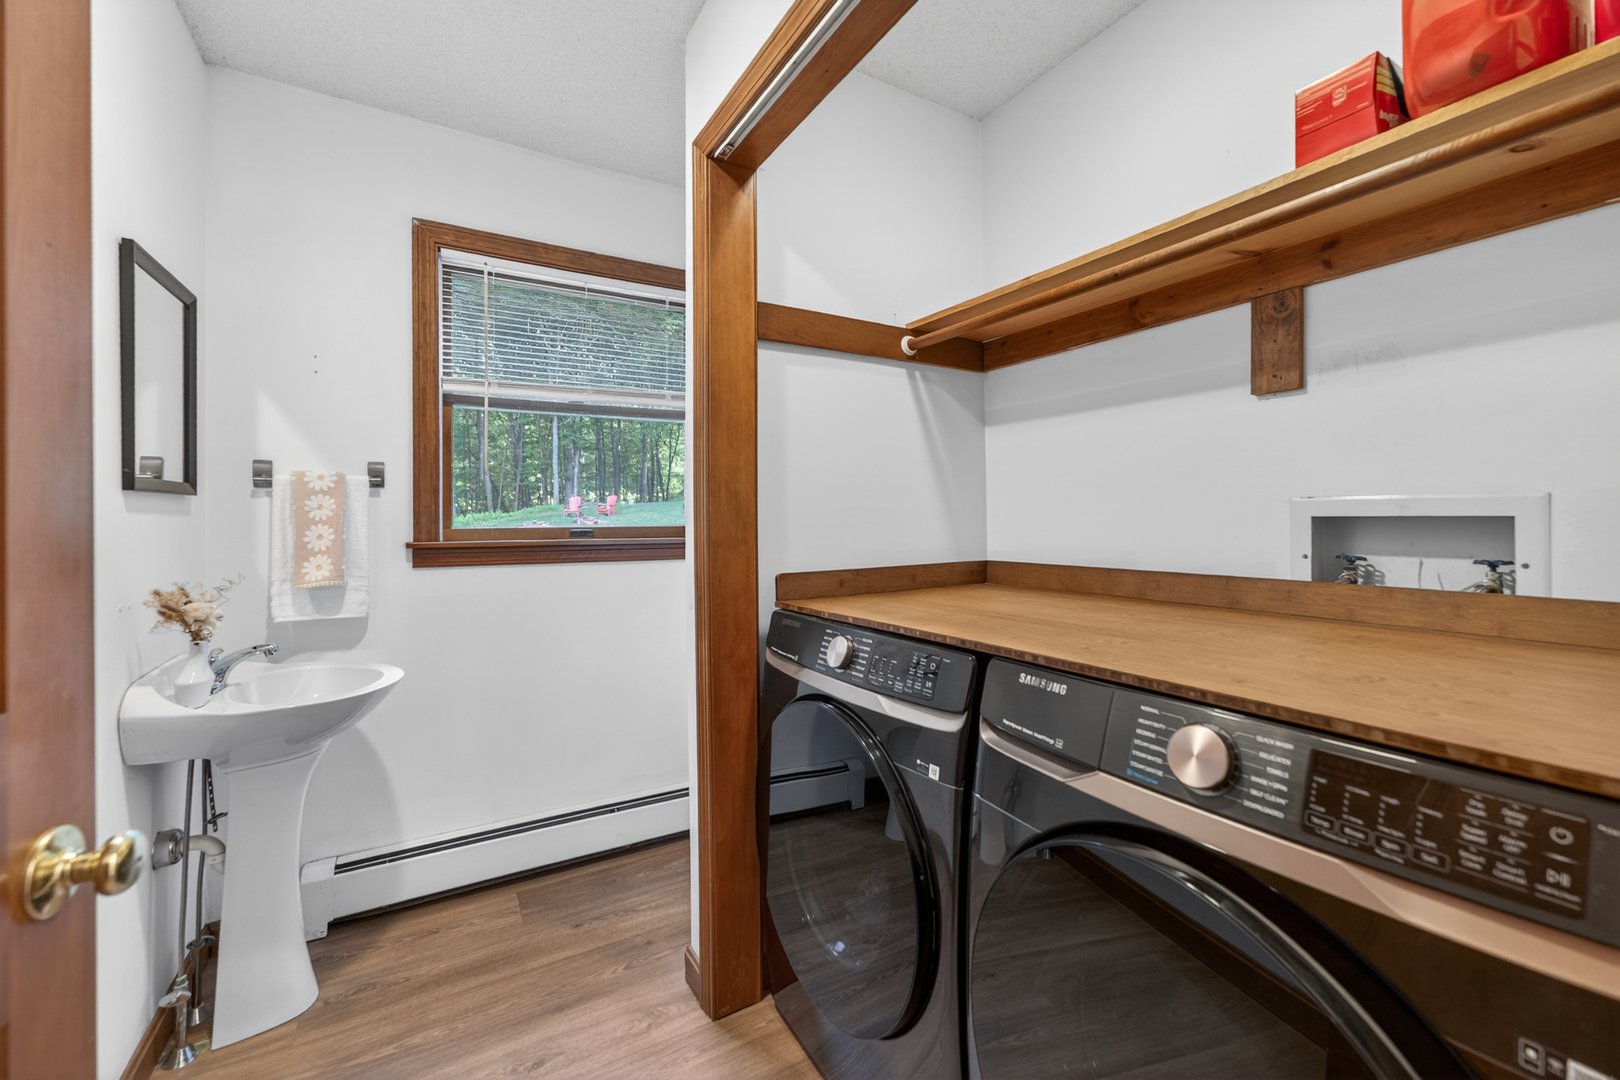
Gas Range, Microwave, Refrigerator, Dishwasher, Washer, Electric Dryer
-
ATTIC:
Yes
-
BEDS:
4
-
FIREPLACES:
1
-
FULL BATHS:
2
-
FURNACE TYPE:
Oil
-
HALF BATHS:
1
-
HEAT:
Oil
-
HEAT FUEL:
Oil
-
HOT WATER:
Oil, 40 Gallon Tank
-
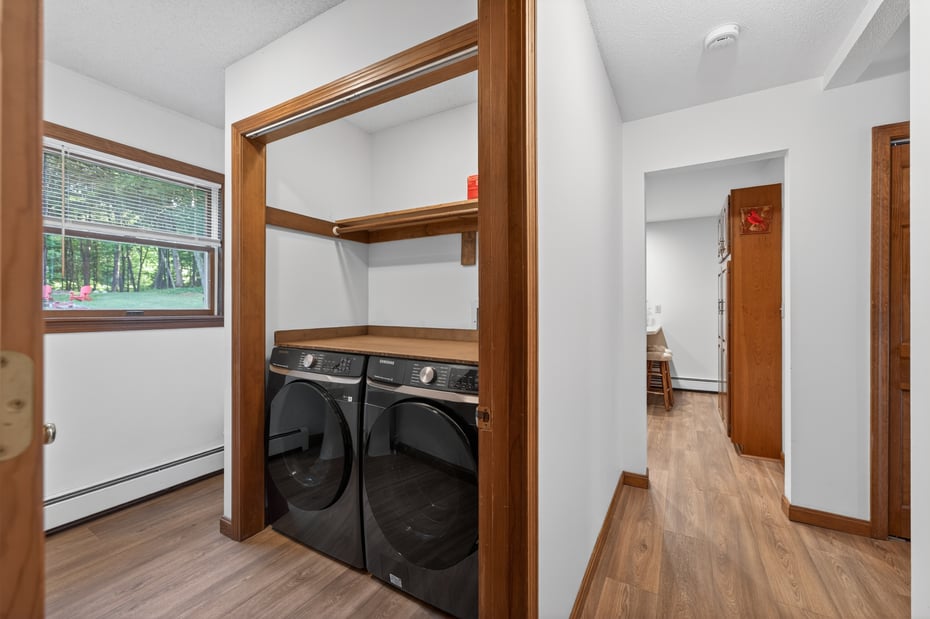
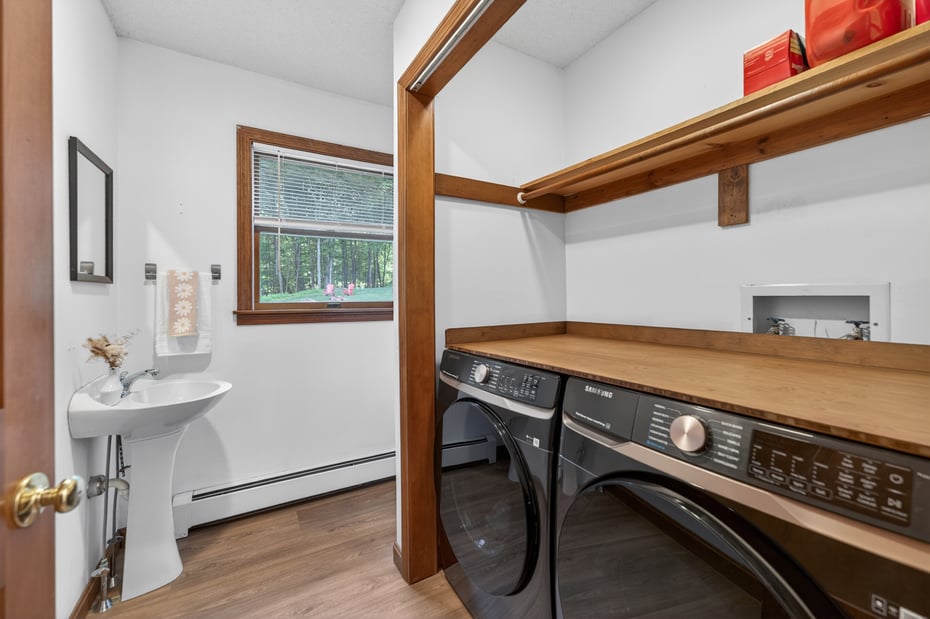
LAUNDRY ROOM:
Main Level
-
ROOMS:
8
-
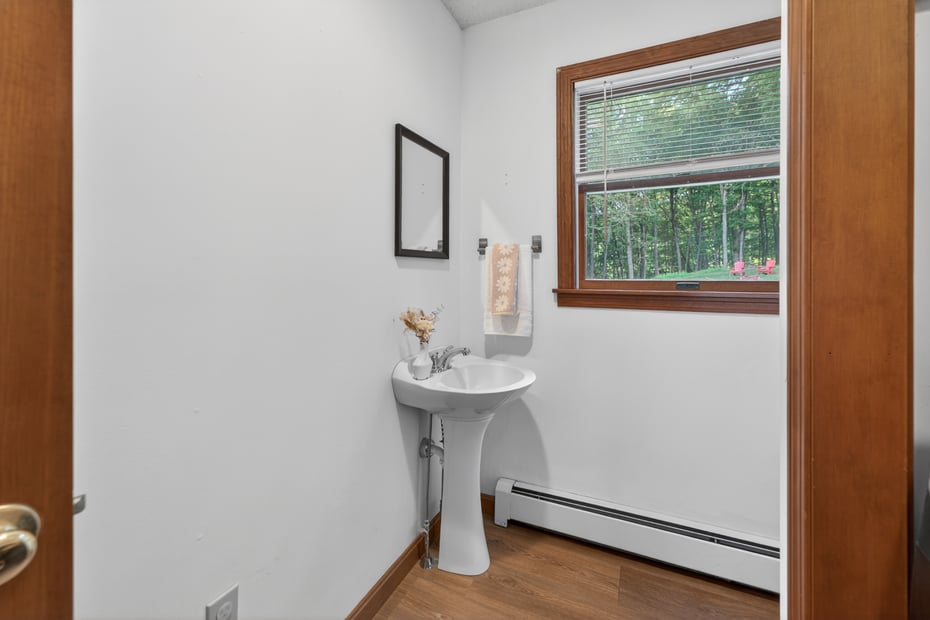
TOTAL BATHS:
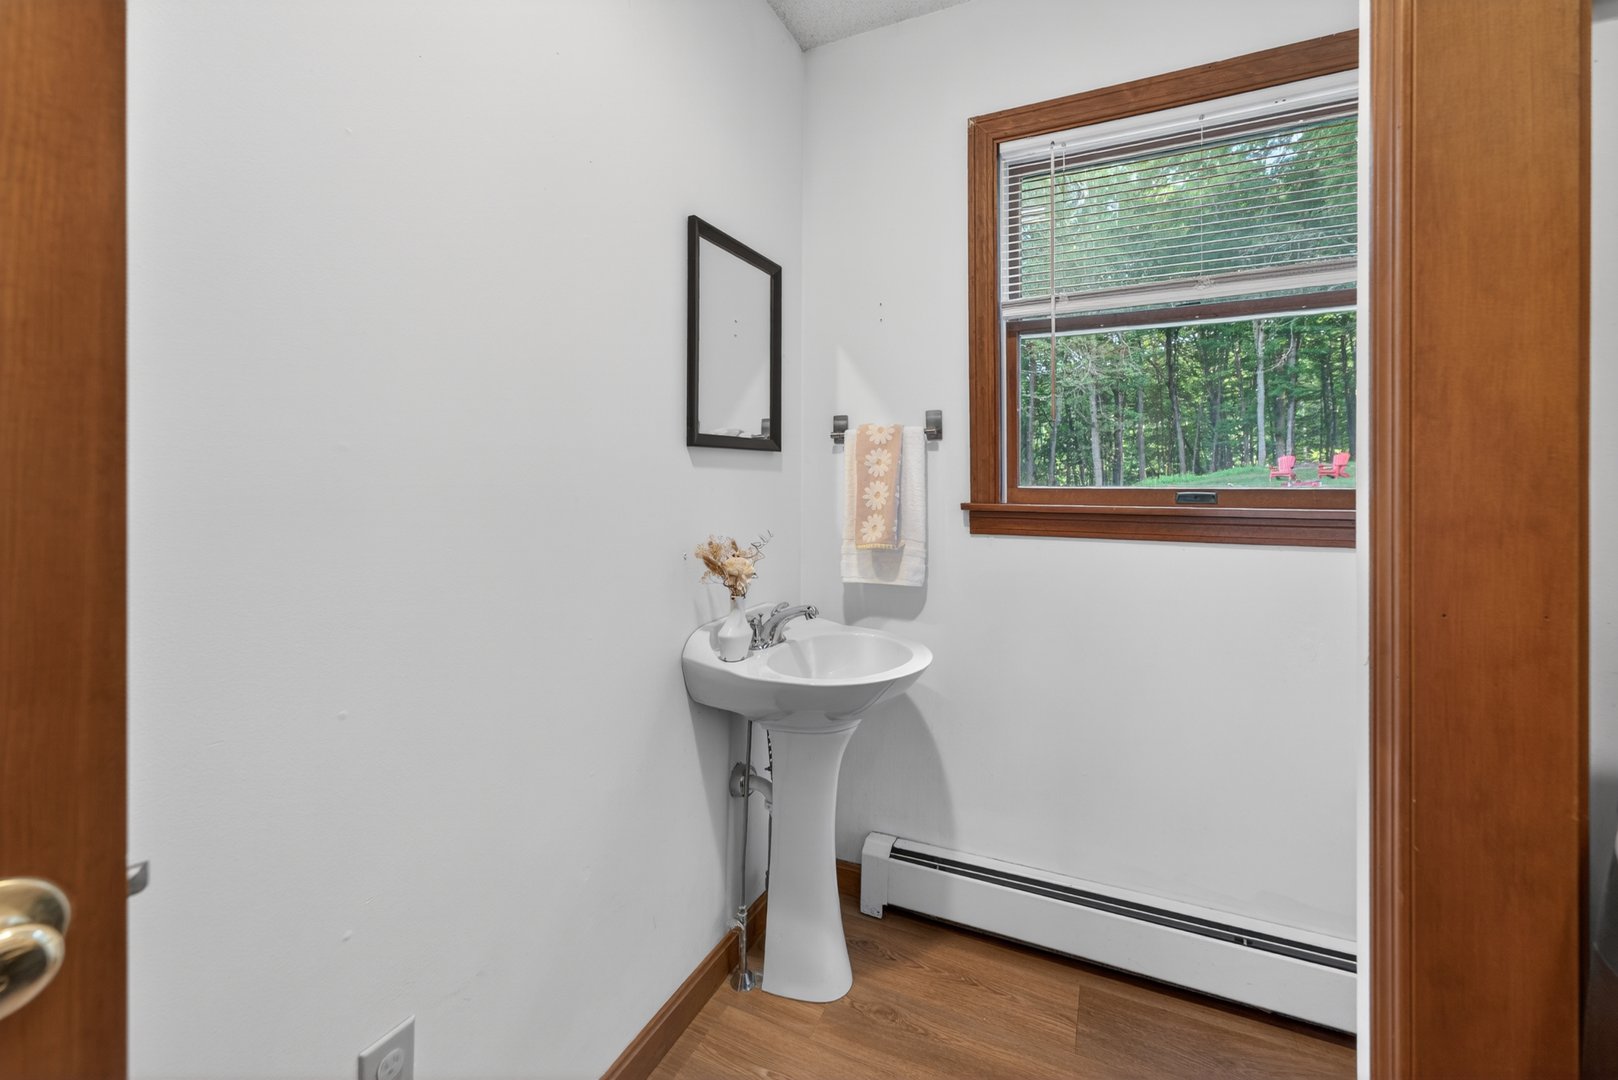
3
EXTERIOR FEATURES
-
EXTERIOR FEATURES:
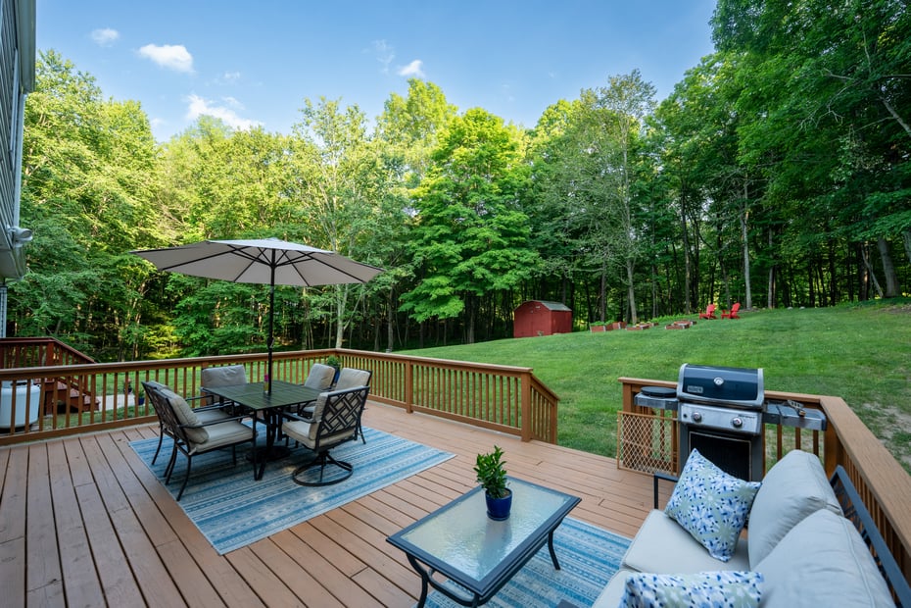
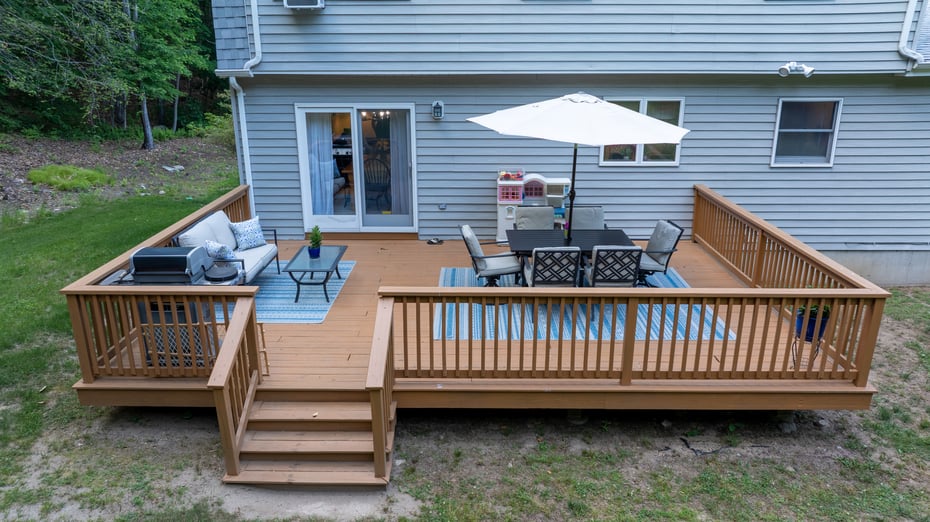
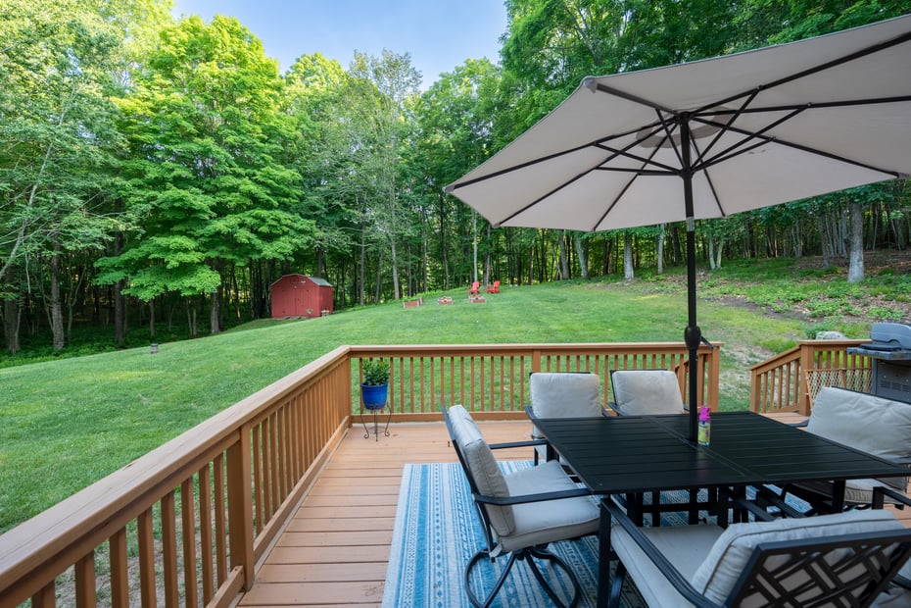
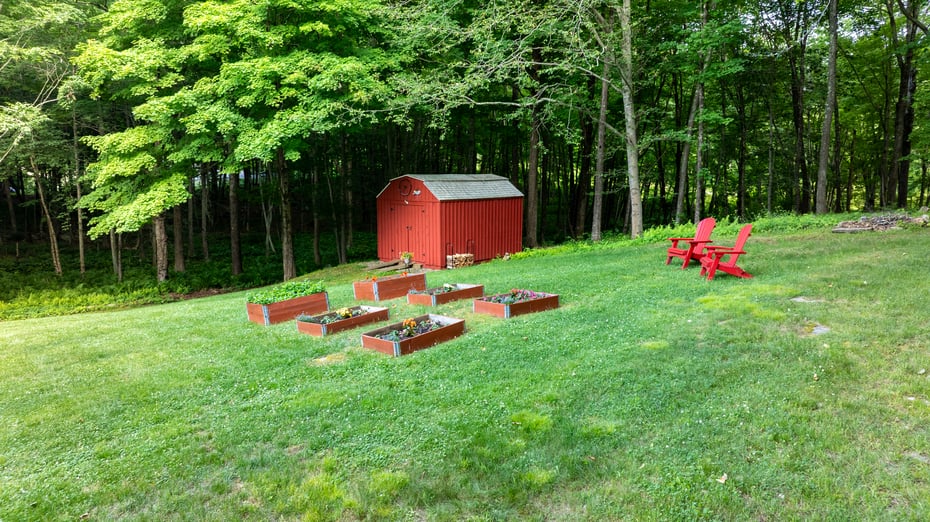
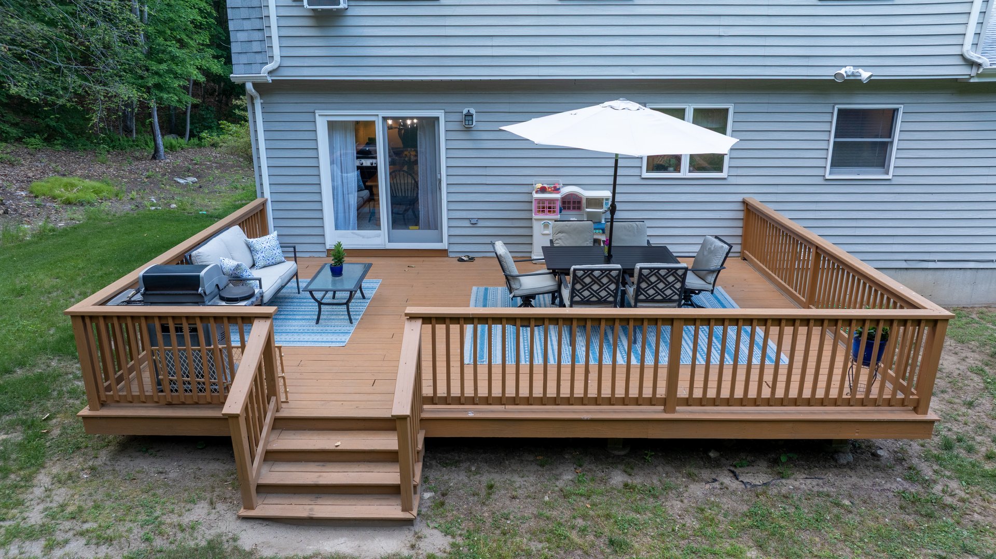
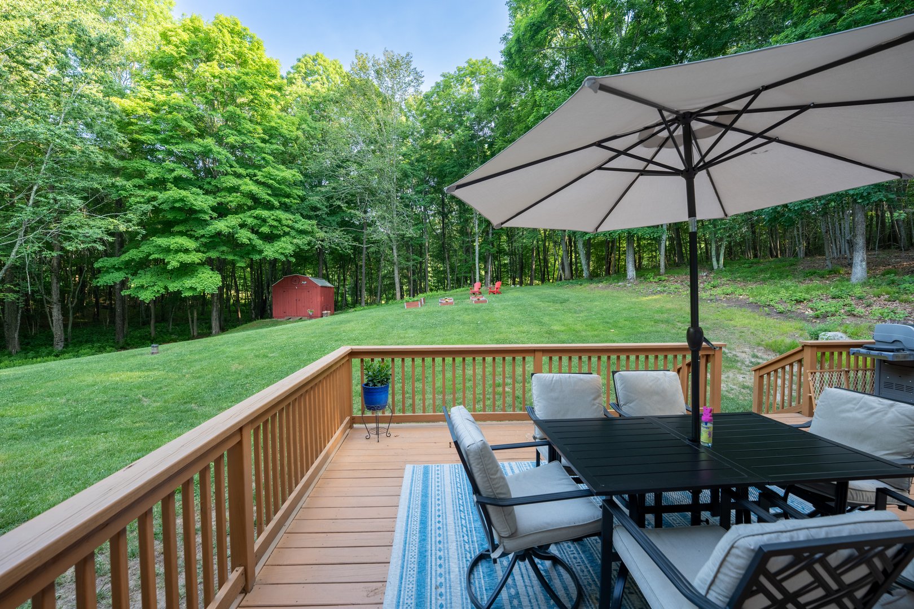
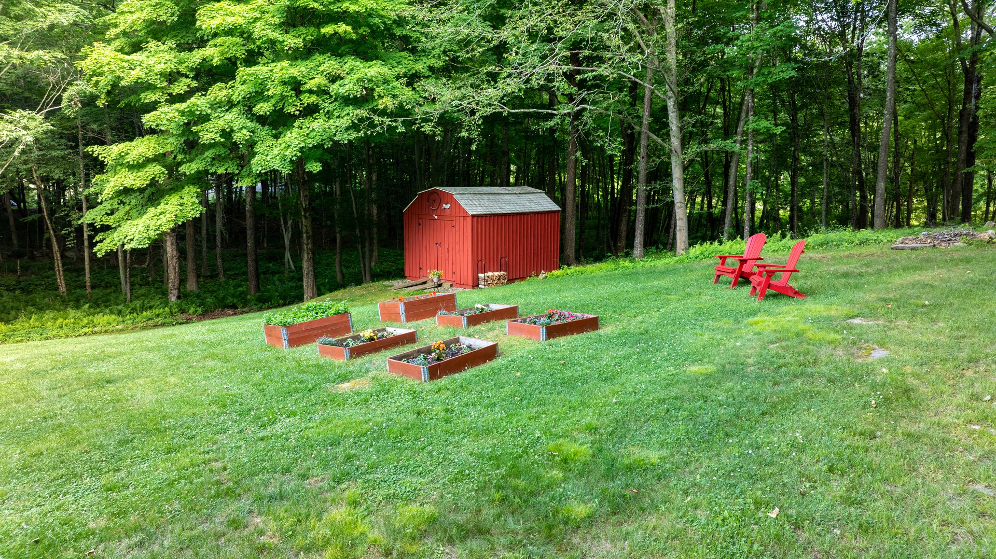
Shed,Deck,Gutters,Garden Area
-
EXTERIOR SIDING:
Aluminum
-
ROOF:
Asphalt Shingle
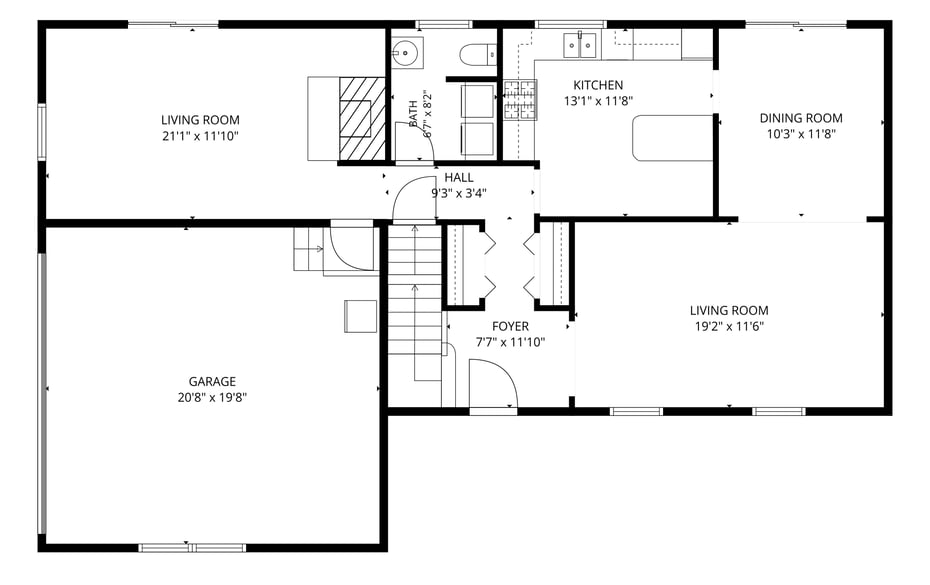
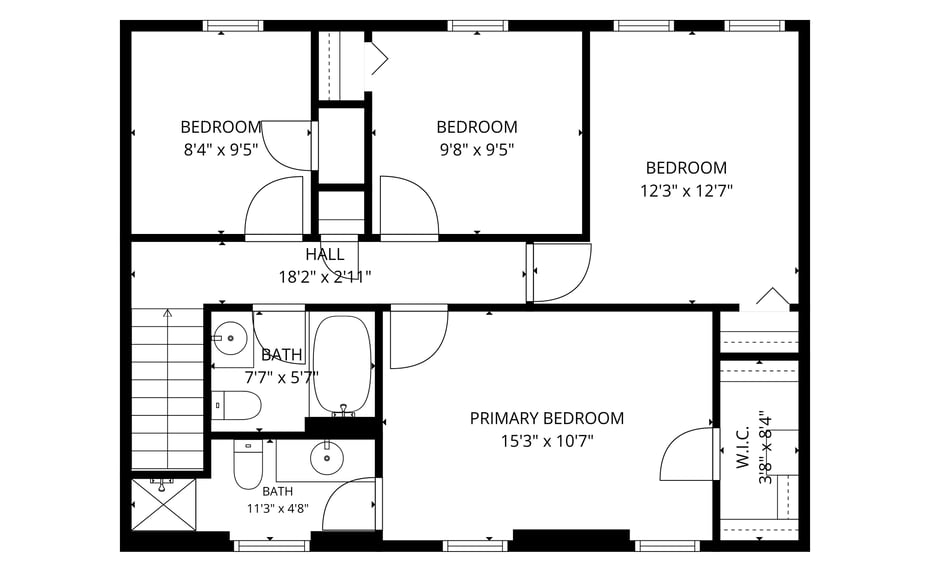
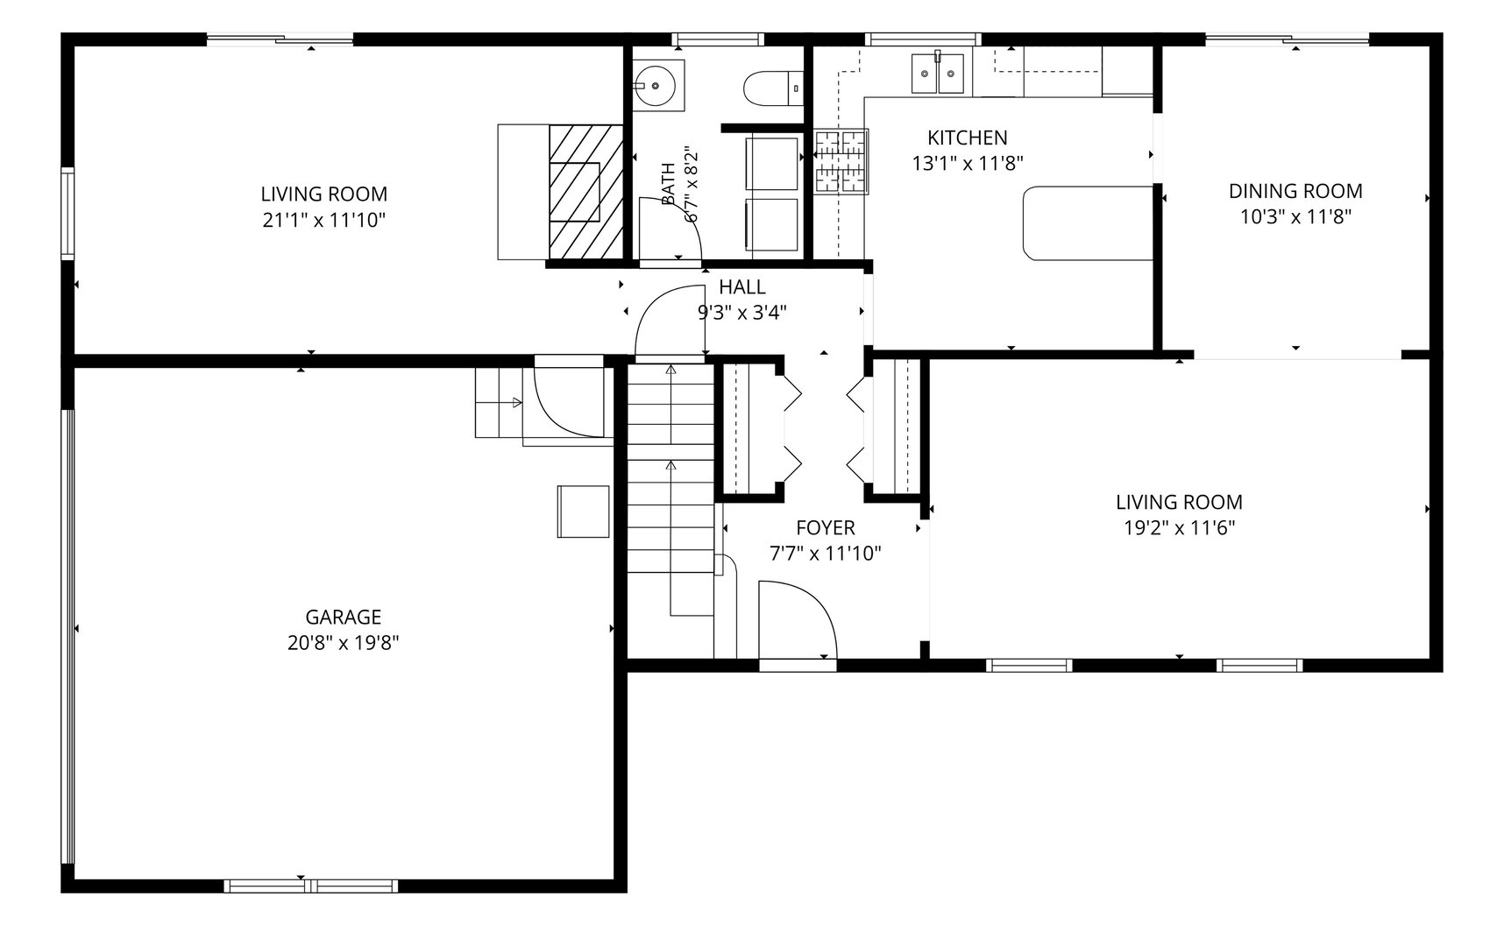
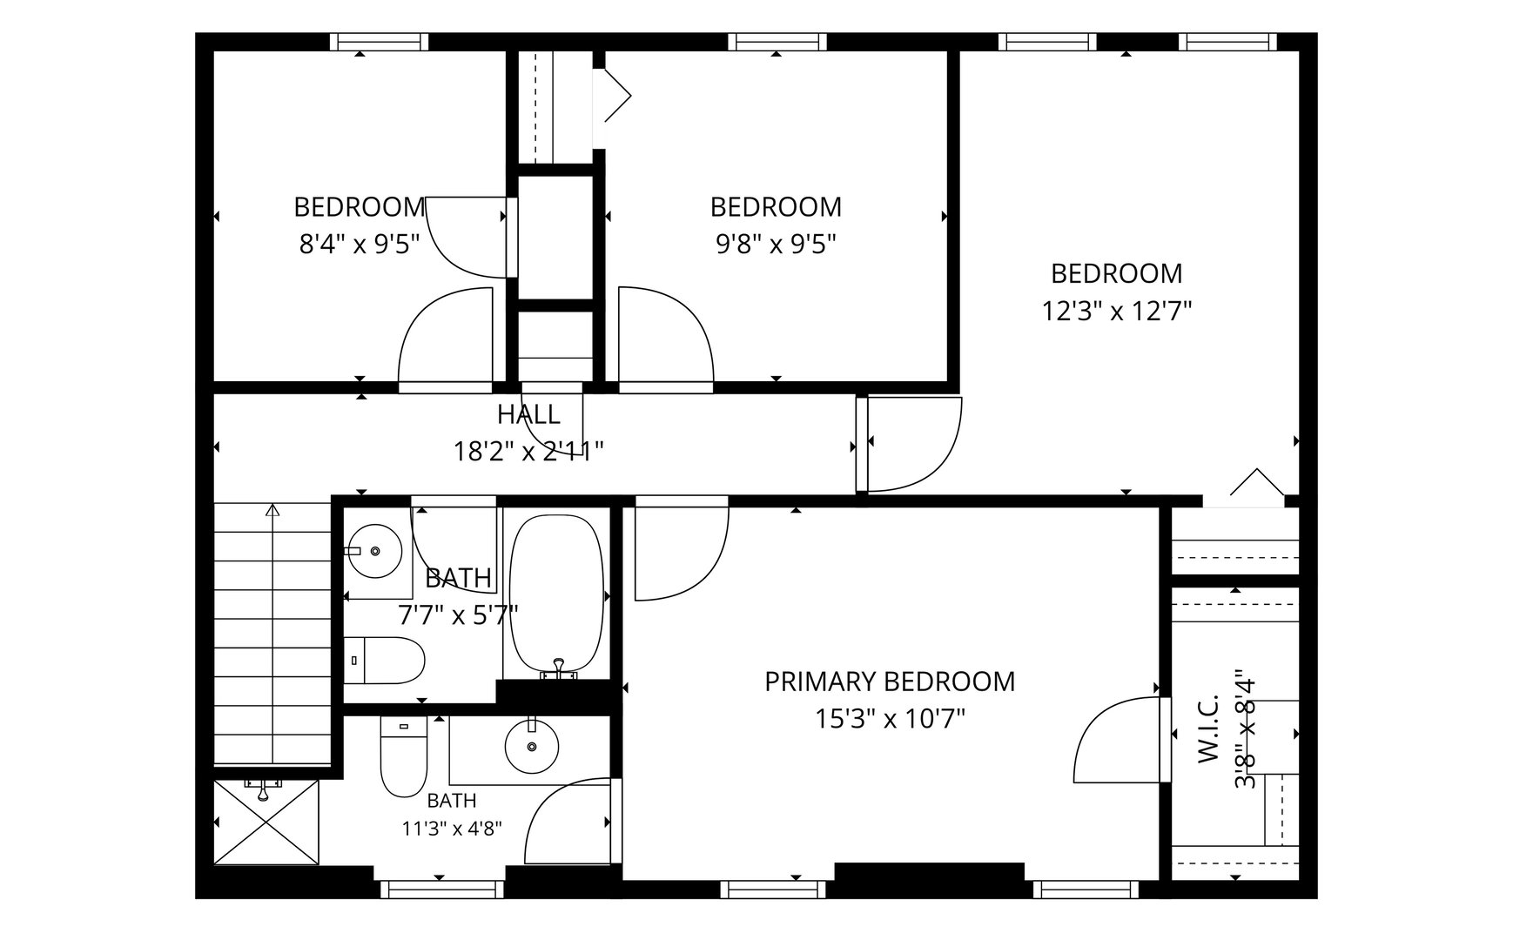
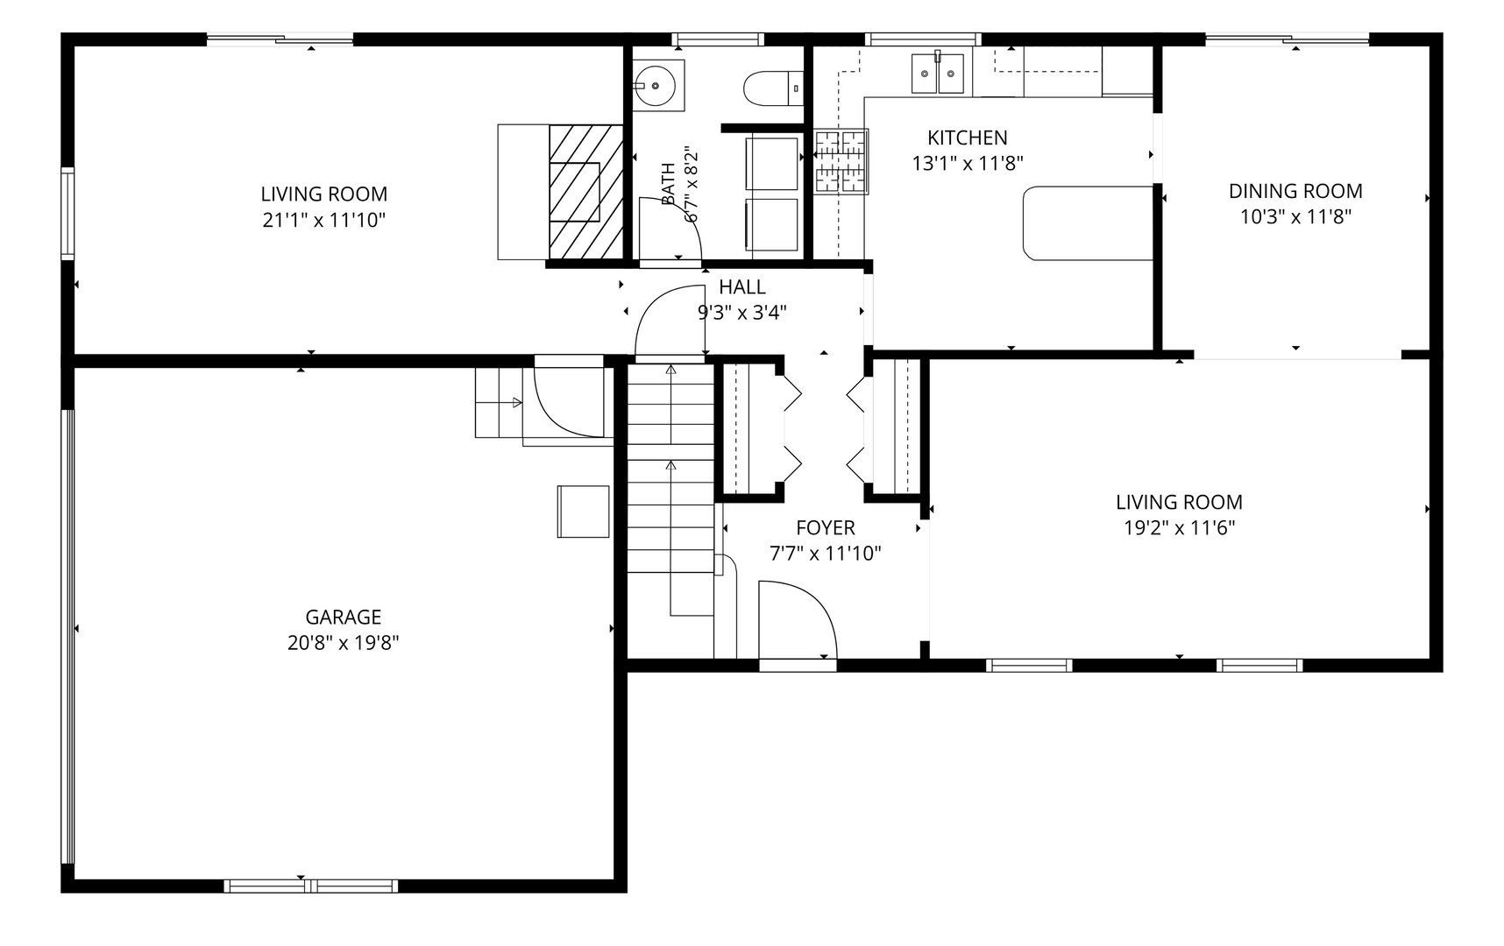
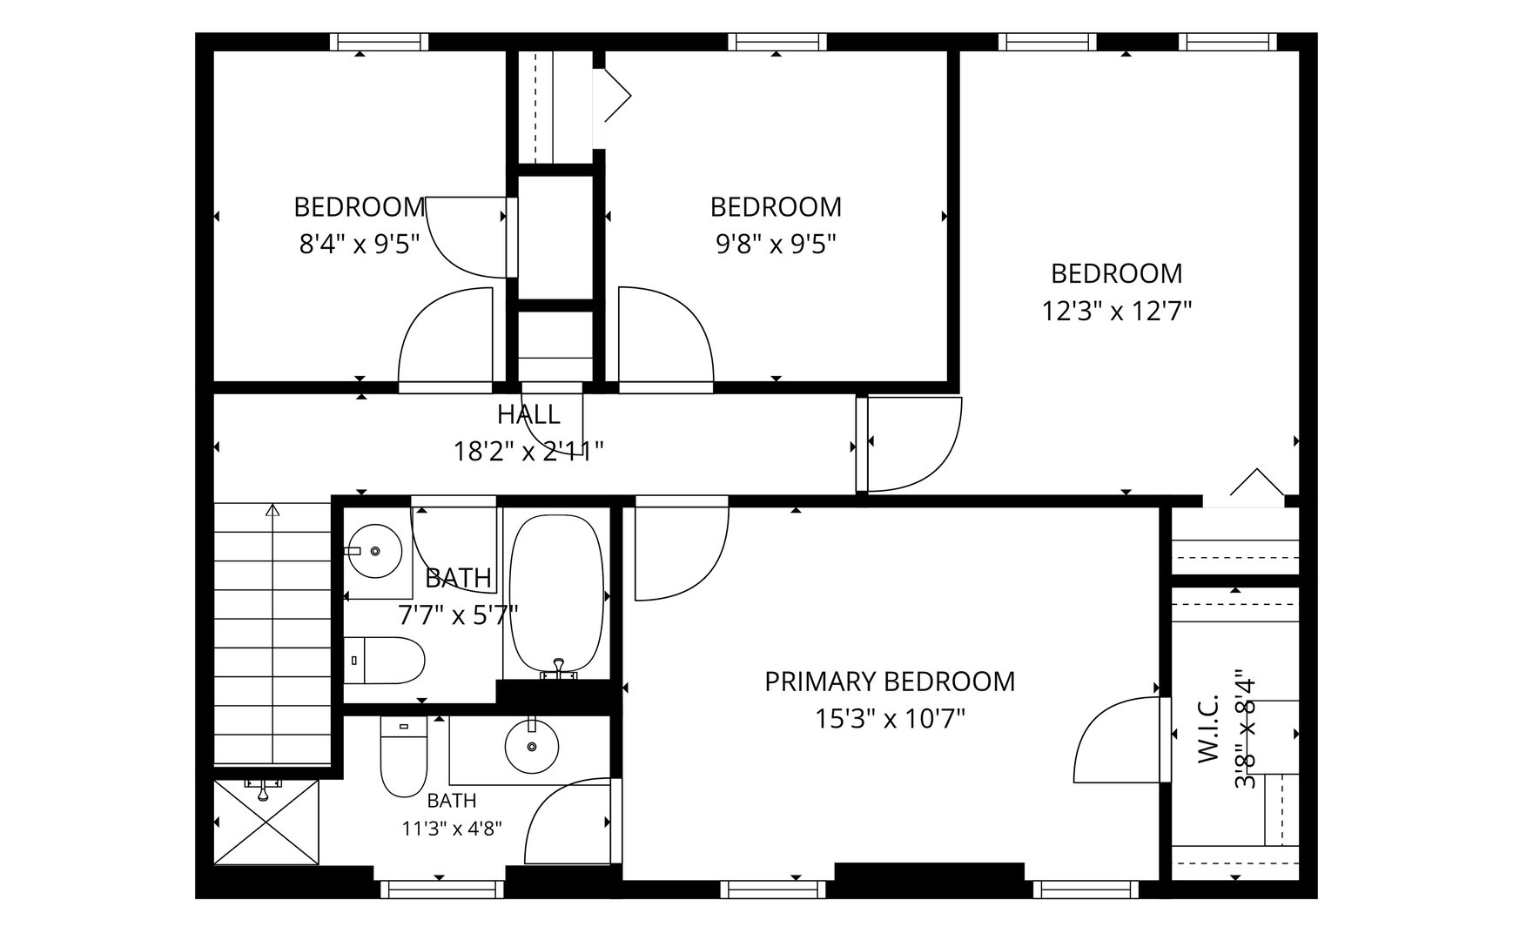
Floor Plans for 85 White Plains Road, Norwich, CT
Location for 85 White Plains Road, Norwich, CT
Schools
for 85 White Plains Road, Norwich, CT
Our community offers residents access to a number of fine private and public schools for all grade levels. Please read below for information on each
of the schools in our area.