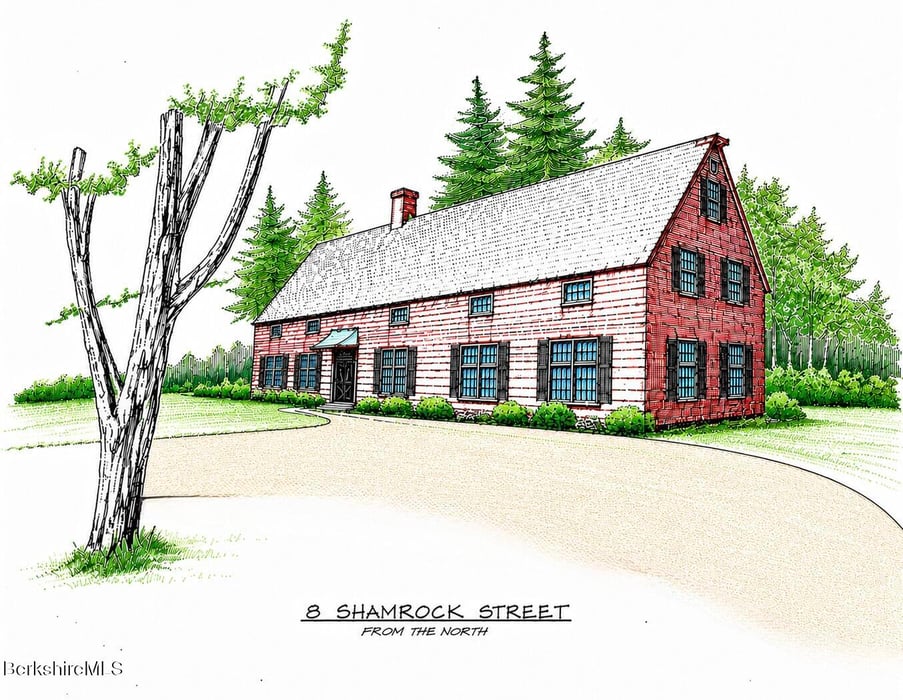
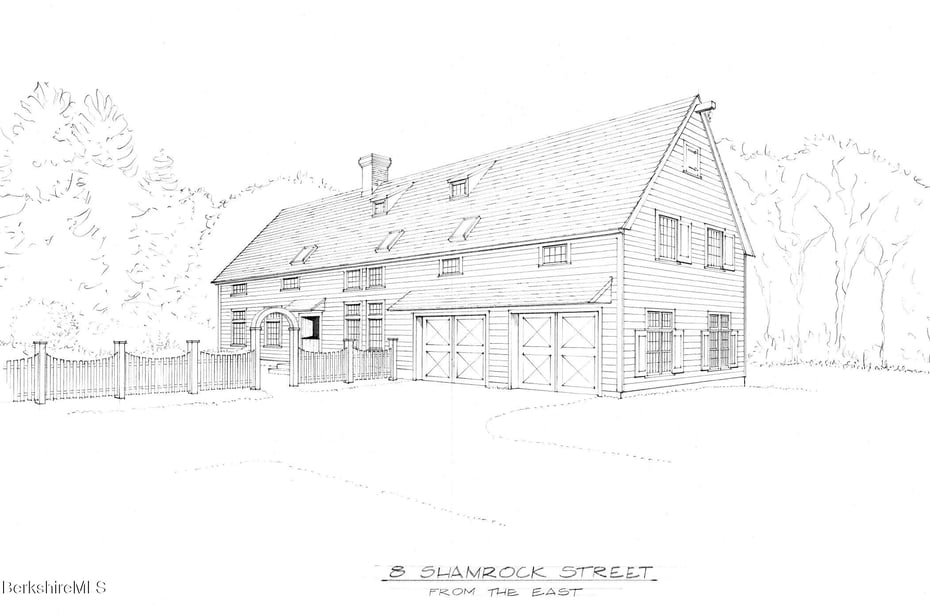
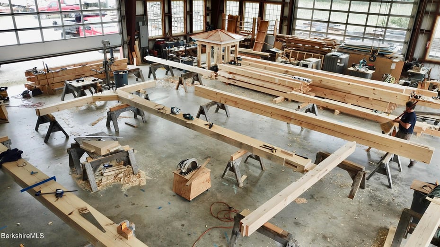

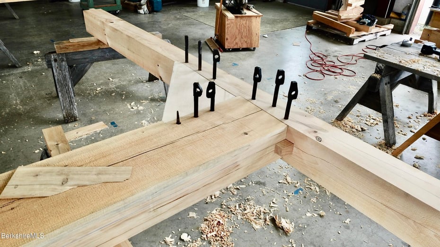
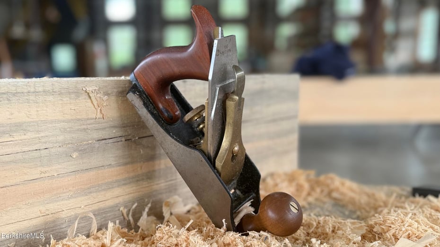
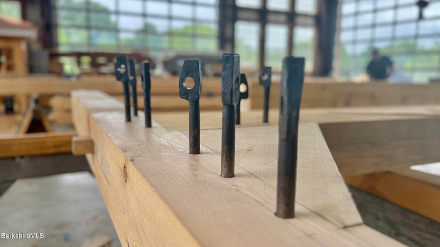
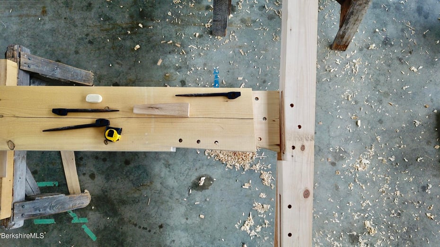
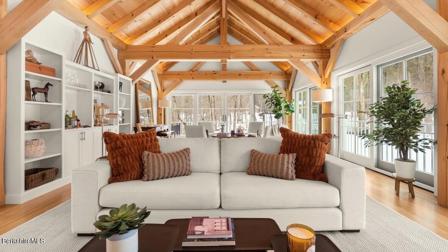
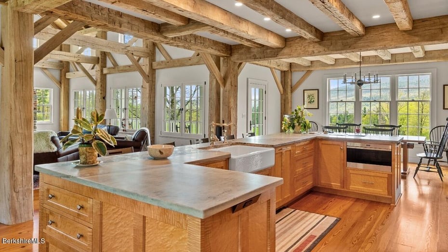
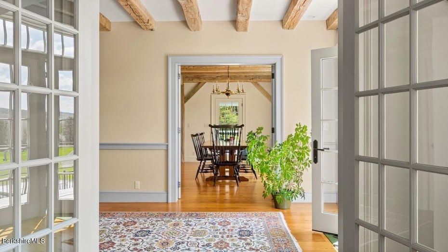
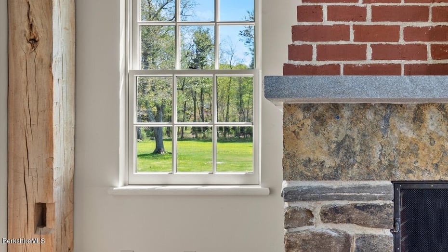
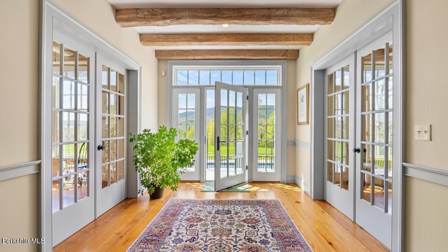
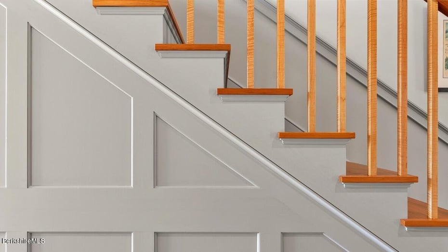
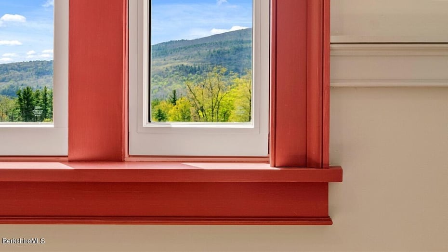
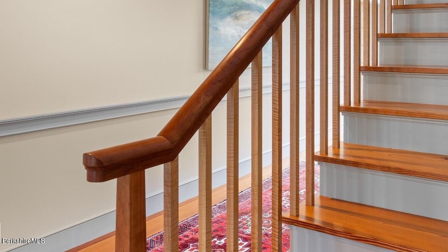
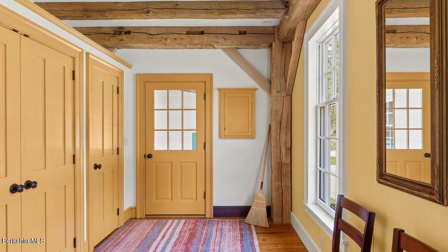
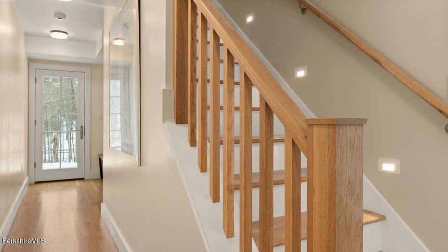
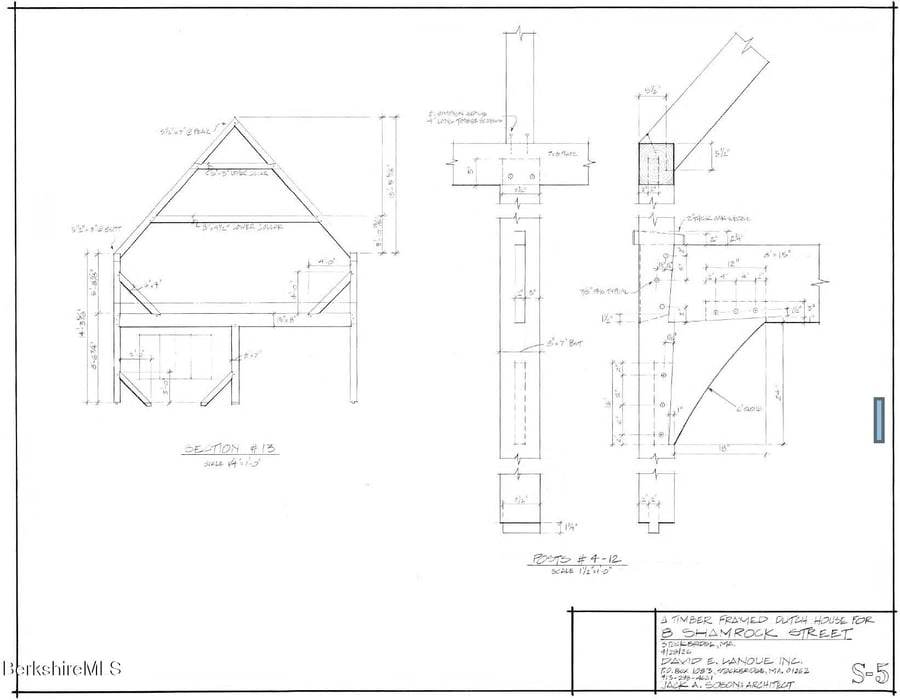
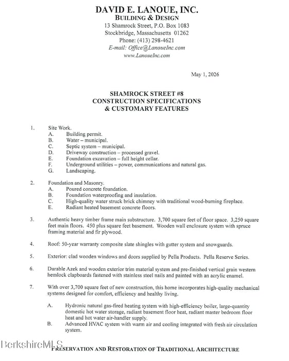
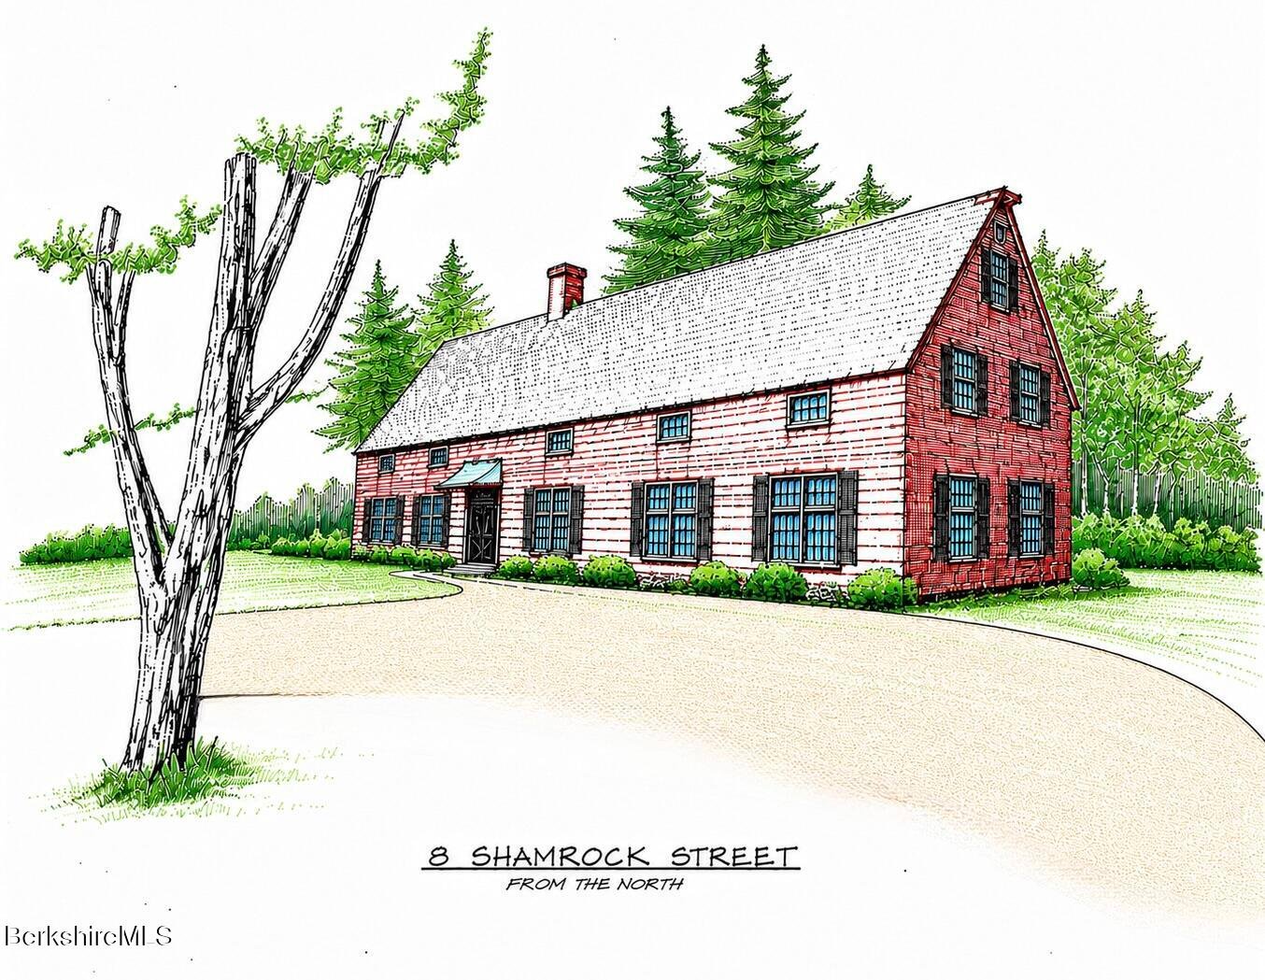
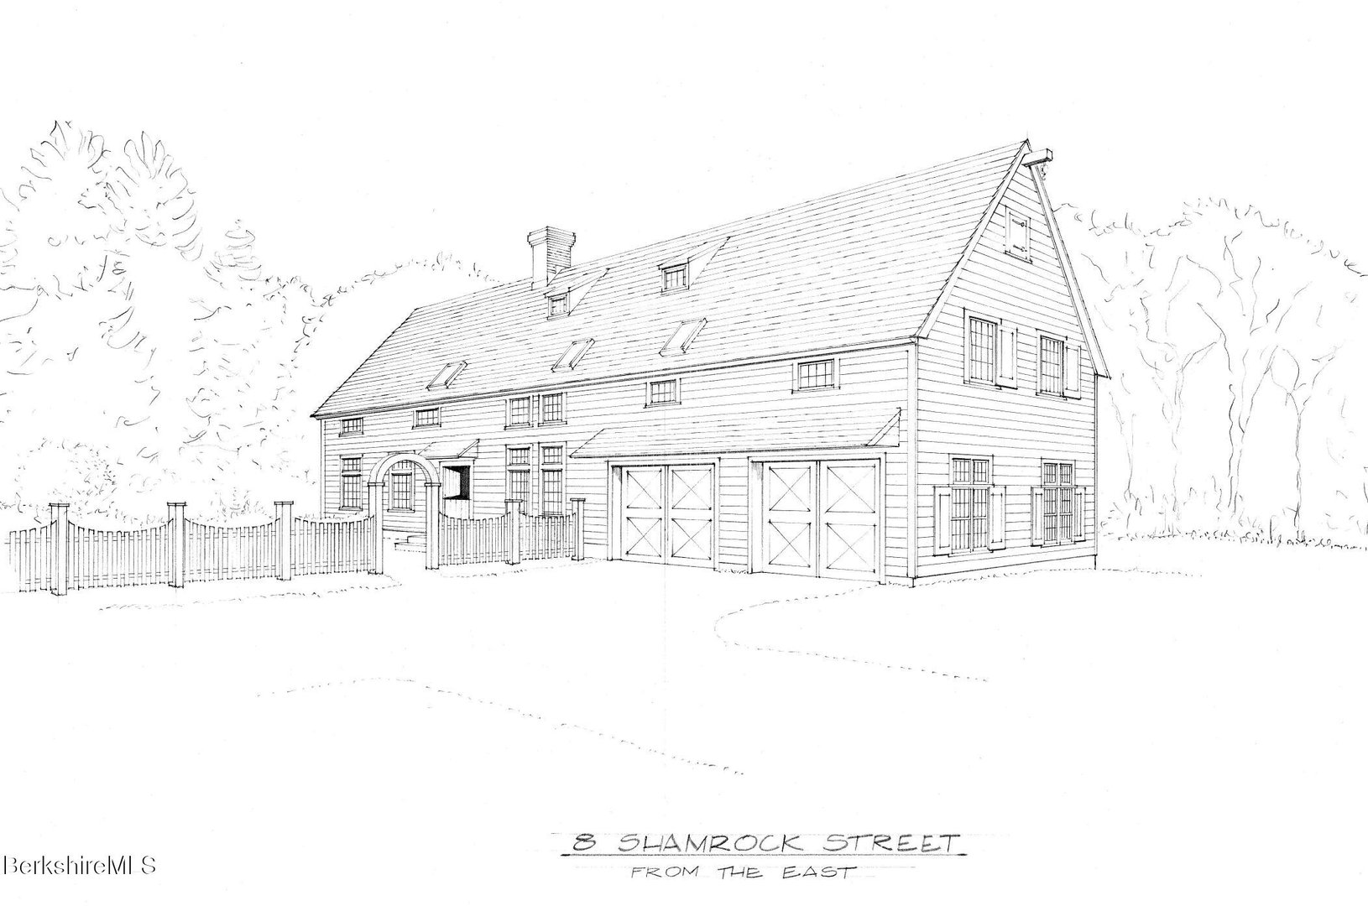
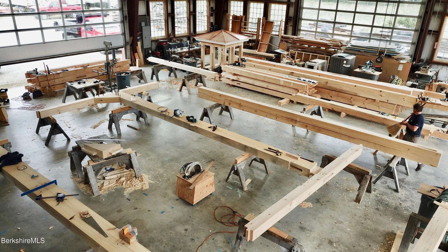
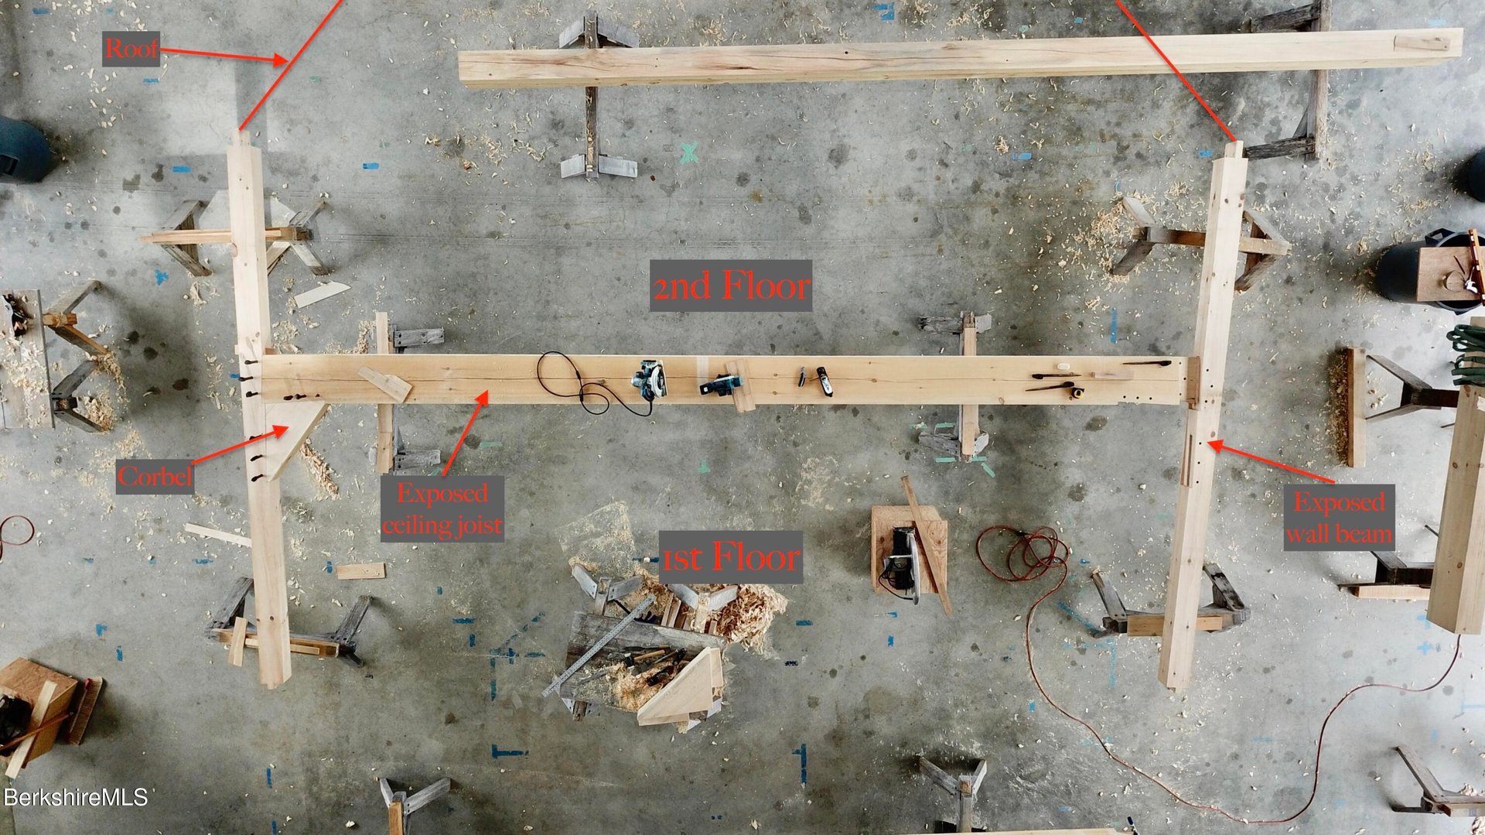
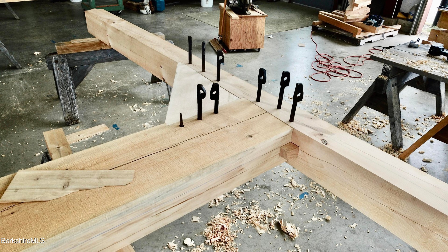
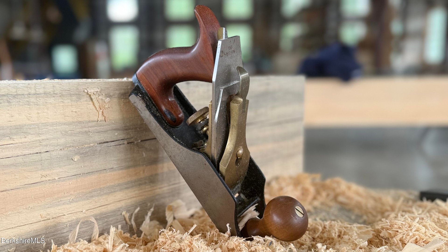
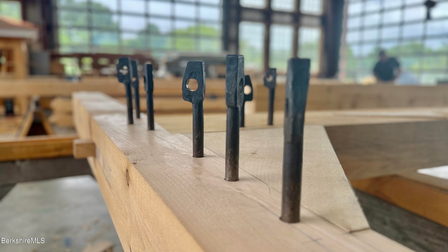
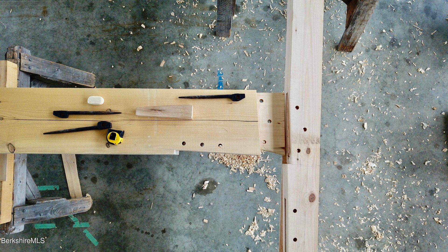
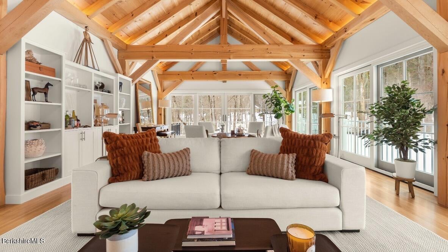
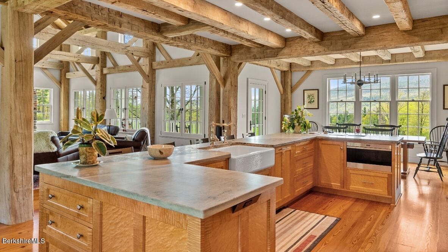
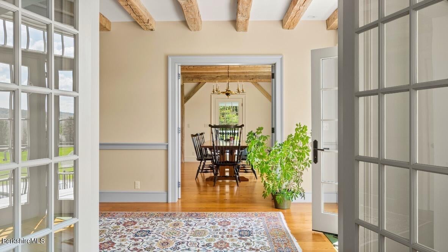
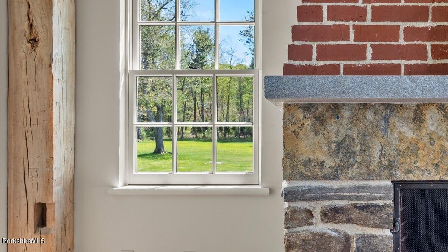
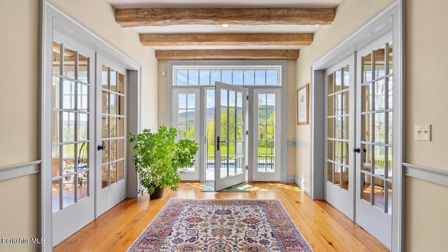
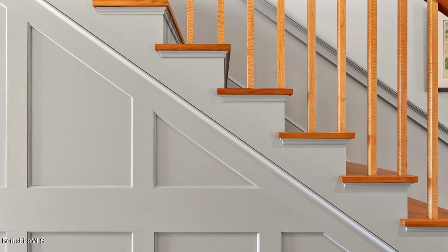
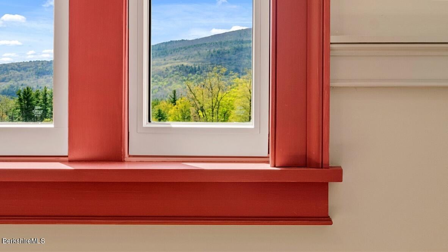
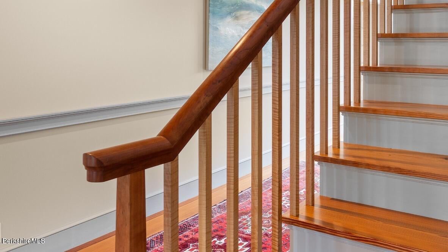
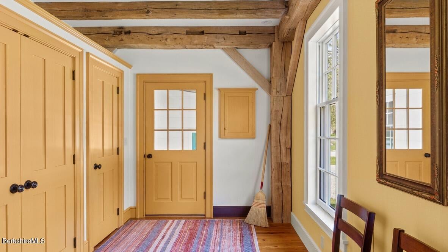
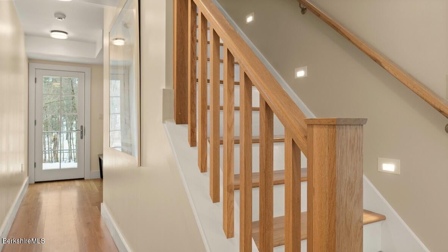
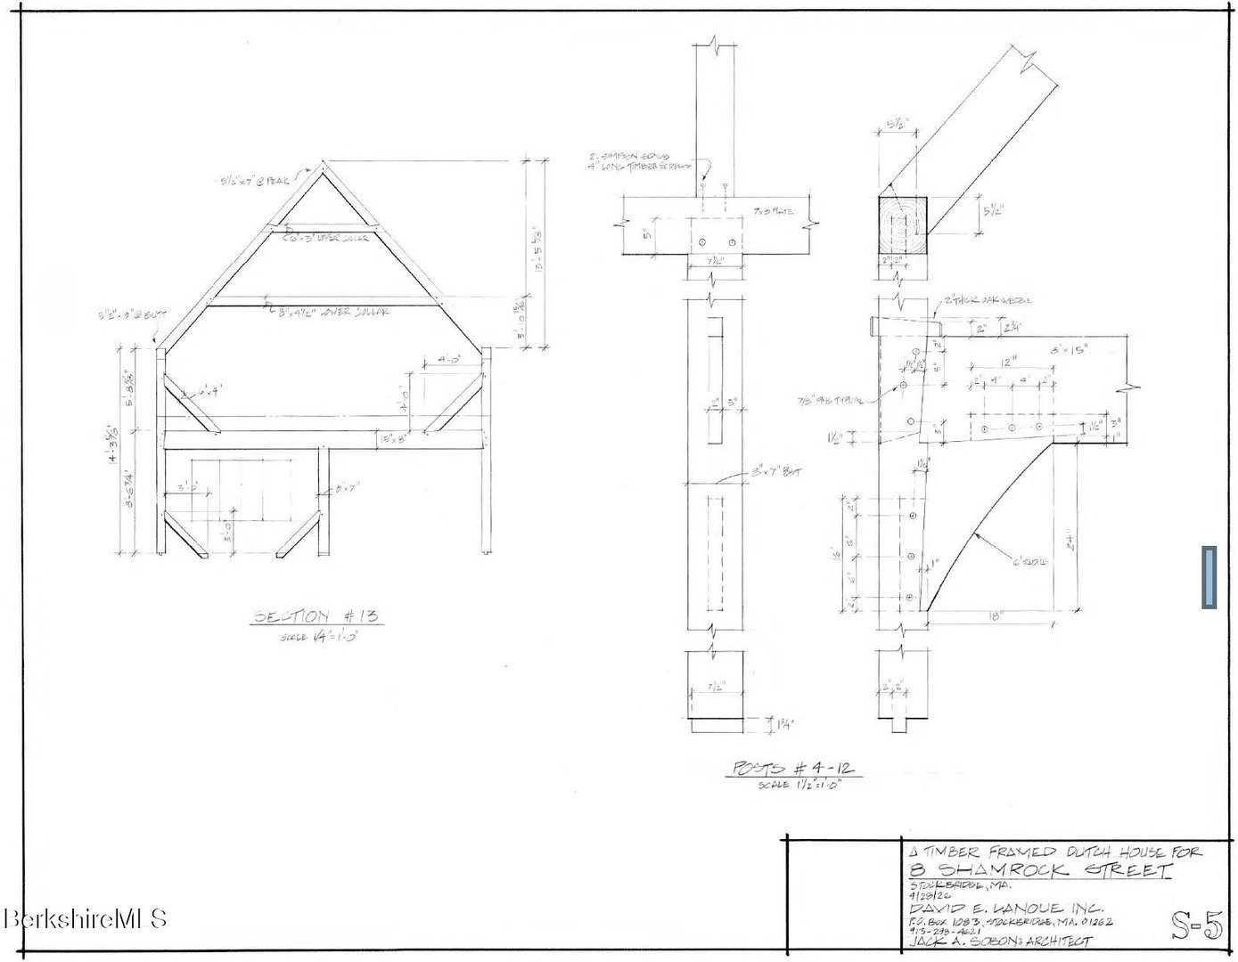
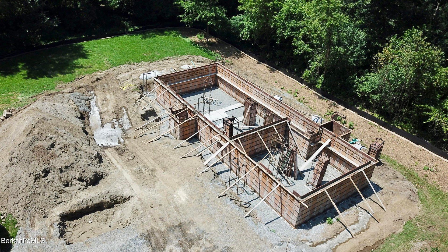
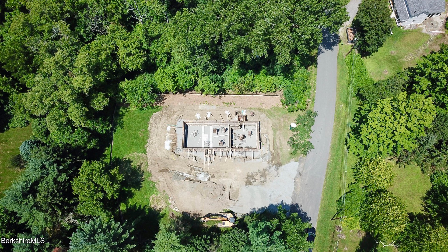
Historic Living: In an era of increasingly homogenized architecture, this extraordinary timber frame Dutch house replica offers something rare: a true sense of place. Rooted in the early traditions of the surrounding Housatonic Valley, the home is a thoughtful homage to the region's European heritage--crafted with authenticity, integrity, and many locally sourced materials designed to age gracefully. Inspired by early 18th-century Dutch design, the residence features massive anchor beam construction, a steeply pitched roof, thick plank floors and richly textured materials that develop warmth and patina over time. Traditional casement windows with deep sills, exposed timber framing, and masonry fireplaces evoke a timeless aesthetic while integrating seamlessly with the surrounding Berkshire landscape. Behind its historic character lie modern mechanical systems--where exceptional craftsmanship meets innovative design and rare in-town privacy.
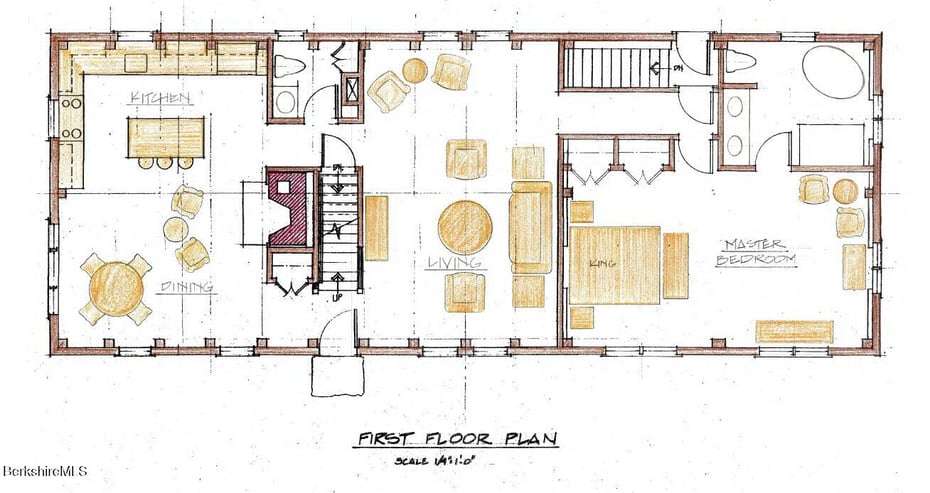
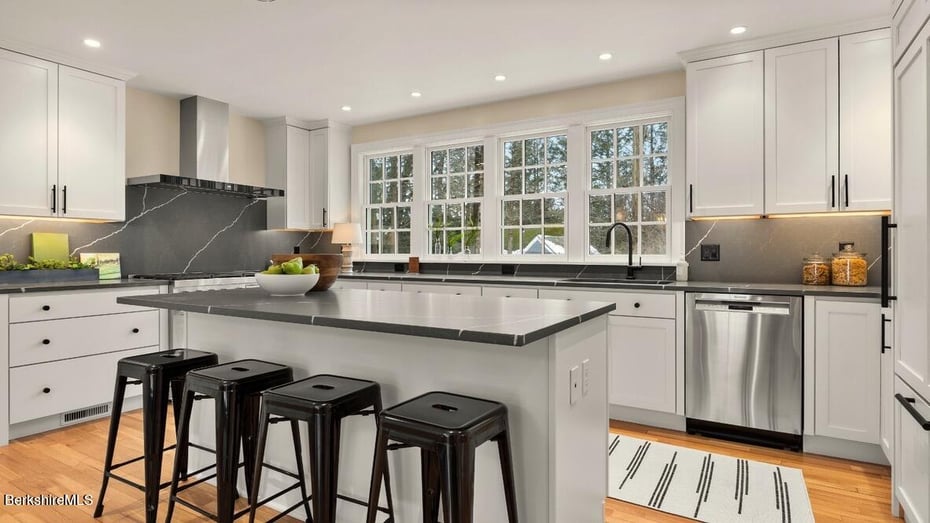
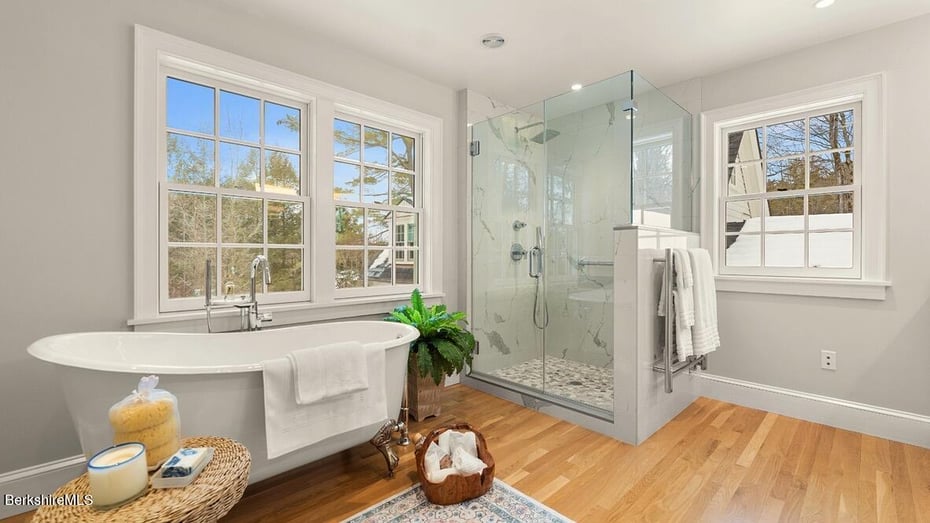
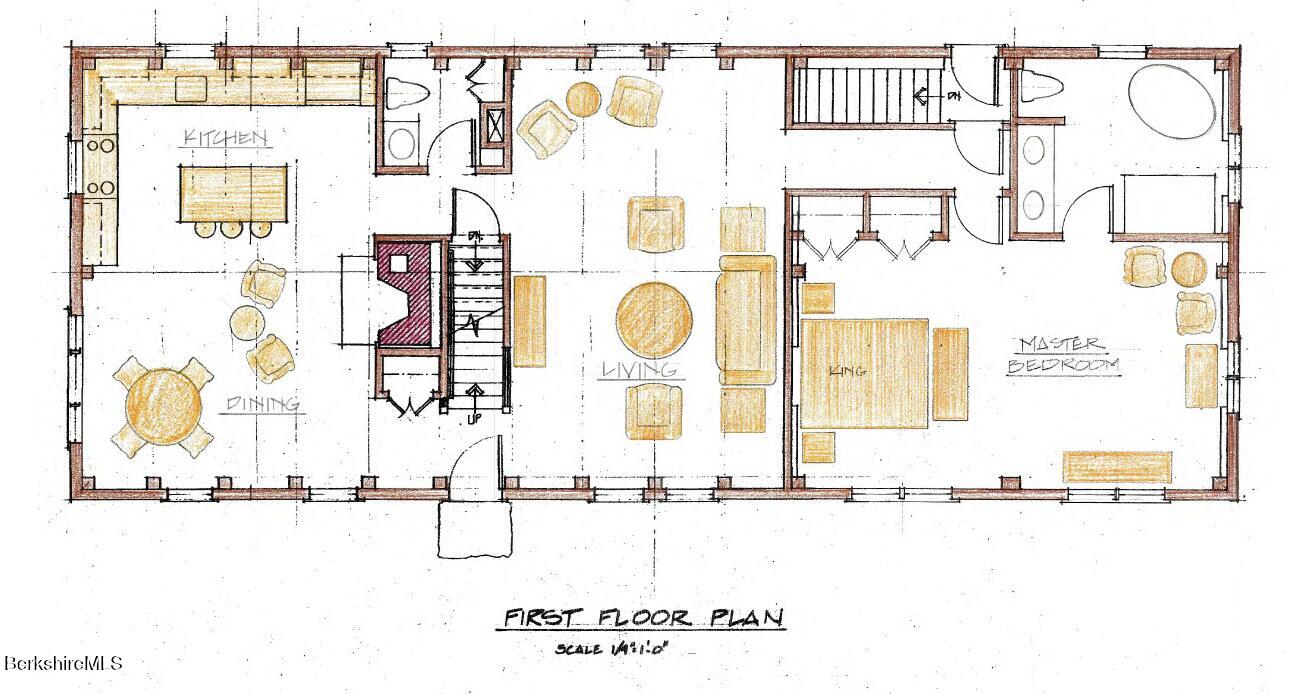
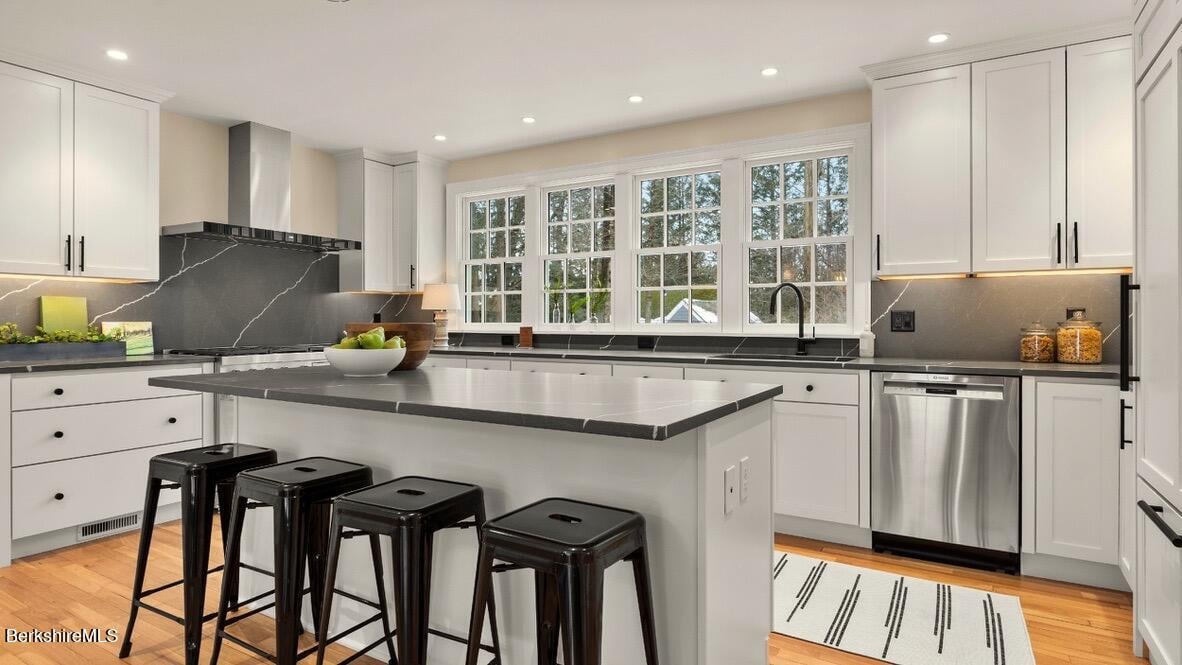
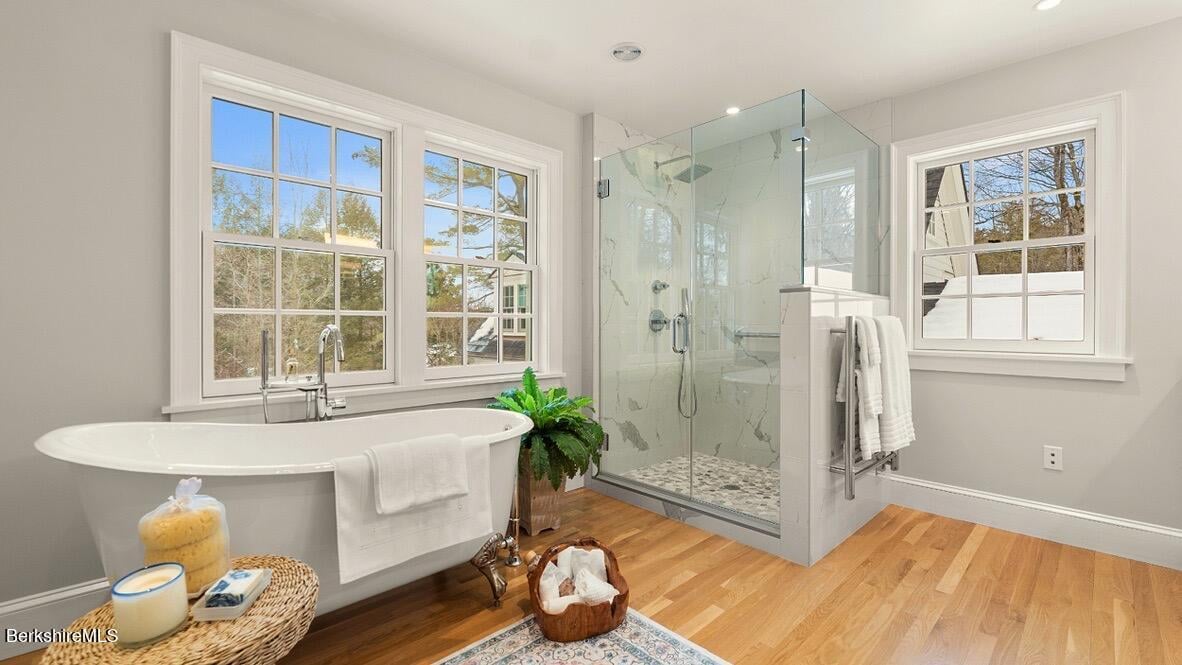
At the heart of the home, a large chef's kitchen is both refined and functional, featuring stone countertops, custom wooden cabinetry, and iron hardware. A Wolf range and Sub-Zero refrigerator anchor the space, while oversized divided-lite windows fill the south and east- facing areas with natural light. In cooler seasons, the masonry fireplace adds warmth and ambiance. The generous center island flows effortlessly into the dining and sitting area. Large living room with east and western exposure allows for comfortable living with good light and natural landscaping. A spacious first-floor bedroom suite offers flexibility and comfort, complete with a full bath featuring a soaking tub and separate shower, all enhanced by privacy and tranquility.
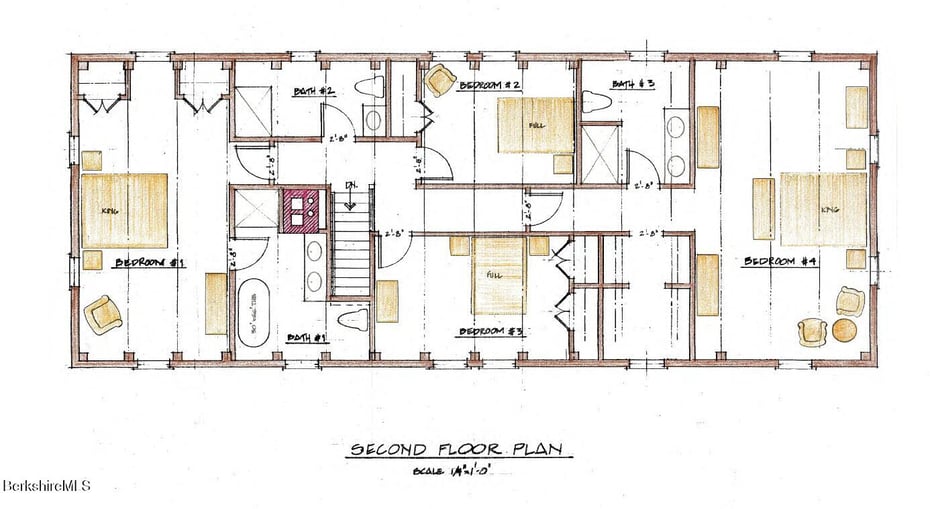
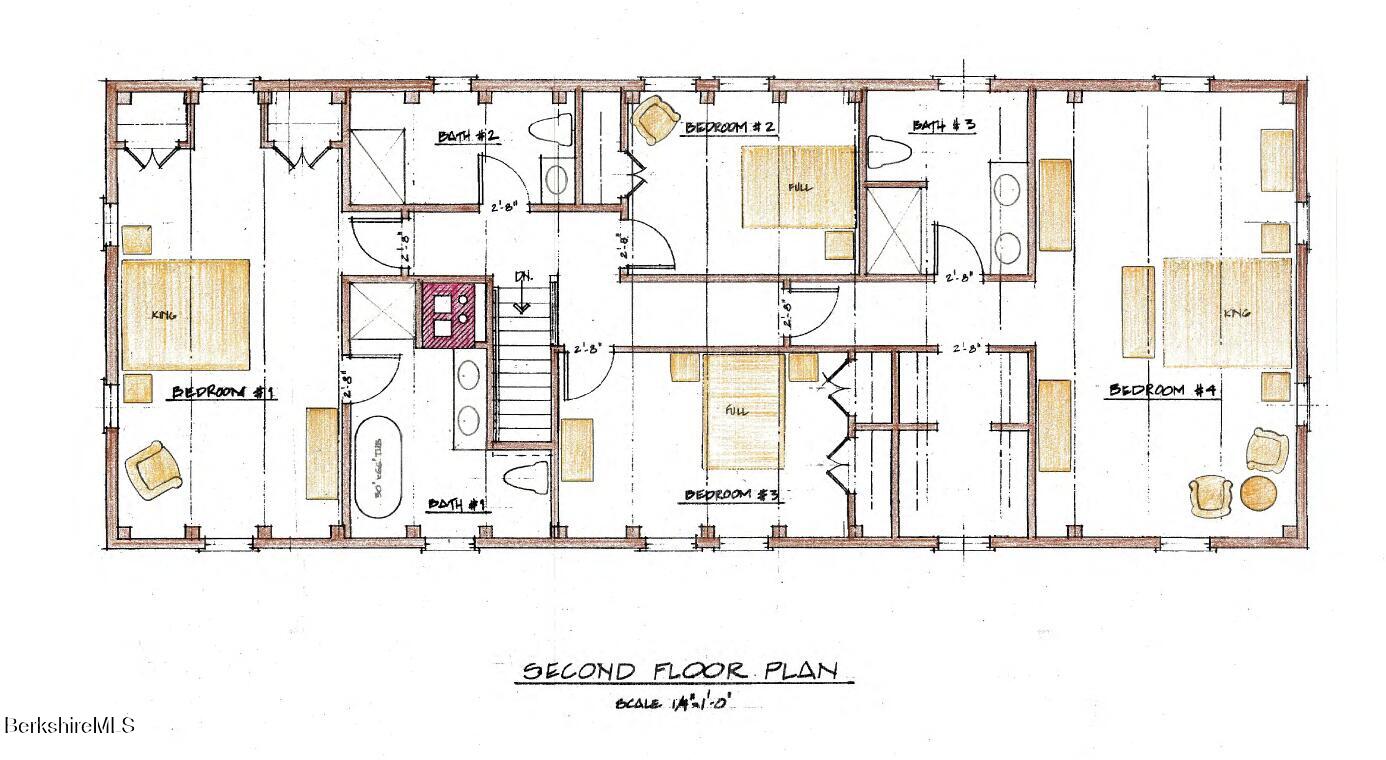
Upstairs, two bedroom suites provide serene retreats, each thoughtfully appointed with custom details. The bathrooms feature a freestanding tub, tile showers, double vanities, and wooded views. Two additional bedrooms share a spacious and beautifully designed full bath.
Built for Healthy Living:
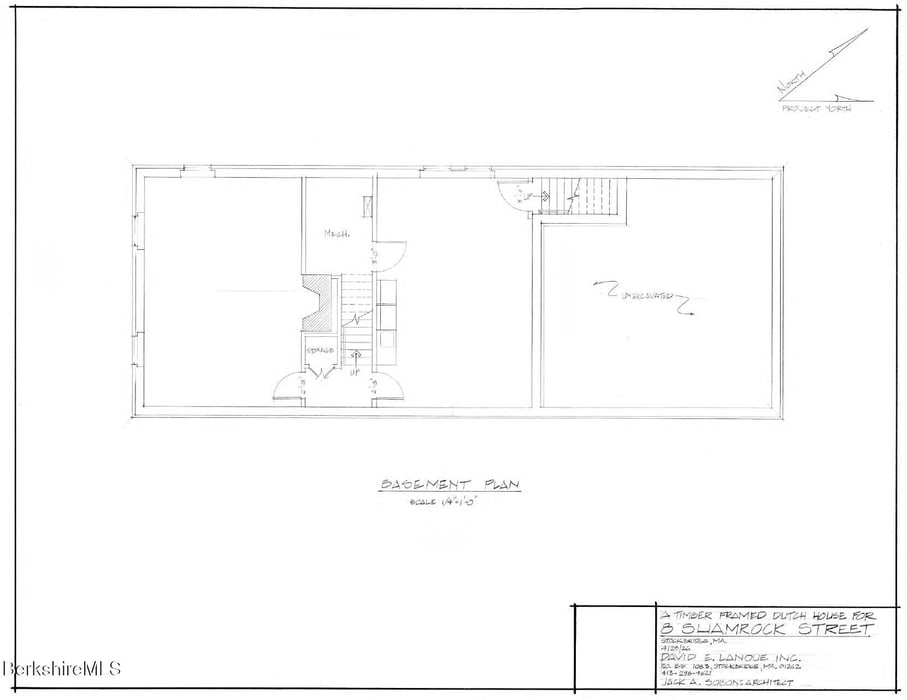
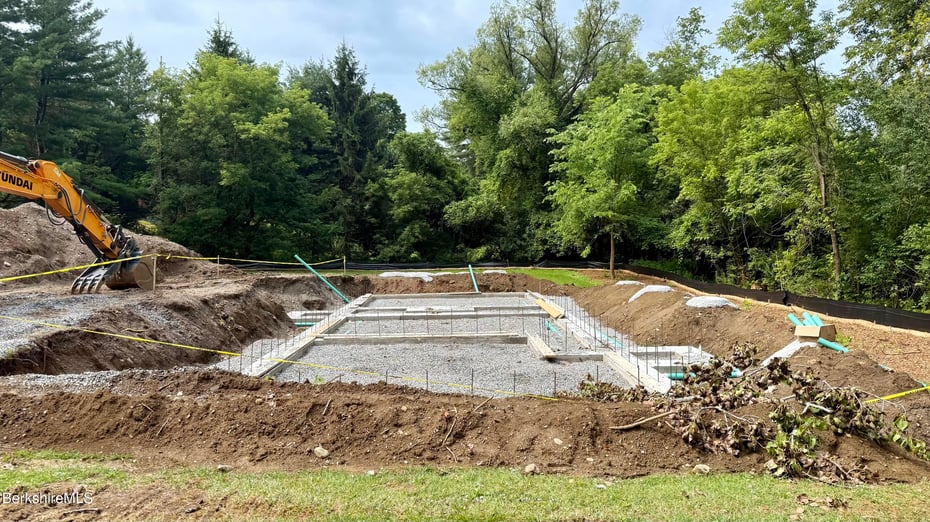
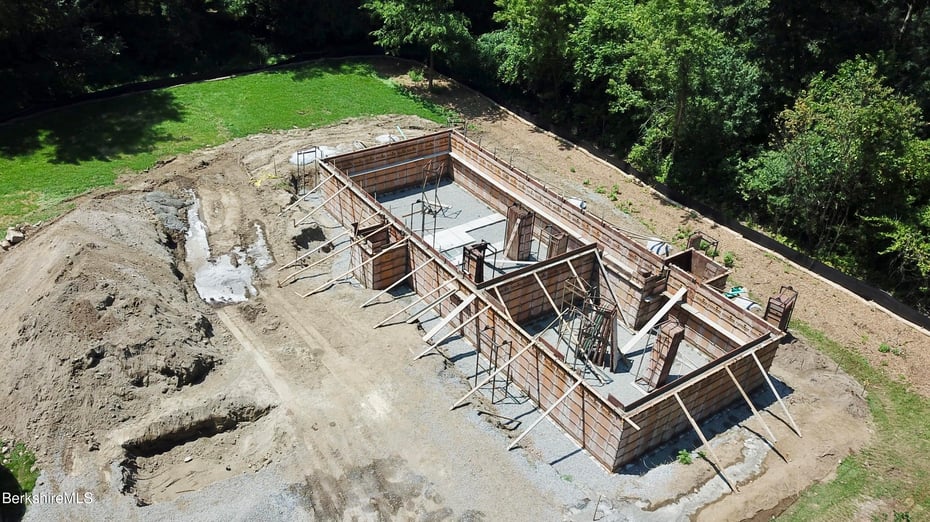
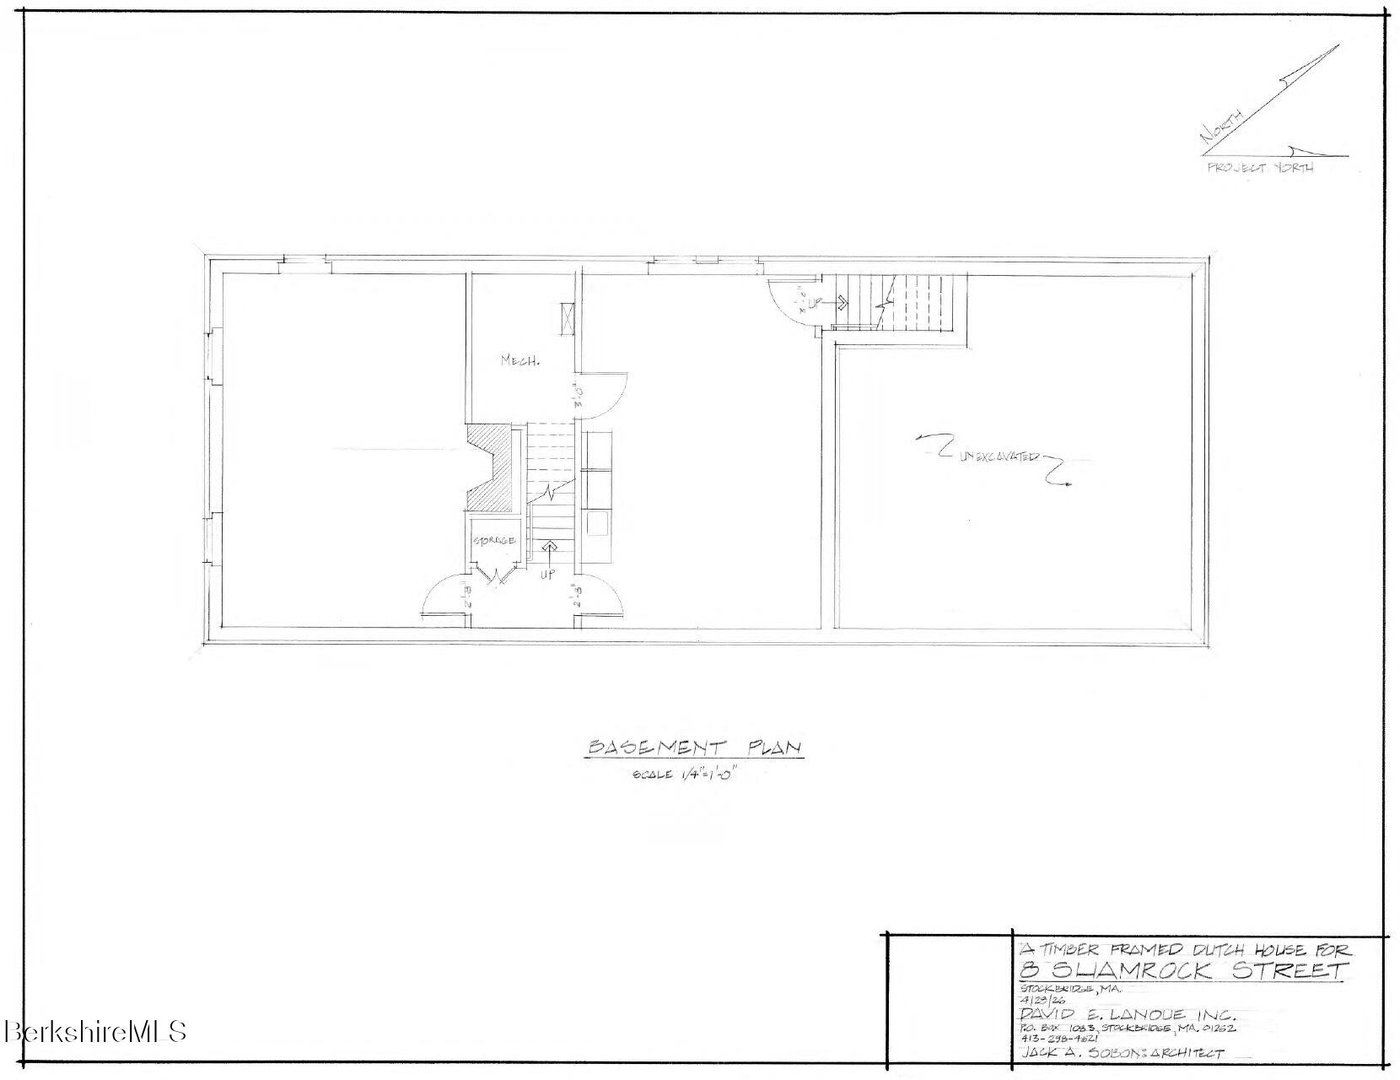
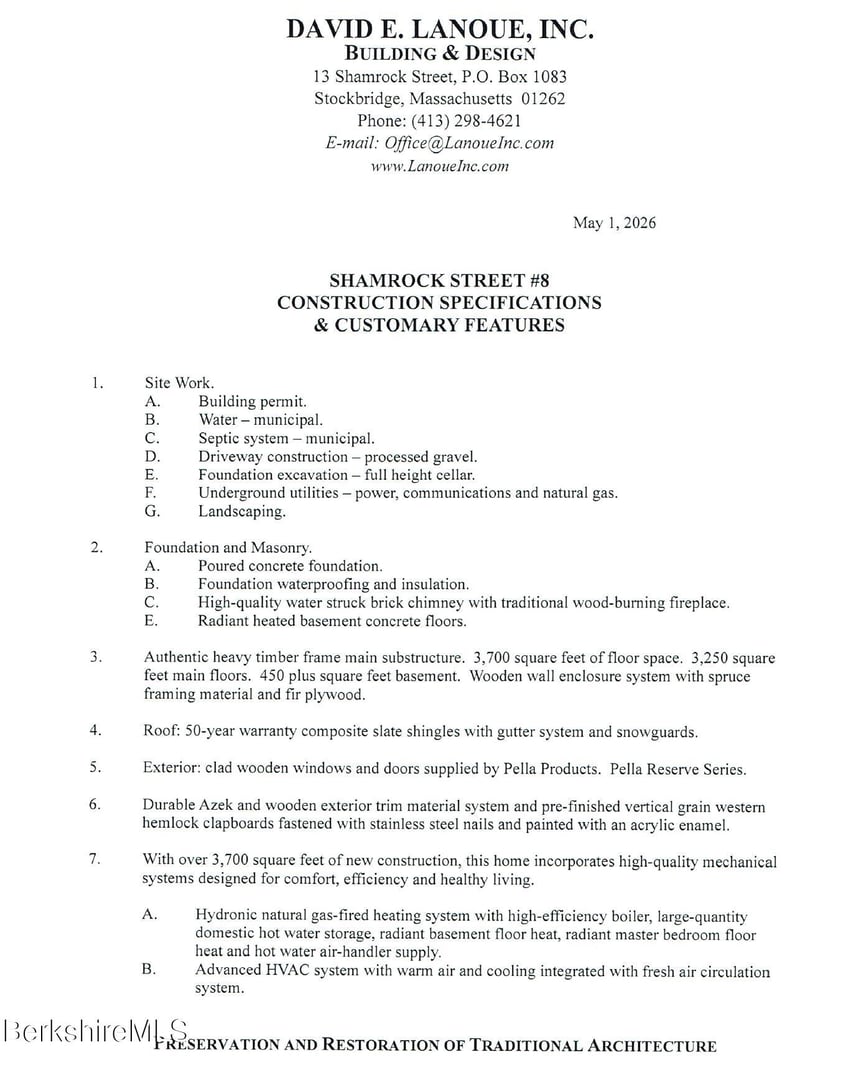
With over 3,700 square feet of new construction, this home incorporates a hydronic natural gas fired heating system with high efficiency boiler, large quantity domestic hot water storage, radiant basement floor heat and radiant master bedroom floor heat. This home features an sophisticated HVAC system with warm air and cooling integrated with an enhanced fresh air circulation system designed and balanced for comfort and well being.
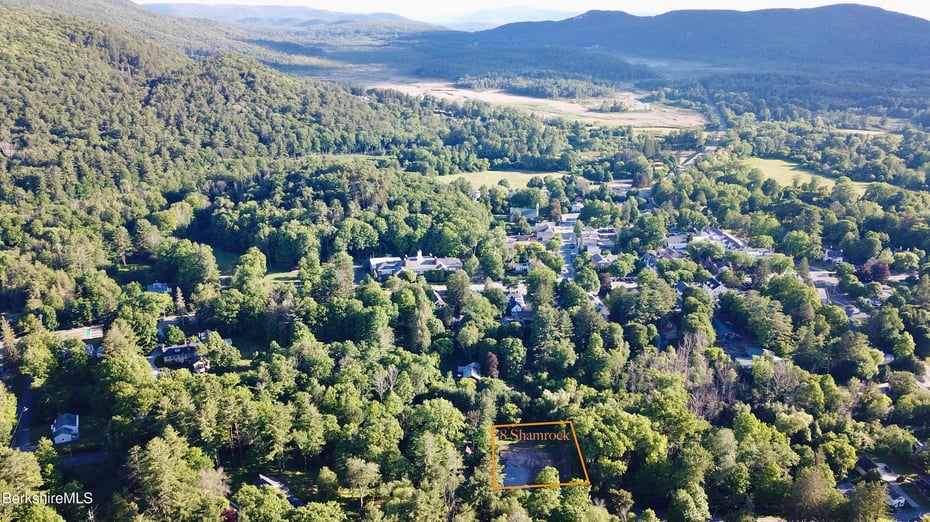
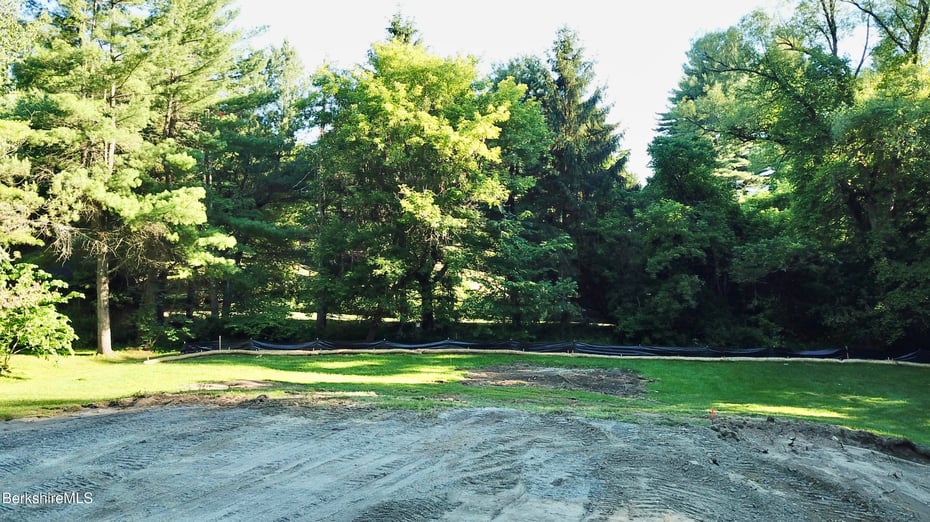
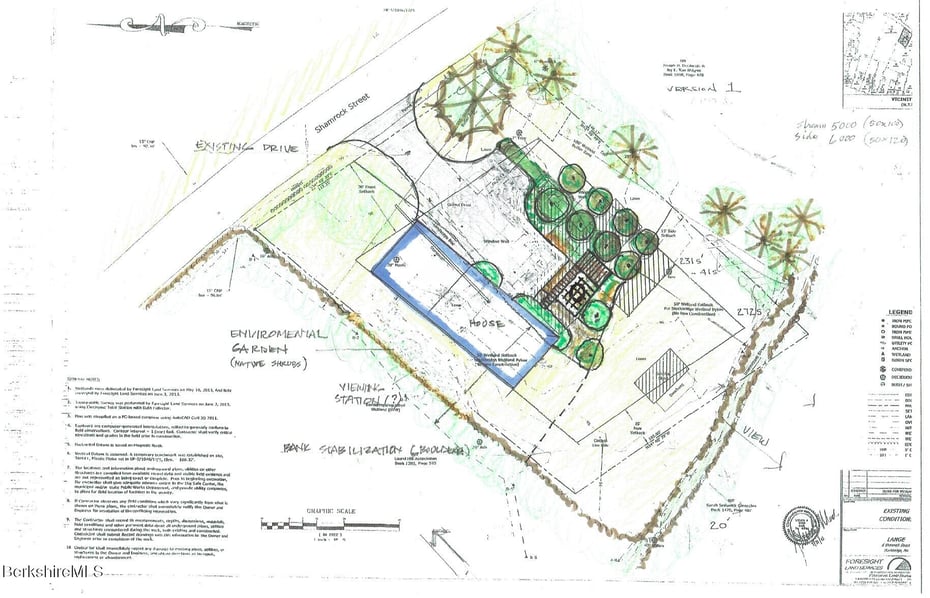
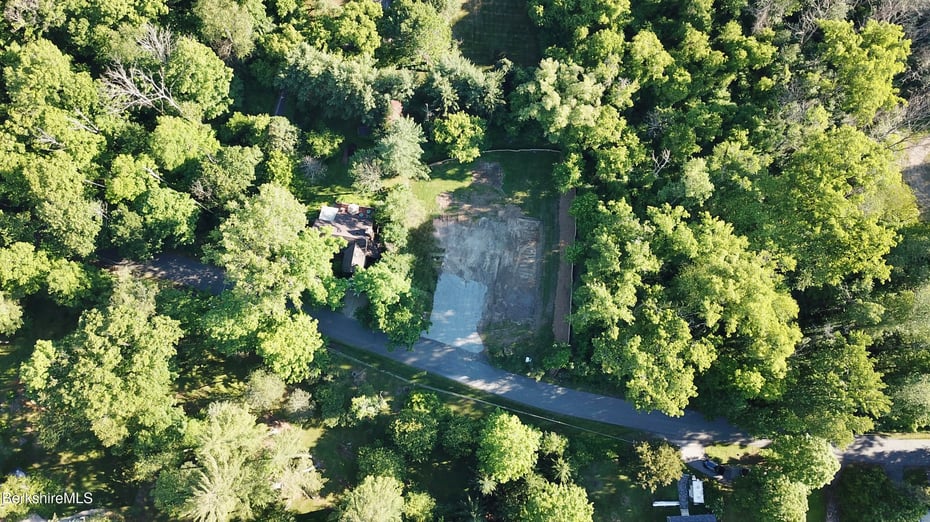
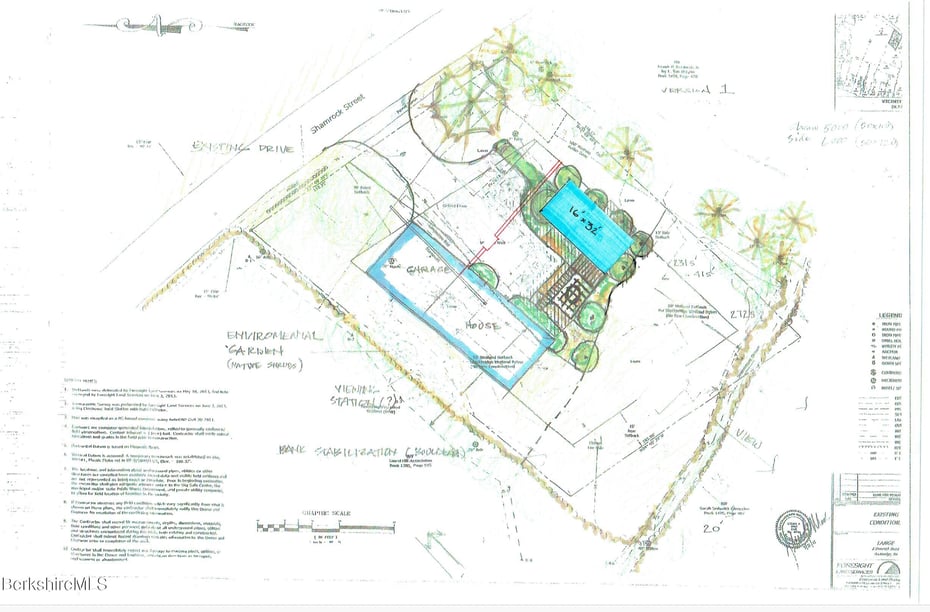
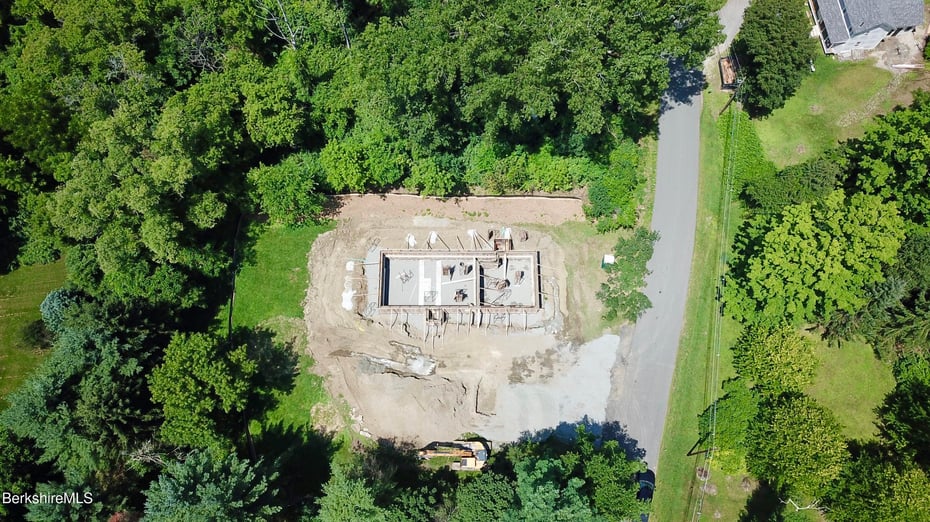
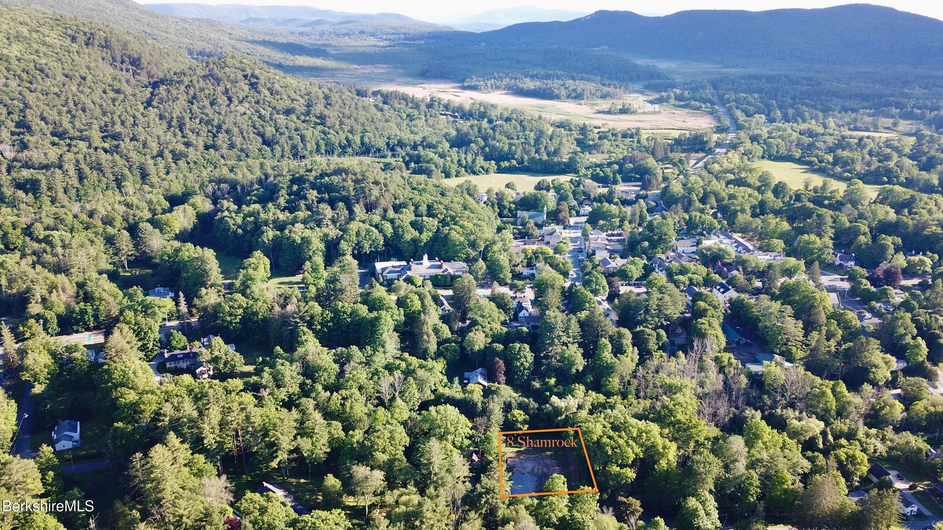
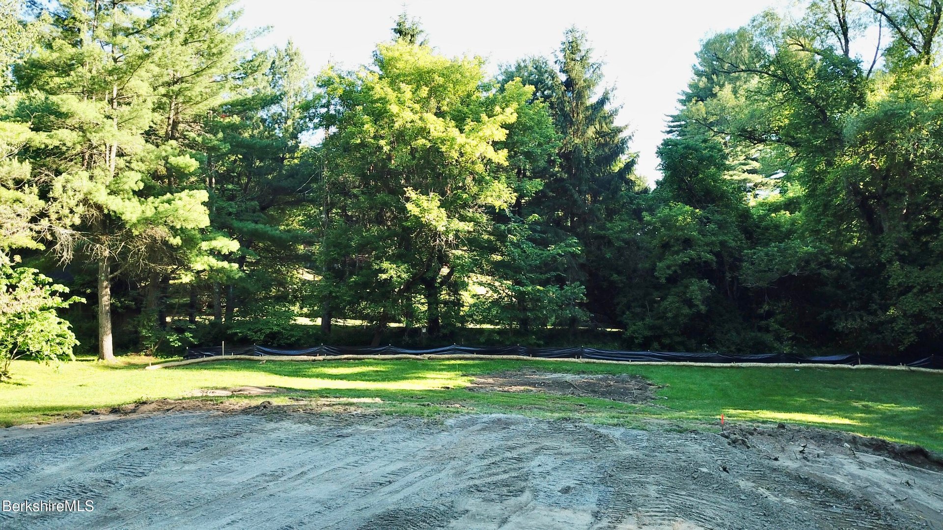
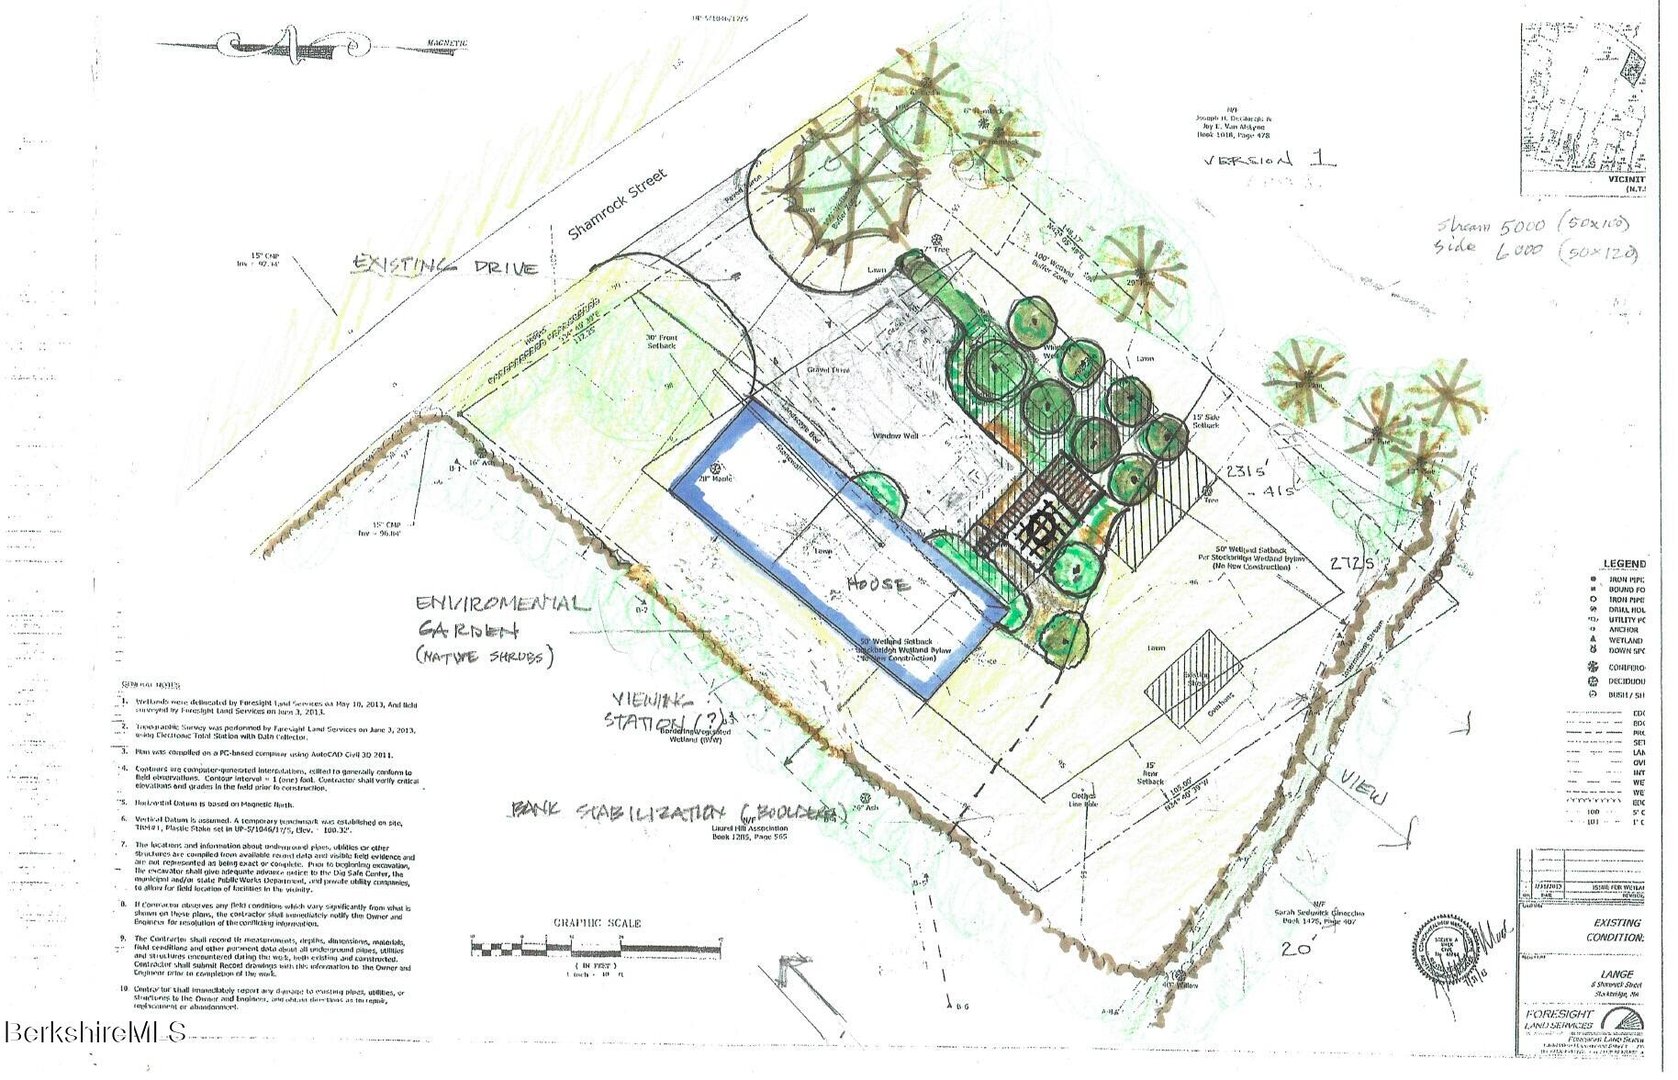
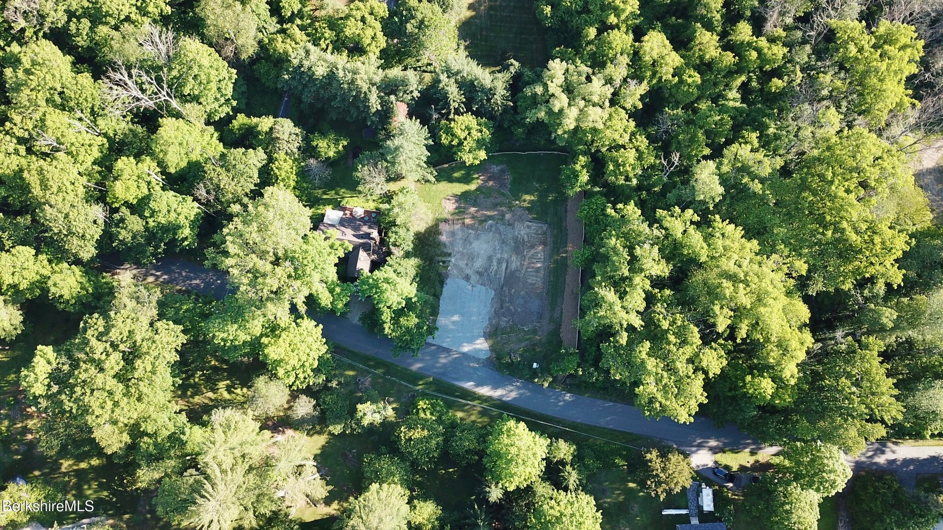
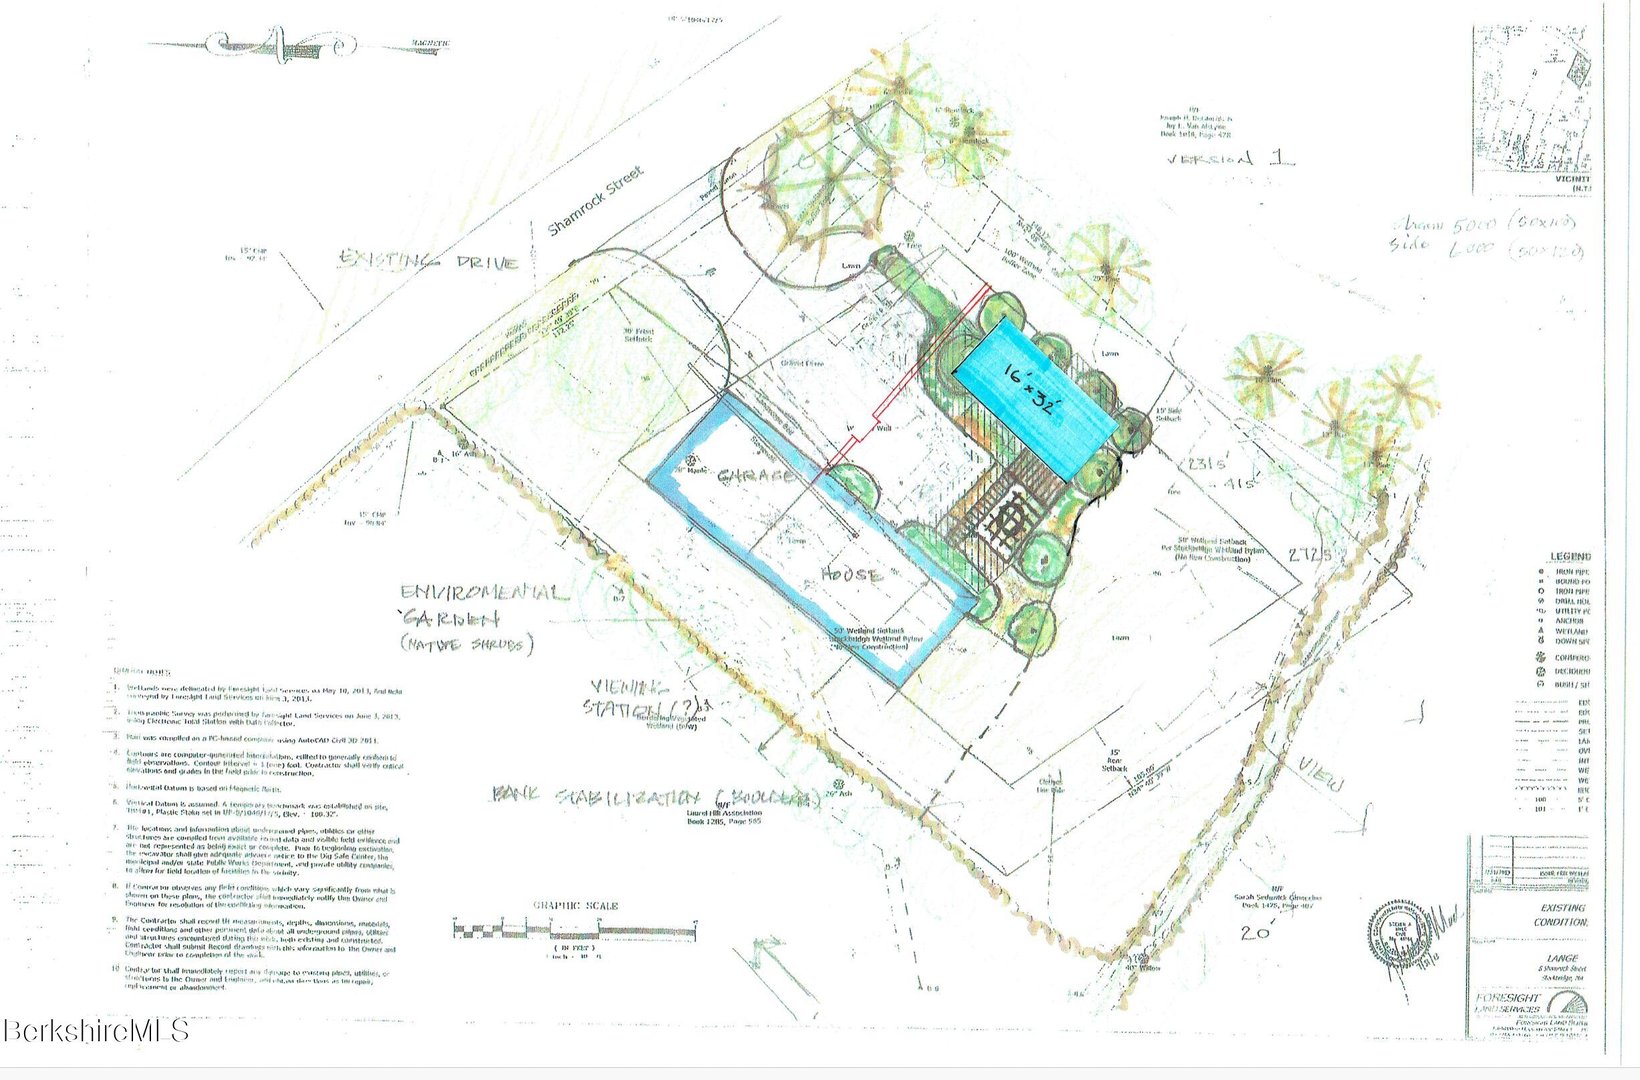
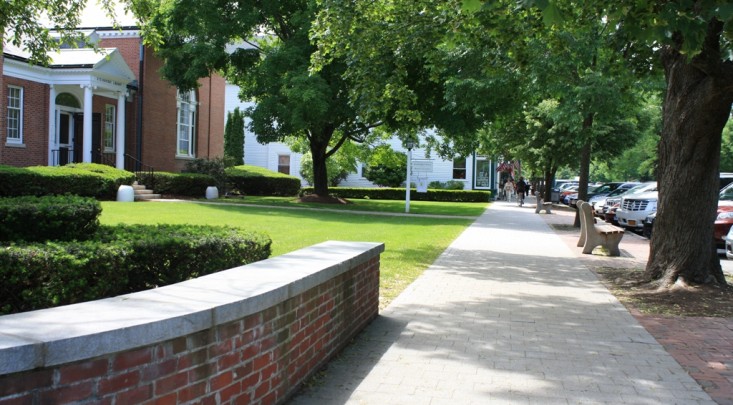
Privately set on a quiet side street--with a small stream bordering the south of the property--this home is just a short walking distance to downtown Stockbridge, home to Norman Rockwell's iconic Main Street. Enjoy easy access to Tanglewood, the Berkshire Theater Festival, cafes and fine dining, cultural institutions, the Stockbridge Library and Beartown Mountain's hiking and skiing trails.
The Lanoue Signature:
Thoughtfully designed and constructed by David E. Lanoue, Inc. of Stockbridge, this exceptional residence blends architectural heritage with modern luxury--offering a lifestyle defined by comfort, craftsmanship, and enduring beauty.




 Gallery