-
$2,395,000
PRICE
-
5
Beds
-
4/1
Baths
-
4,100
Sqft
-
0.9
Acres
-
1988
Built

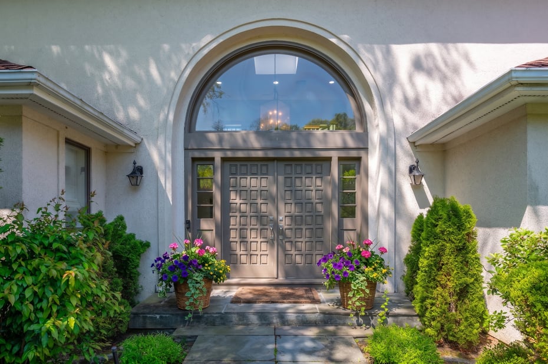
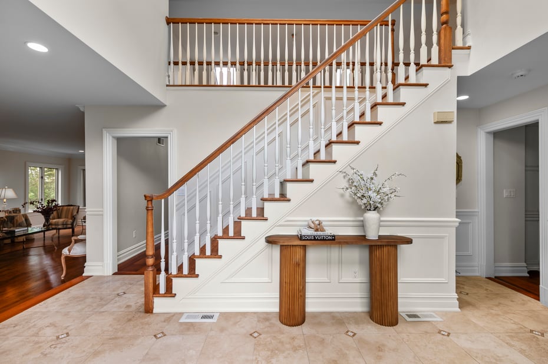
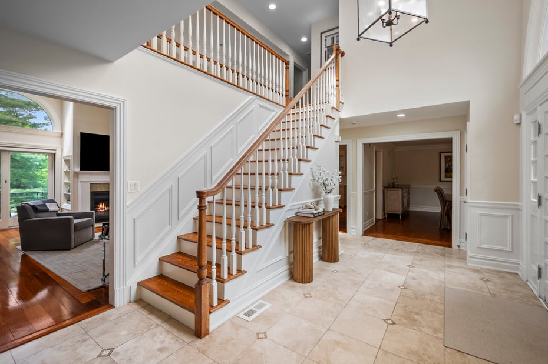
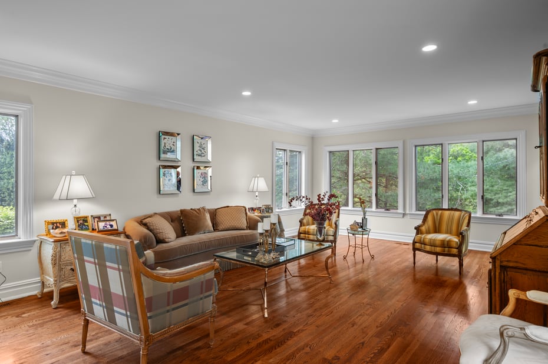
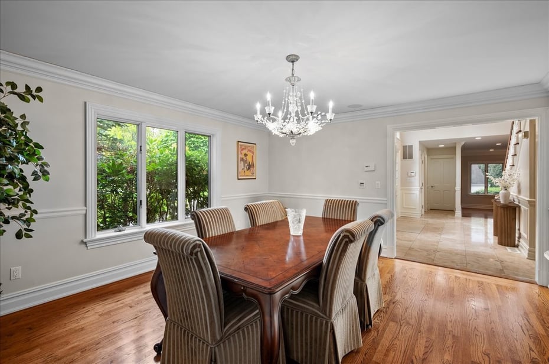
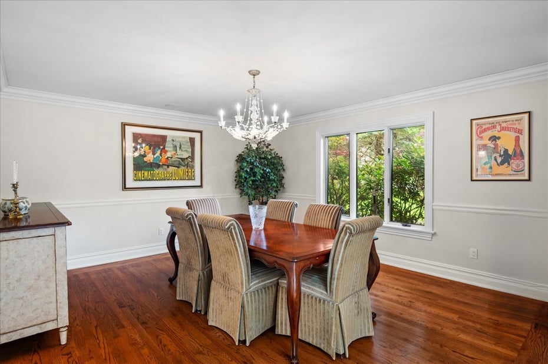
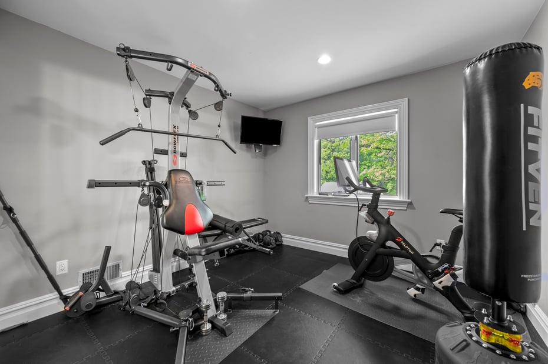
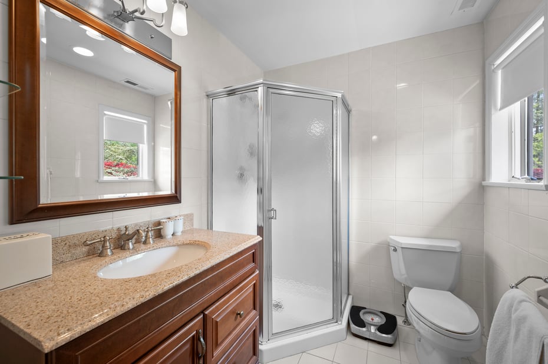

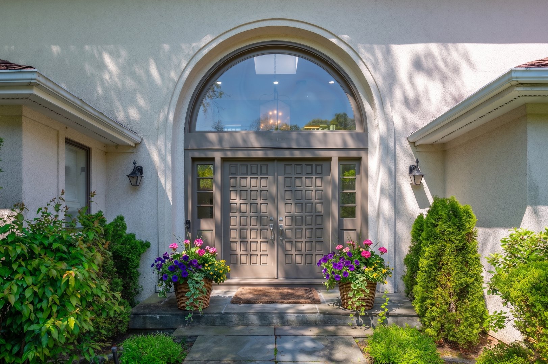
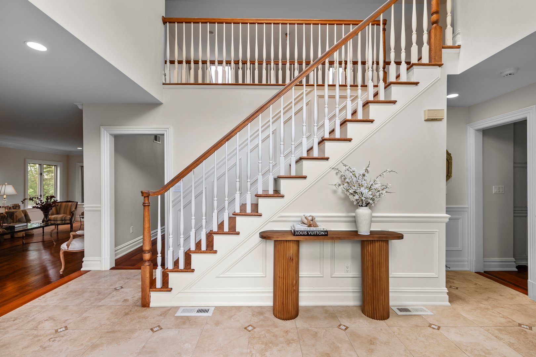
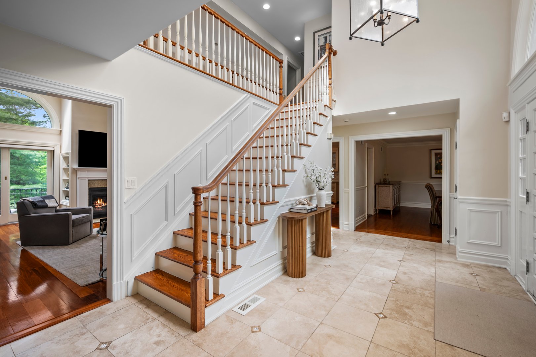
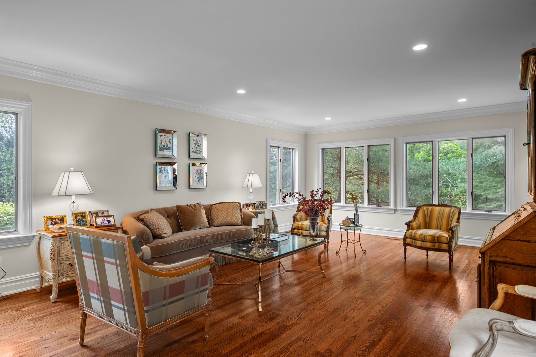
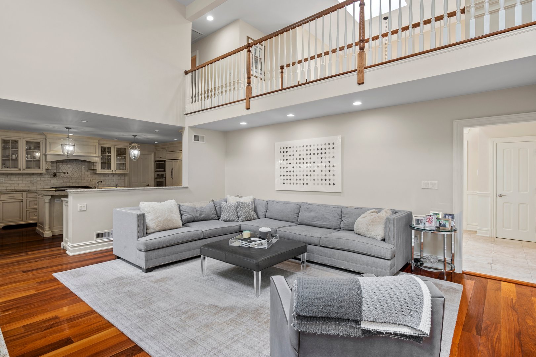
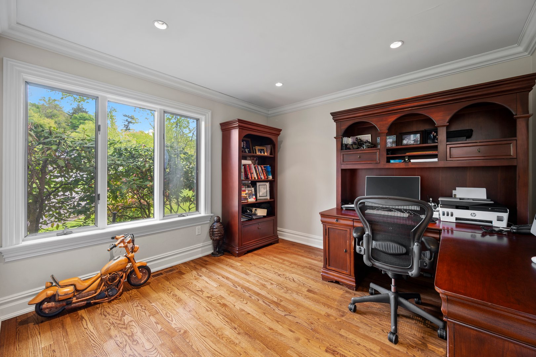
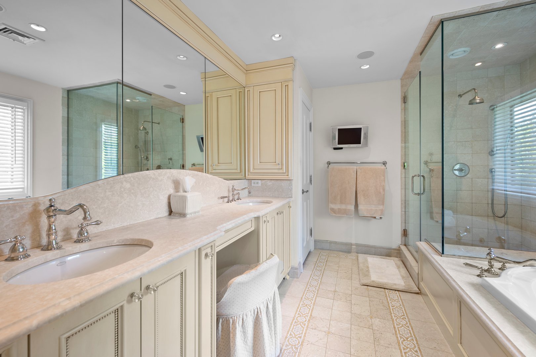
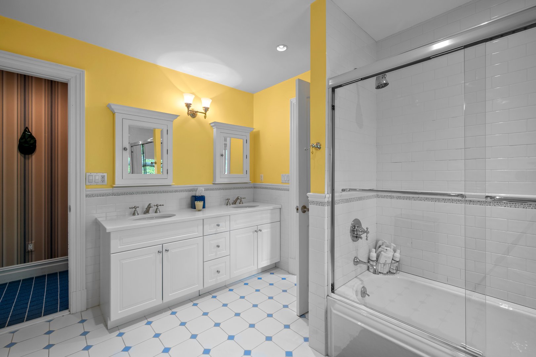
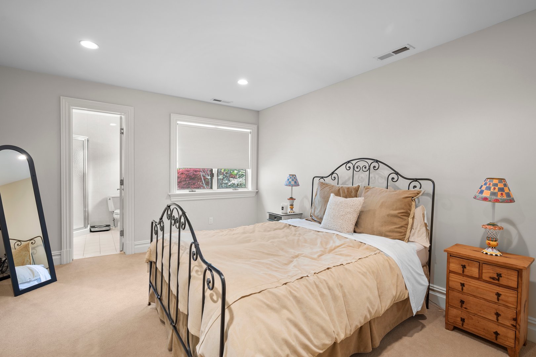
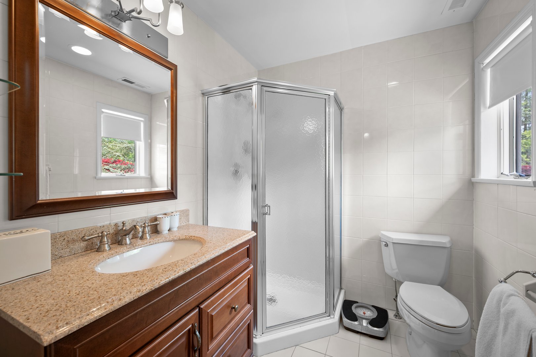
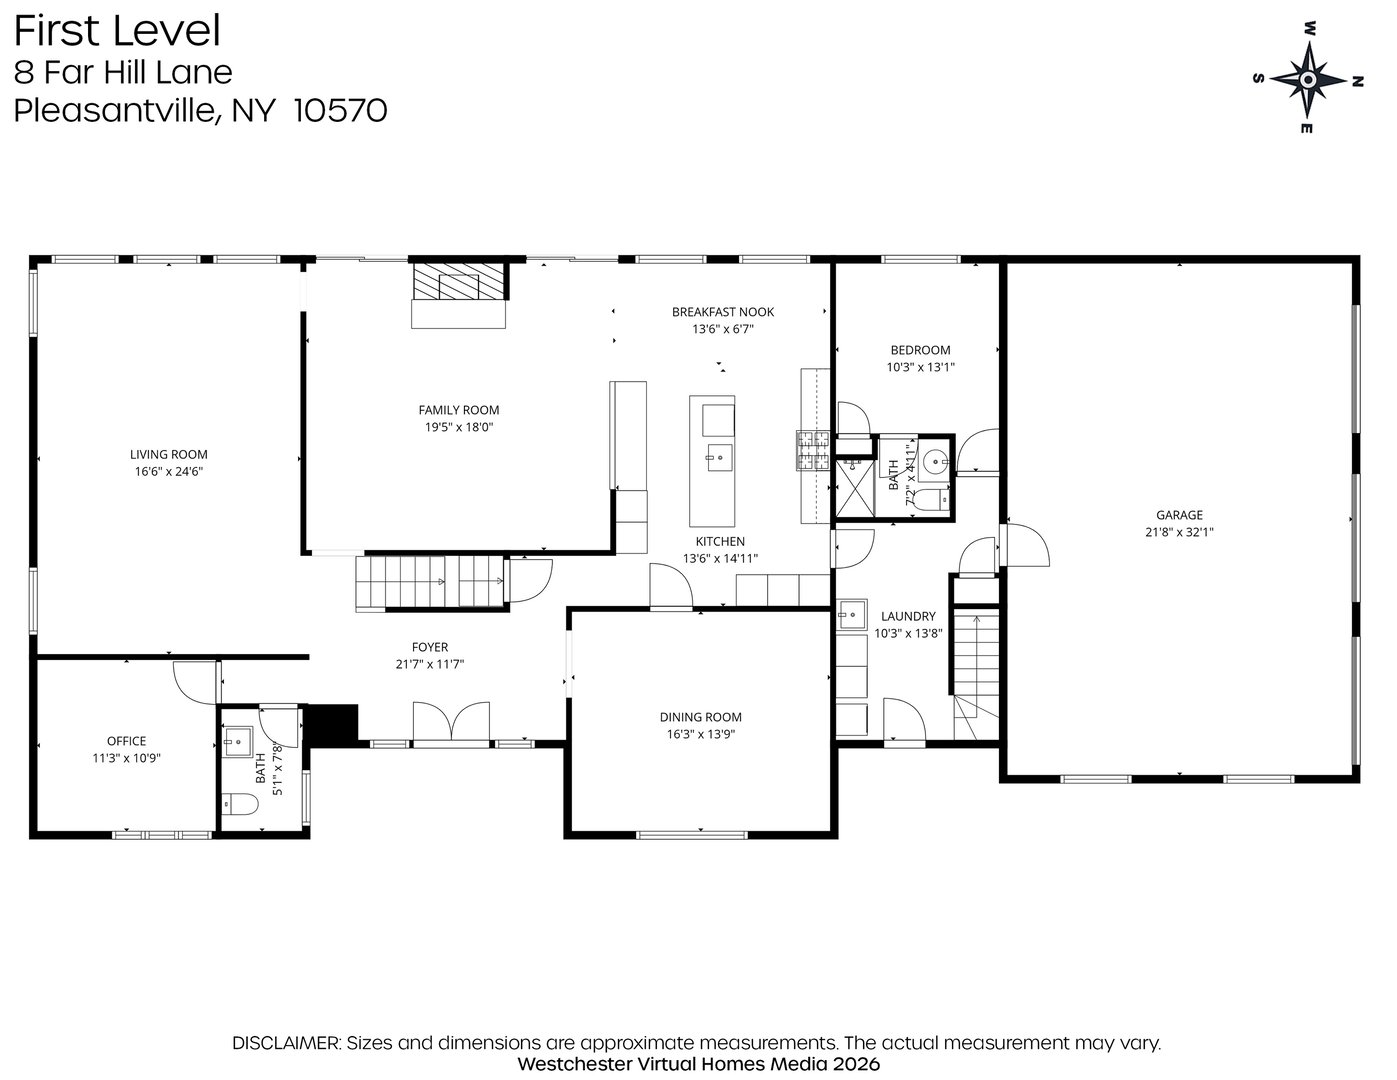
Welcome to this stunning 5 bedroom, 4.5 bath Colonial offering 4100 square feet of beautifully designed living space in the sought after Estates neighborhood. Set on a professionally landscaped .90 acre property, this light filled home combines classic elegance with modern comfort.
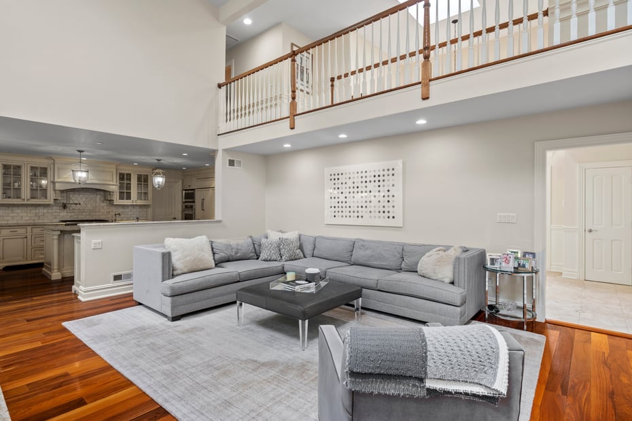
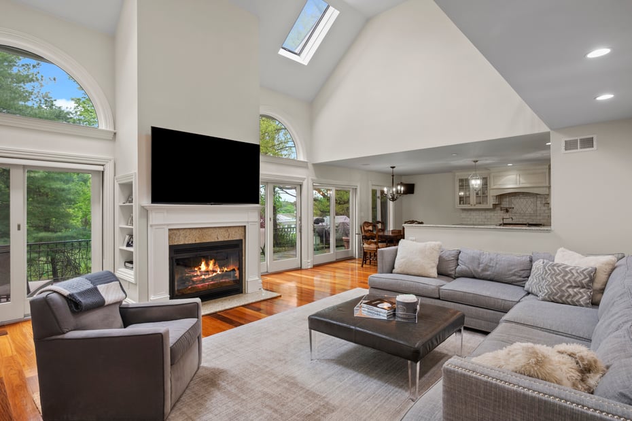
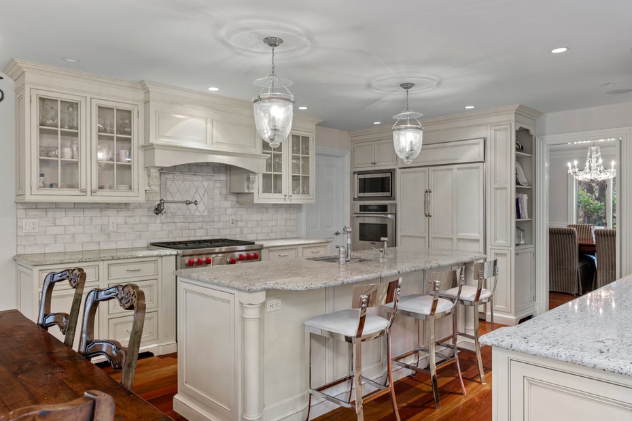
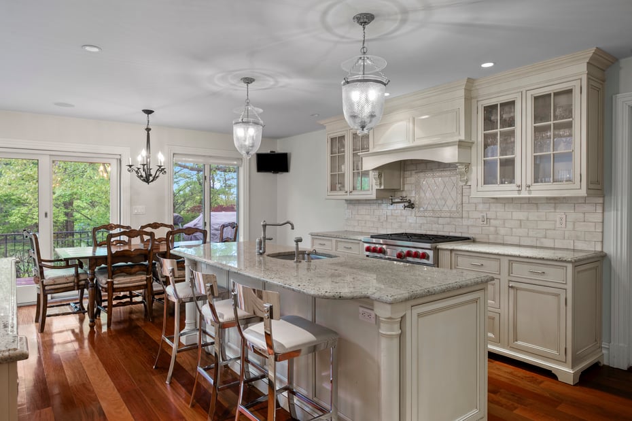
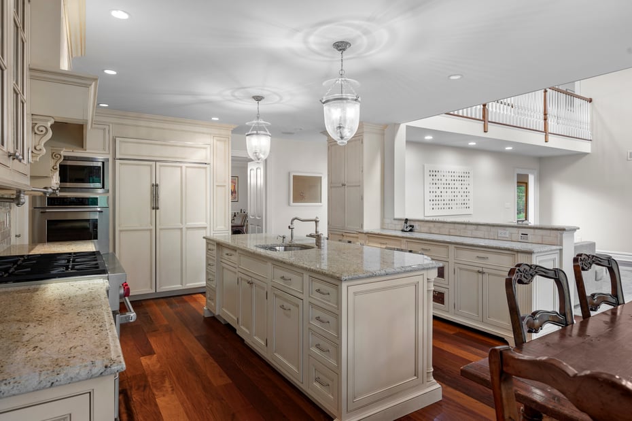
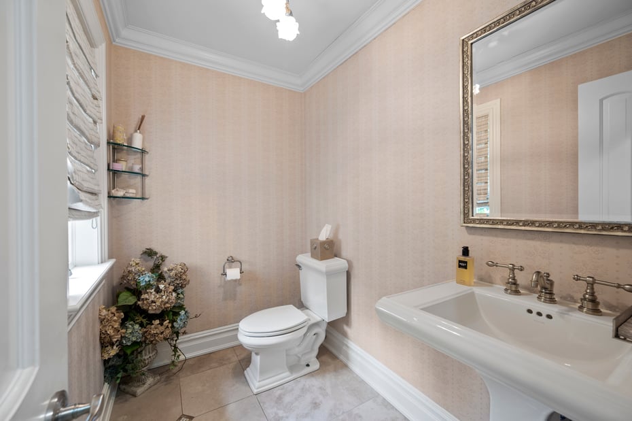
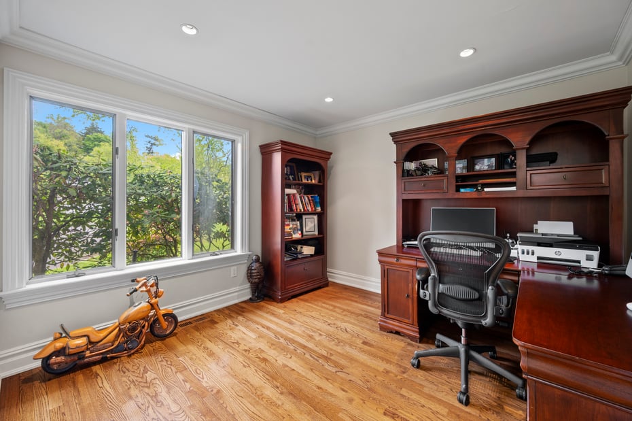
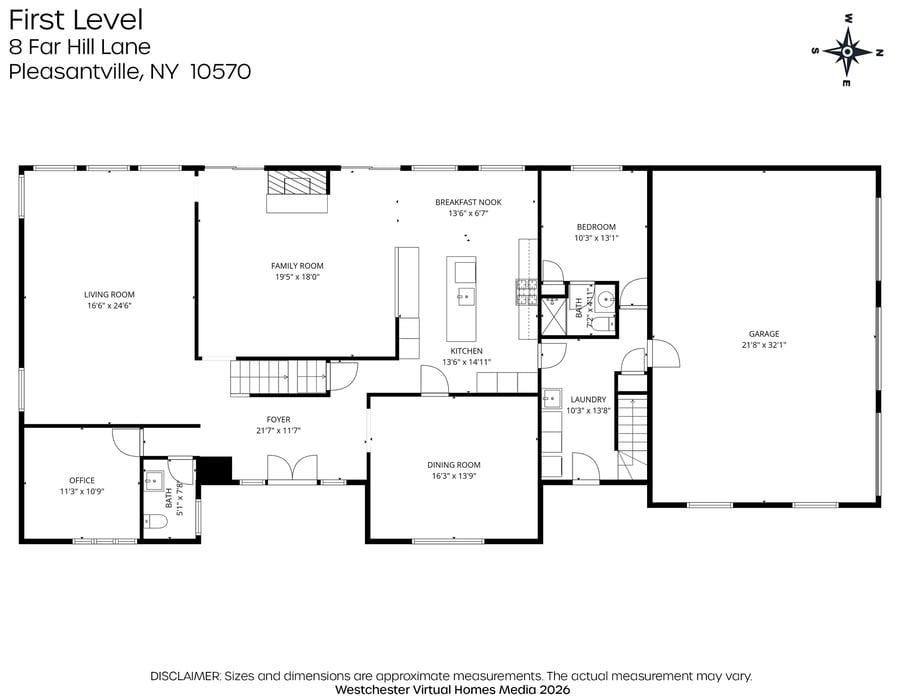
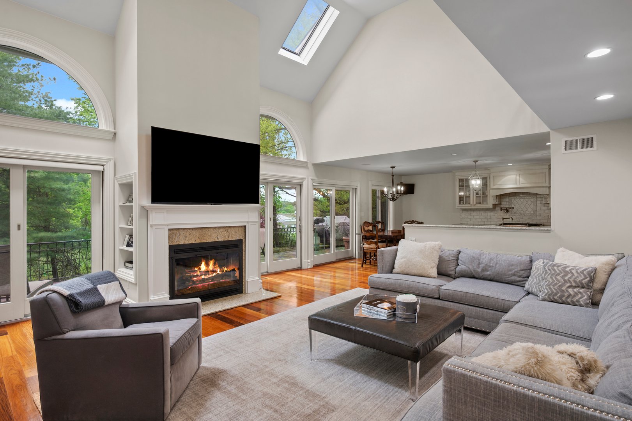
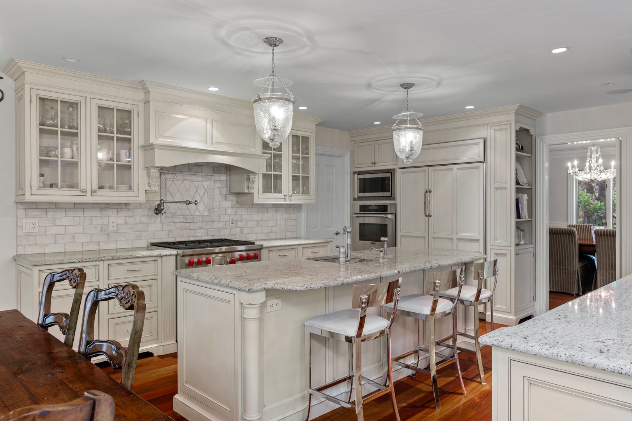
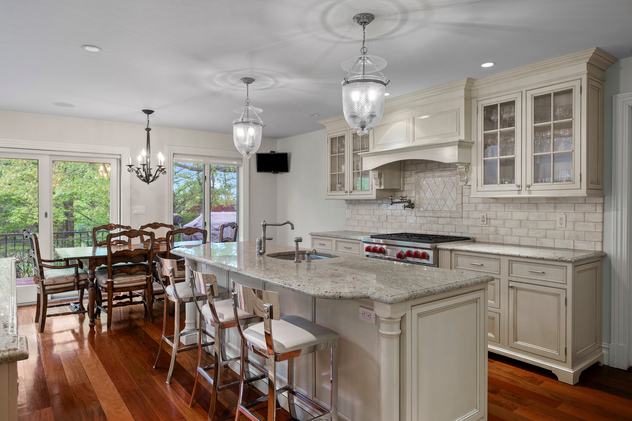
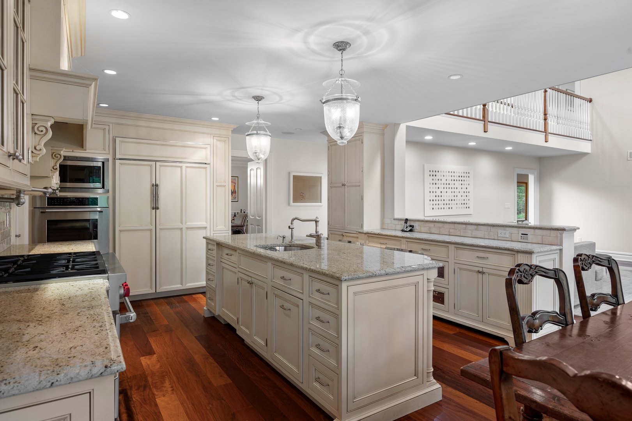
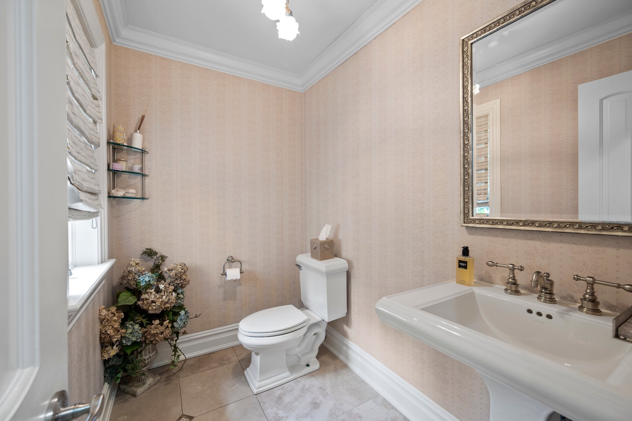
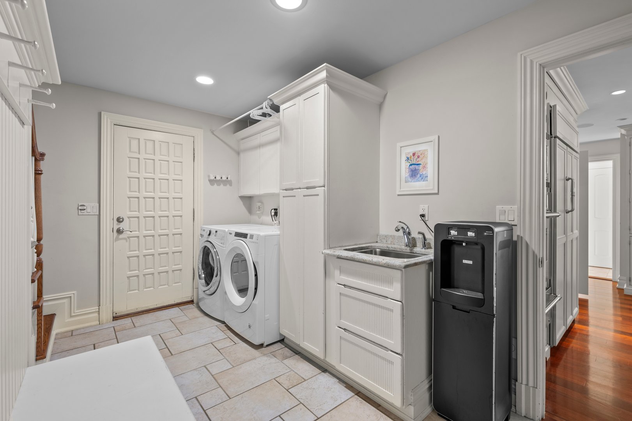
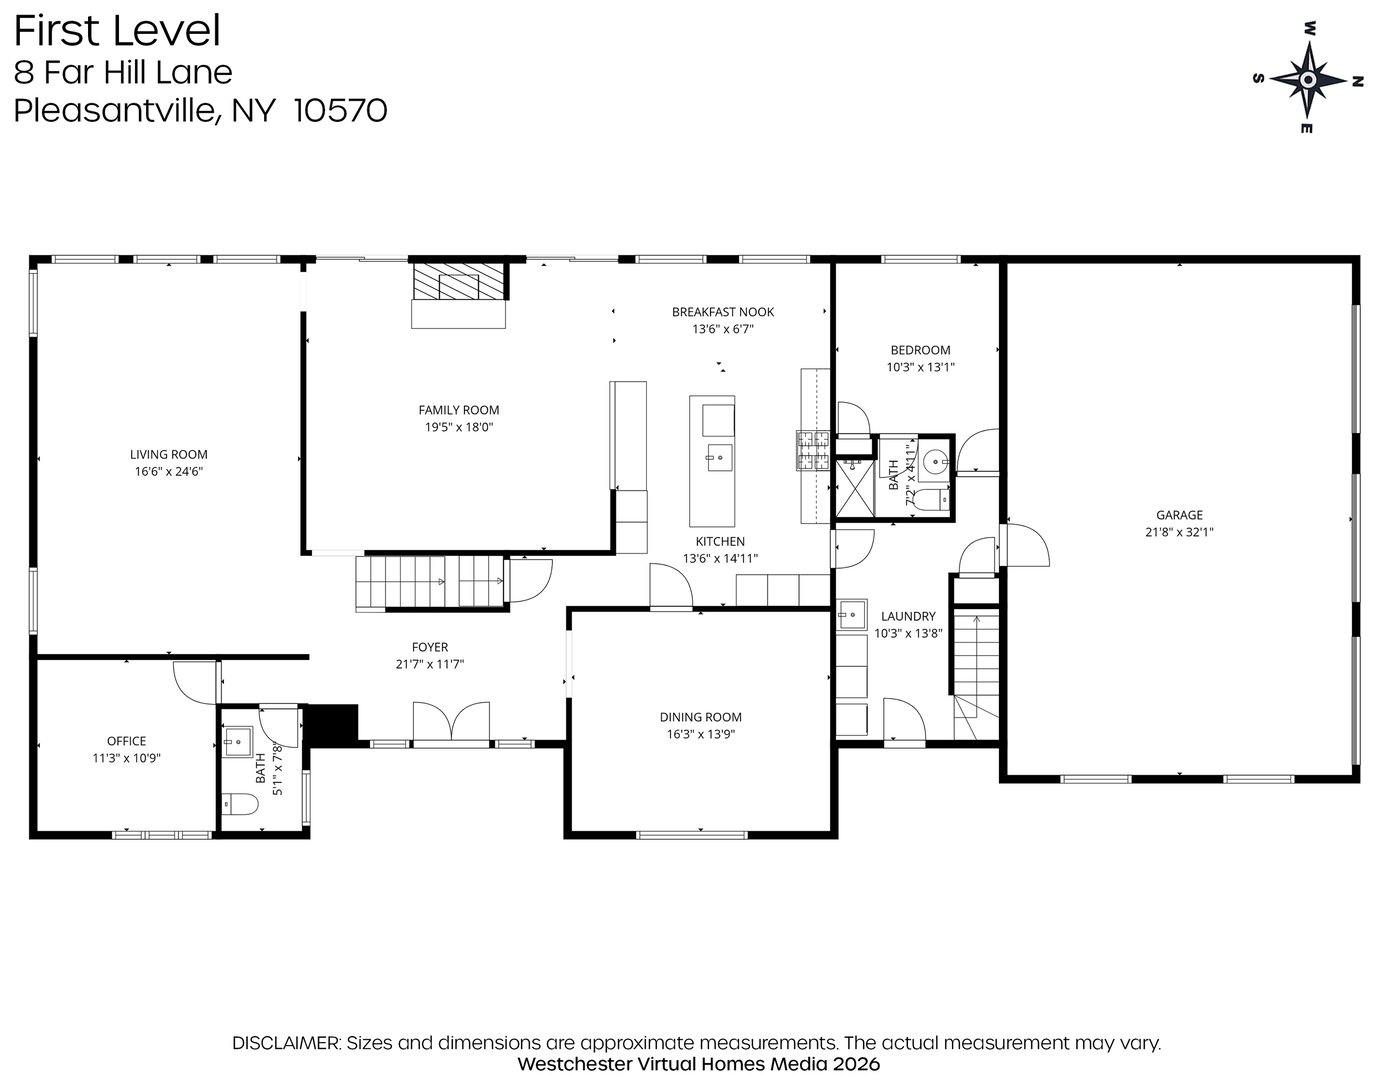
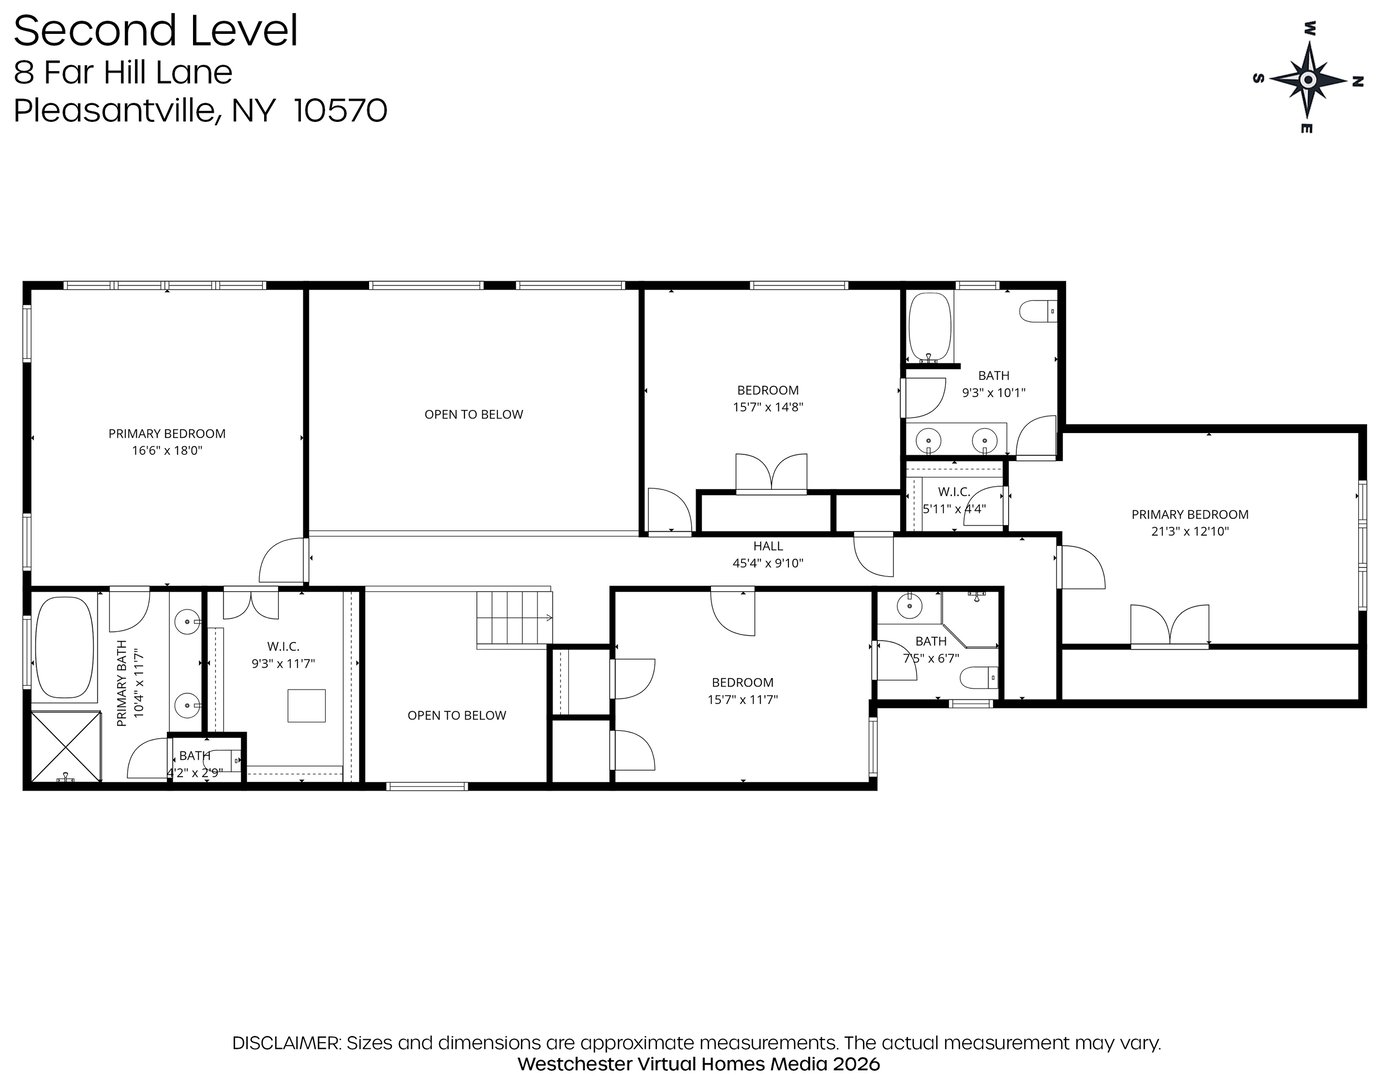
A circular driveway and 3 car garage create a grand first impression. Inside, the open floor plan is perfect for today's lifestyle with a spacious kitchen flowing seamlessly into the inviting family room which features a gas fireplace- ideal for everyday living and entertaining. A convenient powder room and a private au pair/guest suite just off the kitchen provide flexibility for visitors or extended family. A rear staircase adds both charm and functionality.
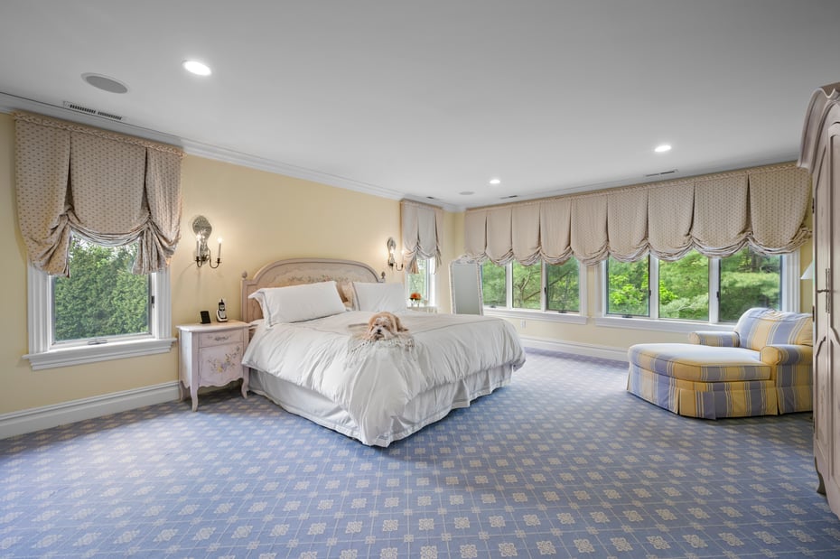
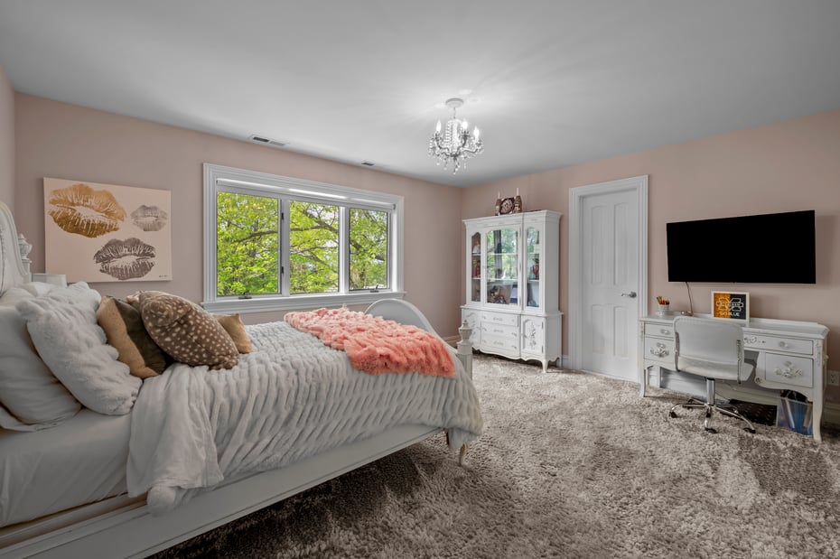
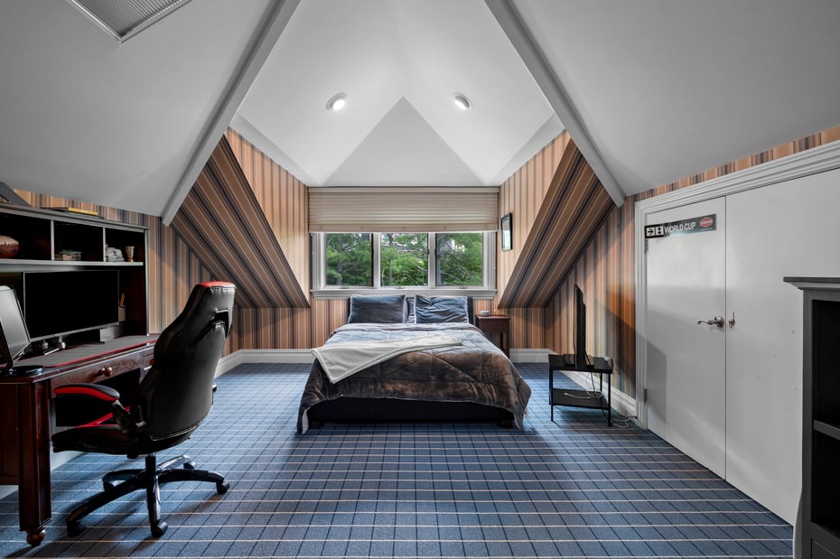
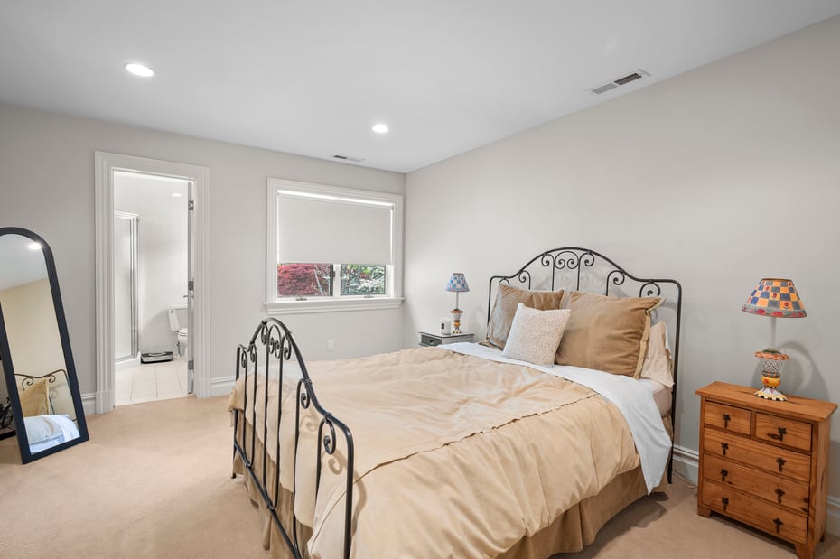
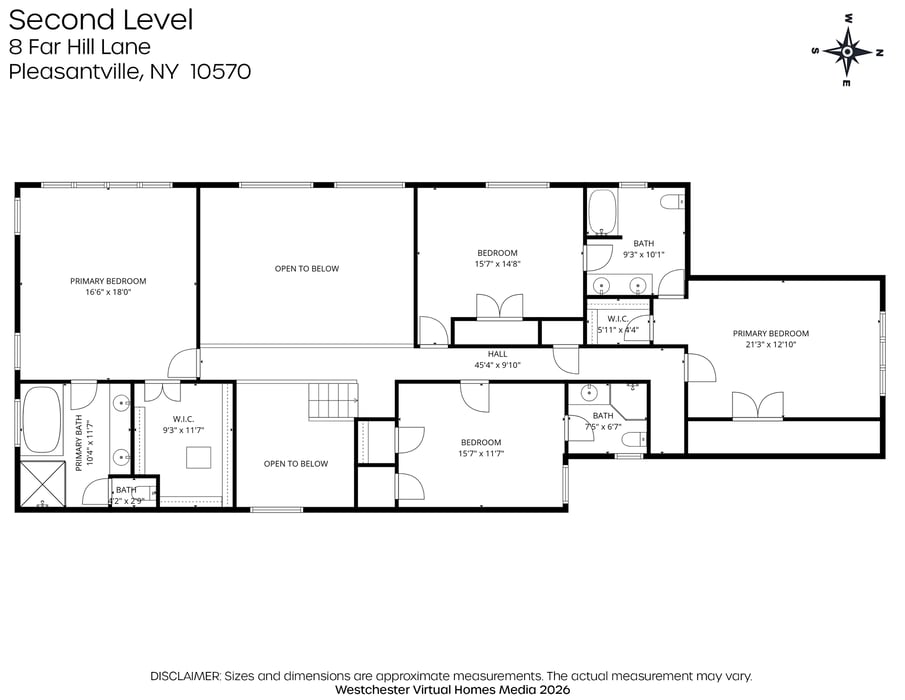
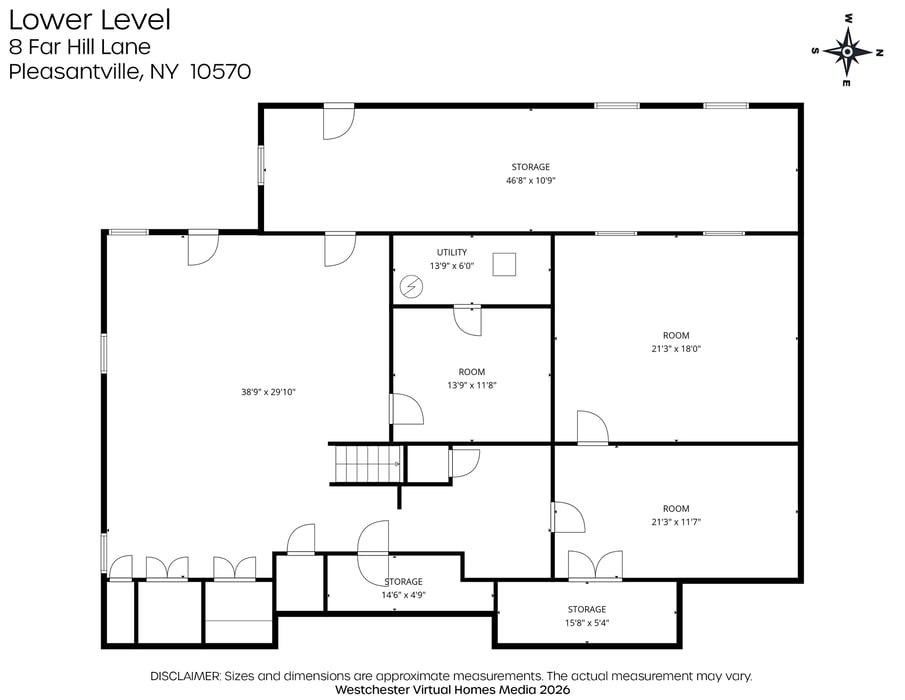
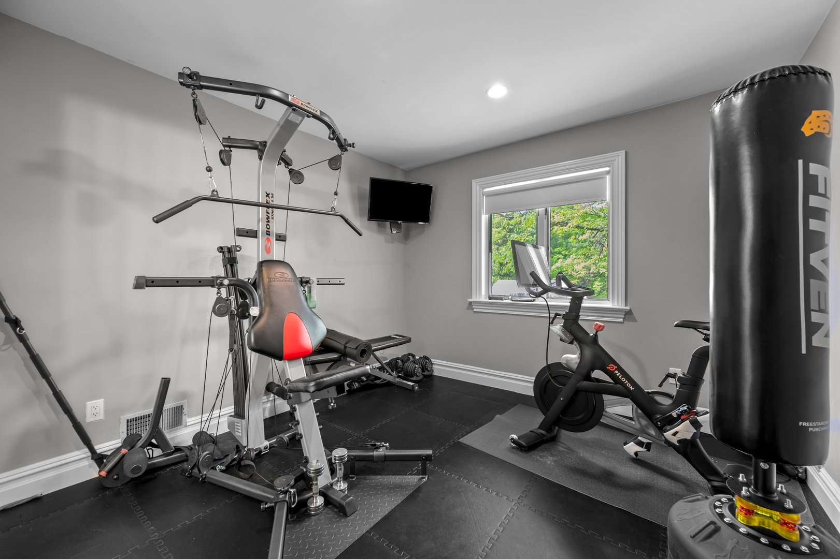
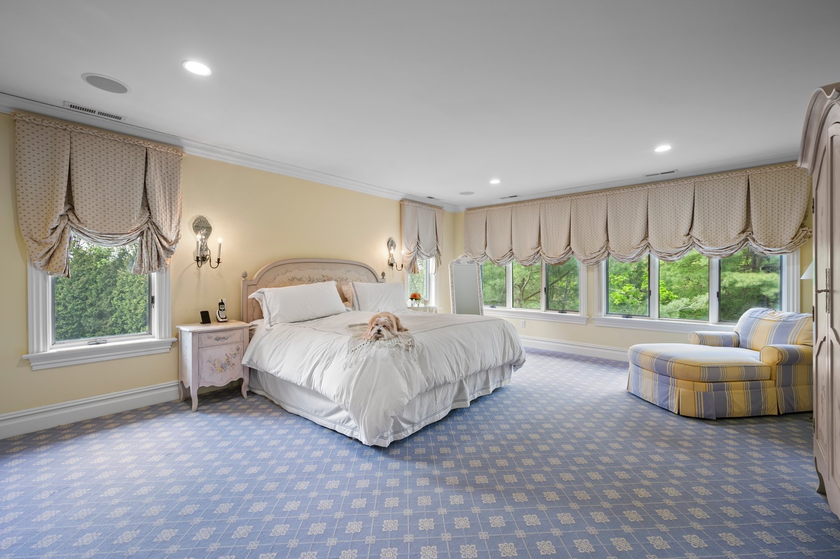
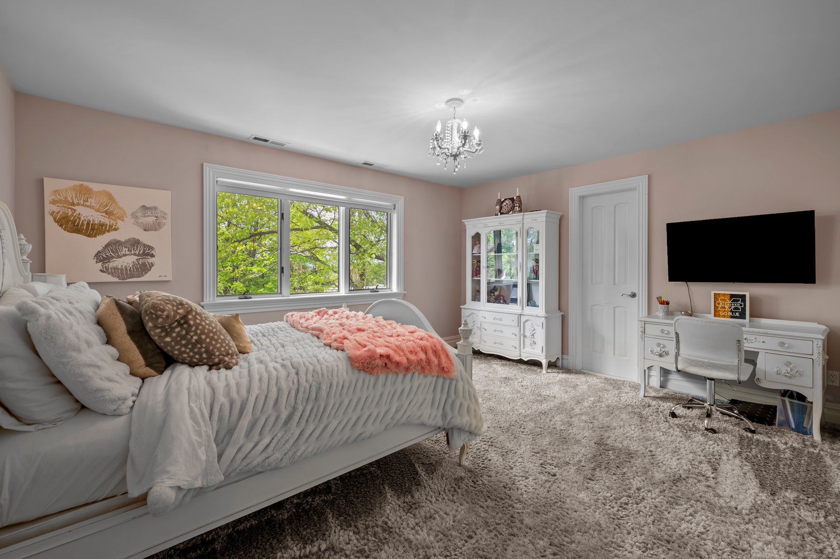
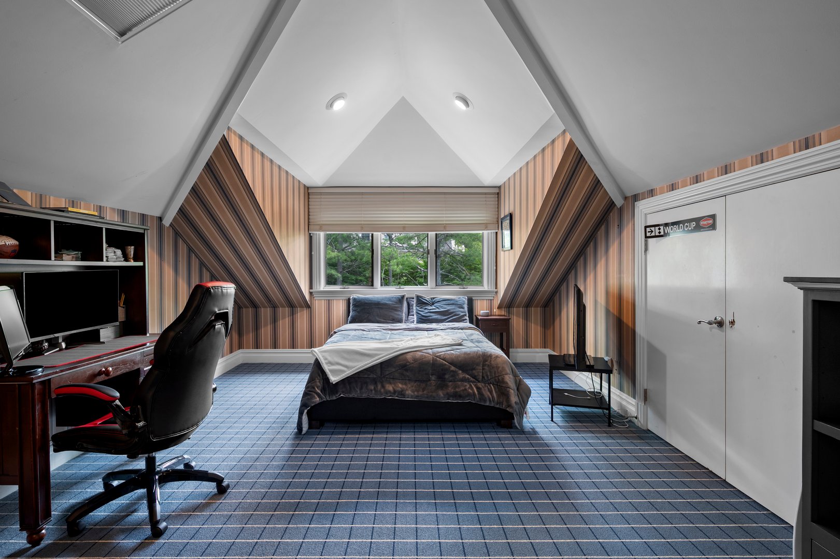
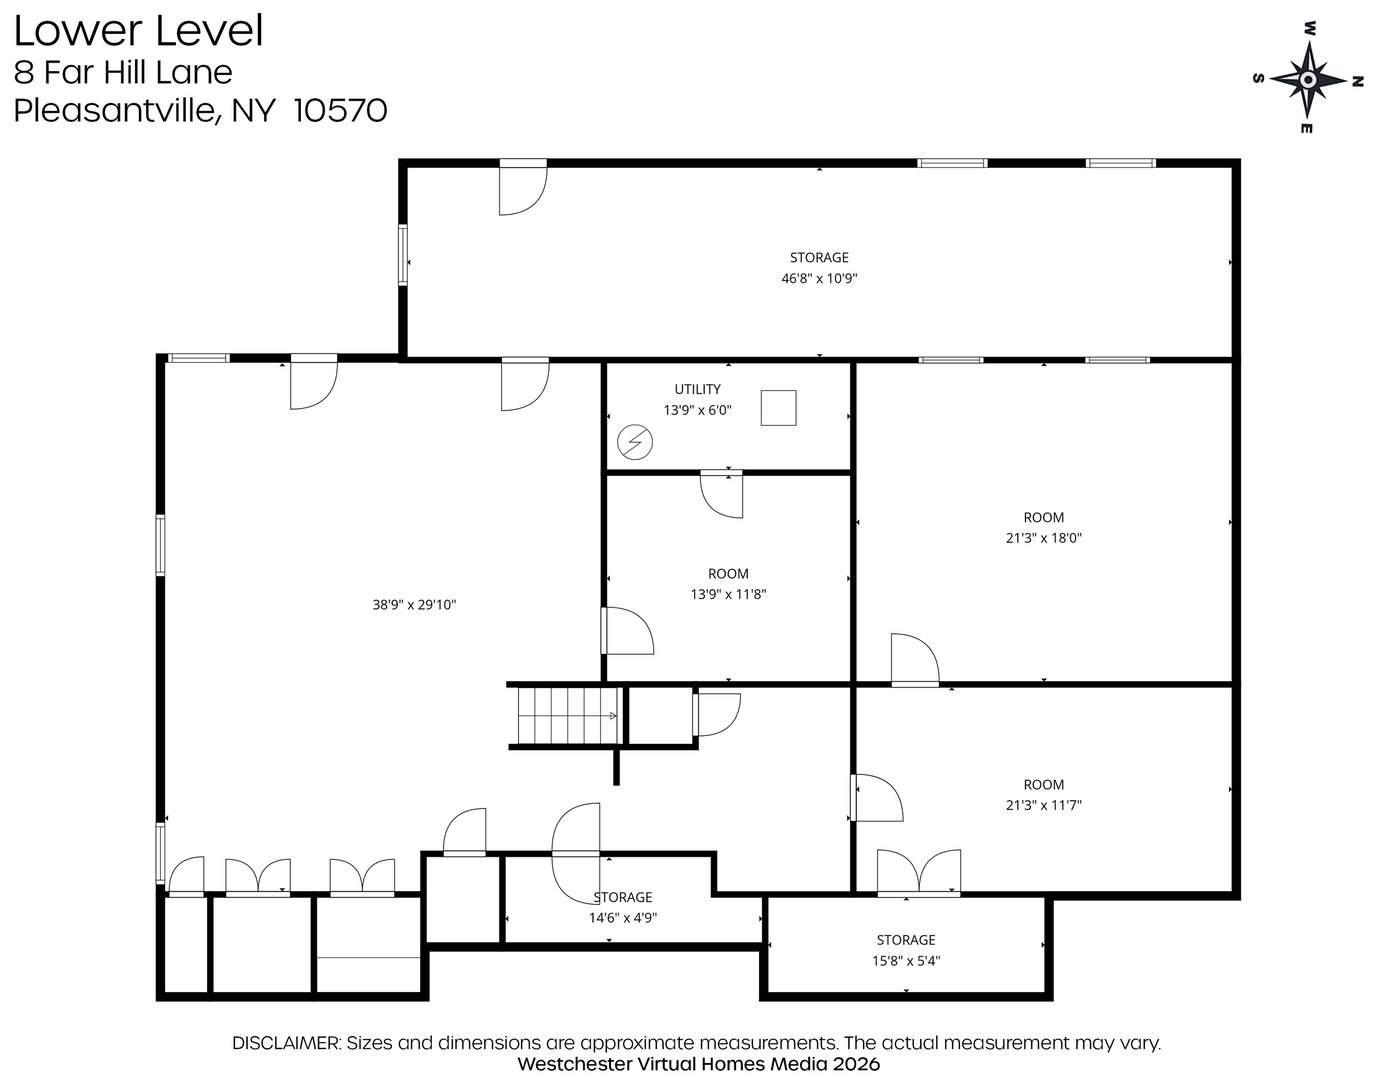
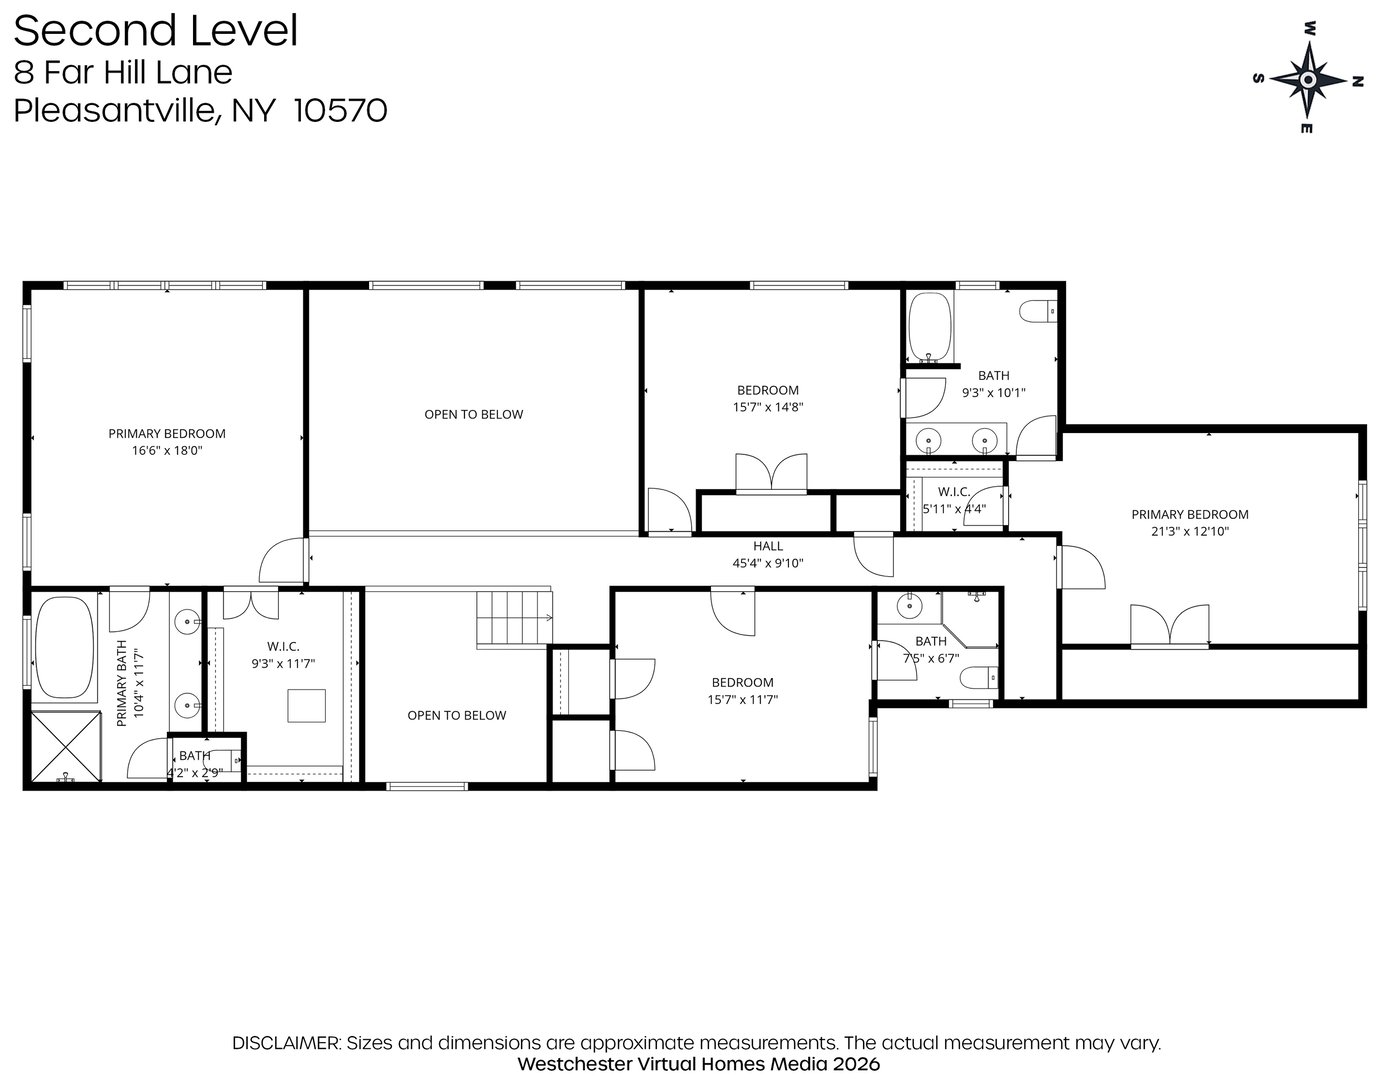
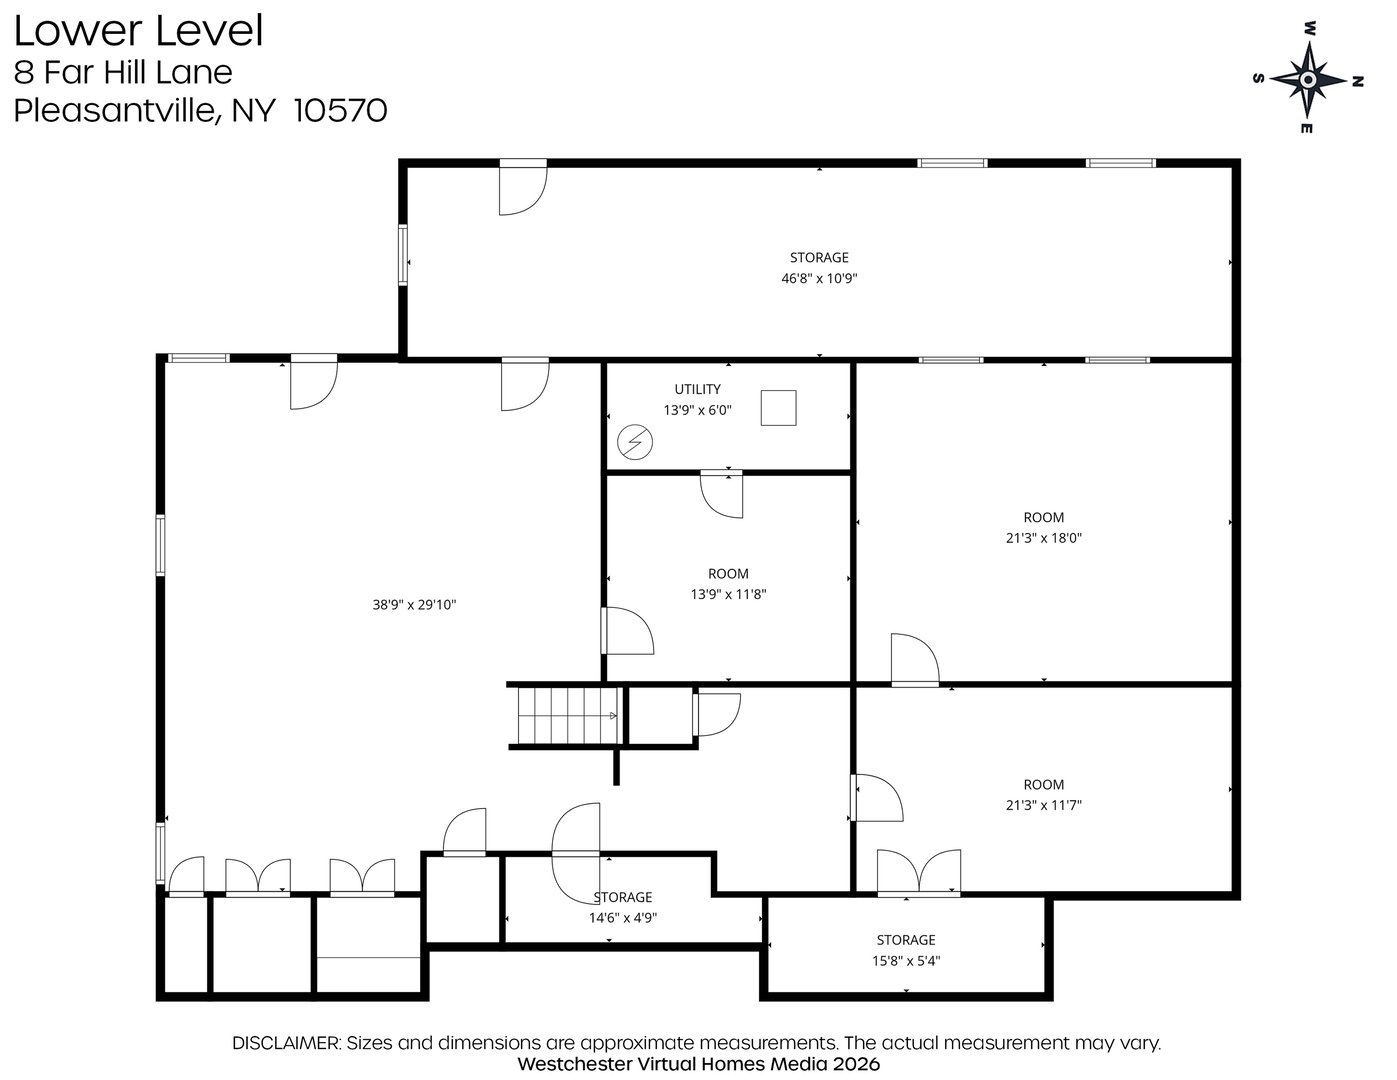
Upstairs you'll find four generously sized bedroom filled with natural light, offering comfort and space for everyone. The large walkout lower level provides space for abundant storage.

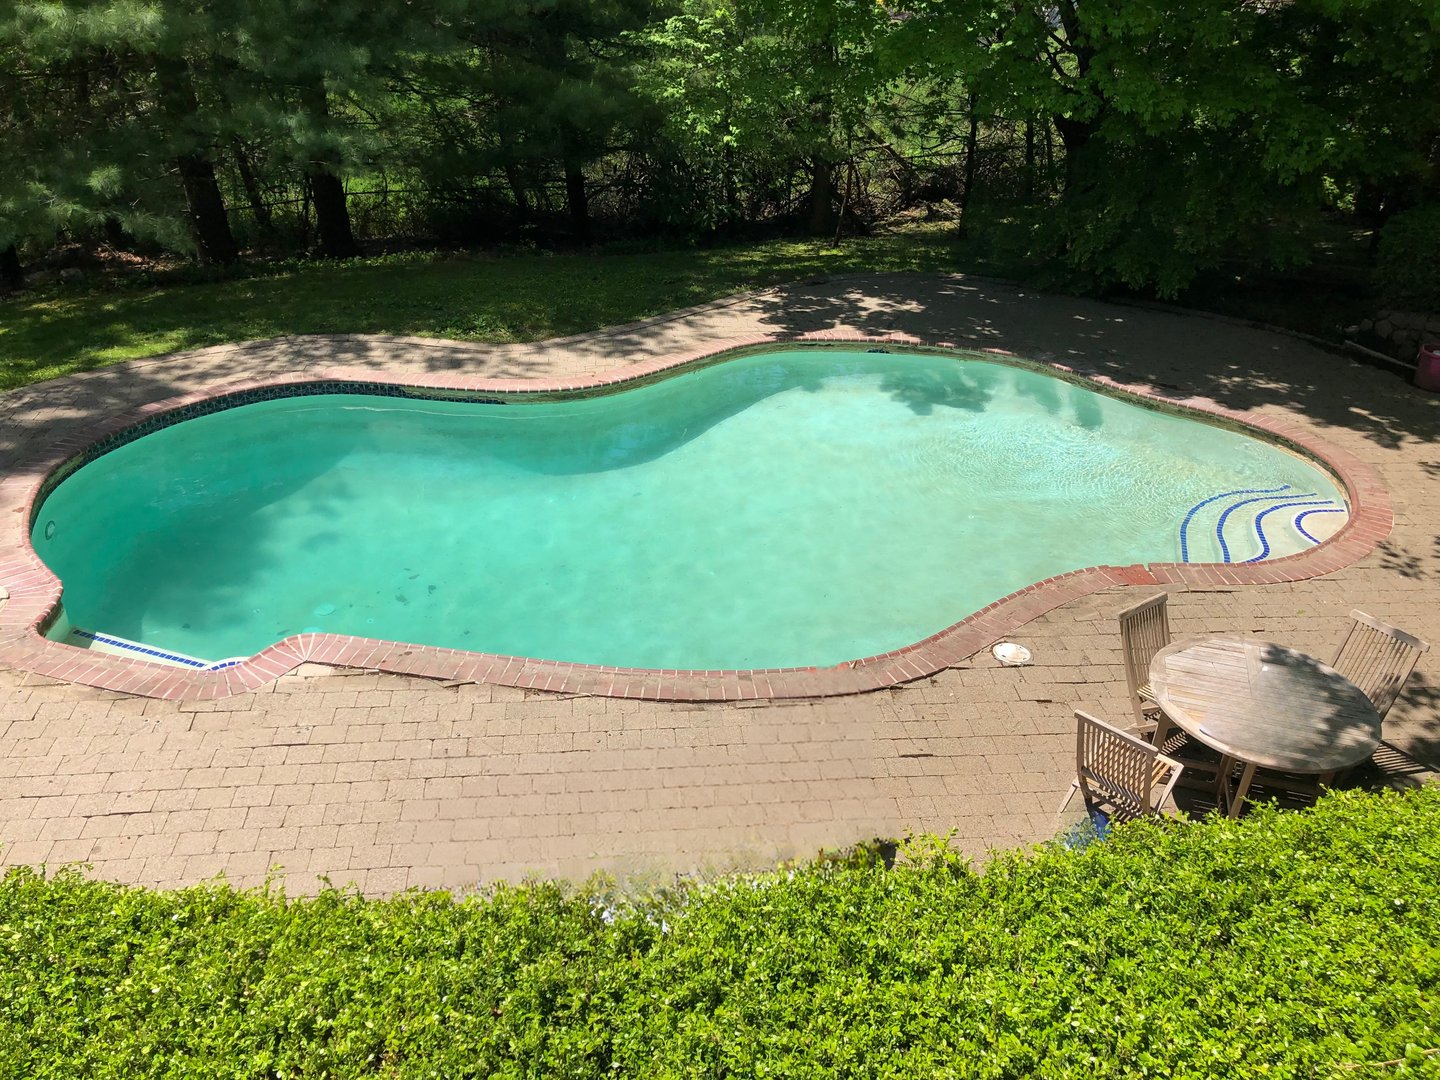
Step outside to enjoy your backyard retreat with an in ground pool and large terrace. Located in the highly regarded Byram Hills School District and just minutes from shopping and the train, this exceptional home offers the perfect blend of space, style and convenience.
READ MORELESS
Additional Information
ADDITIONAL INFORMATION
-
BASEMENT DESCRIPTION:
Full, Storage Space
-
DAYS ON MARKET:
17
-
ELEMENTARY SCHOOL:
Coman Hill
-
ELEMENTARY SCHOOL DISTRICT:
Byram Hills
-
HIGH SCHOOL:
Byram Hills High School
-
MIDDLE SCHOOL:
H C Crittenden Middle School
-
ON MARKET DATE:
2026-05-12
-
SEWER:
Public Sewer
-
STYLE:
Colonial
-
TYPE:
Residential
-
UTILITIES:
Cable Connected, Electricity Connected, Sewer Connected
-
YEAR BUILT:
1988
INTERIOR FEATURES
-
APPLIANCES INCLUDED:
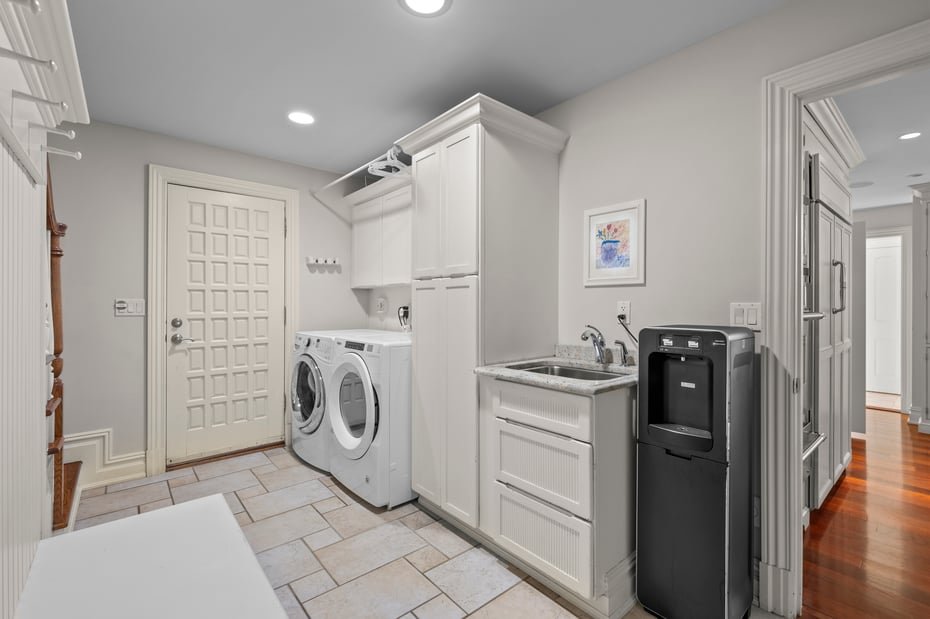
Dishwasher, Dryer, Cooktop, Microwave, Oven, Range, Refrigerator, Washer
-
BEDS:
5
-
COOLING:
Central Air
-
FULL BATHS:
4
-
HEAT:
Oil
-
INTERIOR FEATURES:
Cathedral Ceiling(s), Central Vacuum, Eat-in Kitchen, Entrance Foyer, Granite Counters, Kitchen Island, Open Floorplan, Sound System, Storage, Walk-In Closet(s)
-
LIVING AREA SQFT:
4100
-
ROOMS:
10
EXTERIOR FEATURES
-
CONSTRUCTION MATERIALS:
Stucco
-
EXTERIOR FEATURES:
Pool (Private)
-
PARKING:
Driveway, Garage, Garage Door Opener
Listing Courtesy of Felice Wyloge of Julia B Fee Sothebys Int. Rlty (914.725.3305).
Floor Plans for 8 Far Hill Lane, Pleasantville, NY
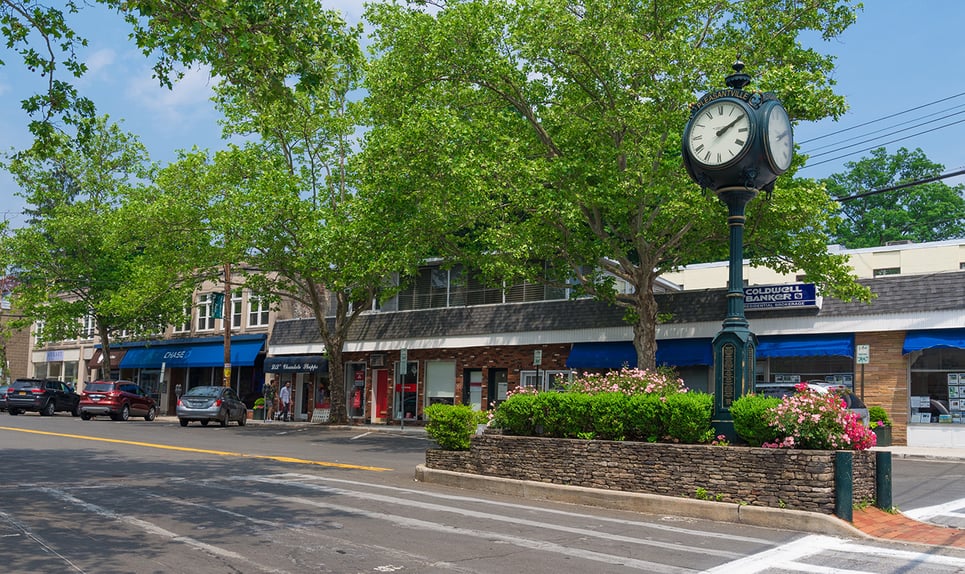
Location for 8 Far Hill Lane, Pleasantville, NY