• CONTINGENT

76 Mustang Drive

Monroe, CT 06468

  • $1,449,900
  • 5 Beds
  • 4/2 Baths
  • 5,642 Sqft
  • 2 Acres
  • 2007 Built

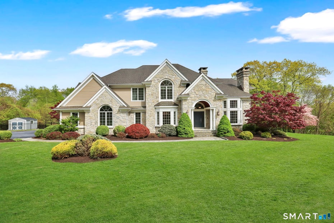
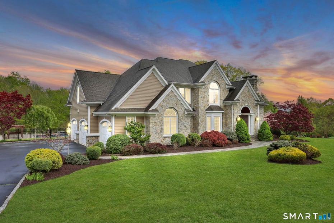
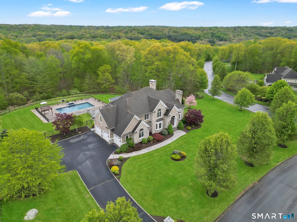
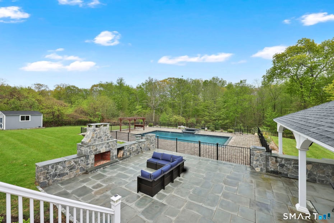
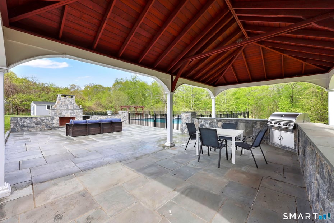
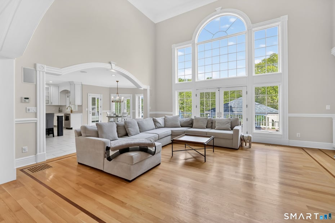
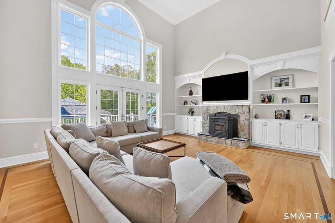
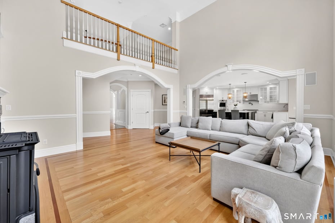
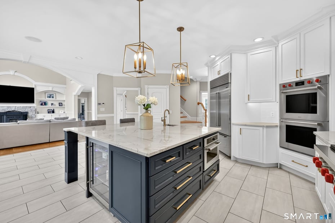
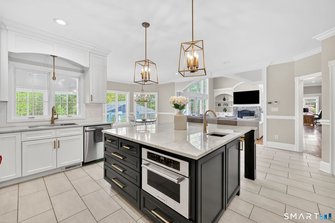
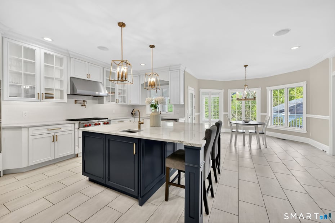
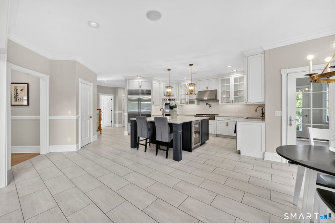
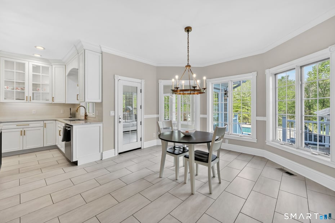
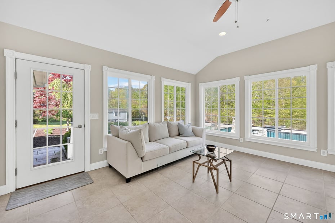
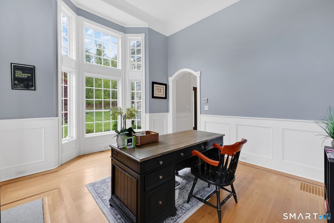
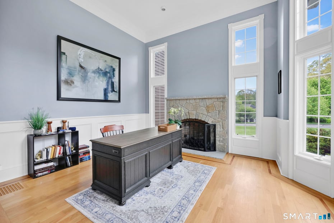
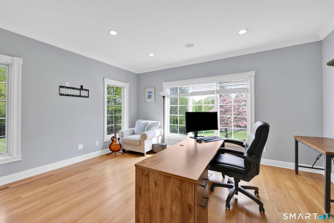
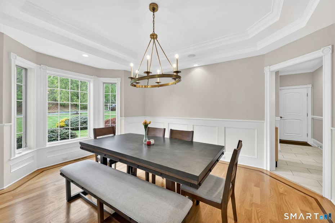
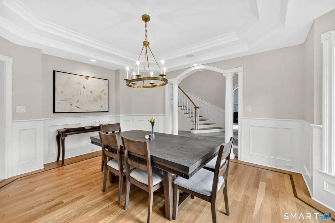
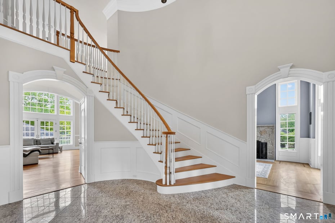
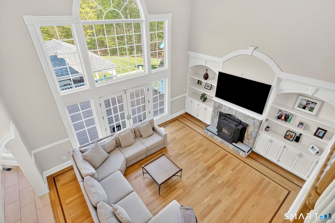
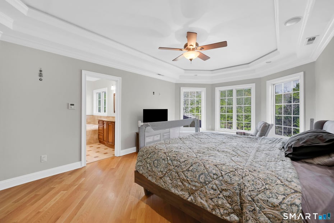
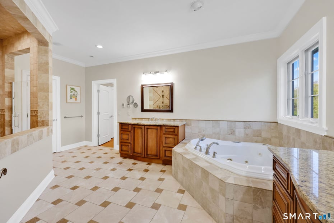
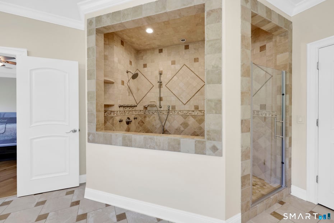
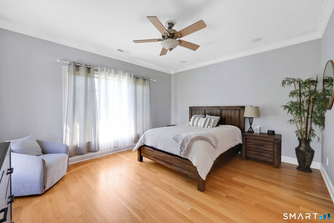
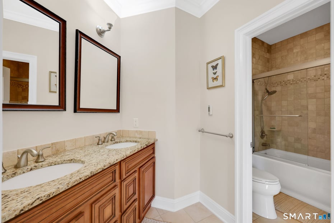
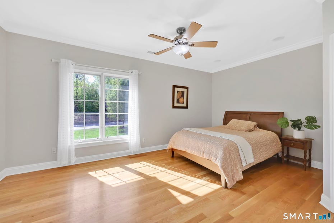
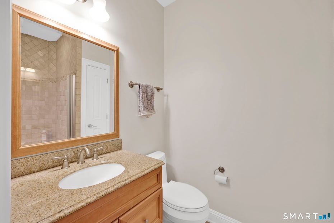
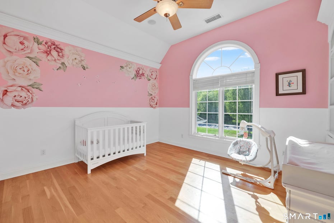
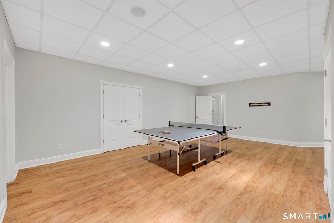
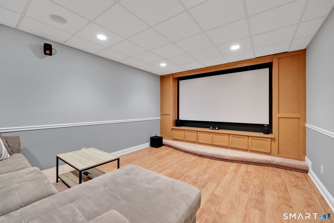
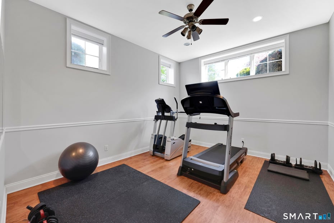
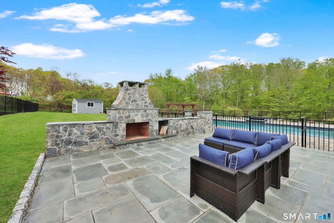
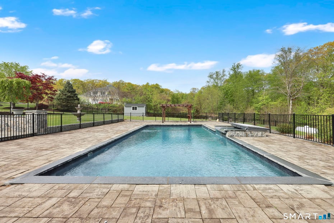
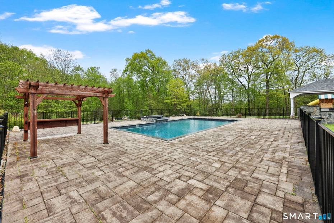
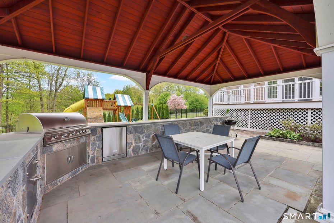
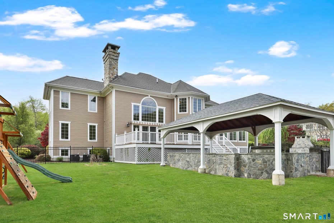
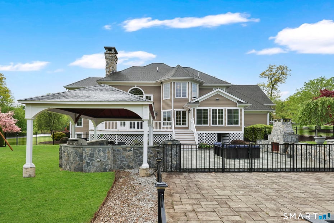
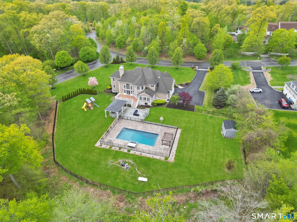
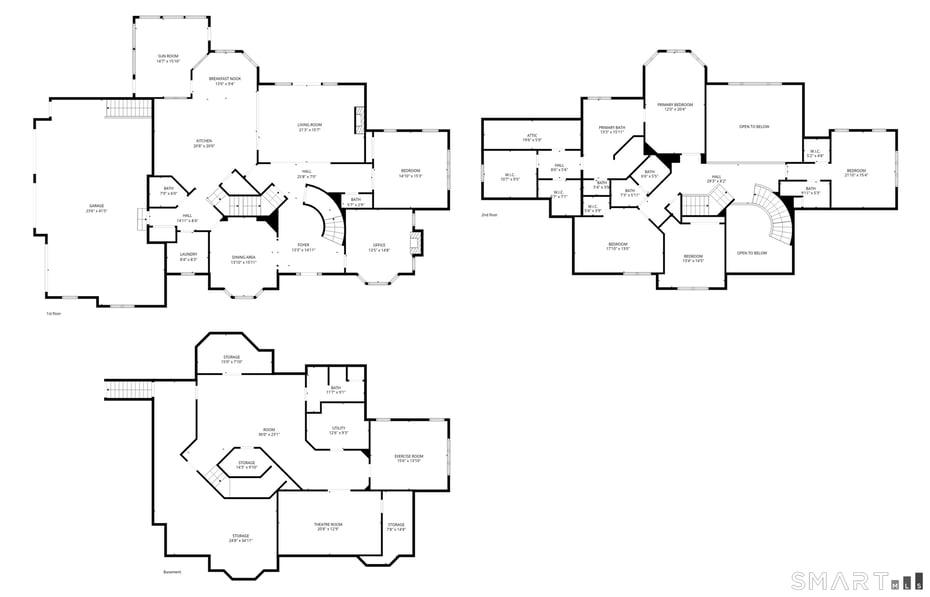
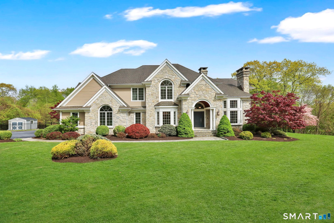
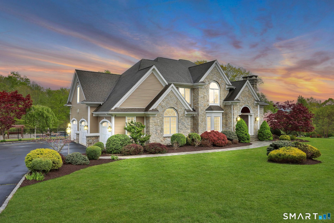
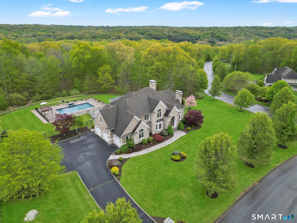
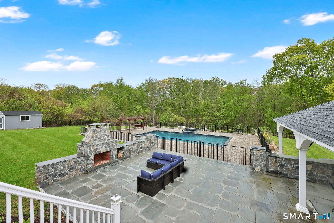
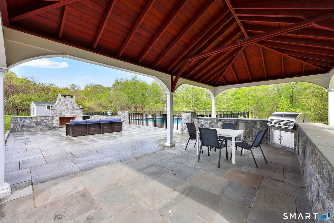
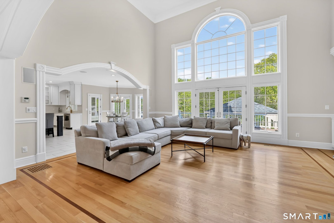
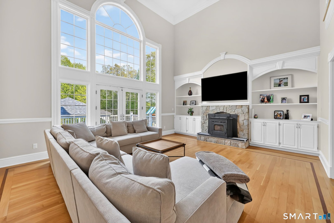
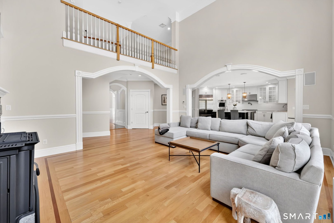
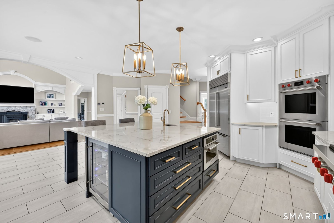
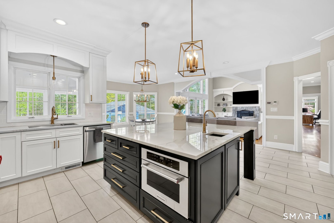
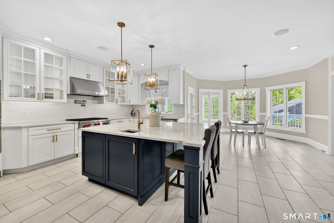
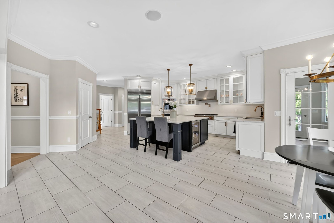
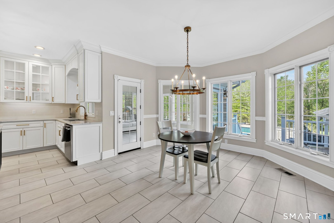
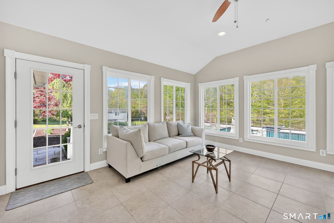
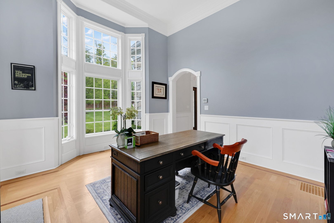
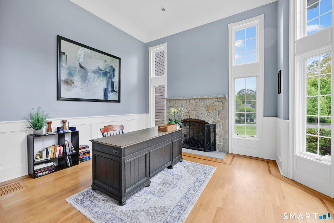
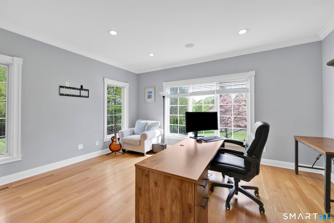
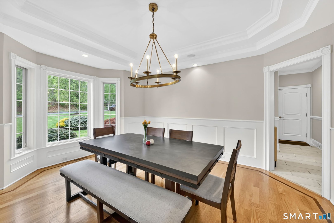
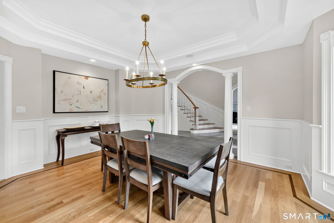
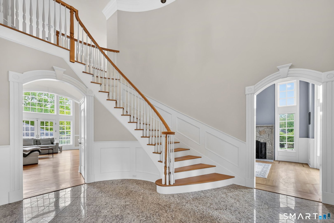
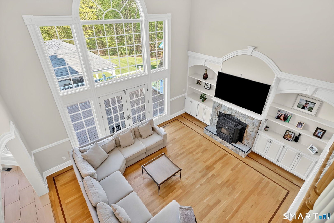
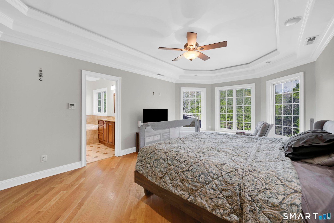
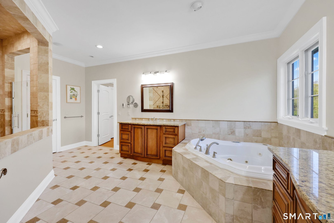
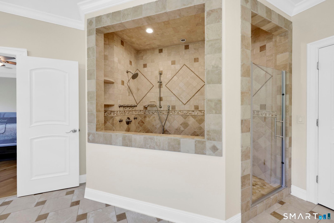
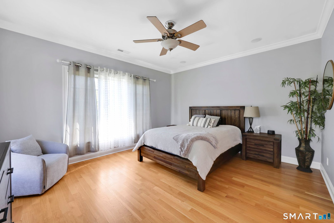
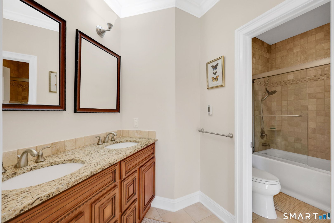
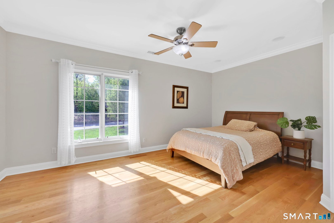
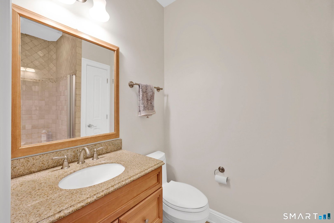
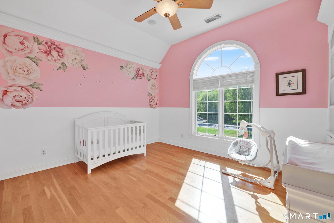
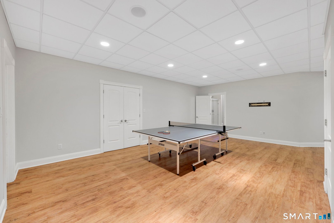
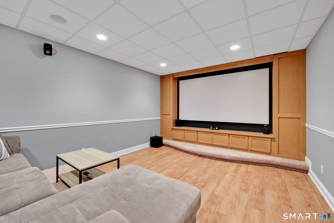
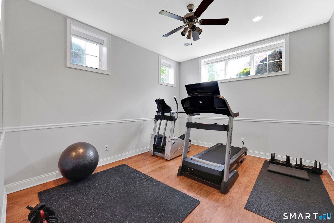
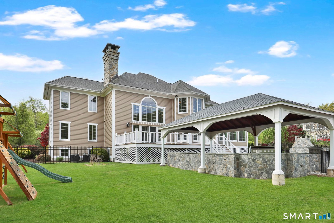
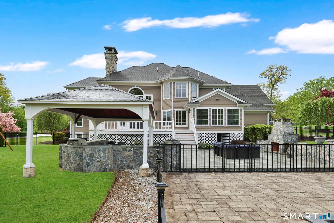
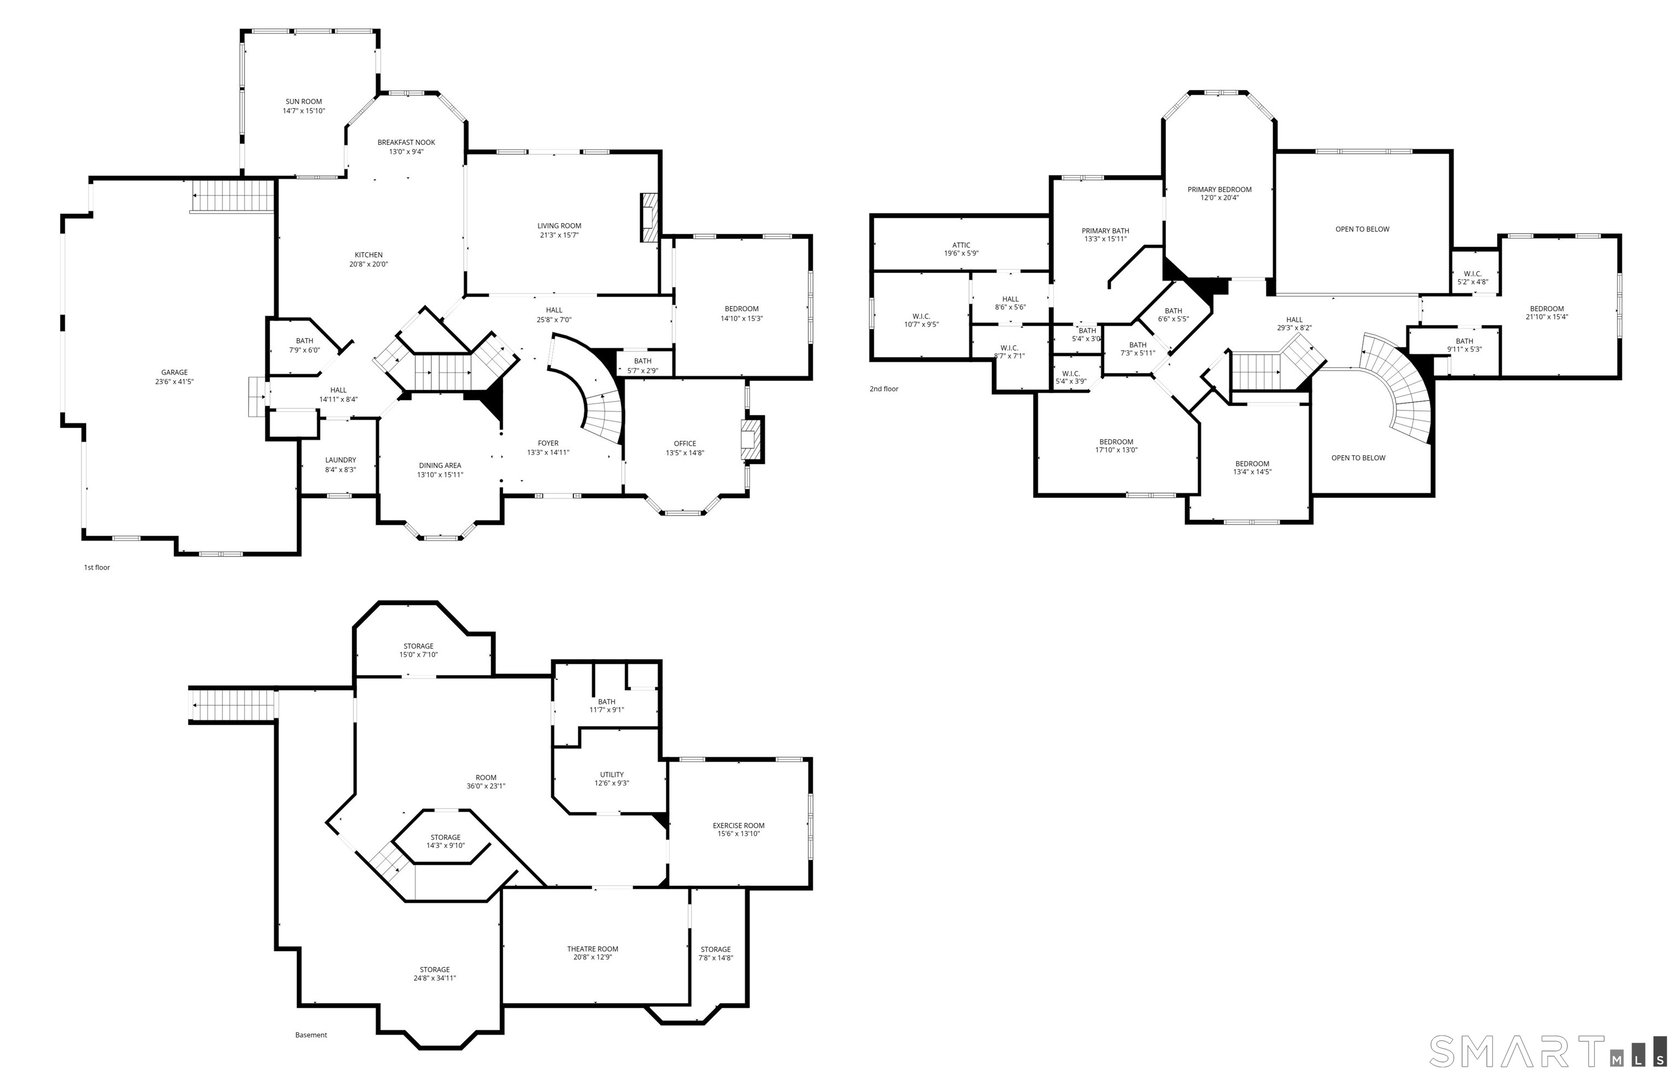
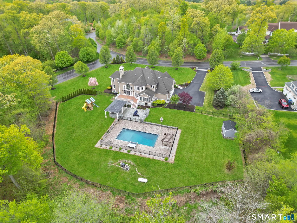
Set on beautifully manicured grounds in one of Monroe's premier neighborhoods, this exceptional Colonial showcases refined craftsmanship, grand scale, and resort-style amenities throughout. A dramatic two-story entry with sweeping staircase and elegant architectural details sets the tone for the sophisticated interior. Rich hardwood flooring, soaring ceilings, and expansive sun-filled living spaces create an atmosphere that is both luxurious and inviting. The stunning gourmet kitchen has been redesigned with custom cabinetry, premium quartzite countertops, top-tier stainless steel appliances including Sub-Zero and Wolf, an oversized center island, walk-in pantry, and designer lighting throughout. The kitchen flows seamlessly into the impressive family room featuring soaring ceilings, a statement fireplace, and oversized windows overlooking the private backyard retreat. Formal living and dining rooms provide the perfect setting for entertaining, while a main-level office and 5th bedroom offer flexibility for today's lifestyle. The upper level features 4 spacious bedrooms, including an elegant primary suite with dual walk-in closets and a spa-inspired bath. Additional bathrooms feature upscale finishes and radiant heated flooring. The finished lower level offers exceptional bonus space including a home theater, fitness area, recreation room, full bath, and abundant storage.

READ MORELESS
Property Highlights
  • ELEMENTARY : Fawn Hollow
  • HIGH SCHOOL : Masuk
  • SUBDIVISION : Hammertown Estates
  • PRICE/SQFT : $257
  • DAYS ON MARKET : 17
  • MLS : 24174649

Additional Information

ADDITIONAL INFORMATION
  • ATTIC DESCRIPTION: Access Via Hatch
  • AVERAGE DAYS ON MARKET: 7
  • BASEMENT DESCRIPTION: Full, Storage, Partially Finished
  • DAYS ON MARKET: 17
  • ELEMENTARY SCHOOL: Fawn Hollow
  • GARAGE: Attached Garage
  • GARAGE COUNT: 3
  • HAS POOL?: Yes
  • HIGH SCHOOL: Masuk
  • IS OCCUPIED?: Owner
  • LIVING AREA SQFT: 5,642
  • PROPERTY TAX: $25,488
  • SEWER: Septic
  • STYLE: Colonial
  • SUBDIVISION: Hammertown Estates
  • TAX AMOUNT: $25,488
  • TAX YEAR: July 2025-June 2026
  • TYPE: Single Family For Sale
  • YEAR BUILT: 2007
  • YEAR BUILT DETAILS: Public Records
  • ZONING: RF2
AMENITIES
  • Central Vacuum
INTERIOR/EXTERIOR FEATURES
  • AIR CONDITIONING: Central Air
  • APPLIANCES INCLUDED: Oven/Range, Microwave, Refrigerator, Dishwasher, Washer, Dryer
  • ATTIC: Yes
  • BEDS: 5
  • COOLING: Central Air
  • EXTERIOR SIDING: Wood
  • FIREPLACES: 2
  • FULL BATHS: 4
  • FURNACE TYPE: Oil
  • HALF BATHS: 2
  • HEAT: Oil
  • HEAT FUEL: Oil
  • HOT WATER: 50 Gallon Tank
  • LAUNDRY ROOM: Main Level
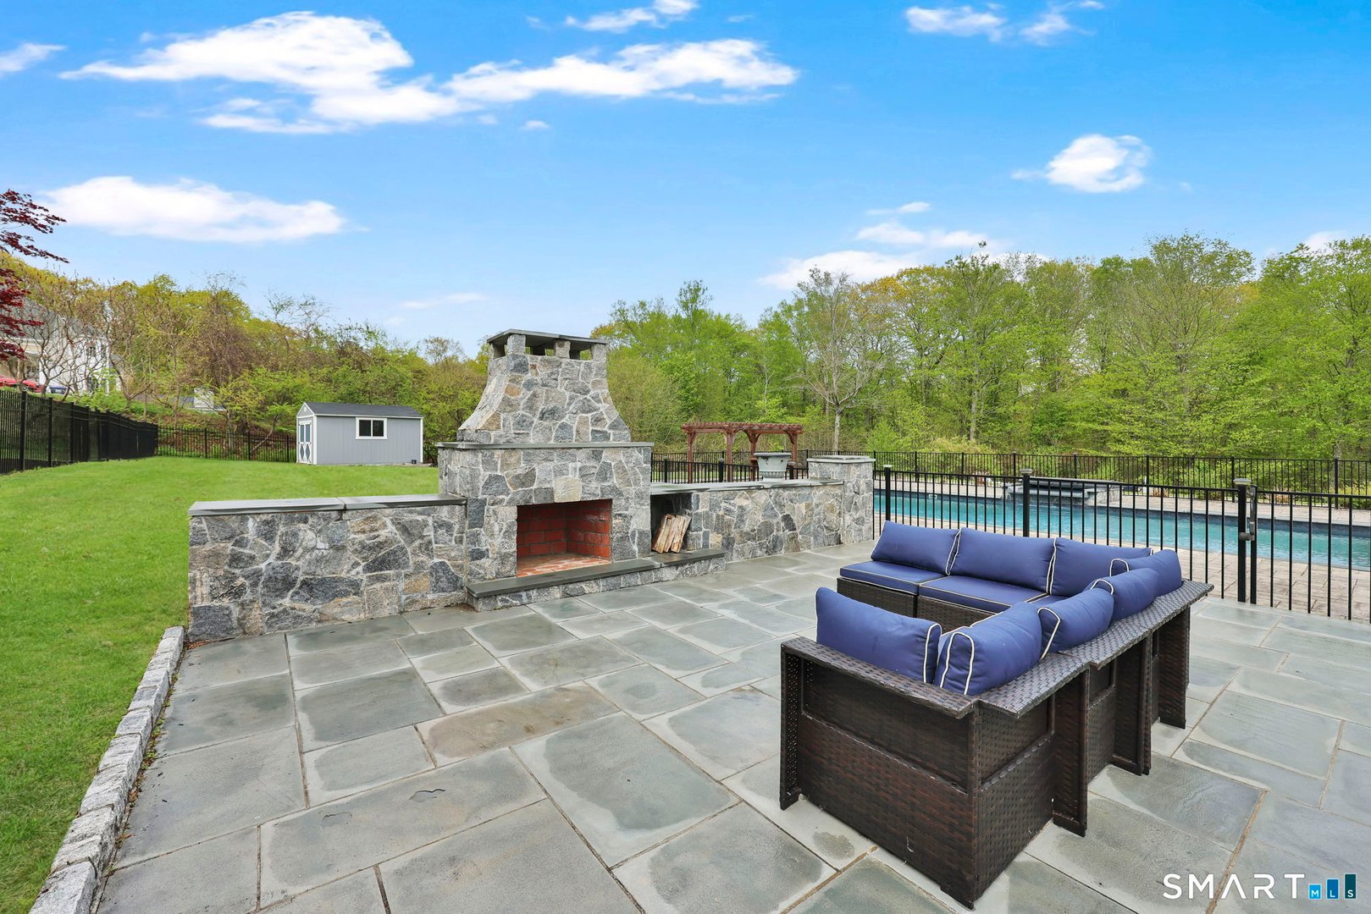
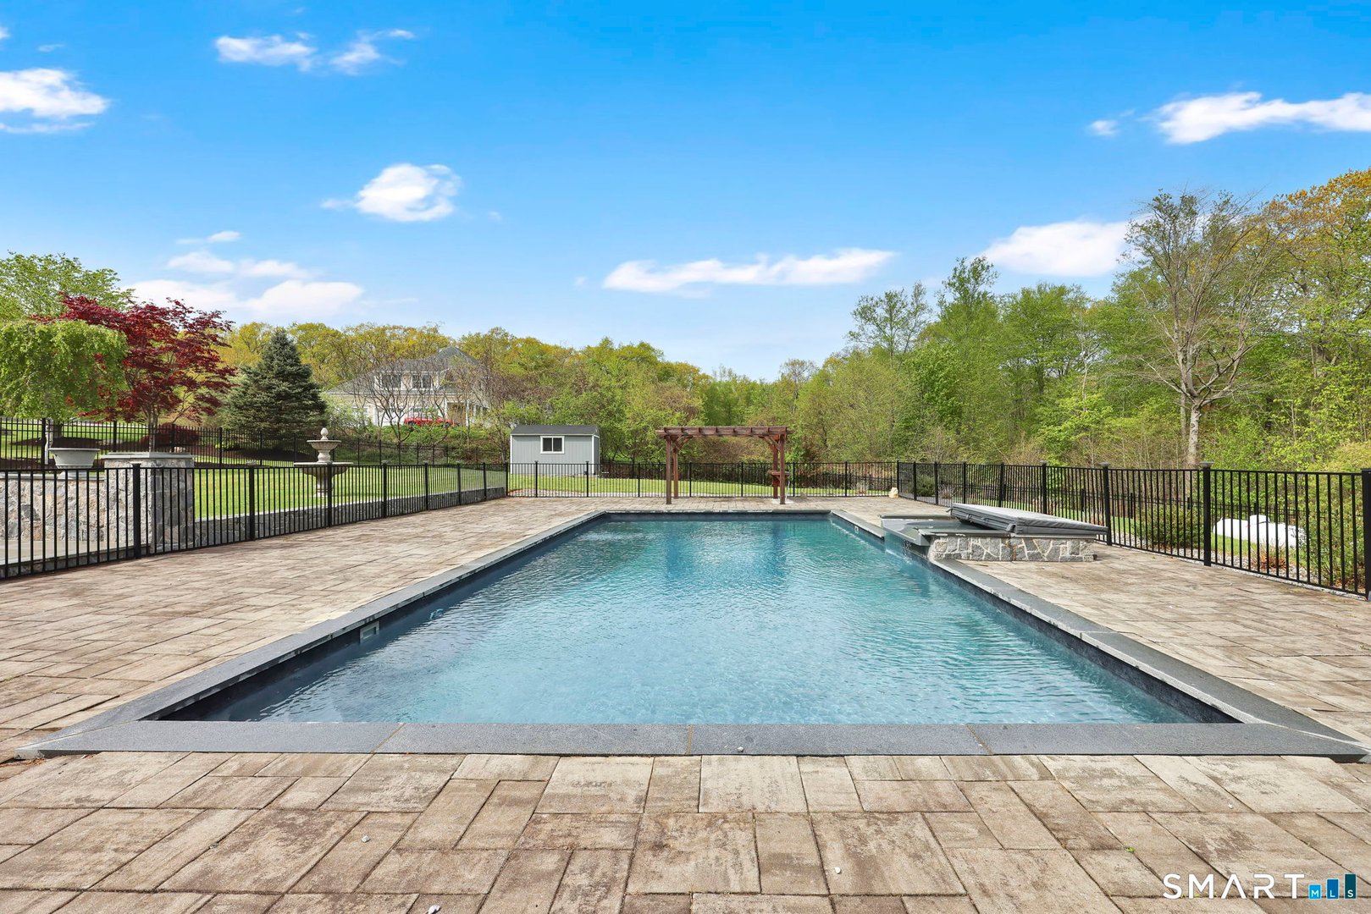
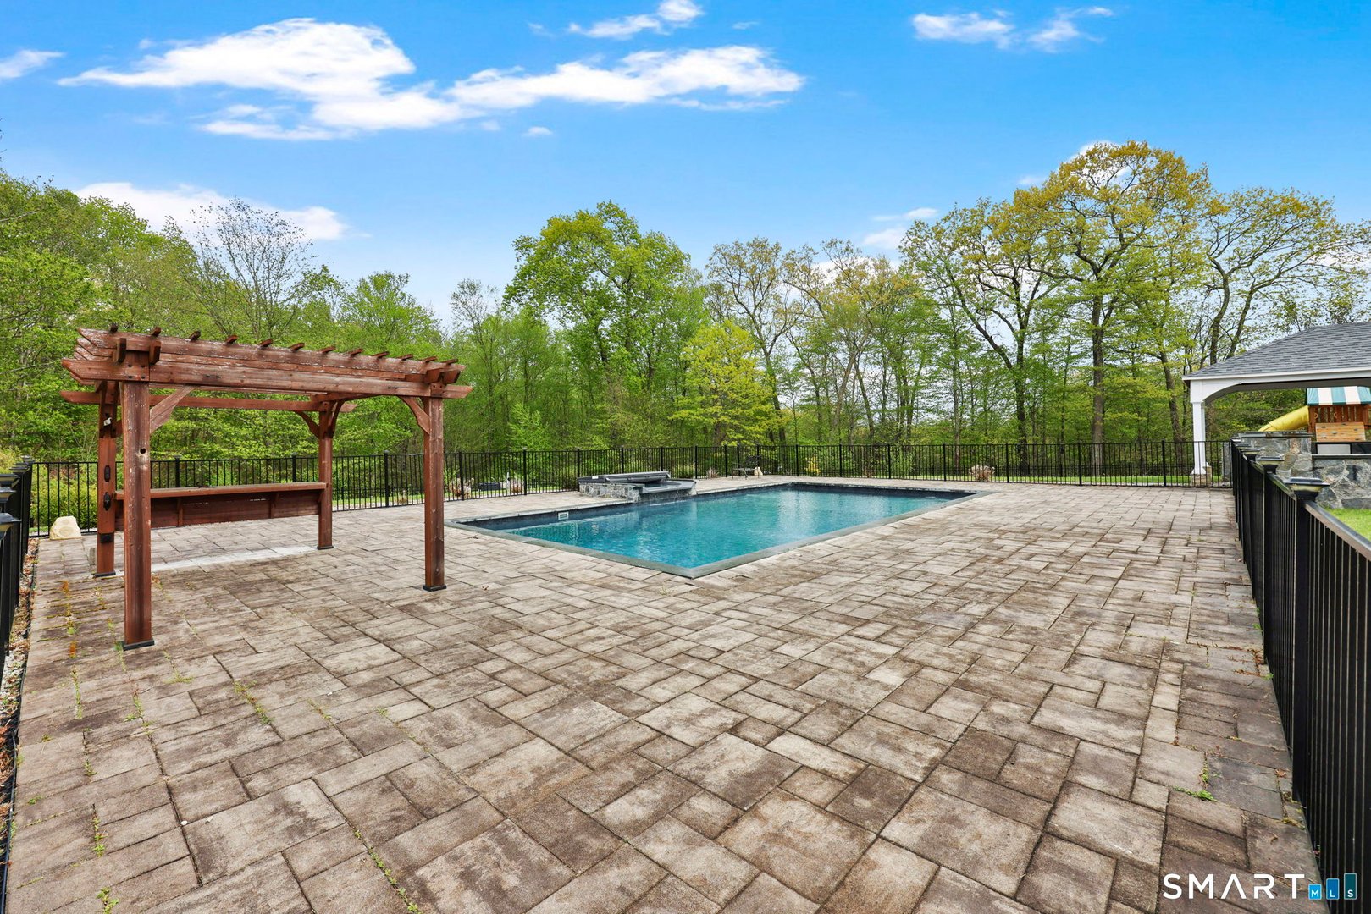
  • POOL DESCRIPTION: Heated, Spa, Vinyl, In Ground Pool
  • ROOF: Asphalt Shingle
  • ROOMS: 9

Mortgage Calculator

Years
%/Year
in US Dollars
%
Years

Your Estimated Payment

-- Monthly Payment
  • Down Payment
    Required
    --
  • Mortgage
    Principal
    --
  • Still Owing at the
    End of Term
    --

Location for 76 Mustang Drive, Monroe, CT

Community

Monroe>

Monroe

Fairfield County, Connecticut

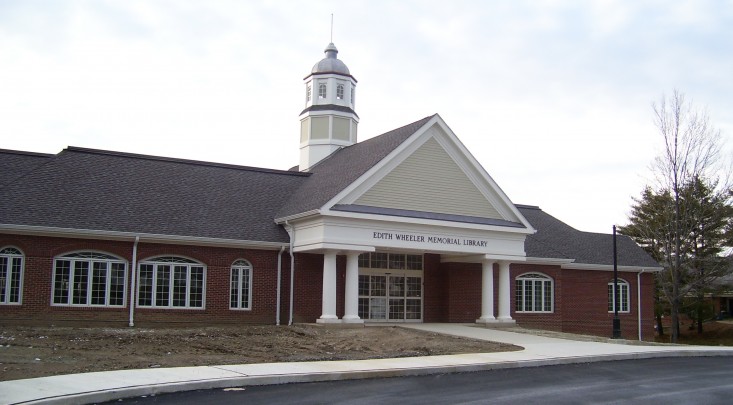
Named after James Monroe, the fifth president of the United States, the town of Monroe is situated in eastern Fairfeld County. It is a family-oriented community with an excellent school system, expansive...

Market Stats for Monroe, Connecticut

An exclusive report that informs you of residential real estate sales activity and trends in Monroe, Connecticut.

Request More Info for 76 Mustang Drive, Monroe, CT

  • William Pitt Sotheby's International Realty
Listing Courtesy of Brian Christy of ((203) 455-1223)William Raveis Real Estate (203.255.6841).