• CONTINGENT

73 Pine Woods Road

North Stonington, CT 06359

  • $749,000
  • 4 Beds
  • 2/1 Baths
  • 2,678 Sqft
  • 5.84 Acres
  • 1994 Built

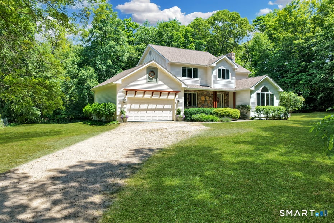
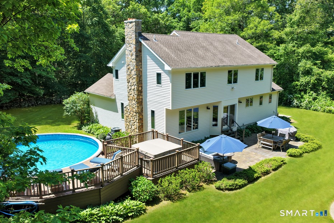

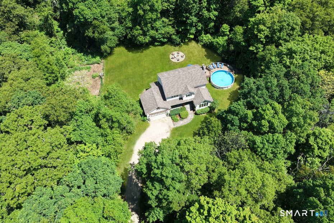
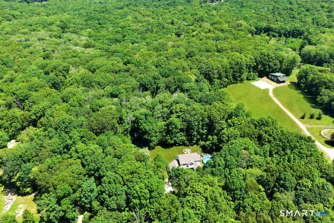
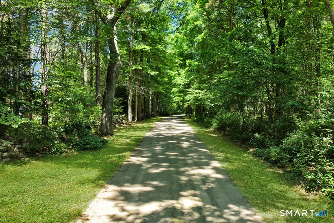
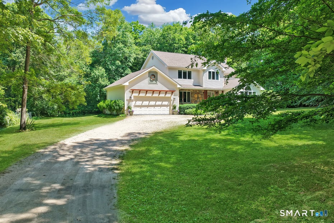
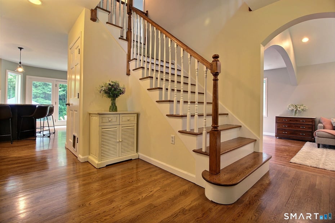
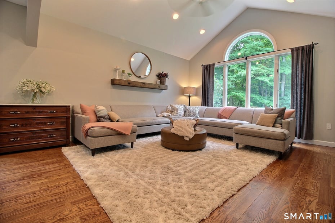
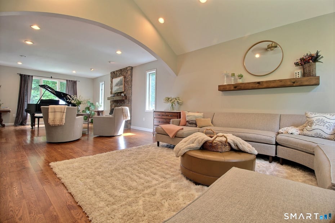
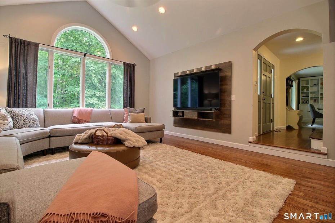
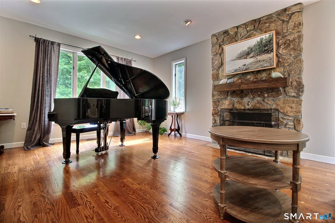
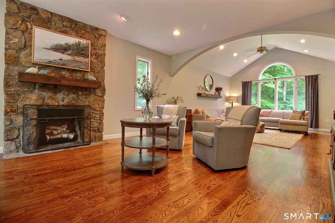
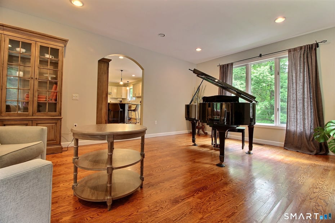
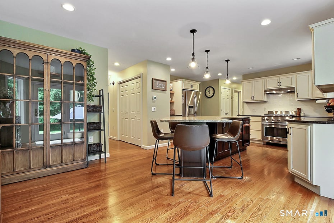
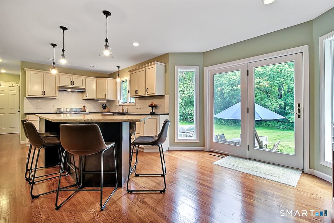
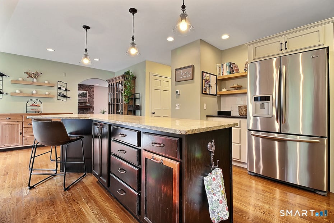
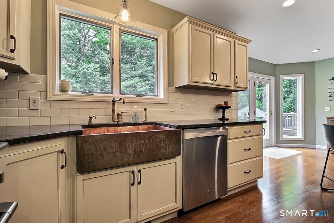
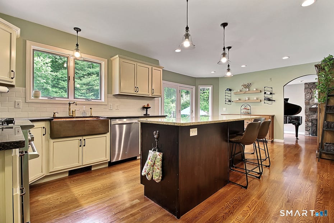
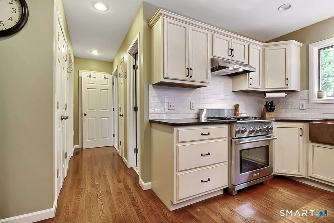
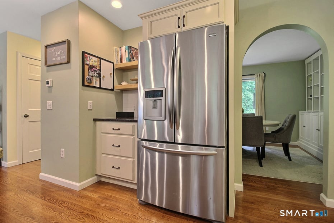
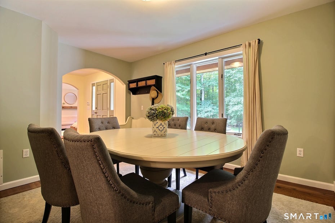
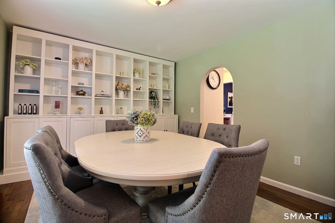
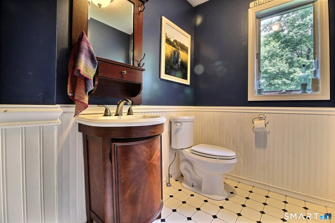
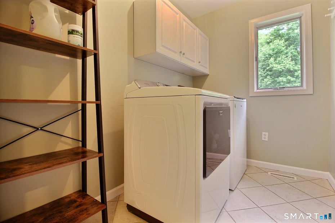
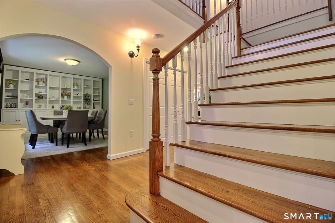
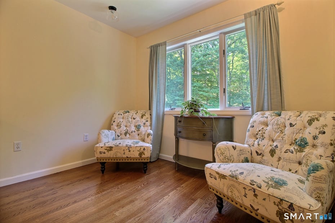
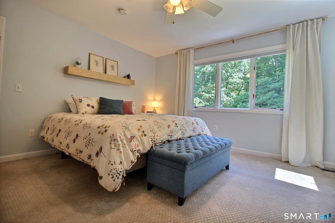
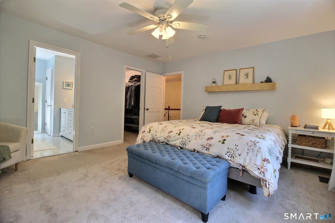
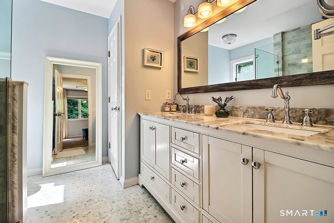
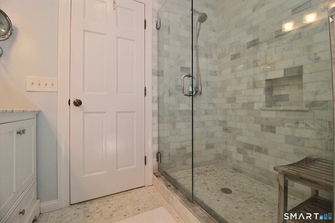
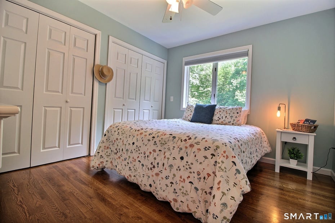
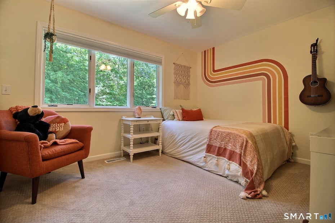
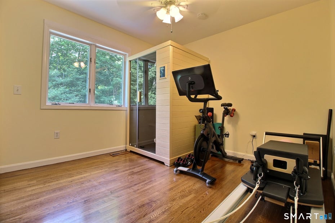
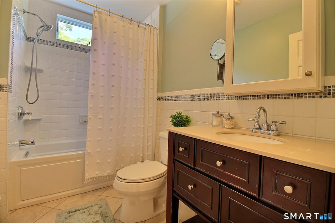
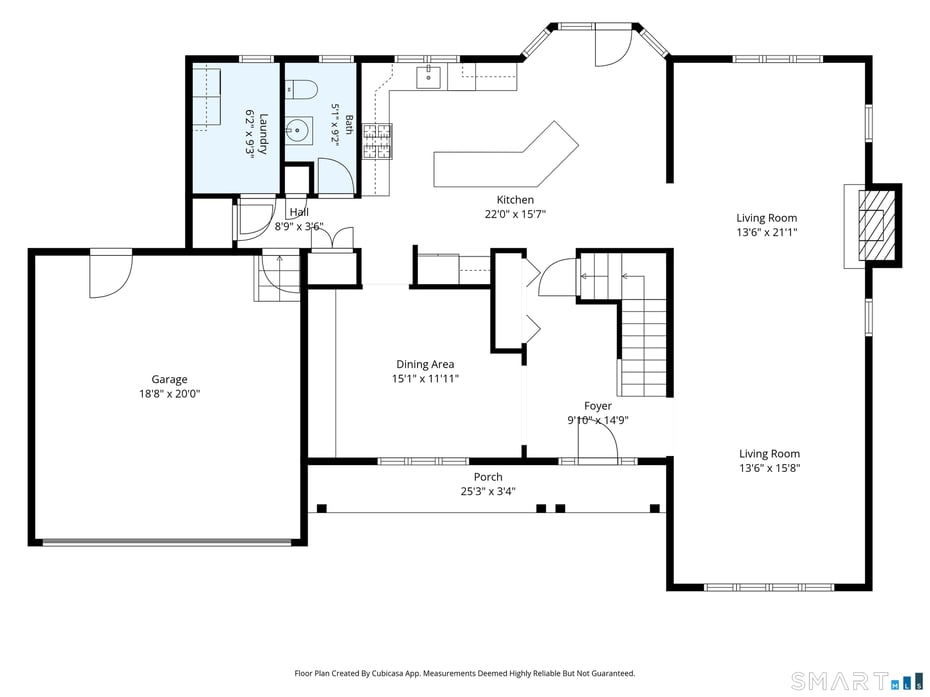
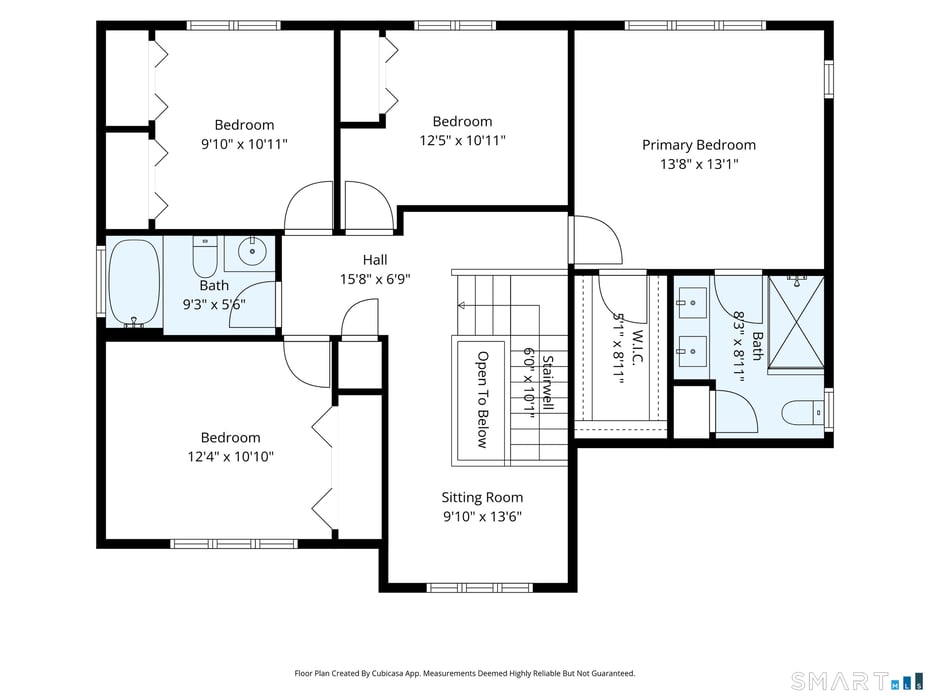
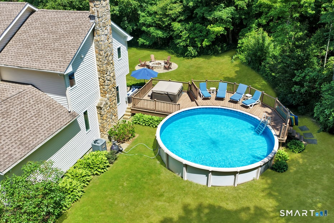





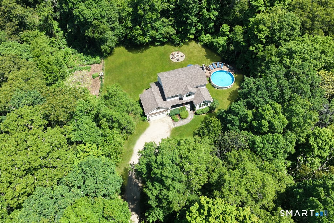
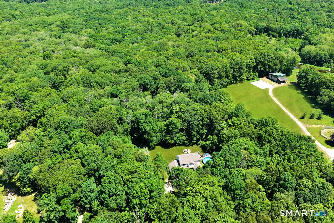
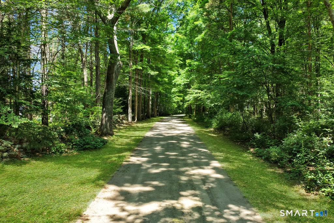
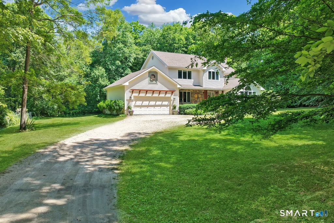
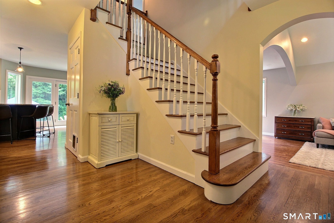
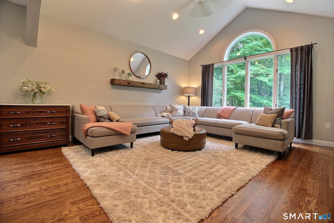
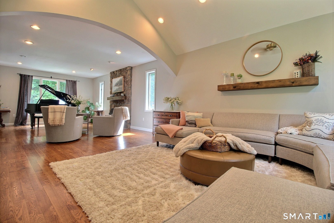
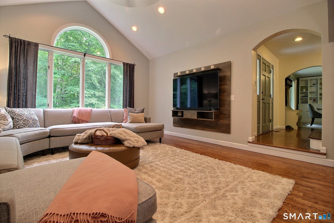
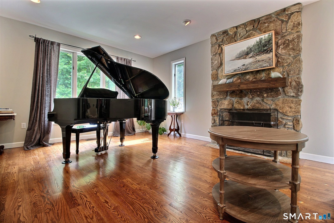
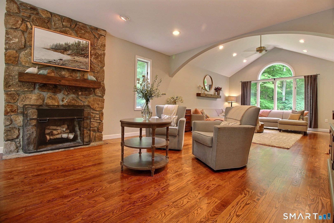
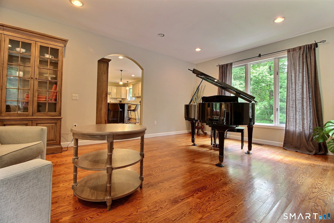
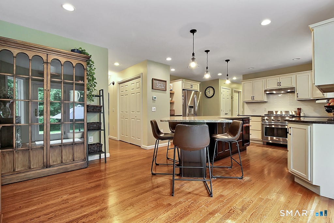
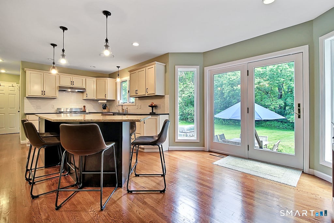
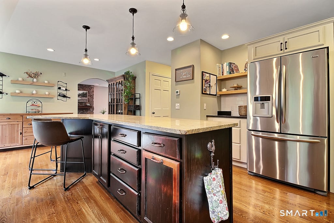
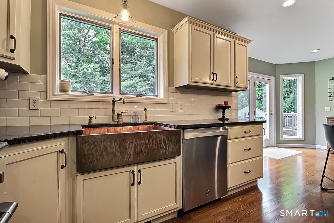
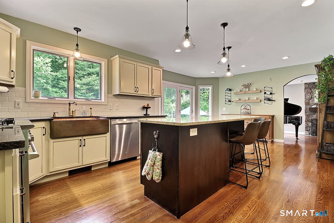
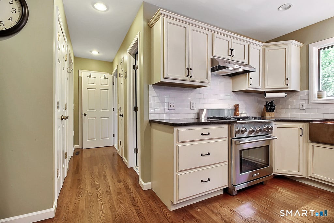
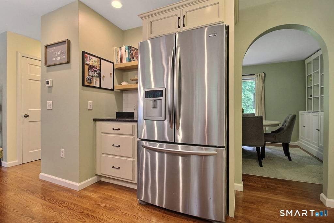
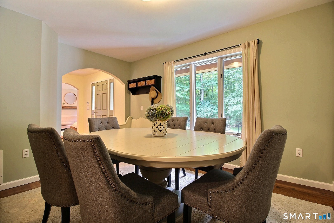
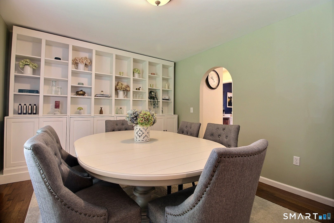
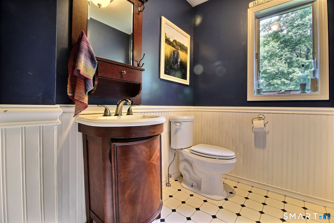
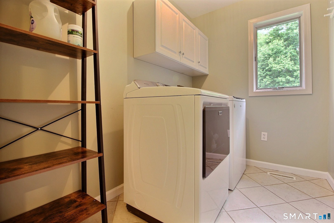
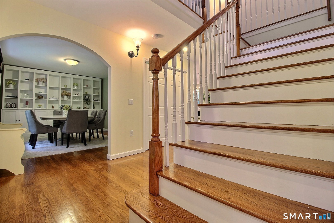
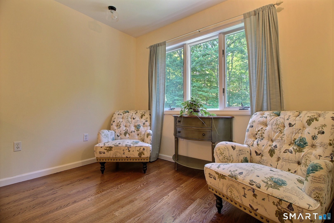
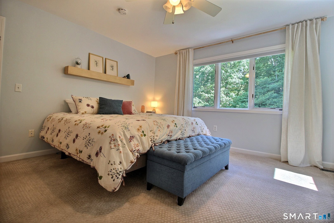
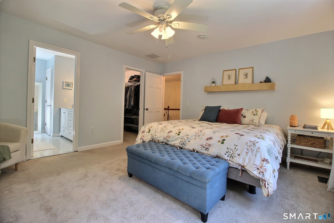
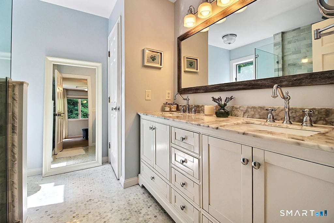
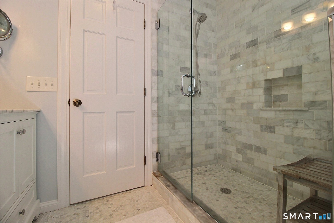
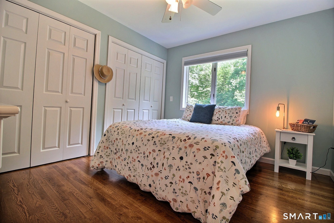
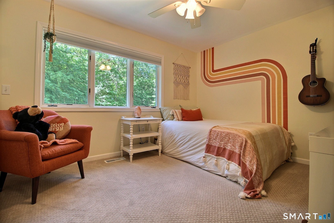
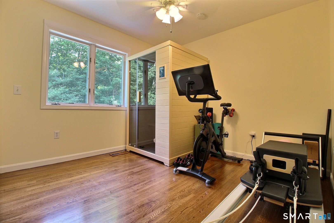
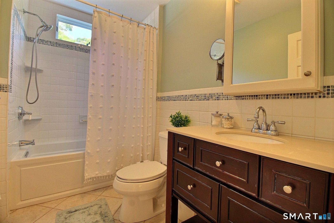
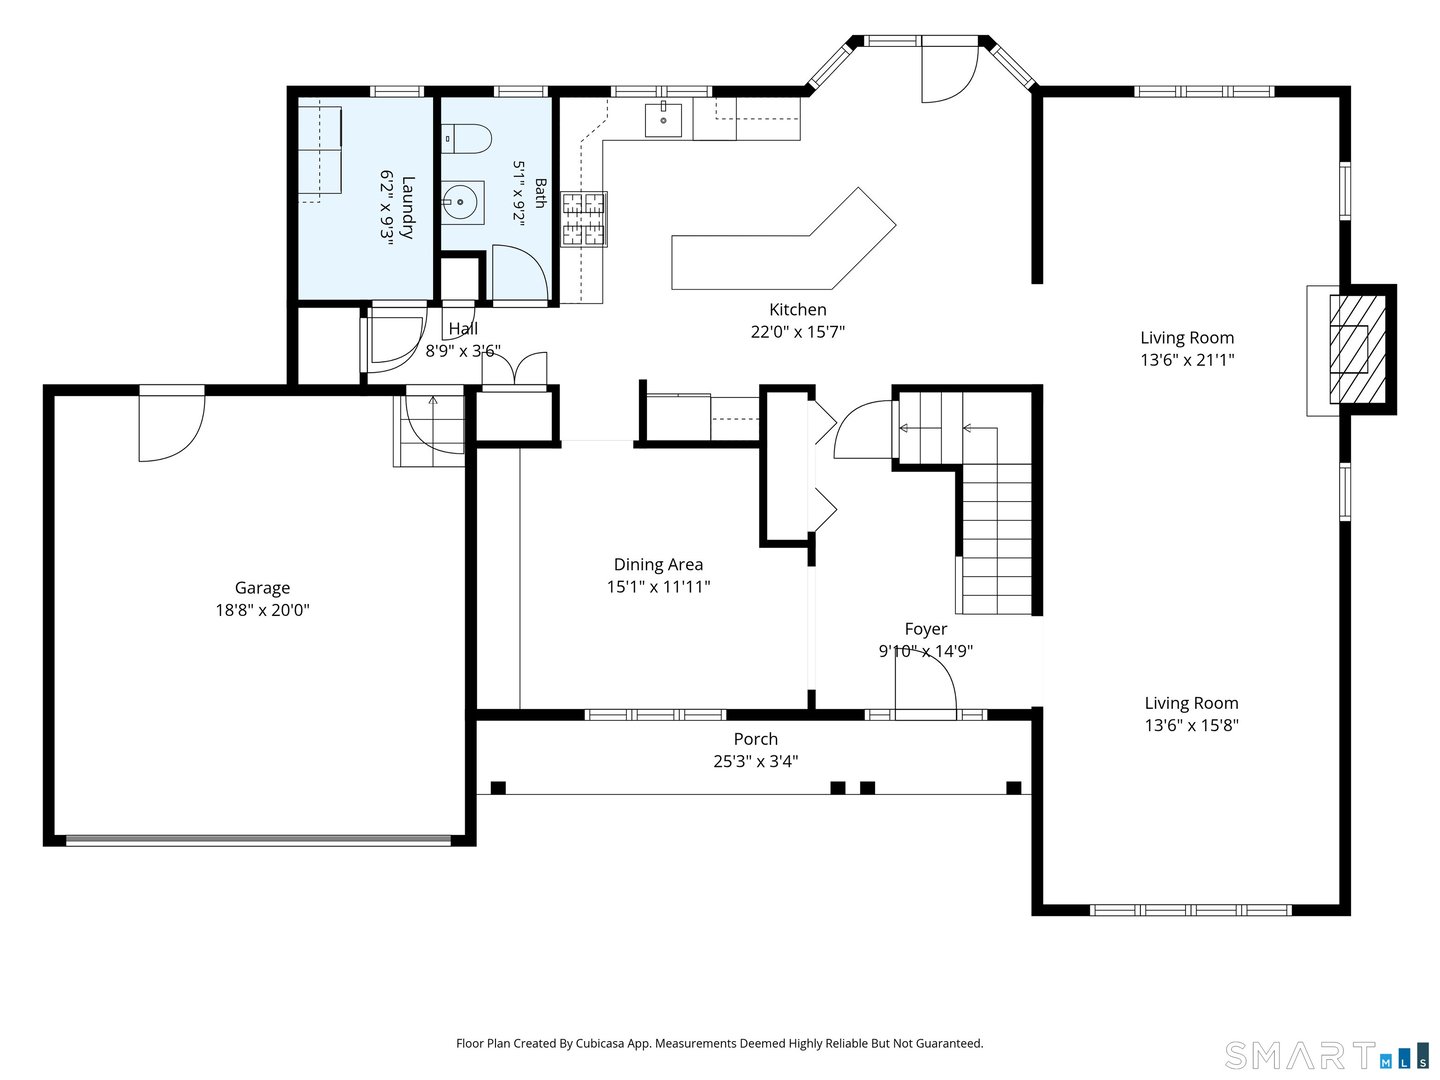
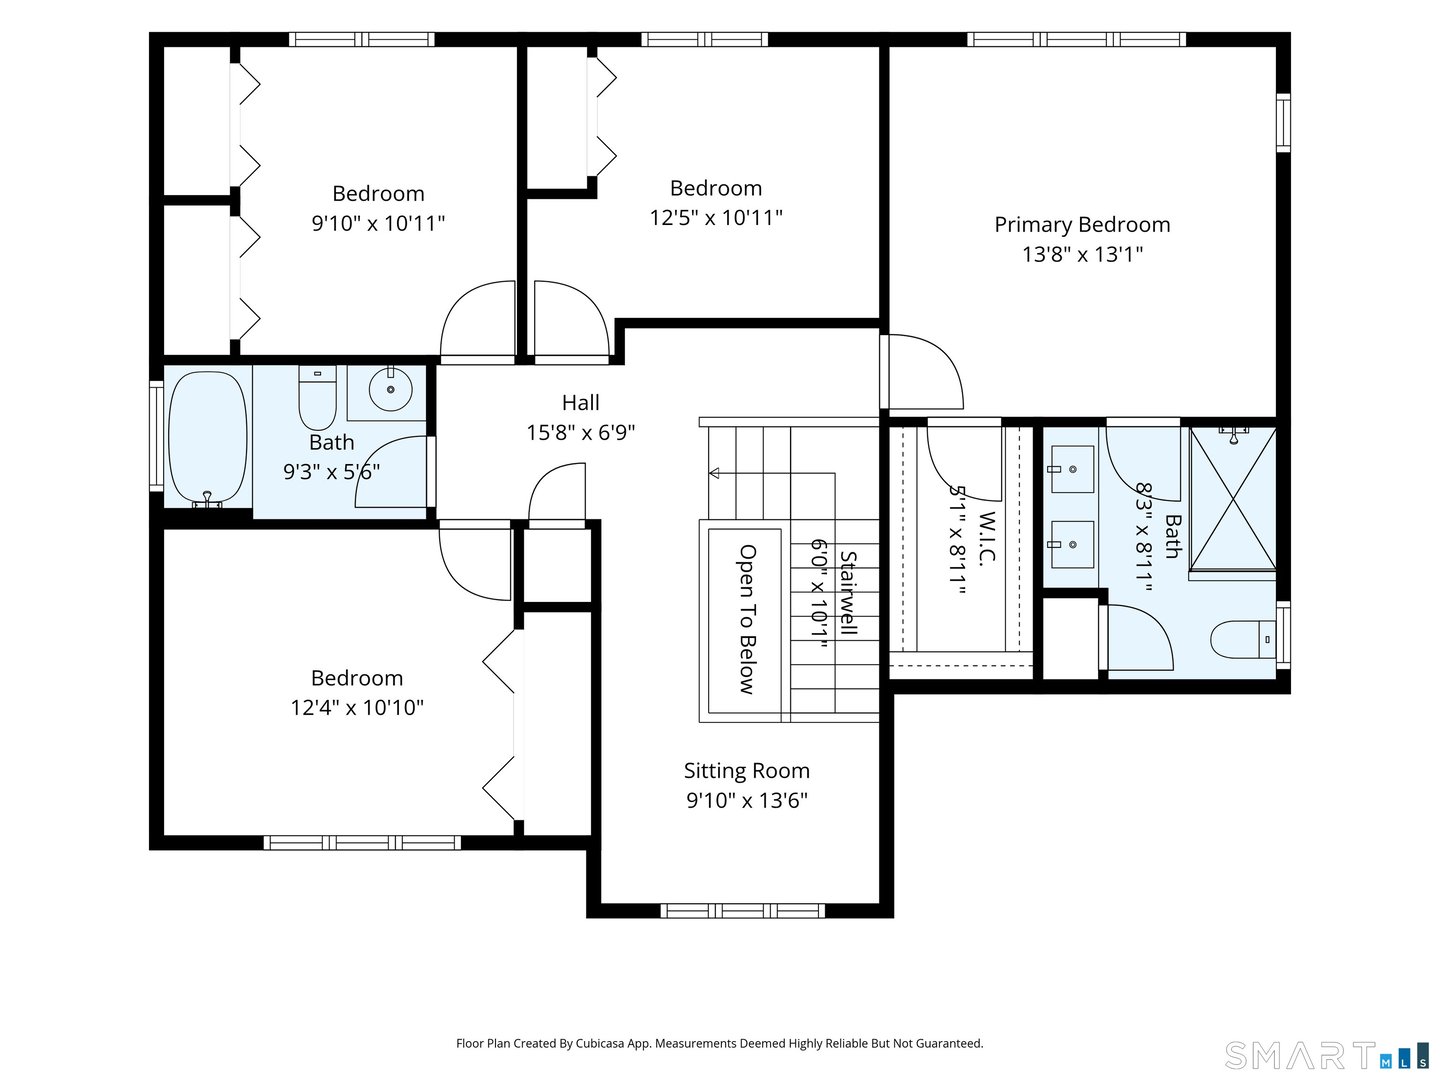
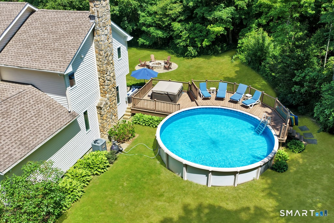


First Look Monday 6/22, 4PM-5PM. Tucked away at the end of a picturesque country road lined w/ stone walls, this custom Colonial offers a setting straight from an enchanted forest. Surrounded by mature woods, the property feels worlds away while remaining just a short drive to the shoreline, interstate access & everyday conveniences. Impeccably maintained, the home showcases generous living spaces, arched doorways, hardwood floors & custom details throughout. The foyer opens to a formal dining room with an impressive built in display cabinet. Spanning the entire right side of the home, the expansive living room features soaring cathedral ceilings, a dramatic stone fireplace, oversized windows & a sweeping architectural arch that creates defined gathering spaces while maintaining an open feel. The eat in kitchen offers stainless steel appliances, center island & a distinctive copper farmhouse sink overlooking the backyard. Glass doors lead to the patio, deck, hot tub & pool, creating an ideal setting for entertaining. A half bath, laundry room & attached 2 car garage complete the main level. An L shaped staircase leads to a cozy reading nook, 3 generously sized bedrooms, a full bath & a private primary suite featuring a walk in closet & beautifully appointed bath w/ custom shower. The lower level provides abundant storage. Outside, enjoy the charming front porch, garden, fire pit area & natural surroundings. A rare combination of privacy, character & convenience.

READ MORELESS
Property Highlights
  • STYLE : Colonial
  • PRICE/SQFT : $280
  • DAYS ON MARKET : 36
  • MLS : 24184252

Additional Information

ADDITIONAL INFORMATION
  • ACRES: 5.84
  • ATTIC DESCRIPTION: Access Via Hatch
  • BASEMENT DESCRIPTION: Full, Unfinished, Storage
  • GARAGE: Attached Garage, Off Street Parking, Driveway
  • GARAGE COUNT: 2
  • HAS POOL?: Yes
  • HIGH SCHOOL: Per Board of Ed
  • IS OCCUPIED?: Owner
  • LIVING AREA SQFT: 2,678
  • MIDDLE SCHOOL: Per Board of Ed
  • PROPERTY TAX: $8,029
  • SEWER: Septic
  • STYLE: Colonial
  • TAX AMOUNT: $8,029
  • YEAR BUILT: 1994
  • YEAR BUILT DETAILS: Public Records
  • ZONING: R80
AMENITIES
  • Medical Facilities
  • Public Pool
  • Shopping/Mall
  • Security System
INTERIOR FEATURES
  • AIR CONDITIONING: Central Air
  • APPLIANCES INCLUDED: Oven/Range, Refrigerator, Dishwasher, Washer, Dryer
  • ATTIC: Yes
  • BEDS: 4
  • COOLING: Central Air
  • FIREPLACES: 1
  • FULL BATHS: 2
  • FURNACE TYPE: Oil
  • HALF BATHS: 1
  • HEAT: Oil
  • HEAT FUEL: Oil
  • HOT WATER: Electric, Domestic, 80 Gallon Tank
  • LAUNDRY ROOM: Main Level
  • ROOMS: 8
  • TOTAL BATHS: 3
EXTERIOR FEATURES
  • EXTERIOR FEATURES: Porch,Deck,Hot Tub,Stone Wall,Patio
  • EXTERIOR SIDING: Clapboard, Stone
  • POOL DESCRIPTION: Vinyl, Above Ground Pool
  • ROOF: Asphalt Shingle

Mortgage Calculator

Years
%/Year
in US Dollars
%
Years

Your Estimated Payment

-- Monthly Payment
  • Down Payment
    Required
    --
  • Mortgage
    Principal
    --
  • Still Owing at the
    End of Term
    --

Location for 73 Pine Woods Road, North Stonington, CT

Schools for 73 Pine Woods Road, North Stonington, CT

Our community offers residents access to a number of fine private and public schools for all grade levels. Please read below for information on each of the schools in our area.

View School Info

Community

North Stonington>

North Stonington

Shoreline, Connecticut

At one time, North Stonington was part of its older sister, Stonington, but in 1724 they parted ways. Today the quaint town, named for the rocky nature of its terrain, comprises the settlements of the...

Market Stats for North Stonington, Connecticut

An exclusive report that informs you of residential real estate sales activity and trends in North Stonington, Connecticut.

Request More Info for 73 Pine Woods Road, North Stonington, CT
  • William Pitt Sotheby's International Realty

Listing Courtesy of Debra Thomas of ((401) 637-4040)Schilke Realty, Llc (401.637.4040).