-
$950,000
PRICE
-
4
Beds
-
3
Baths
-
2,343
Sqft
-
0.22
Acres
-
1957
Built

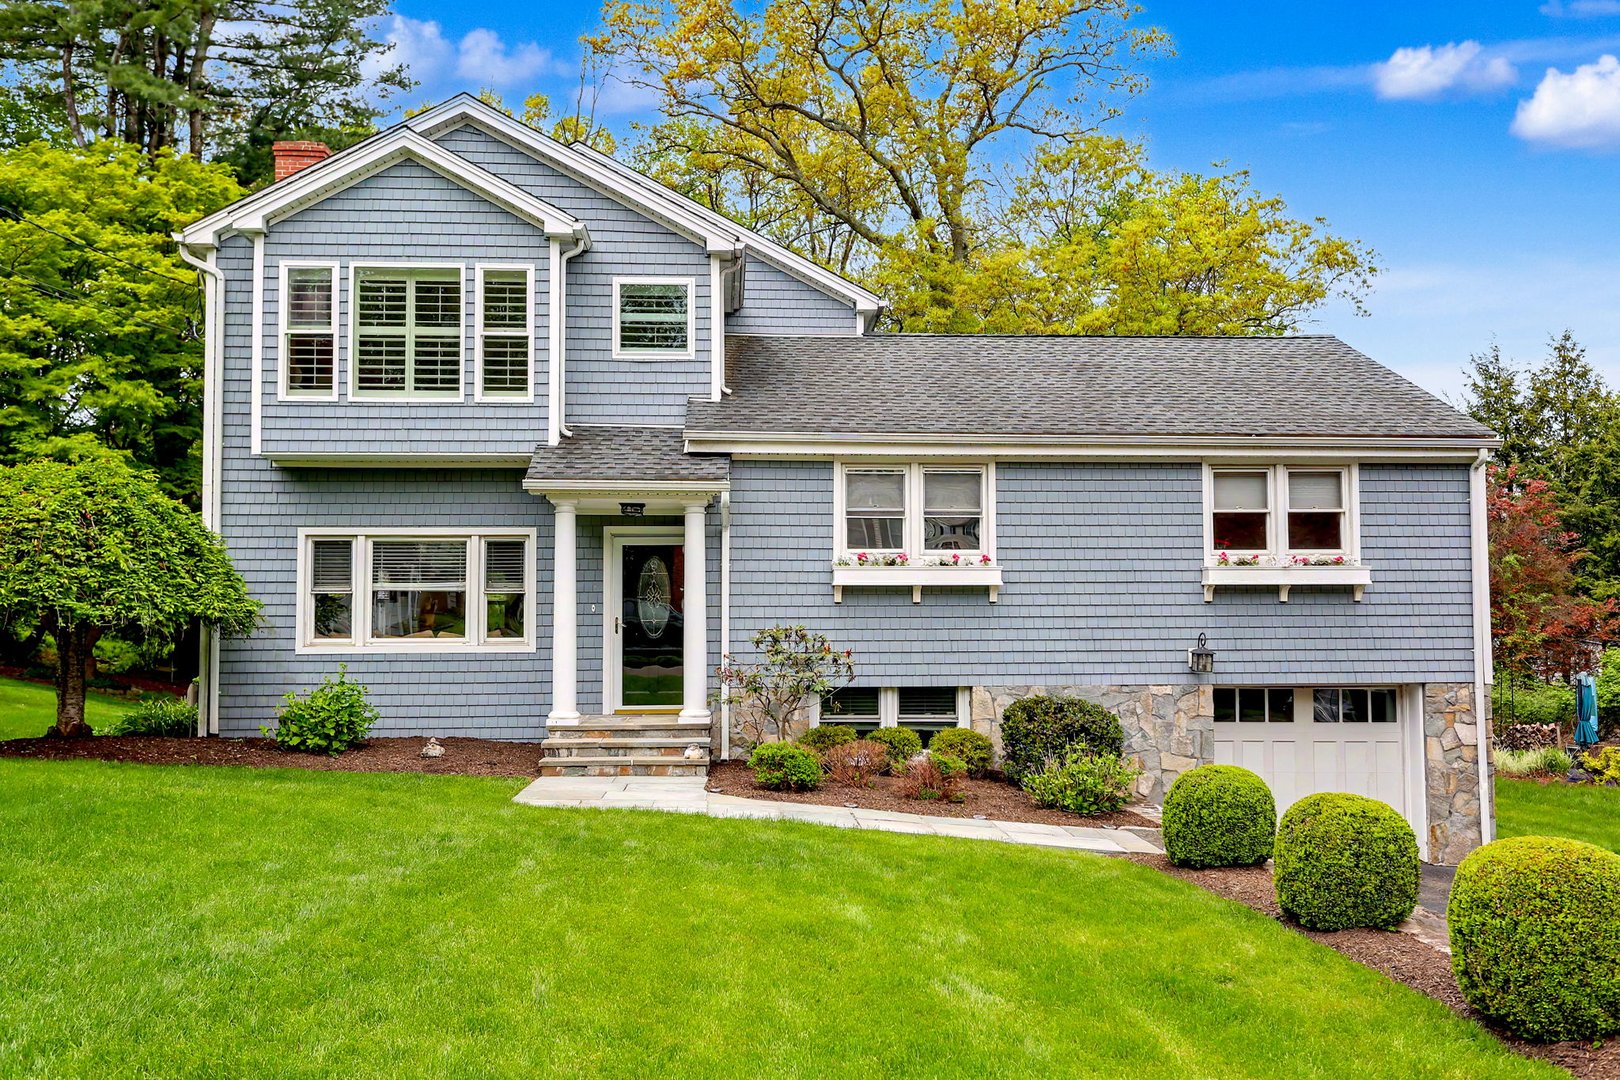

University Neighborhood Sanctuary: Modern Luxury & Classic Character
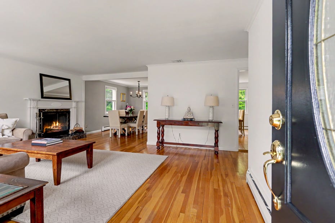
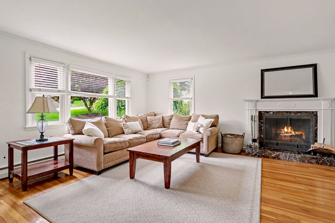
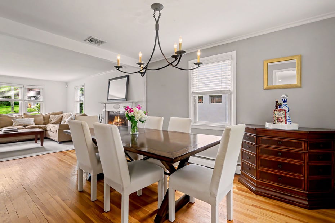
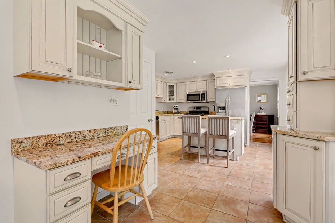
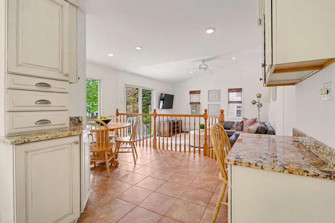
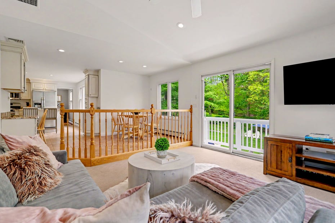
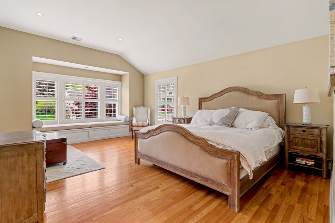
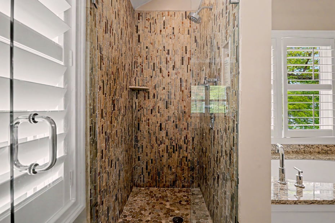
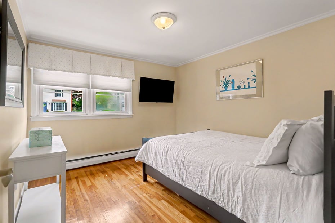
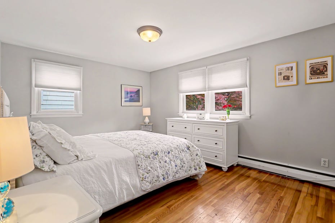
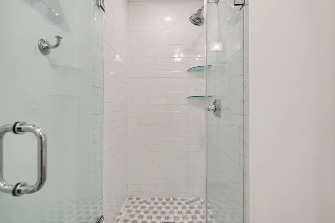
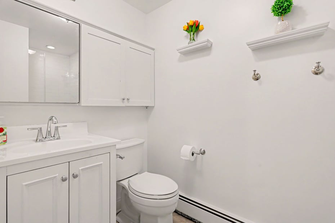
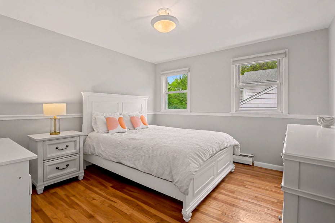
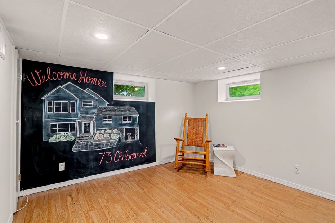

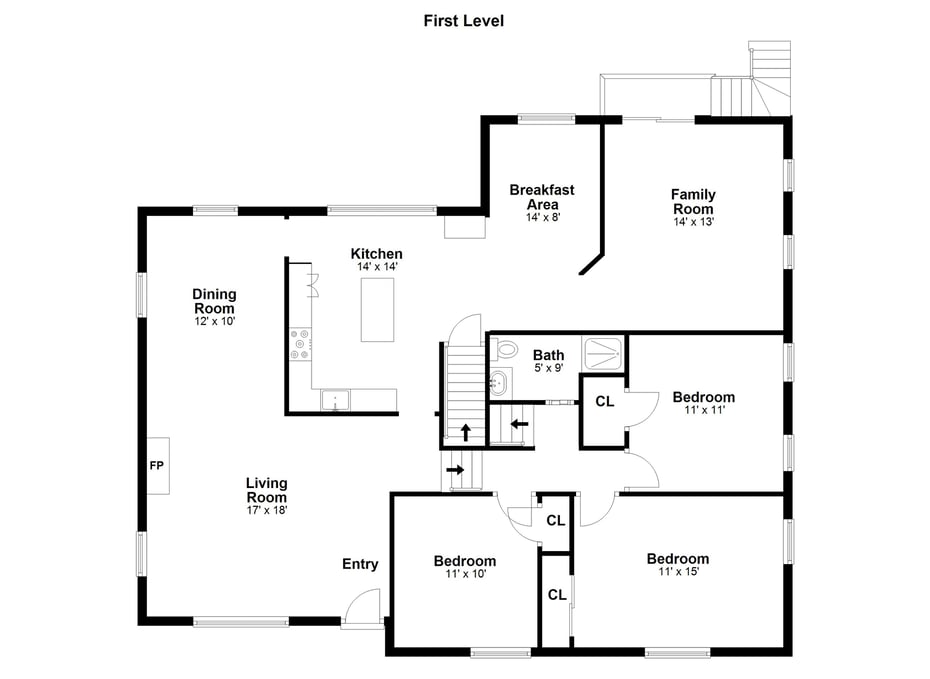
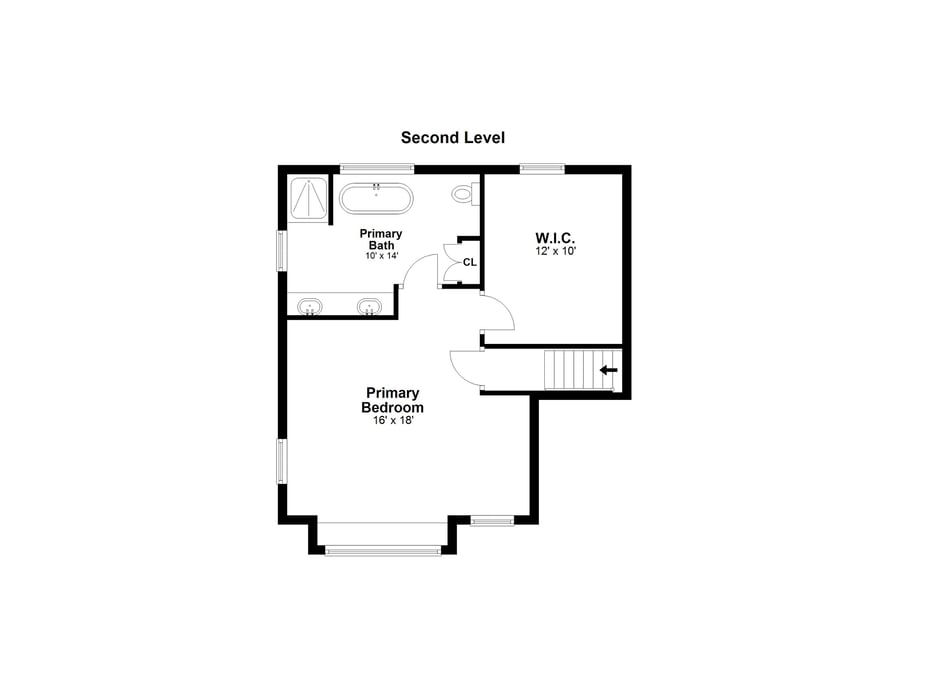
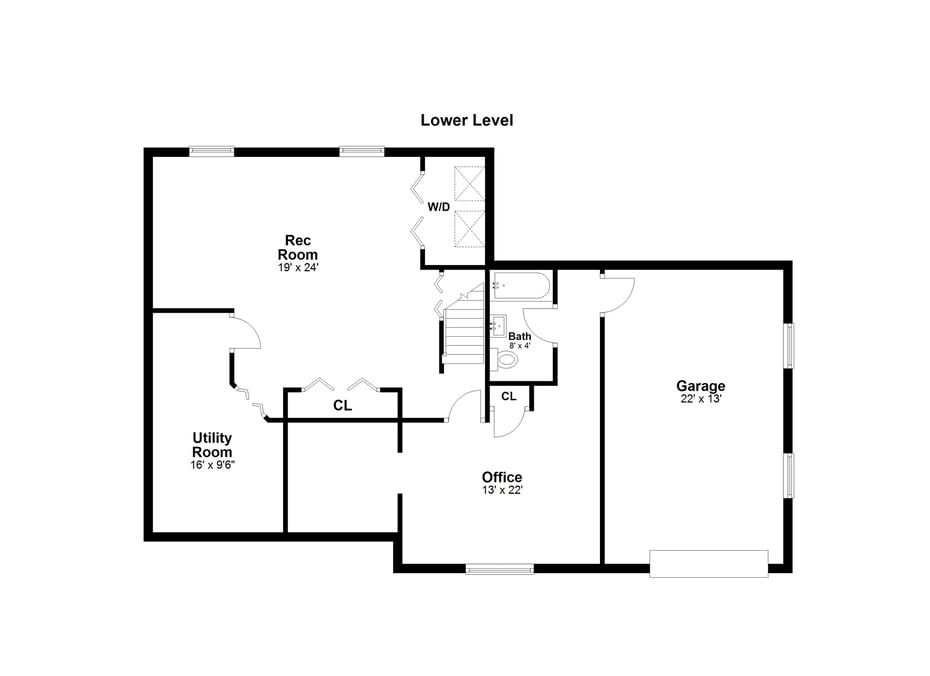
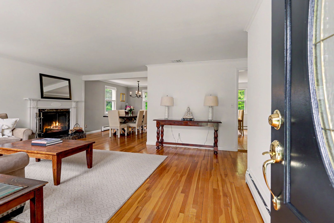
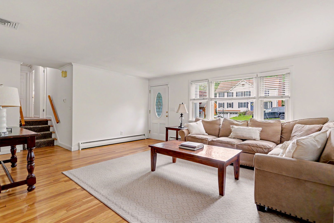
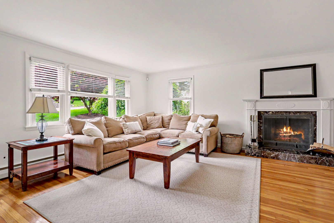
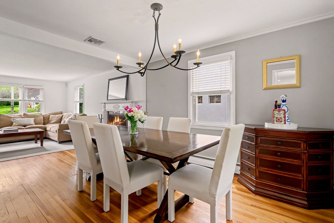
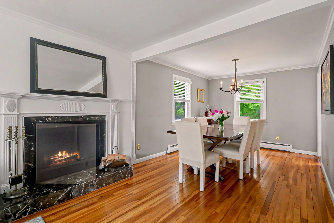
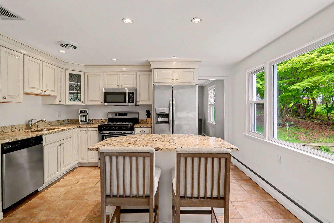
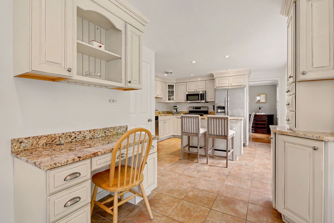
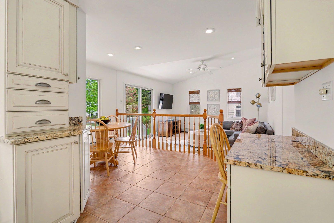
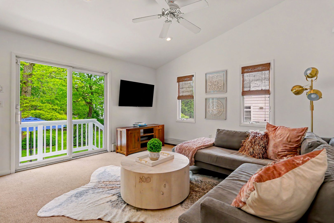
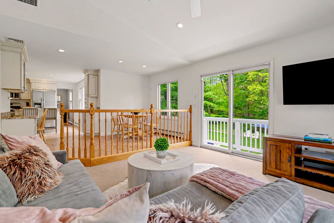
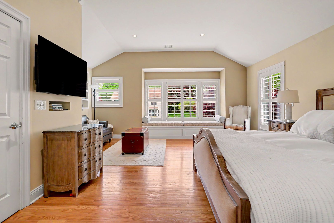
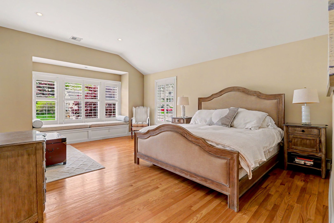
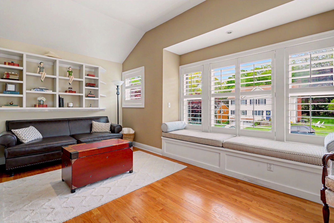
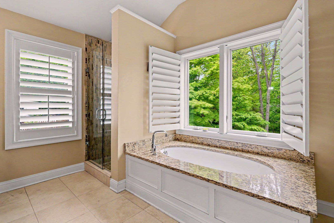
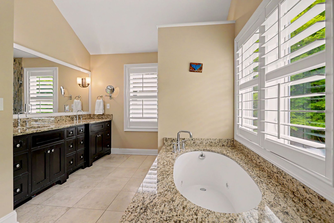
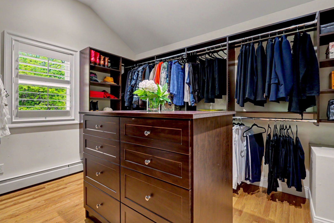
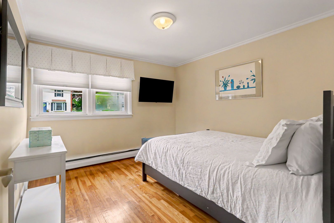
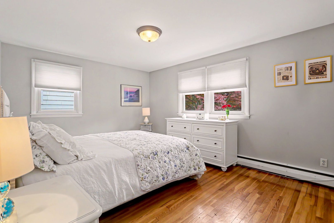
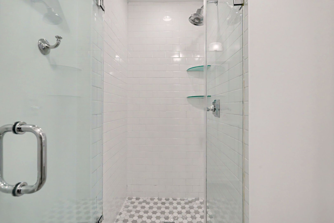
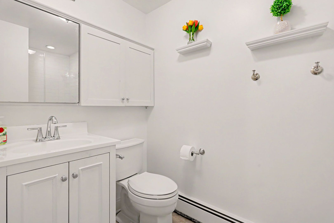
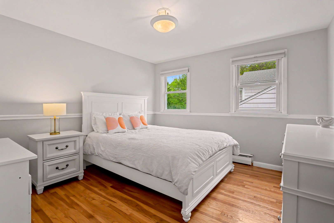
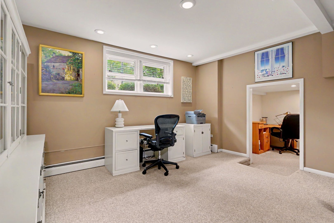
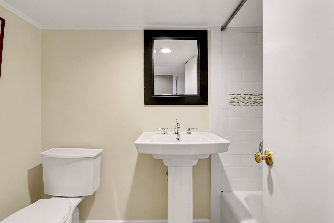
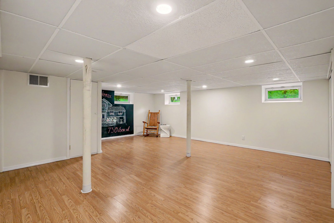
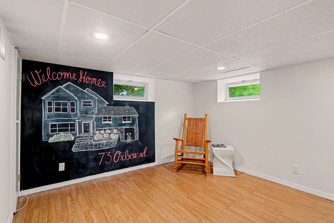
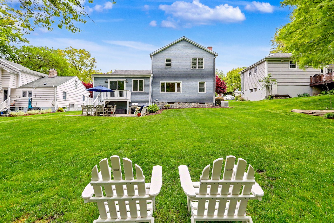
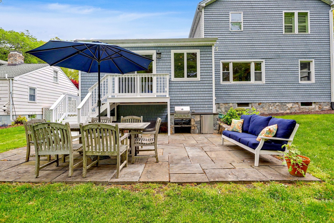
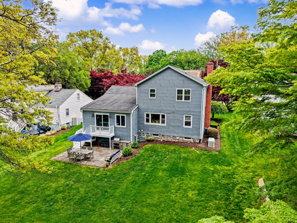
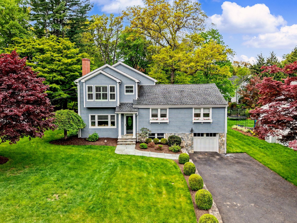
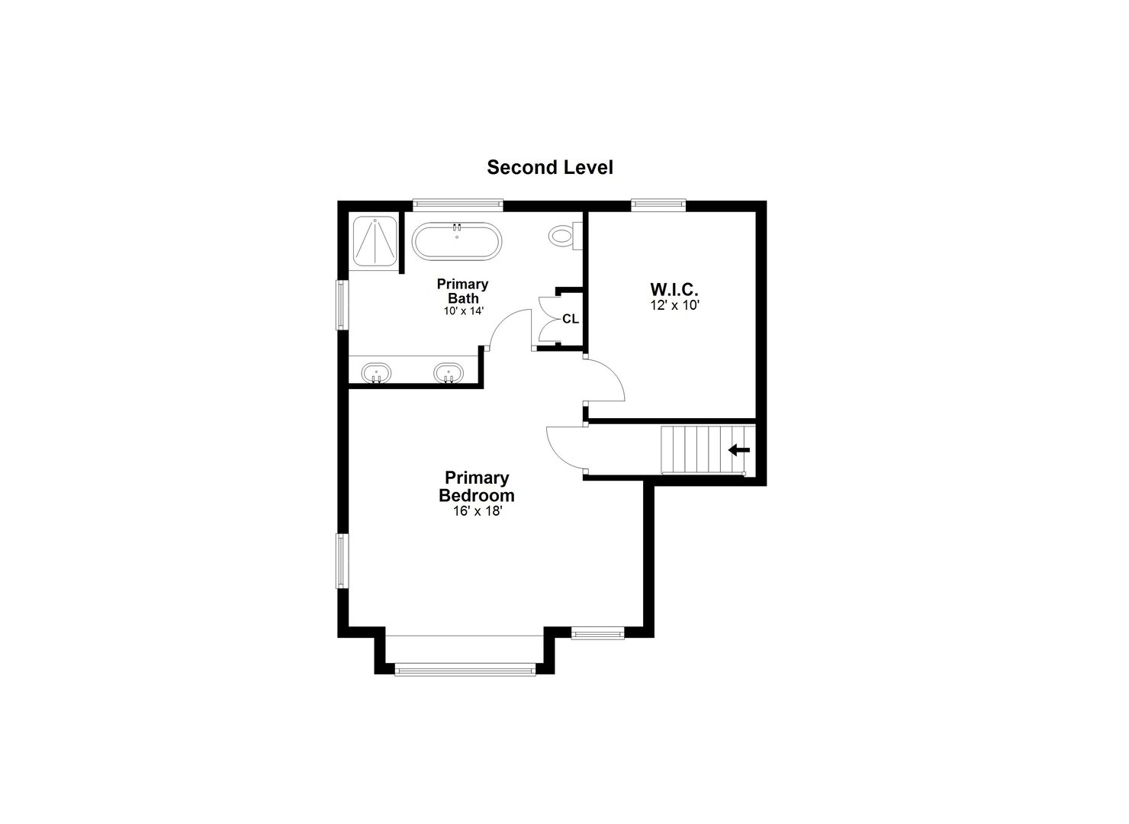
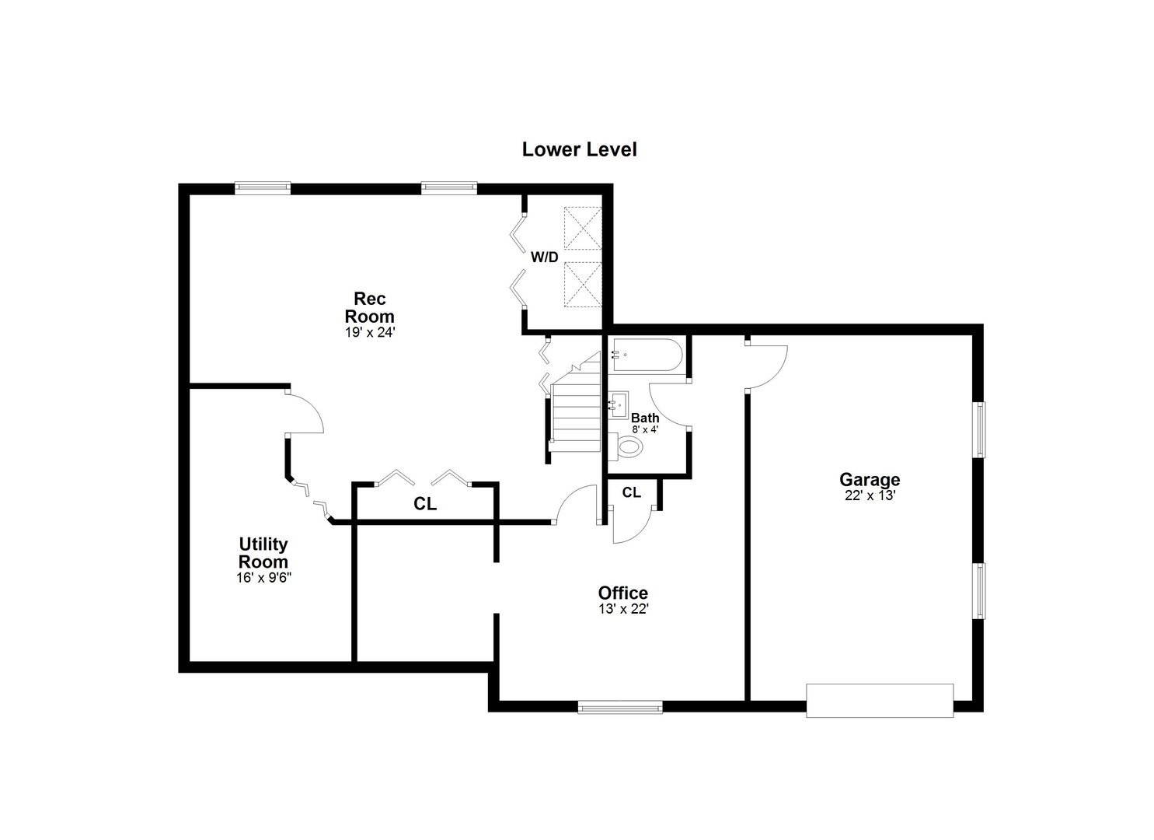
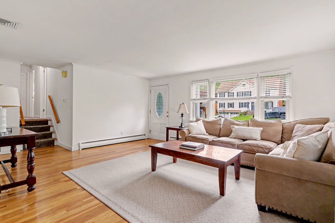
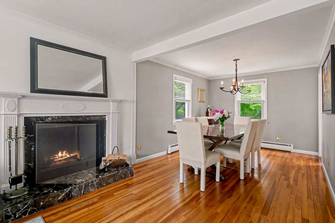
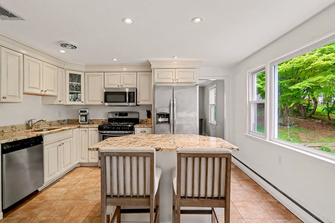
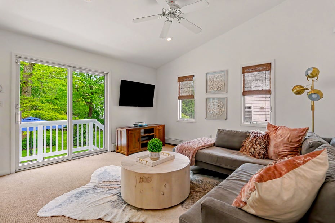
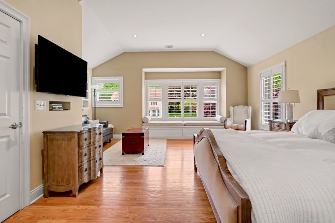
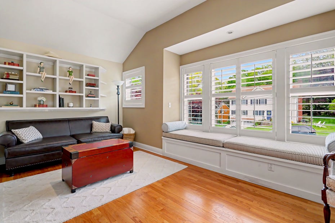
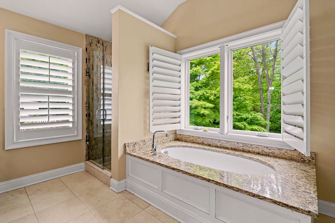
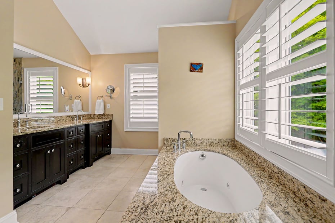
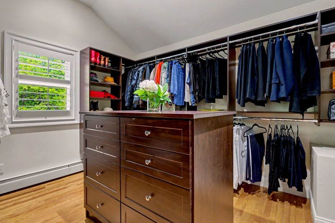
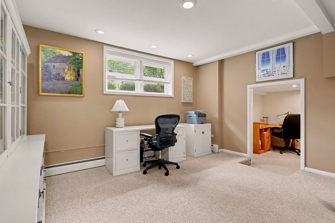
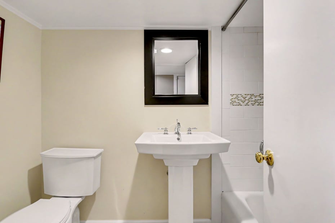
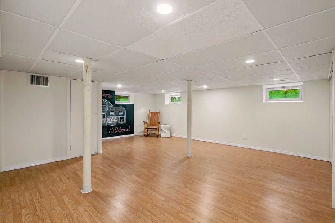
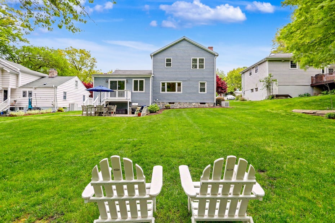

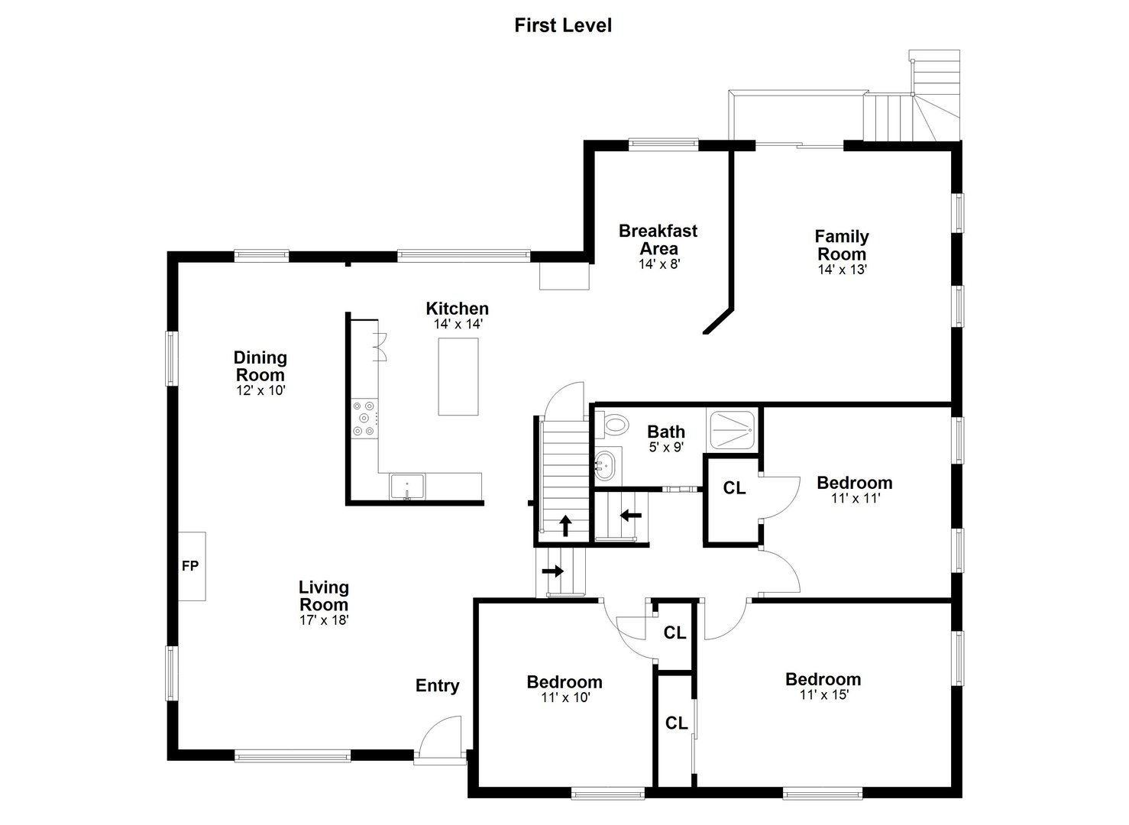
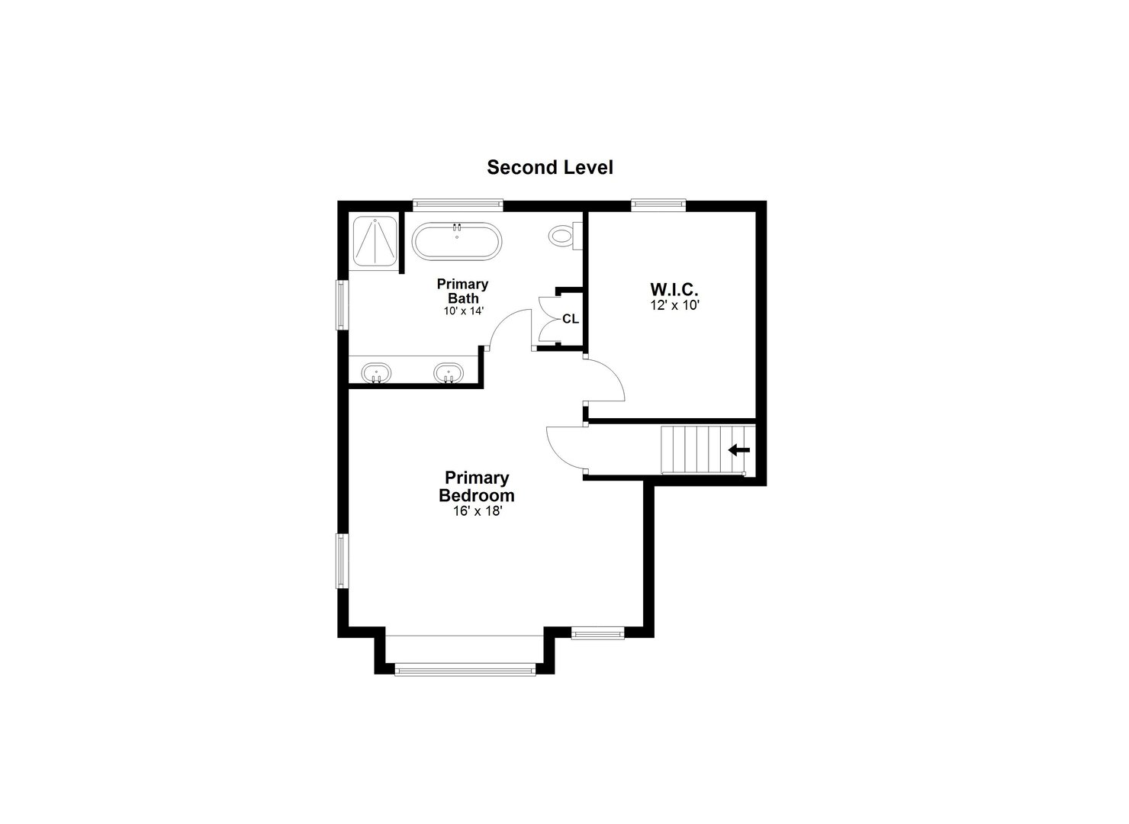
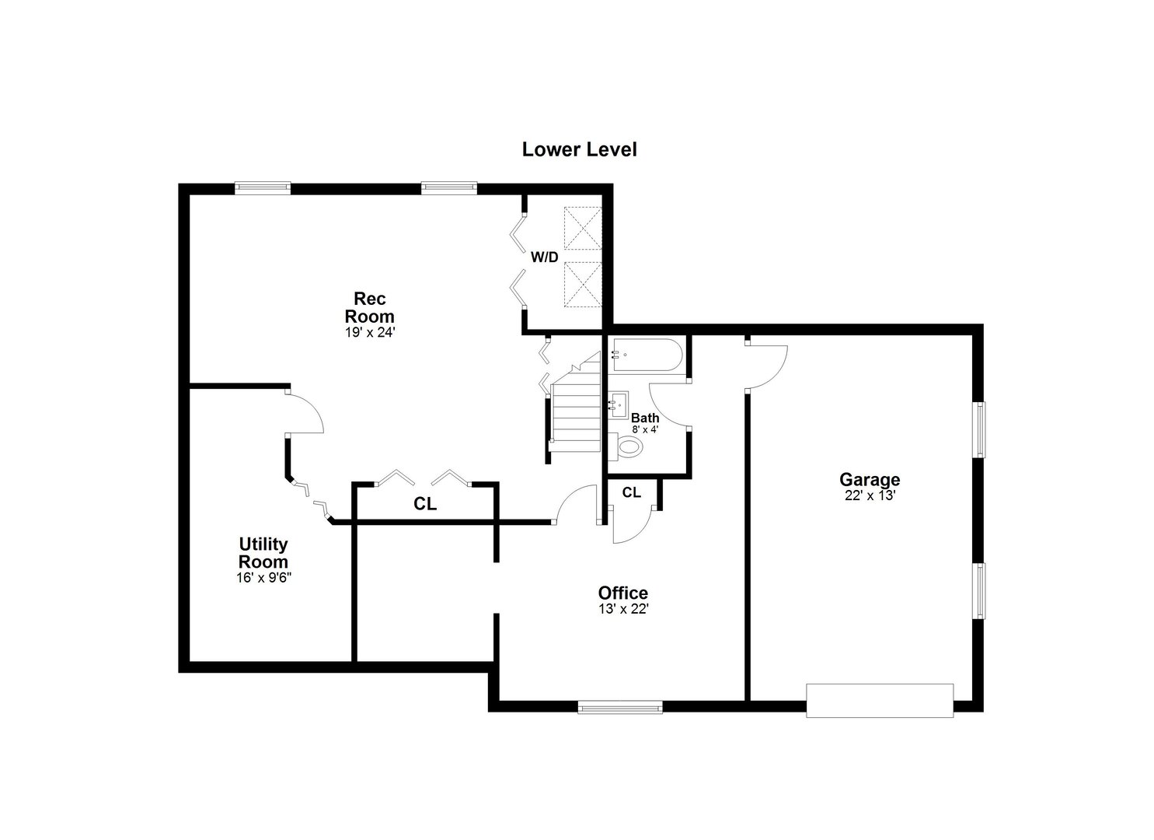
Experience style, comfort, and convenience in Fairfield's coveted University neighborhood. This home offers a bright, airy flow that highlights its classic character and thoughtful updates. The main level features hardwood floors and a spacious living room with a cozy fireplace. The dining room flows into the kitchen, offering a wealth of cabinet space. You'll love the layout of this level, where large windows look out over the beautiful backyard, pulling the outdoors in. The family room is a favorite retreat, with high vaulted ceilings and natural light pouring in. The upper level features a primary sanctuary designed for privacy and relaxation. Anchored by a dedicated sitting area and a bay window seat this is a room that actually lets you recharge. The walk-in closet is a total dream, custom-built with a center island and professional shelving that will have you feeling like you're shopping in a boutique every morning. The primary suite is completed by a luxurious en-suite bathroom with a double vanity. Three additional ample-sized bedrooms and a second full bath provide plenty of room, offering flexible living space that easily adapts to your lifestyle. The finished lower level adds another layer of versatility with a large recreation room, two separate office spaces, and a third full bathroom. Outside, the lush, flat backyard is a private oasis. The outdoor kitchen and patio make this backyard the designated spot for friends and family.
READ MORELESS
Additional Information
ADDITIONAL INFORMATION
-
ATTIC DESCRIPTION:
Pull-Down Stairs
-
AVERAGE DAYS ON MARKET:
22
-
BASEMENT DESCRIPTION:
Full
-
DAYS ON MARKET:
22
-
ELEMENTARY SCHOOL:
Osborn Hill
-
GARAGE:
Attached Garage, Paved, Driveway
-
GARAGE COUNT:
1
-
HIGH SCHOOL:
Fairfield Ludlowe
-
IS OCCUPIED?:
Owner
-
LIVING AREA SQFT:
2,343
-
NEIGHBORHOOD:
University
-
PROPERTY TAX:
$10,956
-
SEWER:
Public Sewer Connected
-
STYLE:
Colonial, Split Level
-
TAX AMOUNT:
$10,956
-
TAX YEAR:
July 2025-June 2026
-
TYPE:
Single Family For Sale
-
YEAR BUILT:
1957
-
YEAR BUILT DETAILS:
Public Records
-
ZONING:
A
AMENITIES
- Cable - Available
- Open Floor Plan
- Security System
INTERIOR/EXTERIOR FEATURES
-
AIR CONDITIONING:
Central Air
-
APPLIANCES INCLUDED:
Gas Cooktop, Oven/Range, Microwave, Refrigerator, Washer, Dryer
-
ATTIC:
Yes
-
BEDS:
4
-
COOLING:
Central Air
-
EXTERIOR FEATURES:
Grill,Gutters,Lighting,Underground Sprinkler,Patio
-
EXTERIOR SIDING:
Other
-
FIREPLACES:
1
-
FULL BATHS:
3
-
FURNACE TYPE:
Oil
-
HEAT:
Oil
-
HEAT FUEL:
Oil
-
HOT WATER:
Oil, Domestic
-
LAUNDRY ROOM:
Lower Level
-
ROOF:
Asphalt Shingle
-
ROOMS:
7
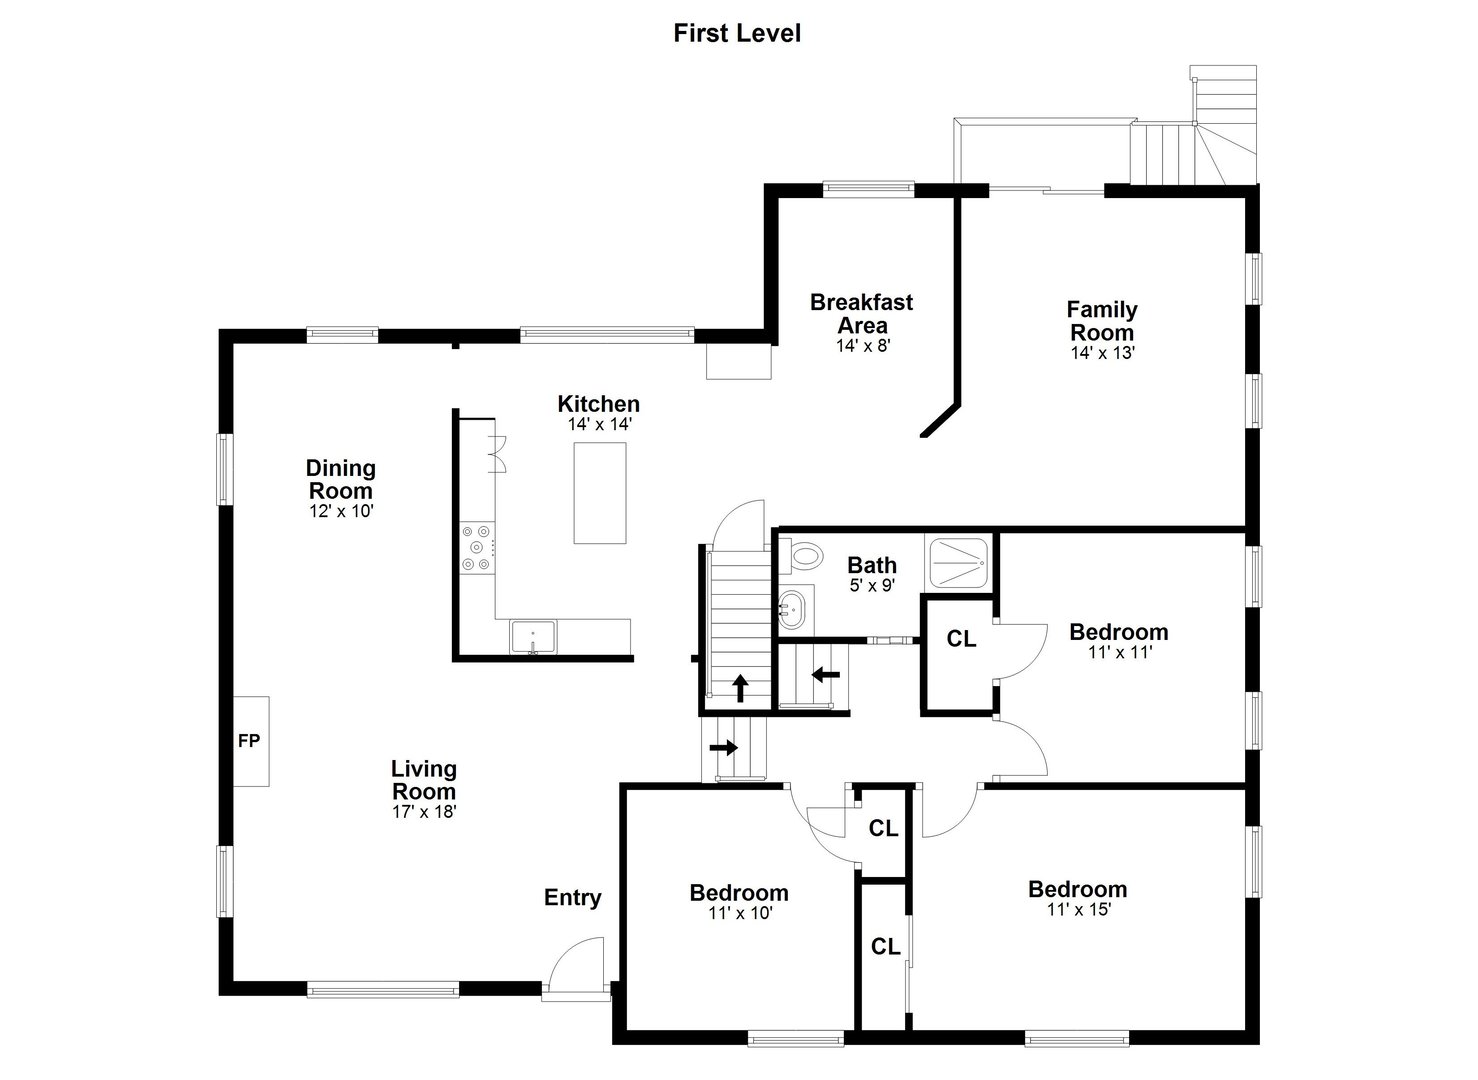
Floor Plans for 73 Oxbow Road, Fairfield, CT

Location for 73 Oxbow Road, Fairfield, CT
Schools
for 73 Oxbow Road, Fairfield, CT
Our community offers residents access to a number of fine private and public schools for all grade levels. Please read below for information on each
of the schools in our area.