-
$2,450,000
PRICE
-
4
Beds
-
4
Baths
-
4,261
Sqft
-
0.48
Acres
-
1955
Built
Orienta Waterfront Contemporary
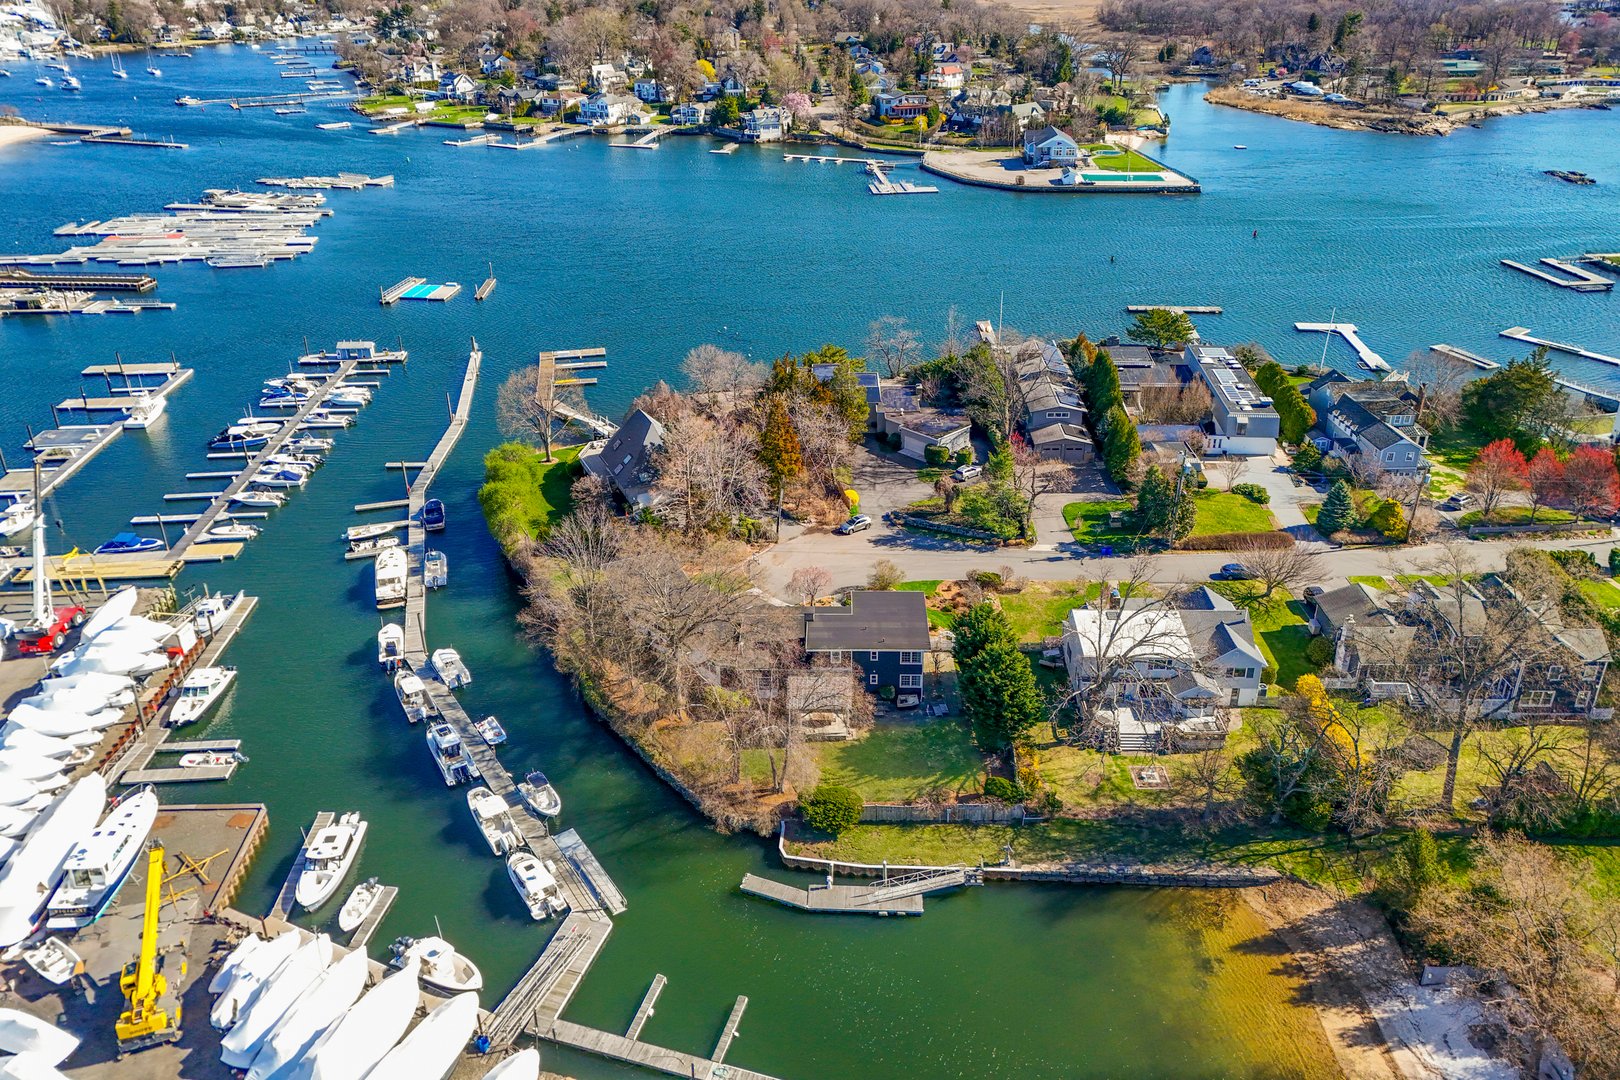
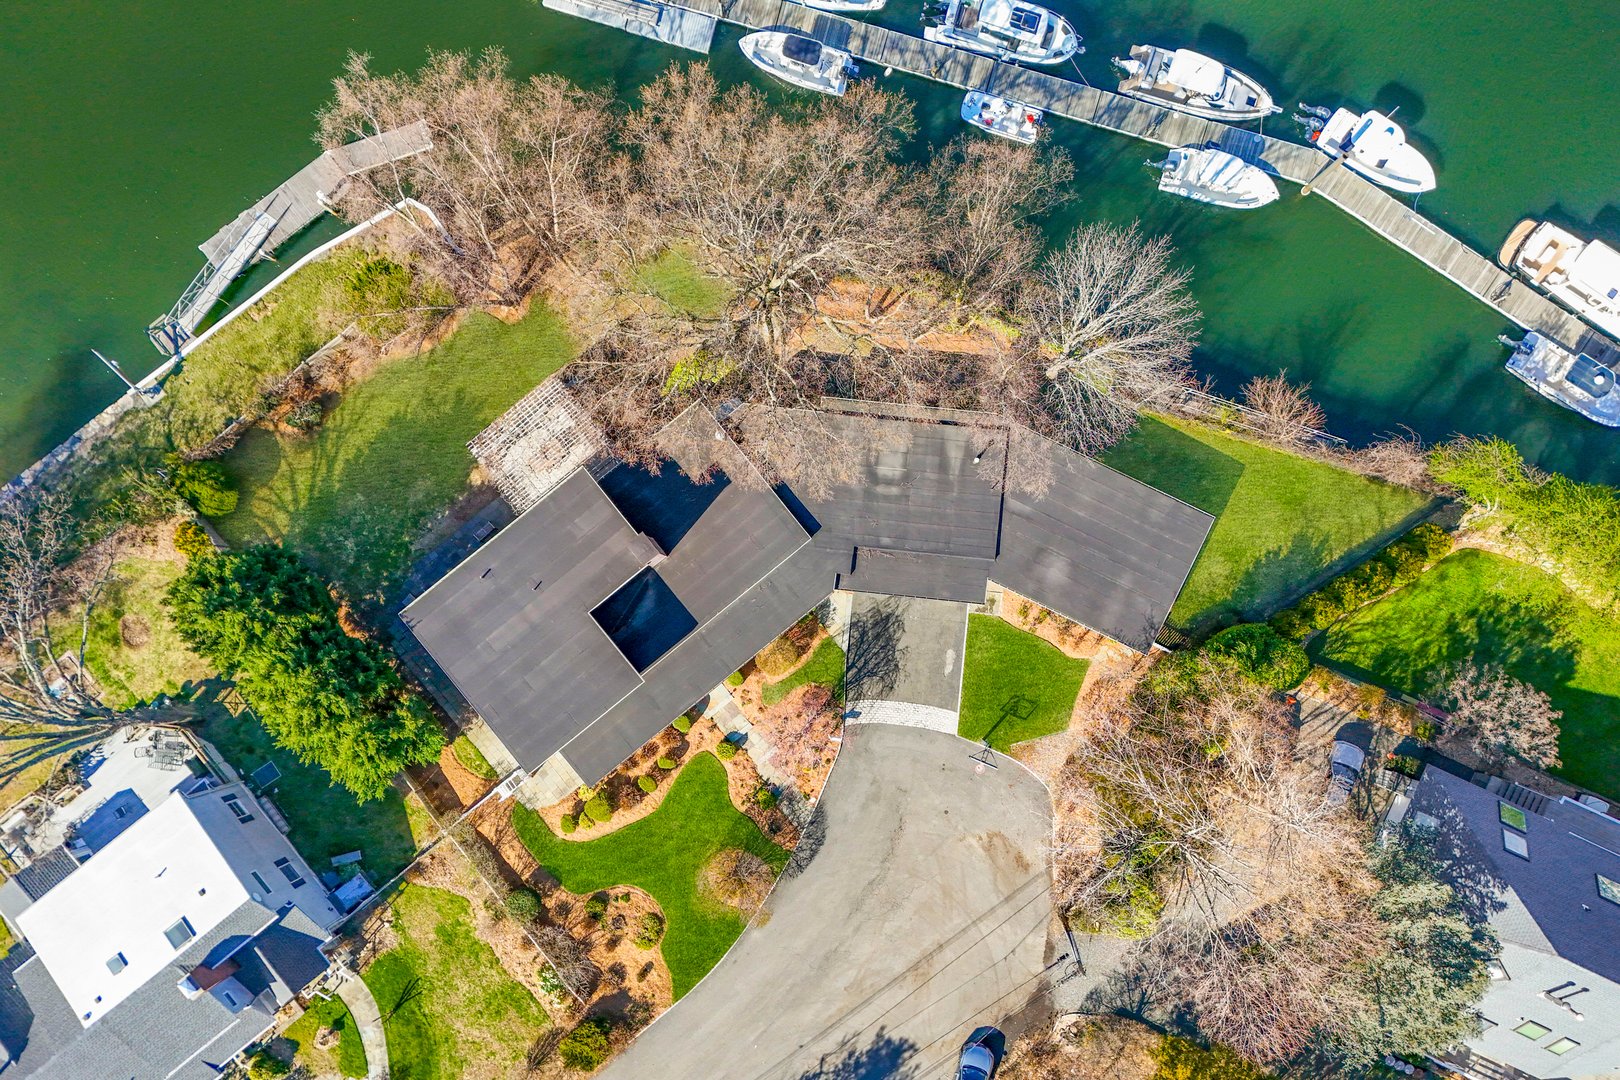

Waterfront Contemporary in Orienta with Private Dock.
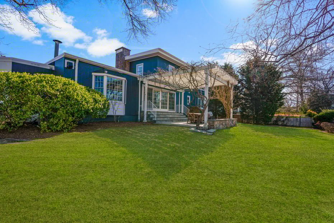
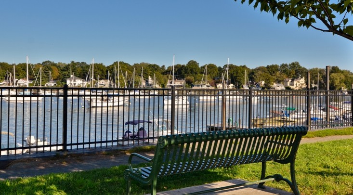
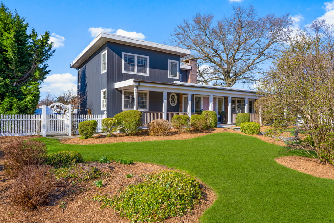
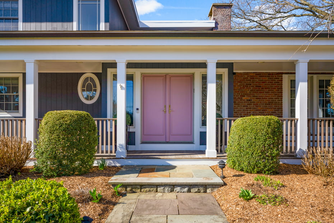
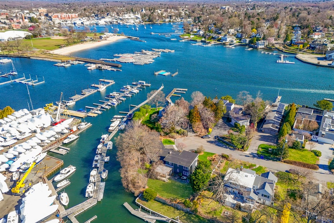
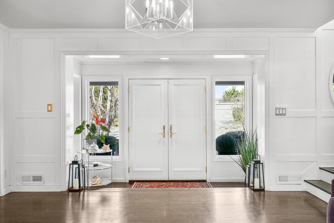
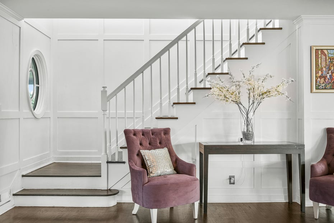
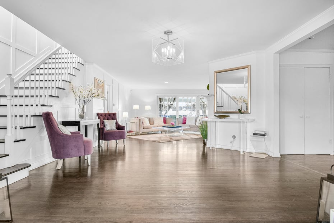
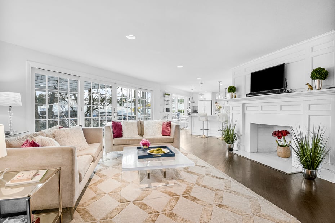
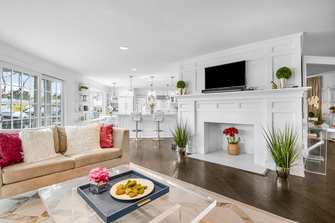
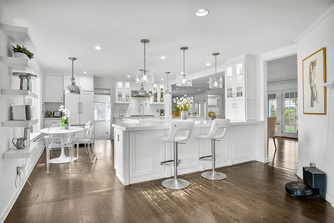
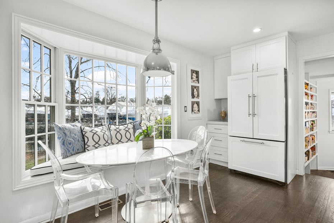
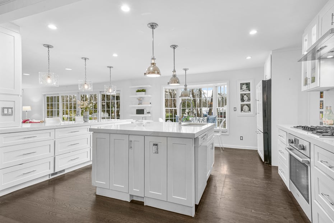
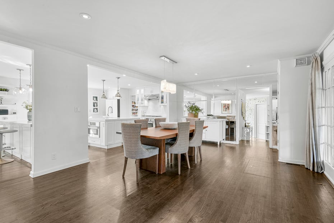
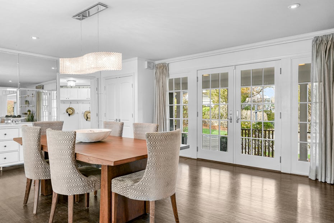
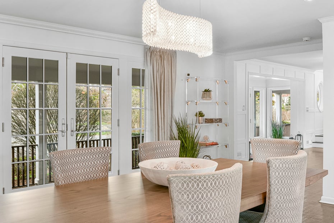
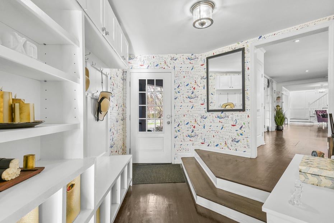
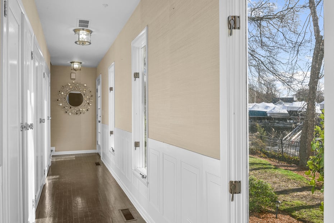
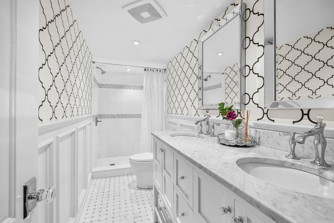
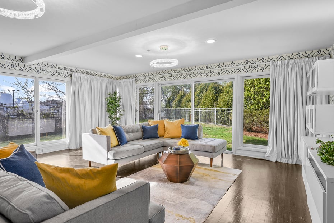
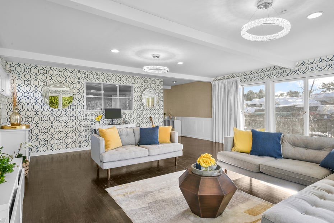
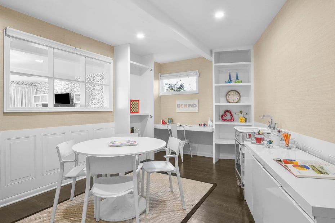
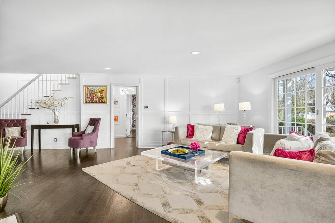
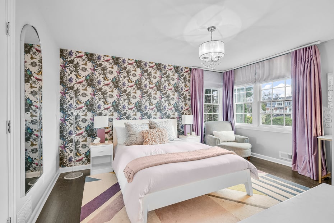
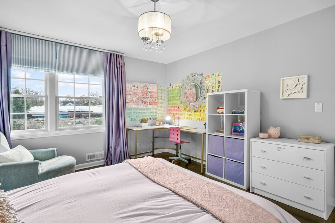
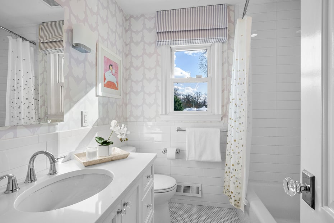
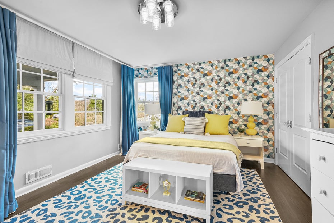
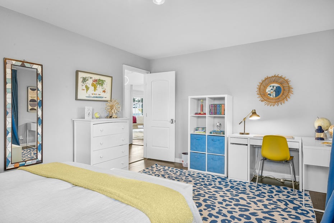
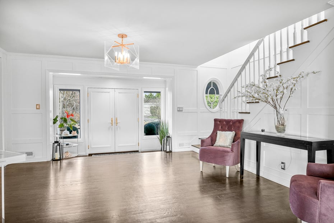
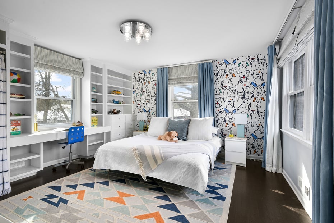
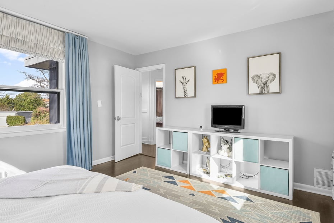
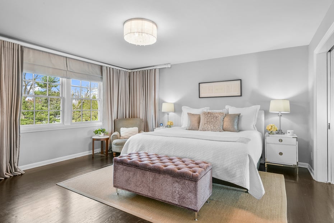
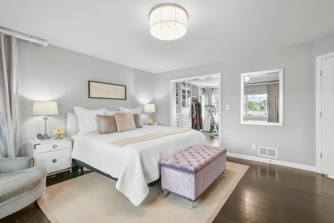
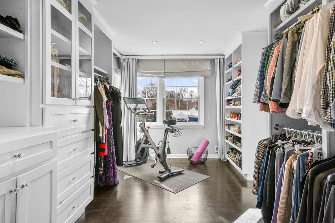
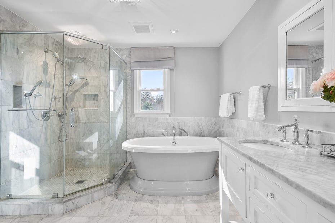
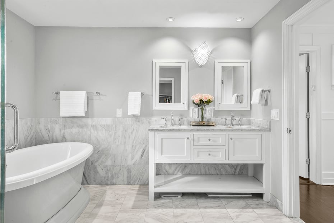
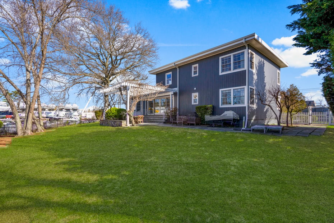
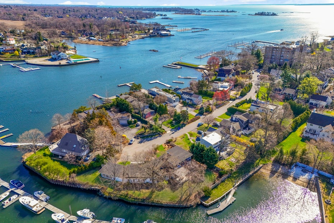
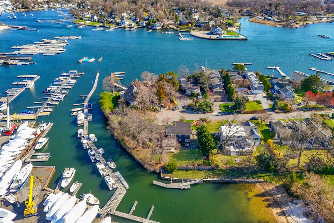
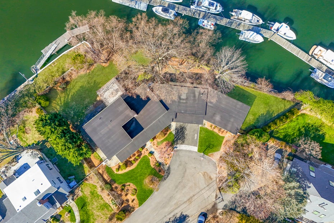
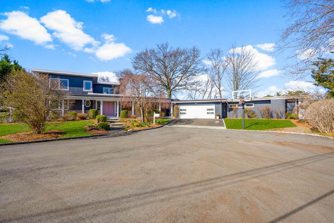
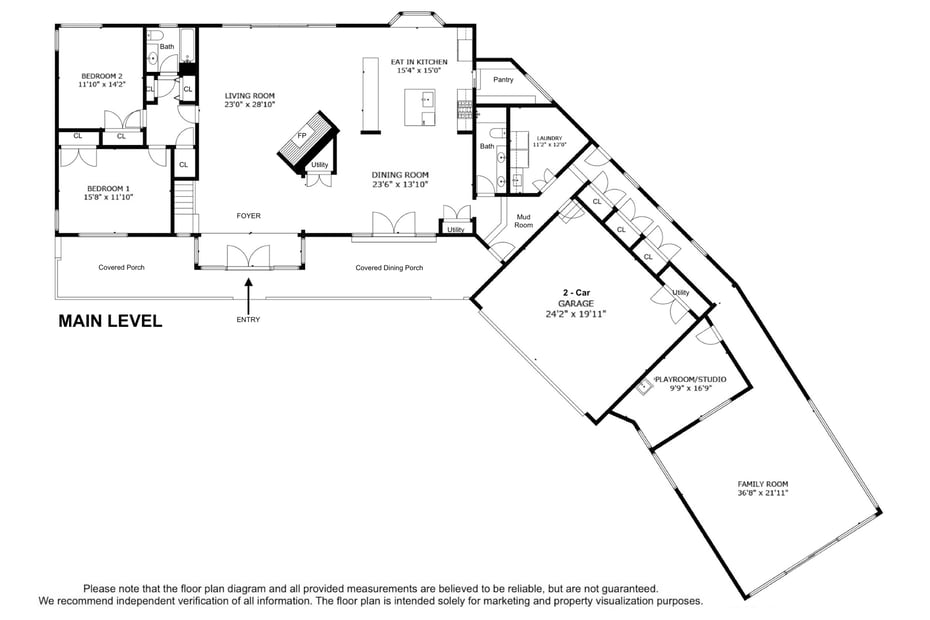
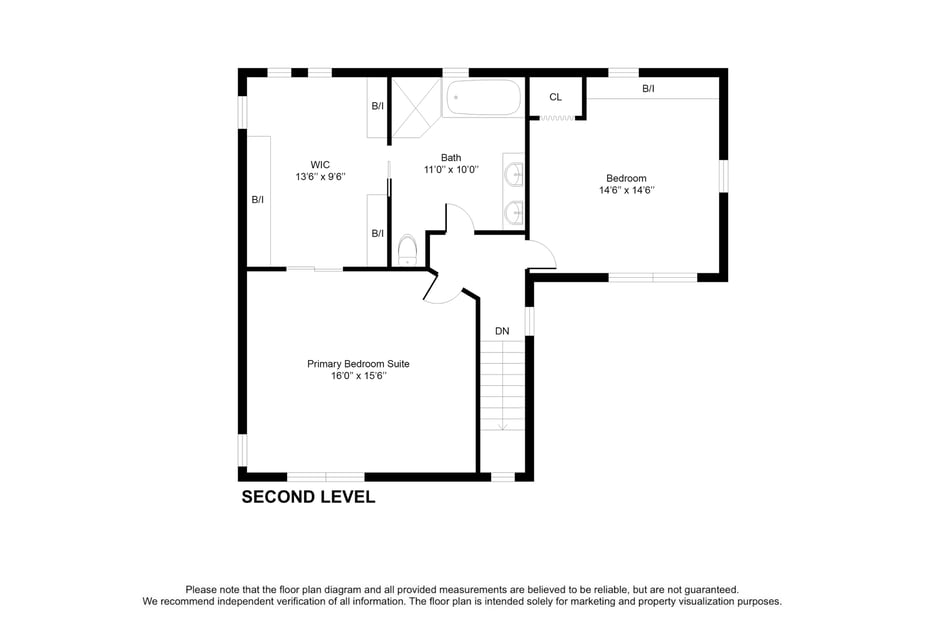
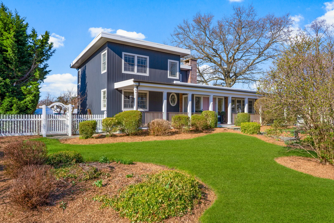

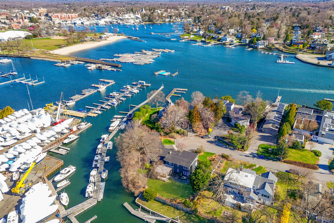
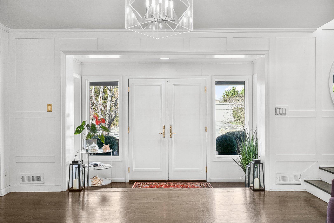

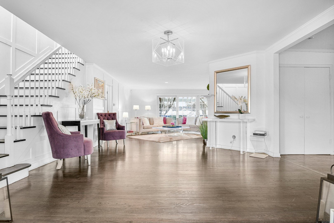

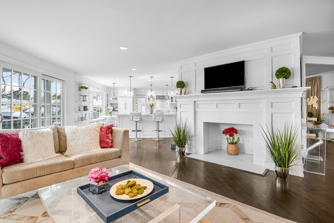

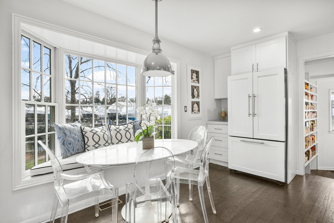
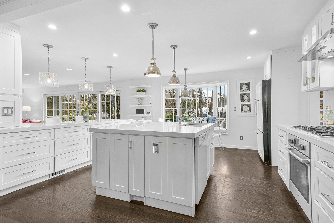
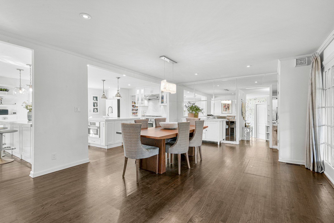
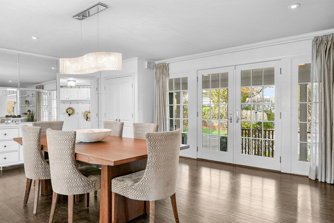
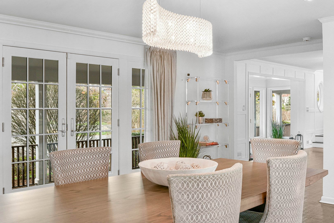
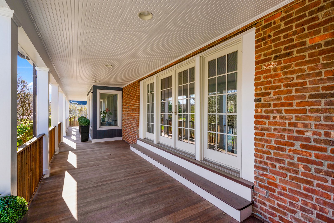

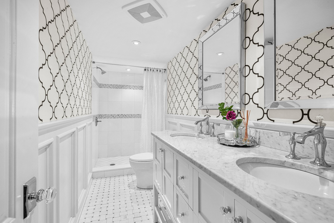
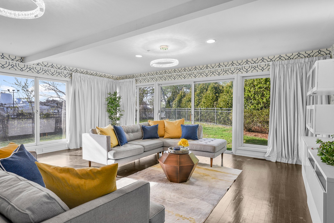
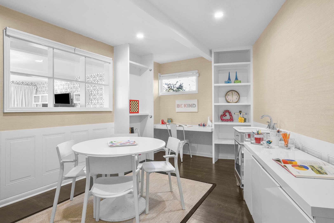

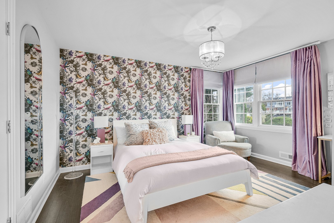
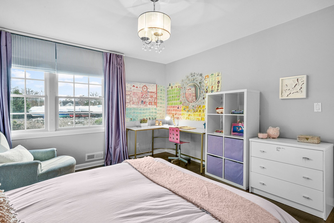




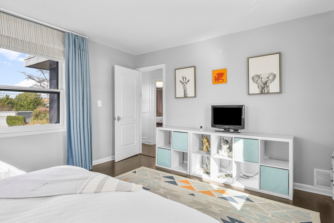
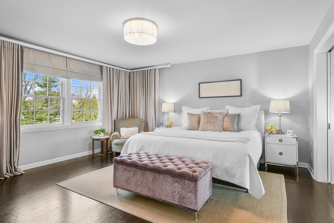
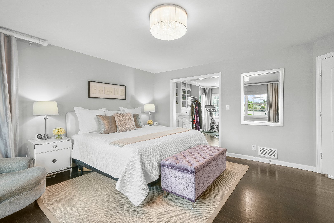
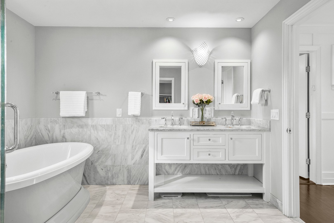
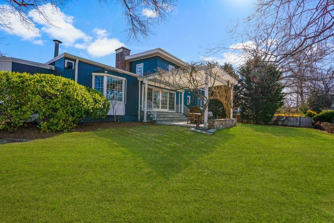
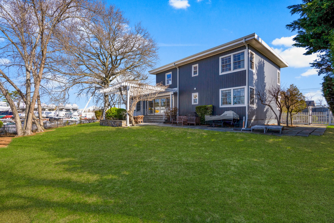

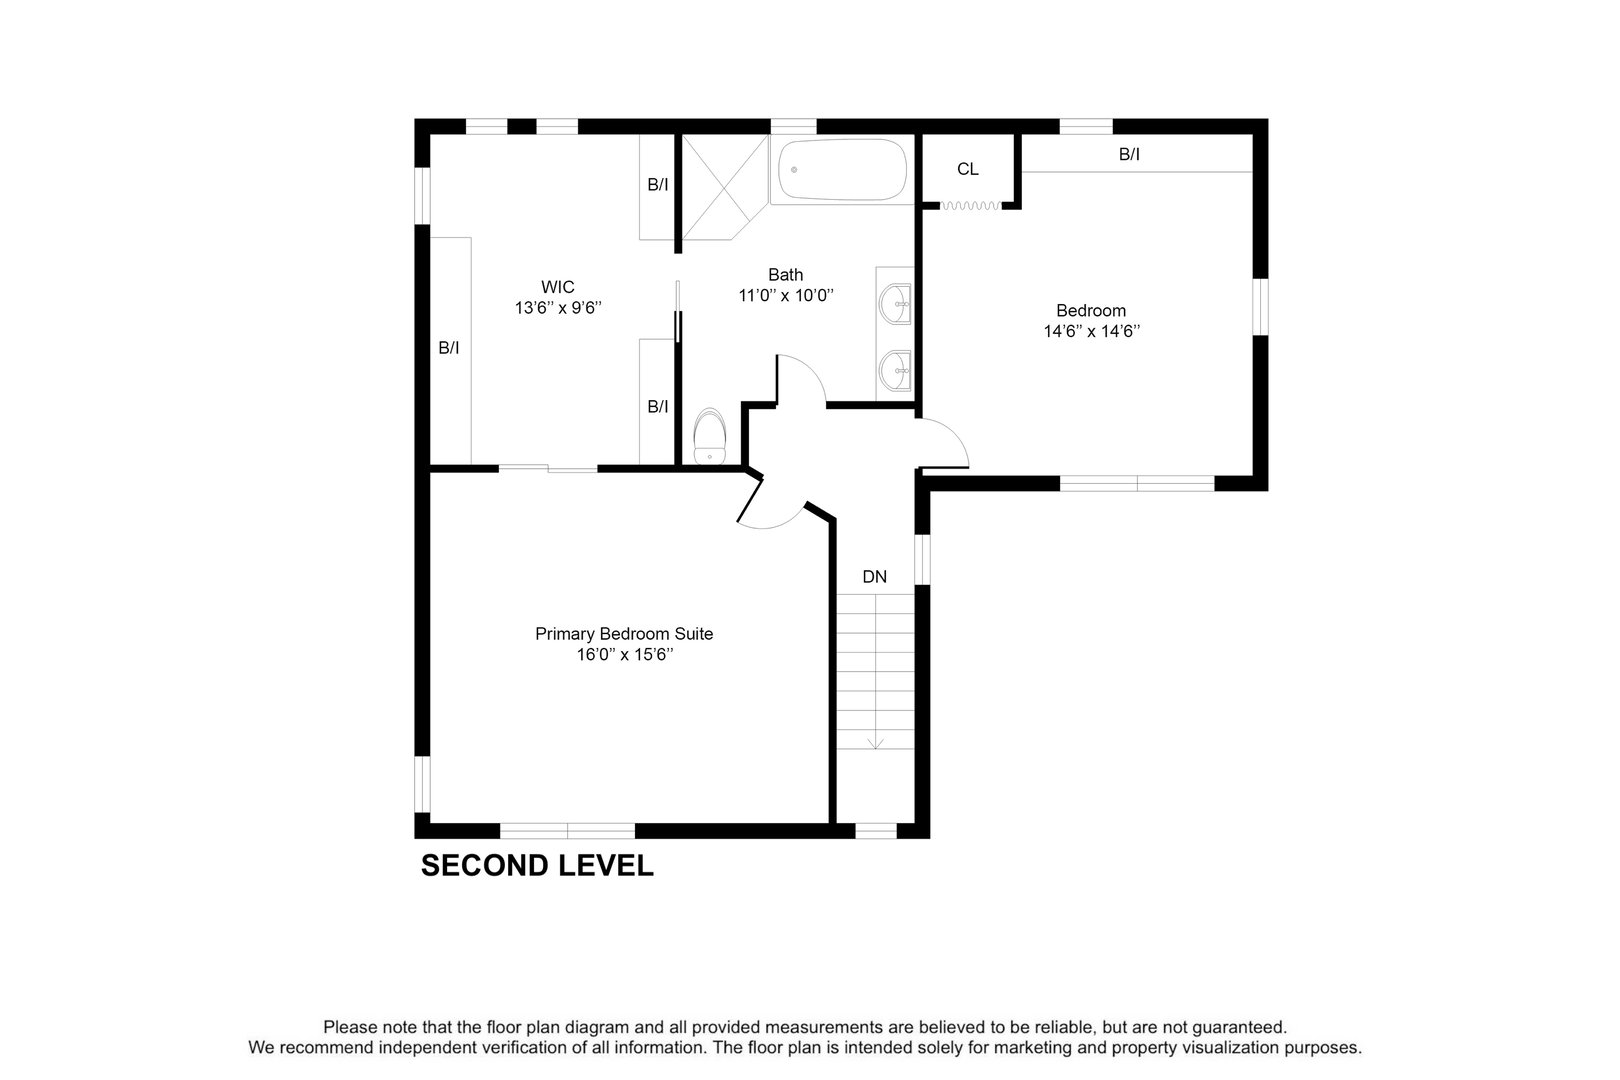
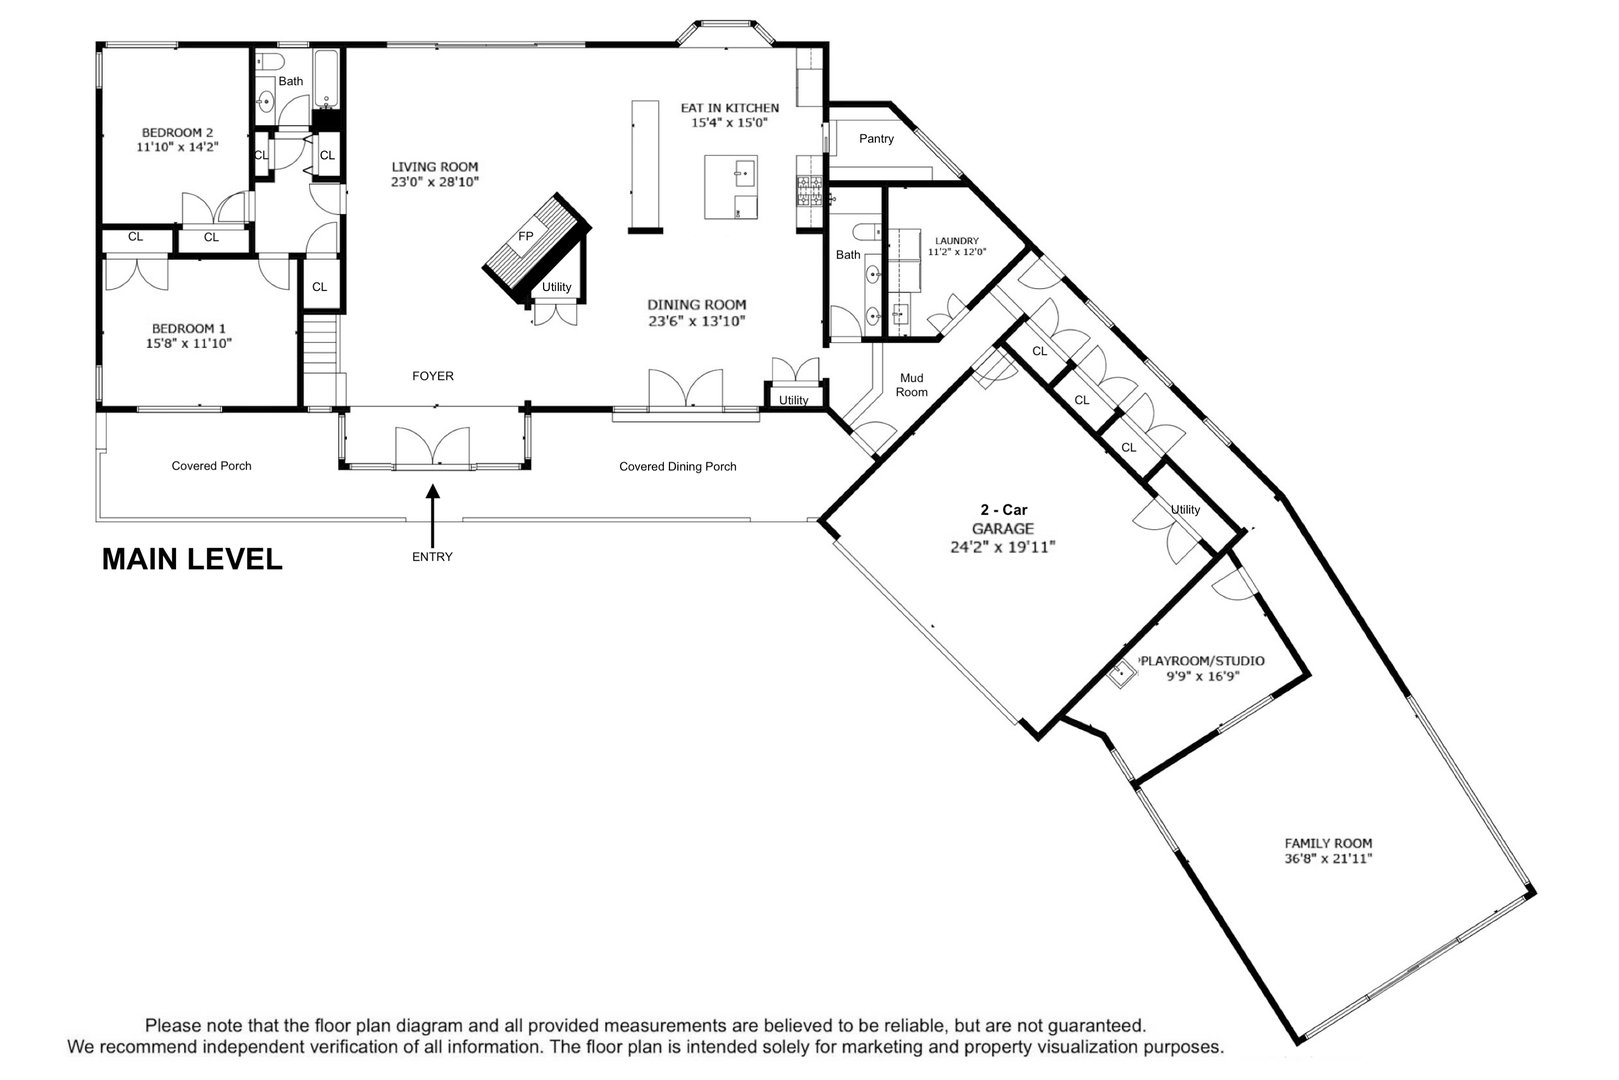
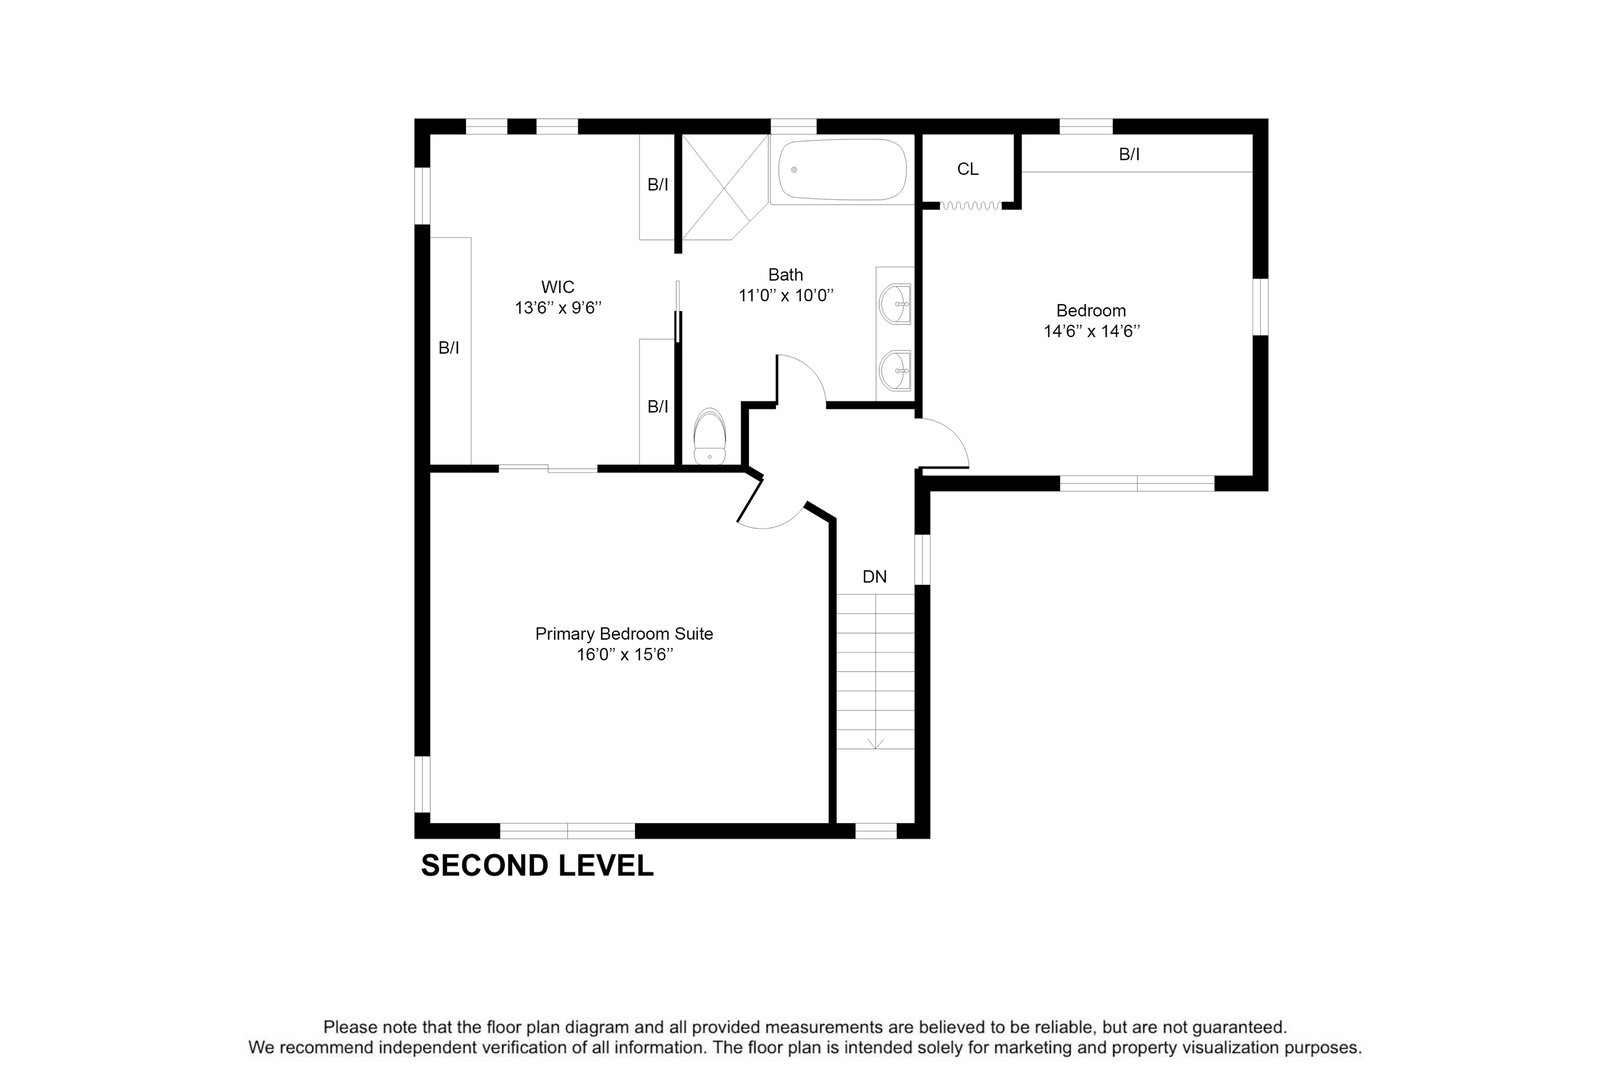

If you’re looking for a waterfront lifestyle, do not miss this unique harborfront property! This expanded contemporary cape sits on a half-acre of harbor front property in a sought-after cul-de-space in the Orienta neighborhood. This property is a boaters’ paradise thanks to a private dock with direct access to Mamaroneck harbor and the marina. This sun-drenched home offers 4261 square feet of living space with extensive water views from almost every room. The updated open concept-living space is perfect for entertaining and easily family living. A beautifully updated kitchen includes a large island, quartz countertops, and a bay window with eat-in banquette. This home features 4 bedrooms, 2 on the main floor and 2 upstairs, plus a large additional family room that could be easily converted to a luxurious first floor primary bedroom. The Crescent is conveniently located 5 minutes drive from Mamaroneck town and train station. The quiet neighborhood is walking and biking distance to multiple beach, tennis, and country clubs.
READ MORELESS
Additional Information
ADDITIONAL INFORMATION
-
BASEMENT DESCRIPTION:
Storage Space, Unfinished
-
DAYS ON MARKET:
12
-
ELEMENTARY SCHOOL:
Central School
-
ELEMENTARY SCHOOL DISTRICT:
Mamaroneck
-
HIGH SCHOOL:
Mamaroneck High School
-
MIDDLE SCHOOL:
Hommocks School
-
ON MARKET DATE:
2025-04-11
-
PARKING SPACES:
4
-
SEWER:
Public Sewer
-
STYLE:
Cape Cod, Contemporary
-
TYPE:
Residential
-
VIEW:
Water
-
YEAR BUILT:
1955
INTERIOR FEATURES
-
APPLIANCES INCLUDED:
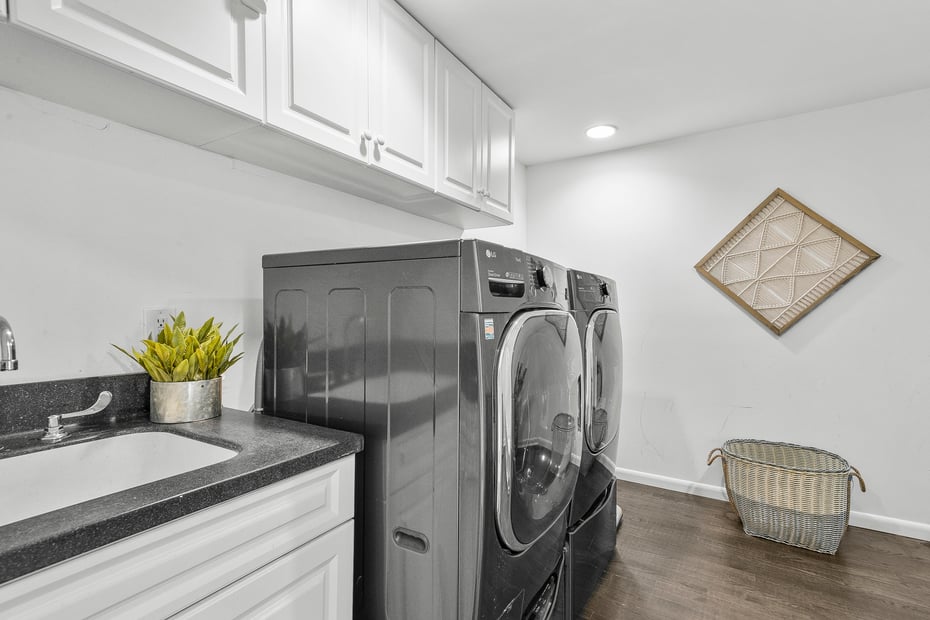
Convection Oven, Cooktop, Dishwasher, Dryer, Freezer, Gas Cooktop, Gas Oven, Gas Range, Microwave, Oven, Range, Refrigerator, Stainless Steel Appliance(s), Gas Water Heater
-
BEDS:
4
-
COOLING:
Central Air
-
FULL BATHS:
4
-
HEAT:
Natural Gas
-
INTERIOR FEATURES:
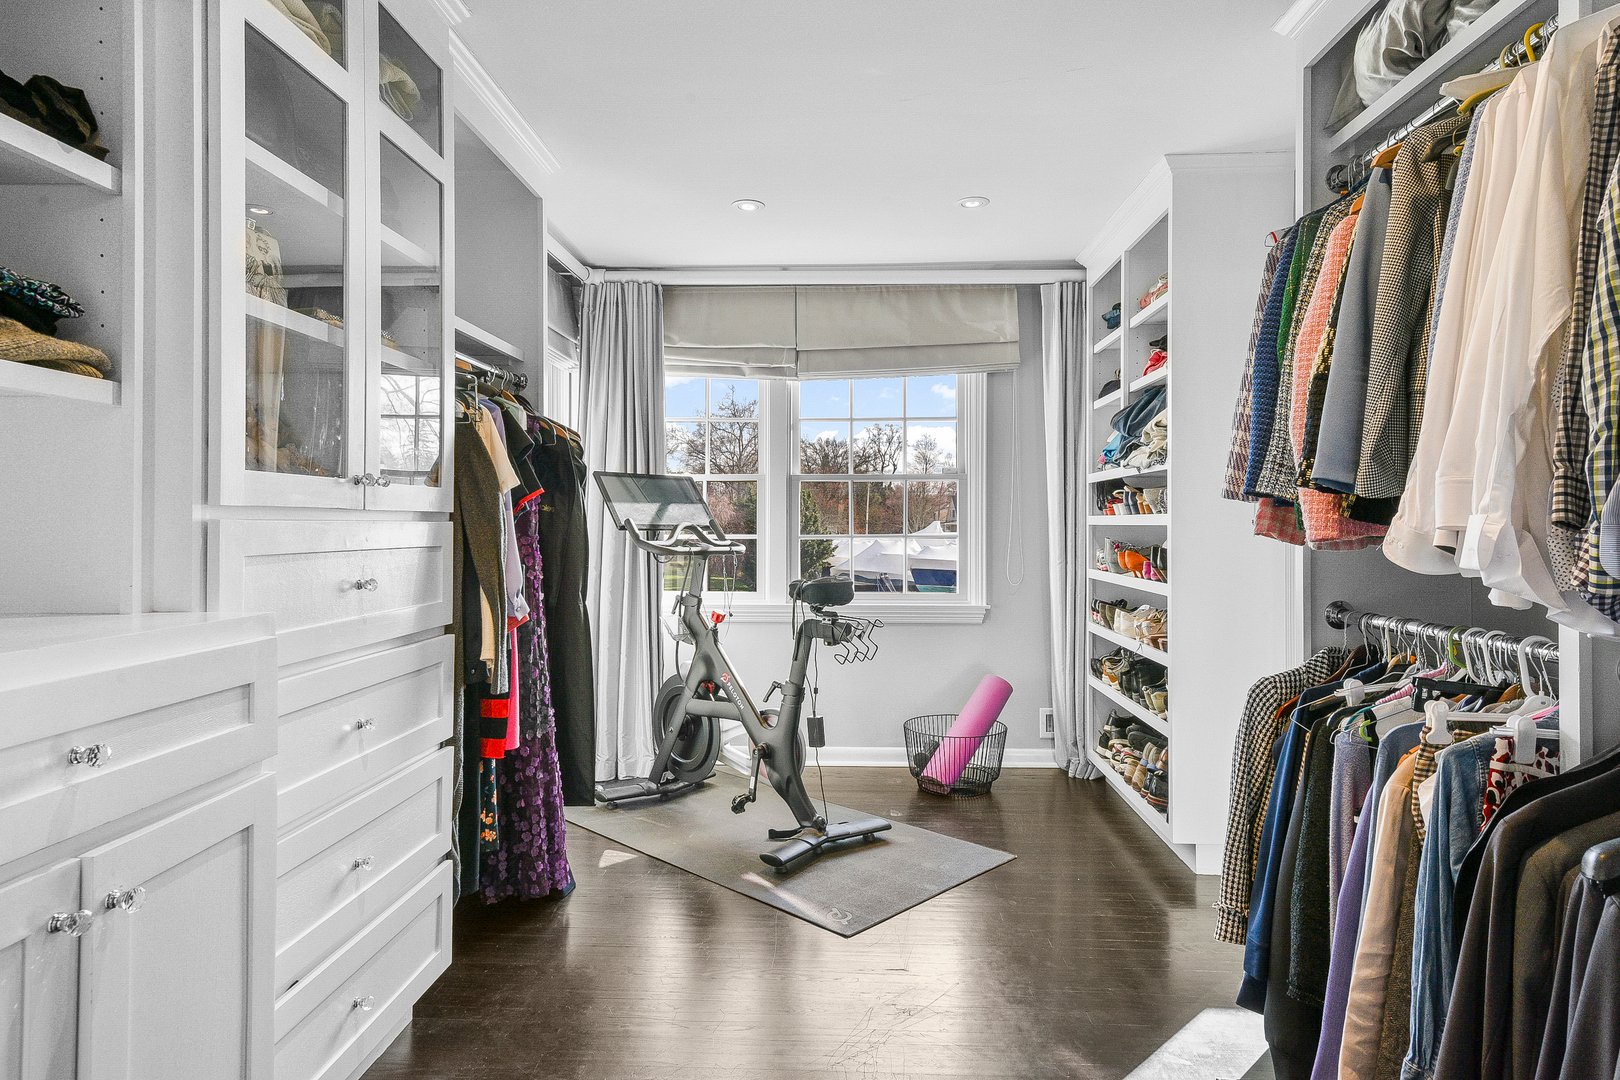
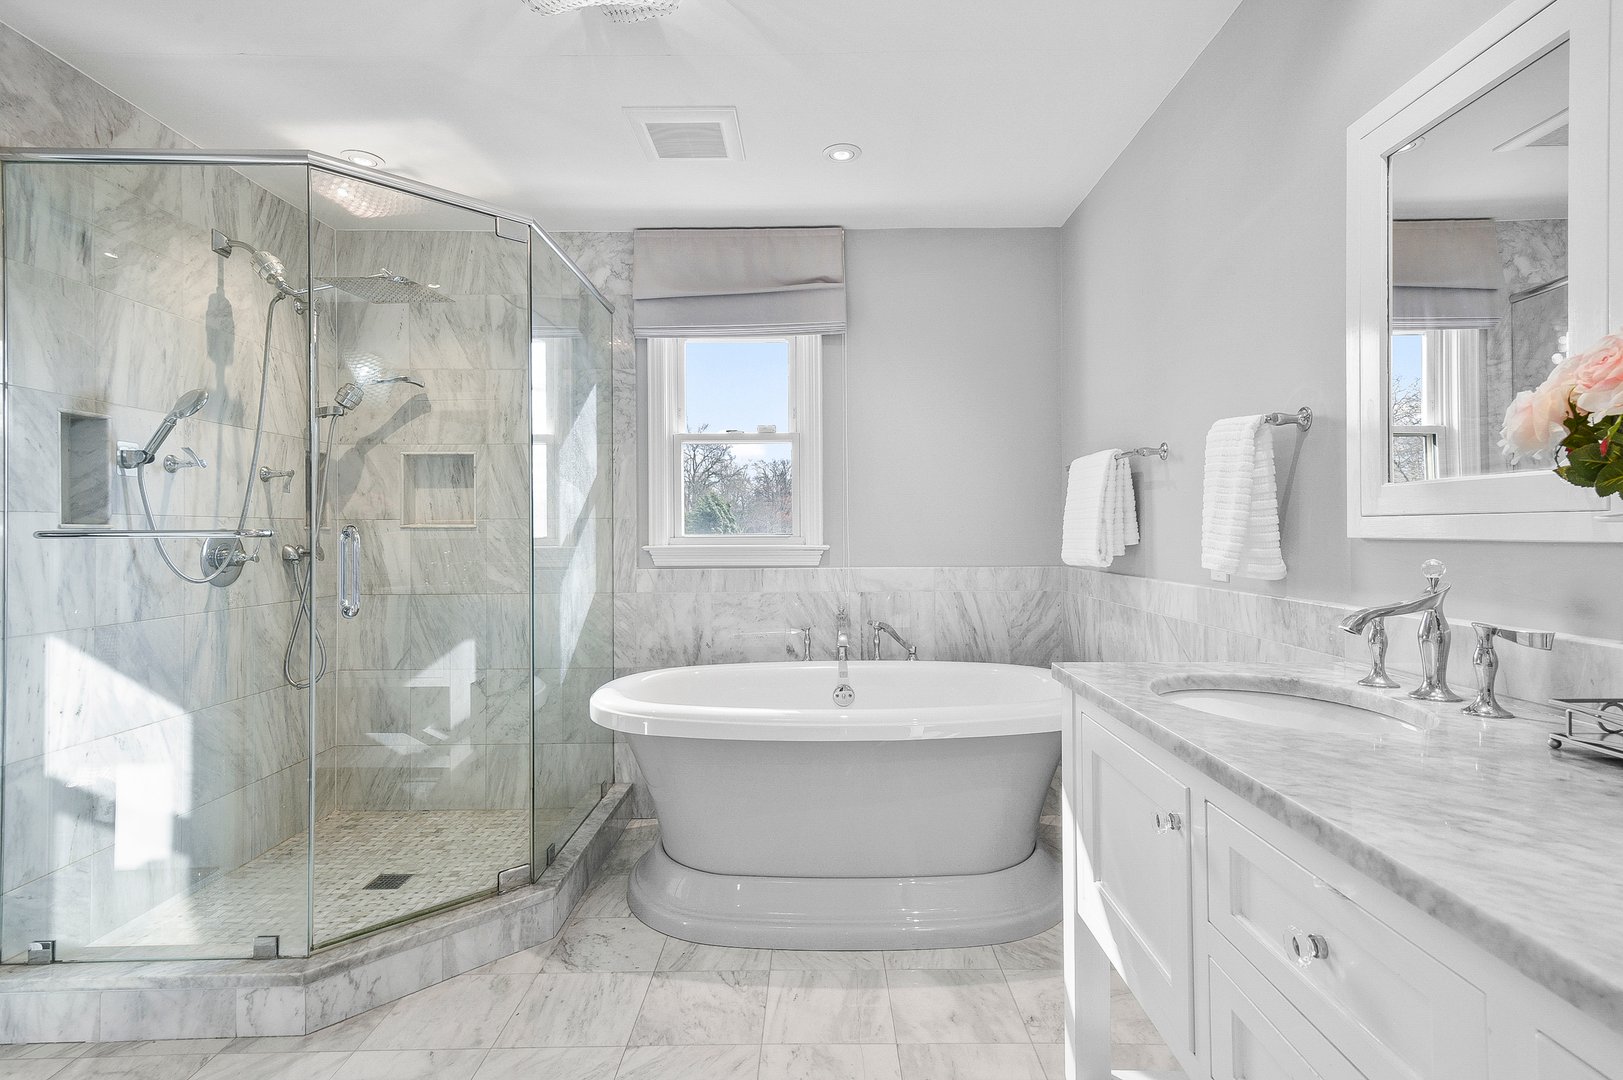
Breakfast Bar, Built-in Features, Eat-in Kitchen, Open Floorplan, Pantry, Soaking Tub, Walk-In Closet(s)
-
LIVING AREA SQFT:
4261
-
ROOMS:
10
EXTERIOR FEATURES
-
CONSTRUCTION MATERIALS:
Wood Siding
-
EXTERIOR FEATURES:
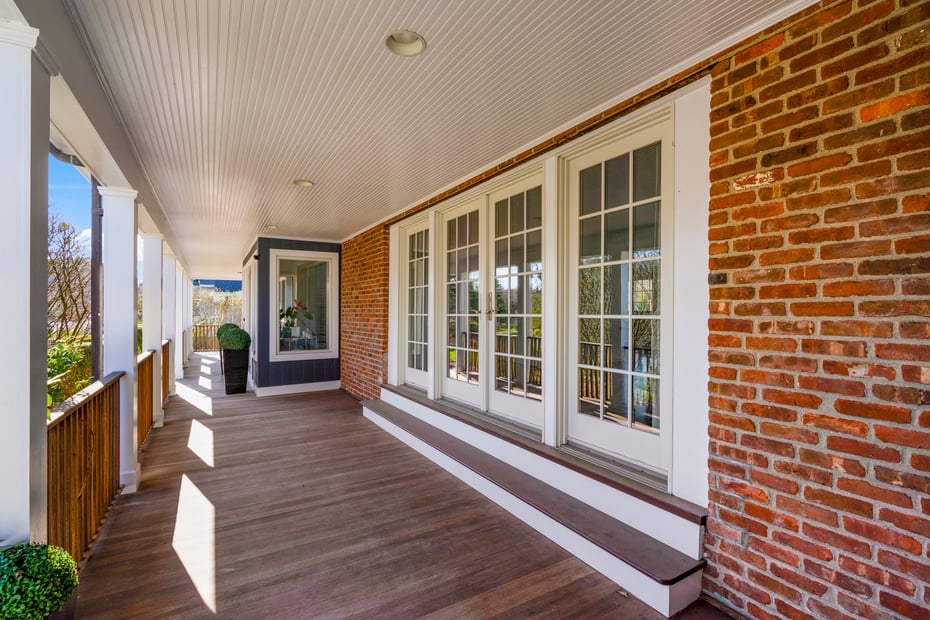
Boat Slip, Covered, Porch
Listing Courtesy of Diana Schwatka of Julia B Fee Sothebys Int. Rlty (914.834.0270).
Floor Plans for 705 The Crescent, Mamaroneck, NY
Location for 705 The Crescent, Mamaroneck, NY
Schools
for 705 The Crescent, Mamaroneck, NY
Our community offers residents access to a number of fine private and public schools for all grade levels. Please read below for information on each
of the schools in our area.