-
$595,000
PRICE
Reduced by $44,000
-
4
Beds
-
2
Baths
-
2,004
Sqft
-
5.69
Acres
-
1950
Built
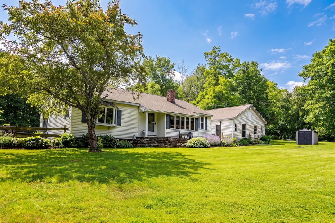


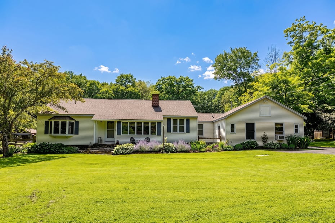
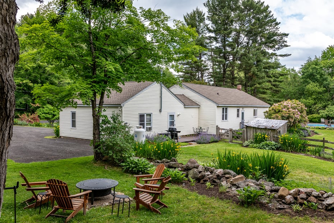

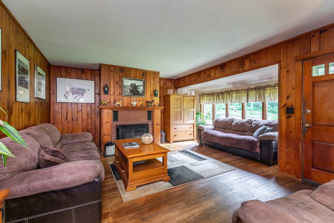
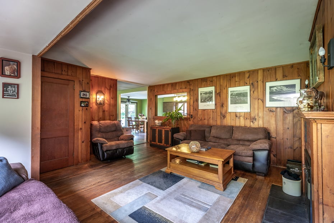
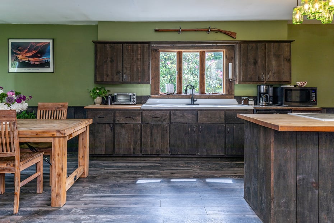
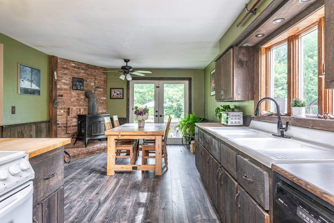
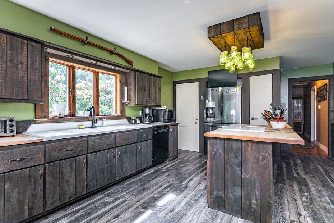
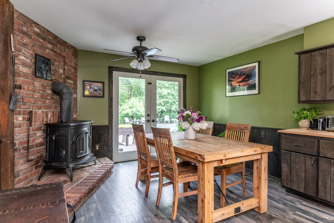
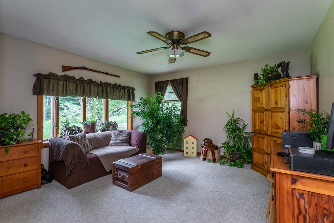
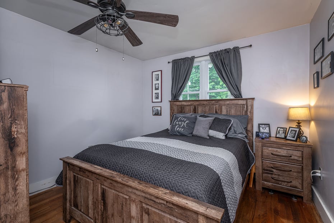
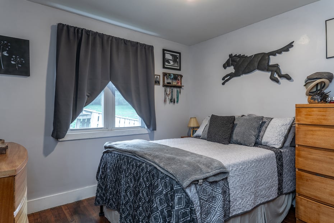
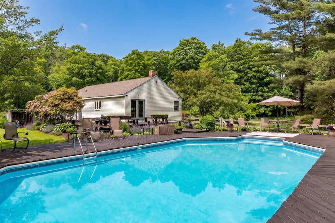



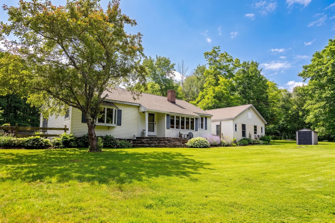
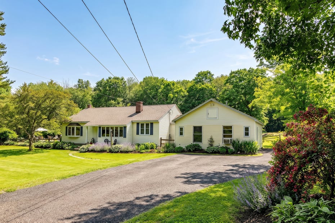

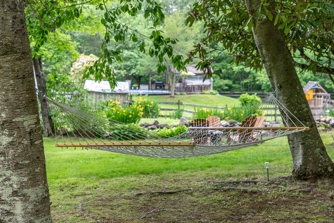
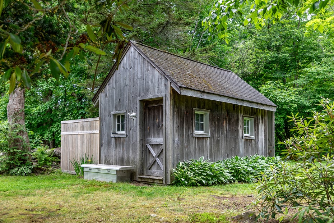
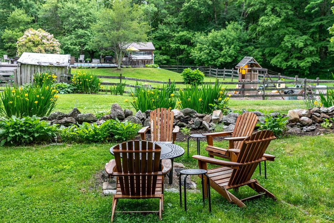
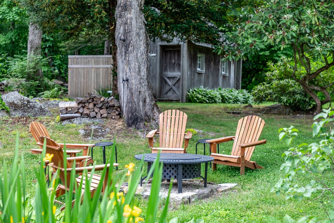



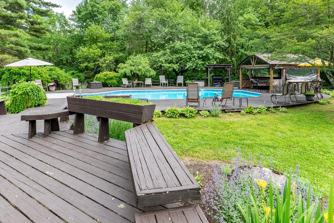

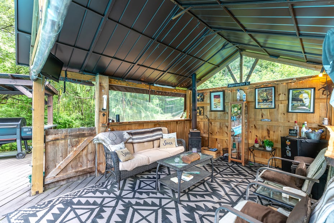
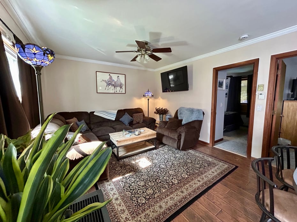
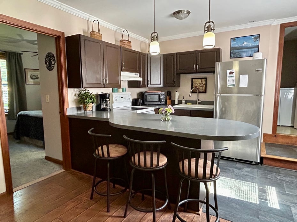
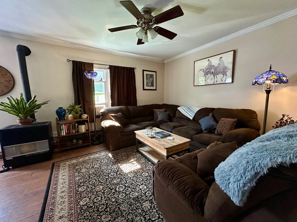
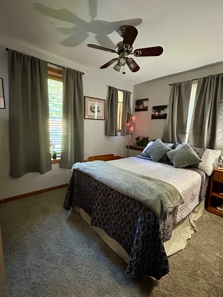
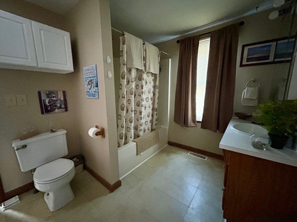
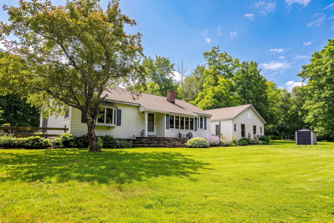


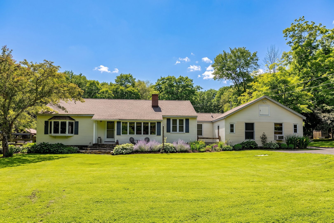
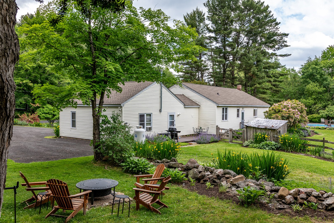
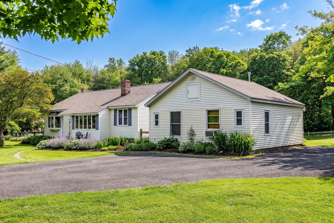
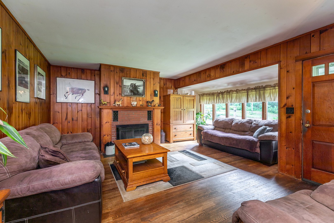
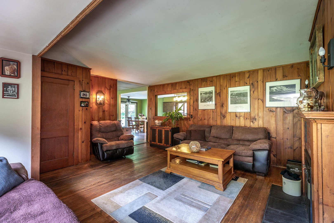
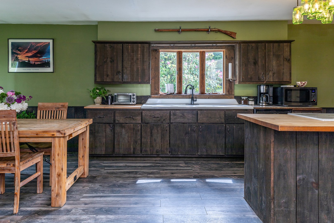
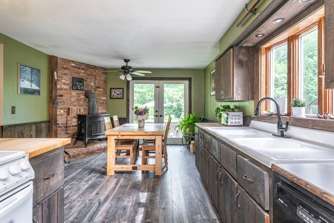
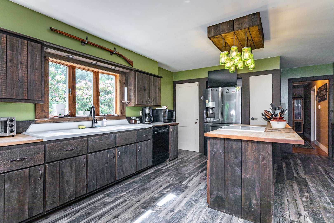
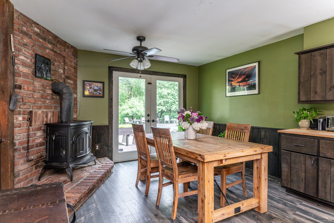
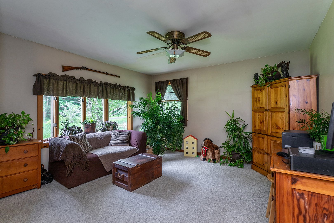
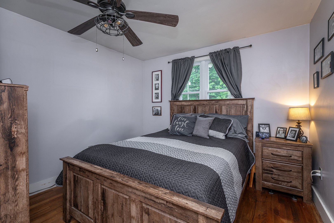
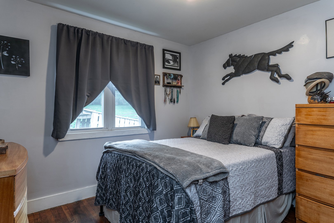
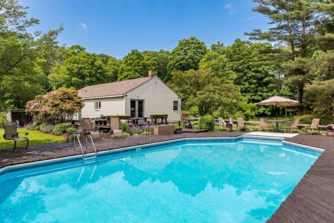



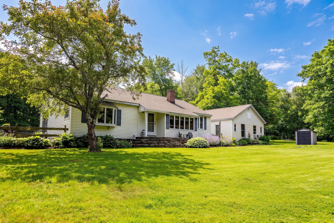
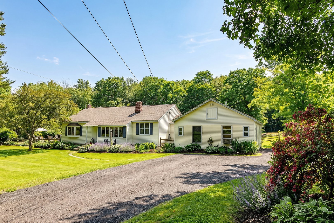

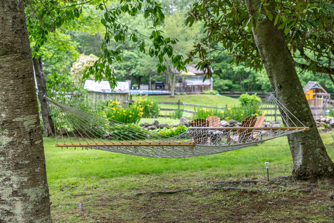
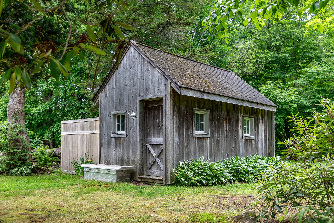
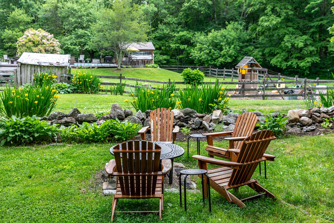
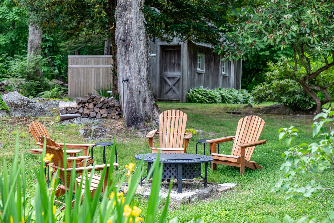


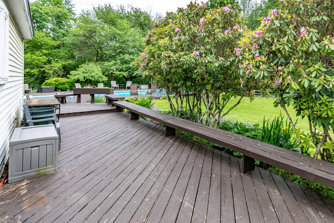
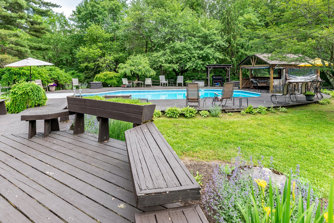

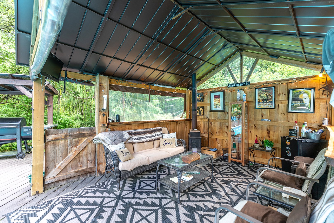
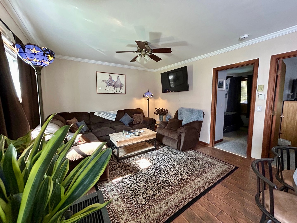
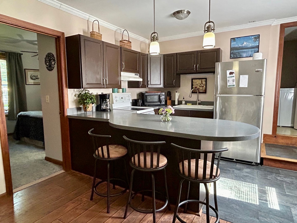
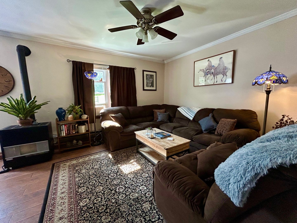
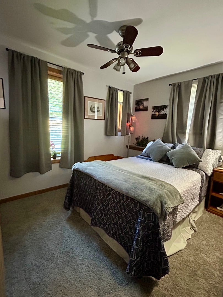
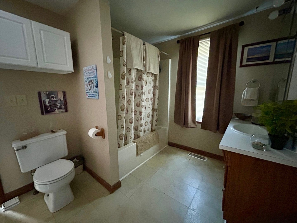
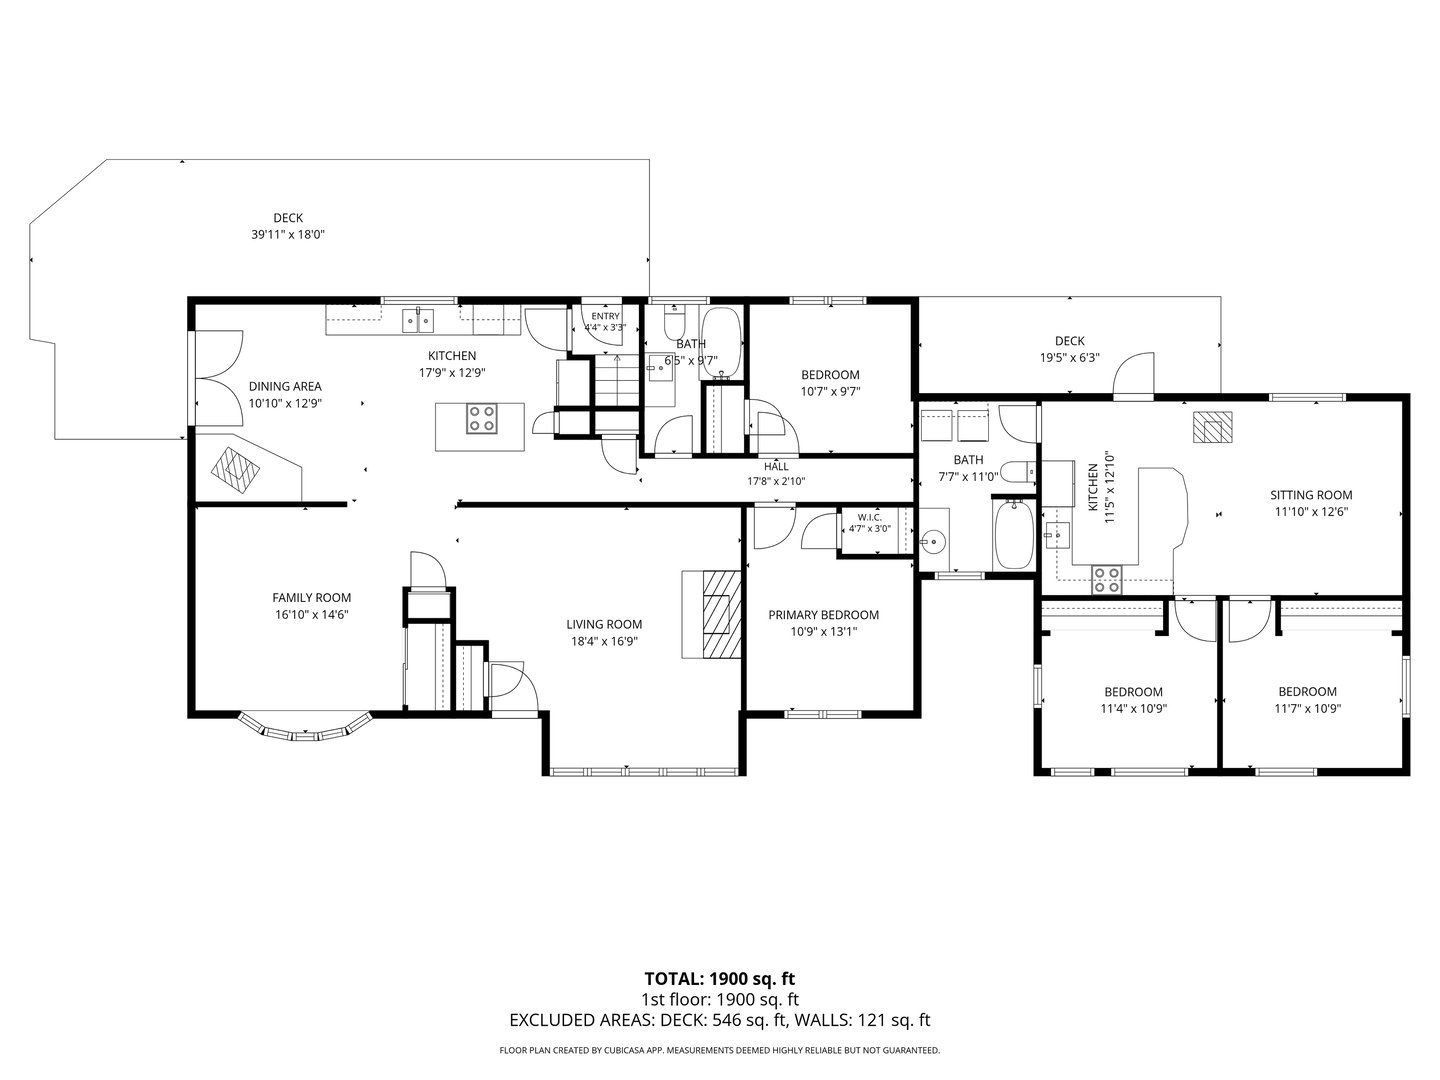
Welcome to your private rural sanctuary in scenic Warren. Tucked away on expansive acreage with its own serene pond and gorgeous grounds, this unique, single-level ranch offers the ultimate blend of privacy, natural beauty, and incredible potential. Being sold entirely as-is, this estate is ready for its next steward to bring their creative vision and make it truly shine. The primary residence features a comfortable two-bedroom layout designed for easy, single-level living, which flows effortlessly out to an in-ground pool and dedicated pool house-perfect for summer entertaining or quiet afternoons soaking in the pastoral views. Adding immense value and versatility is a fully self-contained, two-bedroom in-law apartment complete with its own private kitchen, full bathroom, and independent laundry. Embrace the very best of Litchfield County living; you are minutes from pristine lakes, hiking trails, and endless outdoor recreation, all while enjoying close proximity to the historic charm, fine dining, and boutique shopping of nearby Kent, Litchfield, and Washington Depot. Opportunities to own significant acreage with these multi-generational amenities in a prime, low-tax Warren location are rare. Bring your imagination and your updates, and claim this countryside haven as your own. All this just 2 hours from Manhattan.
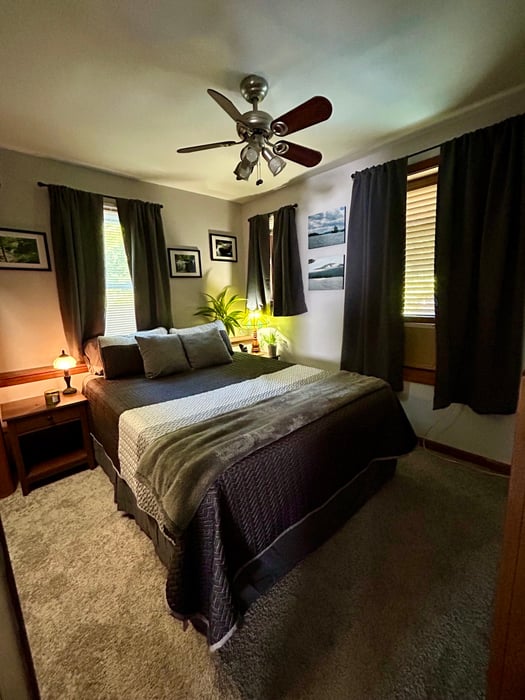
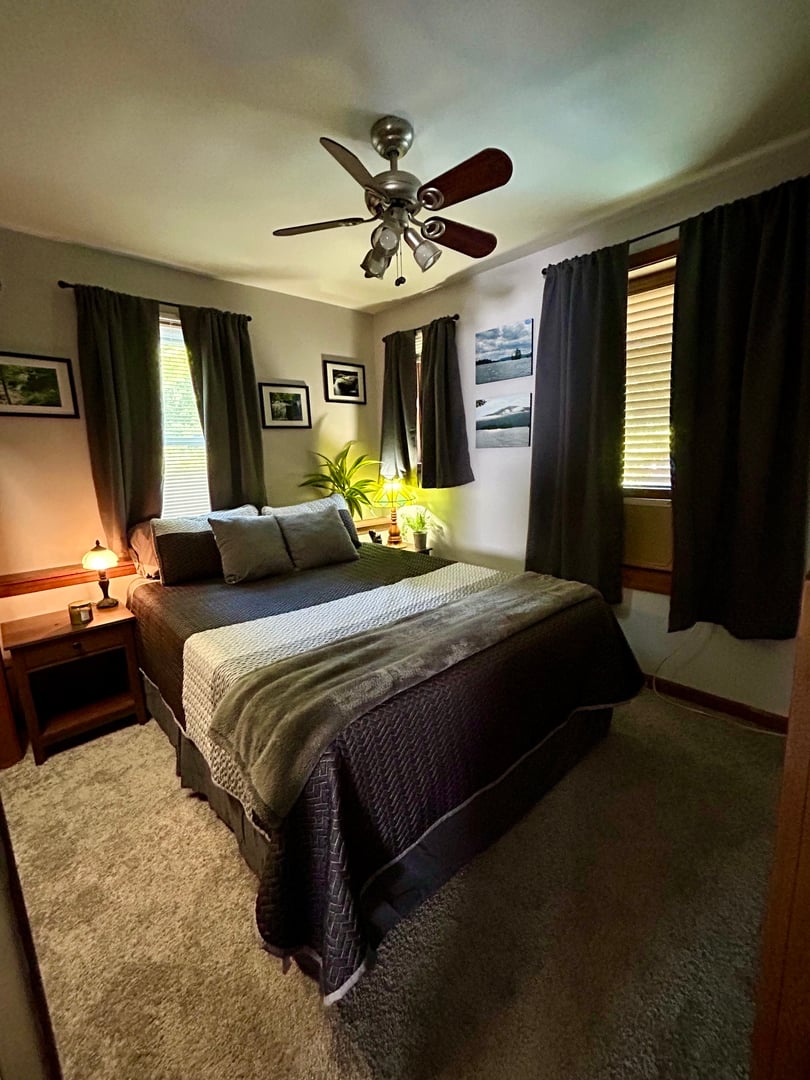
Bedroom count includes legal in-law unit.
READ MORELESS
Additional Information
LOT DETAILS
-
ACRES:
5.69
-
ACRES SOURCE:
Public Records
-
COUNTY:
Litchfield
-
DRIVEWAY TYPE:
Gravel
-
GAS DESCRIPTION:
Oil, Propane
-
LOT DESCRIPTION:
Some Wetlands, Cleared, Professionally Landscaped, Water View
-
OCCUPANCY:
Owner
-
PARKING SPACES:
4
-
WATER DESCRIPTION:
Private Well
-
WATER FRONTAGE:
Pond, View
-
WATERFRONT DESCRIPTION:
Pond, View
EXTERIOR FEATURES
-
EXTERIOR FEATURES:
Shed,Cabana,Deck,Gutters,Garden Area,Guest House,Patio
-
EXTERIOR SIDING:
Vinyl Siding
-
HOUSE COLOR:
Cream
-
POOL DESCRIPTION:
Vinyl, In Ground Pool
-
ROOF:
Asphalt Shingle
INTERIOR FEATURES
-
AIR CONDITIONING:
Ceiling Fans, Central Air
-
APPLIANCES INCLUDED:
Electric Range, Refrigerator, Dishwasher, Washer, Dryer
-
ATTIC:
Yes
-
BEDS:
4
-
COOLING:
Ceiling Fans, Central Air
-
FIREPLACES:
1
-
FULL BATHS:
2
-
FURNACE TYPE:
Oil, Propane
-
HEAT:
Oil, Propane
-
HEAT FUEL:
Oil, Propane
-
HOT WATER:
Electric, Domestic
-
LAUNDRY ROOM:
Lower Level
-
LAUNDRY ROOM ACCESS:
Basement
-
ROOMS:
8
-
TOTAL BATHS:
2
AMENITIES
- Lake
- Library
- Medical Facilities
- Park
- Private School(s)
- Cable - Available
ADDITIONAL INFORMATION
-
ATTIC DESCRIPTION:
Unfinished, Pull-Down Stairs
-
AVERAGE DAYS ON MARKET:
45
-
BASEMENT DESCRIPTION:
Full, Storage, Interior Access, Concrete Floor
-
DAYS ON MARKET:
46
-
ELEMENTARY SCHOOL:
Per Board of Ed
-
GARAGE:
Driveway
-
HAS POOL?:
Yes
-
HIGH SCHOOL:
Per Board of Ed
-
IS OCCUPIED?:
Owner
-
IS WATERFRONT?:
Yes
-
LIVING AREA SQFT:
2,004
-
PROPERTY TAX:
$4,222
-
SEWER:
Septic
-
STATUS:
Under Contract - Continue to Show
-
STYLE:
Ranch
-
TYPE:
Single Family For Sale
-
YEAR BUILT:
1950
-
YEAR BUILT DETAILS:
Public Records
-
ZONING:
R2
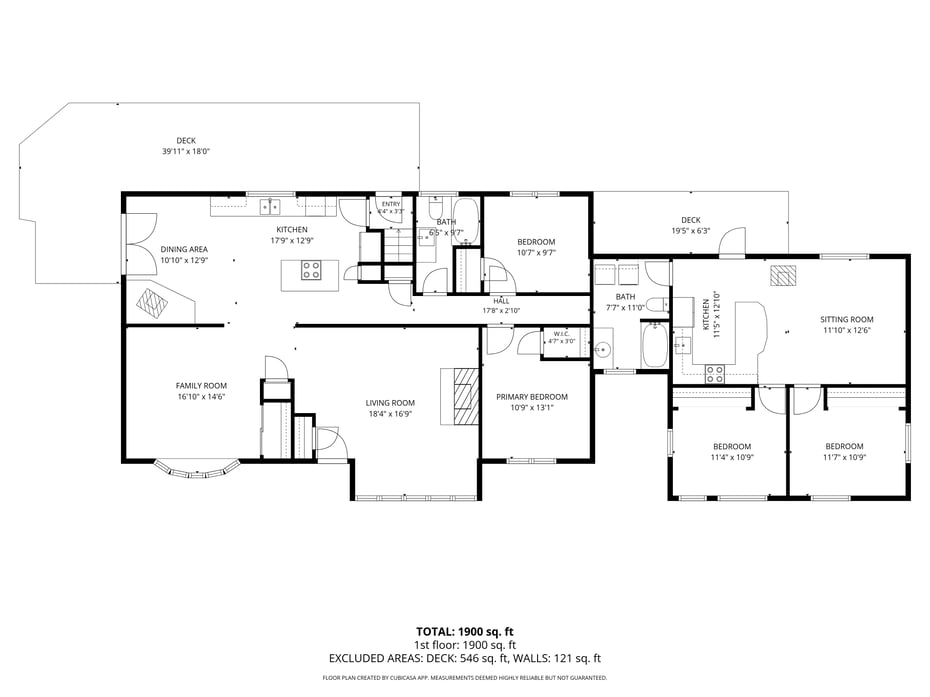
Floor Plans for 70 Reed Road, Warren, CT
Location for 70 Reed Road, Warren, CT
Schools
for 70 Reed Road, Warren, CT
Our community offers residents access to a number of fine private and public schools for all grade levels. Please read below for information on each
of the schools in our area.