-
$1,299,000
PRICE
-
5
Beds
-
3/2
Baths
-
5,250
Sqft
-
5.46
Acres
-
1966
Built
Welcome To Arundel, A One Of A Kind Estate
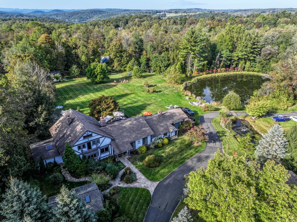
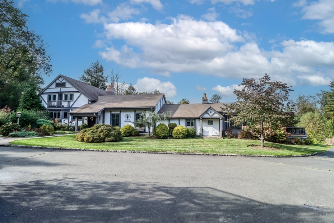
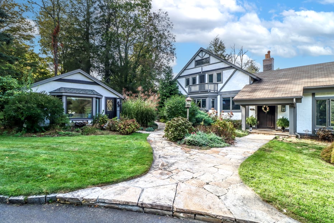
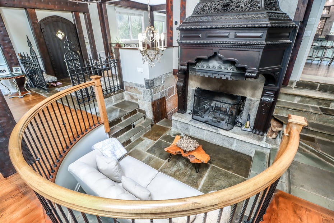
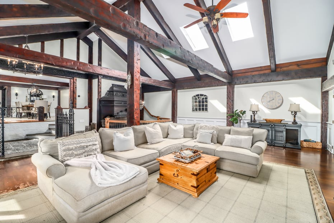
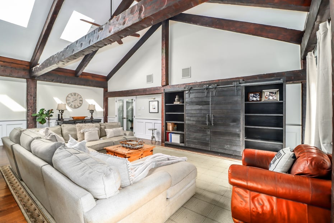
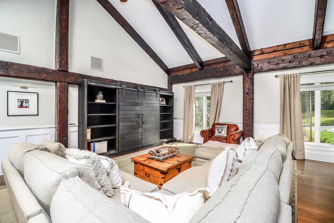
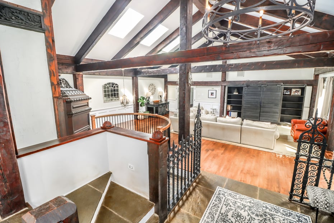
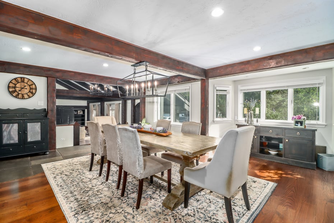
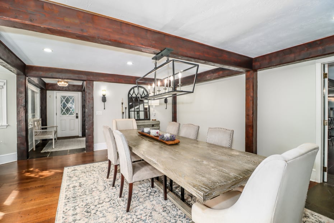
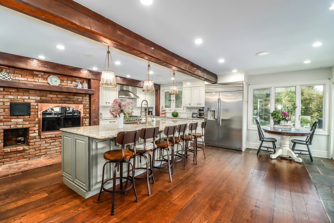
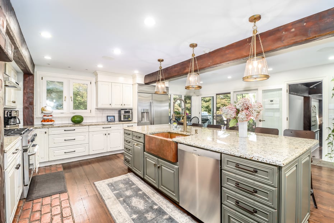
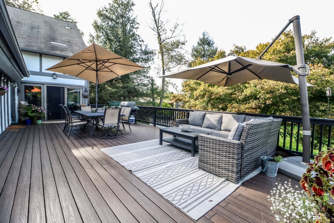
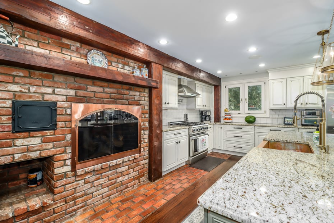
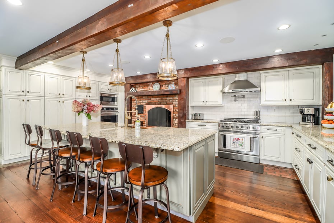
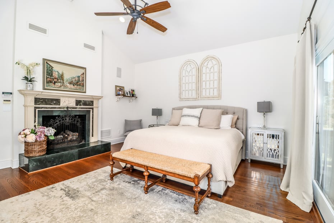
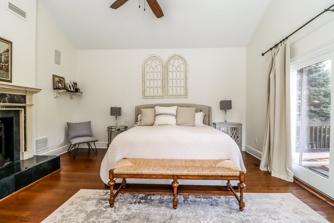
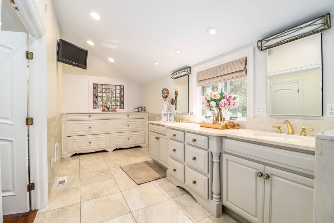
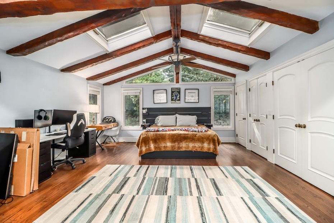
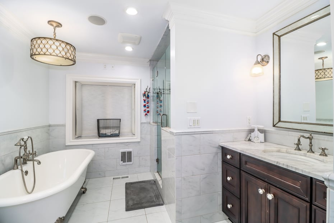
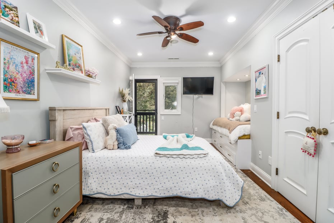
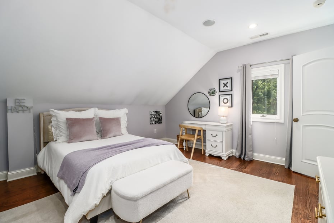
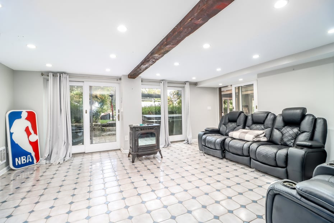

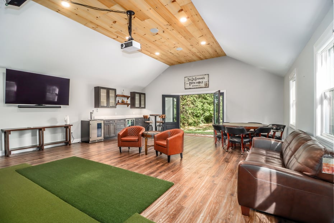
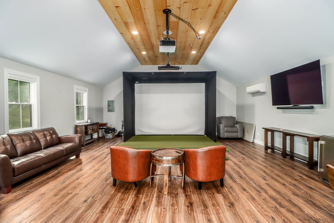
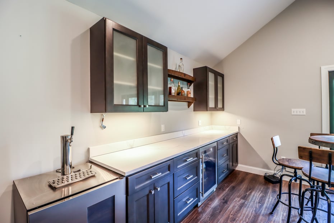
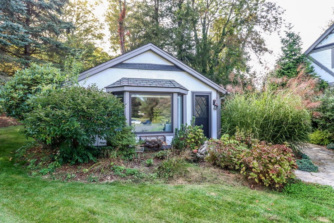
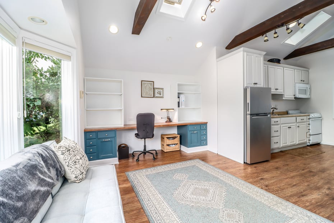
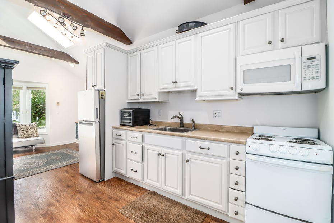
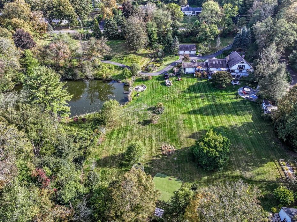
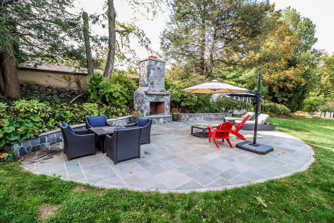
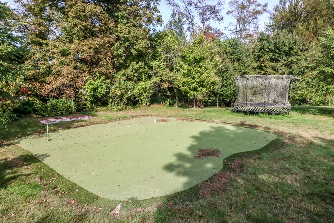
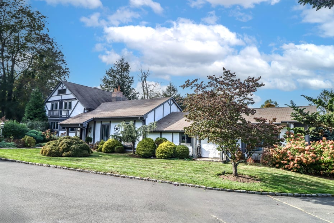

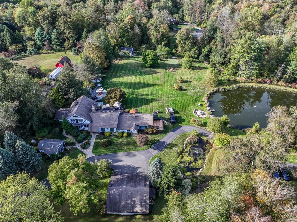
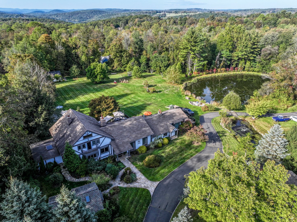
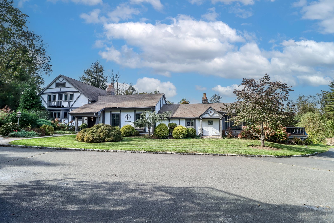
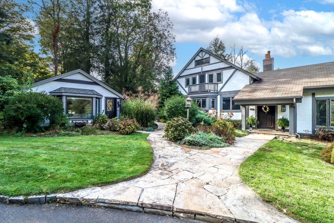
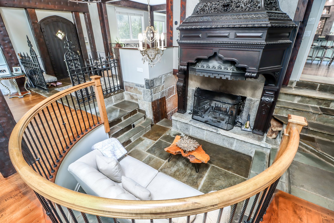
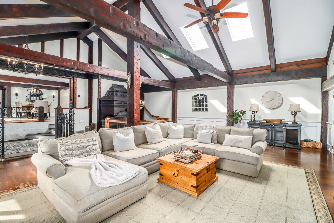
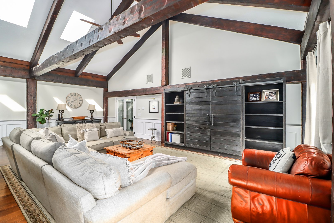
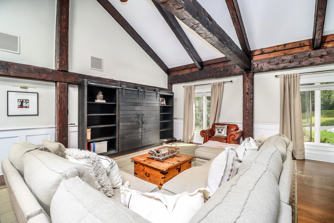
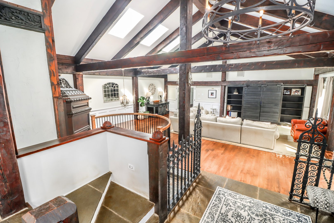
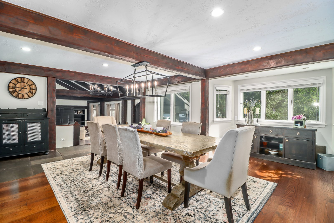
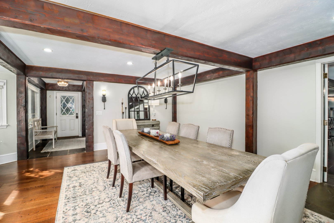
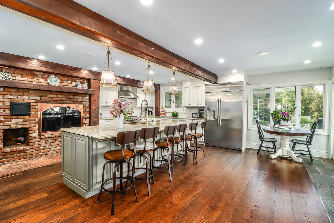
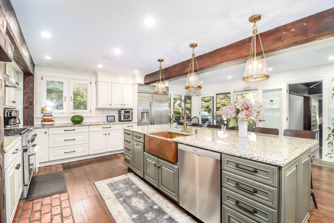
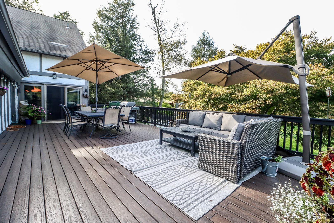
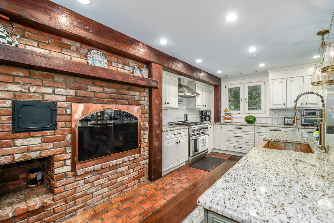
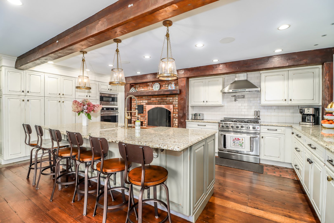
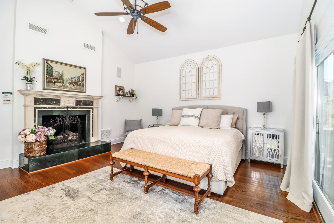
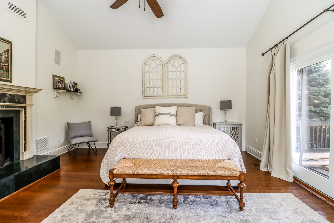
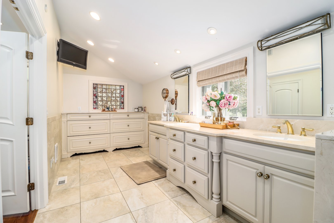
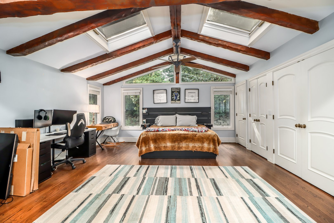
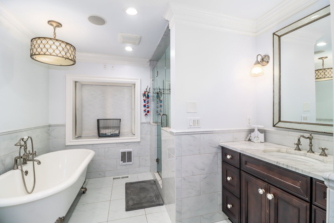
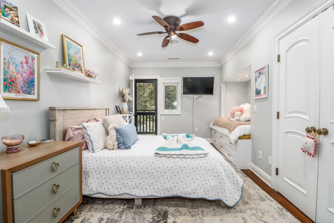
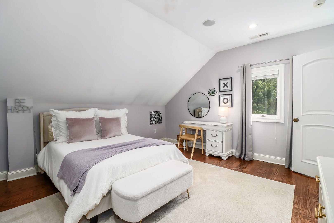
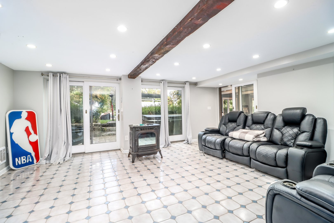

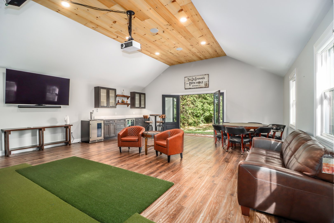
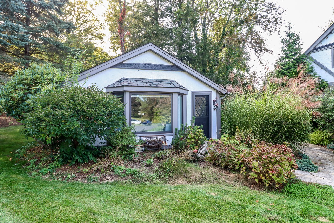
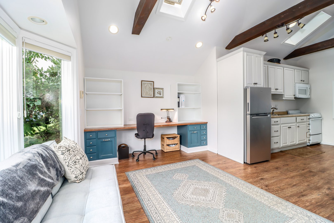
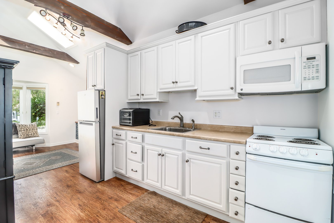
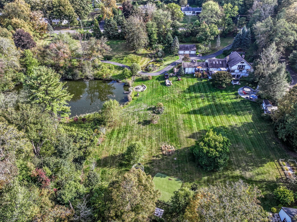
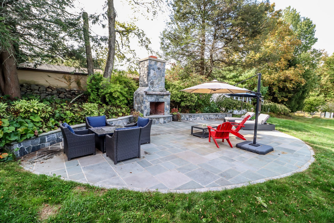
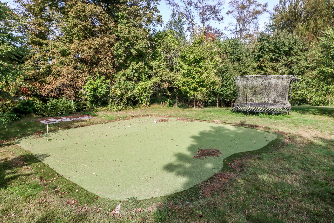
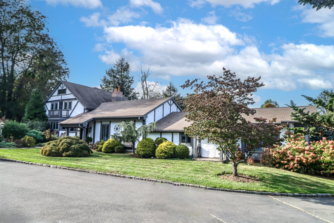
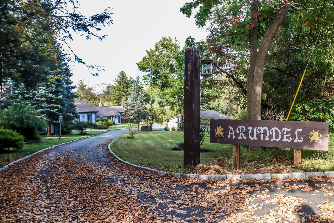
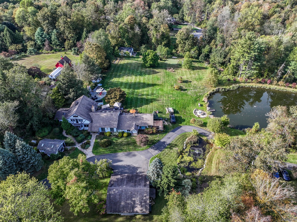
Welcome to Arundel, a one-of-a-kind estate envisioned by playwright Joseph Hayes, whose passion for medieval theatre inspired its dramatic architecture and timeless design. Nestled on nearly 6 pristine acres, this enchanting retreat features sweeping lawns, shimmering ponds with fountains, private putting green, a charming guest cottage, and a six-car garage. Inside the main residence, luxury unfolds at every turn. The grand gathering room is a true showpiece, where a sunken stone fireplace and soaring ceilings create a spectacular backdrop for entertaining. The formal dining room invites memorable dinners, while the chef's kitchen blends function with refined style. Two main-level primary suites, one with a gracious private foyer, spa-inspired bath, dual walk-in closets, and a secluded deck overlooking the pond. The other offers a full bath and the warmth of a stone fireplace. Upstairs includes three additional bedrooms, two with private balconies, a laundry room, and hall bath. The lower level is designed for recreation and entertaining, featuring a gaming and billiards rooms, home gym, and lounge that opens directly to the patio and hot tub. Equally alluring is the separate guest cottage with full kitchen and bath, ideal for visitors, an au pair, or home business.
READ MORELESS
Additional Information
ADDITIONAL INFORMATION
-
ATTIC DESCRIPTION:
Pull-Down Stairs
-
BASEMENT DESCRIPTION:
Full, Partially Finished, Full With Walk-Out
-
ELEMENTARY SCHOOL:
Candlewood Lake Elementary
-
EXCLUSIONS:
see personal property addendum
-
GARAGE:
Tandem, Detached Garage
-
GARAGE COUNT:
6
-
HIGH SCHOOL:
Brookfield
-
IS OCCUPIED?:
Owner
-
IS WATERFRONT?:
Yes
-
LIVING AREA SQFT:
5,250
-
PROPERTY TAX:
$22,037
-
SEWER:
Septic
-
STYLE:
Tudor
-
TAX AMOUNT:
$22,037
-
TAX YEAR:
July 2025-June 2026
-
TYPE:
Single Family For Sale
-
YEAR BUILT:
1966
-
YEAR BUILT DETAILS:
Public Records
-
ZONING:
R-80
AMENITIES
- Golf Course
- Lake
- Library
- Medical Facilities
- Playground/Tot Lot
- Shopping/Mall
- Tennis Courts
INTERIOR/EXTERIOR FEATURES
-
AIR CONDITIONING:
Central Air
-
APPLIANCES INCLUDED:
Gas Range, Wall Oven, Microwave, Range Hood, Refrigerator, Dishwasher, Washer, Dryer
-
ATTIC:
Yes
-
BEDS:
5
-
COOLING:
Central Air
-
EXTERIOR FEATURES:
Balcony,Shed,Deck,Guest House,Hot Tub,Patio
-
EXTERIOR SIDING:
Stucco
-
FIREPLACES:
1
-
FULL BATHS:
3
-
FURNACE TYPE:
Oil
-
HALF BATHS:
2
-
HEAT:
Oil
-
HEAT FUEL:
Oil
-
HOT WATER:
Electric, Domestic
-
LAUNDRY ROOM:
Main Level, Upper Level
-
LAUNDRY ROOM ACCESS:
Upper level and primary suite
-
ROOF:
Asphalt Shingle, Gable
-
ROOMS:
13
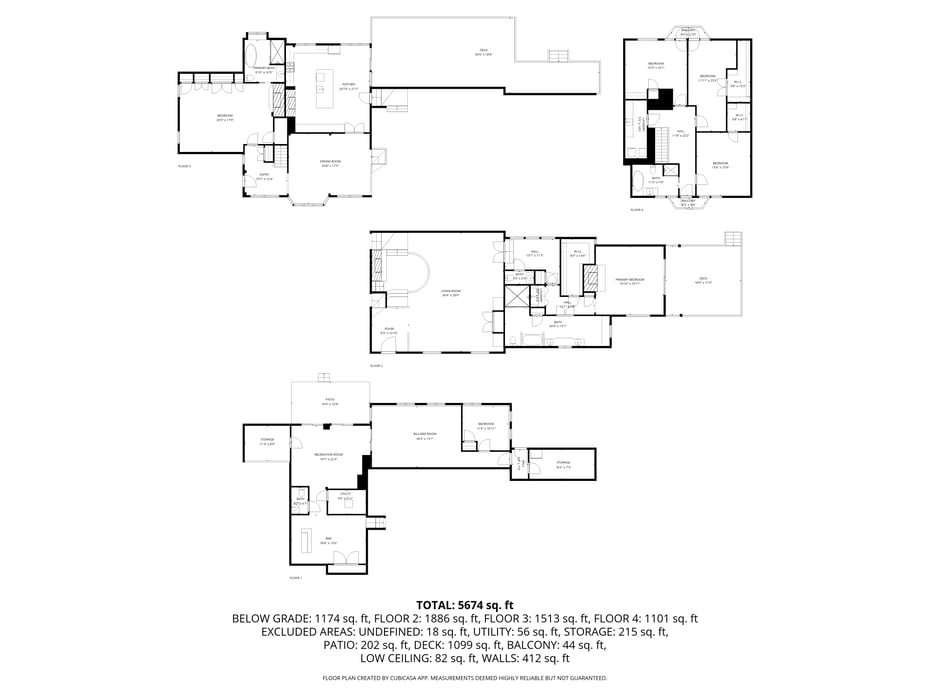
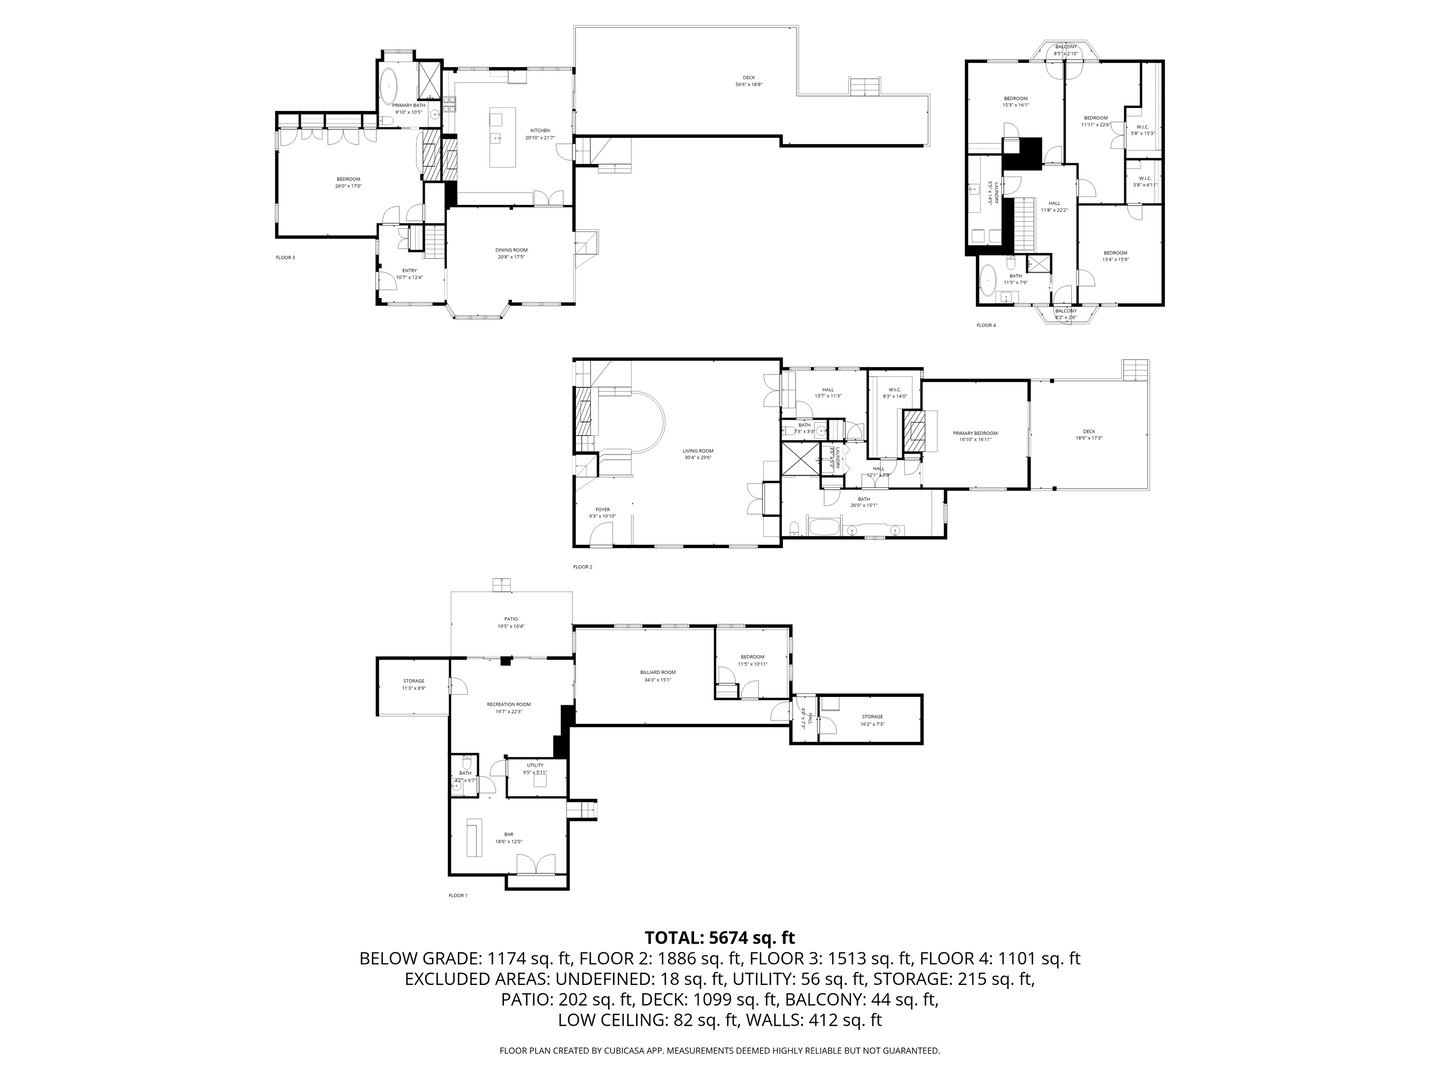
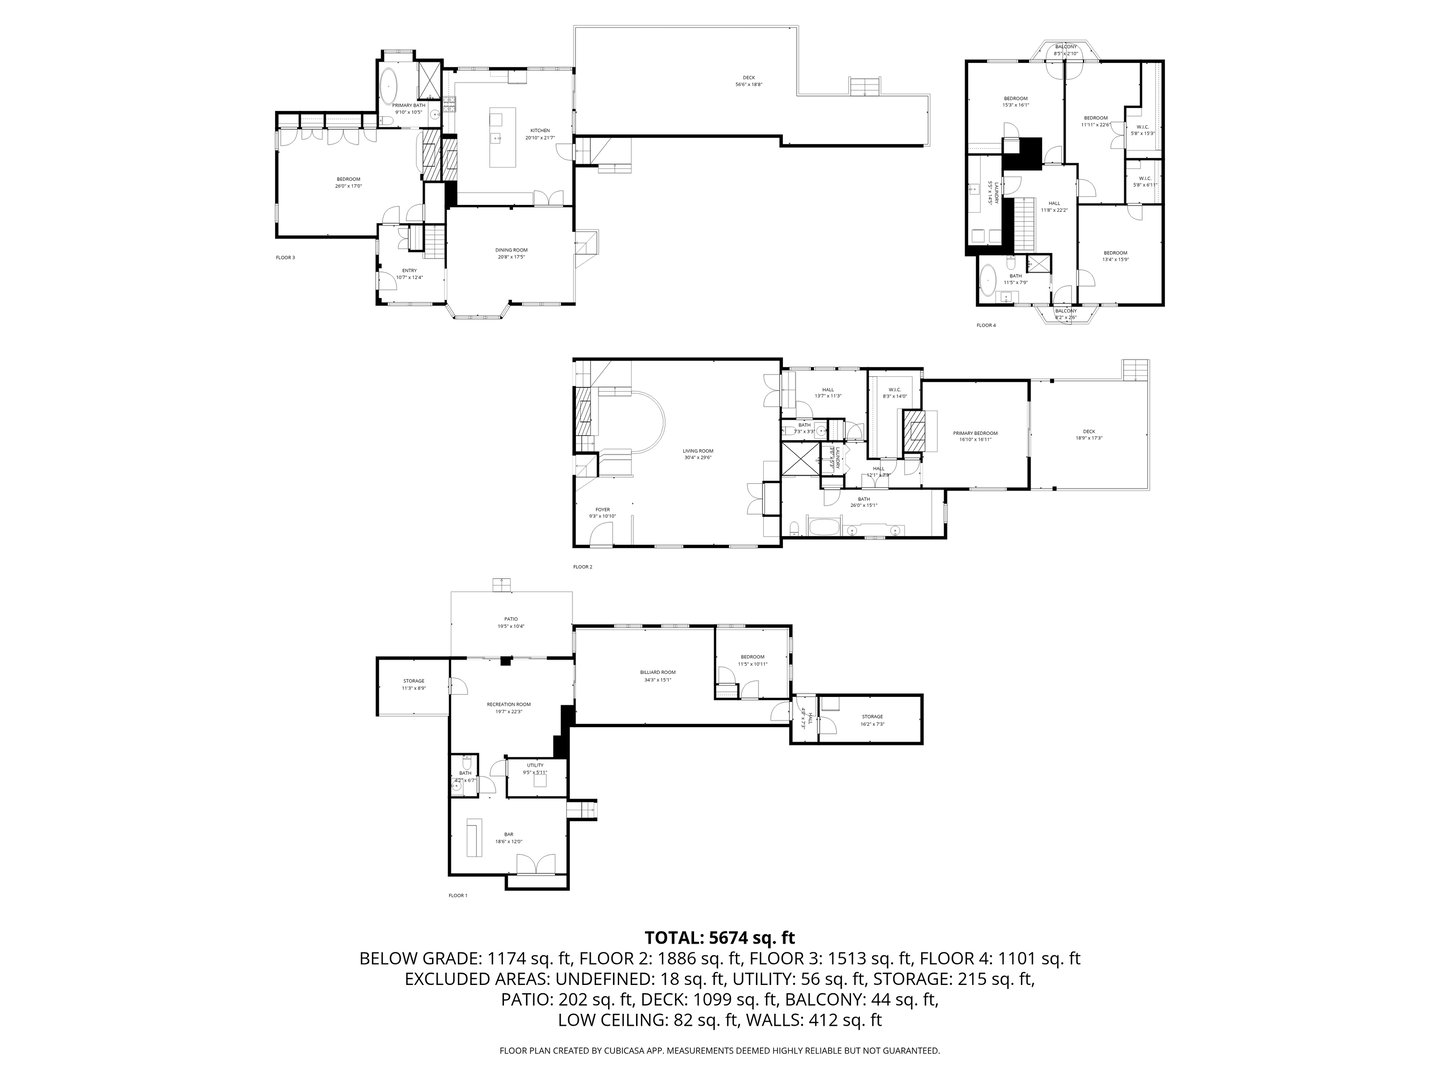
Floor Plans for 70 Obtuse Hill Road, Brookfield, CT
Location for 70 Obtuse Hill Road, Brookfield, CT
Schools
for 70 Obtuse Hill Road, Brookfield, CT
Our community offers residents access to a number of fine private and public schools for all grade levels. Please read below for information on each
of the schools in our area.