-
$610,000
PRICE
-
3
Beds
-
2/1
Baths
-
2,044
Sqft
-
1.77
Acres
-
1953
Built
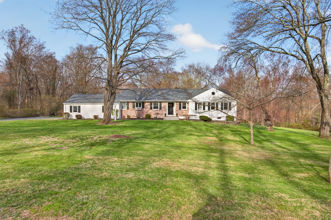
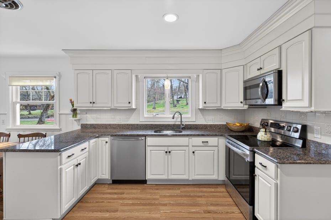
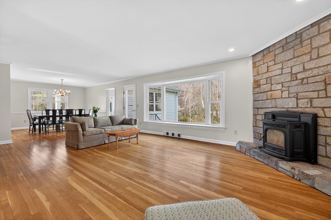
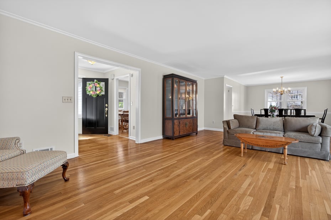
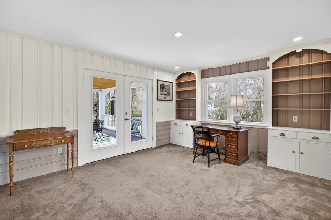
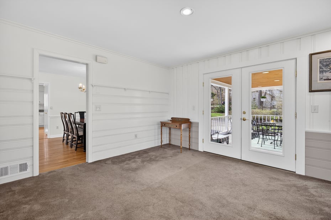
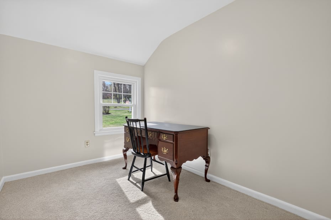
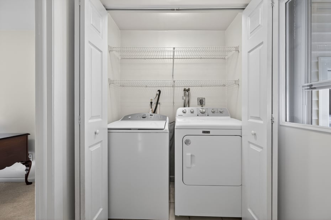
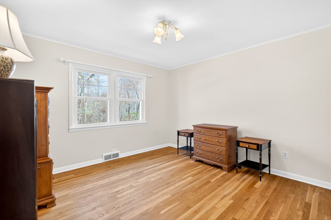
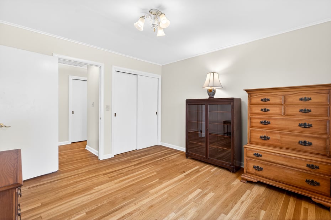
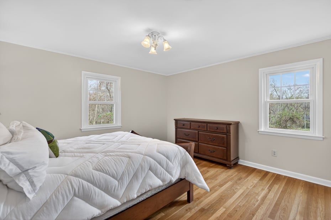
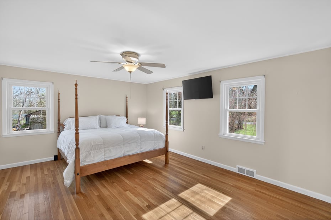
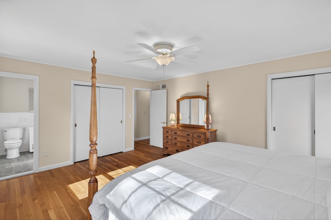
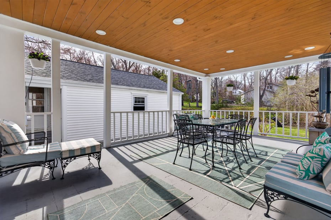
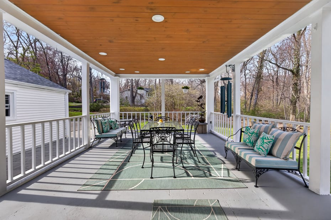
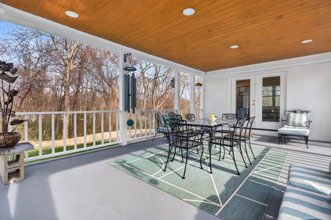

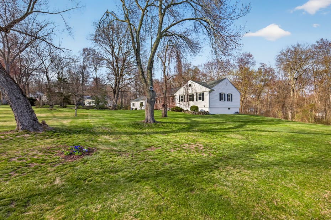
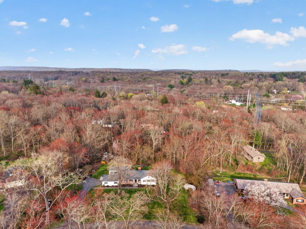
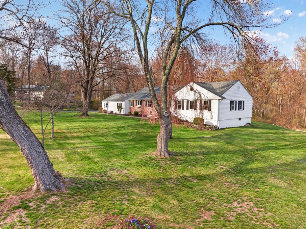
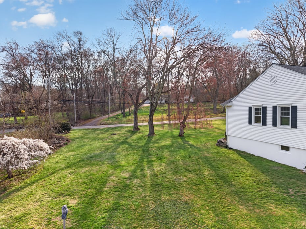
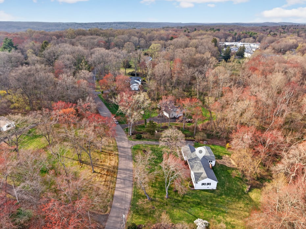
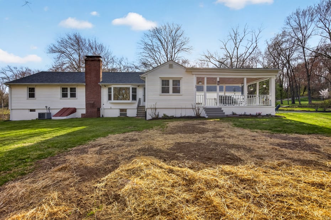
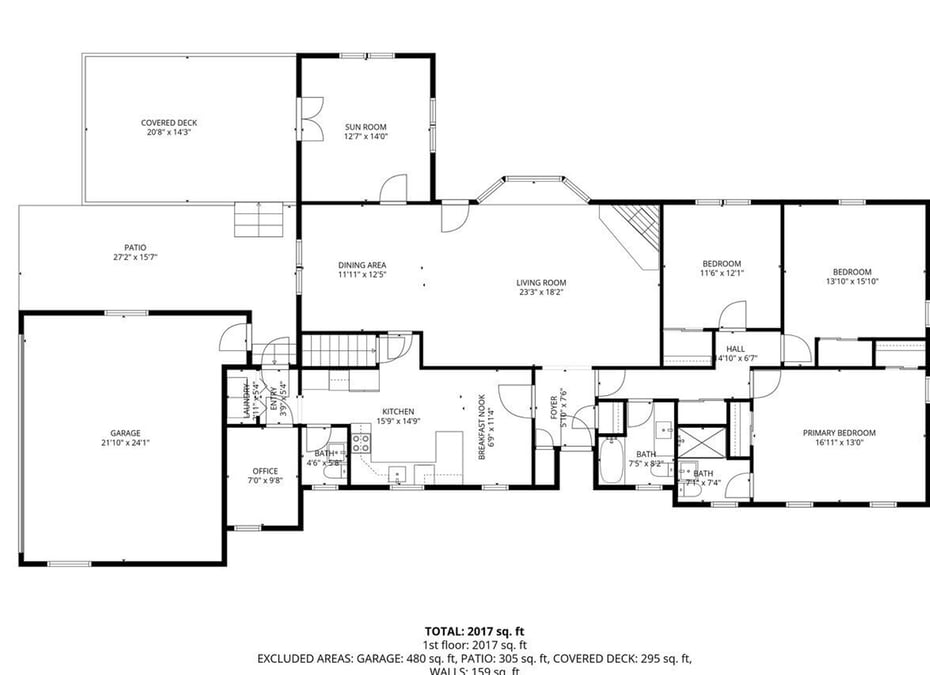
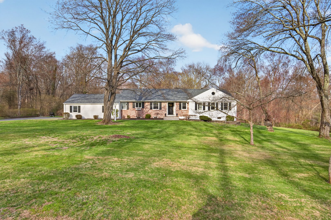
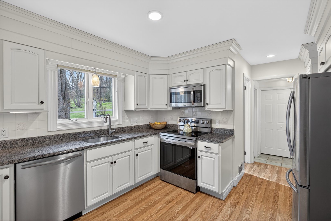
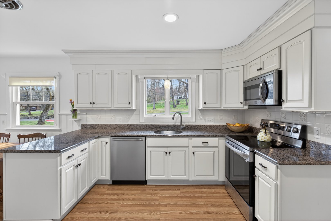
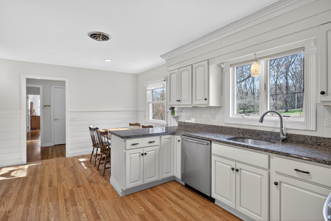
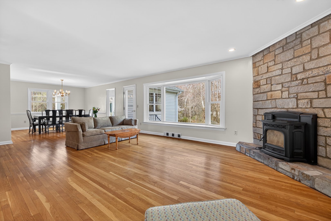
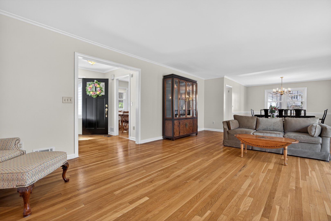
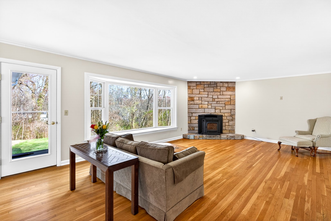
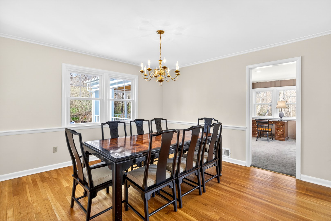
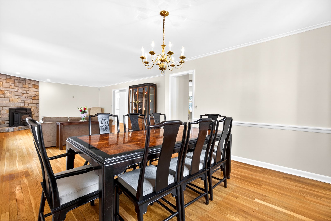
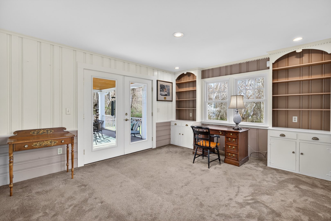
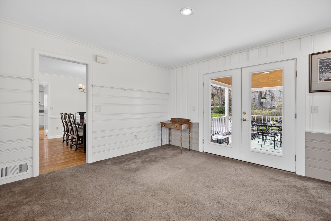
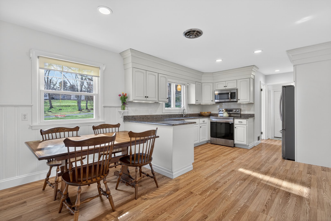
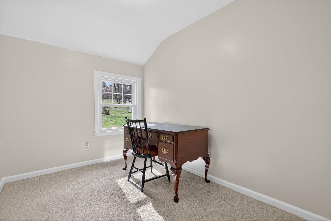
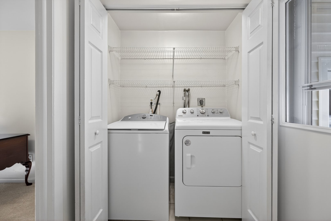
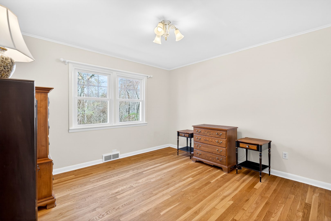
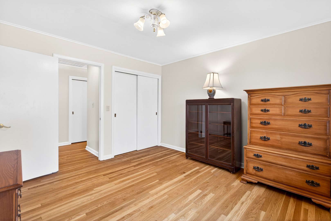
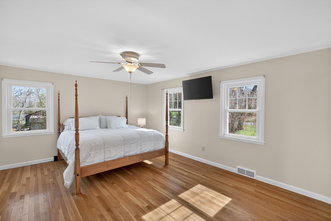
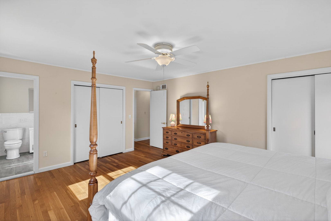
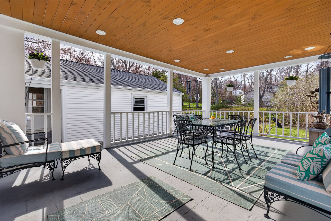
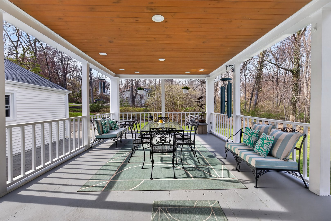
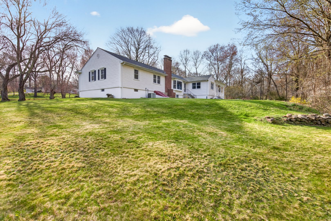
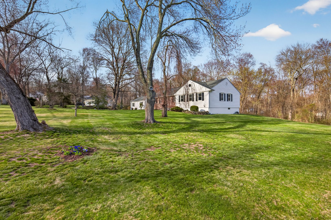
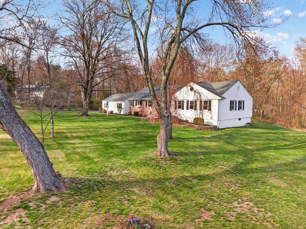
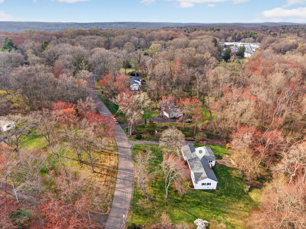
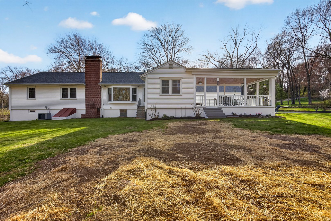
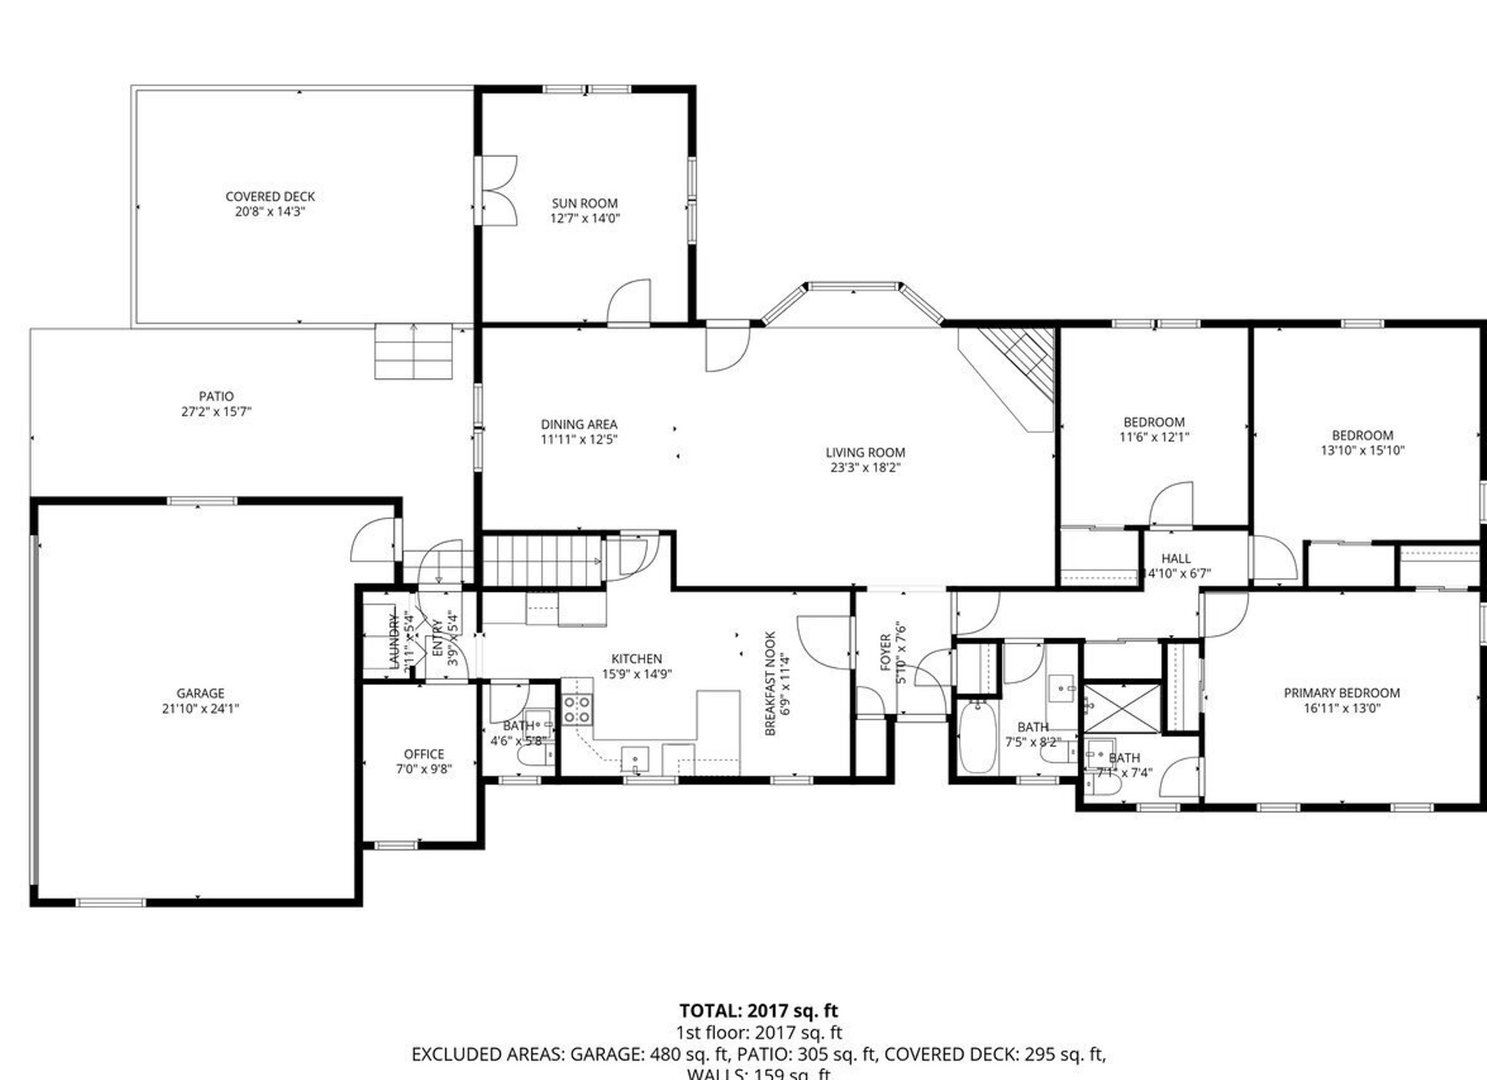
HIGHEST & BEST BY 6 PM SUNDAY 4-19-26 This exceptional one-level ranch has been thoughtfully updated from top to bottom. With a new roof in 2023. Countless upgrades throughout, every detail has been elevated to perfection. Welcomed by abundant natural light pouring through newer Harvey windows, highlighting the gleaming hardwood floors & inviting spaces.The open layout seamlessly connects the oversized living room, complete with a cozy pellet stove, to the dining area, creating an ideal setting for everyday living & entertaining. Just off the main living space, the family room features custom built-ins & offers flexibility as a second home office or 4th BR. From here, step out to an incredible open-air porch, a standout feature that provides the perfect space to relax or host gatherings.At the center of the home is the beautifully remodeled eat-in kitchen, showcasing ample cabinet space, modern finishes, & a full suite of appliances. Adjacent to the kitchen, you'll find a private home office, half bath, mudroom, laundry area, & convenient access to the two-car garage.The home offers three generously sized bedrooms and two beautifully updated full baths. The full basement provides excellent workspace/storage, along with a new oil tank, newer furnace, hot water heater, central air. Additional updates include a new well pump and brand-new septic! Set on a stunning lot in a desirable central Woodbridge neighborhood, this home is min. to Yale, shopping & town. JUST BEAUTIFUL!
READ MORELESS
Additional Information
ADDITIONAL INFORMATION
-
ACRES:
1.77
-
BASEMENT DESCRIPTION:
Full
-
GARAGE:
Attached Garage
-
GARAGE COUNT:
2
-
HIGH SCHOOL:
Per Board of Ed
-
IS OCCUPIED?:
Owner
-
LIVING AREA SQFT:
2,044
-
MIDDLE SCHOOL:
Per Board of Ed
-
PROPERTY TAX:
$12,077
-
SEWER:
Septic
-
STYLE:
Ranch
-
TAX AMOUNT:
$12,077
-
YEAR BUILT:
1953
-
YEAR BUILT DETAILS:
Public Records
-
ZONING:
A
AMENITIES
- Golf Course
- Health Club
- Library
- Medical Facilities
- Paddle Tennis
- Private School(s)
- Auto Garage Door Opener
- Open Floor Plan
INTERIOR FEATURES
-
AIR CONDITIONING:
Central Air
-
APPLIANCES INCLUDED:
Electric Cooktop, Microwave, Range Hood, Refrigerator, Dishwasher
-
BEDS:
3
-
COOLING:
Central Air
-
FIREPLACES:
1
-
FULL BATHS:
2
-
FURNACE TYPE:
Oil
-
HALF BATHS:
1
-
HEAT:
Oil
-
HEAT FUEL:
Oil
-
HOT WATER:
Domestic, 50 Gallon Tank
-
LAUNDRY ROOM:
Main Level
-
LAUNDRY ROOM ACCESS:
Main floor, mud room
-
ROOMS:
8
-
TOTAL BATHS:
3
EXTERIOR FEATURES
-
EXTERIOR FEATURES:
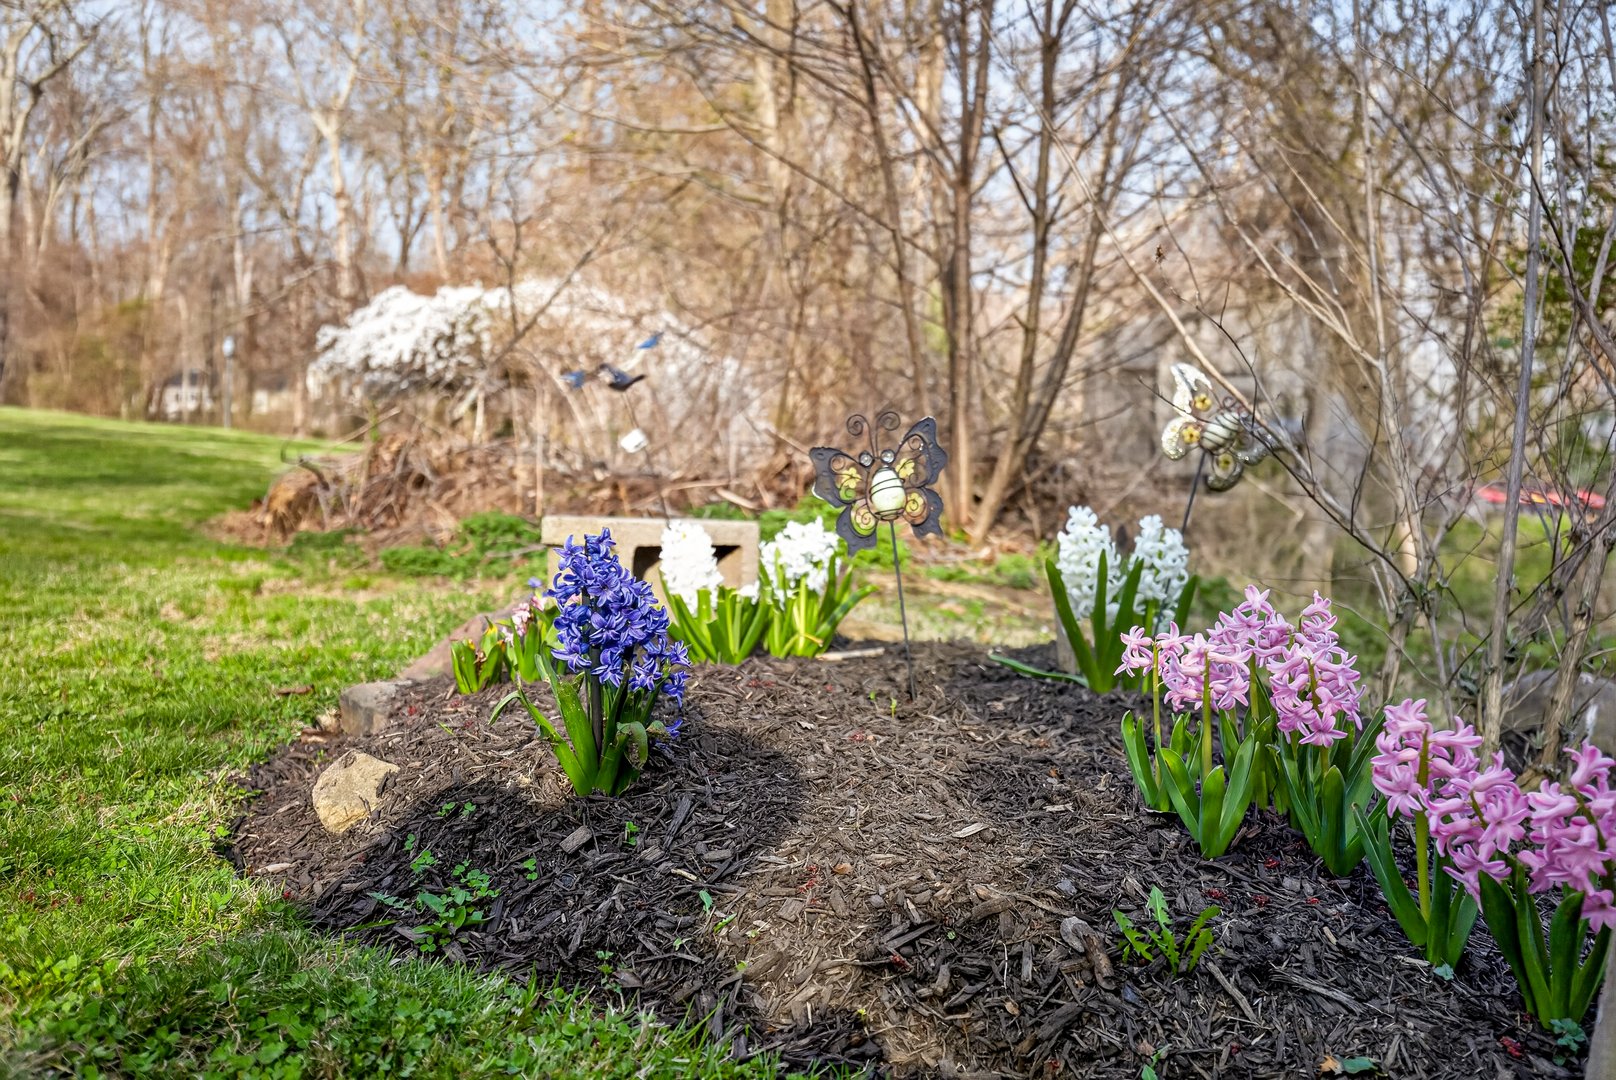
Gutters,Garden Area,Covered Deck
-
EXTERIOR SIDING:
Vinyl Siding
-
HOUSE COLOR:
White
-
ROOF:
Asphalt Shingle, Gable
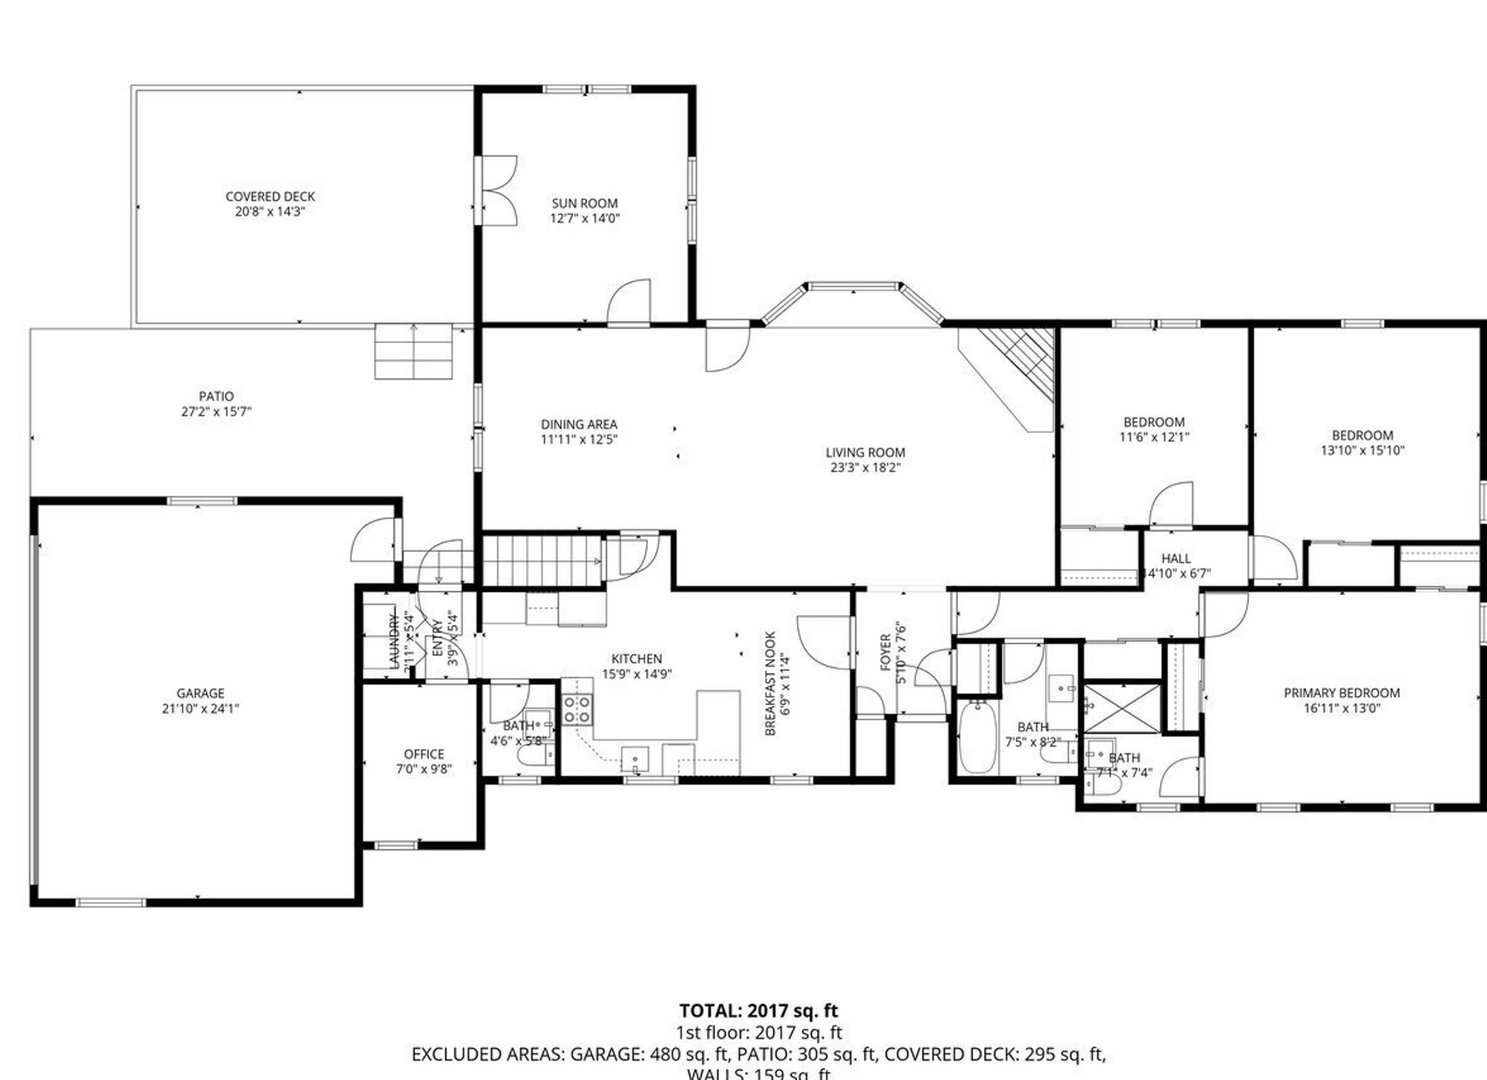
Floor Plans for 7 Pleasant Hill Road, Woodbridge, CT
Location for 7 Pleasant Hill Road, Woodbridge, CT
Schools
for 7 Pleasant Hill Road, Woodbridge, CT
Our community offers residents access to a number of fine private and public schools for all grade levels. Please read below for information on each
of the schools in our area.