69 Elmore

Dalton, MA 01226

  • $886,000
  • 3 Beds
  • 2/1 Baths
  • 4,516 Sqft
  • 0.83 Acres
  • 2026 Built

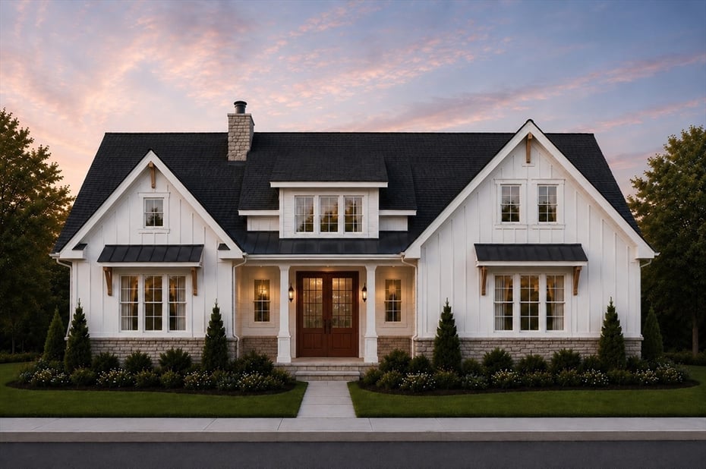
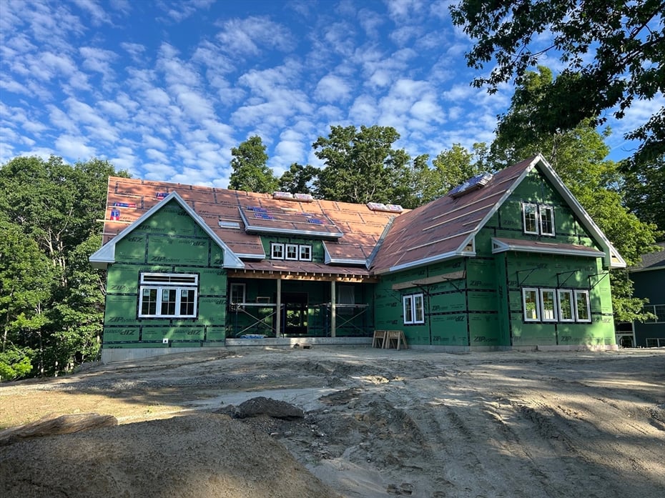
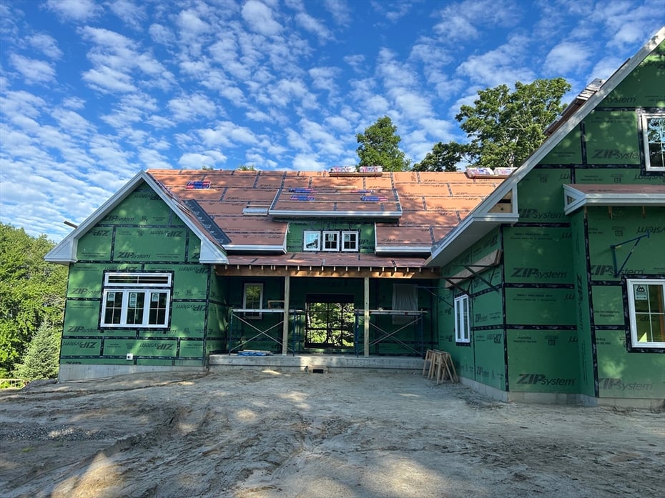
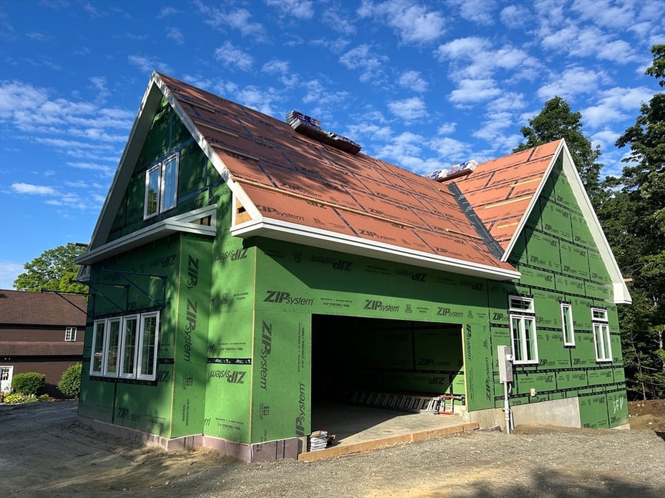
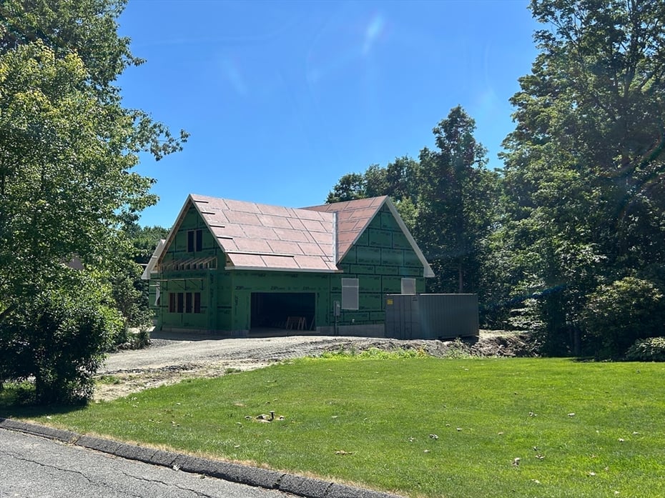
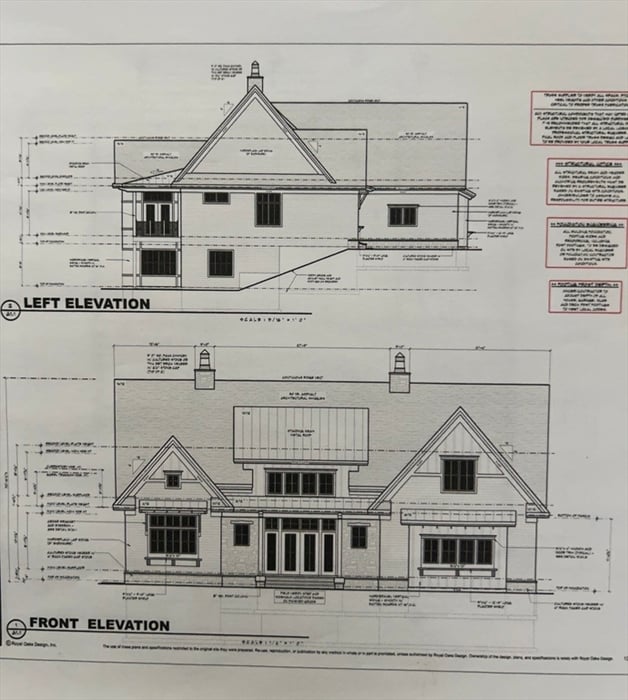
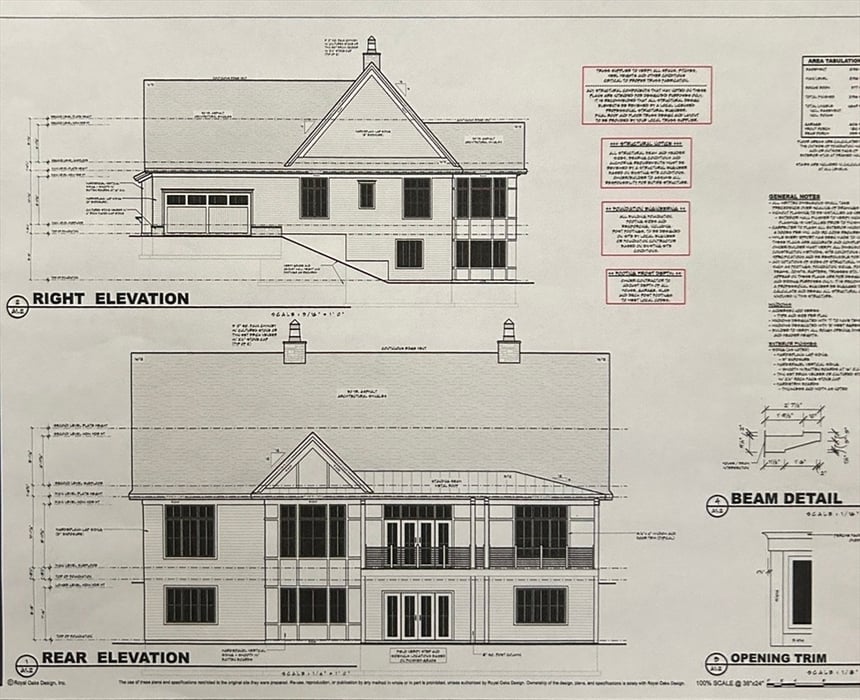
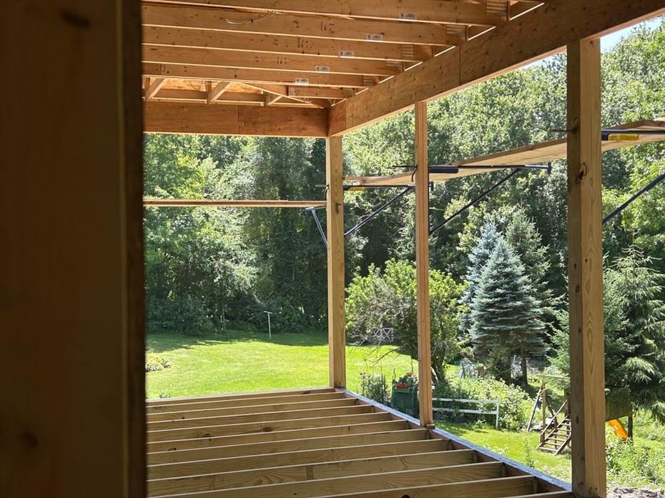
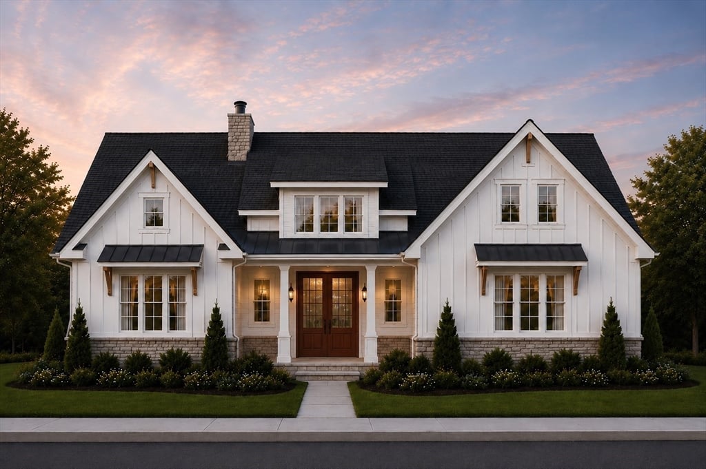
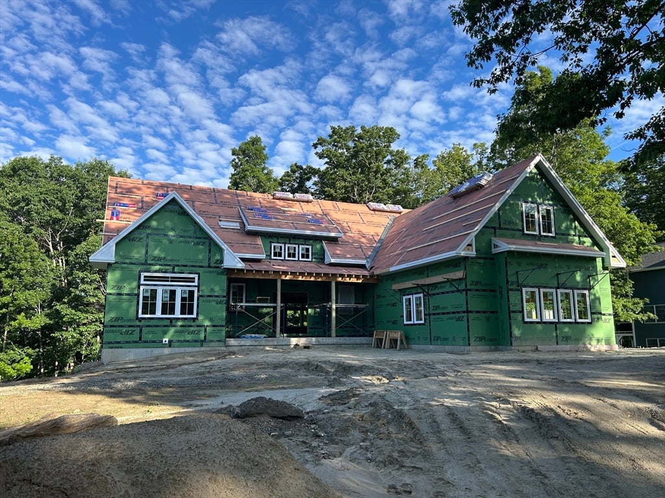
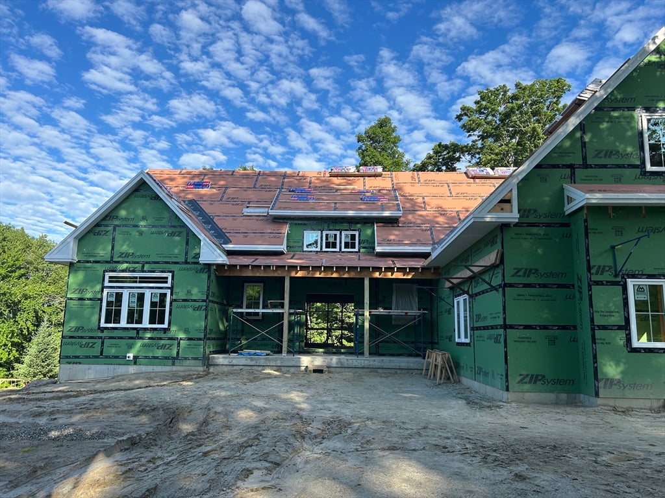
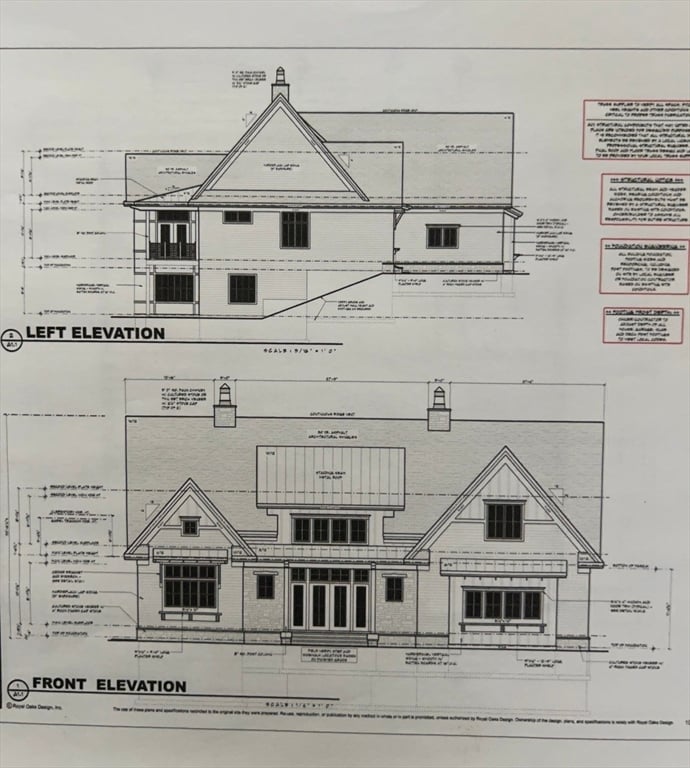
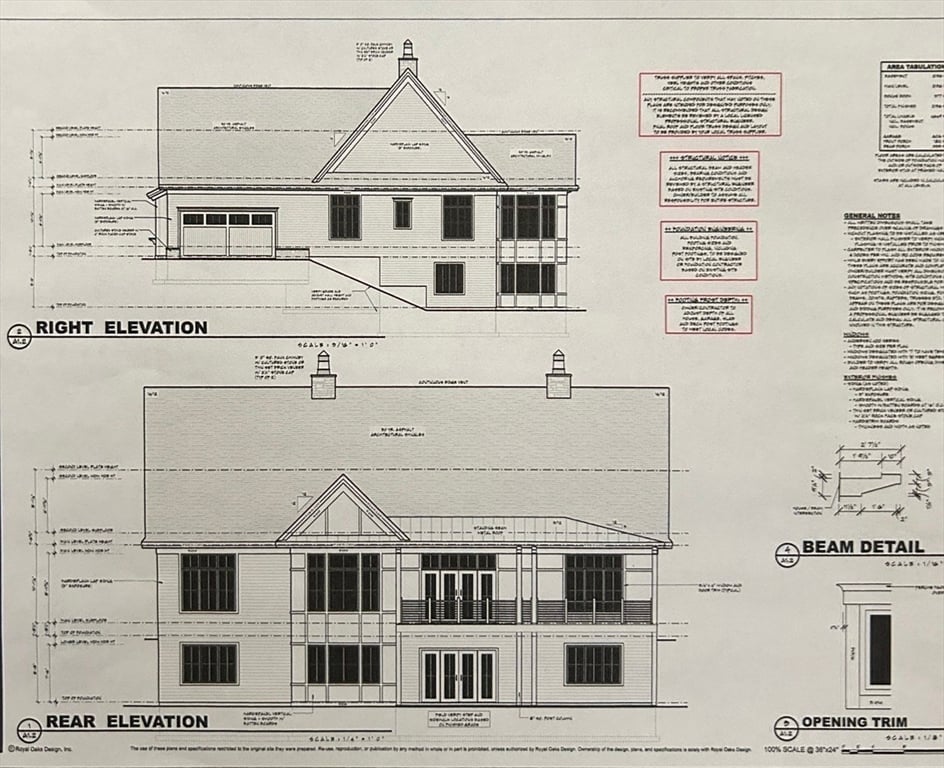
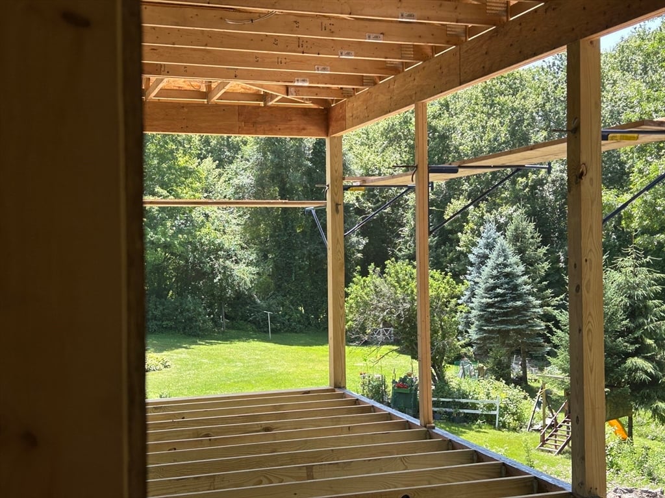
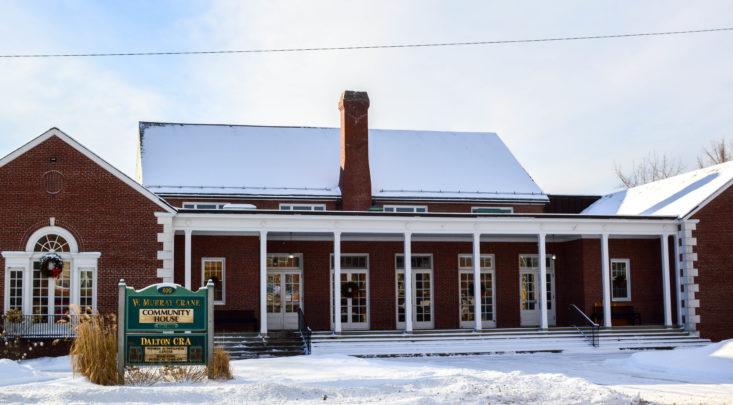
The spacious front porch featuring stone accents & classic white columns sets the tone for the elegance found throughout. Beautiful mahogany French entry doors create a warm & timeless first impression & you'll immediately appreciate a captivating features: an uninterrupted view extending through the dramatic open living space & to a 2nd set of French doors to the covered rear deck ~ a perfect place for morning coffee, quiet conversations & relaxing evenings! The foyer showcases illuminated niches offering a sophisticated first impression & space to display artwork, collections, or decorative touches. The Living room is highlighted by a gas fireplace & soaring ceiling providing a remarkable sense of volume & light. The gourmet kitchen features a generous center island w/ seating, quality cabinetry, stainless appliances & a charming arched-entry pantry. The adjoining dining area is surrounded by windows. 1st floor laundry, spacious primary en suite. (all room sizes are approximate).

READ MORELESS
Property Highlights
  • STYLE : Craftsman
  • EXTERIOR FEATURES : Porch, Deck
  • PRICE/SQFT : $196
  • DAYS ON MARKET : 69
  • MLS : 73521856

Additional Information

LOT DETAILS
  • LOT DESCRIPTION: Wooded, Cleared, Gentle Sloping, Level, Sloped
  • WATER: Public
EXTERIOR FEATURES
  • CONSTRUCTION MATERIALS: Frame
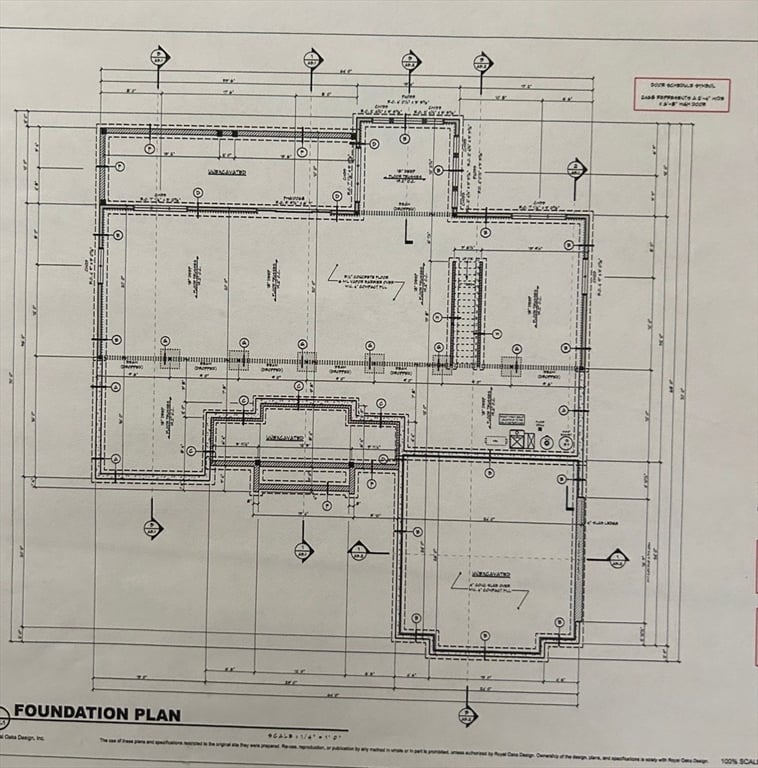
  • FOUNDATION: Concrete Perimeter
  • ROOF: Shingle, Metal
  • EXTERIOR FEATURES: Porch, Deck
INTERIOR FEATURES
  • APPLIANCES INCLUDED: Gas Water Heater, Tankless Water Heater, Range, Dishwasher, Microwave, Refrigerator, Range Hood
  • BEDS: 3
  • COOLING: Ductless, Zoned
  • FLOORING: Tile, Hardwood
  • FULL BATHS: 2
  • HEAT: Natural Gas, Baseboard, Zoned
  • INTERIOR FEATURES: Entrance Foyer, Master Downstairs, Pantry, Walk-In Closet(s), Open Floorplan
  • ROOMS: 6
AMENITIES
ADDITIONAL INFORMATION
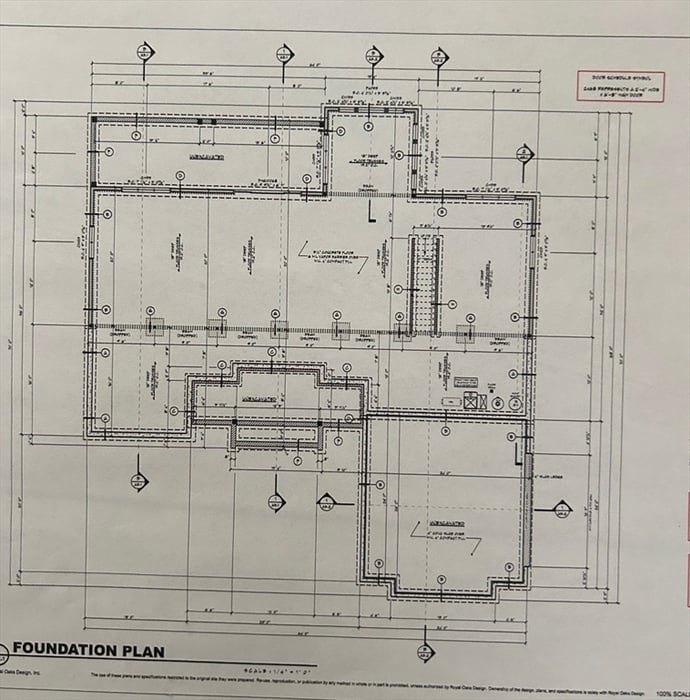
  • BASEMENT DESCRIPTION: Full, Walk-Out Access, Interior Entry
  • DAYS ON MARKET: 69
  • ELECTRICAL FEATURES: Circuit Breakers, 200+ Amp Service
  • GARAGE COUNT: 2
  • LIVING AREA SQFT: 4516
  • ON MARKET DATE: 2026-05-20
  • PARKING: Attached, Off Street, Paved, Garage
  • SEWER: Public Sewer
  • STYLE: Craftsman
  • TAX YEAR: 2026
  • YEAR BUILT: 2026

Mortgage Calculator

Years
%/Year
in US Dollars
%
Years

Your Estimated Payment

-- Monthly Payment
  • Down Payment
    Required
    --
  • Mortgage
    Principal
    --
  • Still Owing at the
    End of Term
    --

Location for 69 Elmore, Dalton, MA

Schools for 69 Elmore, Dalton, MA

Our community offers residents access to a number of fine private and public schools for all grade levels. Please read below for information on each of the schools in our area.

View School Info

Community

Dalton>

Dalton

Berkshire County, Massachusetts

The Berkshire County town of Dalton, with a population of about 6,330 residents, evolved from primarily a mill town at the time of its settlement in 1755, with the east branch of the Housatonic River boasting...

Market Stats for Dalton, Massachusetts

An exclusive report that informs you of residential real estate sales activity and trends in Dalton, Massachusetts.

Request More Info for 69 Elmore, Dalton, MA

  • Great Barrington Brokerage

    306 Main Street
    Great Barrington, MA 01230
    O

The property listing data and information, or the Images, set forth herein were provided to MLS Property Information Network, Inc. from third party sources, including sellers, lessors, landlords and public records, and were compiled by MLS Property Information Network, Inc. The property listing data and information, and the Images, are for the personal, non-commercial use of consumers having a good faith interest in purchasing, leasing or renting listed properties of the type displayed to them and may not be used for any purpose other than to identify prospective properties which such consumers may have a good faith interest in purchasing, leasing or renting. MLS Property Information Network, Inc. and its subscribers disclaim any and all representations and warranties as to the accuracy of the property listing data and information, or as to the accuracy of any of the Images, set forth herein. Listing Courtesy of Nadine Hiser of KRG - Key Realty Group (413.445.1308).