-
$149,500
PRICE
-
1
Beds
-
1
Baths
-
625
Sqft
-
0.56
Acres
-
1939
Built
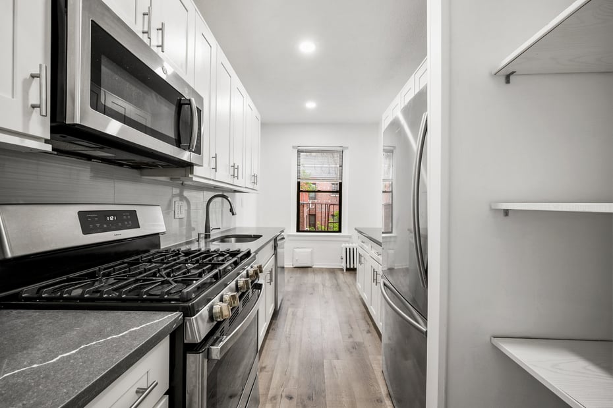
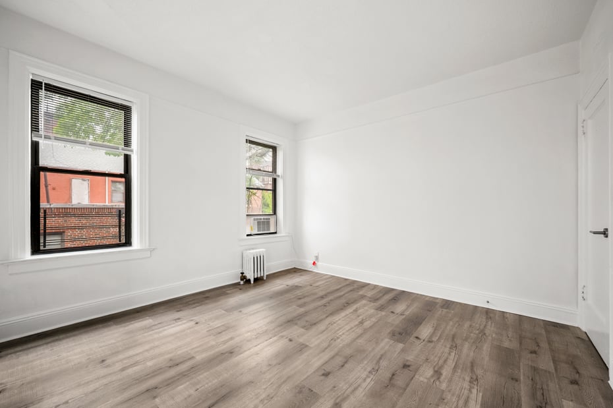
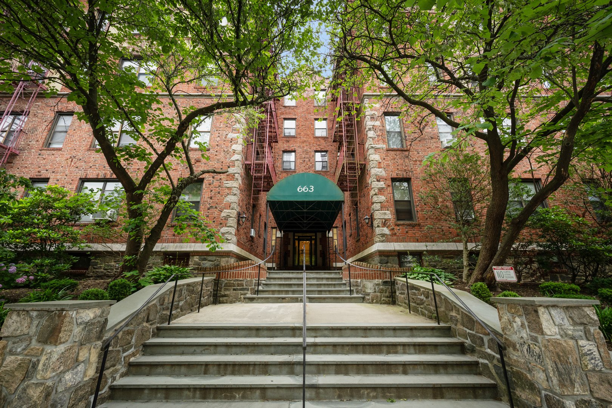
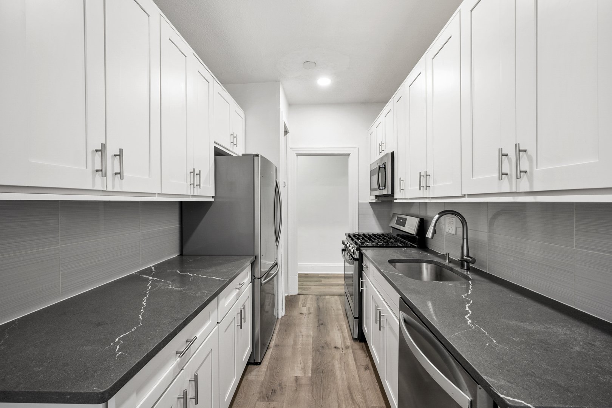
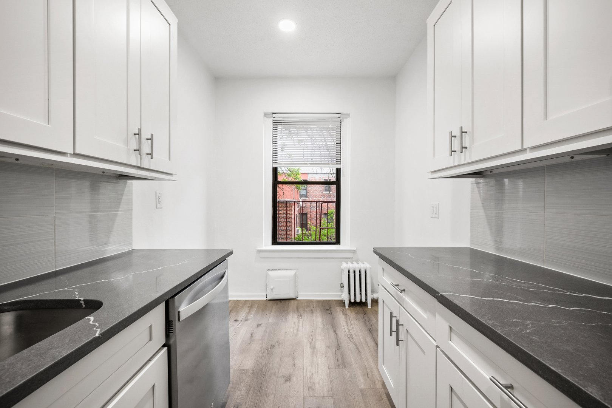
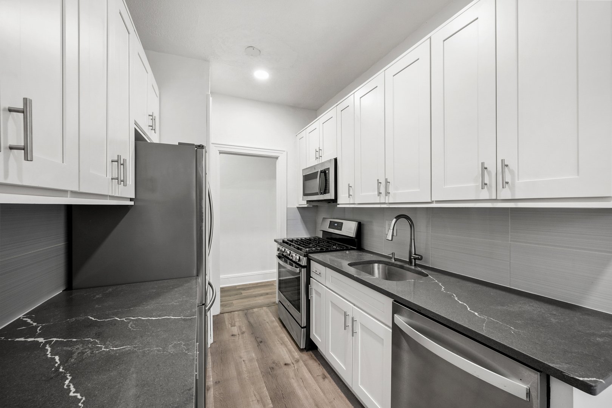
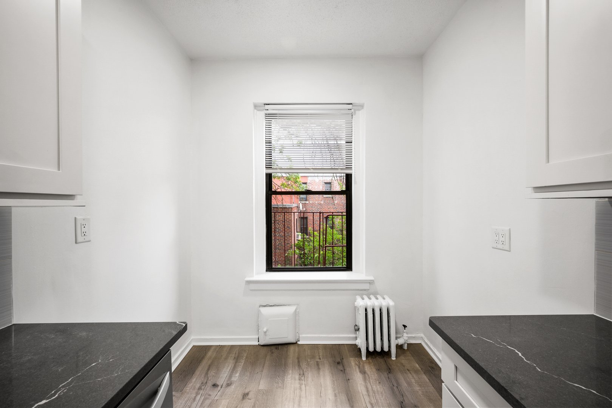
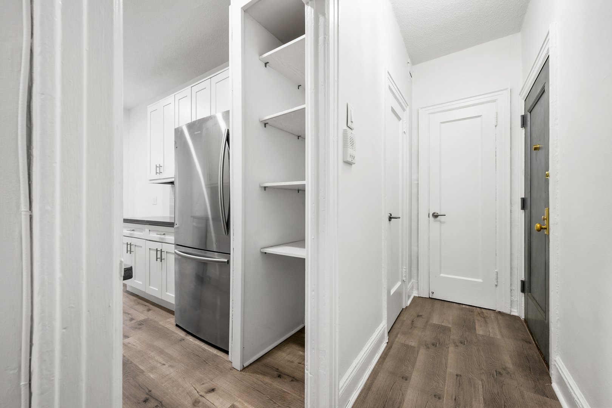
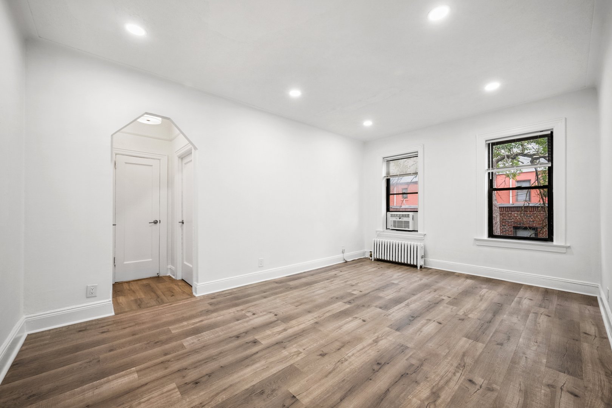
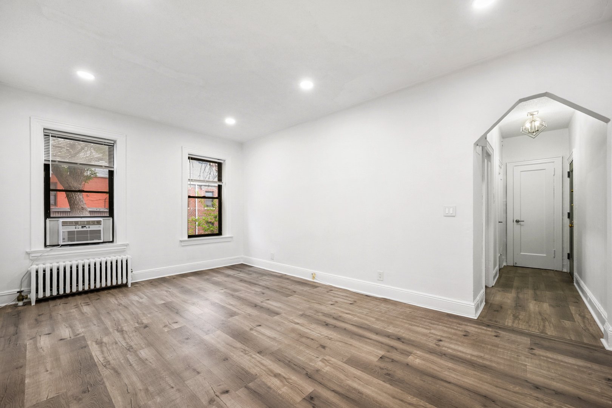
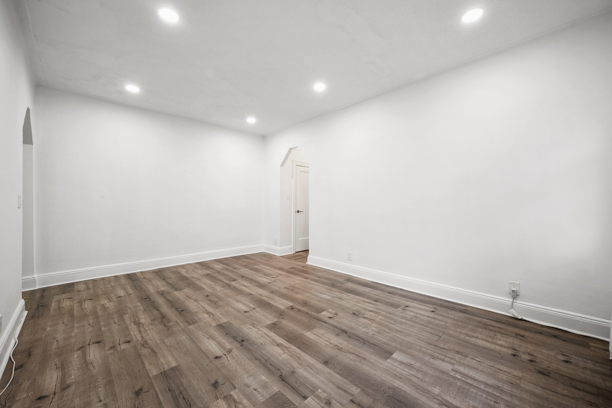
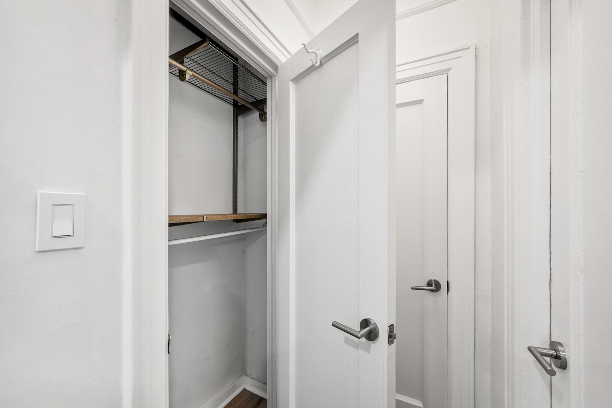
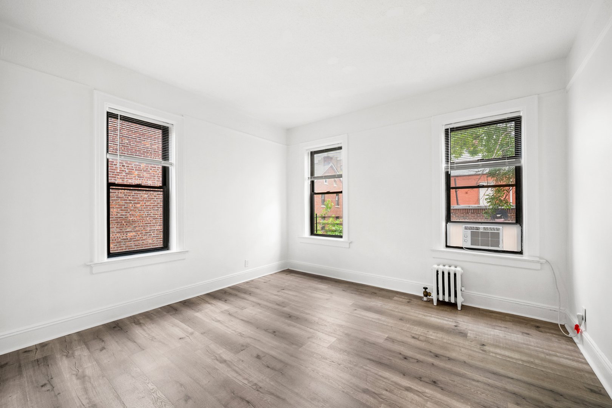
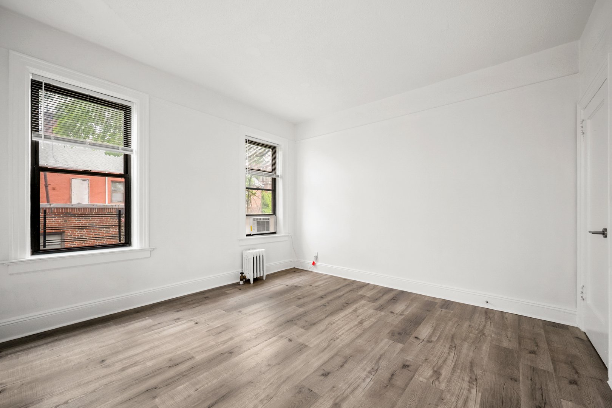
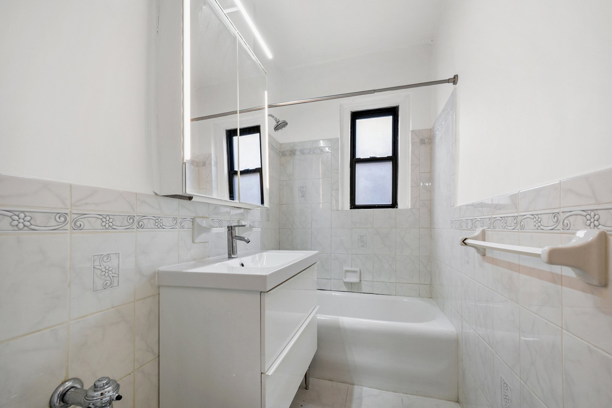
Fully available! Welcome to your modern, sun-drenched retreat, a stunning 1-bedroom, 1-bath coop apt offering completely renovated, move-in-ready living space in the highly desirable Fleetwood section of Mount Vernon. This bright and airy home has been beautifully transformed from top to bottom, featuring premium vinyl plank flooring, refined crown molding, and sleek recessed lighting throughout. The gorgeous eat-in kitchen boasts brand-new cabinetry, premium quartz countertops, updated flooring, and stainless steel appliances, while the bathroom features a contemporary vanity and a premium lighted medicine cabinet. Storage is a breeze with built-in modular closet systems, and your comfort is guaranteed with air conditioning units already installed and included. Situated in a well-maintained building with an on-site super, a recently updated basement laundry facility, and third-party storage rental options, you are just an easy walk away from the Fleetwood Metro-North station, local shops, and restaurants, making your NYC commute a total breeze. Please note that the cooperative board requires a minimum 10% down payment, a credit score of 700 or higher, 30% net / 36% gross DTI, and 6 months of mortgage and maintenance liquid reserves.
READ MORELESS
Additional Information
ADDITIONAL INFORMATION
-
BASEMENT DESCRIPTION:
Storage Space, Walk-Out Access
-
DAYS ON MARKET:
30
-
ELEMENTARY SCHOOL:
Pennington
-
ELEMENTARY SCHOOL DISTRICT:
Mount Vernon
-
HIGH SCHOOL:
Mt Vernon High School
-
MIDDLE SCHOOL:
Pennington
-
ON MARKET DATE:
2026-06-28
-
PETS ALLOWED?:
Breed Restrictions, Cats OK, Dogs OK, Number Limit, Size Limit, Yes
-
SEWER:
Public Sewer
-
STYLE:
Mid Rise
-
TYPE:
Residential
-
UTILITIES:
Natural Gas Available, Cable Available, Electricity Connected, Natural Gas Connected, Phone Available, Sewer Connected, Water Connected
-
YEAR BUILT:
1939
INTERIOR FEATURES
-
APPLIANCES INCLUDED:
Dishwasher, Gas Range, Refrigerator, Stainless Steel Appliance(s)
-
BEDS:
1
-
COOLING:
Wall/Window Unit(s)
-
FLOORING:
Vinyl
-
FULL BATHS:
1
-
HEAT:
Steam
-
INTERIOR FEATURES:
Eat-in Kitchen, Elevator, Recessed Lighting, Storage
-
LIVING AREA SQFT:
625
-
ROOMS:
3
EXTERIOR FEATURES
-
CONSTRUCTION MATERIALS:
Brick
-
PARKING:
On Street
Listing Courtesy of Christina Diminno of Julia B Fee Sothebys Int. Rlty (914.620.8682).
Floor Plans for 663 Locust Street #5D, Mount Vernon, NY
Location for 663 Locust Street #5D, Mount Vernon, NY
Schools
for 663 Locust Street #5D, Mount Vernon, NY
Our community offers residents access to a number of fine private and public schools for all grade levels. Please read below for information on each
of the schools in our area.