• OPEN HOUSE

66 Glen View #66

Wilton, CT 06897

  • $765,000 Reduced by $12,000
  • 2 Beds
  • 3 Baths
  • 1,320 Sqft
  • $643 HOA
  • 1985 Built
Open House
  • Sun, Aug 2 : 1:00PM-3:00PM

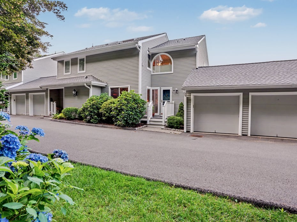
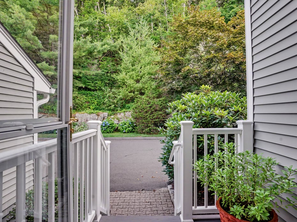
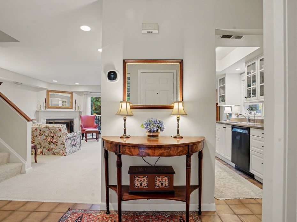
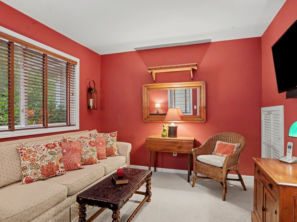
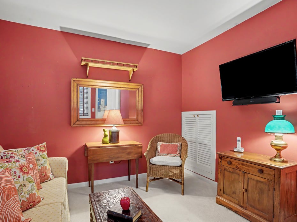
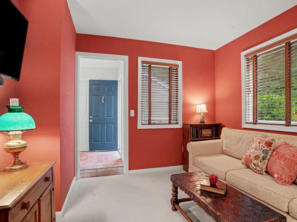
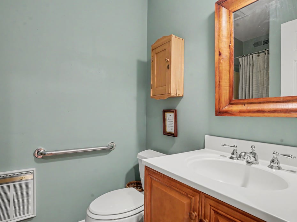
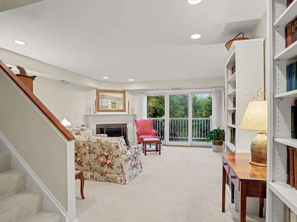
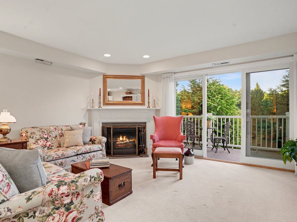
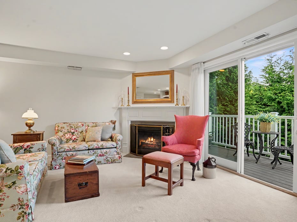
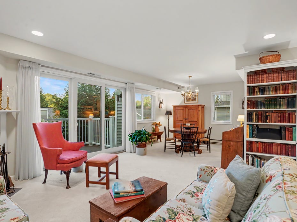
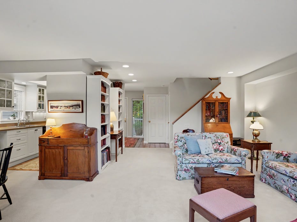
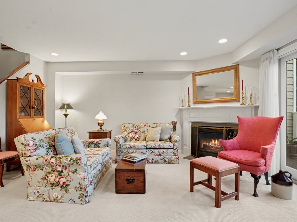
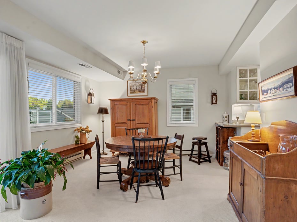
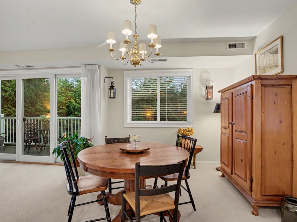
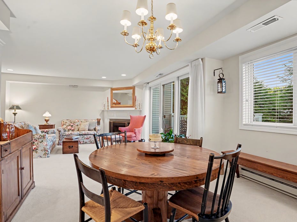
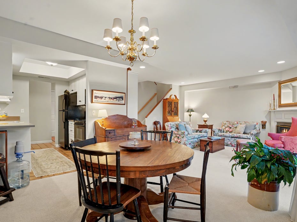
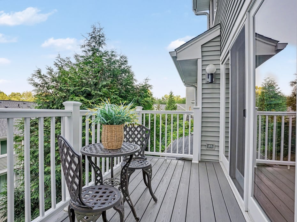
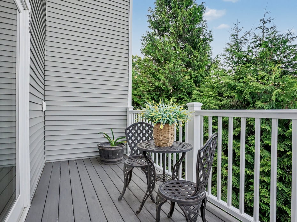
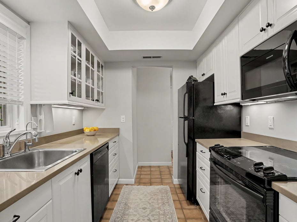
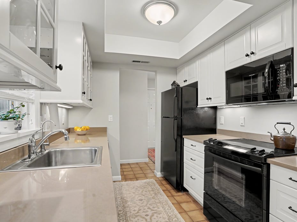
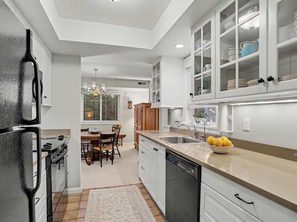
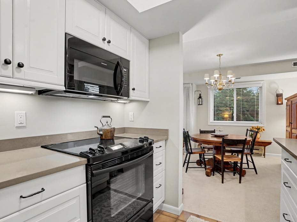
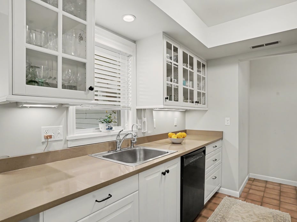
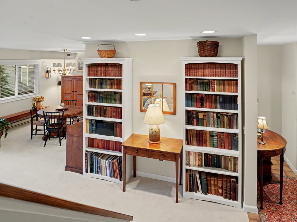
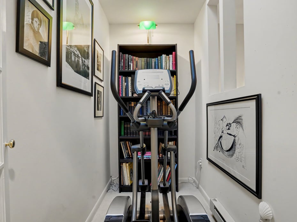
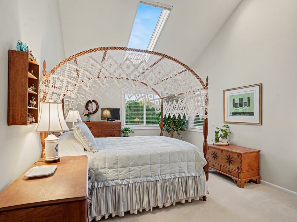
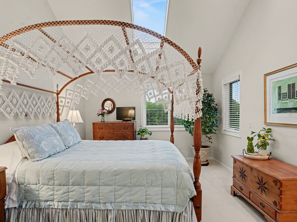
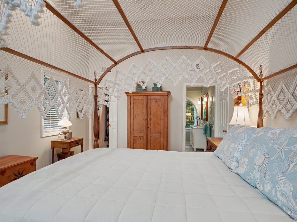
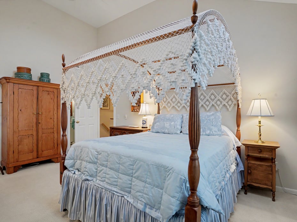
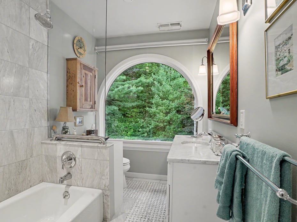
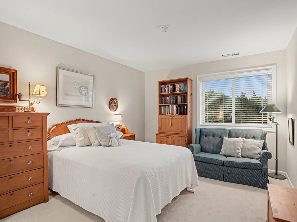
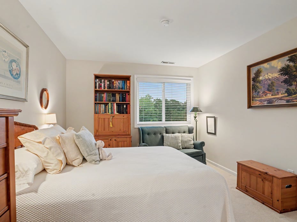
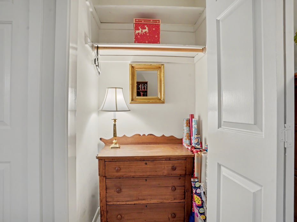
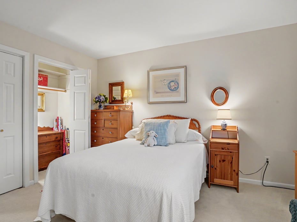
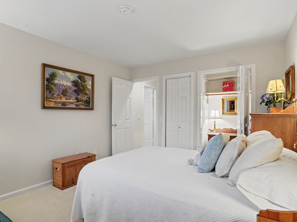
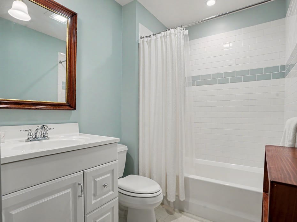
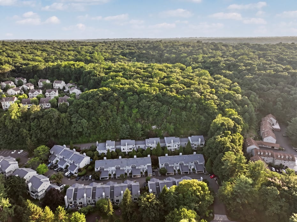
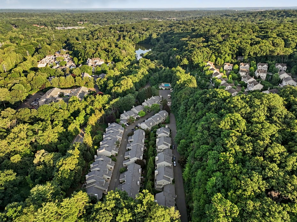
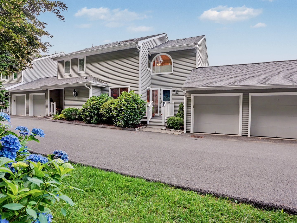
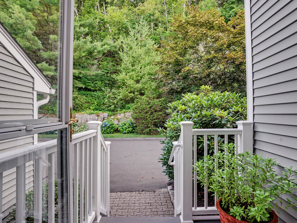
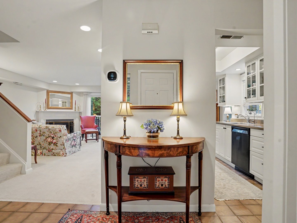
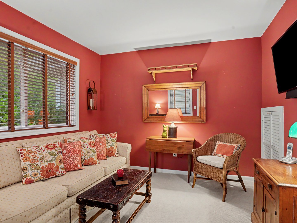
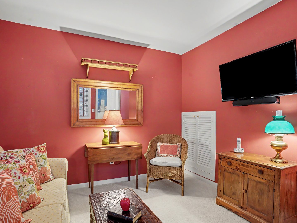
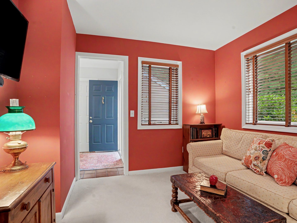
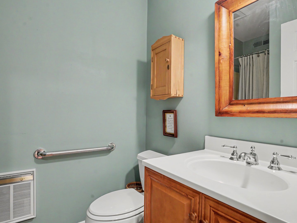
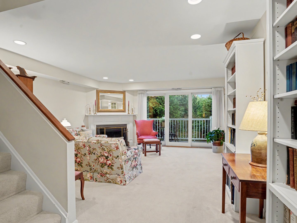
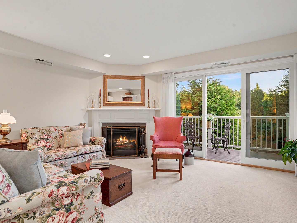
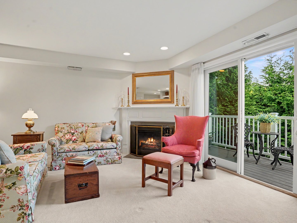
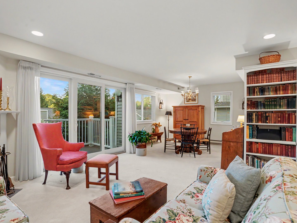
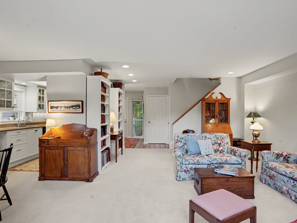
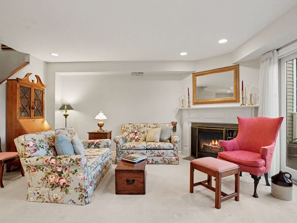
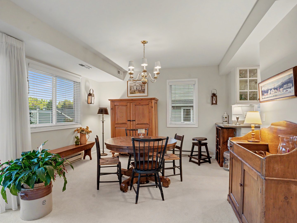
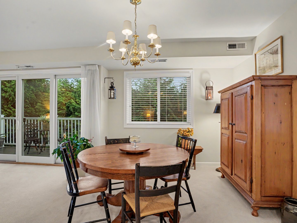
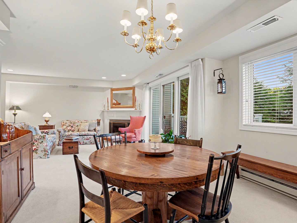
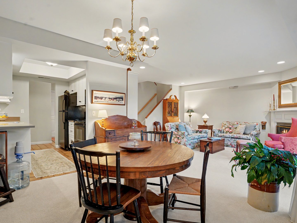
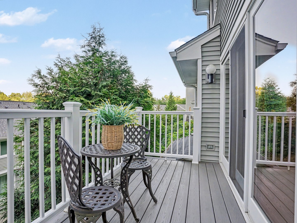
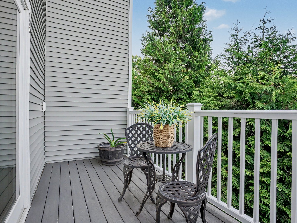
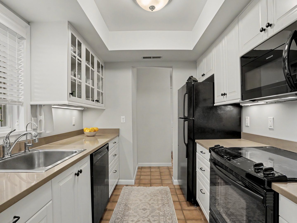
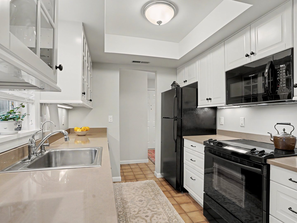
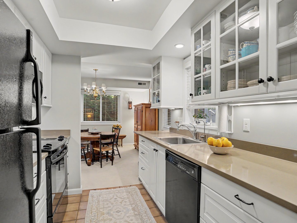
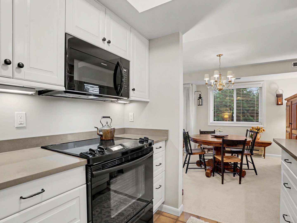
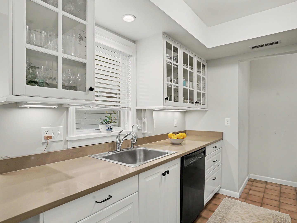
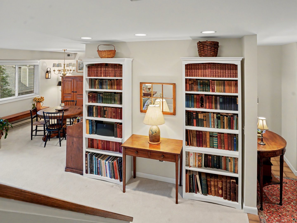
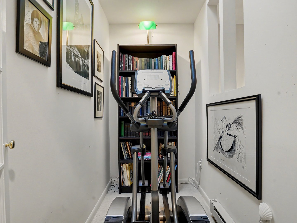
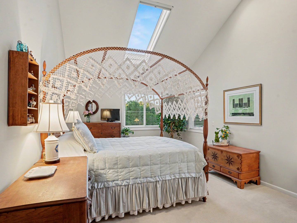
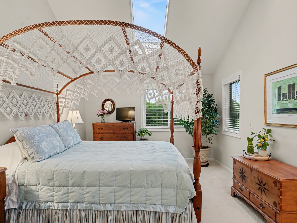
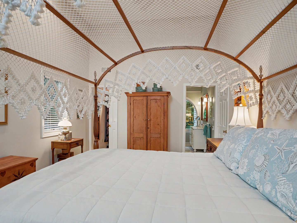
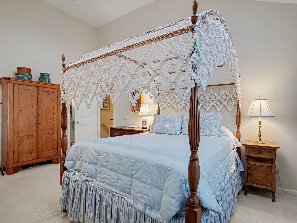
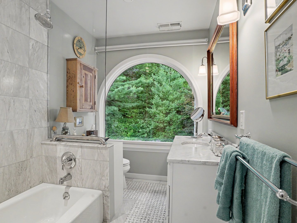
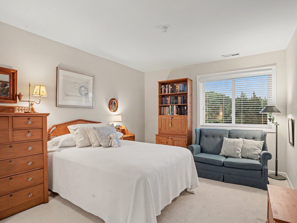
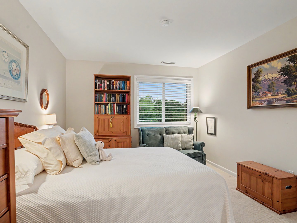
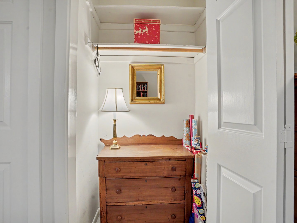
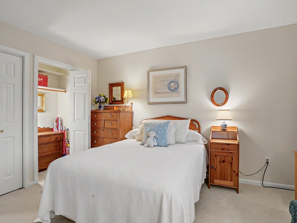
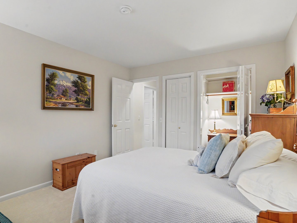
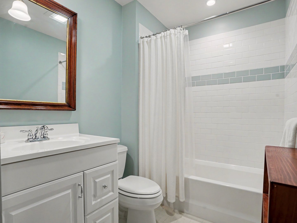
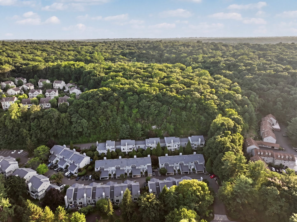
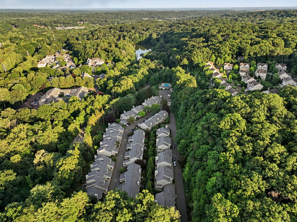
Turnkey LUXURY condo living in the heart of Wilton. Welcome to your ultimate move in ready maintenance free oasis! 2 Bedrooms plus a Den, Office, Lr, DR and new Kitchen with 3 Full Baths, offering the perfect blend of modern sophistication, effortless functionality and unbeatable location. No detail has been spared with truly nothing to do but unpack and start living the good life! Main living area is a bright, airy LR that flows into a dedicated DR, with sliders to private exterior space creating an inviting backdrop for entertaining and quiet evenings in. Dream Kitchen is brand new and outfitted with GE appliances and every bell and whistle with premium finishes, smart storage making cooking a pleasure! You need flexibility? You got it! This rare and versatile layout features a Den/Library, can be an optional 3rd Bedroom, plus a small second floor office space with skylight tailored perfectly for today's remote work or study needs. 2 generously sized Bedrooms offer peaceful sanctuaries complete with pristine, updated Baths. The Primary also boasts skylight and a walk in closet. New attic stairs for EZ access. LOCATION is the cherry on top with incredible privacy and pastoral views out the front and back, abutting the 80+ acre Bradley Park.Leave your car keys at the door, you are just a short, river's edge, sidewalk stroll away from a vibrant, in town life offering top tier dining, shopping. Attached 1 car garage. Looking for the best of town and country, 100K+ upgrades.

READ MORELESS
Property Highlights
  • ELEMENTARY : Miller-driscoll
  • MID. SCHOOL : Cider Mill
  • JR. HIGH SCHOOL : Middlebrook
  • HIGH SCHOOL : Wilton
  • PRICE/SQFT : $580
  • DAYS ON MARKET : 19
  • MLS : 24188536
  • Mary Bozzuti Higgins

    Licensed Real Estate Salesperson
    M
    View My Profile

Additional Information

ADDITIONAL INFORMATION
  • ASSOCIATION FEE / FREQUENCY: $643.00 / Monthly
  • ATTIC DESCRIPTION: Storage Space, Floored, Pull-Down Stairs
  • AVERAGE DAYS ON MARKET: 19
  • BASEMENT DESCRIPTION: Partial, Storage, Hatchway Access, Interior Access, Partial With Hatchway, Concrete Floor
  • DAYS ON MARKET: 19
  • ELEMENTARY SCHOOL: Miller-Driscoll
  • END UNIT: 1
  • EXCLUSIONS: See Inclusion/Exclusion Disclosure
  • GARAGE: Unit Garage, Paved, Off Street Parking
  • GARAGE COUNT: 1
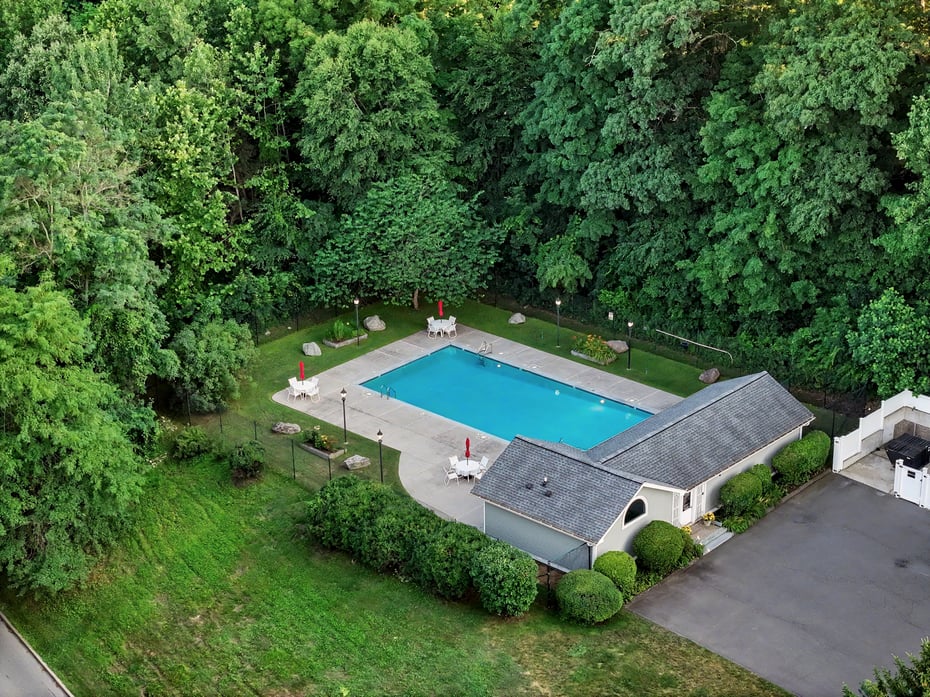
  • HOA DESCRIPTION: Guest Parking, Pool
  • HOA FEE: $643
  • HOA INCLUDES: Club House, Grounds Maintenance, Trash Pickup, Snow Removal, Property Management, Pest Control, Pool Service, Road Maintenance, Insurance
  • HANDICAP FEATURES: Bath Grab Bars
  • HAS POOL?: Yes
  • HIGH SCHOOL: Wilton
  • IS OCCUPIED?: Owner
  • JUNIOR HIGH SCHOOL: Middlebrook
  • LIVING AREA SQFT: 1,320
  • MIDDLE SCHOOL: Cider Mill
  • MODEL: Fairfield
  • PETS ALLOWED DETAILS: Dogs/Cats, check with Man
  • PETS ALLOWED?: Yes
  • PROPERTY TAX: $8,590
  • SEWER: Public Sewer Connected
  • STYLE: Townhouse
  • SUBTYPE: Condominium
  • TAX AMOUNT: $8,590
  • TAX YEAR: July 2025-June 2026
  • TYPE: Condo/Co-Op For Sale
  • UNIT COUNT: 83
  • UNIT NUMBER: 66
  • YEAR BUILT: 1985
  • YEAR BUILT DETAILS: Public Records
  • ZONING: CRA10
AMENITIES
  • Health Club
  • Library
  • Medical Facilities
  • Park
  • Playground/Tot Lot
  • Walk to Bus Lines
  • Auto Garage Door Opener
  • Cable - Available
INTERIOR/EXTERIOR FEATURES
  • AIR CONDITIONING: Central Air
  • APPLIANCES INCLUDED: Oven/Range, Microwave, Refrigerator, Freezer, Dishwasher, Disposal, Washer, Electric Dryer
  • ATTIC: Yes
  • BEDS: 2
  • COOLING: Central Air
  • EXTERIOR FEATURES: Deck,Gutters,Garden Area,Lighting
  • EXTERIOR SIDING: Vinyl Siding
  • FIREPLACES: 1
  • FULL BATHS: 3
  • FURNACE TYPE: Electric
  • HEAT: Electric
  • HEAT FUEL: Electric
  • HOT WATER: Electric, Upright Tank, Tank Size Unknown
  • LAUNDRY ROOM ACCESS: Second Floor
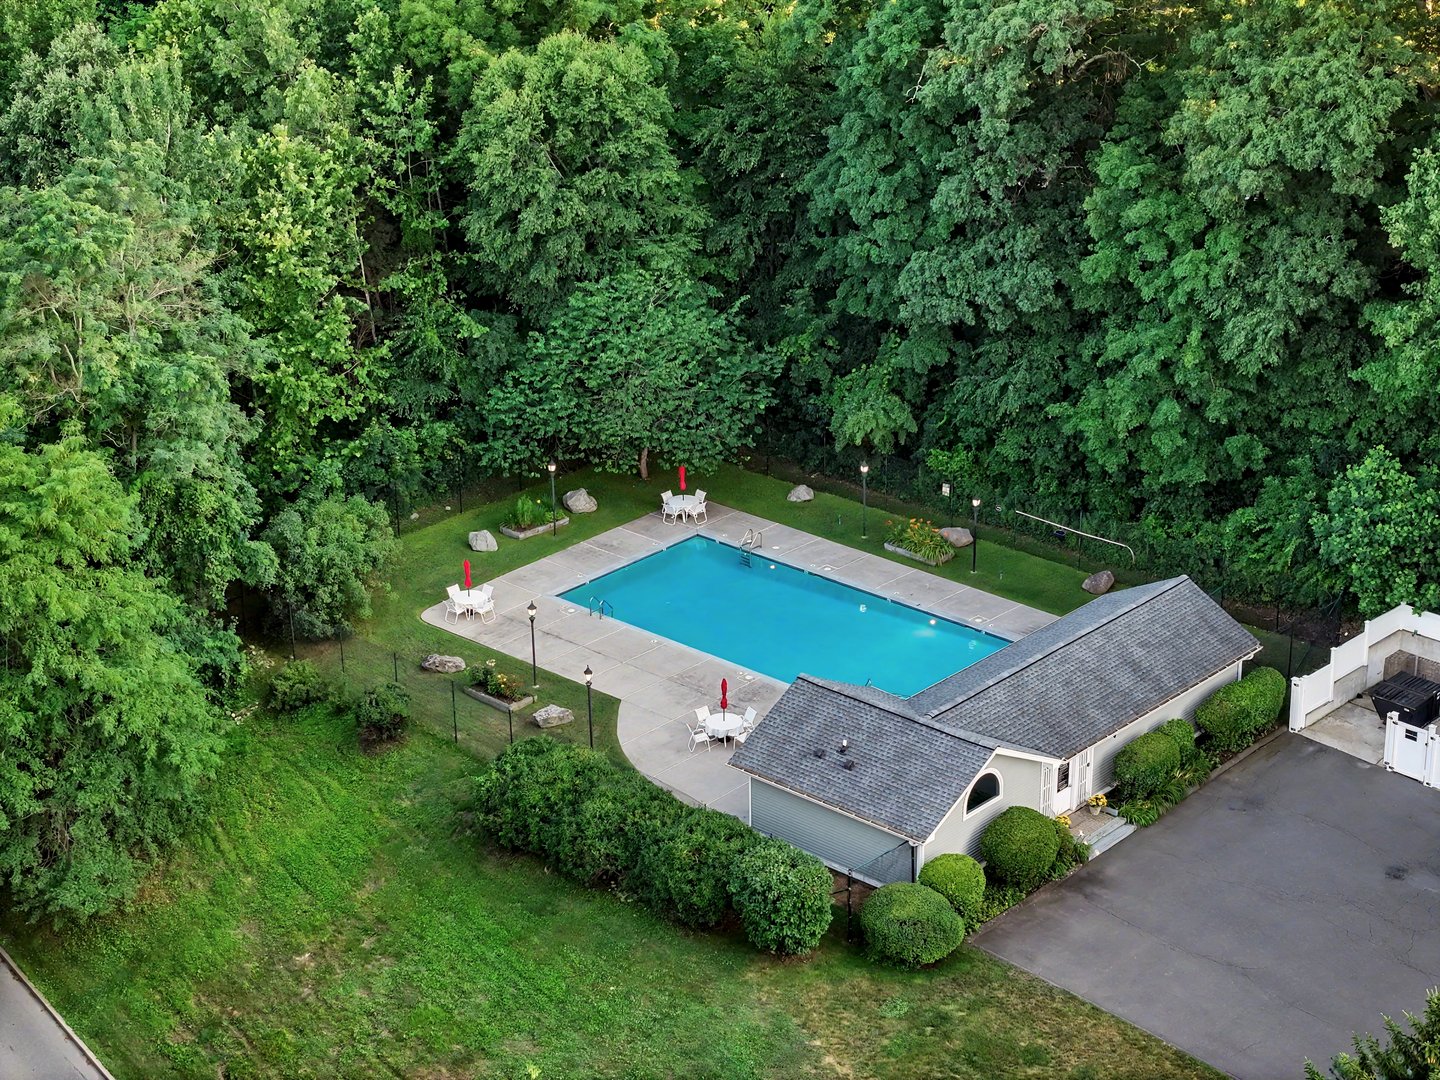
  • POOL DESCRIPTION: Heated, Pool House, Safety Fence, In Ground Pool
  • ROOMS: 6
  • STORIES: 2

Mortgage Calculator

Years
%/Year
in US Dollars
%
Years

Your Estimated Payment

-- Monthly Payment
  • Down Payment
    Required
    --
  • Mortgage
    Principal
    --
  • Still Owing at the
    End of Term
    --

Location for 66 Glen View #66, Wilton, CT

Schools for 66 Glen View #66, Wilton, CT

Our community offers residents access to a number of fine private and public schools for all grade levels. Please read below for information on each of the schools in our area.

View School Info

Community

Wilton>

Wilton

Fairfield County, Connecticut

Boasting rolling hills and lush scenery, Wilton is a growing Fairfield County town that blends the country charm of yesteryear with a cosmopolitan atmosphere. It is defined by its top-rated public schools,...


Market Stats for Wilton, Connecticut

An exclusive report that informs you of residential real estate sales activity and trends in Wilton, Connecticut.

Request More Info for 66 Glen View #66, Wilton, CT

  • Mary Bozzuti Higgins
    Mary Bozzuti Higgins

    Licensed Real Estate Salesperson
    M
    View My Profile

Listing Courtesy of Mary Bozzuti Higgins of ((203) 216-7999)William Pitt Sotheby's Int'l (203.966.2633).