65 Saw Mill Road

Burlington, CT 06013

  • $1,050,000 Reduced by $50,000
  • 4 Beds
  • 3/1 Baths
  • 3,500 Sqft
  • 1.14 Acres
  • 2026 Built

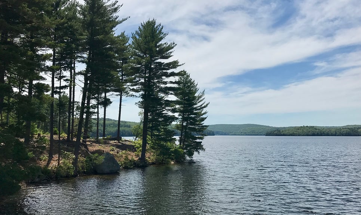
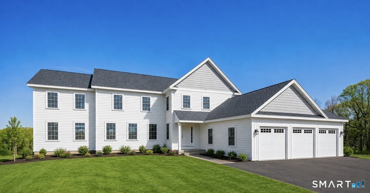
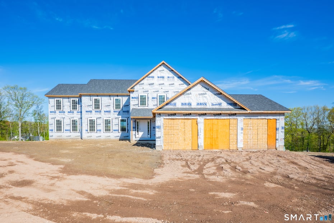
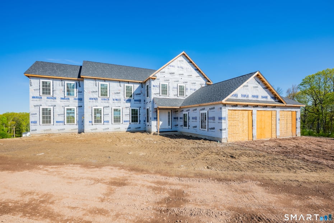
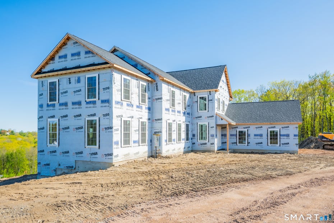
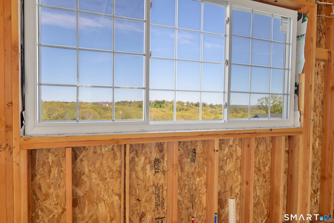

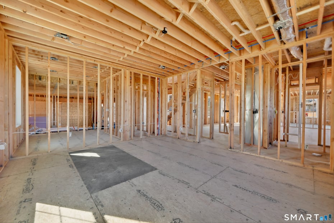
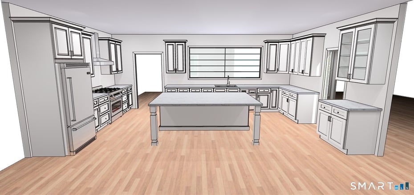
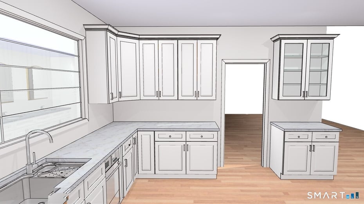
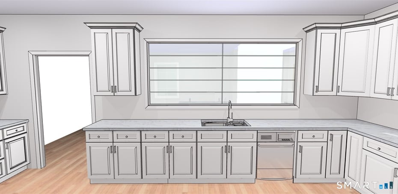
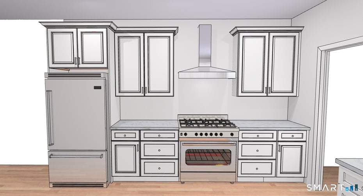
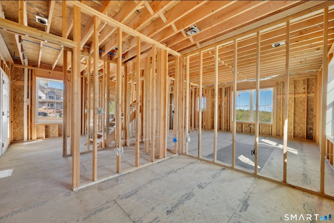

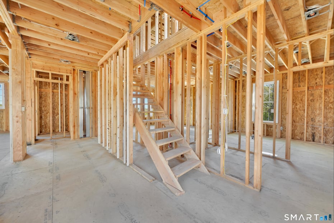
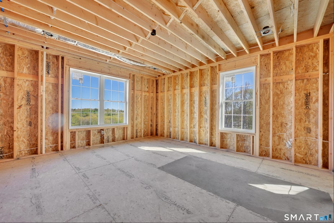
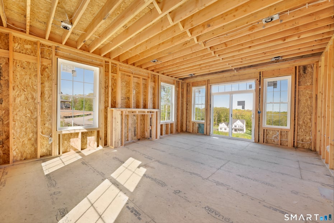
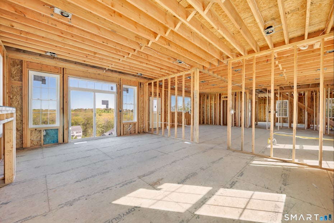
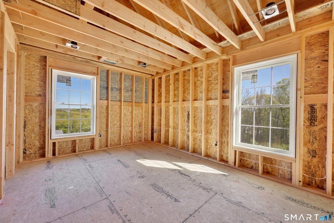
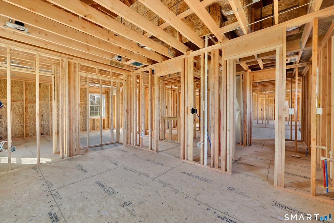
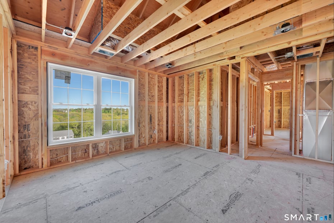
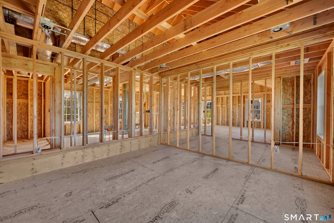
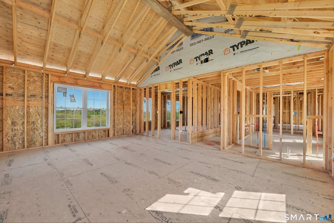
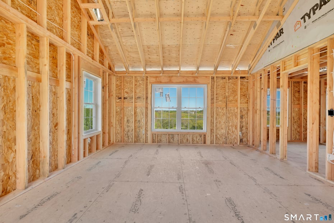
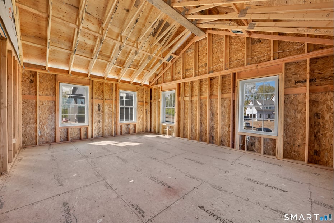
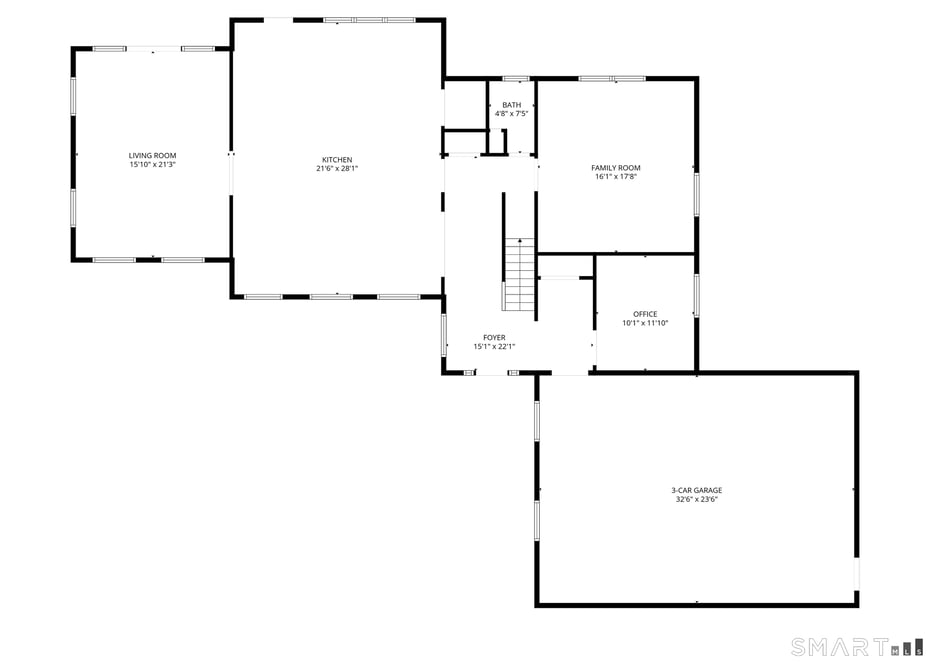
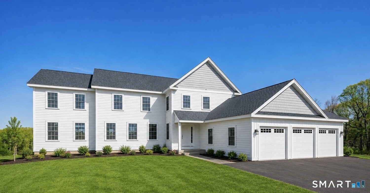
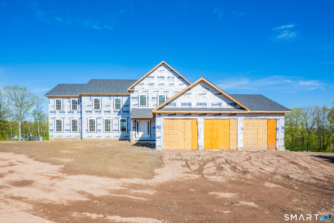
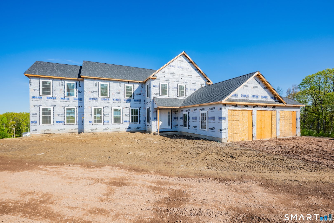
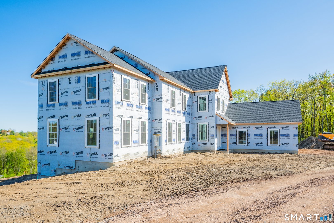
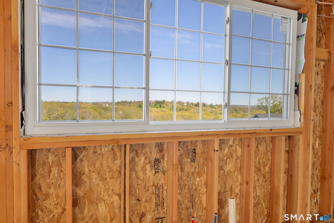
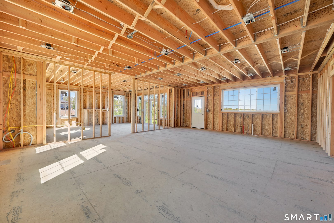
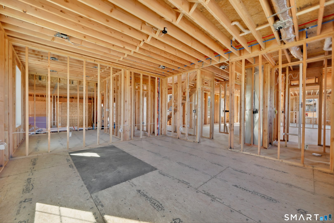
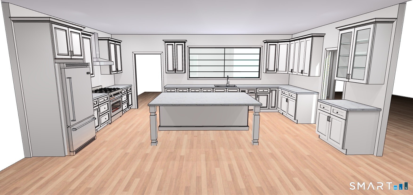
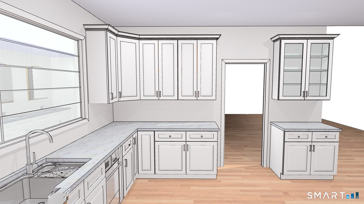
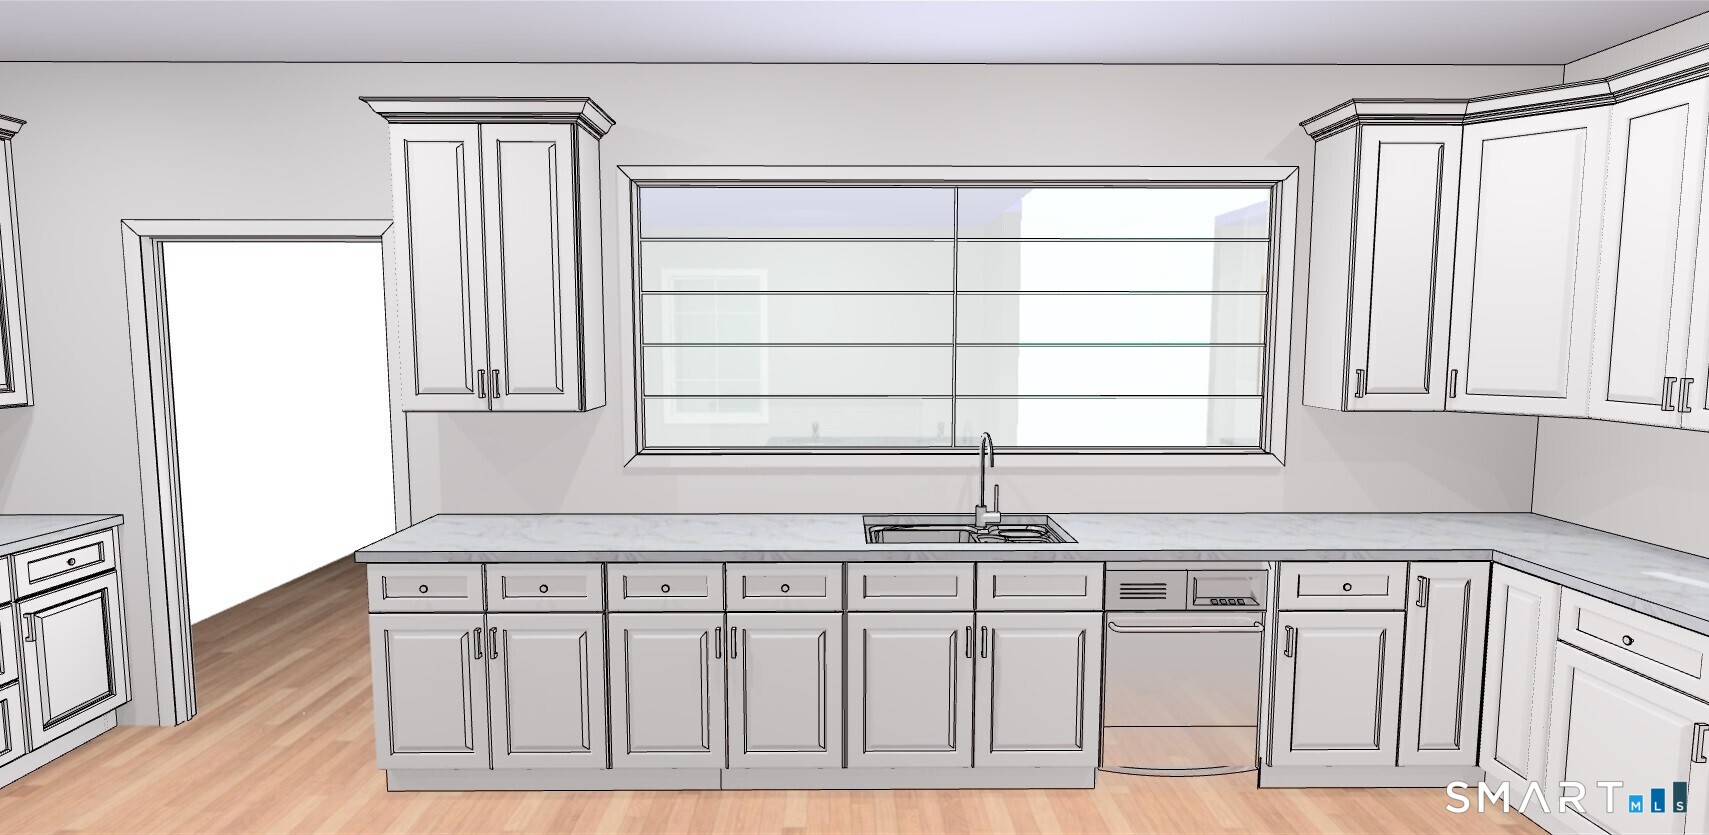
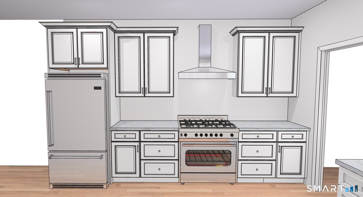
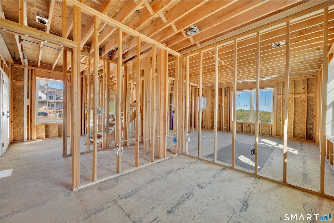
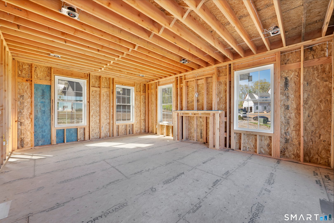
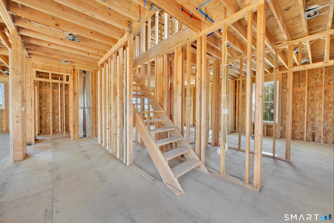
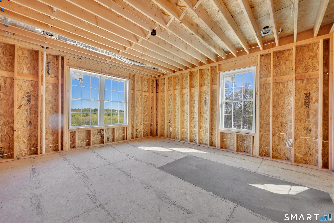
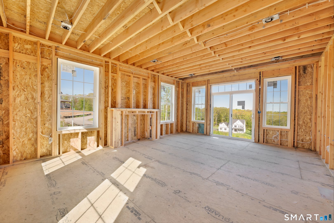
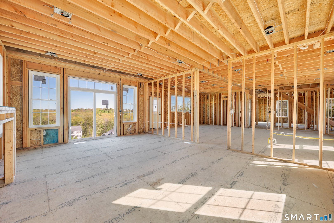
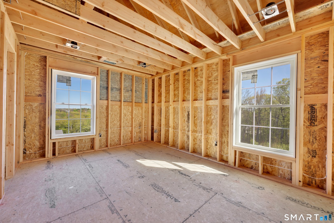
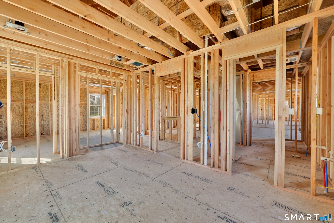
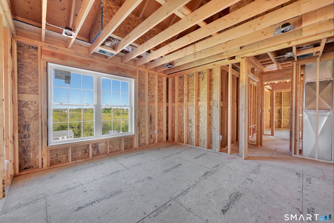
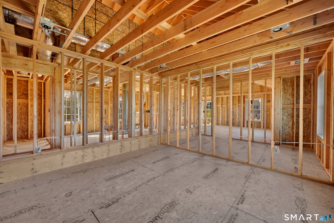
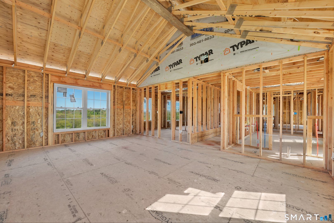
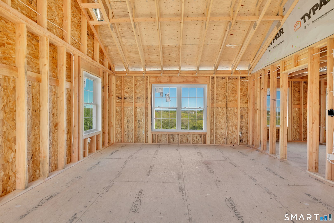
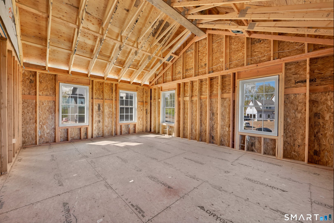
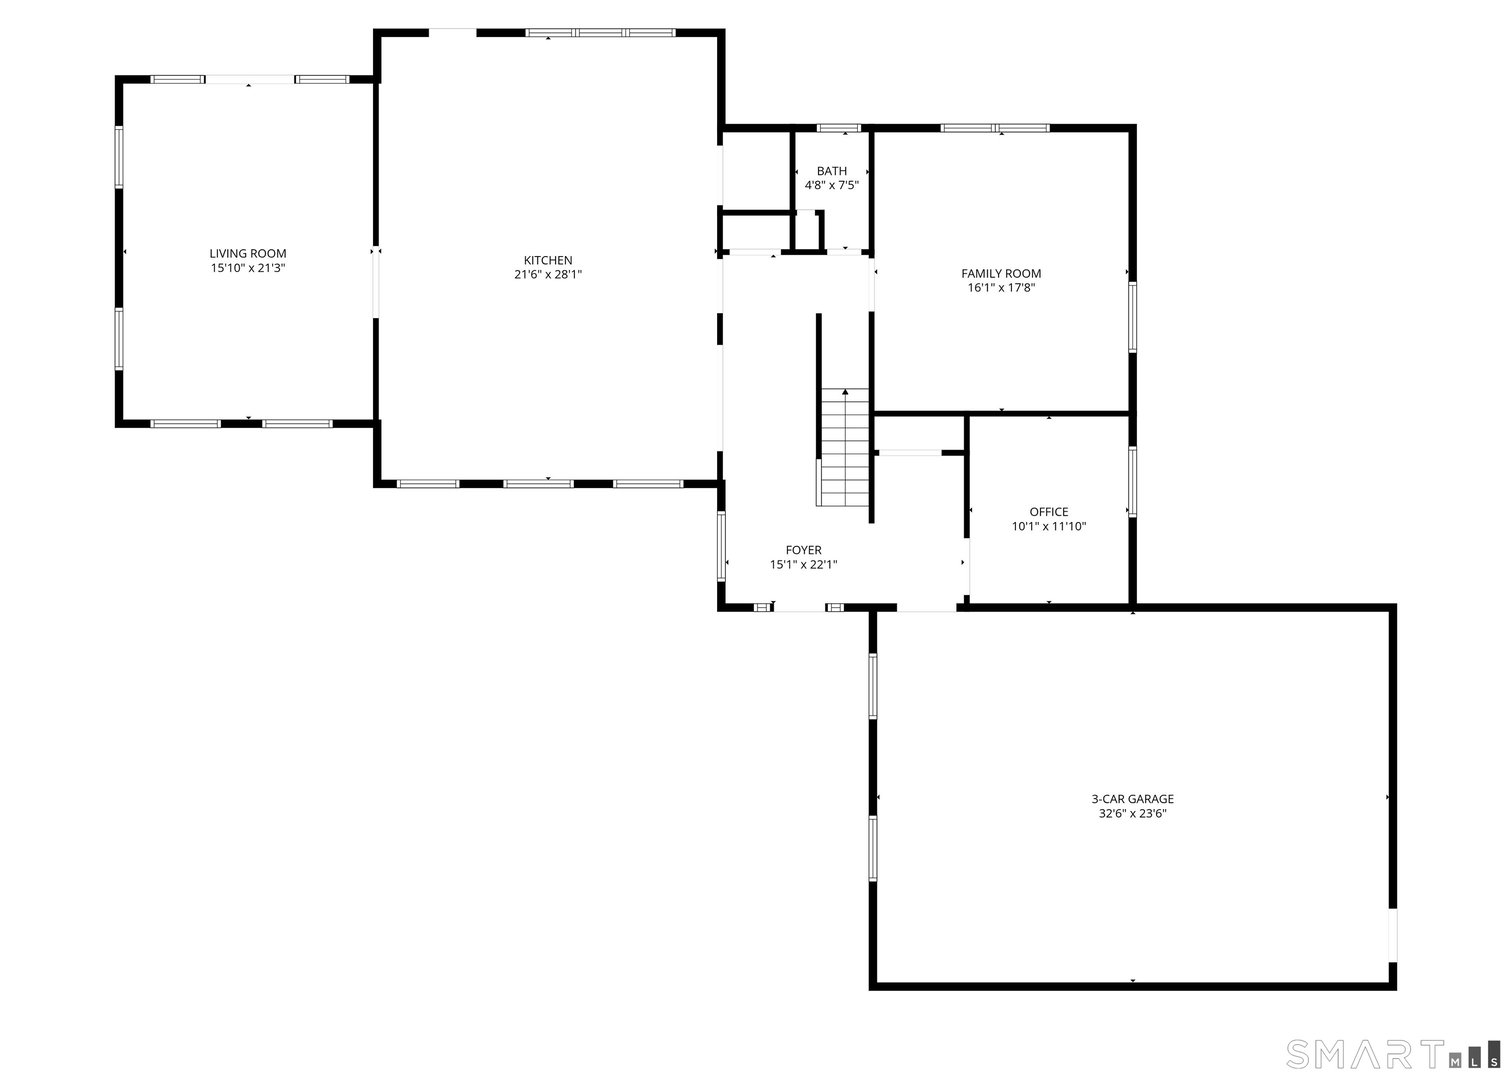
Welcome to this stunning under construction 4 bedroom, 3.5 bathroom home offering 3, 500 square feet of thoughtfully designed living space with beautiful sunset views on Burlington's Johnnycake Mountain. Inside, the open-concept floor plan is perfect for both everyday living and entertaining, with expansive windows that fill the home with natural light while showcasing the beautiful surrounding scenery. The spacious kitchen flows seamlessly into the dining and living areas, creating the ideal gathering space for family and friends. A luxurious primary suite offers a private retreat complete with a spa-inspired bathroom and generous walk-in closet. Three additional bedrooms provide plenty of space each with access to a bathroom. Includes a sizeable walk out basement with a 3-car garage and large deck there is still time to choose your finishing touches!

READ MORELESS
Property Highlights
  • HIGH SCHOOL : Lewis Mills
  • NEIGHBORHOOD : Johnny Cake
  • PRICE/SQFT : $300
  • DAYS ON MARKET : 15
  • MLS : 24175376

Additional Information

ADDITIONAL INFORMATION
  • ATTIC DESCRIPTION: Access Via Hatch
  • AVERAGE DAYS ON MARKET: 11
  • BASEMENT DESCRIPTION: Full, Unfinished
  • DAYS ON MARKET: 15
  • ELEMENTARY SCHOOL: Per Board of Ed
  • GARAGE: Attached Garage
  • GARAGE COUNT: 3
  • HIGH SCHOOL: Lewis Mills
  • IS OCCUPIED?: Vacant
  • LIVING AREA SQFT: 3,500
  • NEIGHBORHOOD: Johnny Cake
  • PROPERTY TAX: $2,866
  • SEWER: Septic
  • STATUS: Active
  • STYLE: Colonial
  • TAX AMOUNT: $2,866
  • TAX YEAR: July 2025-June 2026
  • TYPE: Single Family For Sale
  • YEAR BUILT: 2026
  • YEAR BUILT DETAILS: Owner
  • ZONING: R44
INTERIOR/EXTERIOR FEATURES
  • AIR CONDITIONING: Central Air
  • APPLIANCES INCLUDED: Allowance
  • ATTIC: Yes
  • BEDS: 4
  • COOLING: Central Air
  • EXTERIOR SIDING: Vinyl Siding
  • FIREPLACES: 1
  • FULL BATHS: 3
  • FURNACE TYPE: Propane
  • HALF BATHS: 1
  • HEAT: Propane
  • HEAT FUEL: Propane
  • HOT WATER: Tankless Hotwater
  • LAUNDRY ROOM: Upper Level
  • ROOF: Asphalt Shingle
  • ROOMS: 10
  • TOTAL BATHS: 4

Mortgage Calculator

Years
%/Year
in US Dollars
%
Years

Your Estimated Payment

-- Monthly Payment
  • Down Payment
    Required
    --
  • Mortgage
    Principal
    --
  • Still Owing at the
    End of Term
    --

Location for 65 Saw Mill Road, Burlington, CT

Community

Burlington>

Burlington

Hartford County, Connecticut

Burlington, CT was incorporated in 1806. The town which borders Avon and Canton is home to the State of Connecticut Fish Hatchery, Sessions Woods Wildlife Management Area and the Nepaug Reservoir, which...

Market Stats for Burlington, Connecticut

An exclusive report that informs you of residential real estate sales activity and trends in Burlington, Connecticut.

Request More Info for 65 Saw Mill Road, Burlington, CT

  • Hartford County Regional Brokerage

    45 East Main Street
    Avon, CT 06001
    O

Listing Courtesy of Jon Sheaffer of ((203) 417-8796)Tier 1 Real Estate (860.578.2016).