• OPEN HOUSE

632a Old Knife Lane #632A

Stratford, CT 06614

  • $570,000
  • 2 Beds
  • 3 Baths
  • 1,876 Sqft
  • $577 HOA
  • 1976 Built
Open House
  • Sun, Aug 2 : 1:00PM-3:00PM

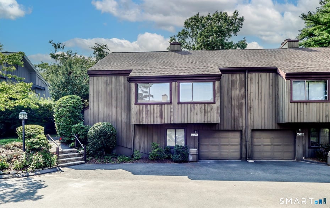
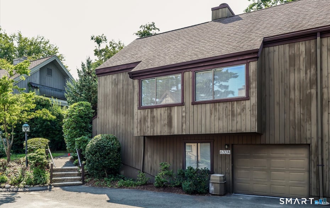
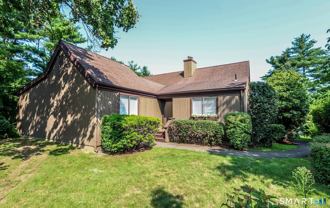
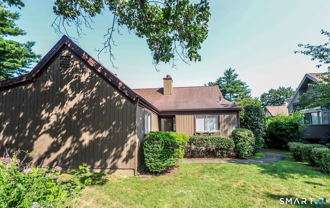
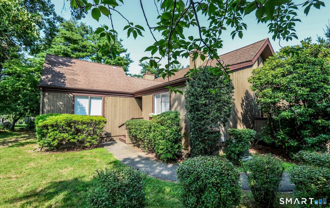
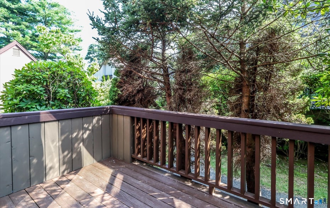
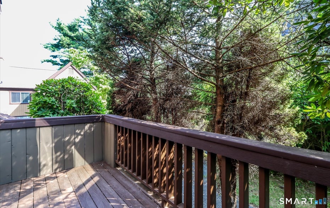
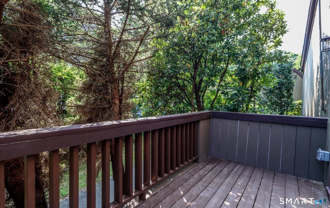
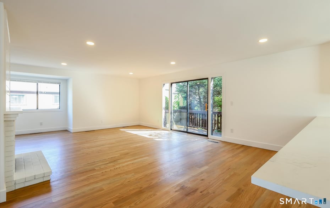
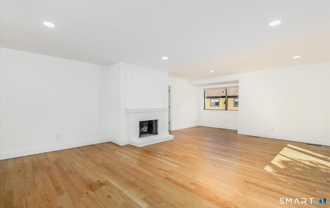
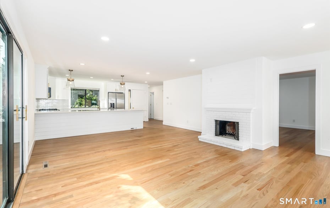
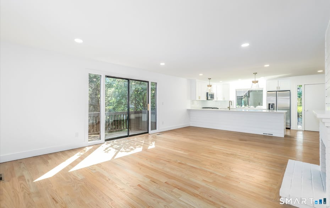
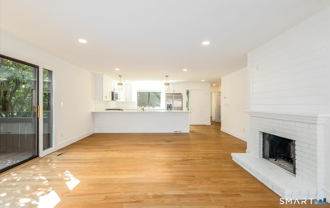
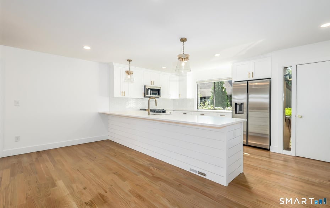
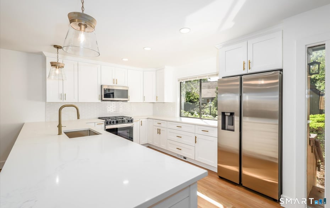
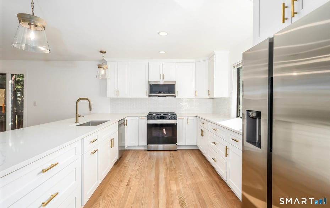
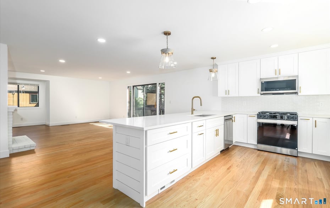
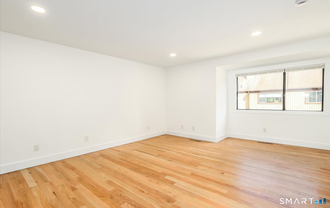
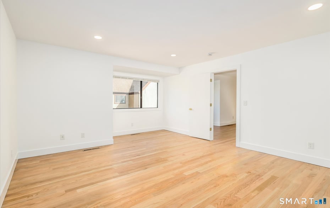
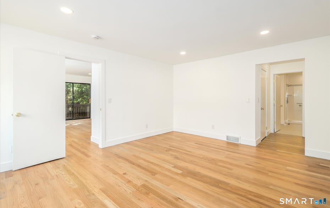
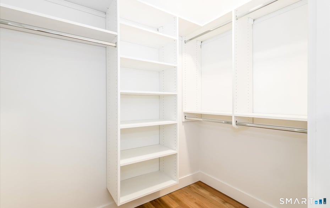
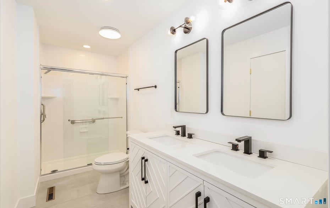
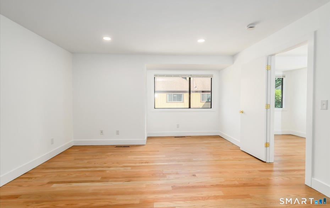
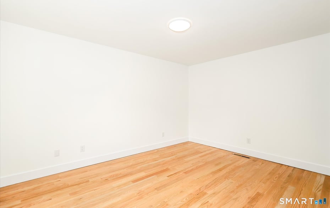
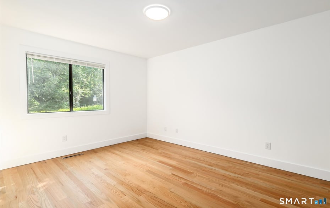
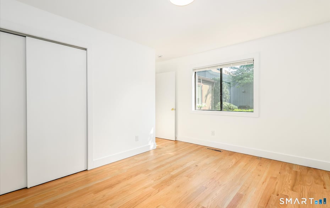
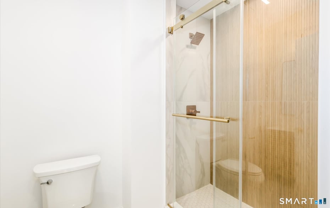
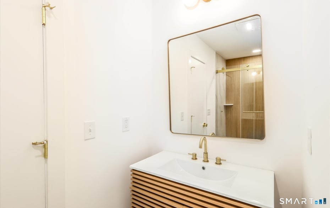
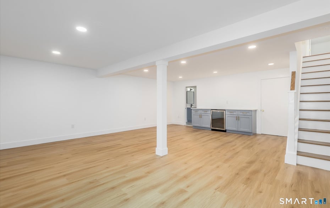
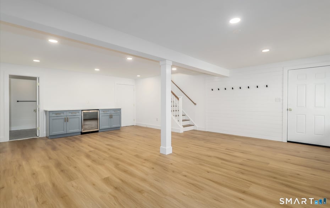
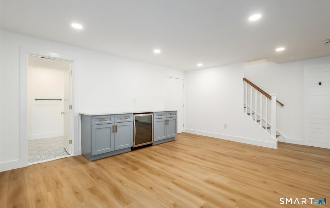
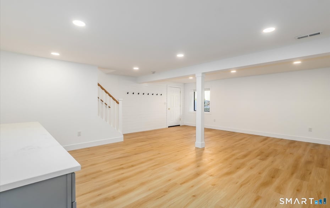
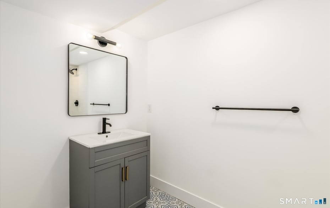
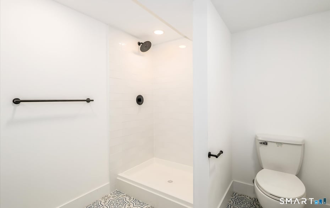
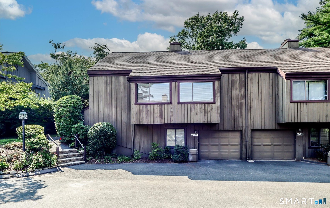
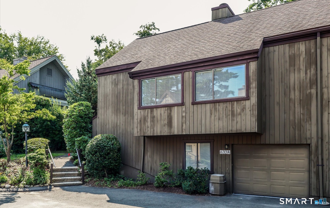
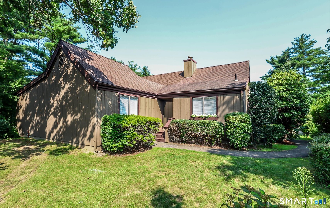
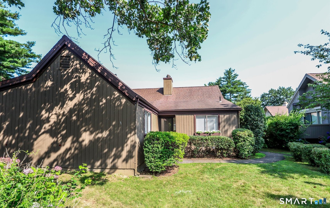
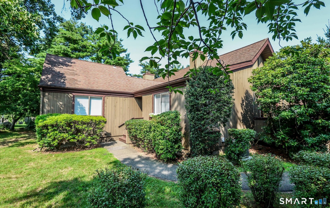
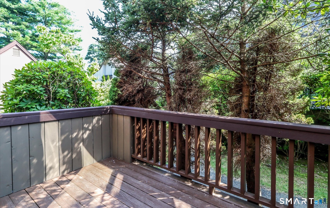
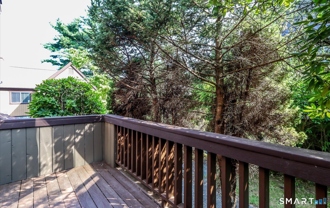
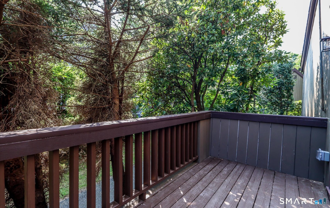
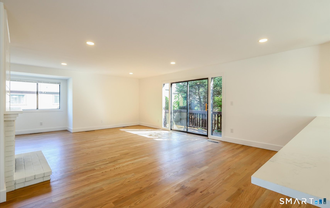
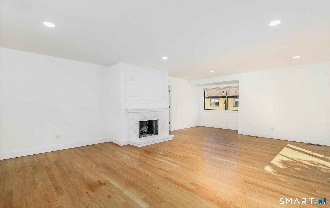
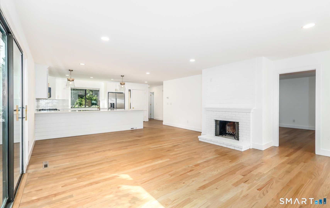
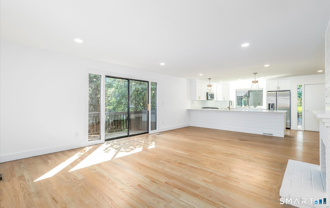
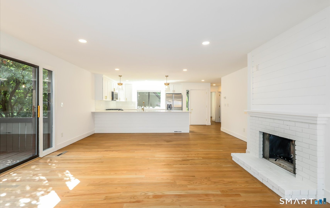
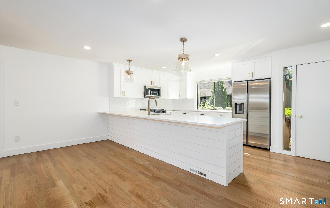
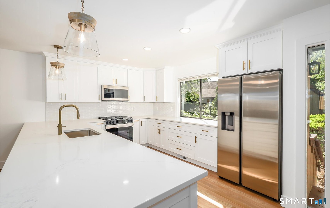
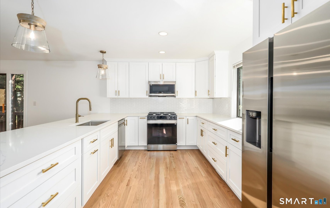
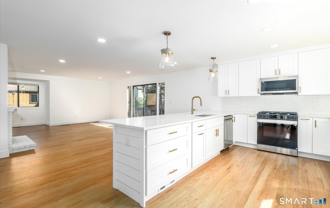
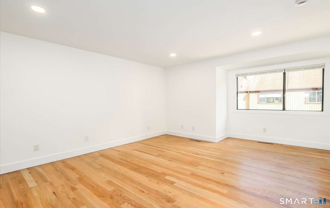
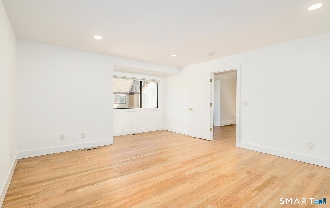
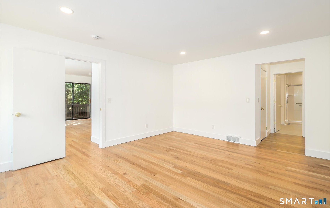
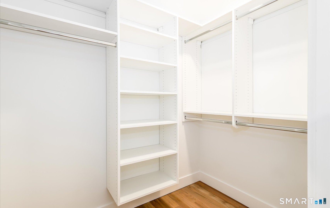
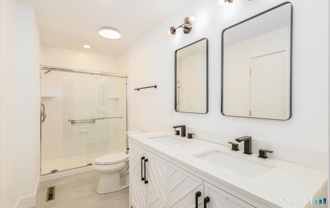
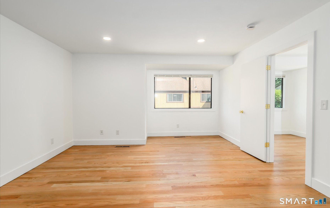
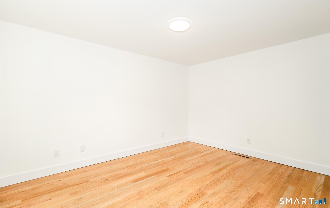
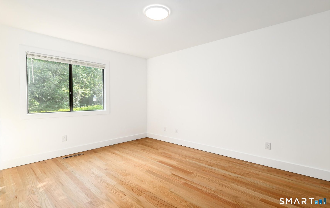
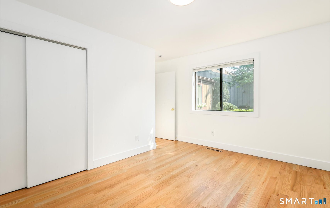
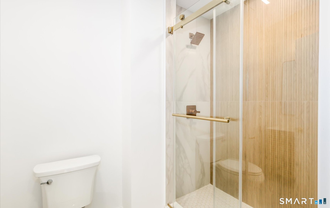
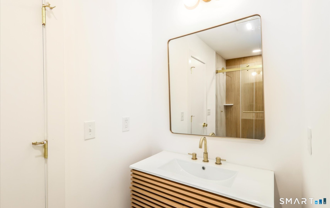
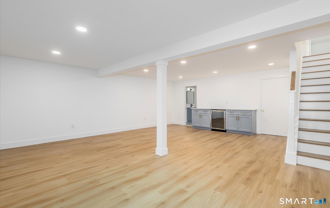
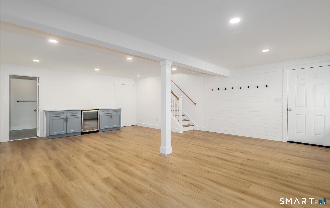
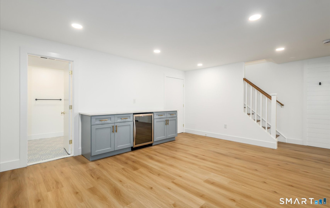
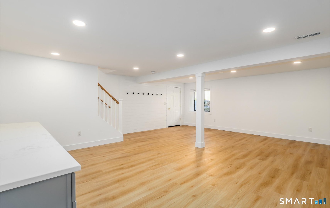
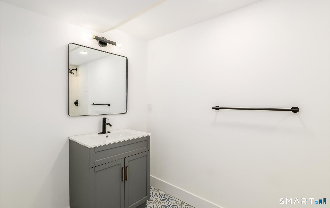
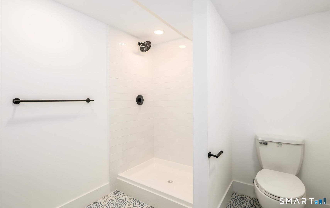
A wonderful redesigned/remodeled Thoreau with an open floor plan. Hardwood floors throughout. Light+bright with TWO bedrooms and THREE full baths. The chef inspired kitchen features a dramatic Quartz countertop with seating for six and new stainless steel appliances. Open floor plan allows for a combination living/dining area with F/P and sliders to a deck. Primary bedroom suite with a walk-in closet and spacious full bath with double sinks. The lower level with hardwood floors has a built in cabinet with quartz countertop and refrigerator, and a 3rd full bath. District tax is paid quarterly. Enjoy the many clubs, pools, pickle ball, bocce and tennis offered to residents. Cable and Internet included in the fees.

READ MORELESS
Property Highlights
  • HIGH SCHOOL : Per Board Of Ed
  • NEIGHBORHOOD : Oronoque
  • PRICE/SQFT : $304
  • MLS : 24194643
  • Linda Bittner

    Licensed Real Estate Salesperson
    M
    View My Profile

Additional Information

ADDITIONAL INFORMATION
  • ASSOCIATION FEE / FREQUENCY: $577.00 / Monthly
  • ATTIC DESCRIPTION: Unfinished, Access Via Hatch
  • BASEMENT DESCRIPTION: Full, Heated, Fully Finished, Garage Access, Cooled, Interior Access, Liveable Space
  • ELEMENTARY SCHOOL: Per Board of Ed
  • END UNIT: 1
  • GARAGE: Attached Garage, Paved
  • GARAGE COUNT: 1
  • HOA DESCRIPTION: Bocci Court, Club House, Exercise Room/Health Club, Golf Course, Paddle Tennis, Pool, Tennis Courts
  • HOA FEE: $577
  • HOA INCLUDES: Club House, Tennis, Grounds Maintenance, Trash Pickup, Snow Removal, Property Management, Pest Control, Flood Insurance
  • HAS POOL?: Yes
  • HIGH SCHOOL: Per Board of Ed
  • IS OCCUPIED?: Owner
  • LIVING AREA SQFT: 1,876
  • NEIGHBORHOOD: Oronoque
  • PETS ALLOWED DETAILS: OV rules and regulations
  • PETS ALLOWED?: Yes
  • PROPERTY TAX: $6,516
  • SEWER: Public Sewer Connected
  • STYLE: Ranch
  • SUBTYPE: Condominium
  • TAX AMOUNT: $6,516
  • TAX YEAR: July 2026-June 2027
  • TYPE: Condo/Co-Op For Sale
  • UNIT COUNT: 929
  • UNIT NUMBER: 632a
  • YEAR BUILT: 1976
  • YEAR BUILT DETAILS: Public Records
  • ZONING: Res
AMENITIES
  • Health Club
  • Library
  • Medical Facilities
  • Park
  • Shopping/Mall
  • Auto Garage Door Opener
  • Cable - Available
  • Open Floor Plan
INTERIOR/EXTERIOR FEATURES
  • AIR CONDITIONING: Central Air
  • APPLIANCES INCLUDED: Gas Range, Oven/Range, Microwave, Refrigerator, Dishwasher
  • ATTIC: Yes
  • BEDS: 2
  • COOLING: Central Air
  • EXTERIOR FEATURES: Deck
  • EXTERIOR SIDING: Vertical Siding, Cedar
  • FIREPLACES: 1
  • FULL BATHS: 3
  • FURNACE TYPE: Natural Gas
  • HEAT: Natural Gas
  • HEAT FUEL: Natural Gas
  • HOT WATER: Natural Gas, 40 Gallon Tank
  • POOL DESCRIPTION: Pool House, Safety Fence, In Ground Pool
  • ROOMS: 5
  • STORIES: 2

Mortgage Calculator

Years
%/Year
in US Dollars
%
Years

Your Estimated Payment

-- Monthly Payment
  • Down Payment
    Required
    --
  • Mortgage
    Principal
    --
  • Still Owing at the
    End of Term
    --

Location for 632a Old Knife Lane #632A, Stratford, CT

Schools for 632a Old Knife Lane #632A, Stratford, CT

Our community offers residents access to a number of fine private and public schools for all grade levels. Please read below for information on each of the schools in our area.

View School Info

Community

Stratford>

Stratford

Fairfield County, Connecticut

Rich in history and natural beauty, Stratford is one of the eastern-most towns along the state’s Gold Coast. Home of Sikorsky Aircraft, the city lies along Long Island Sound at the mouth of the Housatonic,...

Market Stats for Stratford, Connecticut

An exclusive report that informs you of residential real estate sales activity and trends in Stratford, Connecticut.

Request More Info for 632a Old Knife Lane #632A, Stratford, CT

  • Linda Bittner

    Linda Bittner

    Licensed Real Estate Salesperson
    M
    View My Profile

Listing Courtesy of Linda Bittner of ((203) 414-8879)William Pitt Sotheby's Int'l (203.255.9900).