
60 Vermillion Drive

Avon, CT 06001

  • $2,189,000
  • 5 Beds
  • 3/2 Baths
  • 4,592 Sqft
  • 2 Acres
  • 2027 Built

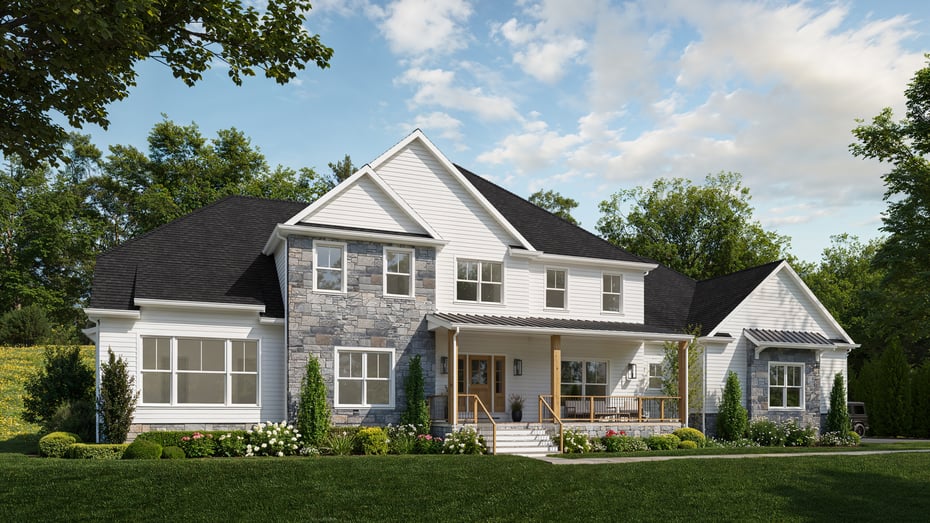
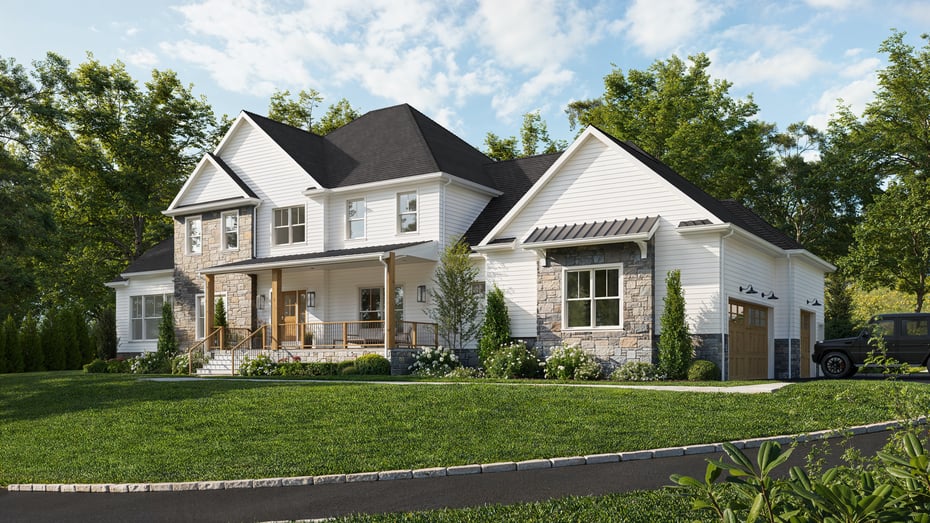
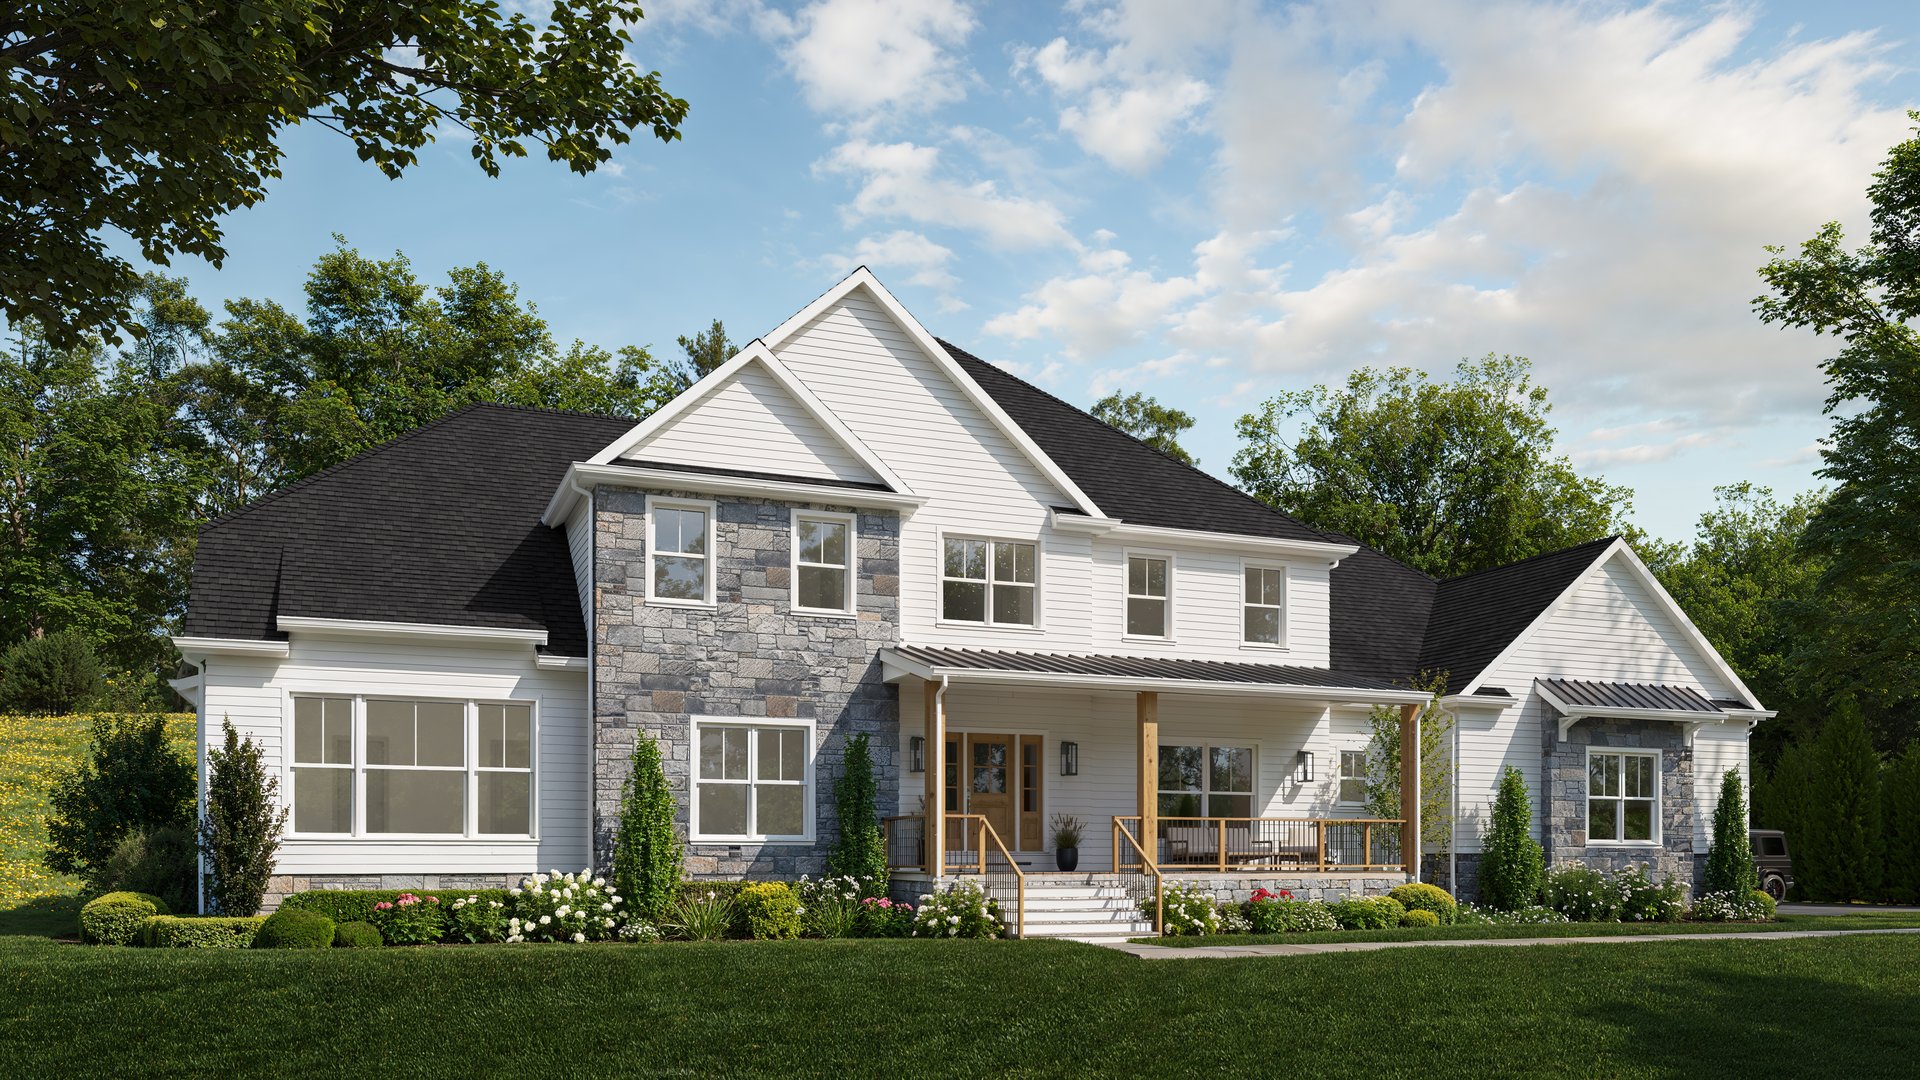
Welcome to 60 Vermillion Drive, a stunning new construction home that perfectly blends timeless design, modern convenience, and exceptional craftsmanship. Offering 5 spacious bedrooms, 5 bathrooms, and thoughtfully designed living spaces throughout. Step inside to discover an open and inviting floor plan highlighted by abundant natural light, high-end finishes, and elegant architectural details. The main level features a luxurious primary suite with a private en suite bathroom. The heart of the home is the expansive kitchen and great room, designed for entertaining and family gatherings, with seamless flow to the dining and living areas. Upstairs, you'll find 4 generously sized bedrooms, 2 full bathrooms and an additional second floor laundry room, providing ultimate convenience for busy households. The partially finished basement offers flexible space perfect for a recreation room, home gym, media room, or future expansion to fit your needs. Outside, enjoy the home's impressive curb appeal with a beautiful combination of stone and siding, a welcoming front porch, and professionally landscaped grounds. The oversized 3-car garage provides ample room for vehicles, and storage. Located in the desirable Avon community, this exceptional property offers the perfect combination of luxury, functionality, and modern living. Don't miss the opportunity to make this brand-new home your own.

READ MORELESS
Property Highlights
  • HIGH SCHOOL : Avon
  • PRICE/SQFT : $477
  • DAYS ON MARKET : 36
  • MLS : 24185979
  • Monika Pietras

    Global Real Estate Advisor
    M
    View My Profile

Additional Information

ADDITIONAL INFORMATION
  • ATTIC DESCRIPTION: Pull-Down Stairs
  • AVERAGE DAYS ON MARKET: 1
  • BASEMENT DESCRIPTION: Partial, Partially Finished
  • DAYS ON MARKET: 36
  • ELEMENTARY SCHOOL: Per Board of Ed
  • GARAGE: Attached Garage
  • GARAGE COUNT: 3
  • HIGH SCHOOL: Avon
  • IS OCCUPIED?: Vacant
  • LIVING AREA SQFT: 4,592
  • PROPERTY TAX: $4,305
  • SEWER: Public Sewer Connected
  • STATUS: Active
  • STYLE: Colonial
  • TAX AMOUNT: $4,305
  • TAX YEAR: July 2025-June 2026
  • TYPE: Single Family For Sale
  • YEAR BUILT: 2027
  • YEAR BUILT DETAILS: Owner
  • ZONING: RU2A
AMENITIES
  • Golf Course
  • Park
  • Private School(s)
  • Putting Green
  • Shopping/Mall
  • Stables/Riding
  • Tennis Courts
  • Auto Garage Door Opener
  • Open Floor Plan
INTERIOR/EXTERIOR FEATURES
  • AIR CONDITIONING: Central Air
  • APPLIANCES INCLUDED: Allowance
  • ATTIC: Yes
  • BEDS: 5
  • COOLING: Central Air
  • EXTERIOR SIDING: Clapboard, Stone
  • FIREPLACES: 1
  • FULL BATHS: 3
  • FURNACE TYPE: Propane
  • HALF BATHS: 2
  • HEAT: Propane
  • HEAT FUEL: Propane
  • HOT WATER: 80 Gallon Tank
  • LAUNDRY ROOM: Main Level, Upper Level
  • ROOF: Asphalt Shingle, Metal
  • ROOMS: 10
  • TOTAL BATHS: 5

Mortgage Calculator

Years
%/Year
in US Dollars
%
Years

Your Estimated Payment

-- Monthly Payment
  • Down Payment
    Required
    --
  • Mortgage
    Principal
    --
  • Still Owing at the
    End of Term
    --

Location for 60 Vermillion Drive, Avon, CT

Schools for 60 Vermillion Drive, Avon, CT

Our community offers residents access to a number of fine private and public schools for all grade levels. Please read below for information on each of the schools in our area.

View School Info

Community

Avon>

Avon

Hartford County, Connecticut

Originally a part of Farmington, Avon was settled in 1645. In 1828 when the Farmington Canal opened, Avon began to expand rapidly as industrial and commercial growth began to draw those seeking employment....


Market Stats for Avon, Connecticut

An exclusive report that informs you of residential real estate sales activity and trends in Avon, Connecticut.

Request More Info for 60 Vermillion Drive, Avon, CT

  • Monika Pietras

    Monika Pietras

    Global Real Estate Advisor
    M
    View My Profile

Listing Courtesy of Monika Pietras of ((203) 715-7902)William Pitt Sotheby's Int'l (860.777.1800).