-
$1,399,000
PRICE
-
4
Beds
-
3/1
Baths
-
3,105
Sqft
-
10.23
Acres
-
2024
Built
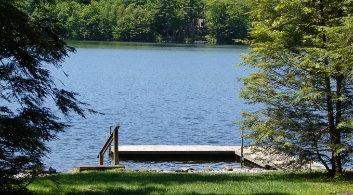
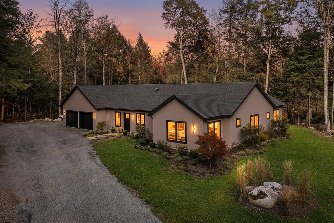
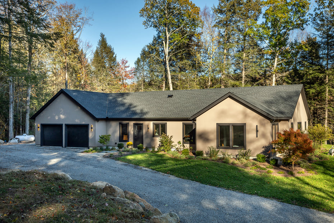
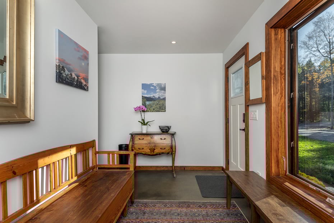
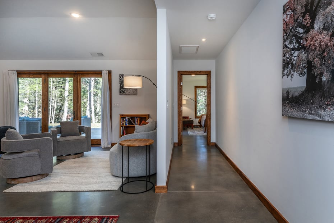
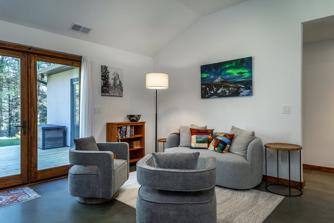
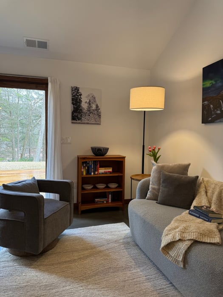
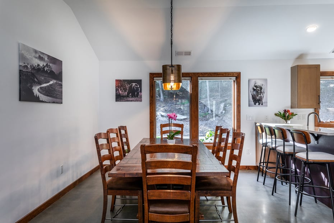
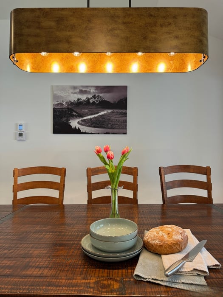
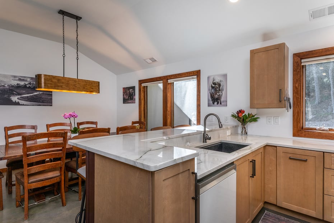
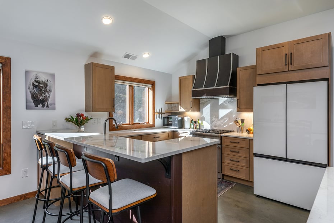
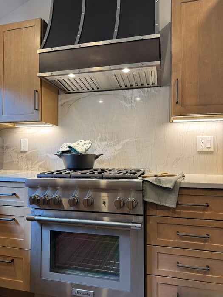
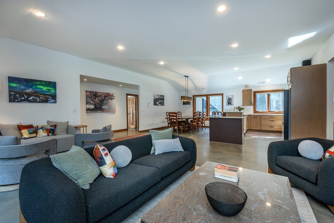
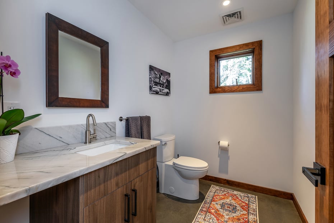
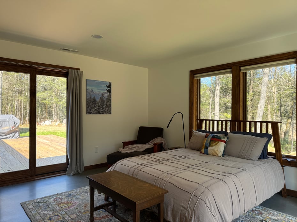
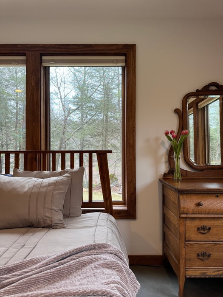
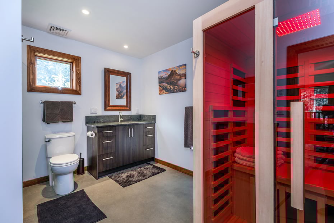
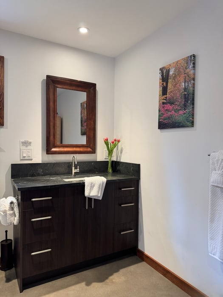
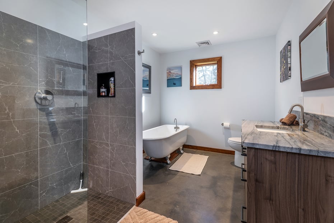
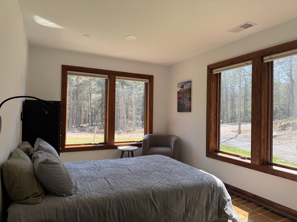
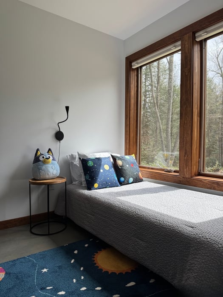
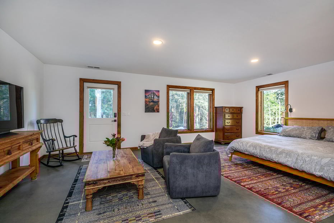
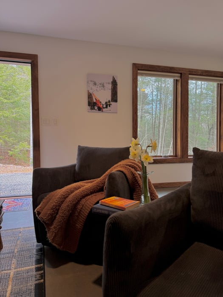
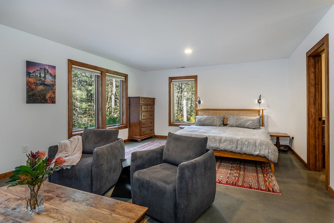
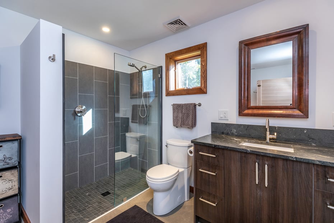
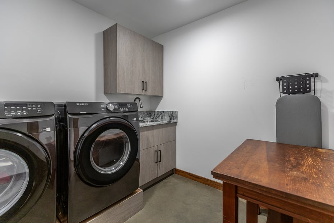
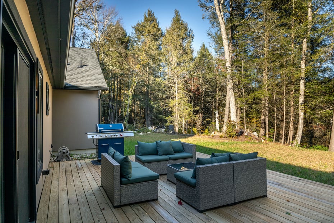
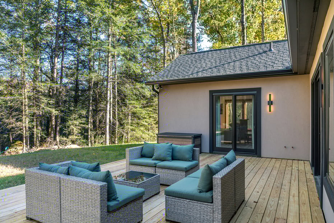
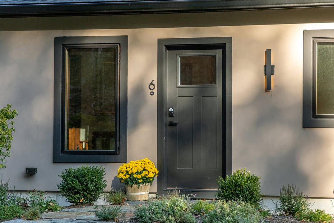
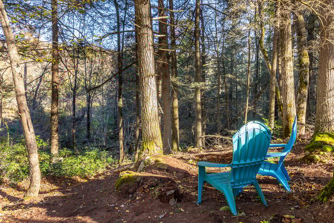
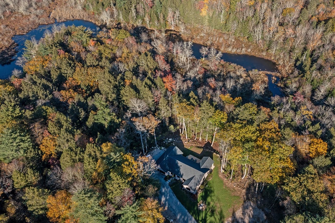
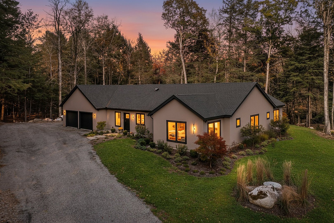
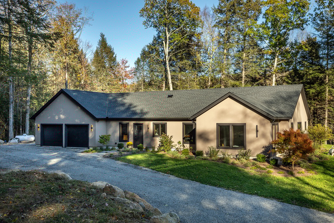
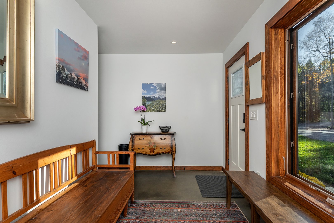
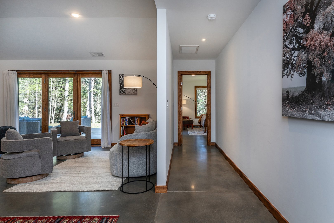
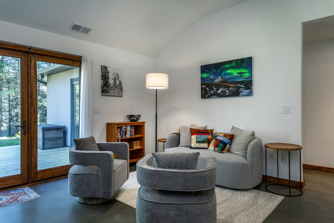
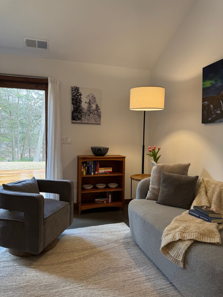
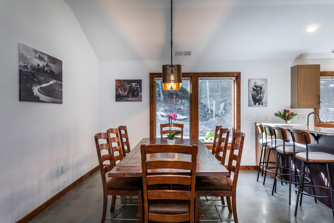
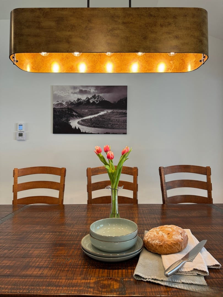
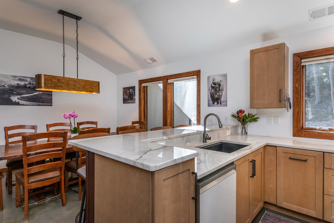
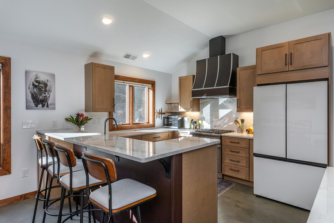
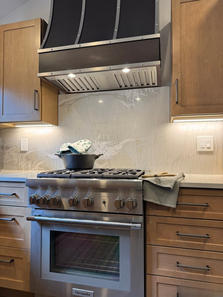

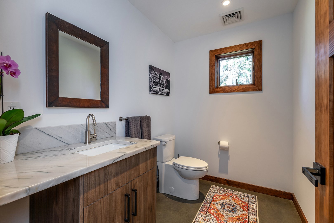
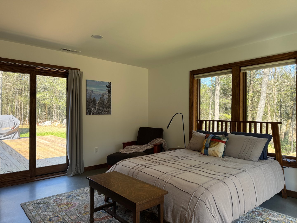
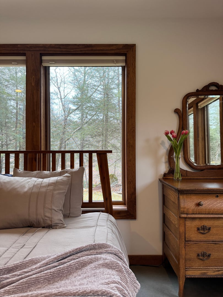
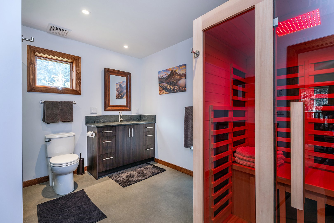
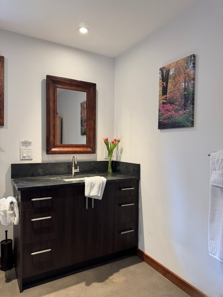
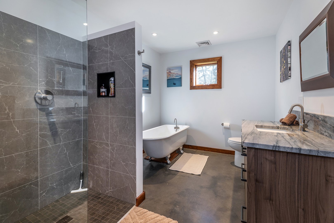
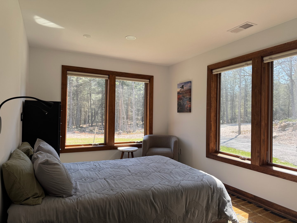
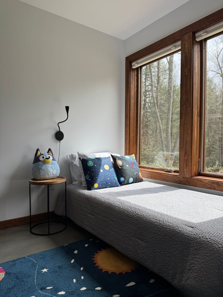
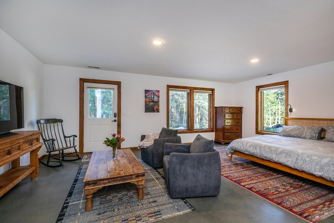
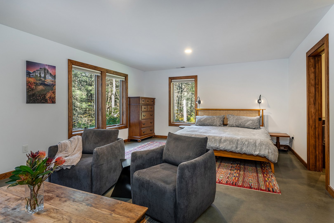
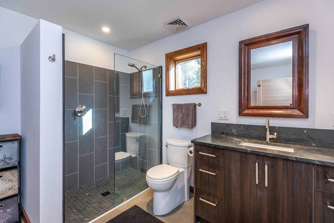
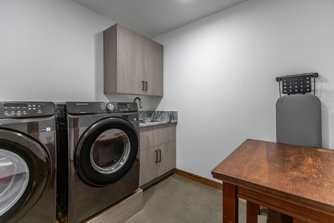
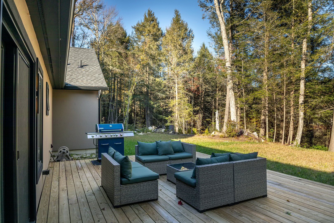
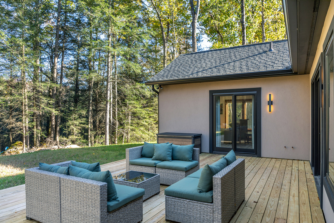
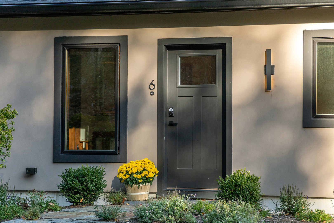
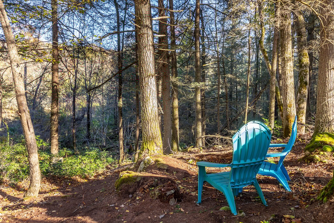
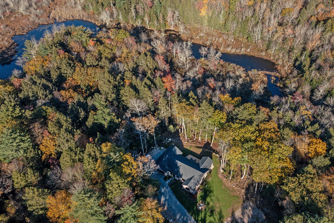
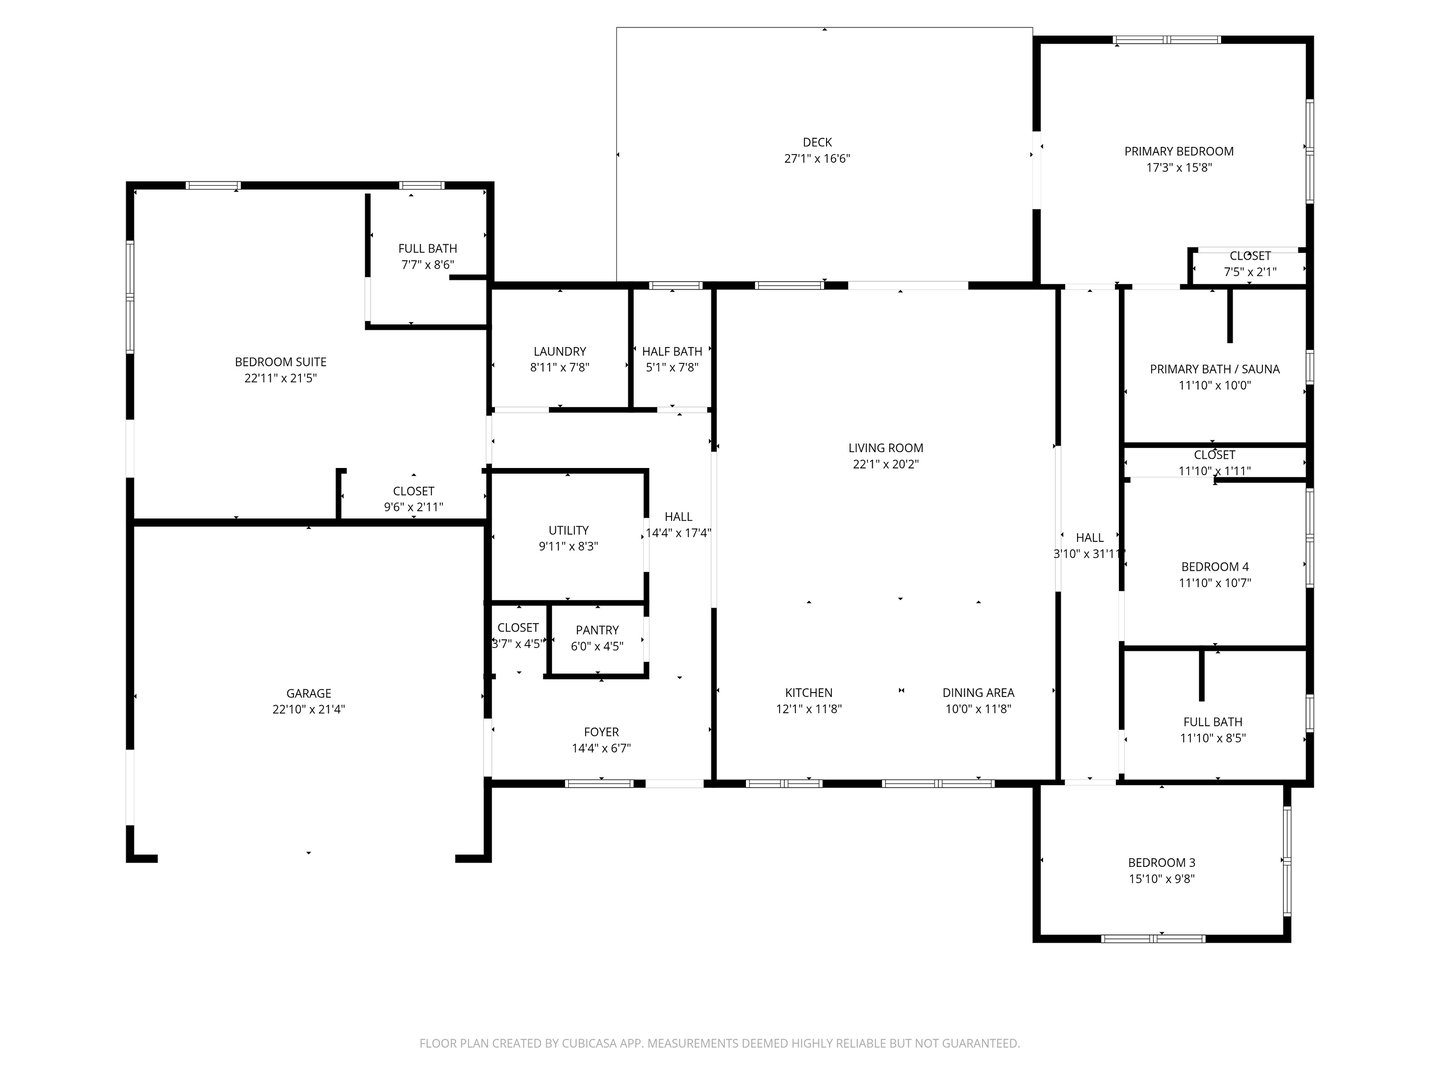
Brand-new architecture that actually gets it right. 10+ private acres on a river in Litchfield, where cutting-edge design meets the kind of nature you thought didn't exist anymore. Single-level living done right: wide hallways, High ceilings, clean lines, polished concrete floors with radiant heat underfoot. Open concept living currently presented as a spacious dining area and two distinct living spaces leading to deck access perfect for outdoor entertaining. Well appointed Kitchen with breakfast bar seating and all the high-end touches you'd expect (and a few you wouldn't). Two primary suites one with a separate entrance, pre-plumbed for an additional kitchen, with laundry - perfect for parents / family. The other Primary suite features a top-tier infrared sauna. Two more bedrooms round things out. Tons of storage. Large family bathroom with claw foot tub. Step outside and it's your own private playground with direct water access and views of the river. Trails run into state land right from your backyard! Mohawk Mountain for winter ski weekends, access to Bantam Lake for summer days and the kind of privacy that makes you forget the world exists-yet you're minutes from refined dining and culture, quintessential New England villages, Litchfield's farm-to-table scene and Bantam's local charm.
Furniture could be included if you want a totally turn key option!
READ MORELESS
Additional Information
LOT DETAILS
-
ACRES:
10.23
-
ACRES SOURCE:
Public Records
-
COUNTY:
Litchfield
-
DRIVEWAY TYPE:
Crushed Stone
-
GAS DESCRIPTION:
Electric, Propane
-
LOT DESCRIPTION:
Some Wetlands, Lightly Wooded, Treed, Borders Open Space, Sloping Lot, Water View
-
OCCUPANCY:
Owner
-
PARKING SPACES:
8
-
WATER DESCRIPTION:
Private Well
-
WATER FRONTAGE:
River, View, Access
-
WATERFRONT DESCRIPTION:
River, View, Access
EXTERIOR FEATURES
-
EXTERIOR FEATURES:
Underground Utilities,Deck,Gutters
-
EXTERIOR SIDING:
Stucco
-
ROOF:
Asphalt Shingle
INTERIOR FEATURES
-
AIR CONDITIONING:
Central Air
-
APPLIANCES INCLUDED:
Gas Cooktop, Oven/Range, Microwave, Range Hood, Refrigerator, Freezer, Dishwasher, Washer, Dryer
-
BEDS:
4
-
COOLING:
Central Air
-
FULL BATHS:
3
-
FURNACE TYPE:
Electric, Propane
-
HALF BATHS:
1
-
HEAT:
Electric, Propane
-
HEAT FUEL:
Electric, Propane
-
HOT WATER:
Propane, Domestic
-
LAUNDRY ROOM:
Main Level
-
ROOMS:
7
-
TOTAL BATHS:
4
AMENITIES
- Lake
- Library
- Medical Facilities
- Private School(s)
- Shopping/Mall
- Stables/Riding
- Auto Garage Door Opener
- Open Floor Plan
- Sauna
ADDITIONAL INFORMATION
-
AVERAGE DAYS ON MARKET:
89
-
DAYS ON MARKET:
108
-
ELEMENTARY SCHOOL:
Per Board of Ed
-
GARAGE:
Attached Garage, Off Street Parking, Driveway
-
HIGH SCHOOL:
Per Board of Ed
-
IS OCCUPIED?:
Owner
-
IS WATERFRONT?:
Yes
-
LIVING AREA SQFT:
3,105
-
NEIGHBORHOOD:
Milton
-
PROPERTY TAX:
$11,854
-
SEWER:
Septic
-
STATUS:
Active
-
STYLE:
Modern
-
TYPE:
Single Family For Sale
-
YEAR BUILT:
2024
-
YEAR BUILT DETAILS:
Public Records
-
ZONING:
LR
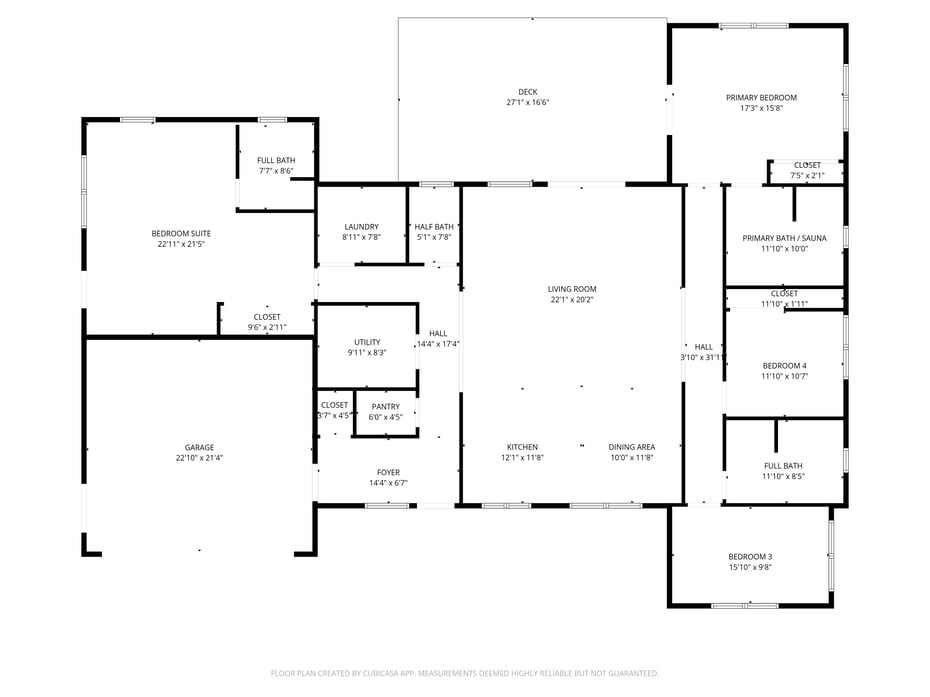
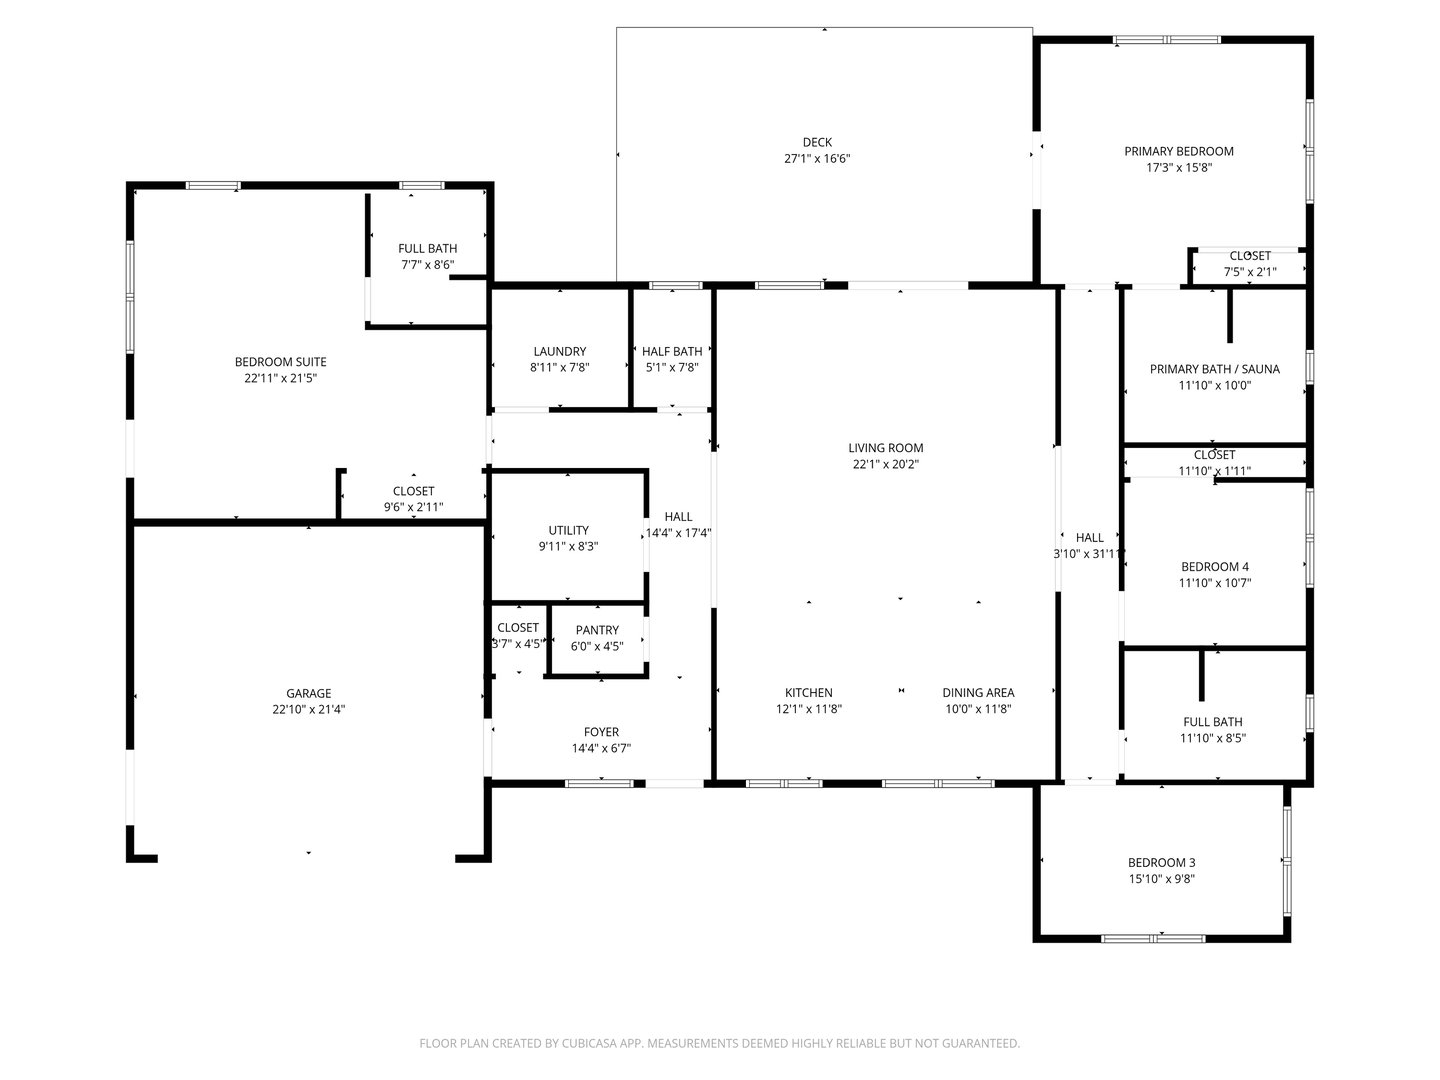
Floor Plans for 6 Kubish Road, Litchfield, CT
Location for 6 Kubish Road, Litchfield, CT
Schools
for 6 Kubish Road, Litchfield, CT
Our community offers residents access to a number of fine private and public schools for all grade levels. Please read below for information on each
of the schools in our area.