• UNDER CONTRACT

59 Gilbert Rd

Southampton, MA 01073

  • $692,500
  • 3 Beds
  • 2/1 Baths
  • 3,730 Sqft
  • 1.4 Acres
  • $400 HOA

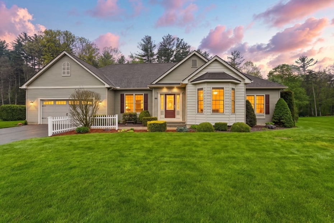
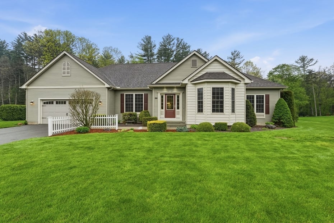
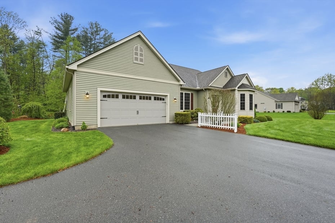
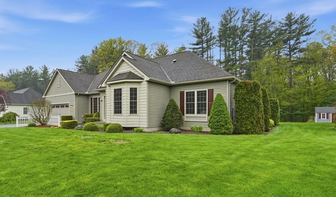
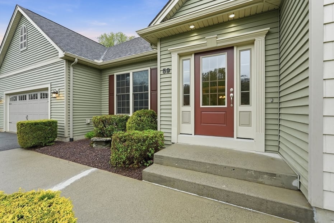
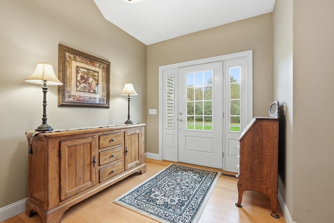
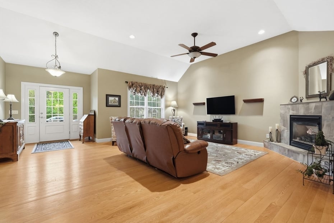
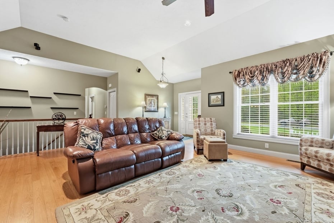
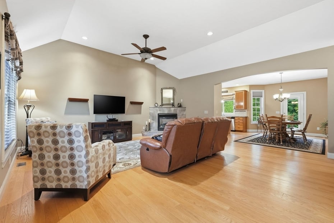
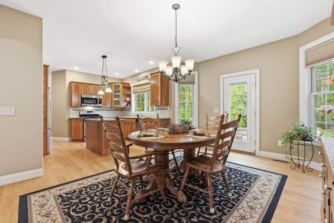
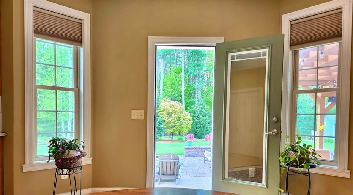
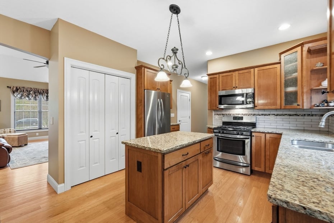
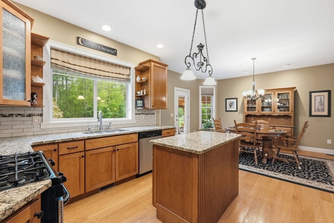
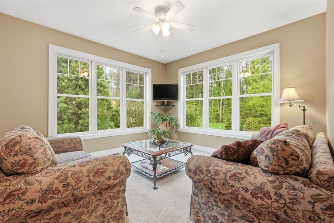
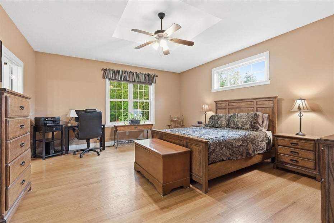
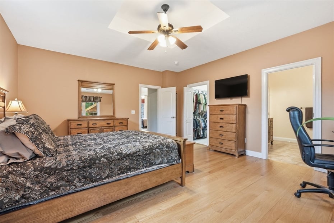
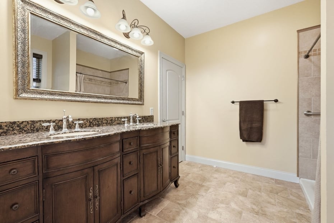
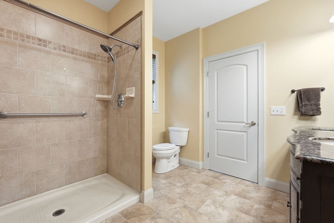
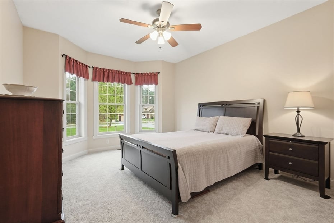
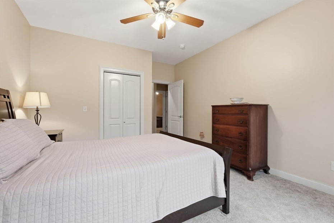
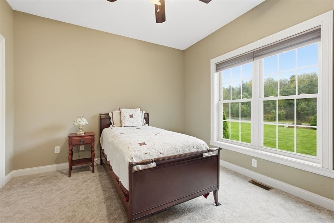
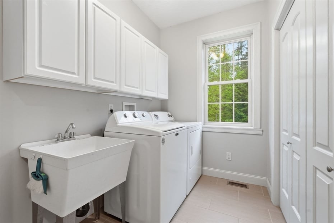
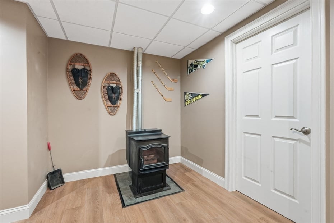
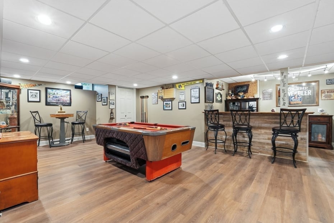
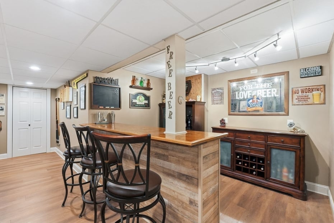
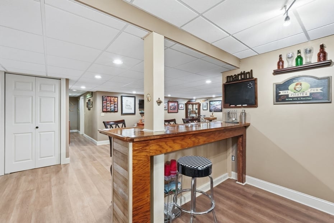
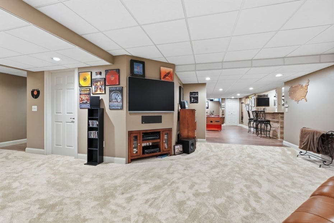
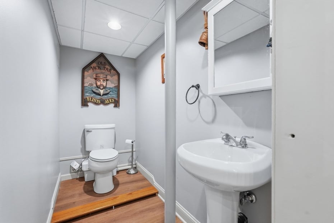
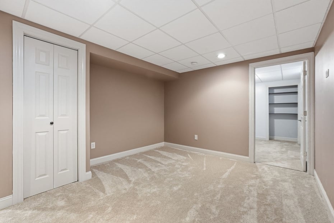
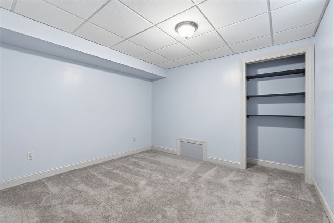
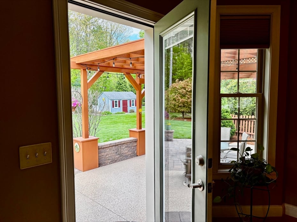
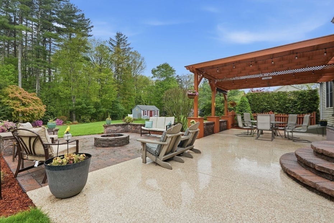
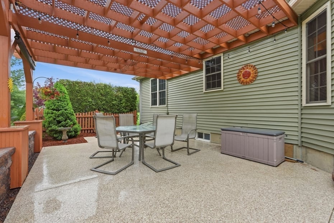
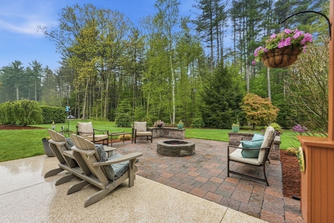
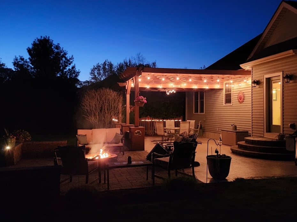
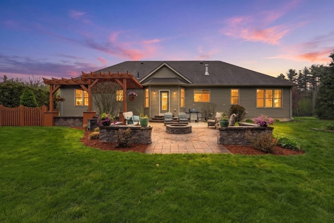
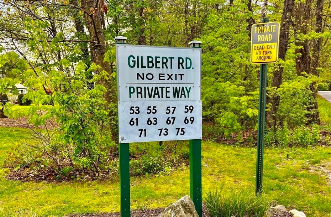
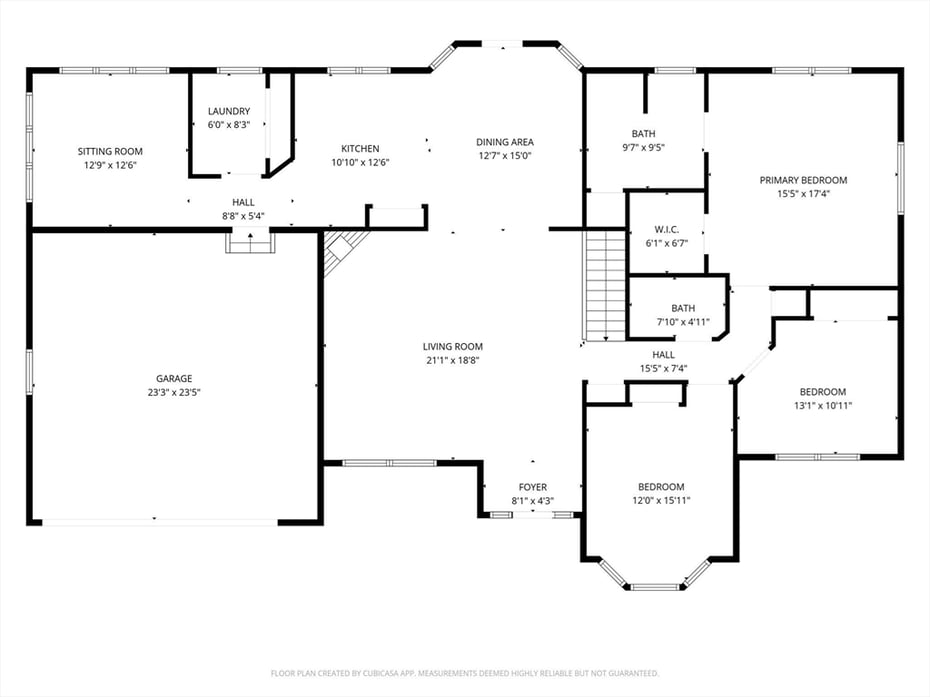
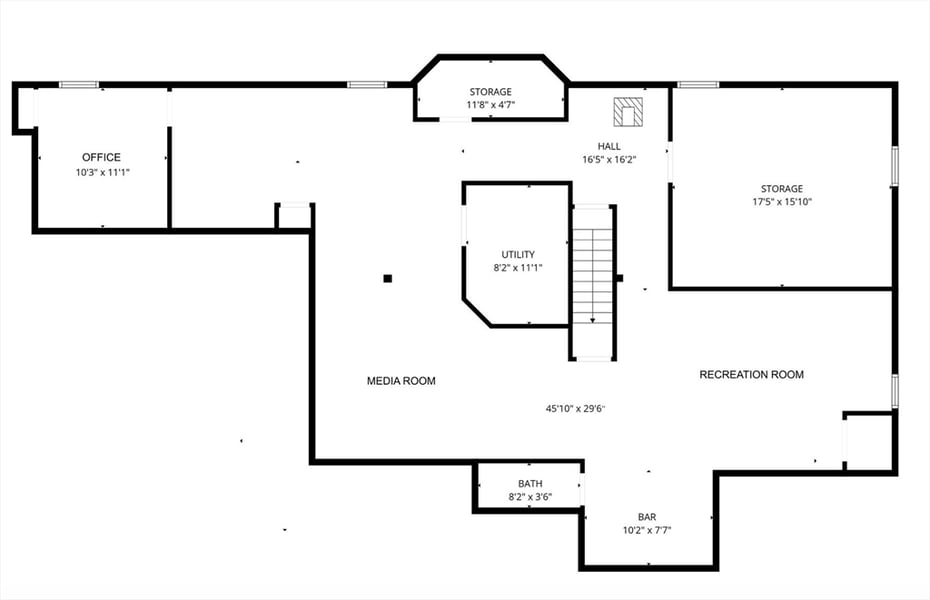
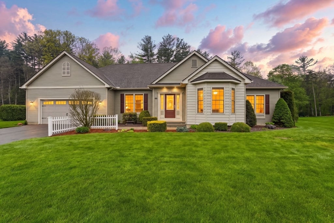
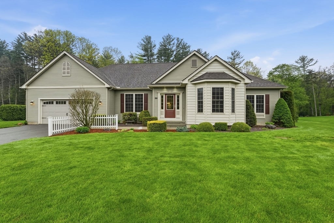
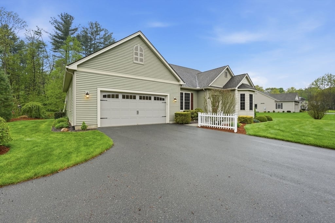
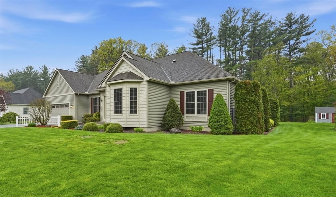
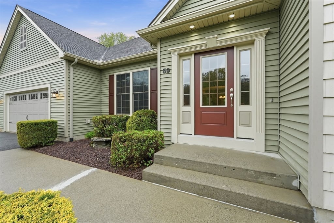
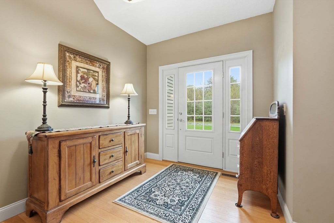
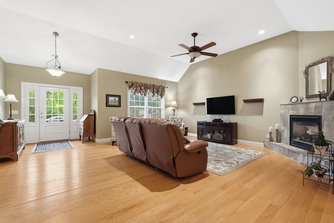
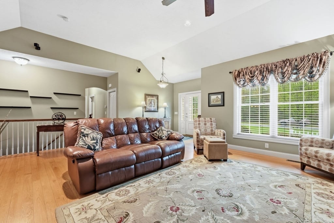
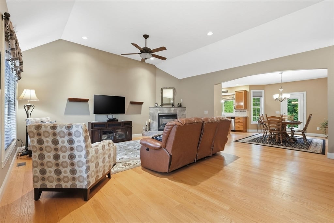
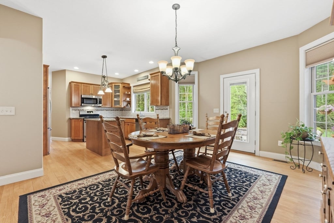
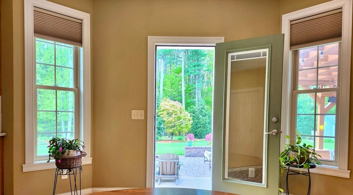
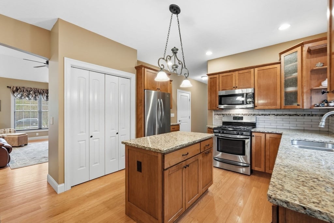
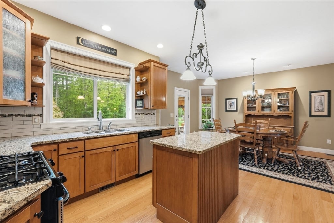
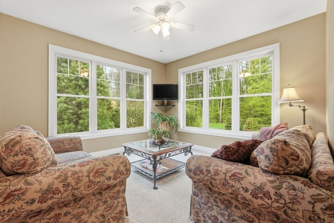
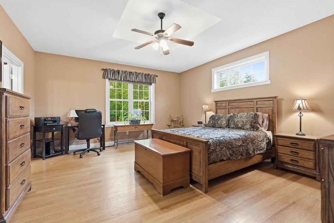
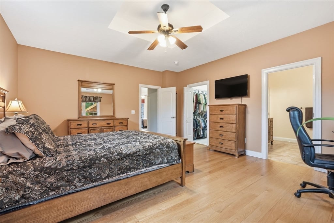
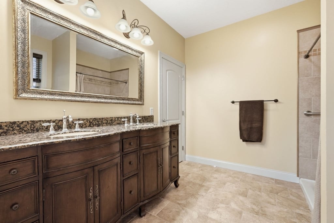
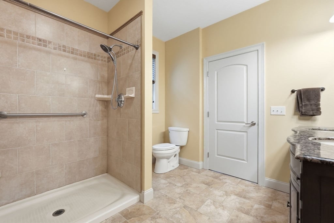
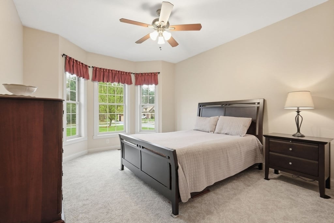
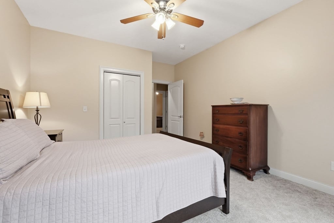
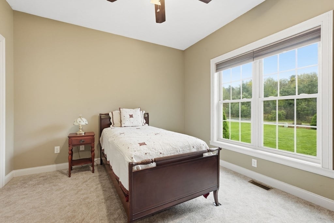
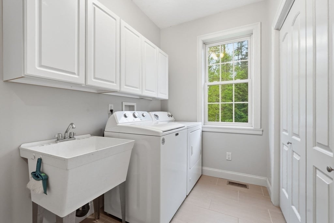
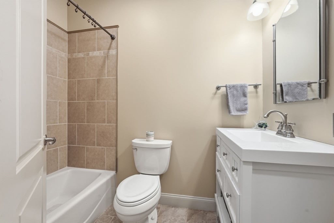
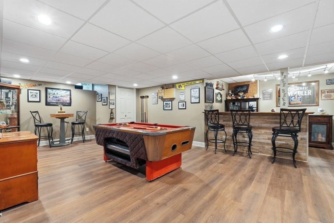
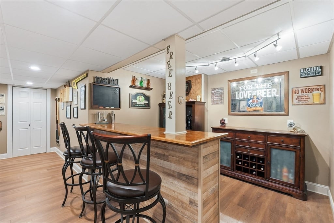
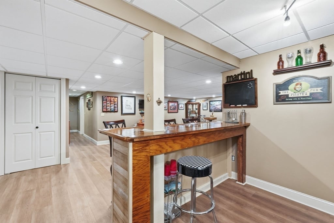
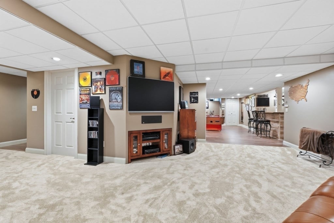
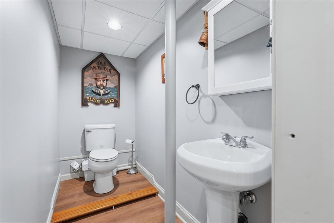
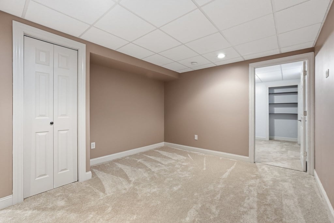
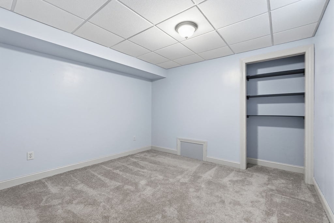
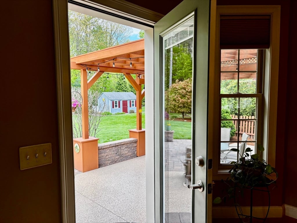
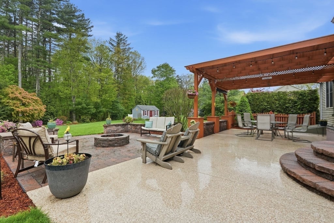
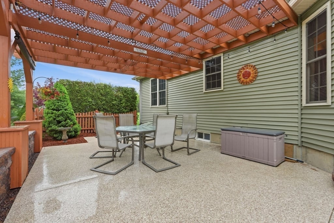
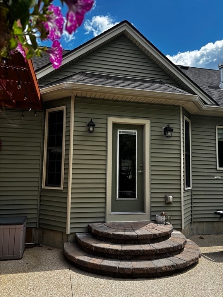
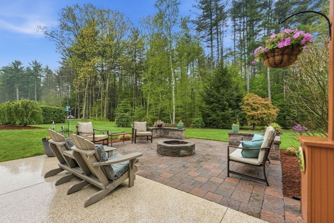
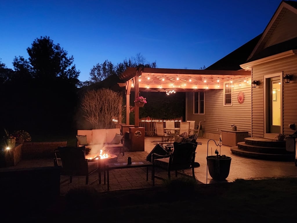
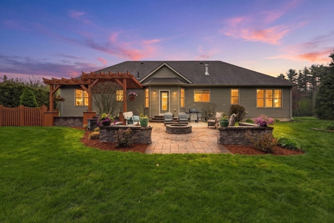
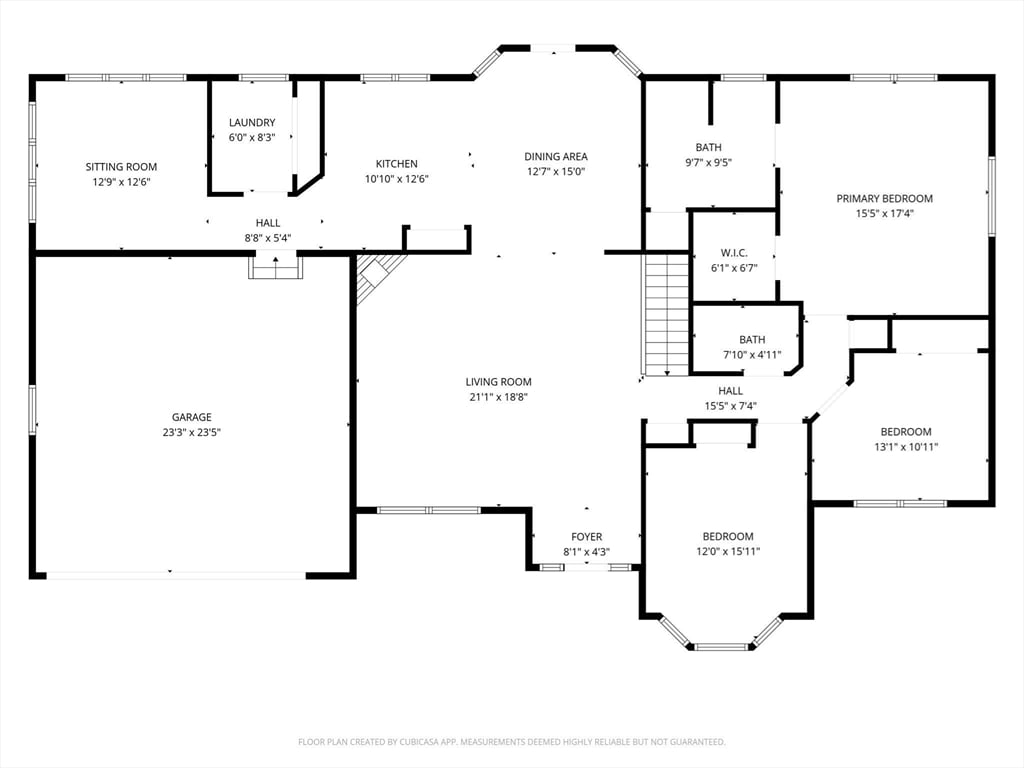
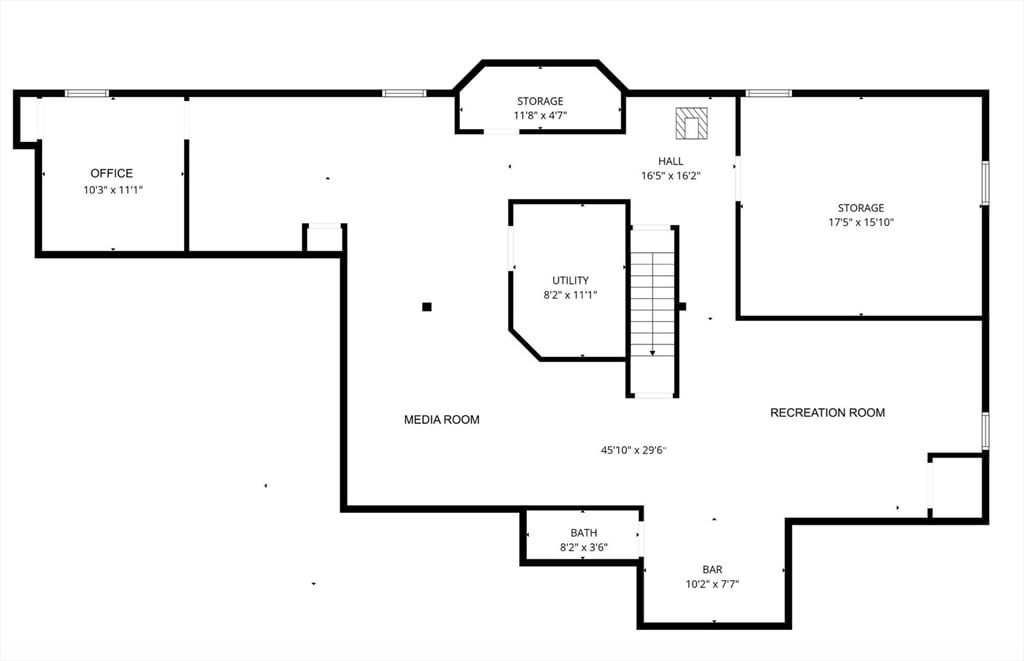
Welcome to Private GILBERT WOODS ! This stunning, Custom Built RANCH is sure to impress the most discerning buyer. A flowing Floor plan has all the features required for true Single-Story Living, and is METICULOUS! The beautiful Kitchen with Granite counters, Pantry and SS Appliances is open to the Dining area; providing picturesque outdoor Views of the Patios, Pergola and built-in Firepit. An oversized Living Room w/ vaulted ceiling and Gas Fireplace is equipped w/ a sound system. Down the hall provides Privacy to the Main Bedroom Suite & 2 additional bedrooms. The Laundry Room is user friendly w/ sink and plentiful storage. A Lower level holds an IMPRESSIVE Rec Room with Pool Table, custom Bar, and multi Media Room. A separate, private Office space completes this additional living area. Truly an AMAZING property ~ on a dead-end street, abutting conservation land, it is the escape you have been seeking! OFFER DEADLINE H&B by MONDAY, May 18th, at 6:00pm

READ MORELESS
Property Highlights
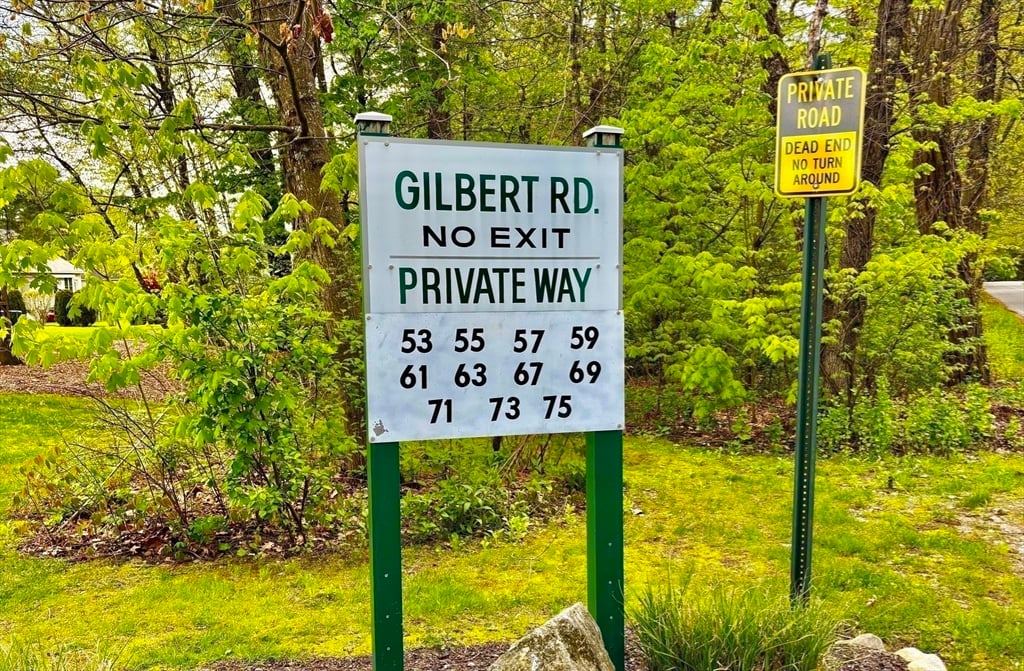
  • SUBDIVISION : private road aka "Gilbert Woods"
  • BUILT : 2009
  • PRICE/SQFT : $186
  • DAYS ON MARKET : 17
  • MLS : 73516763

Additional Information

ADDITIONAL INFORMATION
  • ASSOCIATION FEE: $400.00
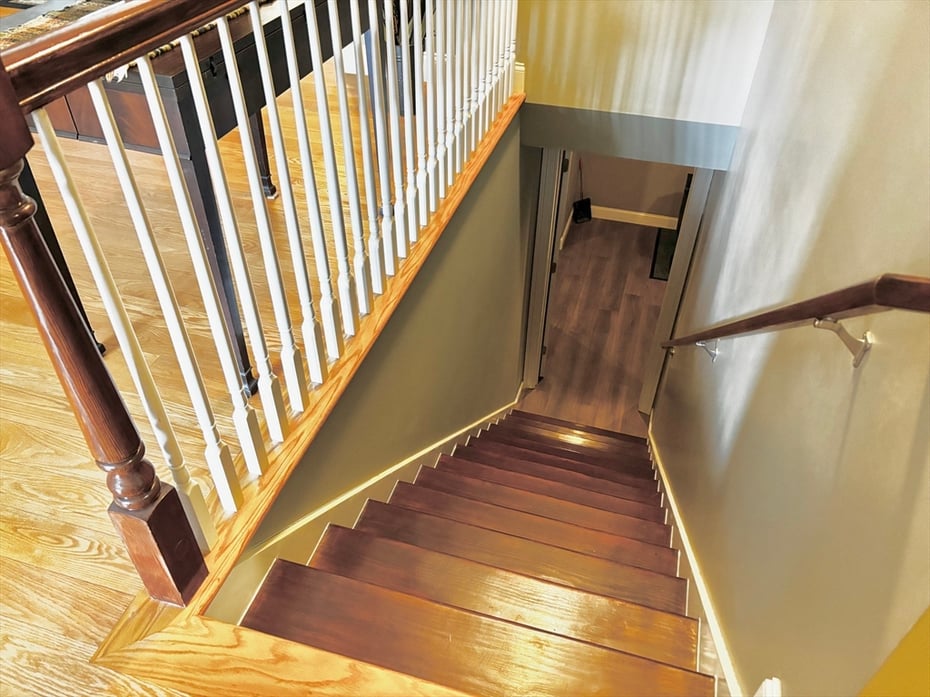
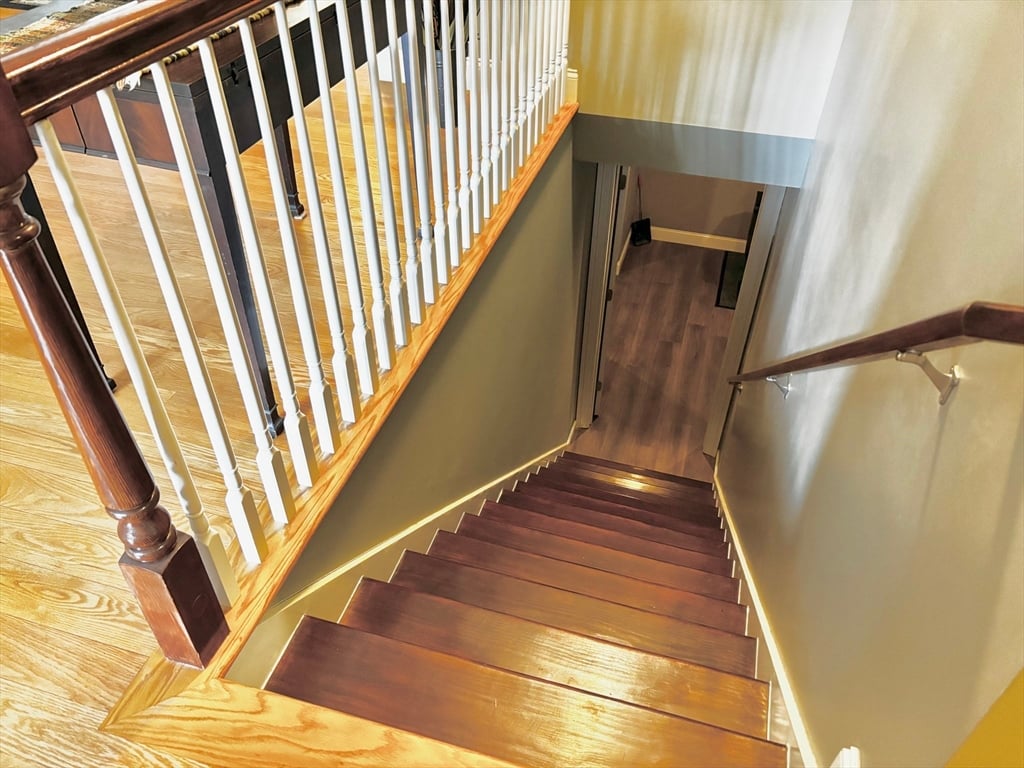
  • BASEMENT DESCRIPTION: Full, Finished, Interior Entry
  • DAYS ON MARKET: 17
  • ELECTRICAL FEATURES: 200+ Amp Service
  • GARAGE COUNT: 2
  • HOA: 1
  • HOA FEE: $400
  • LIVING AREA SQFT: 3730
  • ON MARKET DATE: 2026-05-12
  • PARKING: Paved, Attached, Garage Door Opener, Storage, Workshop in Garage, Off Street, Garage
  • PARKING SPACES: 8
  • ROAD TYPE: Private Road
  • SEWER: Private Sewer
  • SUBDIVISION: private road aka "Gilbert Woods"
  • TAX AMOUNT: $7,300
  • TAX YEAR: 2025
  • TYPE: Residential
  • YEAR BUILT: 2009
  • YEAR BUILT DETAILS: Actual
AMENITIES
  • Park
  • Golf
INTERIOR/EXTERIOR FEATURES
  • APPLIANCES INCLUDED: Gas Water Heater, Water Heater, Range, Dishwasher, Microwave, Refrigerator, Washer, Dryer, Range Hood
  • BEDS: 3
  • CONSTRUCTION MATERIALS: Frame
  • COOLING: Central Air, Ceiling Fan(s)
  • EXTERIOR FEATURES: Rain Gutters, Storage, Patio
  • FLOORING: Tile, Carpet, Hardwood
  • FOUNDATION: Concrete Perimeter
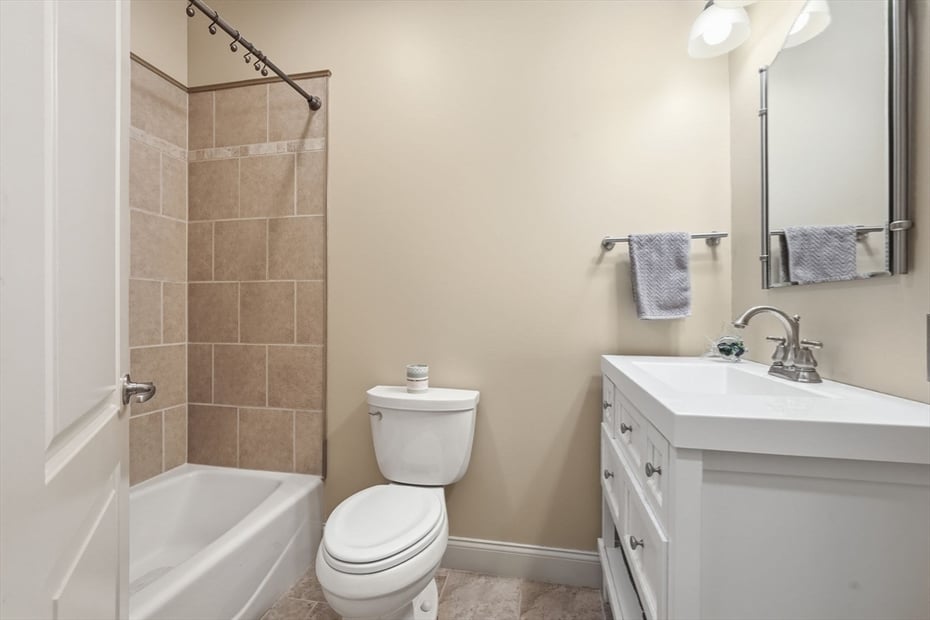
  • FULL BATHS: 2
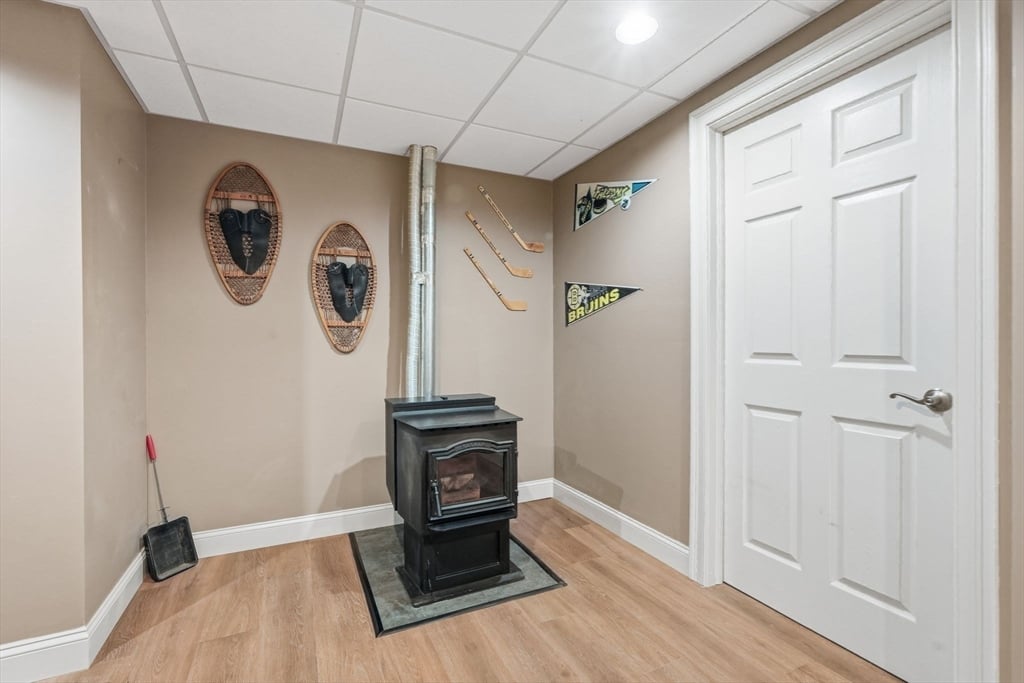
  • HEAT: Natural Gas, Forced Air, Pellet Stove
  • INTERIOR FEATURES: Ceiling Fan(s), Wet Bar, Open Floorplan, Recessed Lighting, Wired for Sound, Master Downstairs, Pantry, Walk-In Closet(s), Vaulted Ceiling(s)
  • LIVING SQFT SOURCE: Public Records
  • ROOF: Shingle
  • ROOMS: 10

Mortgage Calculator

Years
%/Year
in US Dollars
%
Years

Your Estimated Payment

-- Monthly Payment
  • Down Payment
    Required
    --
  • Mortgage
    Principal
    --
  • Still Owing at the
    End of Term
    --

Location for 59 Gilbert Rd, Southampton, MA

Community

Southampton>

Southampton

, Massachusetts

Situated in southwest Massachusetts about six miles from the Connecticut border, Southampton, Mass., is a vibrant suburb of nearby Springfield with 6,224 residents within its 29.1 square miles. The community...


Market Stats for Southampton, Massachusetts

An exclusive report that informs you of residential real estate sales activity and trends in Southampton, Massachusetts.

Request More Info for 59 Gilbert Rd, Southampton, MA

  • William Pitt Sotheby's International Realty

The property listing data and information, or the Images, set forth herein were provided to MLS Property Information Network, Inc. from third party sources, including sellers, lessors, landlords and public records, and were compiled by MLS Property Information Network, Inc. The property listing data and information, and the Images, are for the personal, non-commercial use of consumers having a good faith interest in purchasing, leasing or renting listed properties of the type displayed to them and may not be used for any purpose other than to identify prospective properties which such consumers may have a good faith interest in purchasing, leasing or renting. MLS Property Information Network, Inc. and its subscribers disclaim any and all representations and warranties as to the accuracy of the property listing data and information, or as to the accuracy of any of the Images, set forth herein. Listing Courtesy of Terry Hooper of Park Square Realty (413.568.9226).