-
$850,000
PRICE
-
3
Beds
-
3
Baths
-
2,528
Sqft
-
4.13
Acres
-
1997
Built
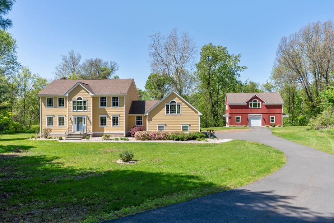
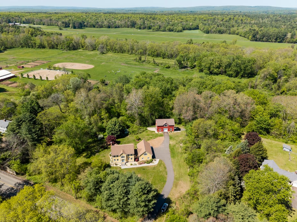


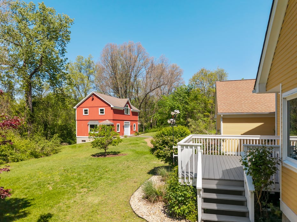
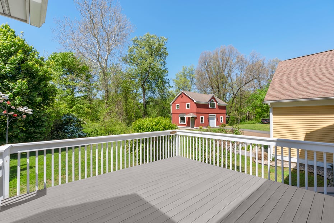
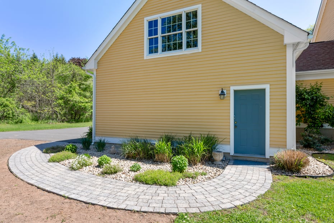
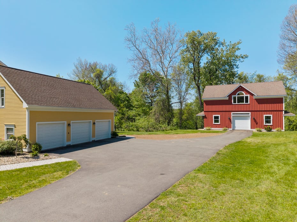
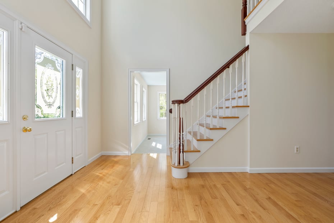
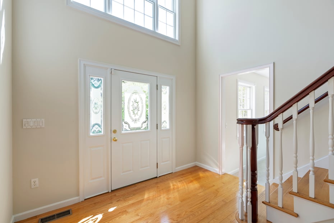
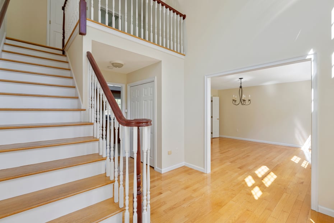
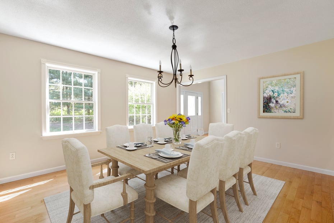
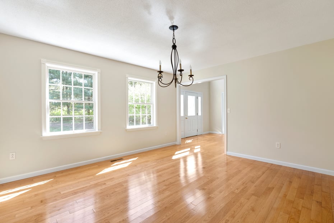
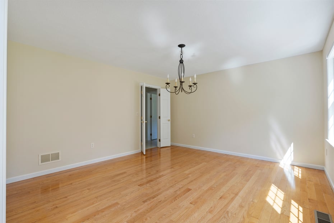
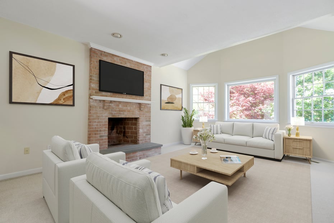
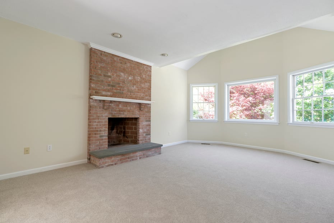
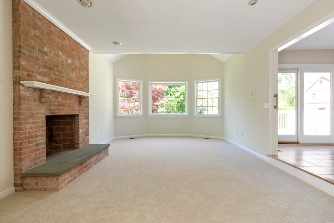
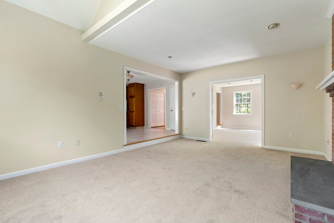
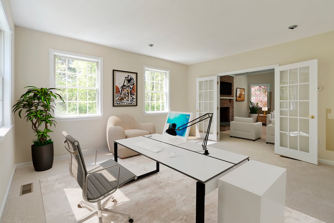
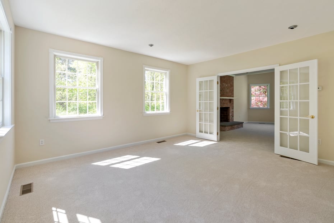
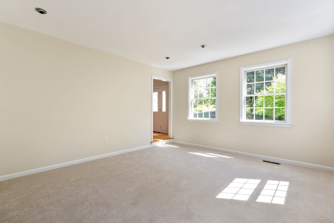
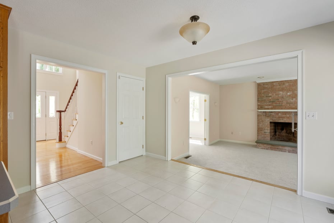
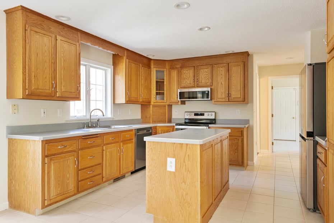
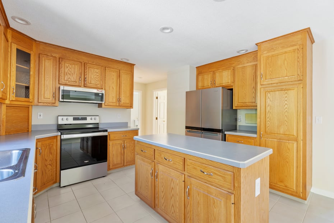
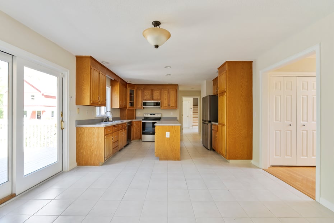
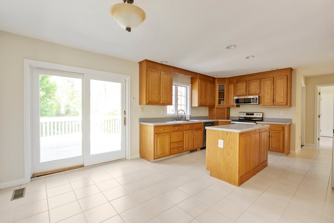
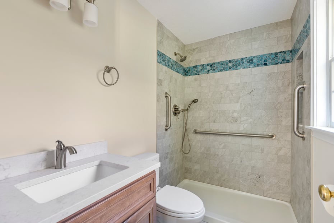
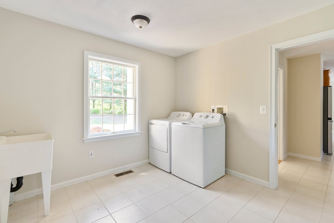
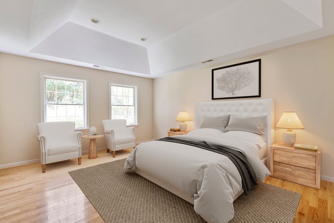
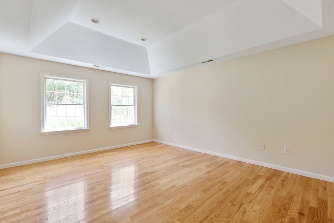
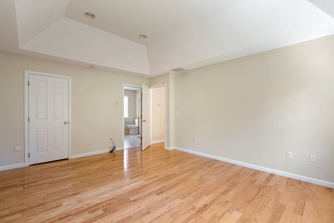
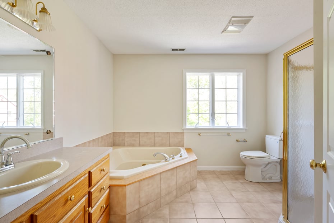
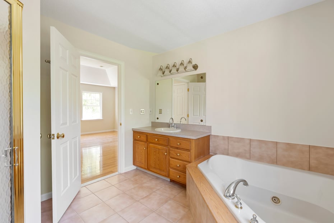
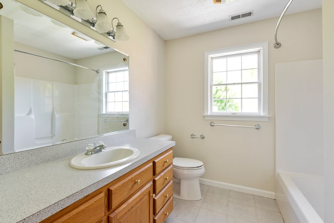
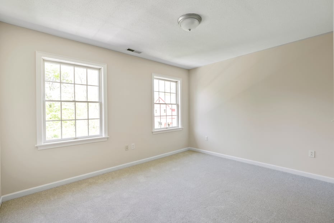
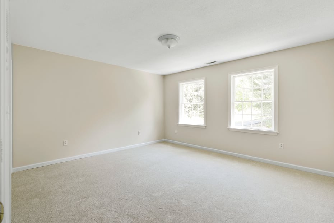
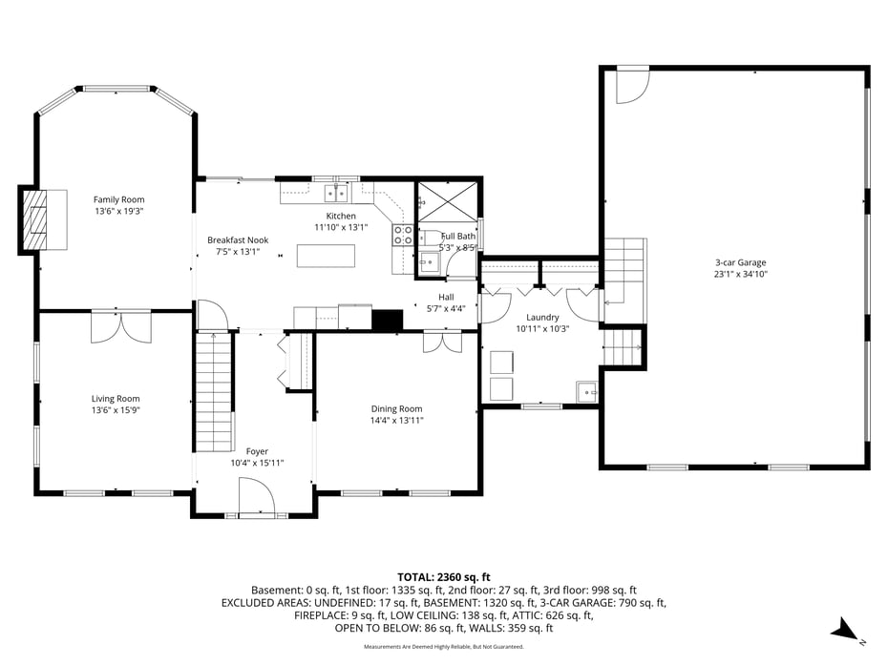
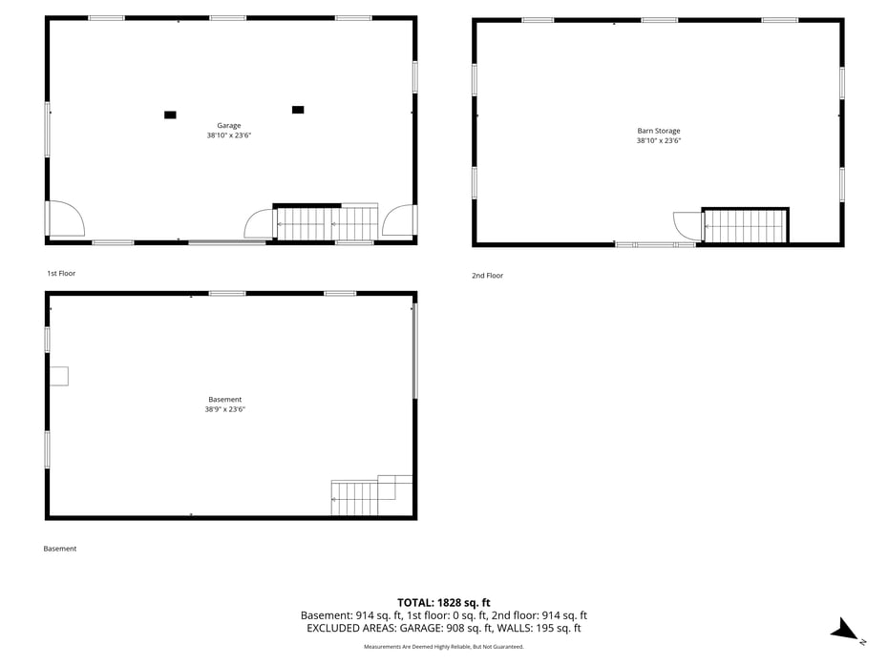
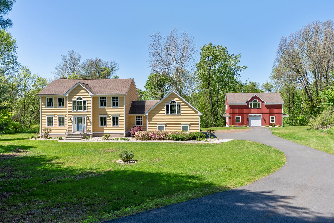
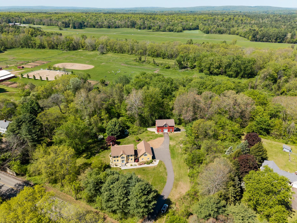


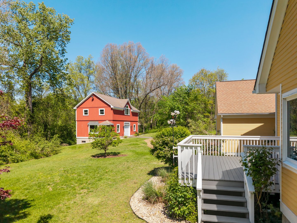
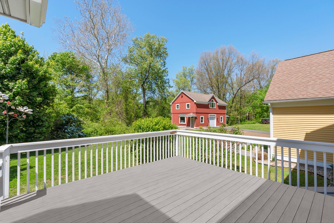
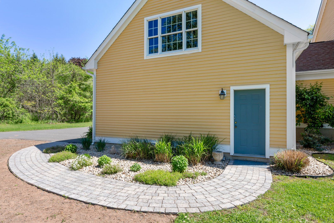
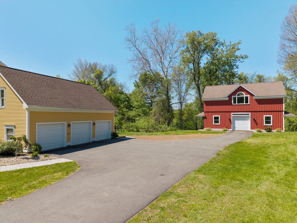
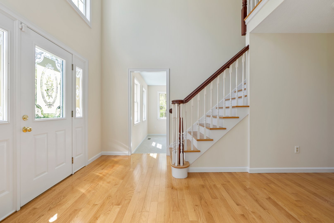
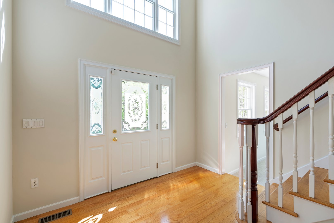
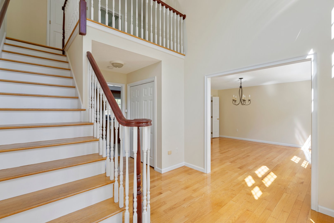
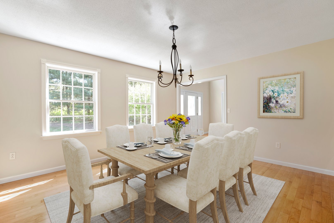
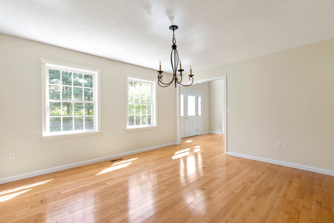
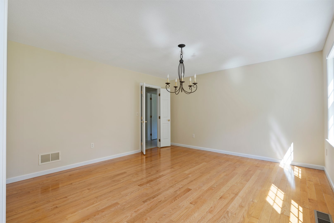
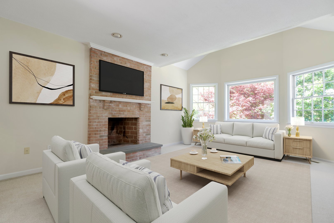
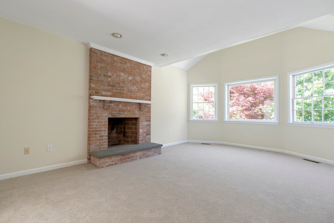
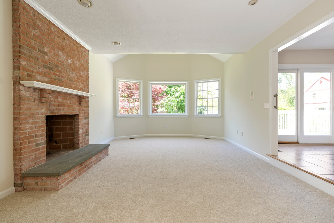
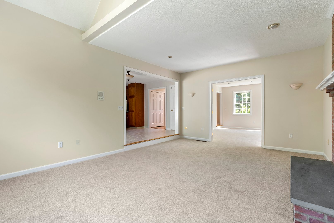
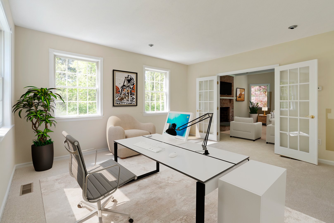
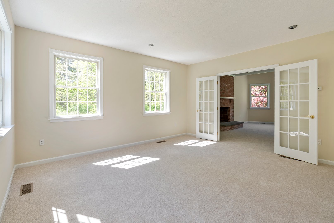
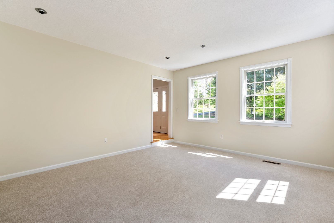
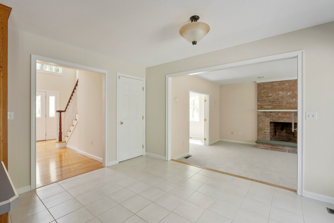
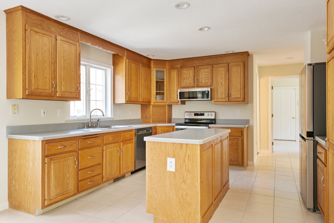
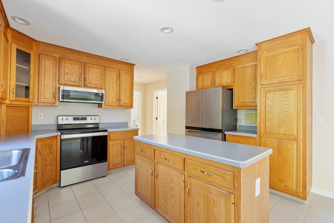
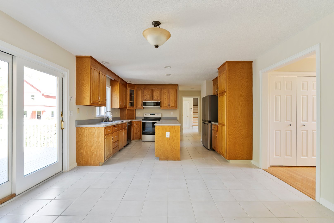
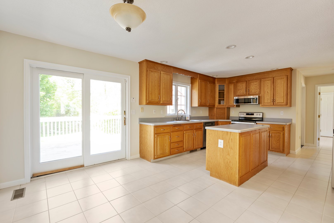
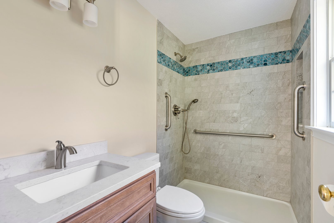
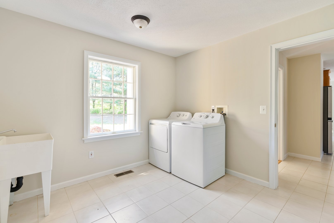
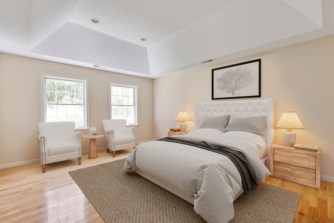
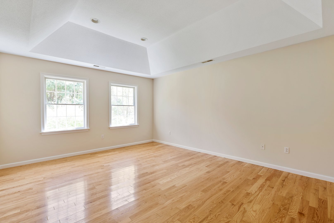
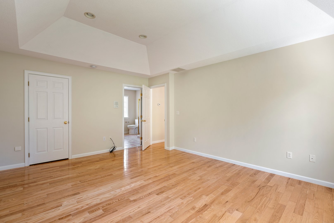
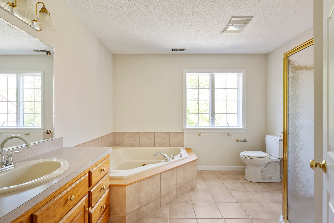
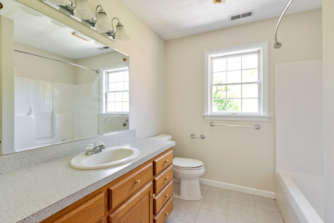
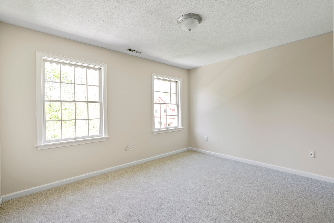
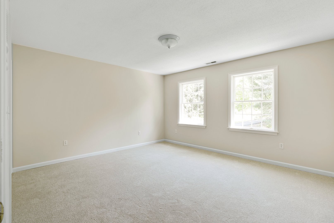
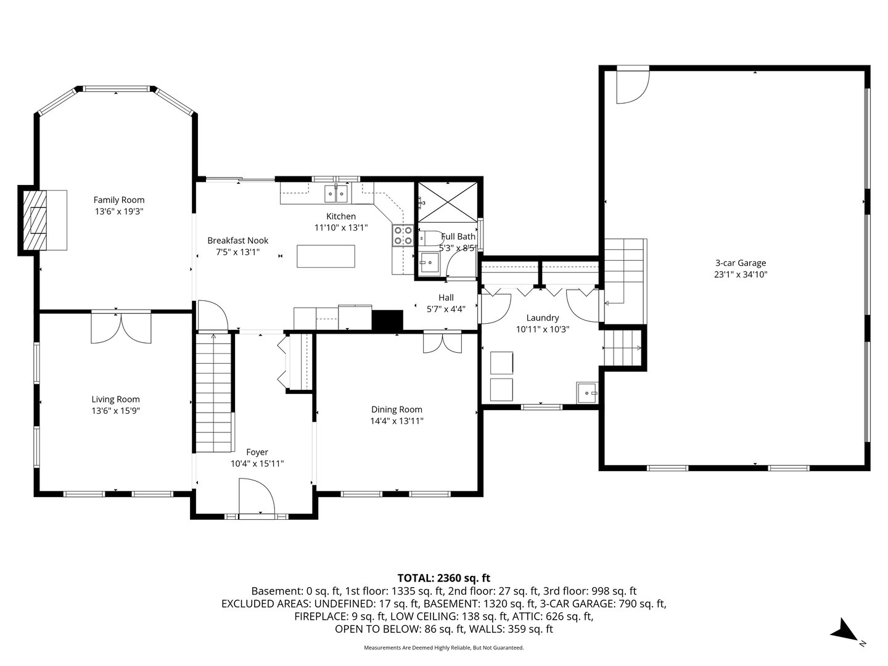
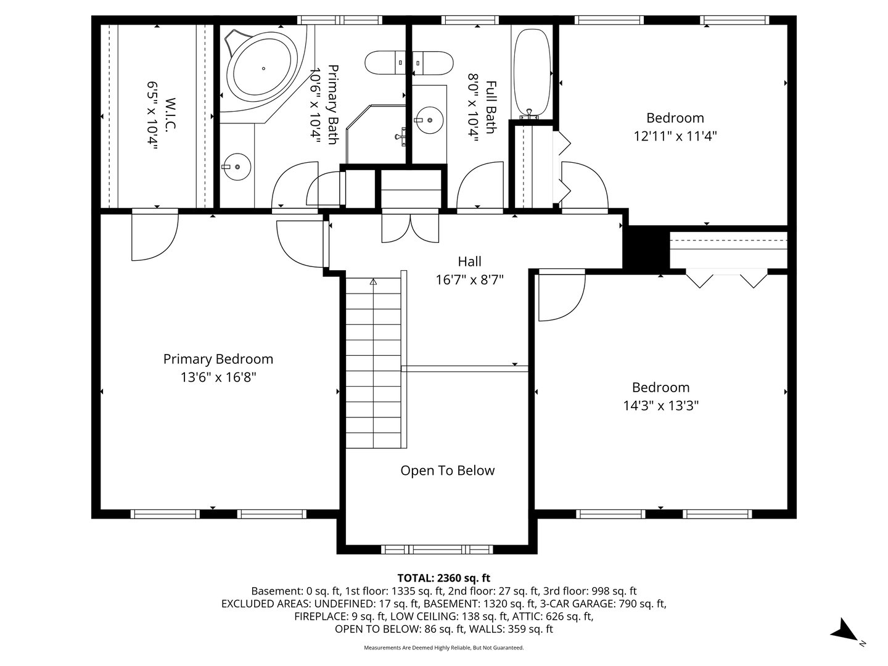
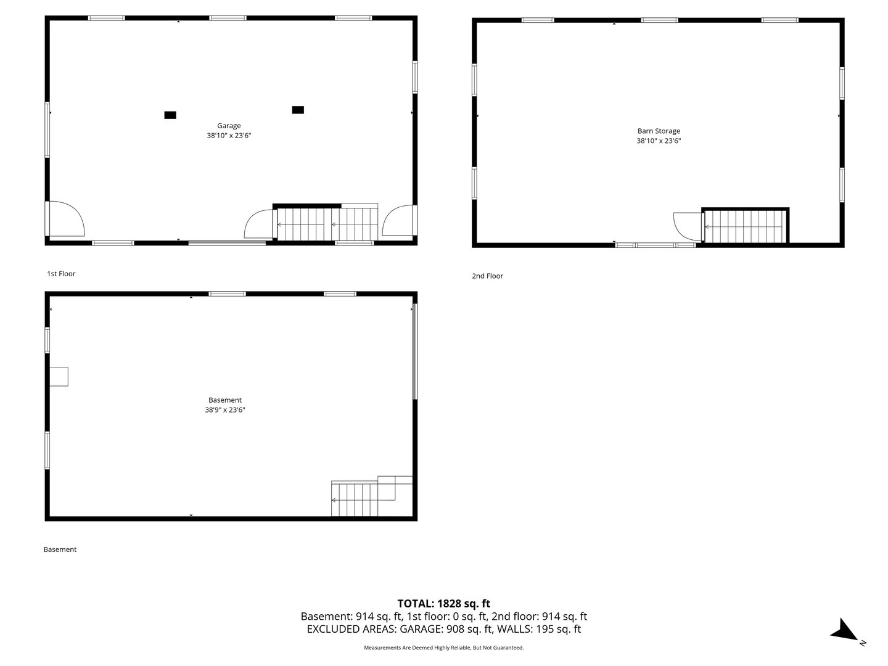
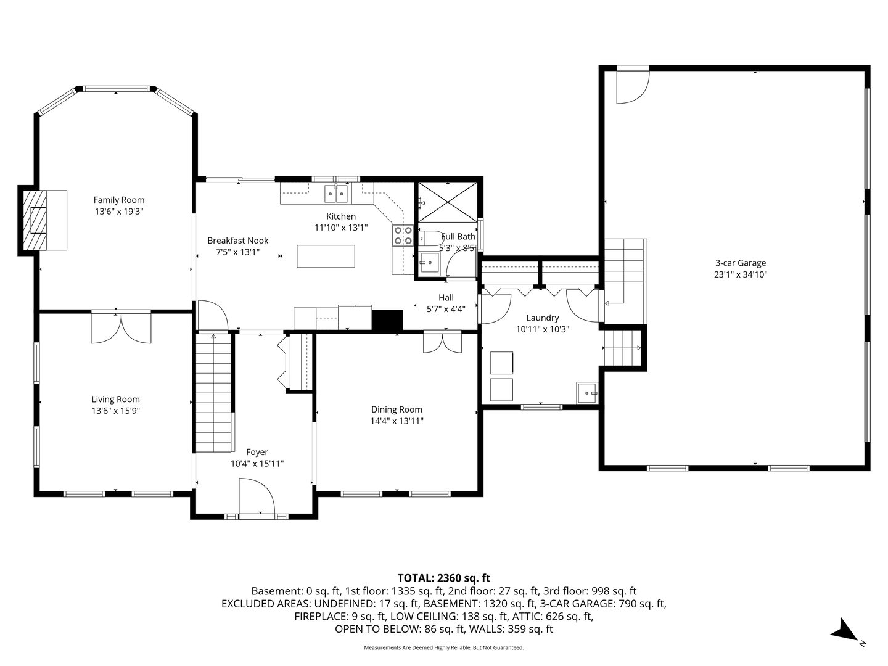
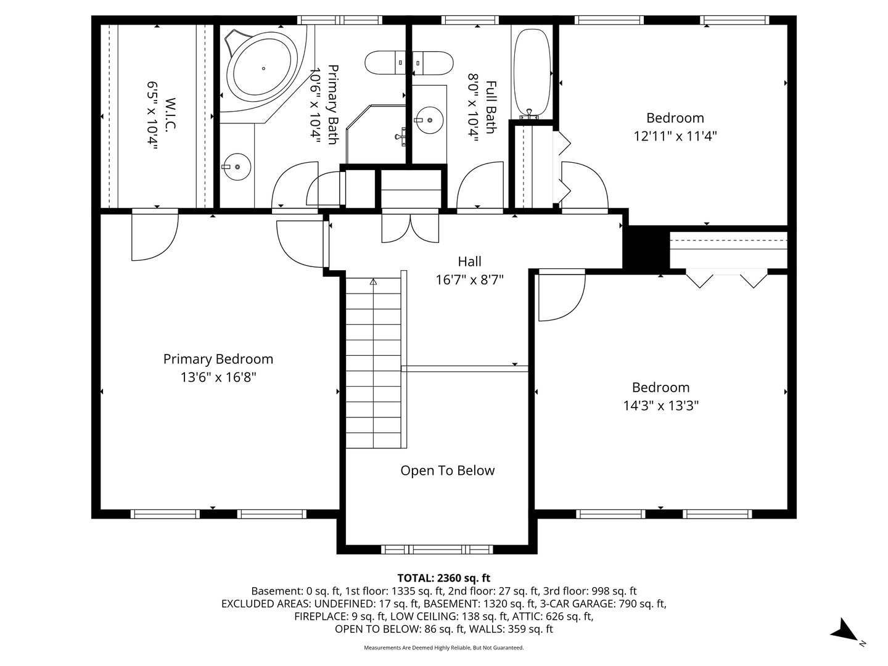
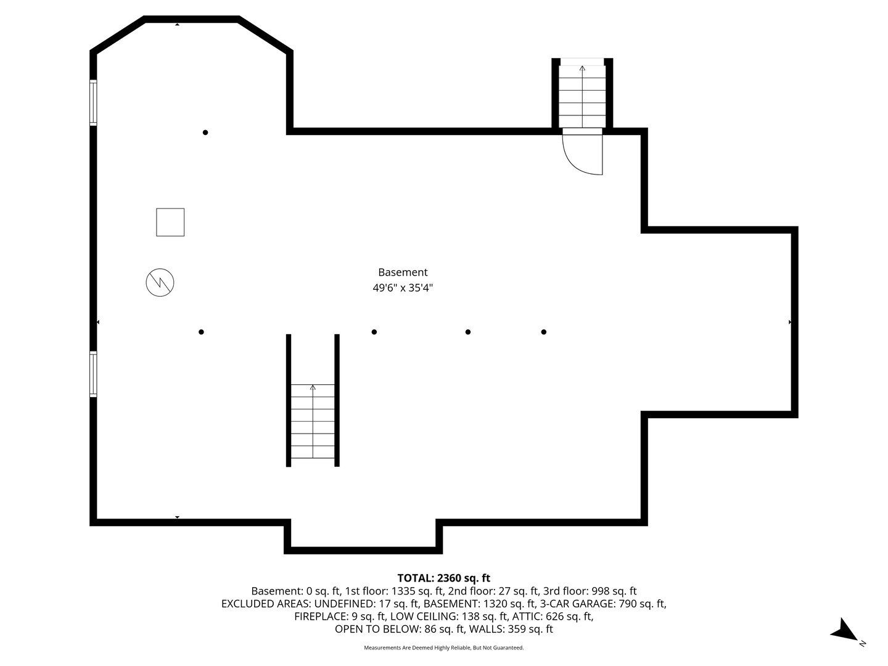
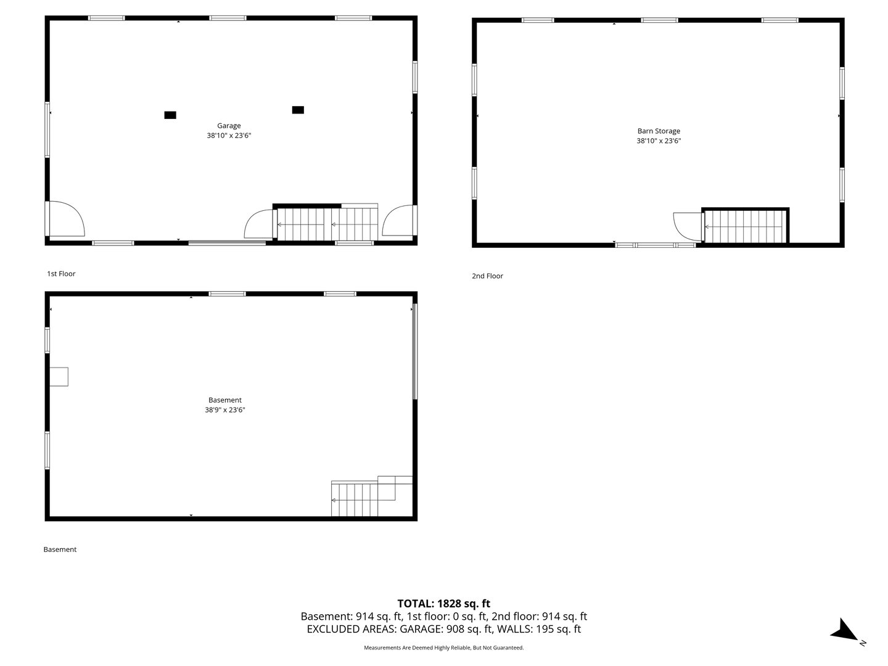
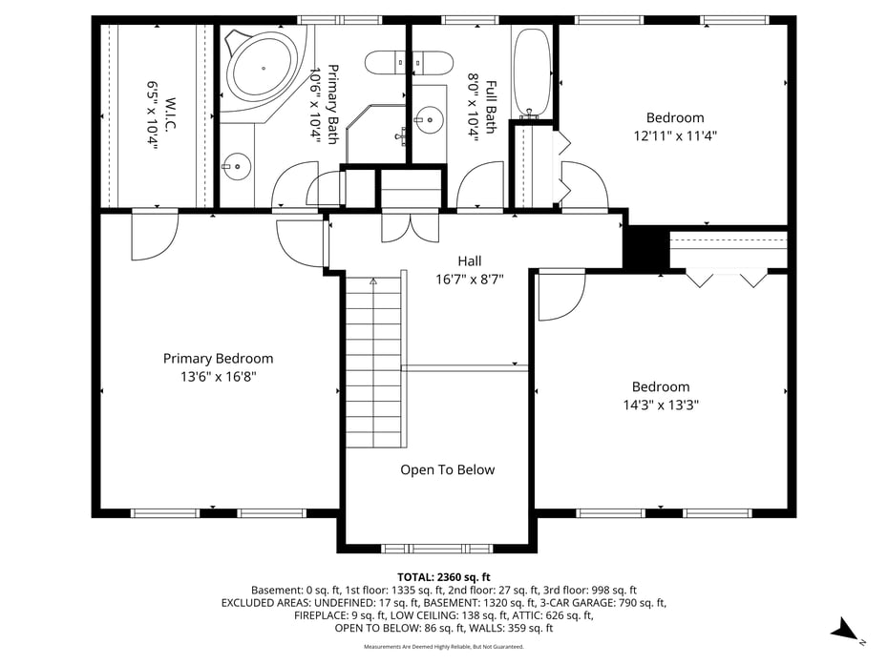
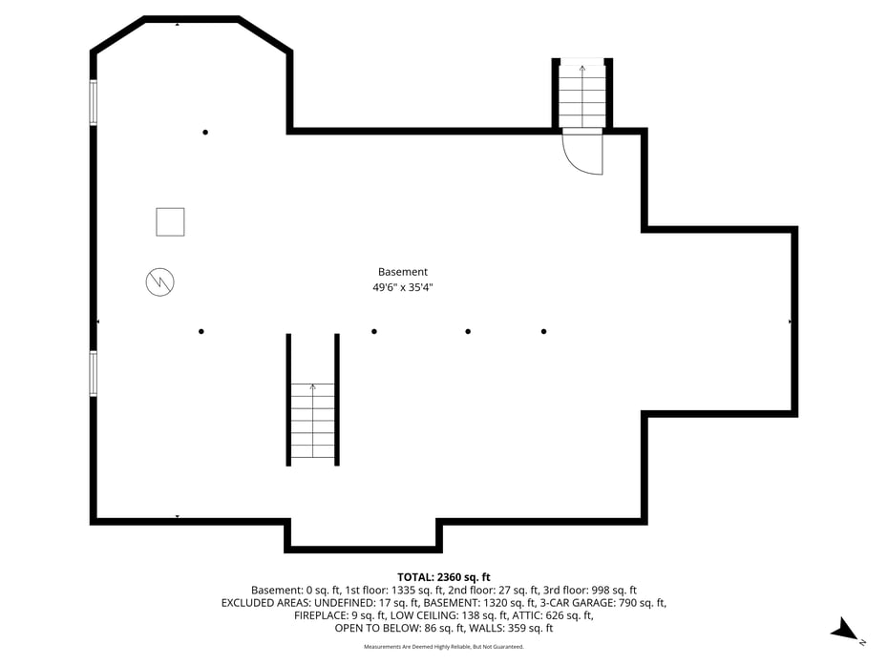
Welcome to this sunlit, happy home on 4+ private, level acres in Avon. Showcasing a seamless flow perfect for entertaining, a 2-story foyer invites you into bright, airy interiors, featuring a casual living room and a family room with a fireplace and unique vaulted ceiling. Car Enthusiasts & Creatives Take Note: In addition to the 3-car attached garage, discover an extraordinary 25' x 40' detached Carriage House. Built with steel I-beam construction, it features radiant heated floors on both the first floor and lower-level garage spaces, workshop, 2 garage doors, and a massive, sheet rocked 3rd-floor space with Palladian window-just perfect for a studio, office, or gym. The home's entire interior has been freshly painted (ceilings, walls and trim) and brand-new carpets throughout (2026). Mechanicals: New heating system and A/C condensing unit (2025). Main Level: Light and bright eat in kitchen with island and breakfast nook and sliders that lead to the great outdoors. Lovely formal dining room with natural hardwood floor, generous mudroom with laundry, utility sink, and a full bath with a new tile shower. A separate staircase leads to a huge attic space ready for future expansion. Enjoy your Outdoor Oasis: A level backyard features a lovely garden and a private deck off the breakfast room, ideal for dining al fresco against a peaceful woodland backdrop. Decorator-ready and filled with natural light, this unique property is an absolute keeper!
READ MORELESS
Additional Information
ADDITIONAL INFORMATION
-
ATTIC DESCRIPTION:
Pull-Down Stairs
-
AVERAGE DAYS ON MARKET:
8
-
BASEMENT DESCRIPTION:
Full, Unfinished, Storage
-
DAYS ON MARKET:
8
-
ELEMENTARY SCHOOL:
Pine Grove
-
GARAGE:
Attached Garage, Detached Garage, Driveway
-
GARAGE COUNT:
5
-
HANDICAP FEATURES:
Bath Grab Bars
-
HIGH SCHOOL:
Avon
-
IS OCCUPIED?:
Owner
-
JUNIOR HIGH SCHOOL:
Avon
-
LIVING AREA SQFT:
2,528
-
MIDDLE SCHOOL:
Thompson
-
PROPERTY TAX:
$11,243
-
SEWER:
Septic
-
STATUS:
Under Contract
-
STYLE:
Colonial
-
TAX AMOUNT:
$11,243
-
TAX YEAR:
July 2025-June 2026
-
TYPE:
Single Family For Sale
-
YEAR BUILT:
1997
-
YEAR BUILT DETAILS:
Public Records
-
ZONING:
RU2A
AMENITIES
- Golf Course
- Health Club
- Library
- Park
- Public Rec Facilities
- Shopping/Mall
- Stables/Riding
- Auto Garage Door Opener
- Cable - Available
- Open Floor Plan
INTERIOR/EXTERIOR FEATURES
-
AIR CONDITIONING:
Central Air
-
APPLIANCES INCLUDED:
Oven/Range, Microwave, Range Hood, Refrigerator, Icemaker, Dishwasher, Disposal, Washer, Dryer
-
ATTIC:
Yes
-
BEDS:
3
-
COOLING:
Central Air
-
EXTERIOR FEATURES:
Underground Utilities,Barn,Deck,Gutters,Garden Area
-
EXTERIOR SIDING:
Clapboard
-
FIREPLACES:
1
-
FULL BATHS:
3
-
FURNACE TYPE:
Oil
-
HEAT:
Oil
-
HEAT FUEL:
Oil
-
HOT WATER:
Oil, 50 Gallon Tank, Tank Size Unknown
-
LAUNDRY ROOM:
Main Level
-
LAUNDRY ROOM ACCESS:
Enter from 3 car garage, 10'11" X 10'3
-
ROOF:
Asphalt Shingle
-
ROOMS:
7
-
TOTAL BATHS:
3
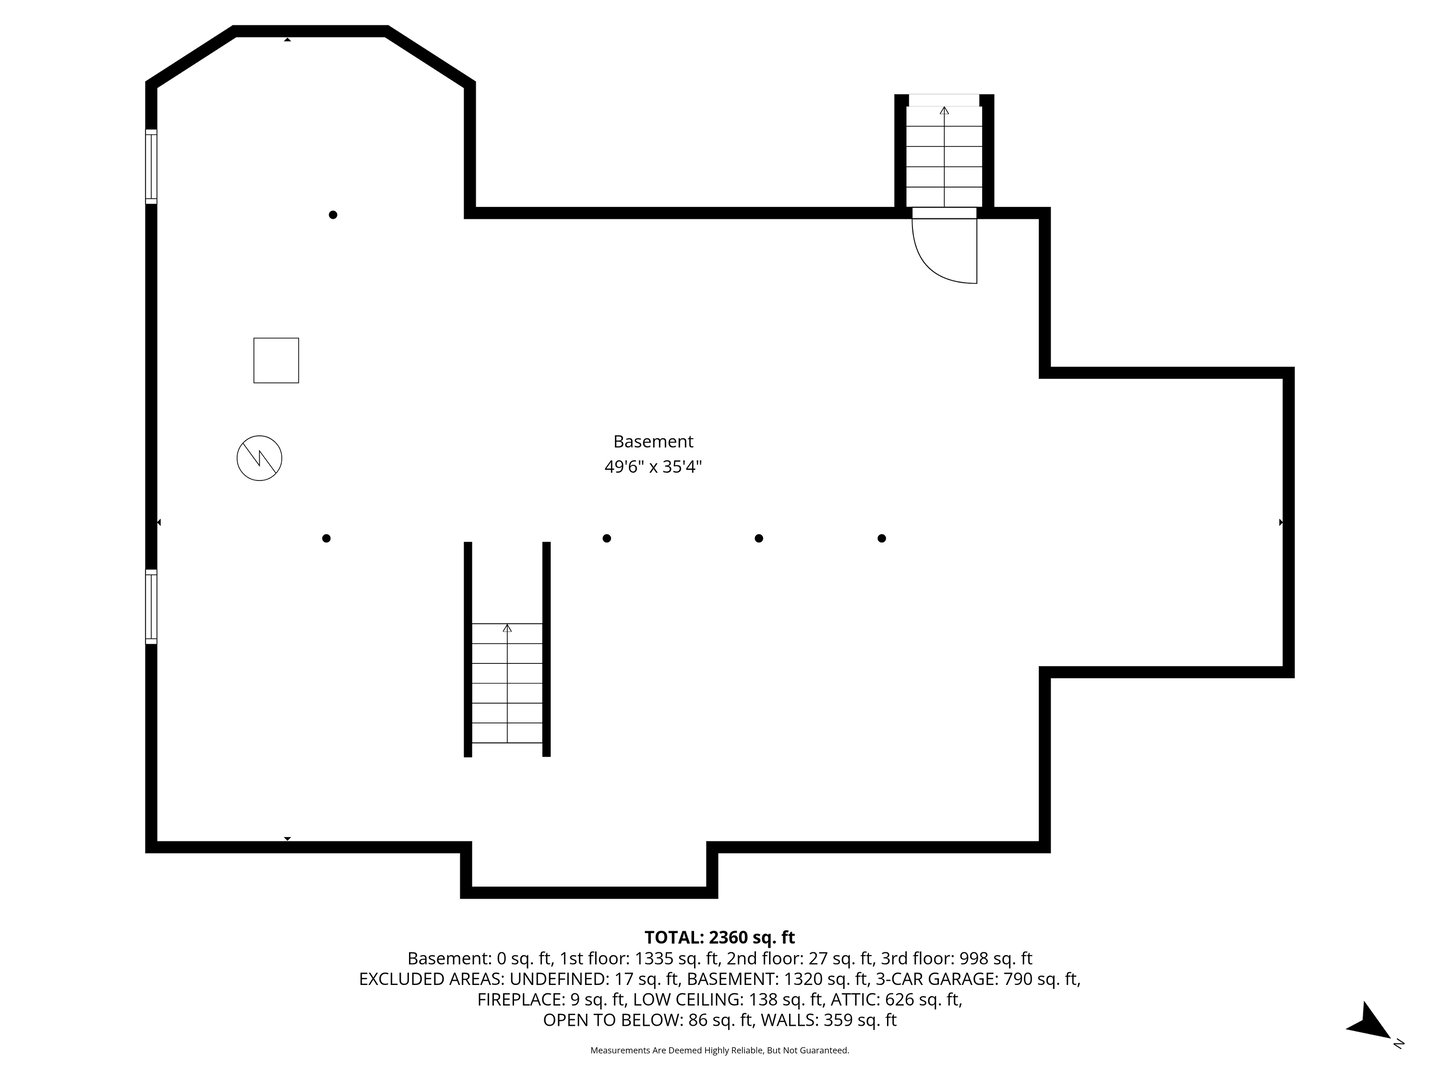
Floor Plans for 555 Waterville Road, Avon, CT
Location for 555 Waterville Road, Avon, CT
Schools
for 555 Waterville Road, Avon, CT
Our community offers residents access to a number of fine private and public schools for all grade levels. Please read below for information on each
of the schools in our area.