-
$475,000
PRICE
-
2
Beds
-
2
Baths
-
1,488
Sqft
-
1.2
Acres
-
1990
Built





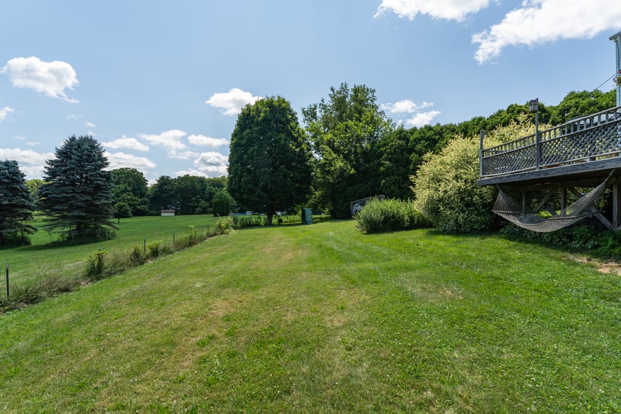
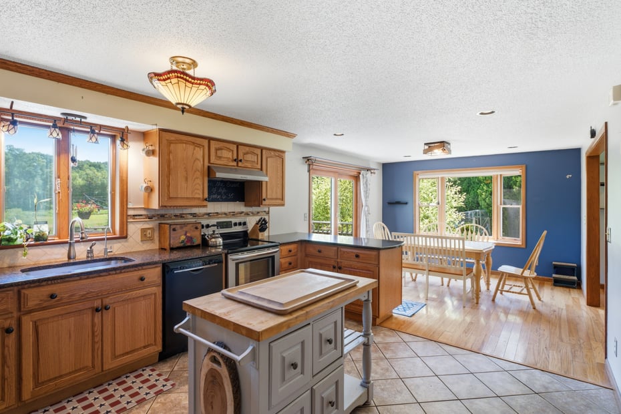
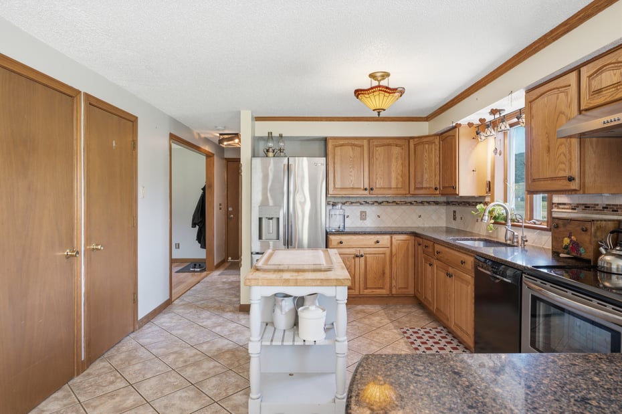
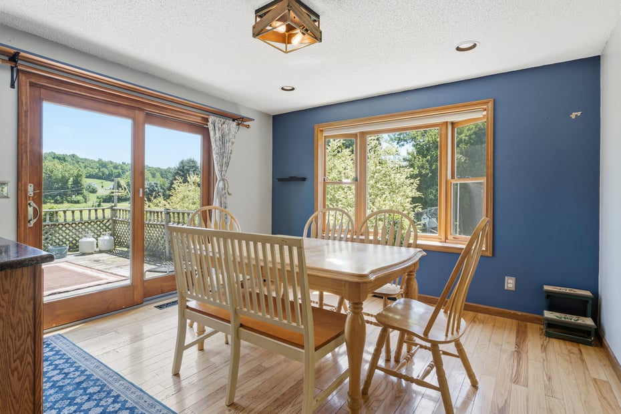
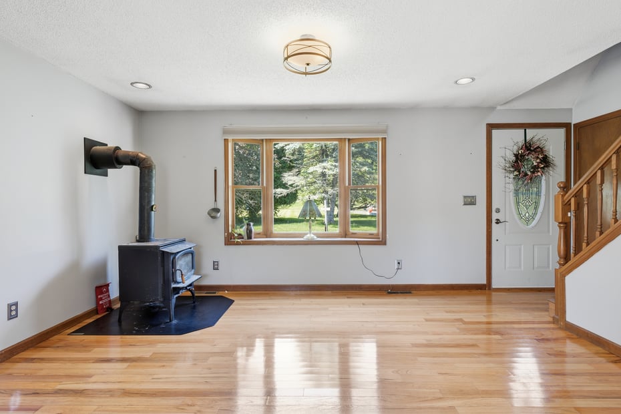
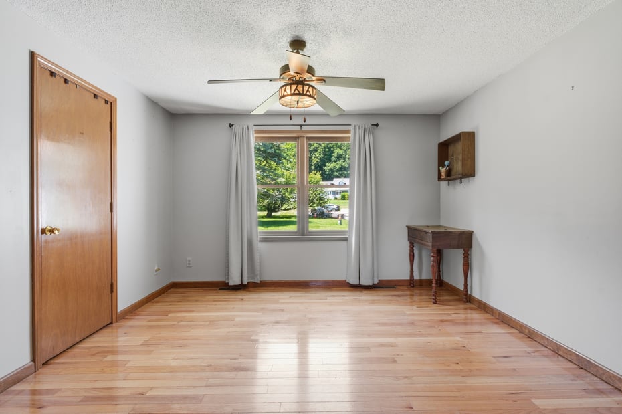
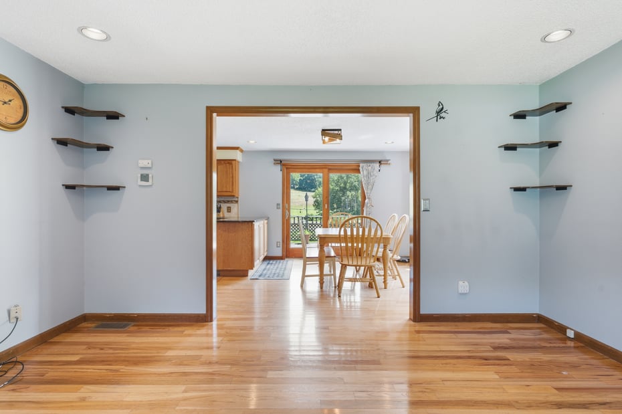




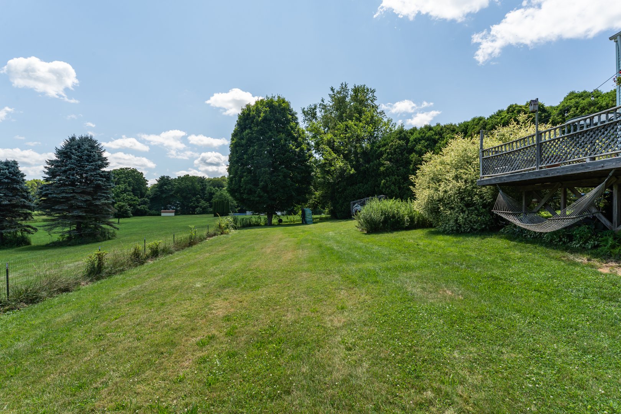
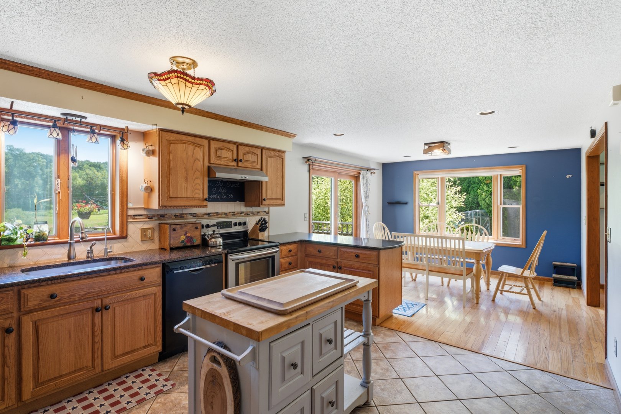
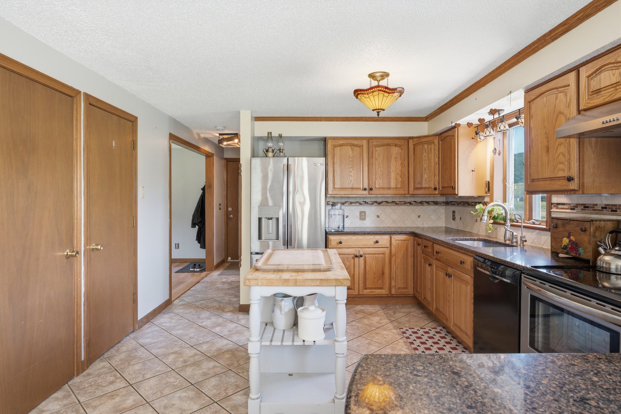
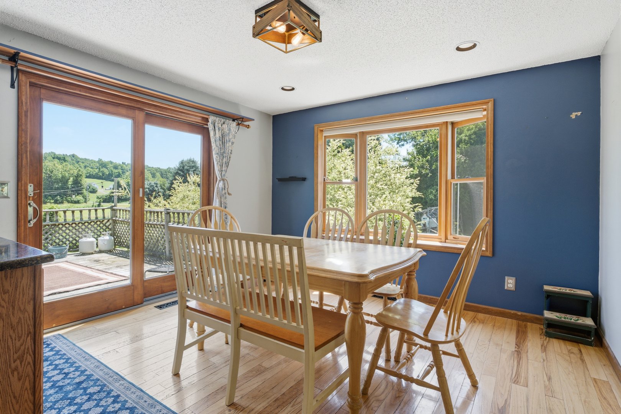
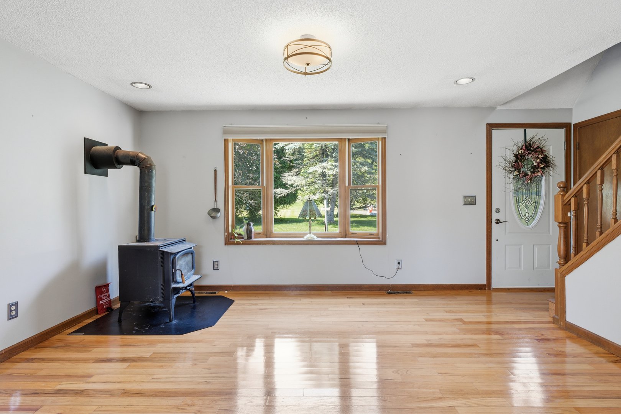
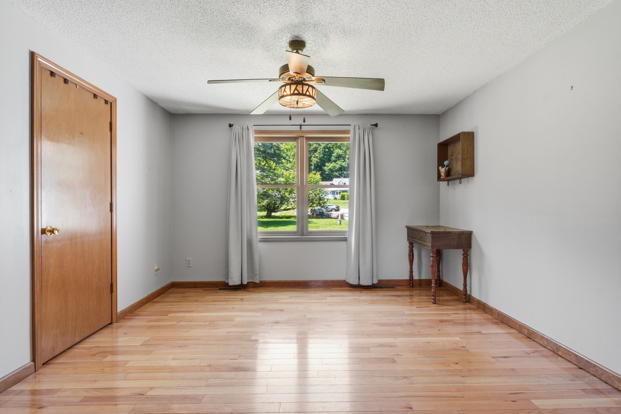
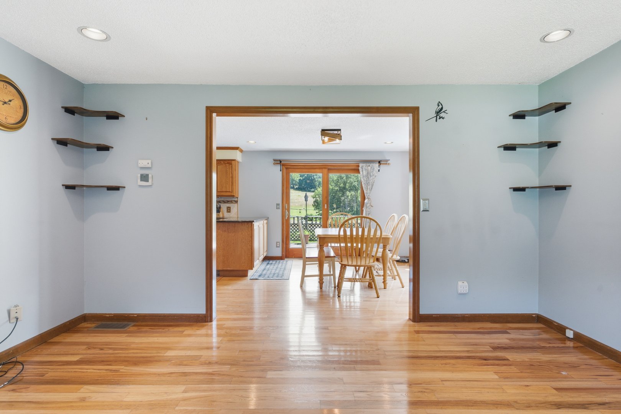
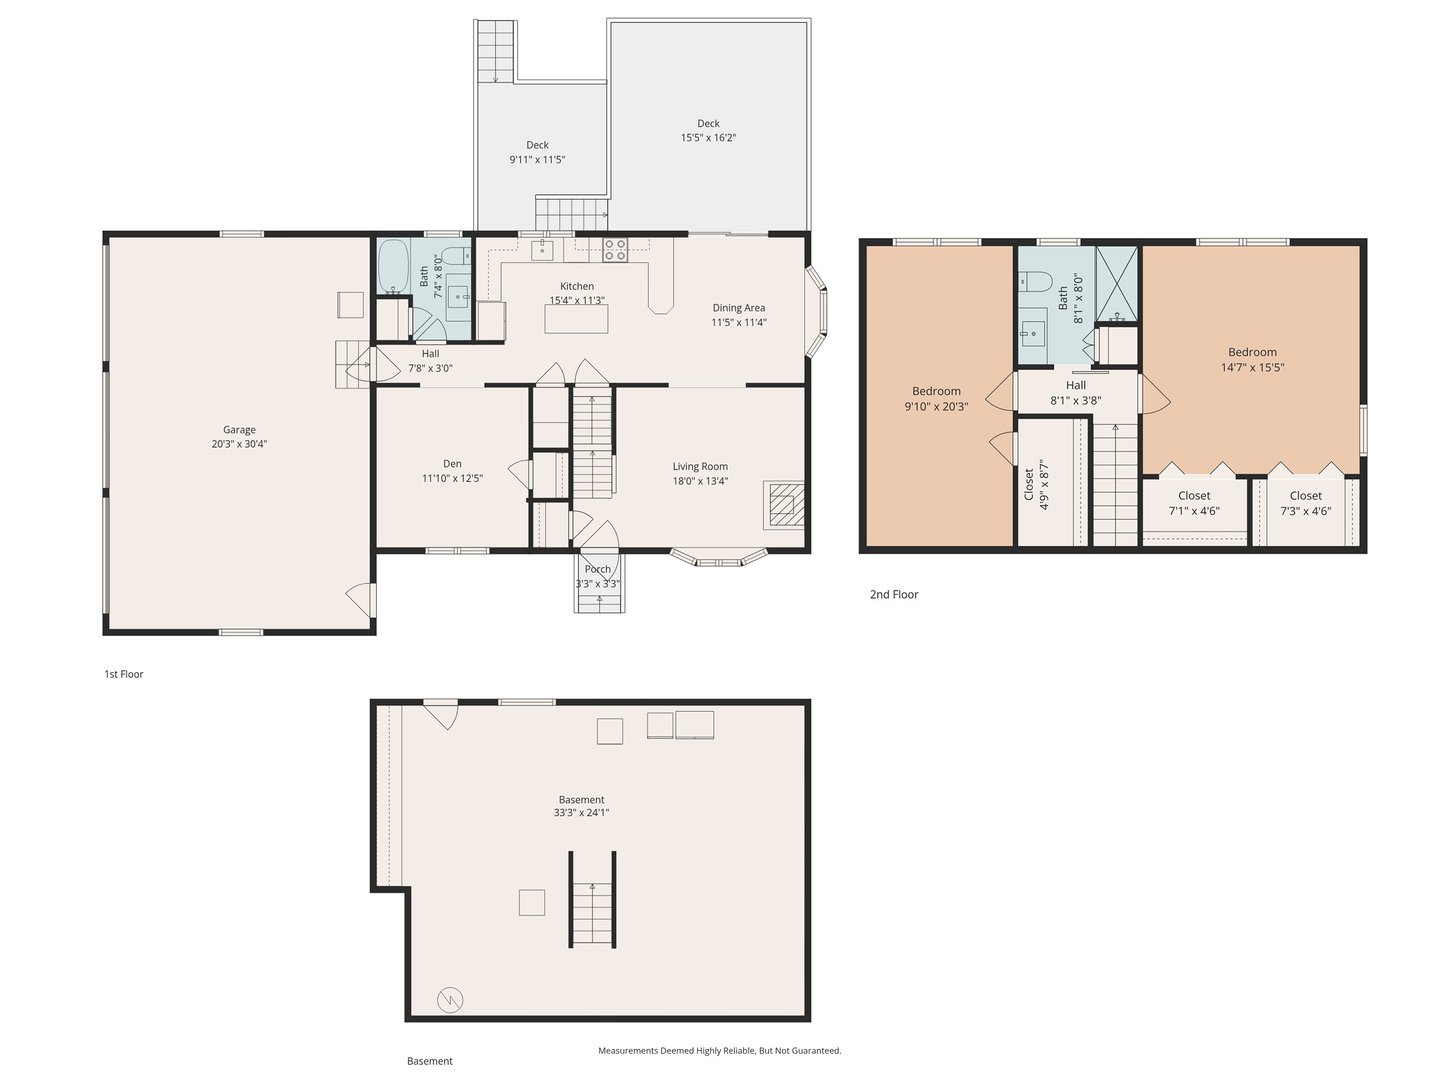
Welcome home to this beautifully maintained 2 -bedroom, 2-bathroom Cape, where classic charm meets a bright, open floor plan. The main level boasts gorgeous hardwood floors that flow seamlessly from the dining room into a spacious kitchen and a dedicated pantry for ultimate organization. Cozy up in the inviting living room, anchored by a warm wood burning stove perfect for chilly evenings. Step out onto the expansive rear deck to experience the true showstopper:spectacular, unobstructed views overlooking neighboring farmland. It's the ultimate backdrop for morning coffee, evenning sunsets, and outdoor entertaining. An oversized garage is a massive selling point for storage, hobbies, or larger vehicles, and an extra flexible room adds incredible value for buyers who need a home office or play room
READ MORELESS
Additional Information
ADDITIONAL INFORMATION
-
ACRES:
1.2
-
ATTIC DESCRIPTION:
Pull-Down Stairs
-
BASEMENT DESCRIPTION:
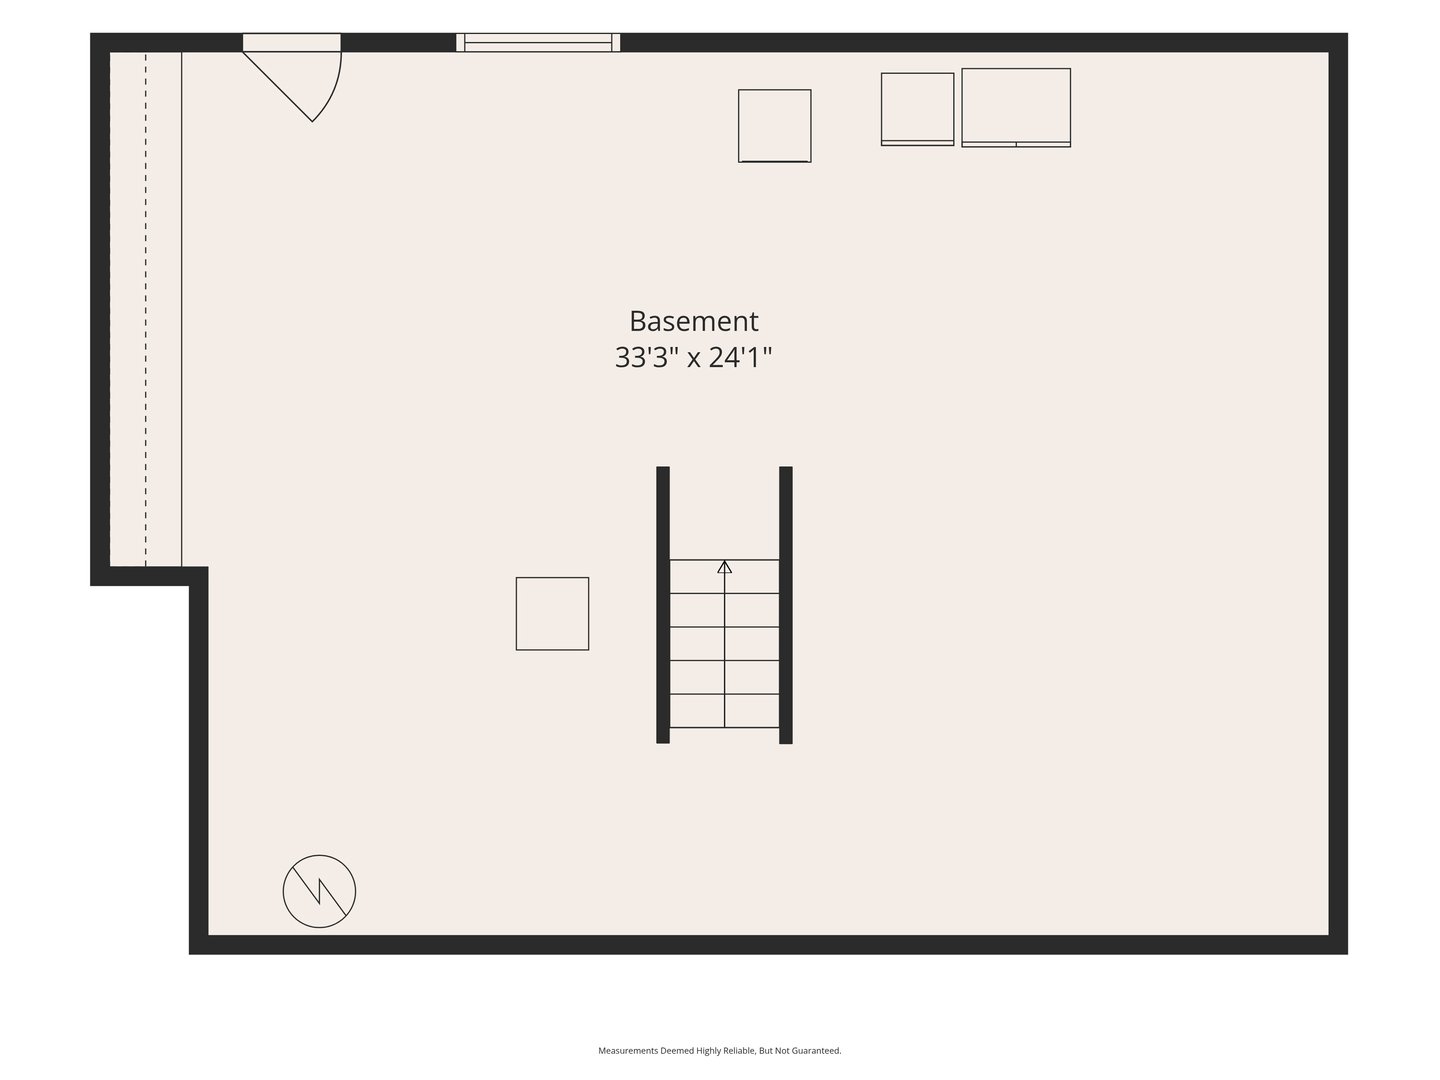
Full, Unfinished
-
GARAGE:
Attached Garage, Driveway
-
GARAGE COUNT:
3
-
HIGH SCHOOL:
Coginchaug Regional
-
IS OCCUPIED?:
Owner
-
LIVING AREA SQFT:
1,488
-
MIDDLE SCHOOL:
Per Board of Ed
-
PROPERTY TAX:
$7,182
-
SEWER:
Septic
-
STYLE:
Cape Cod
-
TAX AMOUNT:
$7,182
-
YEAR BUILT:
1990
-
YEAR BUILT DETAILS:
Public Records
-
ZONING:
Farm -
AMENITIES
- Health Club
- Library
- Private School(s)
- Shopping/Mall
- Stables/Riding
- Cable - Pre-wired
- Open Floor Plan
INTERIOR FEATURES
-
AIR CONDITIONING:
Central Air
-
APPLIANCES INCLUDED:
Oven/Range, Range Hood, Refrigerator, Dishwasher, Washer
-
ATTIC:
Yes
-
BEDS:
2
-
COOLING:
Central Air
-
FIREPLACES:
1
-
FULL BATHS:
2
-
FURNACE TYPE:
Oil
-
HEAT:
Oil
-
HEAT FUEL:
Oil
-
HOT WATER:
Electric, 40 Gallon Tank
-
LAUNDRY ROOM:
Lower Level
-
LAUNDRY ROOM ACCESS:
Basement
-
ROOMS:
6
-
TOTAL BATHS:
2
EXTERIOR FEATURES
-
EXTERIOR FEATURES:
Deck,Garden Area,French Doors
-
EXTERIOR SIDING:
Vinyl Siding
-
HOUSE COLOR:
Lt Blue
-
ROOF:
Asphalt Shingle
Floor Plans for 53 Park Place, Durham, CT
Location for 53 Park Place, Durham, CT
Schools
for 53 Park Place, Durham, CT
Our community offers residents access to a number of fine private and public schools for all grade levels. Please read below for information on each
of the schools in our area.







 Gallery