• OPEN HOUSE

53 Harrison Road

North Branford, CT 06471

  • $490,000
  • 3 Beds
  • 2/1 Baths
  • 1,836 Sqft
  • 0.46 Acres
  • 1956 Built
Open Houses
  • Sat, May 30 : 11:00AM-1:00PM
  • Sun, May 31 : 12:00PM-2:00PM

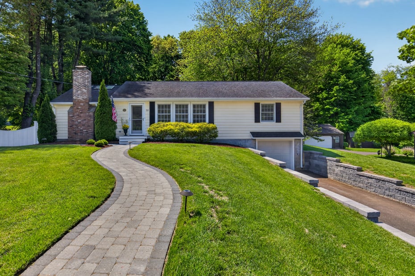
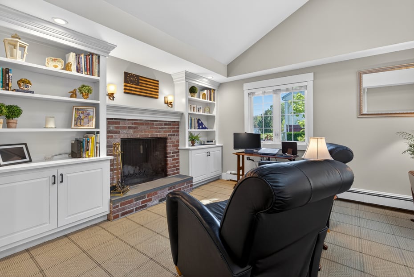
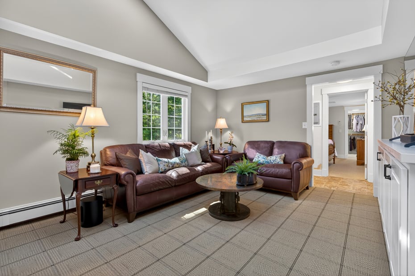
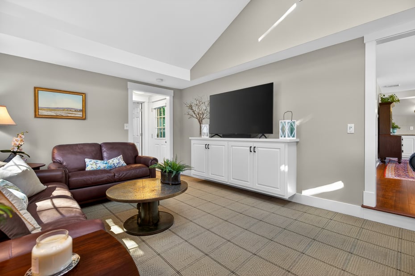
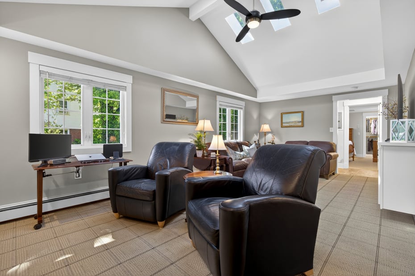
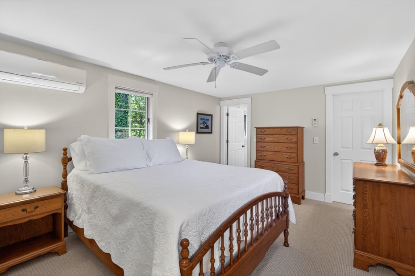
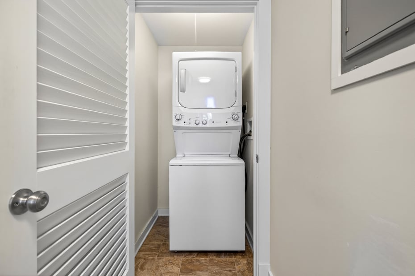
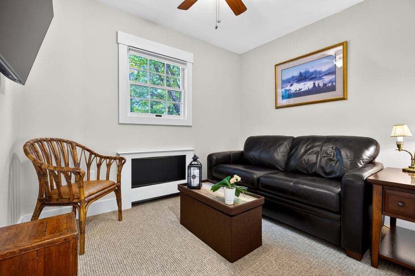
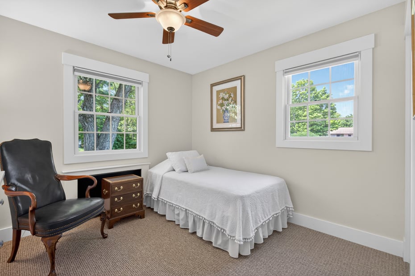
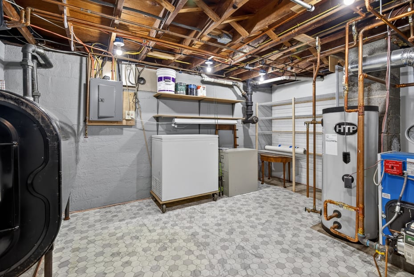
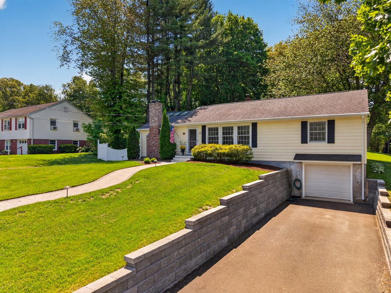
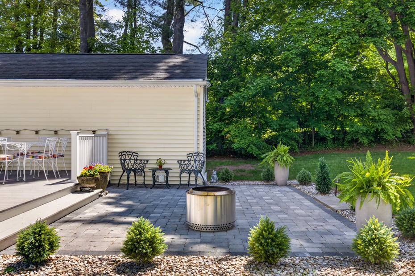
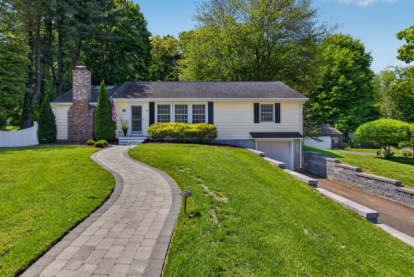
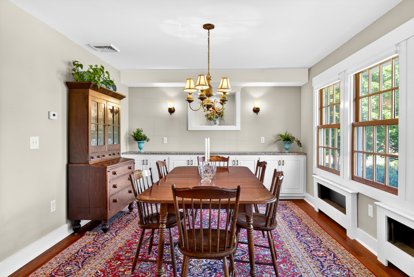
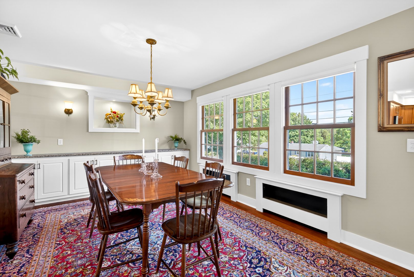
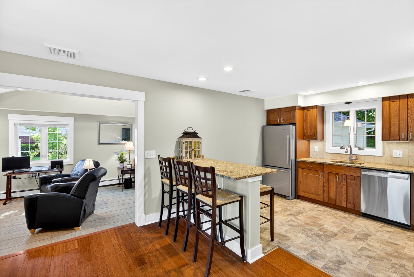
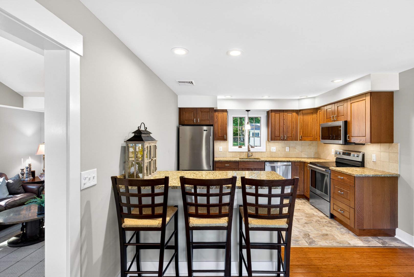
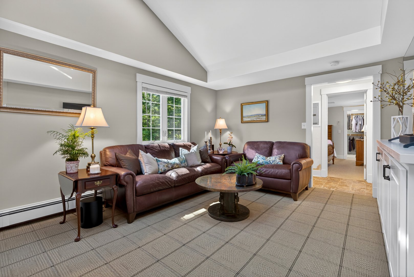
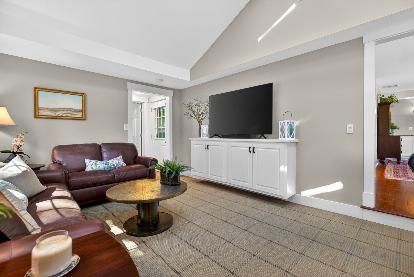
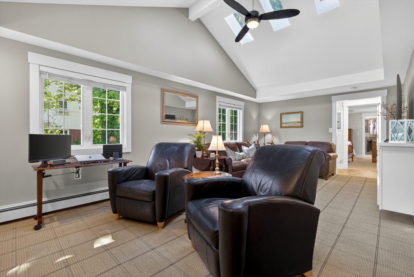
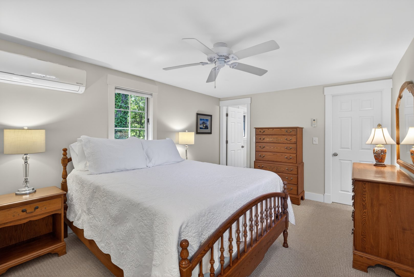
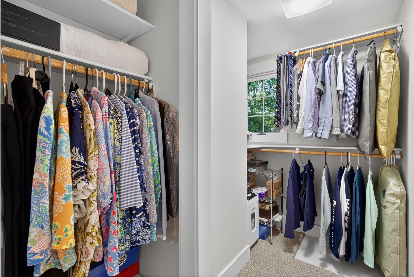
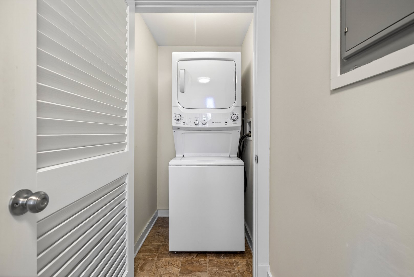
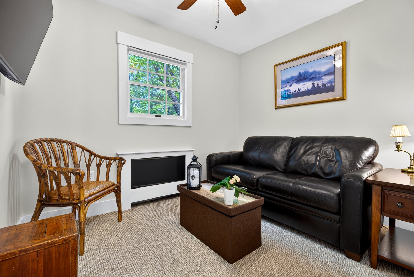
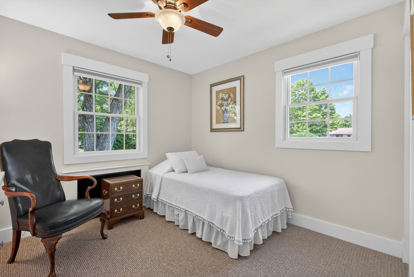
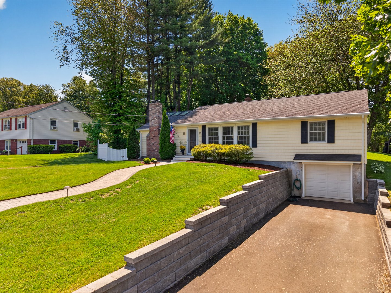
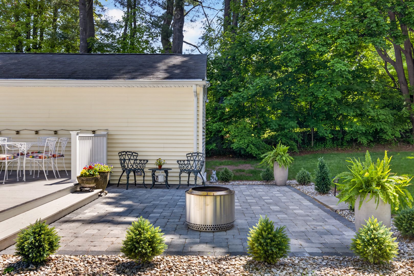
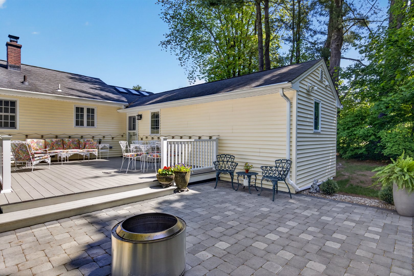
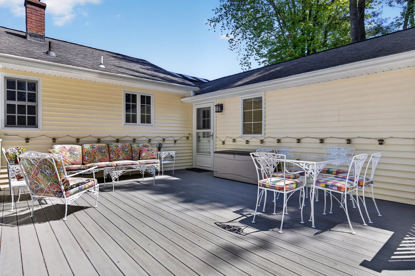
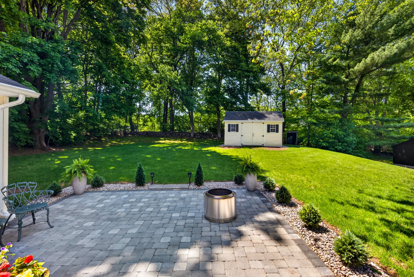
From the moment you pull up to the newly paved driveway and walk along the pristine brick sidewalk, you'll realize that 53 Harrison Road is not just a house-it's a meticulously crafted home. Spanning 1, 536 square feet of main-level living, this property has undergone a total transformation where absolutely no expense has been spared. The interior welcomes you with a seamless layout that was completely stripped to the studs and rebuilt with flawless drywall, elegant trim work, and durable flooring. The kitchen is a home chef's dream, anchoring the living space with timeless granite countertops and brand-new 2026 appliances. Downstairs, a beautifully finished playroom with a half bath offers the flexible extra space you've been searching for. But the beauty of this home goes far deeper than the surface. With a newer roof, siding, windows, a 2021 boiler, and a 2023 central air system, the heavy lifting has been entirely completed. Step outside to your private oasis: host summer barbecues on the expansive deck, or unwind on the custom brick patio added just last year. 53 Harrison Road offers a lifestyle of ease, comfort, and pride of ownership. Welcome home.

READ MORELESS
Property Highlights
  • STYLE : Ranch
  • PRICE/SQFT : $267
  • DAYS ON MARKET : 1
  • MLS : 24178852
  • Eric Ryalls

    Licensed Real Estate Salesperson
    M
    View My Profile
  • Susan Santoro

    Licensed Real Estate Salesperson
    M
    View My Profile

Additional Information

ADDITIONAL INFORMATION
  • ACRES: 0.46
  • ATTIC DESCRIPTION: Access Via Hatch
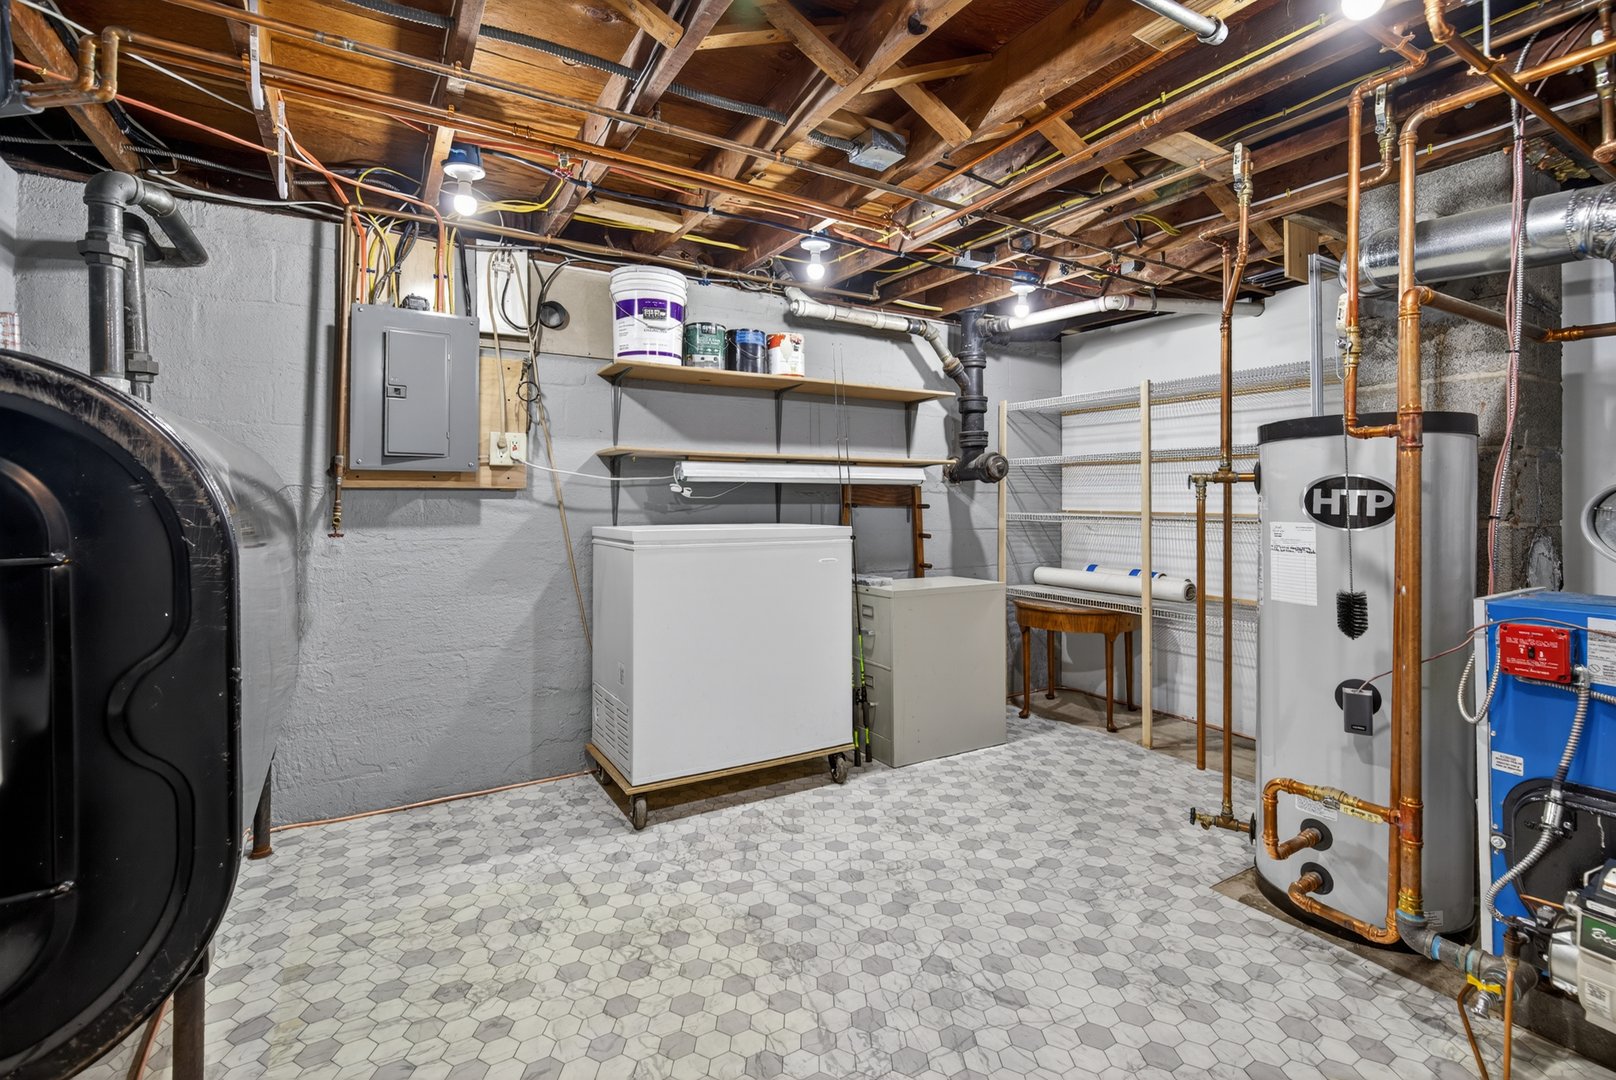
  • BASEMENT DESCRIPTION: Partial, Heated, Garage Access, Partially Finished, Liveable Space
  • GARAGE: Attached Garage, Paved, Driveway
  • GARAGE COUNT: 1
  • HIGH SCHOOL: Per Board of Ed
  • IS OCCUPIED?: Owner
  • LIVING AREA SQFT: 1,836
  • PROPERTY TAX: $7,612
  • SEWER: Public Sewer Connected
  • STYLE: Ranch
  • TAX AMOUNT: $7,612
  • YEAR BUILT: 1956
  • YEAR BUILT DETAILS: Public Records
  • ZONING: R40
AMENITIES
  • Commuter Bus
  • Library
  • Park
  • Playground/Tot Lot
  • Shopping/Mall
  • Auto Garage Door Opener
  • Cable - Pre-wired
INTERIOR FEATURES
  • AIR CONDITIONING: Central Air, Heat Pump
  • APPLIANCES INCLUDED: Oven/Range, Refrigerator, Freezer, Dishwasher
  • ATTIC: Yes
  • BEDS: 3
  • COOLING: Central Air, Heat Pump
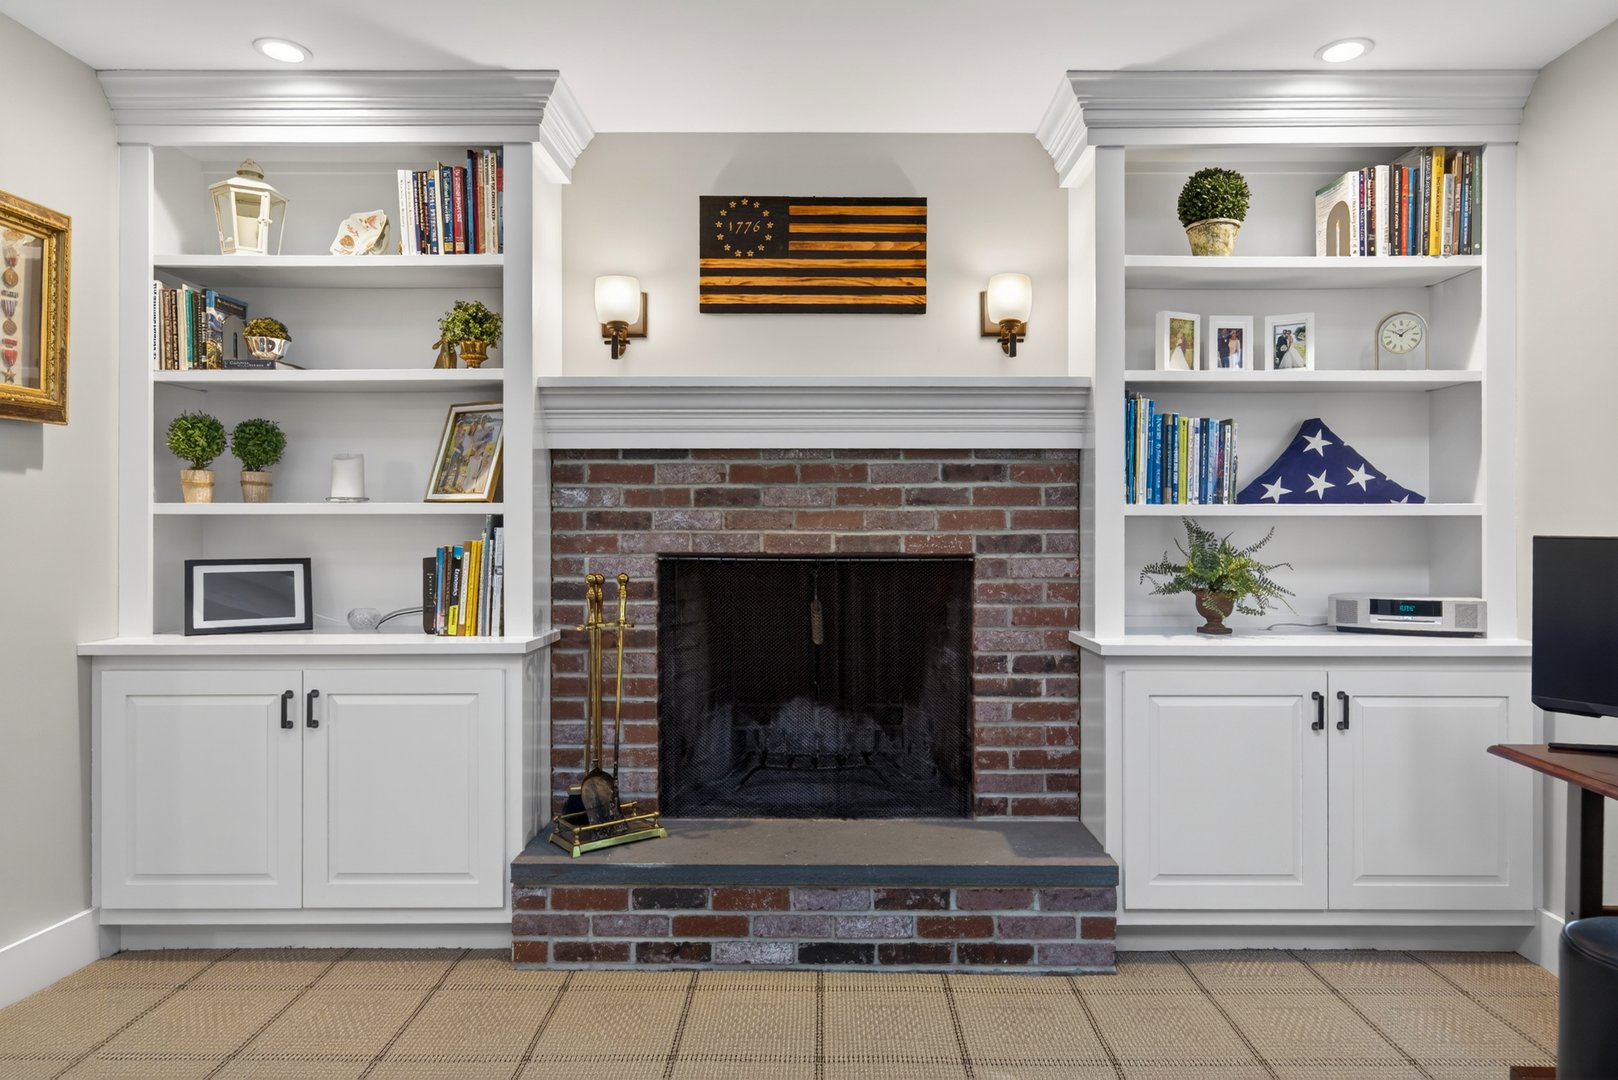
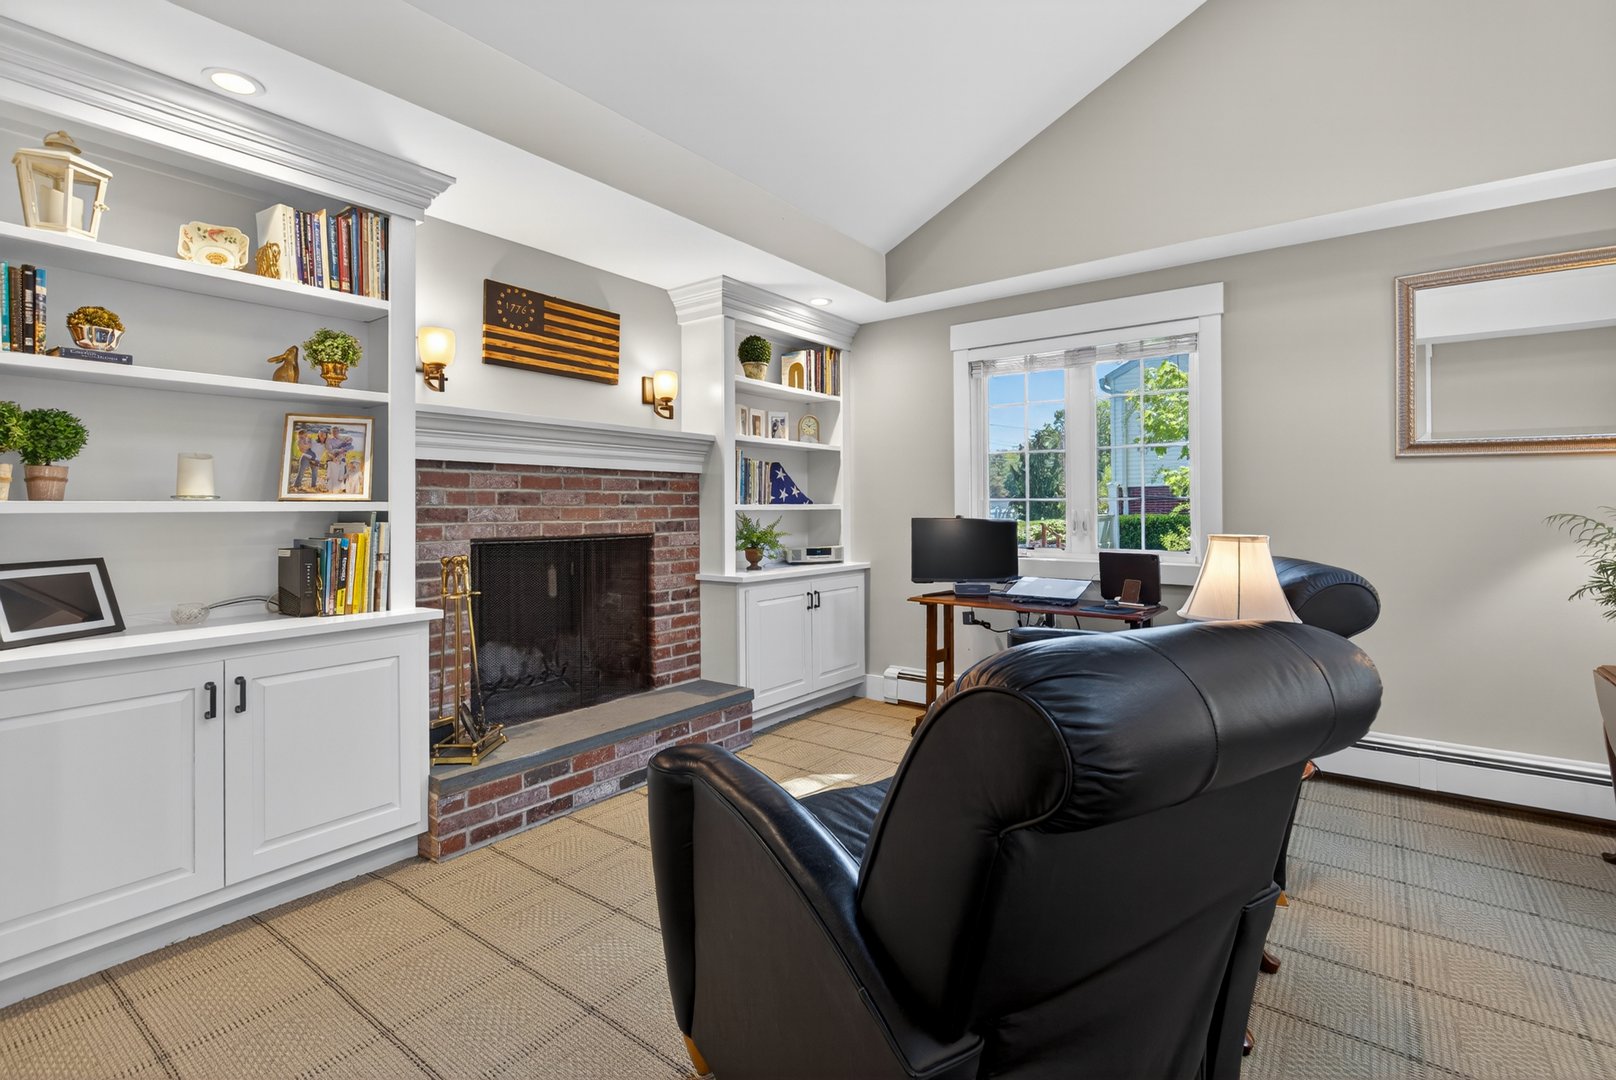
  • FIREPLACES: 1
  • FULL BATHS: 2
  • FURNACE TYPE: Oil
  • HALF BATHS: 1
  • HEAT: Oil
  • HEAT FUEL: Oil
  • HOT WATER: Electric, 40 Gallon Tank
  • ROOMS: 7
  • TOTAL BATHS: 3
EXTERIOR FEATURES
  • EXTERIOR FEATURES: Shed,Deck,Gutters,Patio
  • EXTERIOR SIDING: Shake, Clapboard, Vinyl Siding
  • HOUSE COLOR: Light Yellow
  • ROOF: Asphalt Shingle

Mortgage Calculator

Years
%/Year
in US Dollars
%
Years

Your Estimated Payment

-- Monthly Payment
  • Down Payment
    Required
    --
  • Mortgage
    Principal
    --
  • Still Owing at the
    End of Term
    --

Location for 53 Harrison Road, North Branford, CT

Community

North Branford>

North Branford

Shoreline, Connecticut


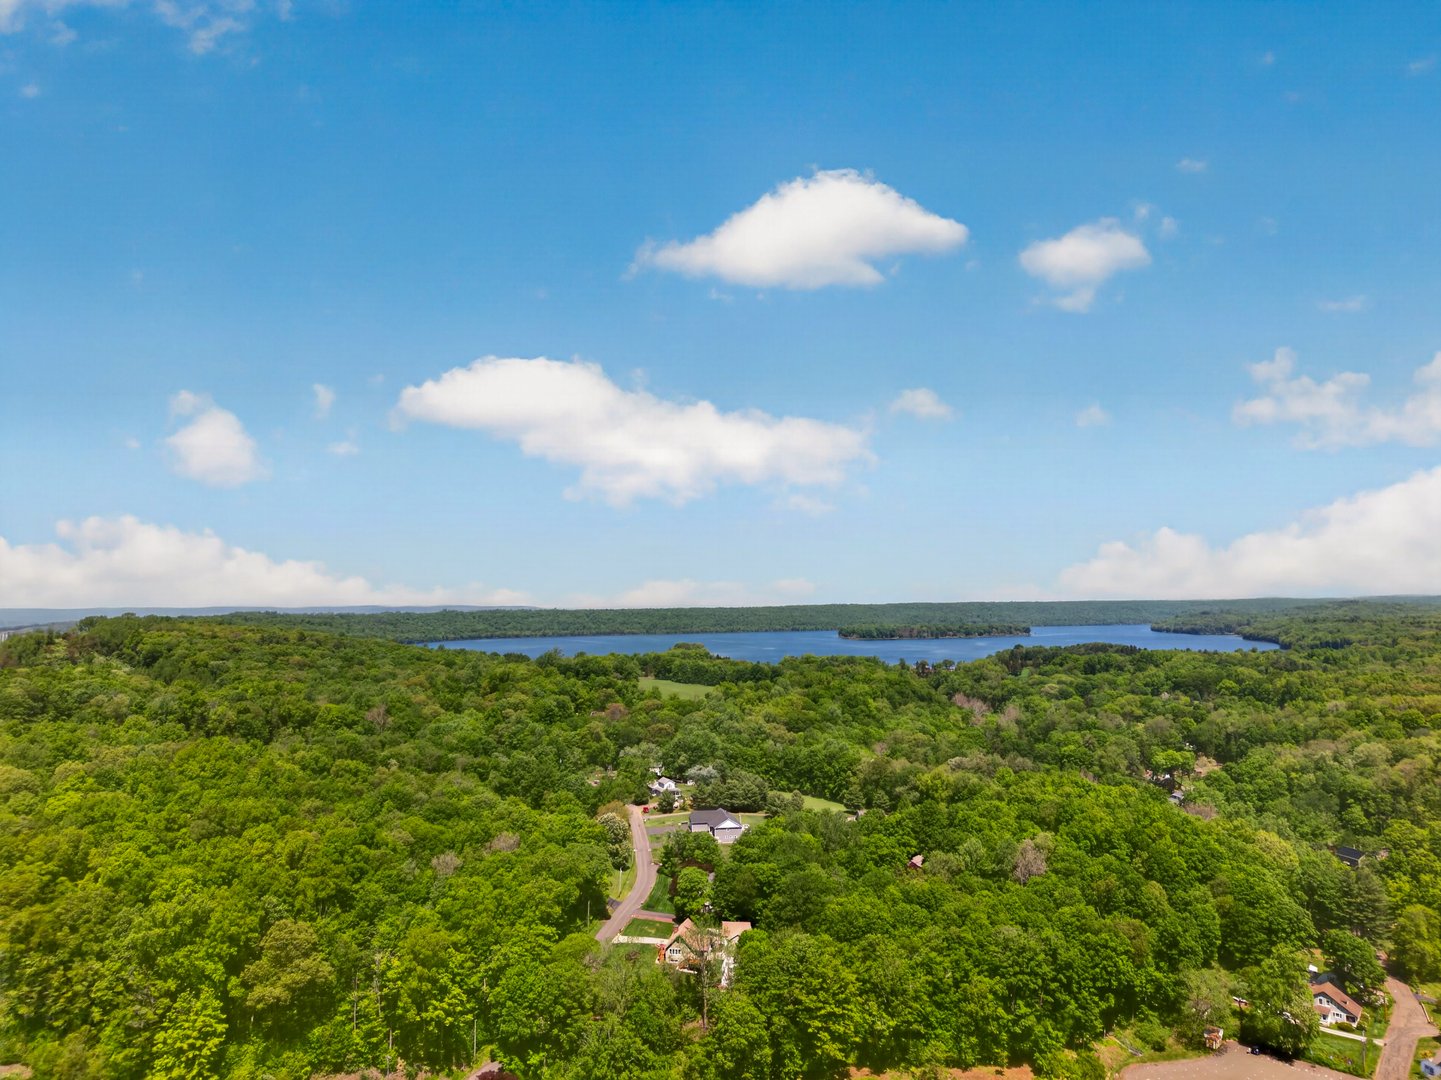
A network of beautiful hiking trails traverse the town of North Branford in New Haven County, courtesy of Totoket Mountain. Home to about 14,000 residents, the community takes pride in its many historical...

Market Stats for North Branford, Connecticut

An exclusive report that informs you of residential real estate sales activity and trends in North Branford, Connecticut.


Request More Info for 53 Harrison Road, North Branford, CT

  • Eric Ryalls

    Eric Ryalls

    Licensed Real Estate Salesperson
    M
    View My Profile
  • Susan Santoro

    Susan Santoro

    Licensed Real Estate Salesperson
    M
    View My Profile

Listing Courtesy of Eric Ryalls of ((203) 682-5676)William Pitt Sotheby's Int'l (203.453.2533).