-
$1,195,000
PRICE
-
3
Beds
-
2/1
Baths
-
1,931
Sqft
-
8.3
Acres
-
1973
Built
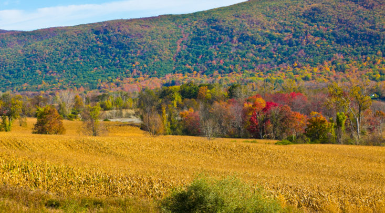
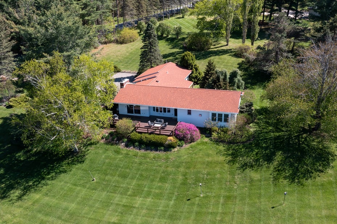
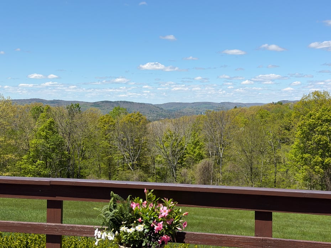
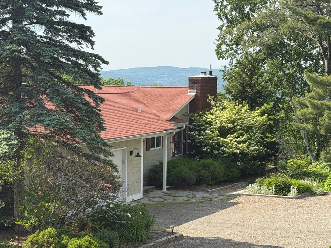


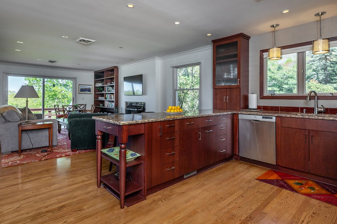
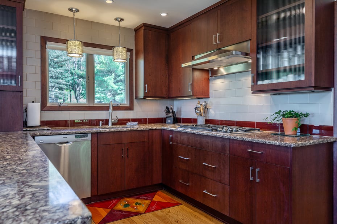
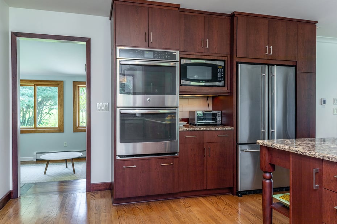
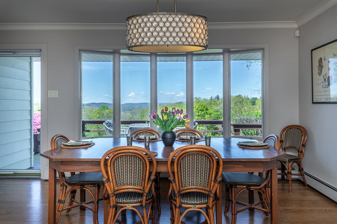
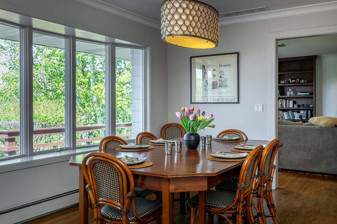
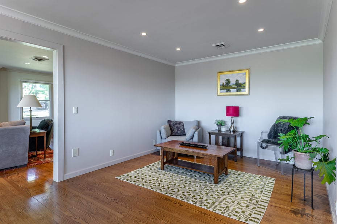
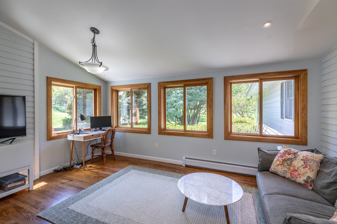
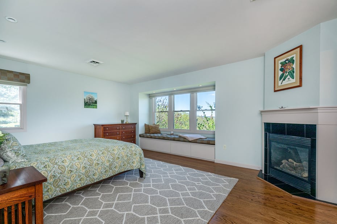
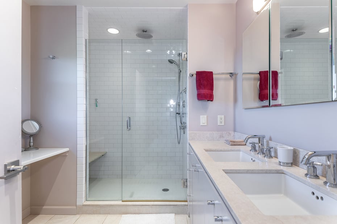
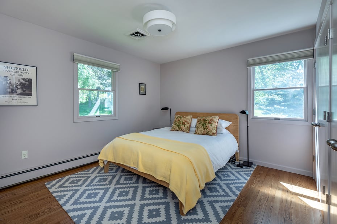
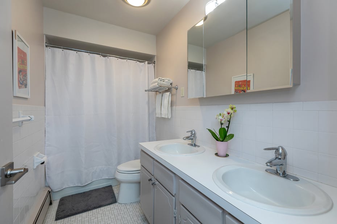
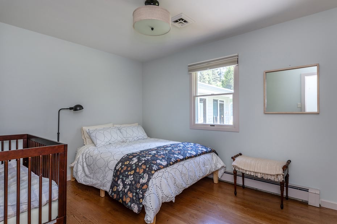

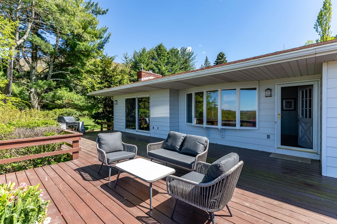
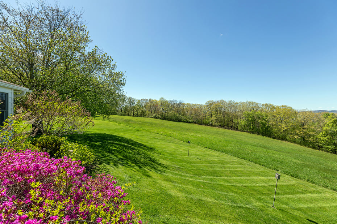


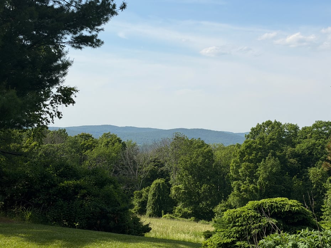
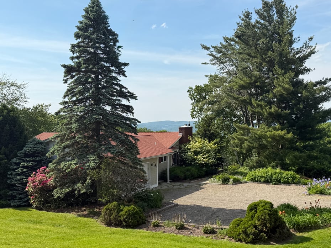
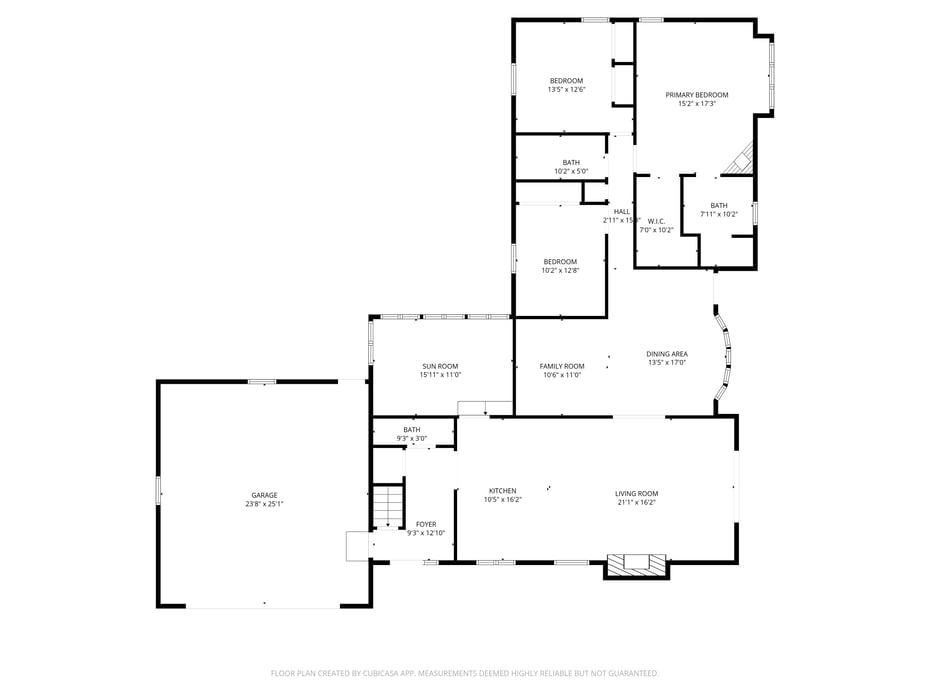
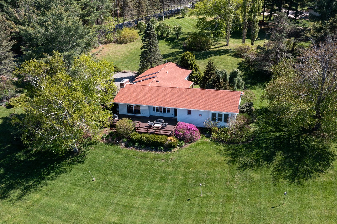
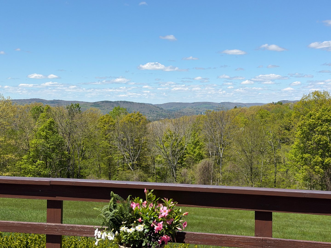
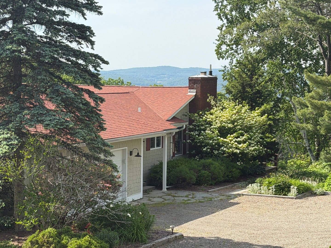
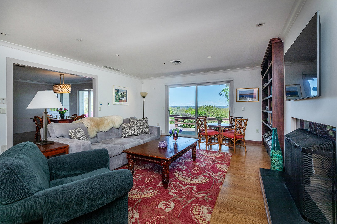
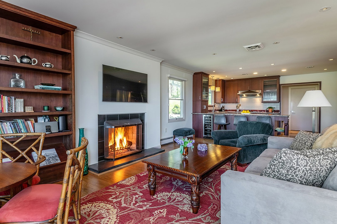
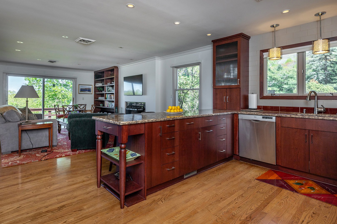
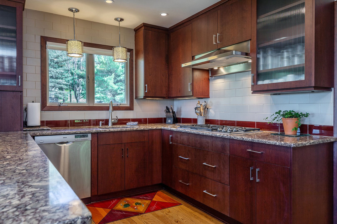
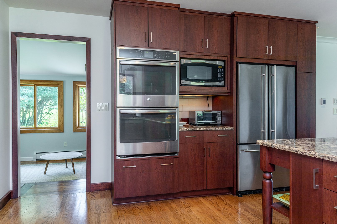
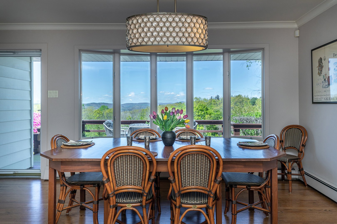
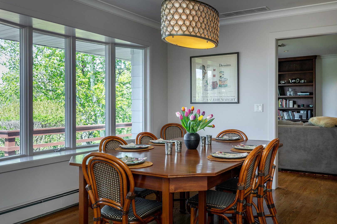
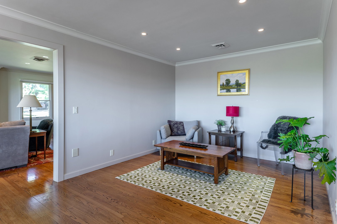
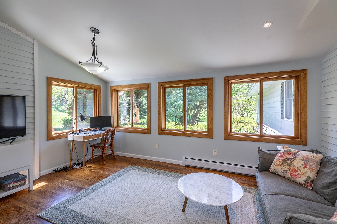
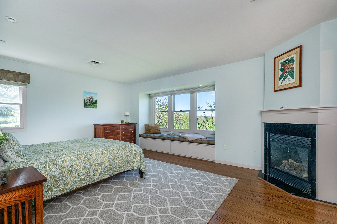
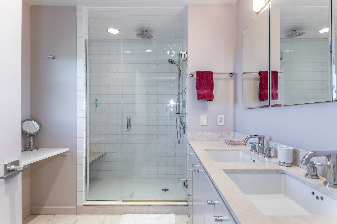
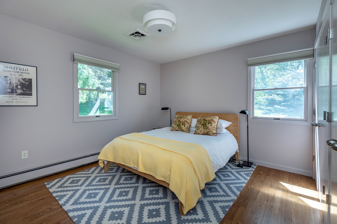
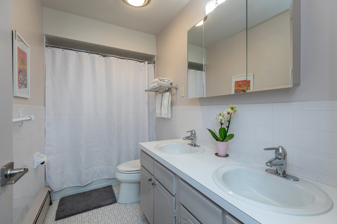
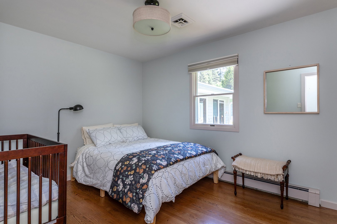

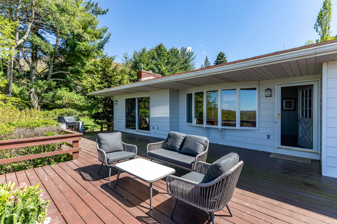
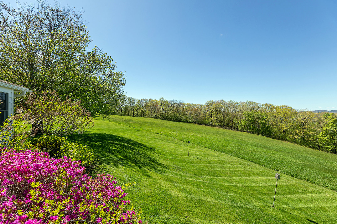

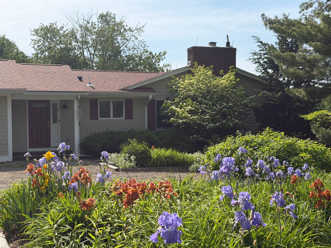
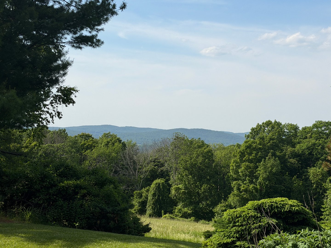
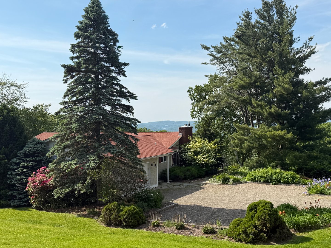
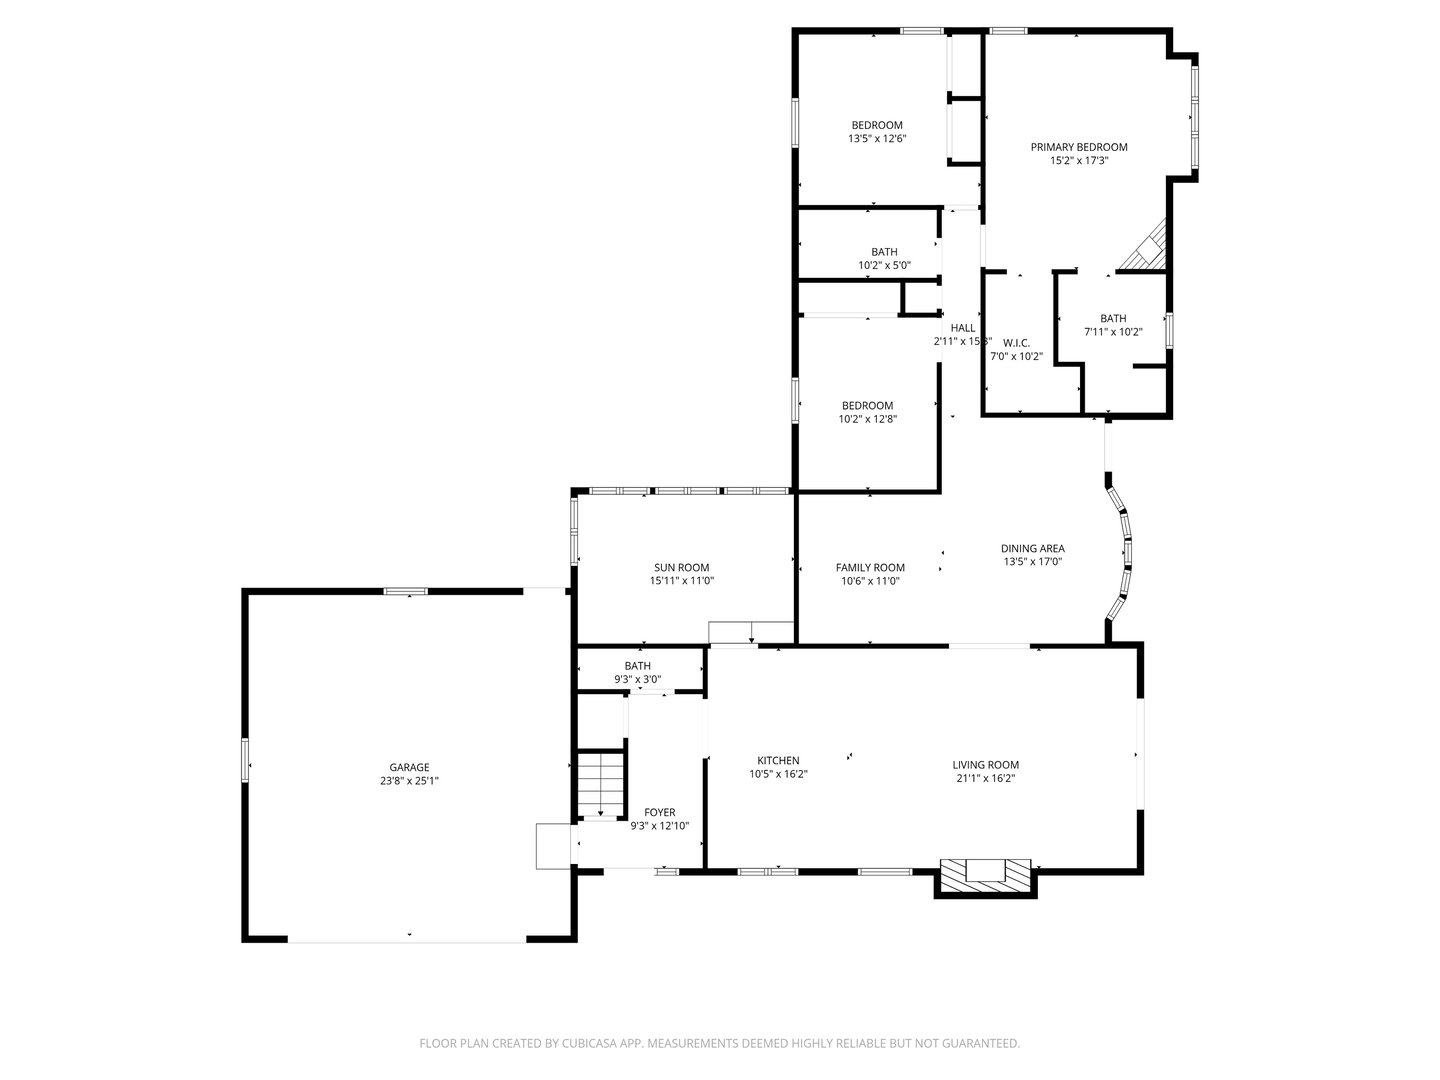
Imagine never tiring of your own backyard. Nestled on one of the prettiest roads in Hillsdale, this beautiful single-level home is a front-row seat to rolling meadows, distant hills, and the quiet magic of the changing seasons. This sun-drenched, single-level home offers an effortless lifestyle framed by stunning, panoramic views. Inside, an expansive open floor plan invites the outside in. The thoughtfully appointed, updated kitchen flows seamlessly into a generous living area anchored by custom built-ins and a cozy wood-burning fireplace. Wall-to-wall windows grace the formal dining room, ensuring every meal is accompanied by breathtaking scenery. Both the living and dining rooms offer direct access to a sprawling rear deck, perfect for entertaining. A tranquil sun-room provides a versatile space, ideal for a home office or a quiet retreat. Down a private hall, the sleeping wing awaits. The primary suite is a true haven, featuring a second fireplace, a charming window seat for reading, a large walk-in closet, and an en-suite bath. Two additional well-proportioned bedrooms with ample closet space share a pristine hall bathroom. A generous two-car attached garage and a full basement offer abundant storage and convenience right off the main entry.Outside, the 8.3-acre grounds are a serene blend of manicured lawn, wild meadow, and mature plantings. The location is truly stellar: less than five minutes to Catamount Mountain Resort for year-round adventure, and just moments from
READ MORELESS
Additional Information
ADDITIONAL INFORMATION
-
ATTIC DESCRIPTION:
Access Via Hatch
-
AVERAGE DAYS ON MARKET:
40
-
BASEMENT DESCRIPTION:
Full, Unfinished, Concrete Floor
-
DAYS ON MARKET:
69
-
ELEMENTARY SCHOOL:
Per Board of Ed
-
GARAGE:
Attached Garage
-
GARAGE COUNT:
2
-
HIGH SCHOOL:
Per Board of Ed
-
IS OCCUPIED?:
Owner
-
JUNIOR HIGH SCHOOL:
Per Board of Ed
-
LIVING AREA SQFT:
1,931
-
MIDDLE SCHOOL:
Per Board of Ed
-
PROPERTY TAX:
$106,758
-
SEWER:
Septic
-
STATUS:
Active
-
STYLE:
Ranch
-
TAX AMOUNT:
$106,758
-
TAX YEAR:
July 2025-June 2026
-
TYPE:
Single Family For Sale
-
YEAR BUILT:
1973
-
YEAR BUILT DETAILS:
Public Records
-
ZONING:
residential
INTERIOR/EXTERIOR FEATURES
-
AIR CONDITIONING:
Central Air
-
APPLIANCES INCLUDED:
Gas Cooktop, Wall Oven, Range Hood, Refrigerator, Dishwasher, Washer, Dryer, Wine Chiller
-
ATTIC:
Yes
-
BEDS:
3
-
COOLING:
Central Air
-
EXTERIOR FEATURES:
Deck
-
EXTERIOR SIDING:
Shake, Vinyl Siding, Aluminum
-
FIREPLACES:
2
-
FULL BATHS:
2
-
FURNACE TYPE:
Propane
-
HALF BATHS:
1
-
HEAT:
Propane
-
HEAT FUEL:
Propane
-
HOT WATER:
Propane, Upright Tank
-
LAUNDRY ROOM:
Main Level
-
ROOF:
Asphalt Shingle
-
ROOMS:
7
-
TOTAL BATHS:
3
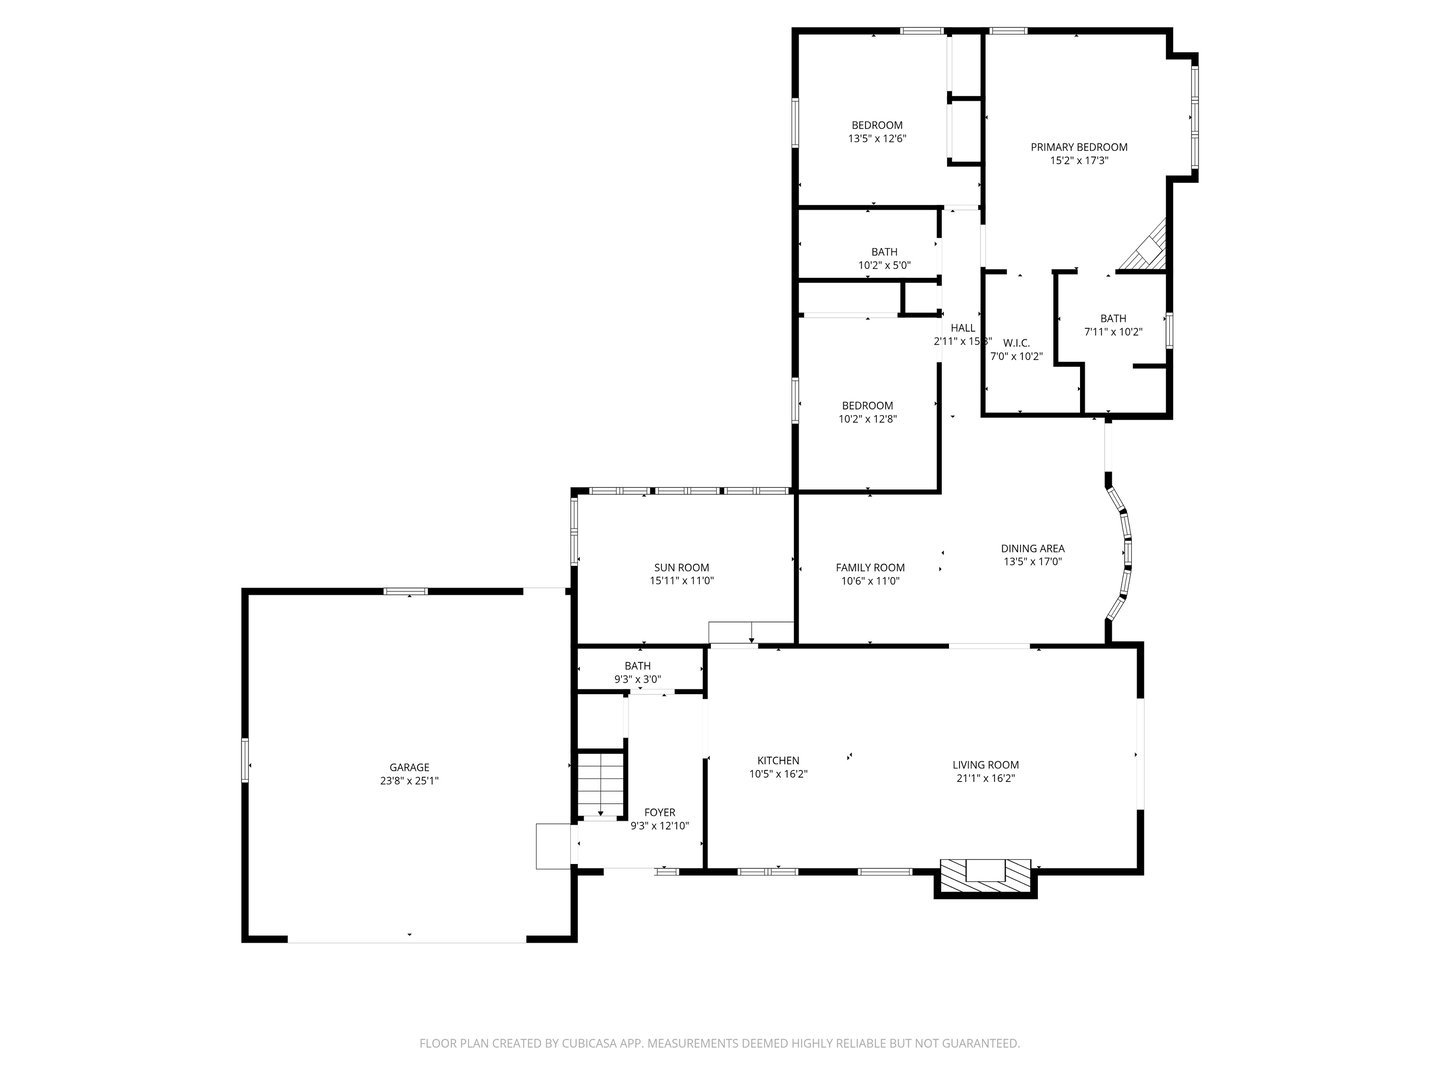
Floor Plans for 523 Breezy Hill Road, Hillsdale, NY
Location for 523 Breezy Hill Road, Hillsdale, NY
Schools
for 523 Breezy Hill Road, Hillsdale, NY
Our community offers residents access to a number of fine private and public schools for all grade levels. Please read below for information on each
of the schools in our area.