51 Coleman Road

Southampton, MA 01073

  • $835,000
  • 4 Beds
  • 2/1 Baths
  • 3,788 Sqft
  • 4.06 Acres
  • 1991 Built

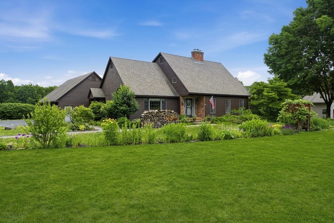
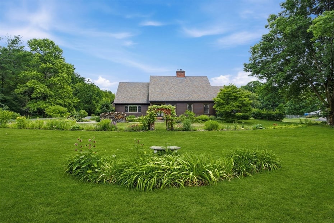
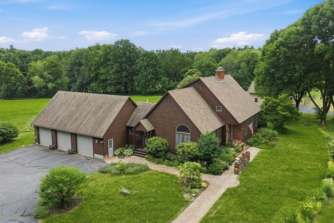
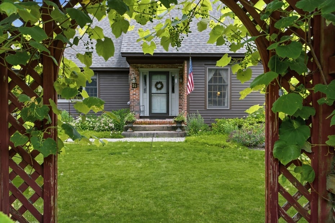
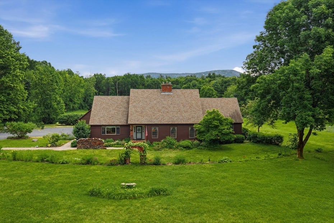
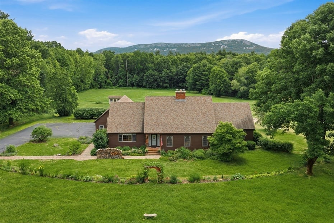
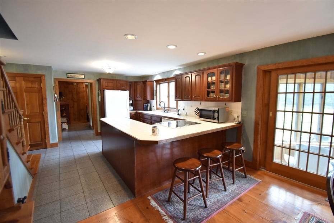
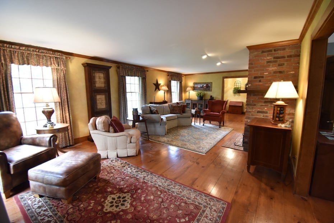
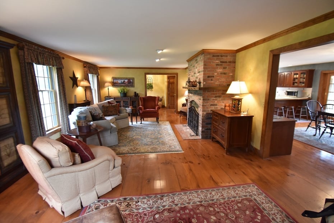
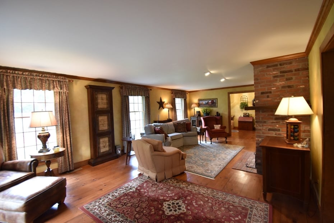
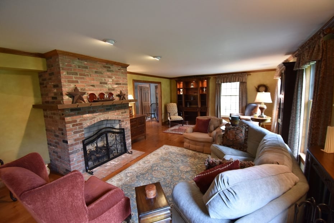
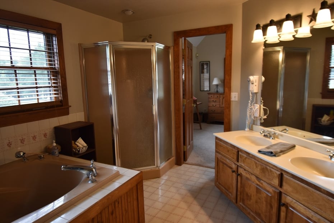
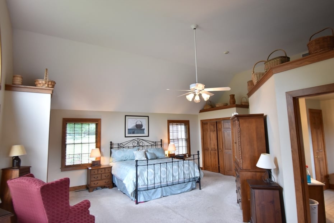
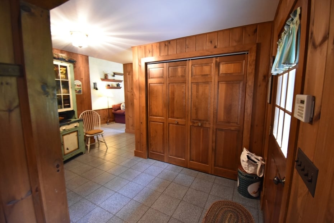
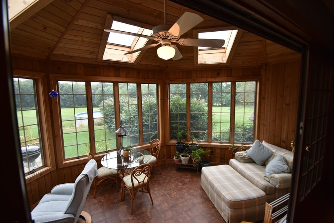
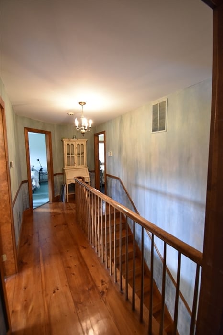
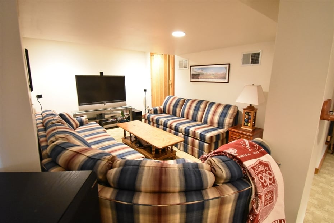
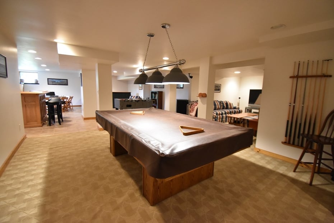
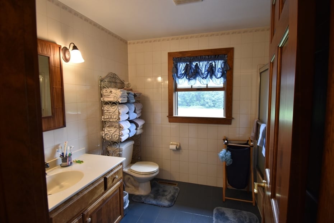
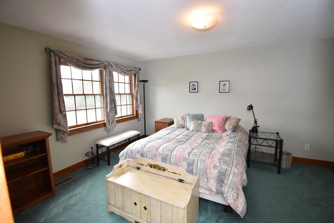
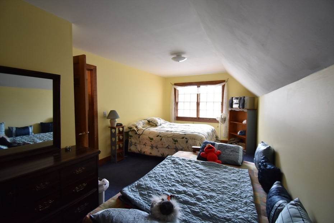
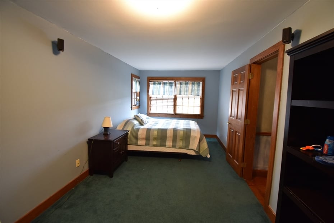
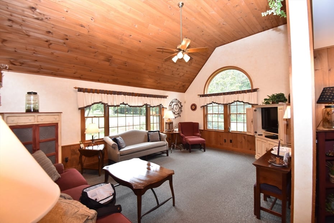
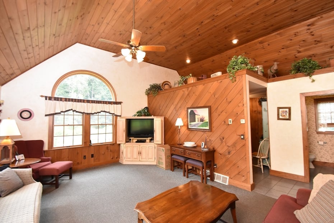
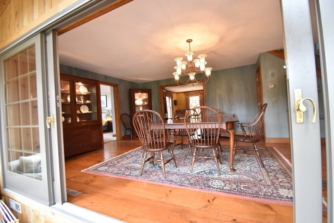
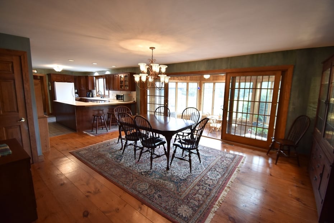
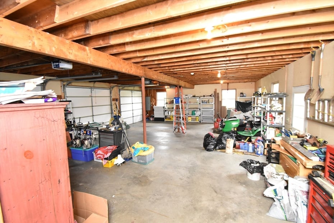
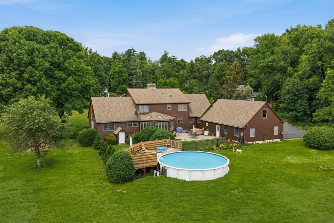
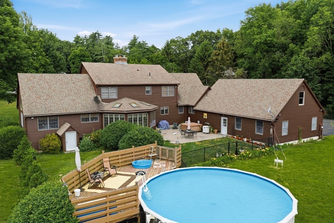
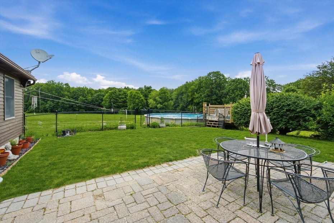
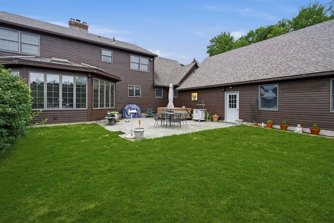
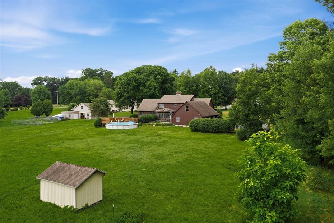
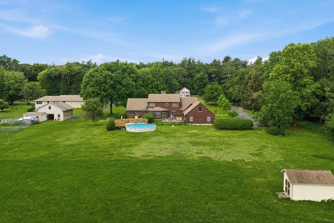
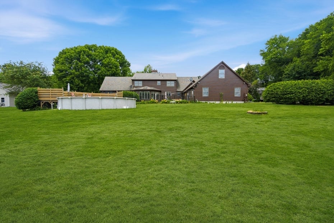
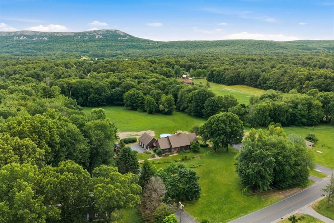
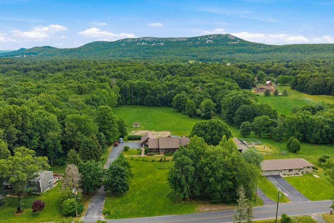
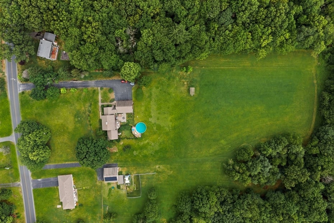
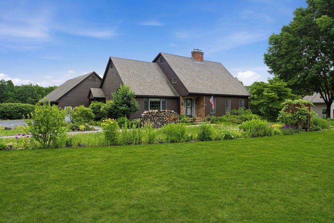
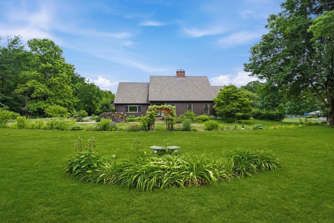
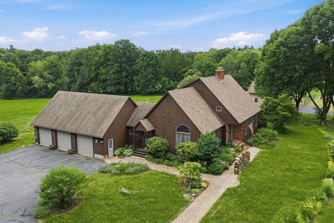
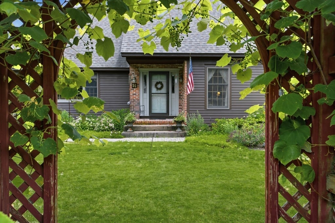
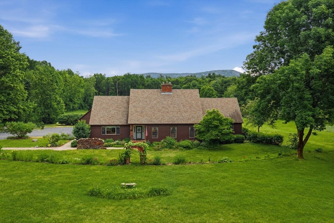
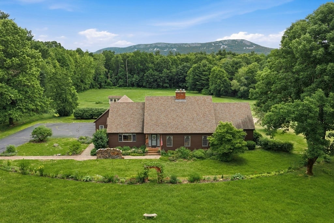
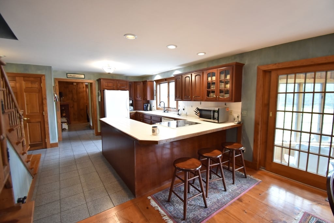
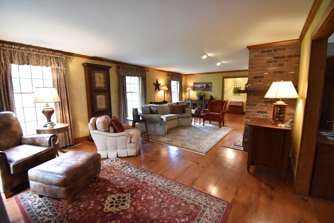
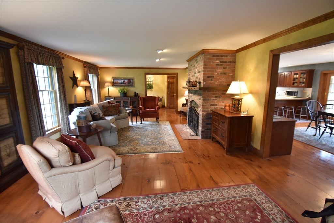
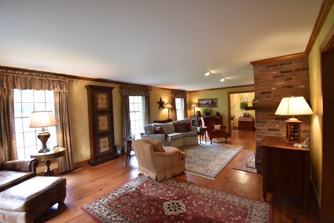
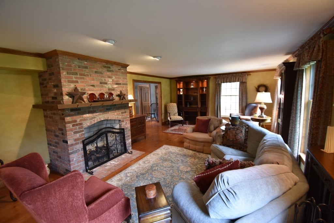
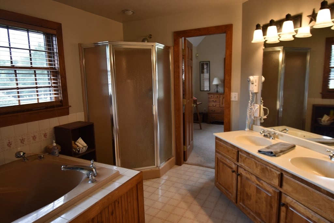
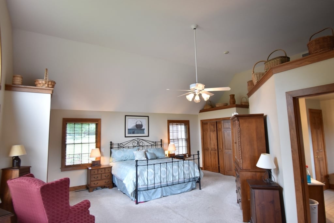
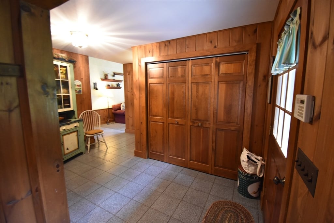
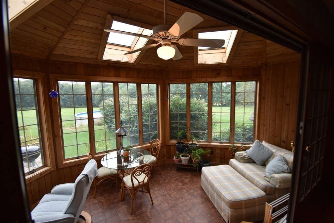
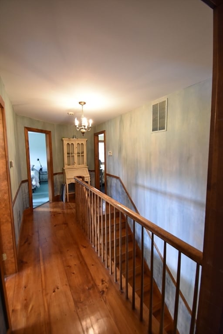
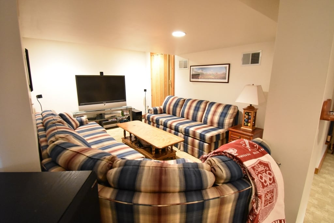
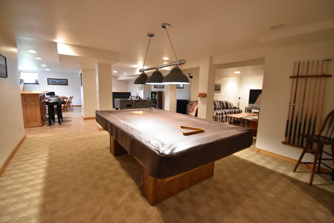
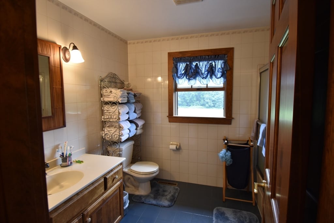
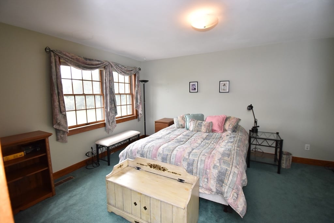
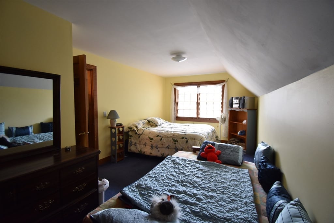
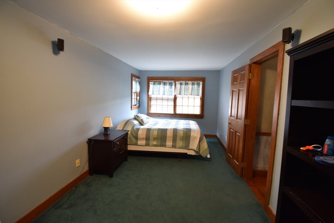
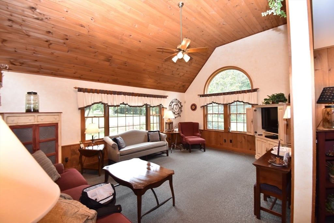
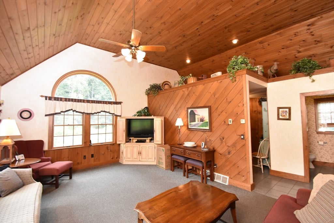
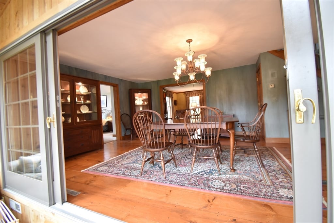
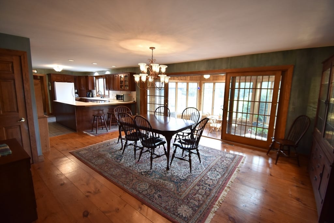
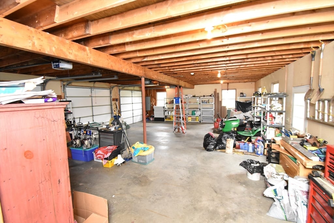
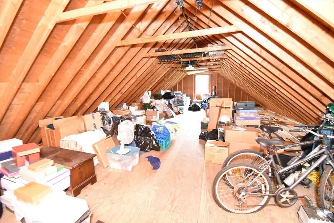
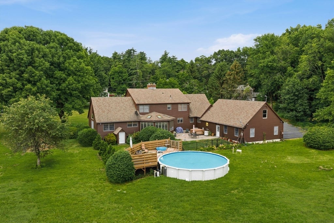
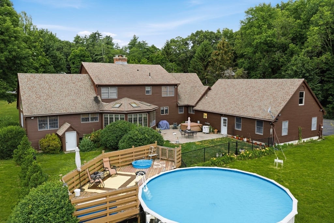
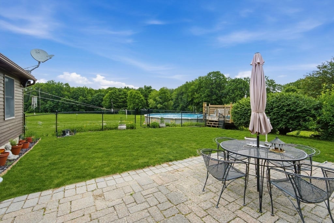
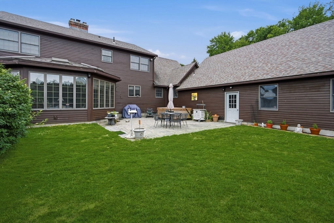
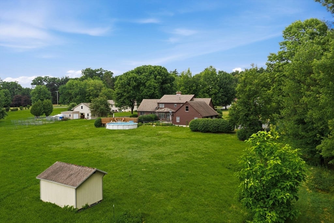
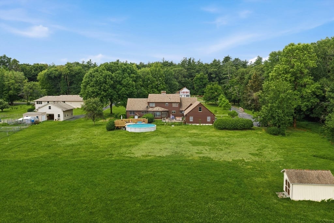
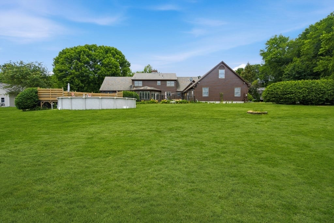
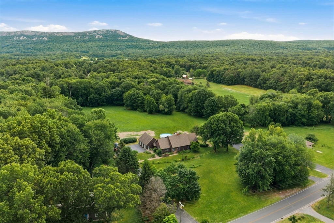
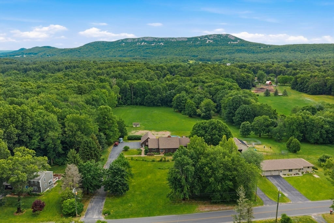
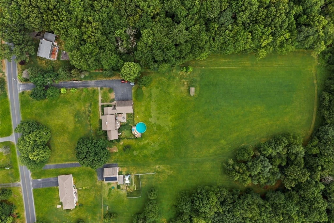
Expansive 9 Room, 4 Bedroom, 2.5 Bath Cape with 2x6 construction and beautiful pastoral views in convenient location, off of Rt 10 with close access to Manhan Rail Trail. The first floor has an open floor plan featuring a large kitchen with beautiful cherry cabinets open to dining area that leads to inviting living room with fireplace and wide board wood floors. The first floor primary bedroom features cathedral ceiling and lots of natural light and private ensuite bath with jacuzzi tub and separate shower. The three car garage leads to the mudroom, family room with cathedral ceilings and first floor laundry. The 4 season sunroom overlooks the private backyard with patio and above ground pool. There are three bedrooms and full bath on the second floor. The basement offers even more finished living space with rec room and storage. Charming home with thoughtful layout ideal for everyday living and entertaining.

READ MORELESS
Property Highlights
  • ELEMENTARY : Norris
  • MID. SCHOOL : Hrhs
  • HIGH SCHOOL : Hrhs
  • VIEW : Scenic
  • PRICE/SQFT : $220
  • DAYS ON MARKET : 29
  • MLS : 73543080

Additional Information

ADDITIONAL INFORMATION
  • BASEMENT DESCRIPTION: Full, Partially Finished, Walk-Out Access, Interior Entry
  • DAYS ON MARKET: 29
  • ELECTRICAL FEATURES: Circuit Breakers
  • ELEMENTARY SCHOOL: Norris
  • GARAGE COUNT: 3
  • HIGH SCHOOL: Hrhs
  • LIVING AREA SQFT: 3788
  • MIDDLE SCHOOL: Hrhs
  • ON MARKET DATE: 2026-06-29
  • PARKING: Paved, Attached, Garage Door Opener, Off Street, Garage
  • PARKING SPACES: 13
  • SEWER: Private Sewer
  • STYLE: Cape
  • TAX AMOUNT: $10,317
  • TAX YEAR: 2026
  • TYPE: Residential
  • VIEW: Scenic
  • YEAR BUILT: 1991
  • YEAR BUILT DETAILS: Actual
INTERIOR/EXTERIOR FEATURES
  • APPLIANCES INCLUDED: Water Heater, Range, Dishwasher, Refrigerator, Washer, Dryer
  • BEDS: 4
  • COOLING: Central Air
  • EXTERIOR FEATURES: Porch, Enclosed, Pool (Above Ground, Private)
  • FLOORING: Wood, Tile, Carpet
  • FOUNDATION: Concrete Perimeter
  • FULL BATHS: 2
  • HEAT: Forced Air, Oil
  • INTERIOR FEATURES: Central Vacuum, Master Downstairs, Pantry, Open Floorplan, Cathedral Ceiling(s), Ceiling Fan(s)
  • LIVING SQFT SOURCE: Public Records
  • ROOF: Shingle
  • ROOMS: 9

Mortgage Calculator

Years
%/Year
in US Dollars
%
Years

Your Estimated Payment

-- Monthly Payment
  • Down Payment
    Required
    --
  • Mortgage
    Principal
    --
  • Still Owing at the
    End of Term
    --

Location for 51 Coleman Road, Southampton, MA

Schools for 51 Coleman Road, Southampton, MA

Our community offers residents access to a number of fine private and public schools for all grade levels. Please read below for information on each of the schools in our area.

View School Info

Community

Southampton>

Southampton

, Massachusetts

Situated in southwest Massachusetts about six miles from the Connecticut border, Southampton, Mass., is a vibrant suburb of nearby Springfield with 6,224 residents within its 29.1 square miles. The community...

Market Stats for Southampton, Massachusetts

An exclusive report that informs you of residential real estate sales activity and trends in Southampton, Massachusetts.

Request More Info for 51 Coleman Road, Southampton, MA

  • William Pitt Sotheby's International Realty

The property listing data and information, or the Images, set forth herein were provided to MLS Property Information Network, Inc. from third party sources, including sellers, lessors, landlords and public records, and were compiled by MLS Property Information Network, Inc. The property listing data and information, and the Images, are for the personal, non-commercial use of consumers having a good faith interest in purchasing, leasing or renting listed properties of the type displayed to them and may not be used for any purpose other than to identify prospective properties which such consumers may have a good faith interest in purchasing, leasing or renting. MLS Property Information Network, Inc. and its subscribers disclaim any and all representations and warranties as to the accuracy of the property listing data and information, or as to the accuracy of any of the Images, set forth herein. Listing Courtesy of Robert Canon of Canon Real Estate, Inc. (413.527.8311).