• CONTINGENT

50 Emerald Glen Lane

Salem, CT 06420

  • $649,900
  • 3 Beds
  • 2/1 Baths
  • 2,758 Sqft
  • 1.89 Acres
  • 1999 Built

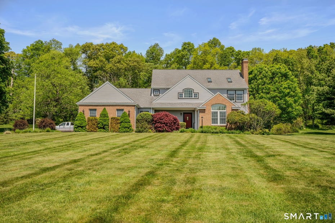
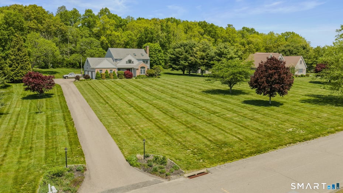
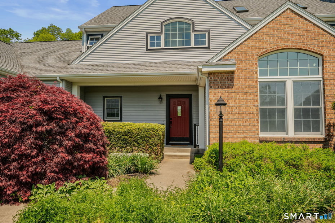
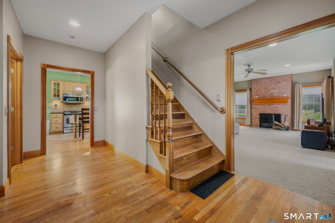
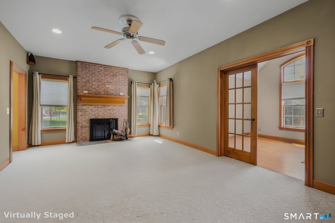
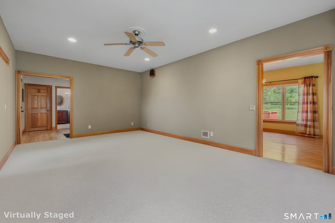
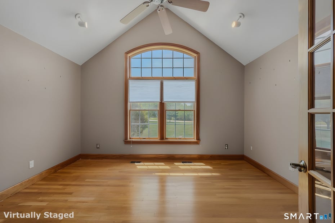
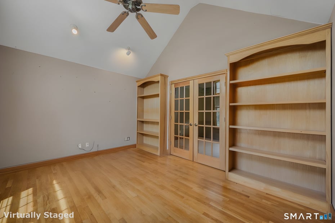
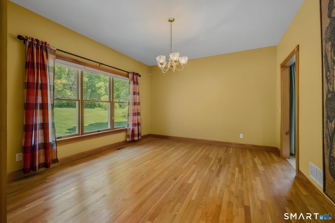
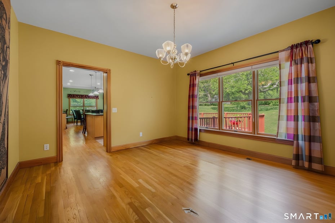
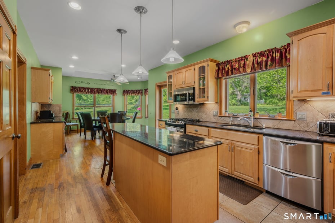
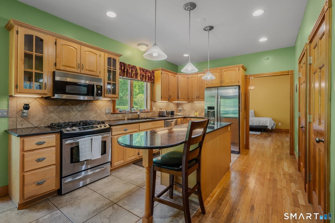
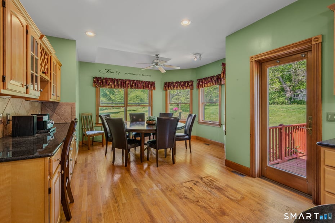
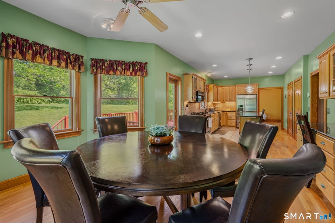
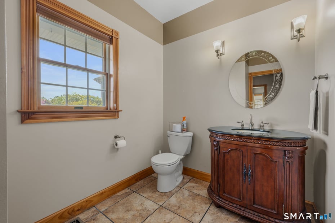
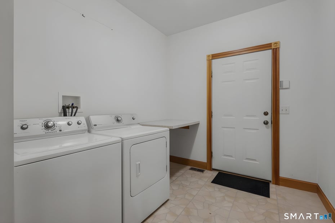
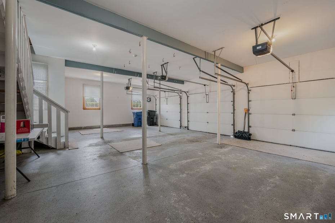
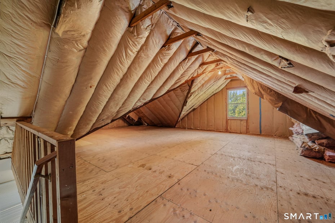
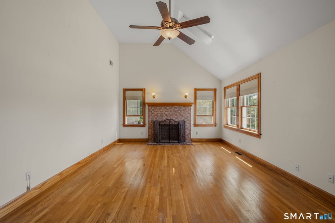
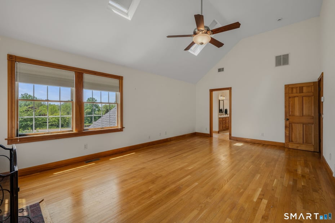
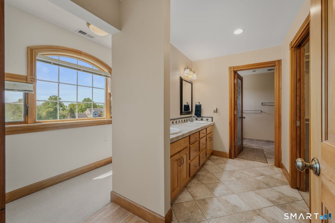
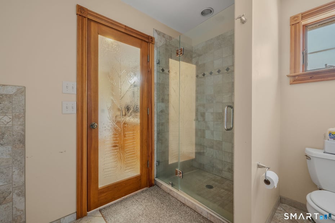
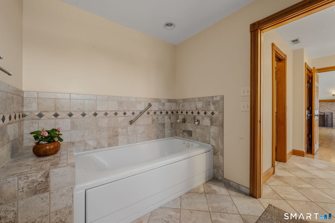
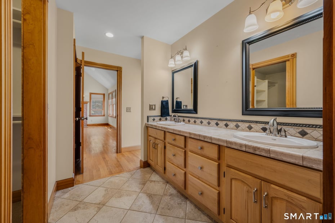
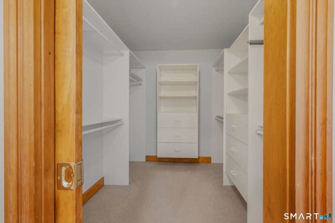
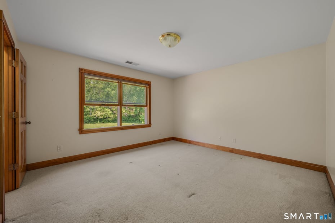
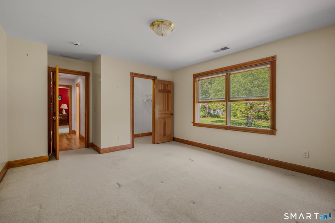
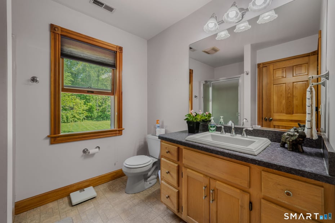
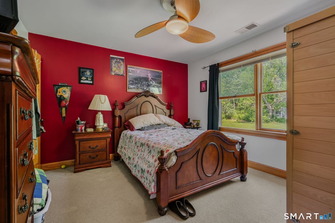
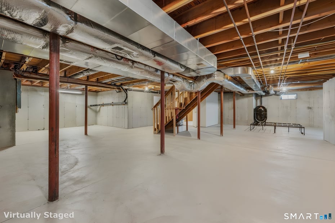
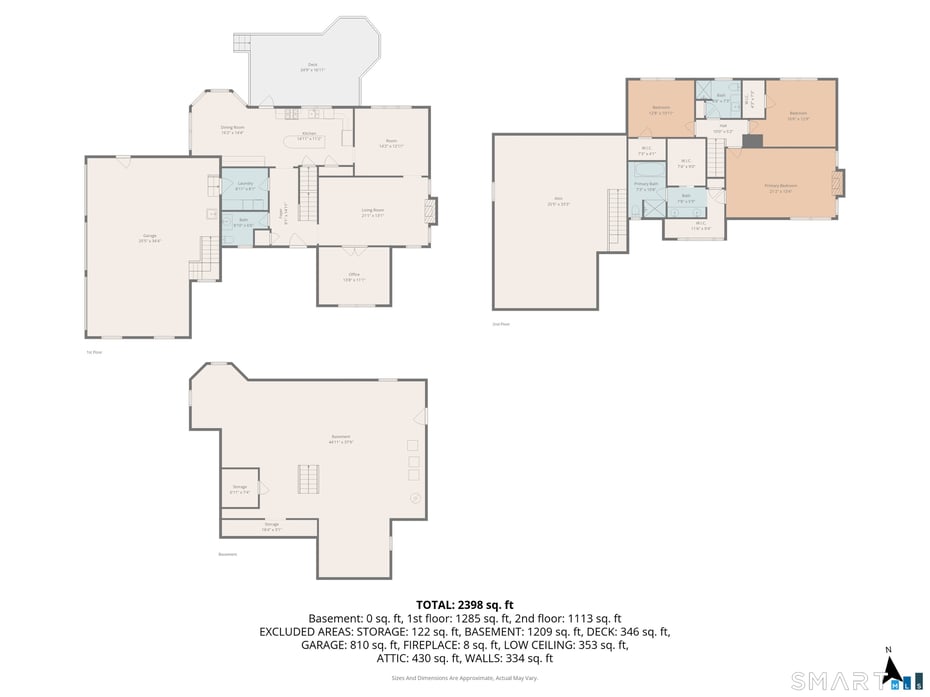

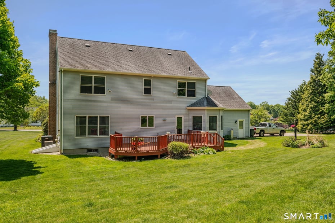

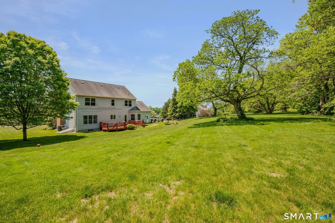

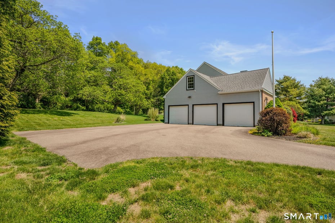


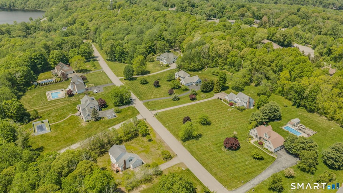
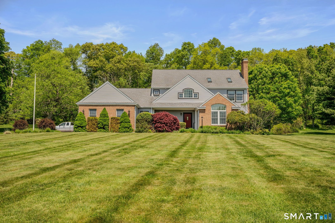
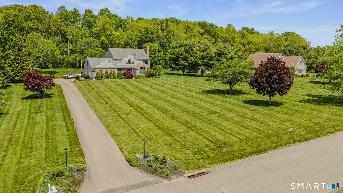

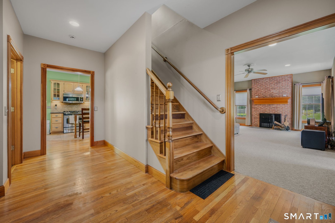
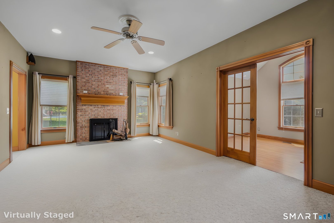
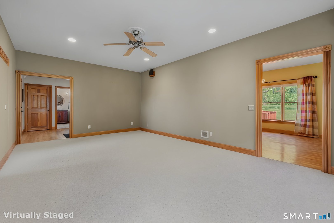
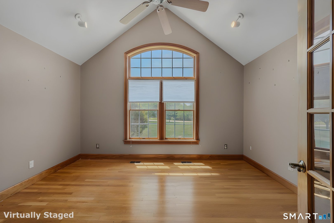
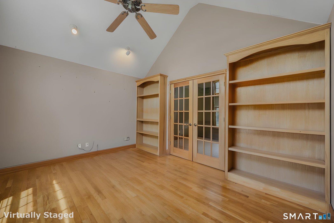
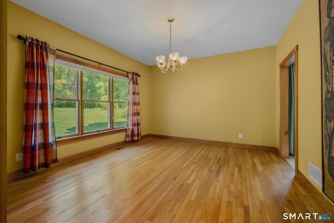
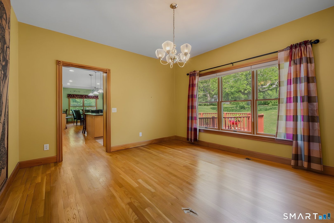
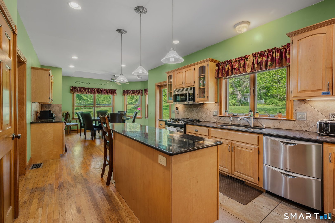
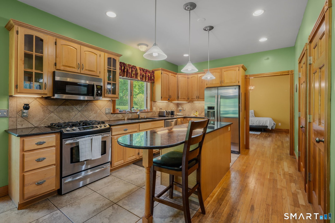
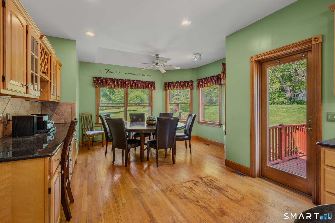
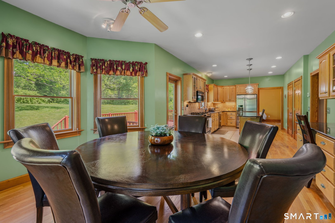
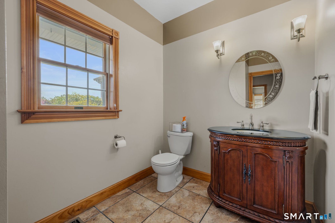
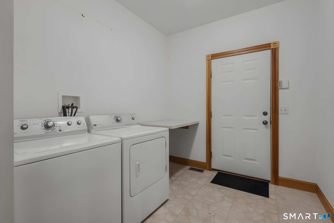
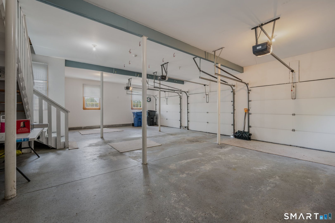
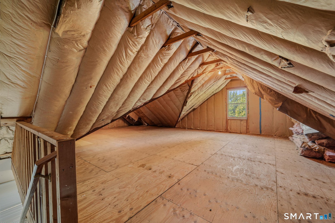
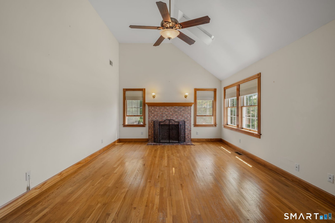
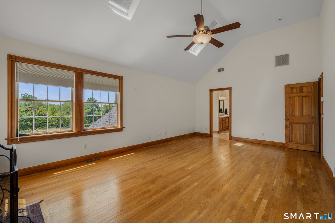
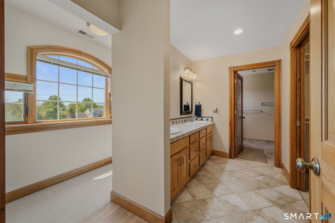
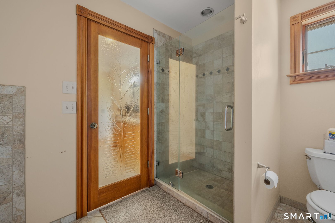
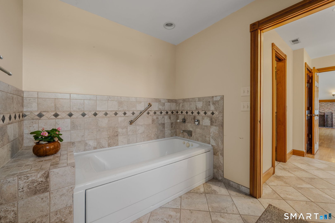
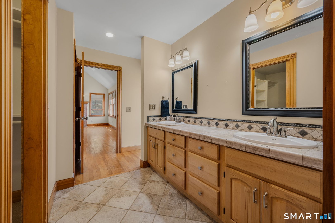
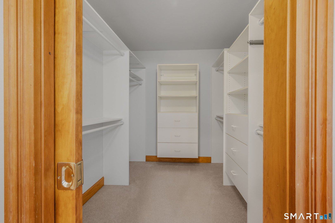
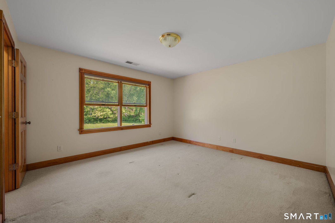
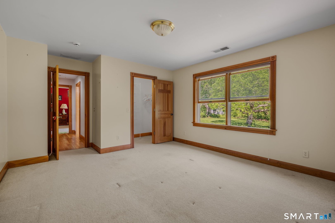
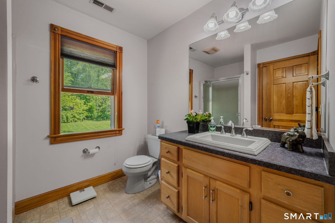
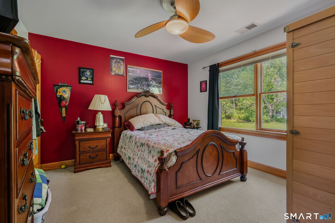
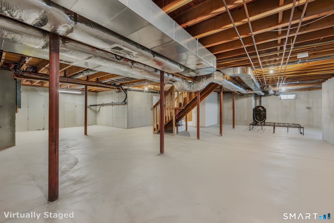
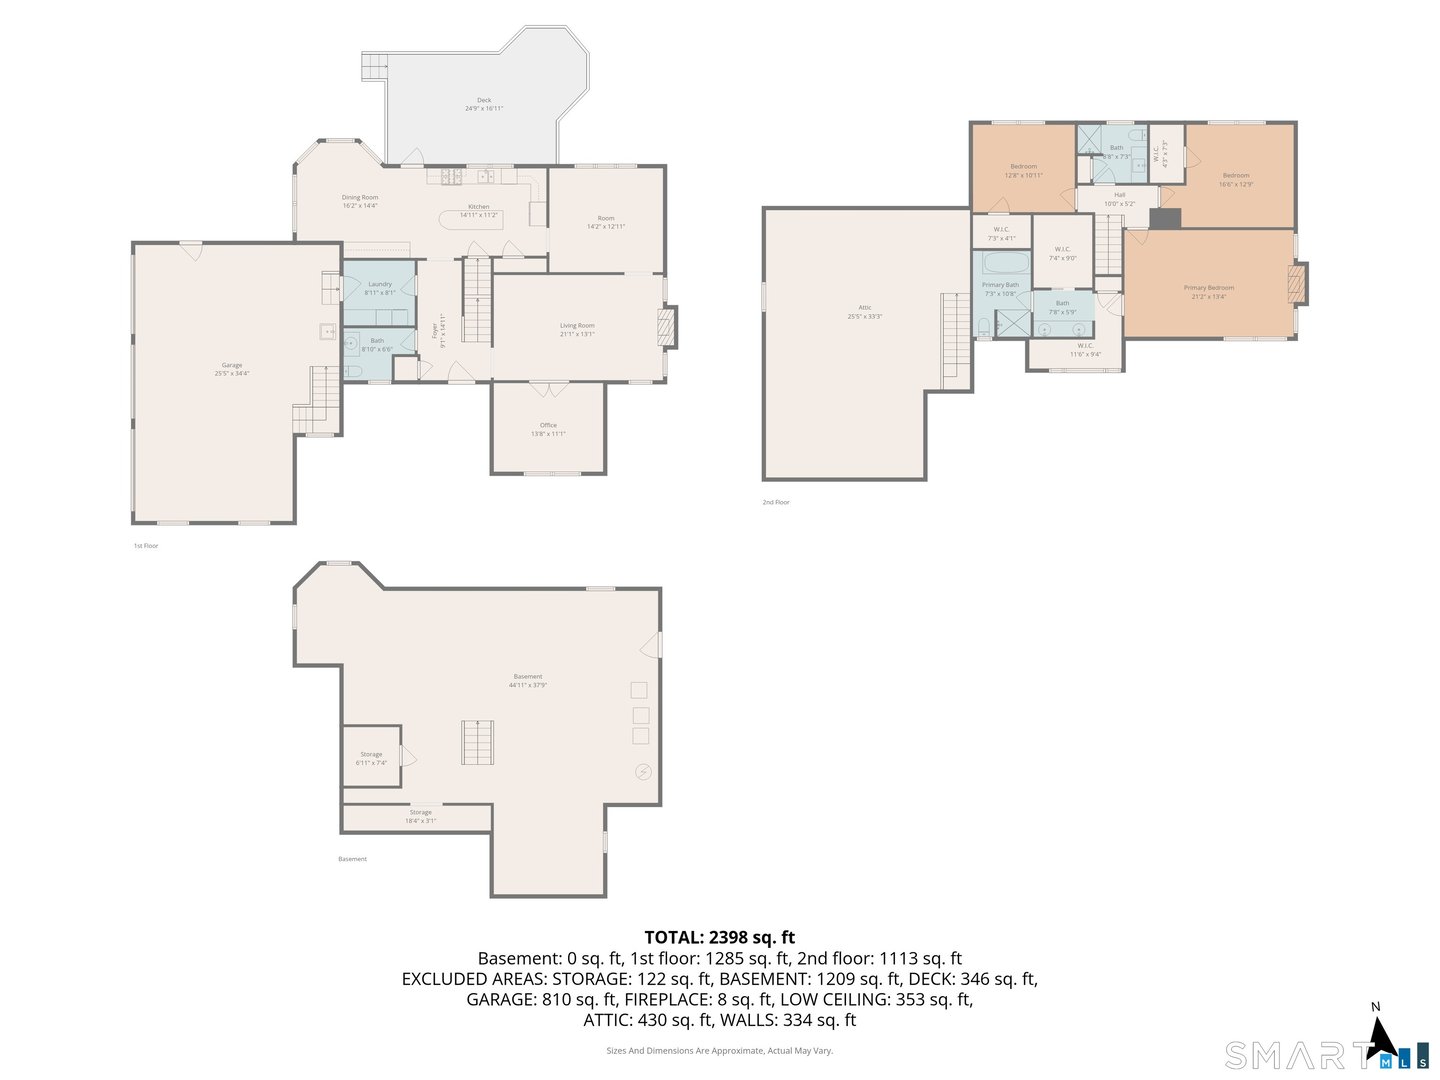
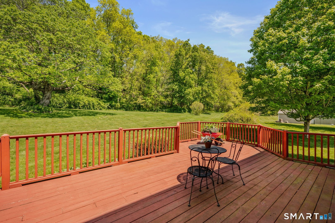
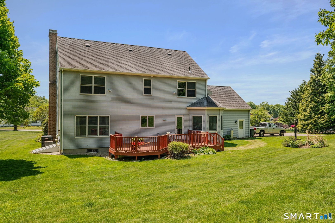
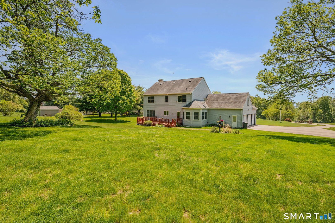
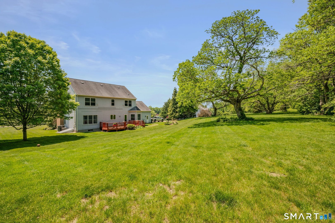

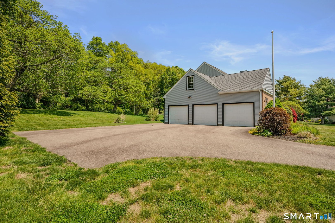
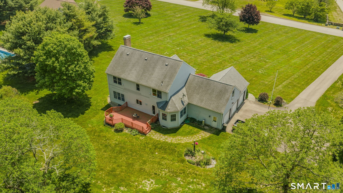
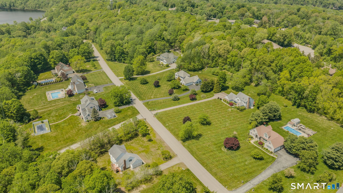
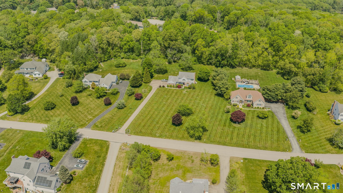
Welcome to 50 Emerald Glen Ln! Located on a quiet cul-de-sac in the well-established Emerald Glen subdivision, this prestigious custom built Colonial has all of the finer details: 9' ceilings, oversized windows, a full primary suite, 3-bay garage, almost 2 acres of land, and so much more. The main level includes a large living room with fireplace, home office with custom built-ins and glass french doors, formal dining room & eat-in kitchen overlooking the large back deck & private backyard. The kitchen is complete with granite countertops, stainless steel appliances, and plenty of custom cabinetry including a wet bar area. A mudroom/laundry room and 1/2 bath complete this level. Upstairs showcases a primary suite with hardwoods, vaulted ceiling with skylights, fireplace, 2 walk-in closets, and a luxurious bath with double vanity, and separate soaking tub & tiled shower. 2 well-appointed bedrooms and another full bath round out the 2nd floor. Additional features include a large unfinished basement with walk-in cedar closet, huge loft above the heated 3-bay garage with potential for additional living space, central air, low-maintenance siding, a shed, and much more. Located within close proximity to Rt 85, less than 45 min to Hartford and less than 30 minutes the shoreline or local casinos, restaurants, shopping, beaches, the list goes on! Schedule your tour today to see all that this amazing property has to offer!

READ MORELESS
Property Highlights
  • STYLE : Colonial
  • SUBDIVISION : Emerald Glen
  • NEIGHBORHOOD : Horse Pond
  • PRICE/SQFT : $236
  • DAYS ON MARKET : 8
  • MLS : 24177517

Additional Information

ADDITIONAL INFORMATION
  • ACRES: 1.89
  • ATTIC DESCRIPTION: Pull-Down Stairs
  • BASEMENT DESCRIPTION: Full, Unfinished, Interior Access, Concrete Floor, Full With Hatchway
  • GARAGE: Attached Garage
  • GARAGE COUNT: 3
  • HIGH SCHOOL: Per Board of Ed
  • IS OCCUPIED?: Owner
  • LIVING AREA SQFT: 2,758
  • NEIGHBORHOOD: Horse Pond
  • PROPERTY TAX: $9,543
  • SEWER: Septic
  • STYLE: Colonial
  • SUBDIVISION: Emerald Glen
  • TAX AMOUNT: $9,543
  • YEAR BUILT: 1999
  • YEAR BUILT DETAILS: Public Records
  • ZONING: RUA
INTERIOR FEATURES
  • AIR CONDITIONING: Central Air
  • APPLIANCES INCLUDED: Oven/Range, Microwave, Refrigerator, Dishwasher, Washer, Dryer
  • ATTIC: Yes
  • BEDS: 3
  • COOLING: Central Air
  • FIREPLACES: 2
  • FULL BATHS: 2
  • FURNACE TYPE: Oil
  • HALF BATHS: 1
  • HEAT: Oil
  • HEAT FUEL: Oil
  • HOT WATER: Domestic
  • LAUNDRY ROOM: Main Level
  • LAUNDRY ROOM ACCESS: Mudroom off Garage
  • ROOMS: 7
  • TOTAL BATHS: 3
EXTERIOR FEATURES
  • EXTERIOR FEATURES: Deck
  • EXTERIOR SIDING: Vinyl Siding, Brick
  • HOUSE COLOR: Grey
  • ROOF: Asphalt Shingle

Mortgage Calculator

Years
%/Year
in US Dollars
%
Years

Your Estimated Payment

-- Monthly Payment
  • Down Payment
    Required
    --
  • Mortgage
    Principal
    --
  • Still Owing at the
    End of Term
    --

Location for 50 Emerald Glen Lane, Salem, CT

Community

Salem>

Salem

Shoreline, Connecticut

The charming town of Salem, situated in the heart of Southeastern Connecticut, is a rural bedroom community with easy access to nearby metropolitan areas.

Market Stats for Salem, Connecticut

An exclusive report that informs you of residential real estate sales activity and trends in Salem, Connecticut.

Request More Info for 50 Emerald Glen Lane, Salem, CT

  • William Pitt Sotheby's International Realty
Listing Courtesy of Geoff Smith of ((860) 912-3209)RE/MAX on the Bay (860.739.0888).