-
$975,000
PRICE
-
3
Beds
-
2/1
Baths
-
2,761
Sqft
-
0.24
Acres
-
1957
Built




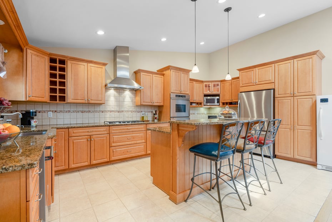
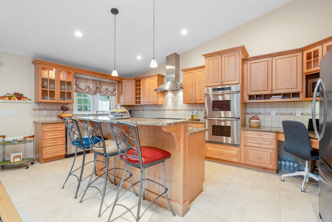

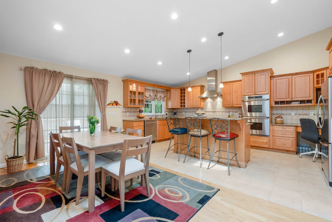

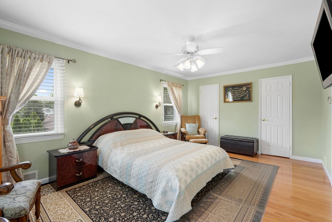
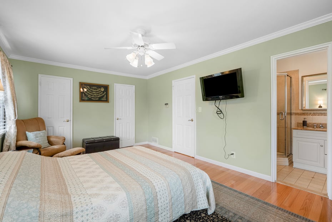
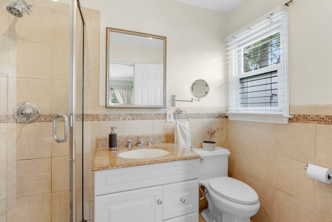
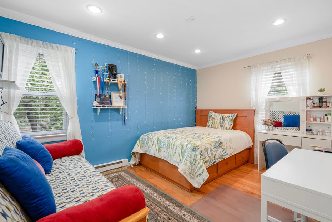
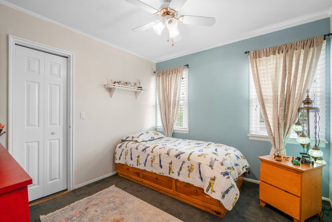
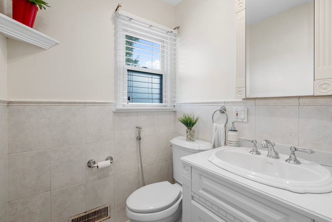
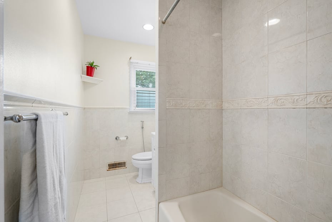
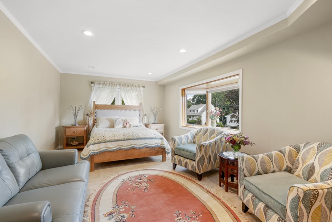
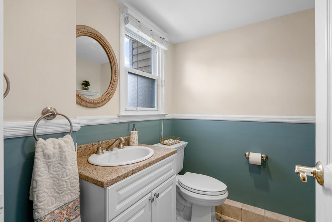
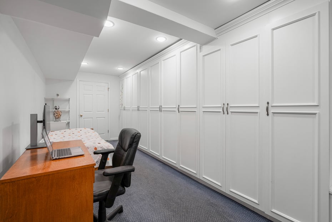
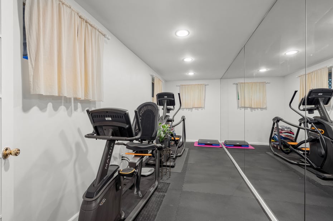
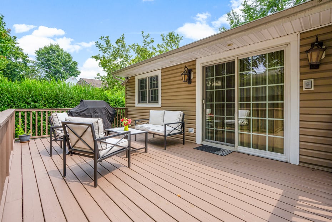
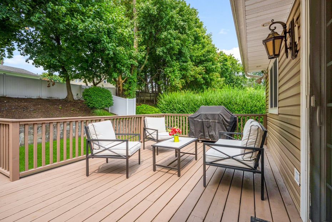
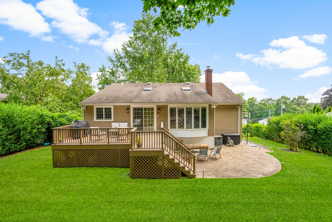
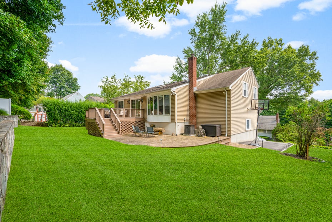
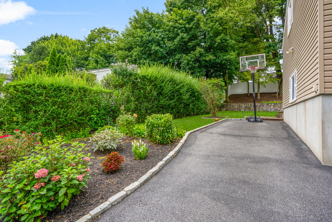
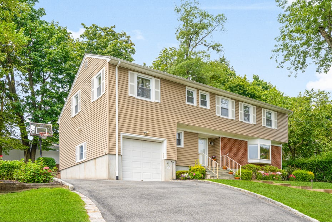
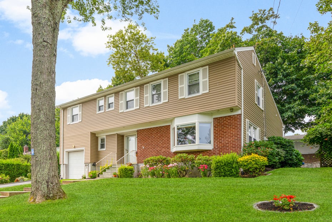
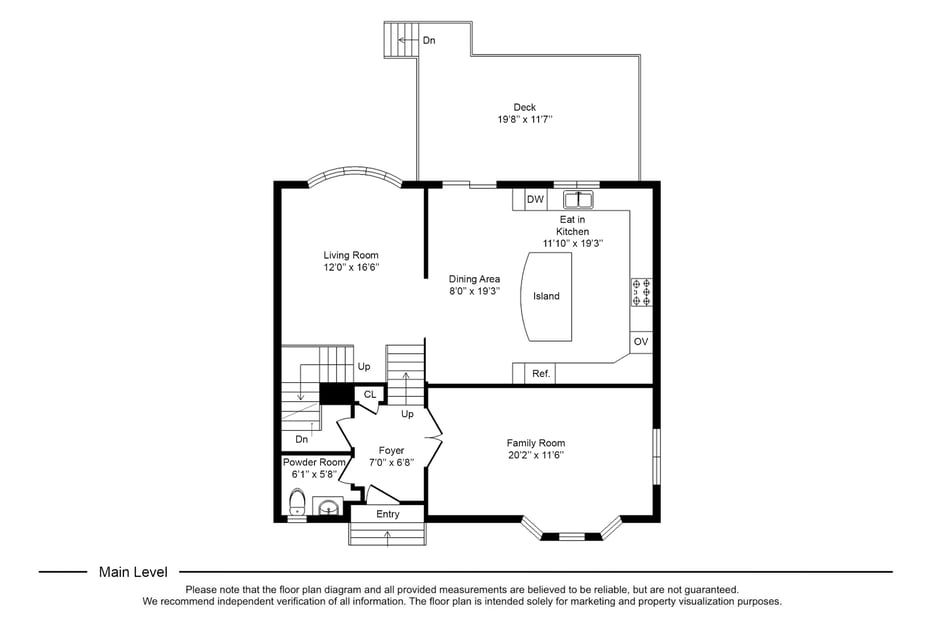
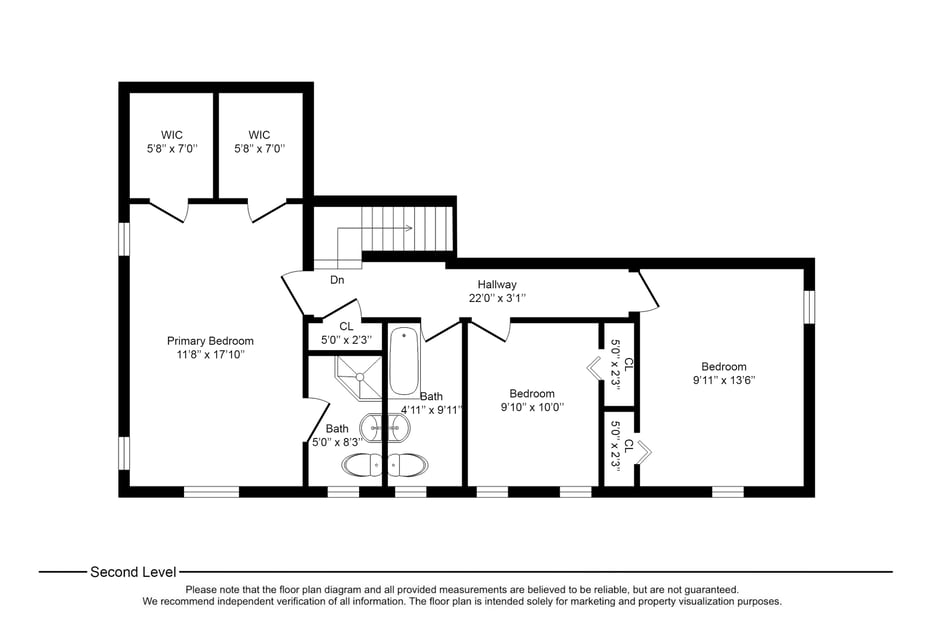
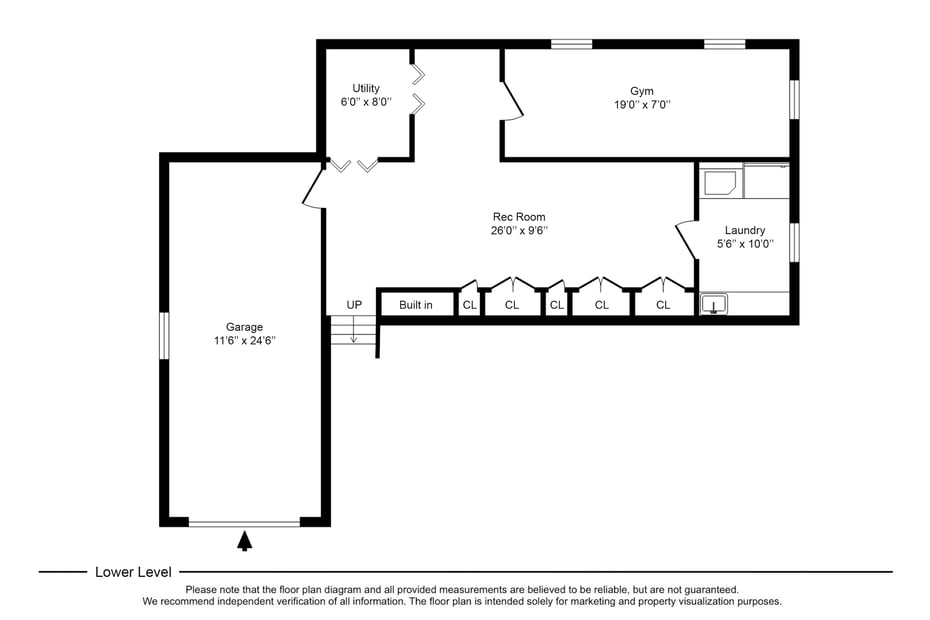
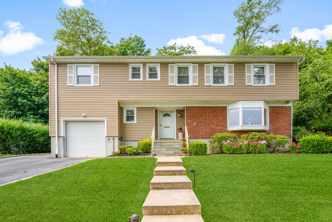



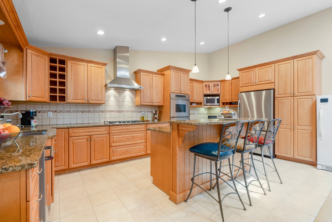
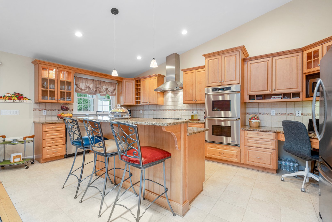
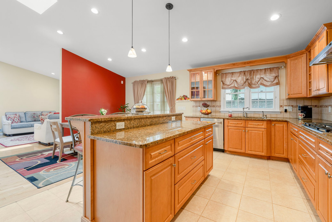
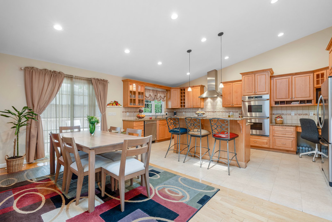

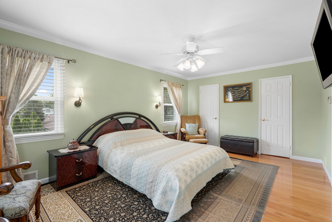
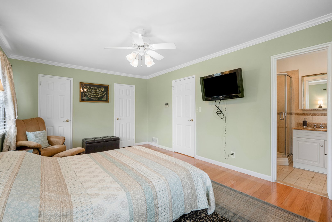
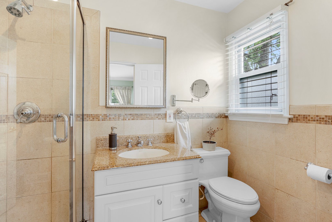
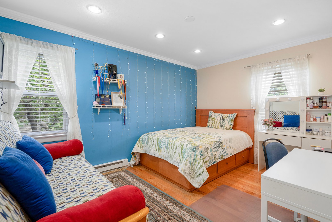
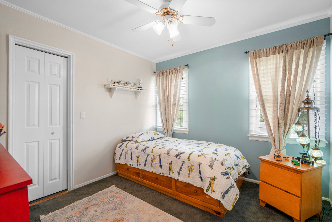
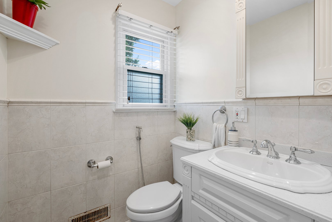
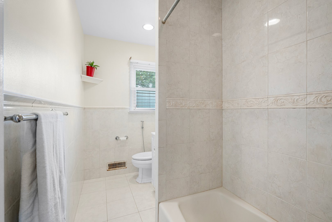
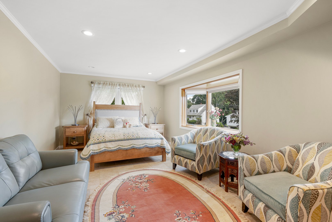
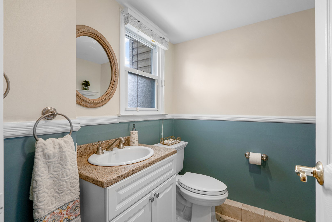
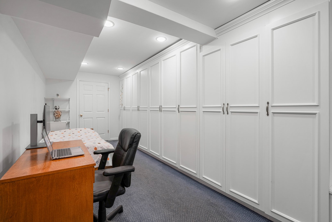
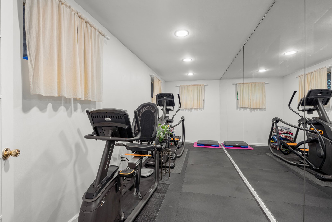
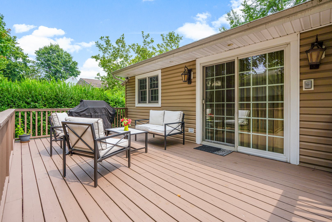
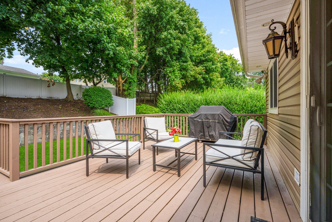
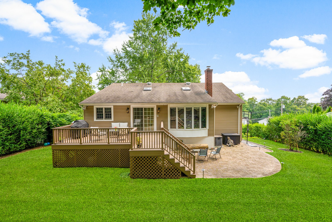
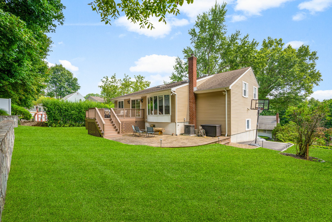

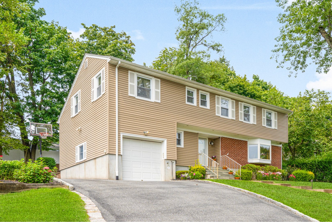
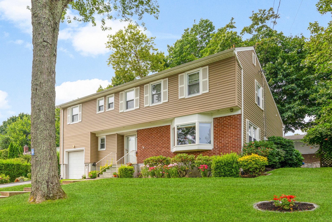
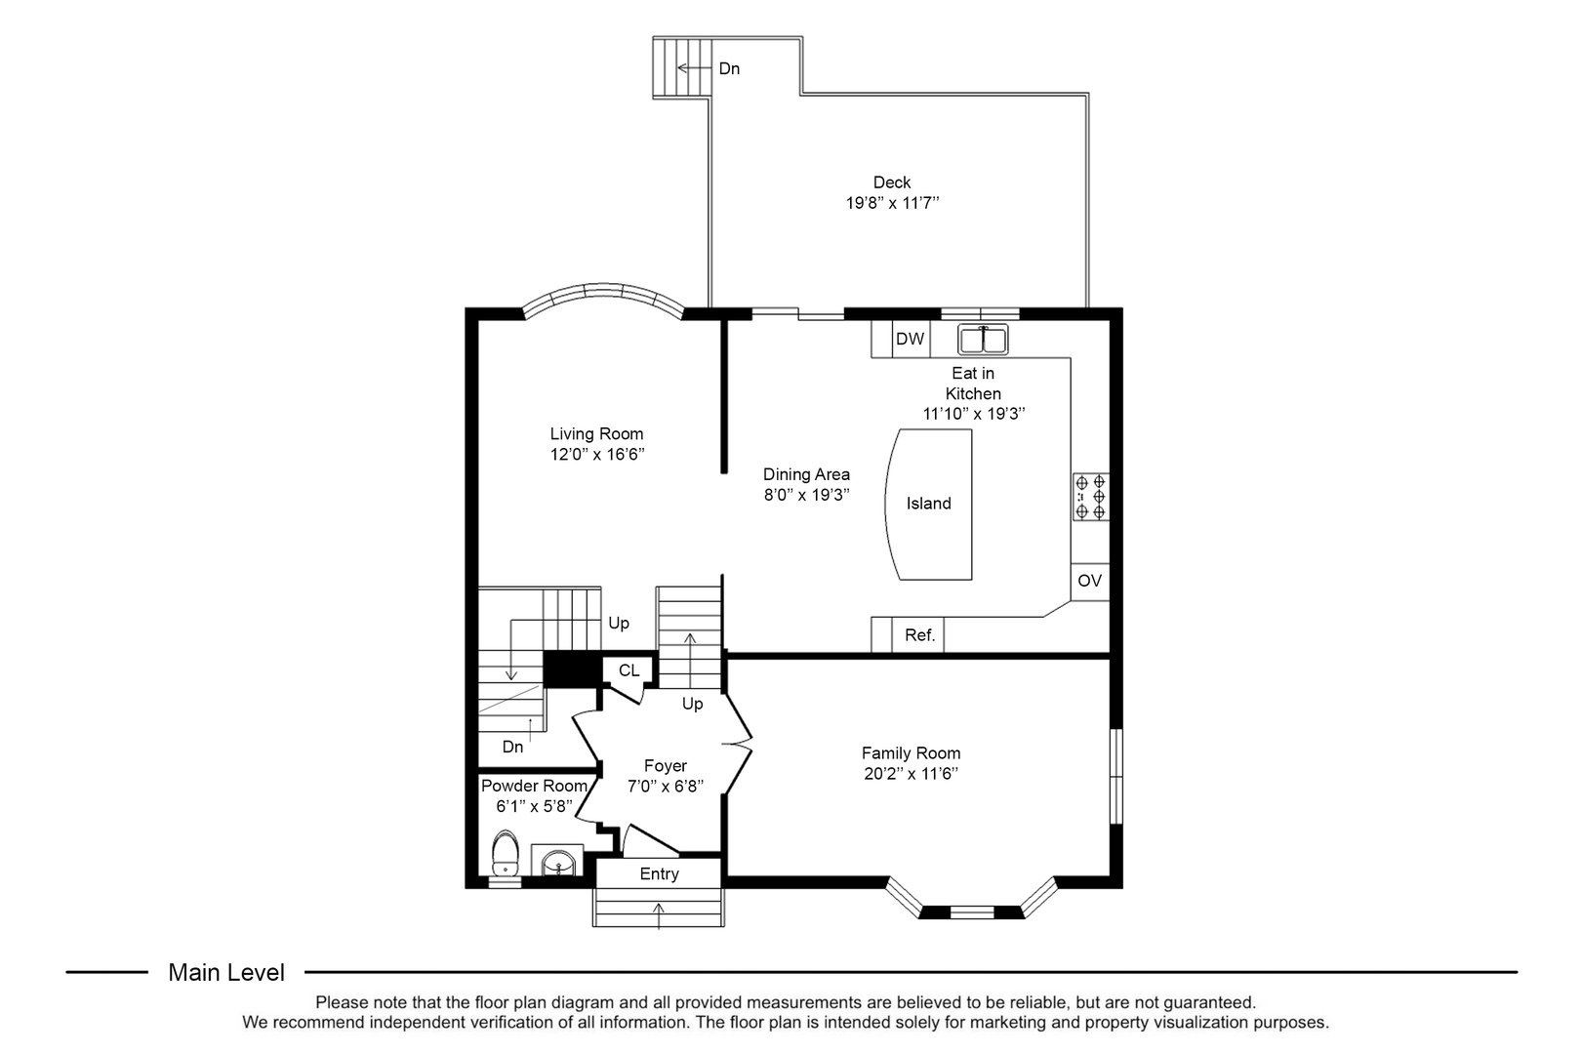
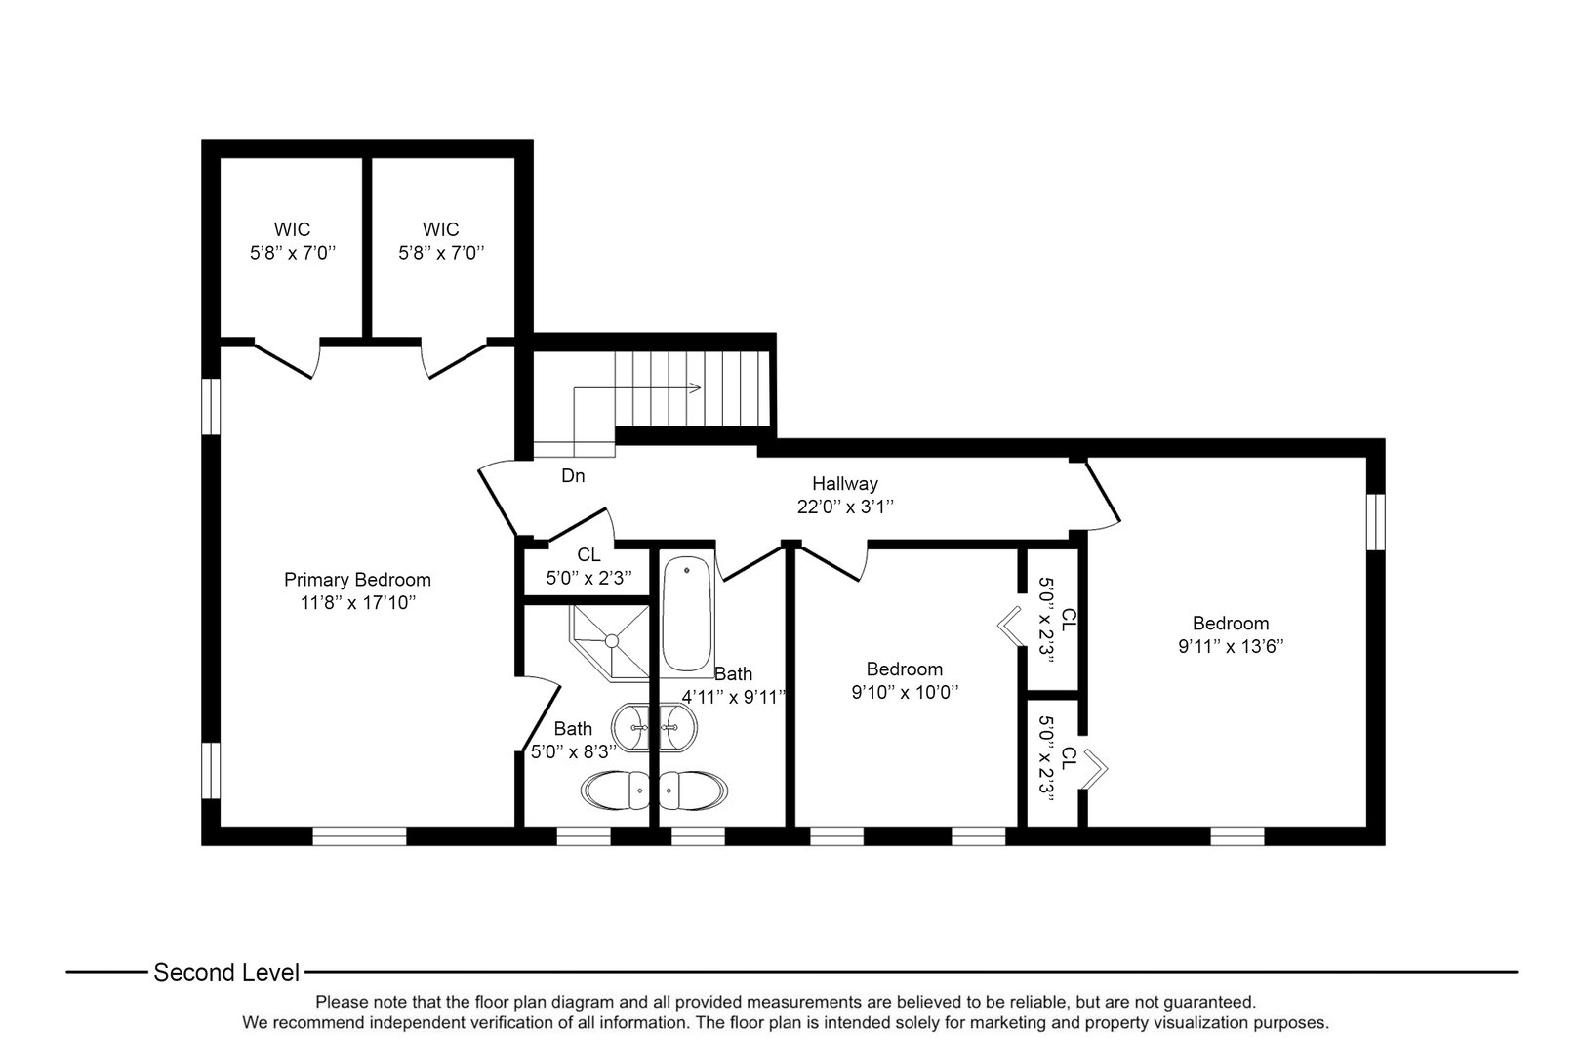
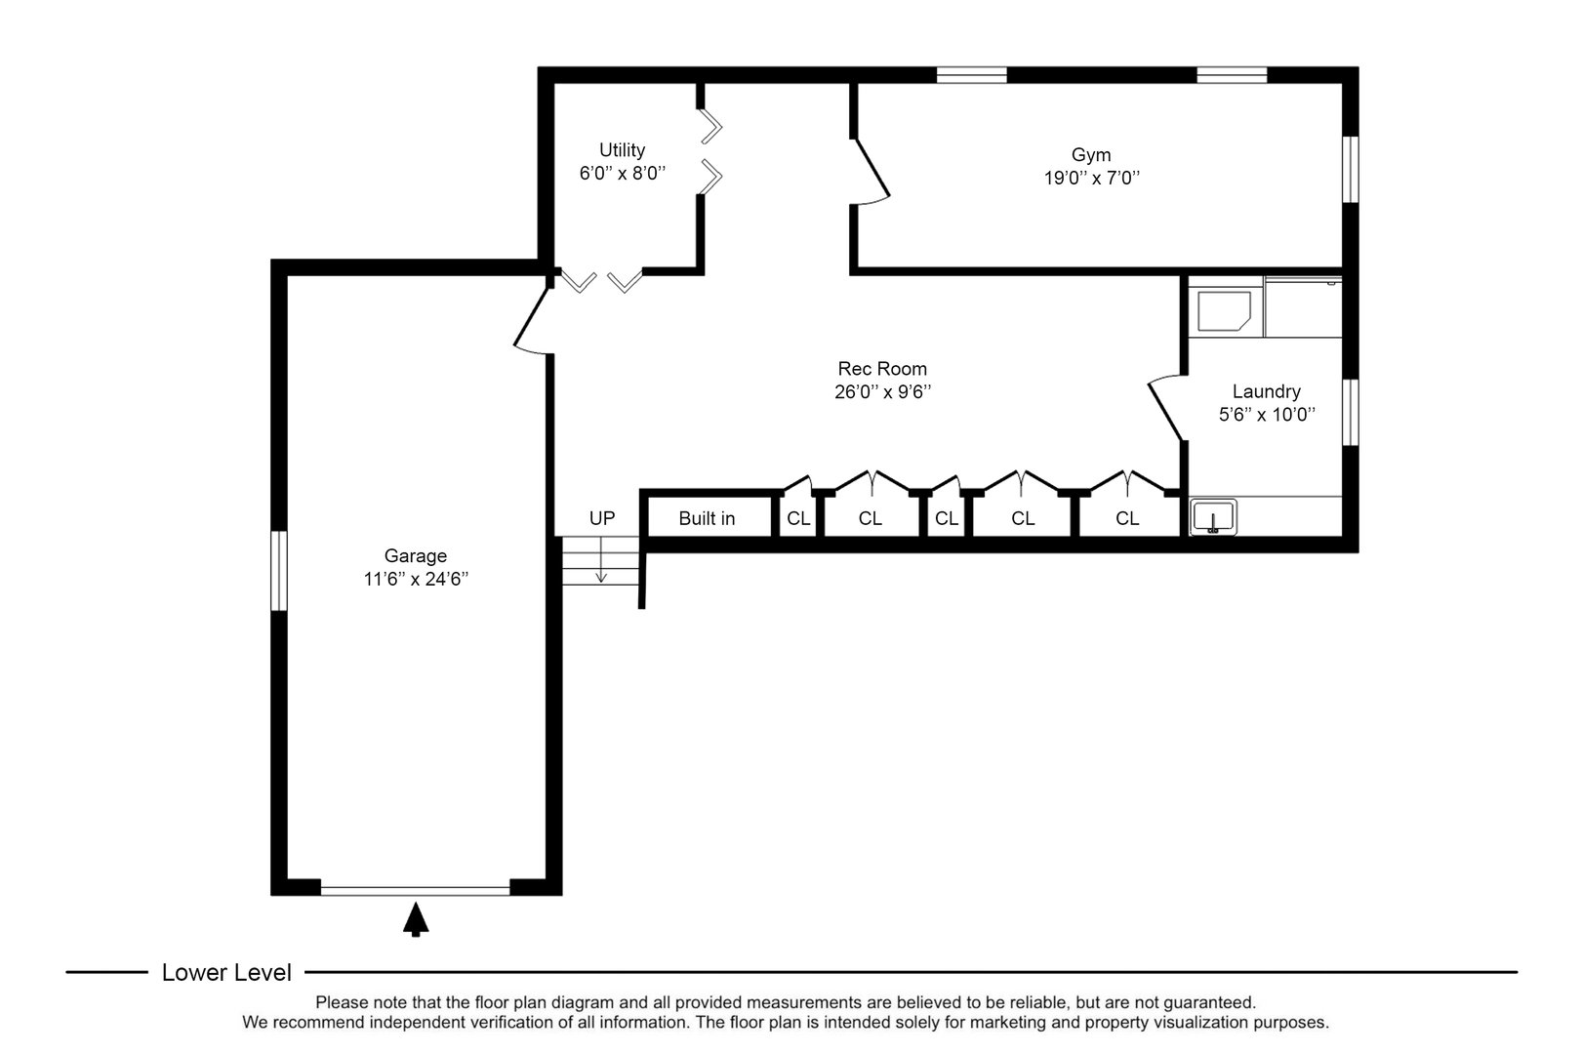
Nestled on a quiet cul-de-sac in desirable Hilltop Farms, this beautifully maintained split-level home offers comfort, functionality, and effortless everyday living. Step into the welcoming entry foyer and leave the outside world behind. The main level features a generous family room with bright, bay window and convenient powder room, creating the perfect space for relaxing or entertaining. Just a few steps up, the heart of the home unfolds — a stunning eat-in kitchen designed with both style and practicality in mind. Highlights include a breakfast island, stainless steel appliances, double wall ovens, sliding spice racks, a built-in workstation, a beautiful skylight and soaring vaulted ceilings. The adjoining dining area offers direct access to the deck and backyard, while the sun-filled living room features a skylight and bay window overlooking the private outdoor setting. The upper level includes three bedrooms and a hall bath, highlighted by a serene primary suite complete with an en-suite bath and two walk-in closets. The finished lower level adds exceptional versatility with a spacious recreation room featuring custom wall storage, a fitness room or home office, laundry area, and direct garage access with bonus refrigerator/freezer. Outside, enjoy your own private retreat with an expansive deck, large paver patio, and generous level yard — ideal for entertaining, play, or peaceful evenings outdoors. Hardwood floors and central air conditioning add comfort and convenience throughout the home, and a new roof adds additional value and peace of mind for the next owner. Conveniently located near shopping, parks, schools, and transportation, 5 Oakridge Road offers the perfect balance of suburban tranquility and everyday accessibility. Come experience the charm and lifestyle of this special Hilltop Farms home.
READ MORELESS
Additional Information
ADDITIONAL INFORMATION
-
BASEMENT DESCRIPTION:
Finished
-
DAYS ON MARKET:
75
-
ELEMENTARY SCHOOL:
Early Childhood Program
-
ELEMENTARY SCHOOL DISTRICT:
Greenburgh Central
-
HIGH SCHOOL:
Woodlands Middle/High School
-
MIDDLE SCHOOL:
Woodlands Middle/High School
-
ON MARKET DATE:
2026-05-14
-
SEWER:
Public Sewer
-
STYLE:
Split Level
-
TYPE:
Residential
-
UTILITIES:
Natural Gas Available, Natural Gas Connected
-
YEAR BUILT:
1957
INTERIOR FEATURES
-
APPLIANCES INCLUDED:
Dishwasher, Dryer, Exhaust Fan, Gas Cooktop, Microwave, Oven, Refrigerator, Stainless Steel Appliance(s), Washer, Gas Water Heater
-
BEDS:
3
-
COOLING:
Central Air
-
FLOORING:
Hardwood
-
FULL BATHS:
2
-
HEAT:
Forced Air, Natural Gas
-
INTERIOR FEATURES:
Breakfast Bar, Built-in Features, Eat-in Kitchen, Entrance Foyer, Granite Counters, High Ceilings, His and Hers Closets, Kitchen Island, Walk-In Closet(s)
-
LIVING AREA SQFT:
2761
-
ROOMS:
8
EXTERIOR FEATURES
-
CONSTRUCTION MATERIALS:
Brick, Vinyl Siding
-
PARKING:
Attached, Driveway, Garage
Listing Courtesy of Inaam Rahman of Julia B Fee Sothebys Int. Rlty (914.725.3305).
Location for 5 Oakridge Road, White Plains, NY
Schools
for 5 Oakridge Road, White Plains, NY
Our community offers residents access to a number of fine private and public schools for all grade levels. Please read below for information on each
of the schools in our area.





 Gallery