48 Lindsay Dr

Dalton, MA 01226

  • $618,000
  • 4 Beds
  • 2/1 Baths
  • 2,833 Sqft
  • 0.5 Acres
  • 1989 Built

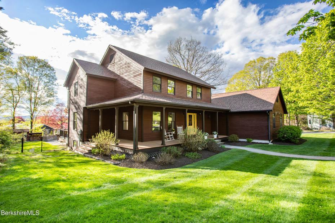
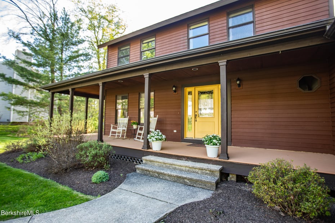
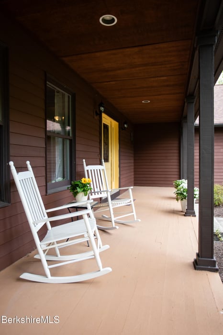
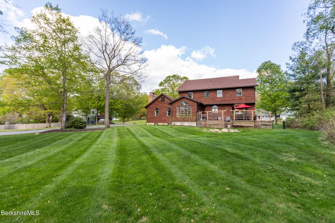
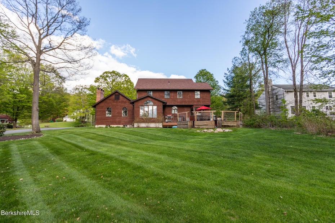
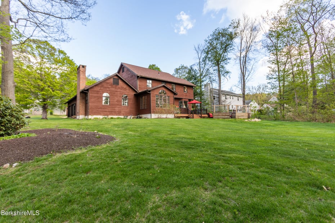
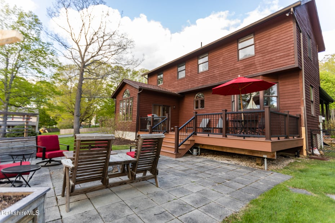
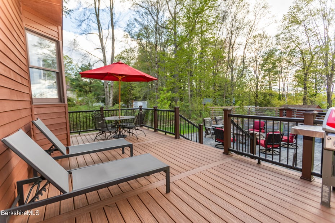

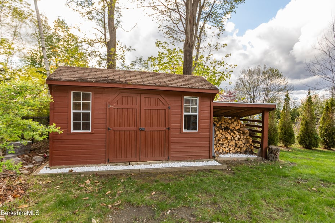
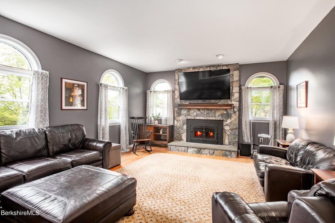
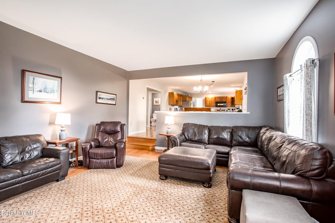
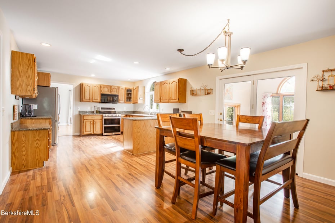
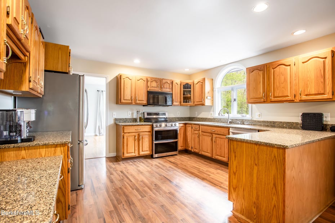
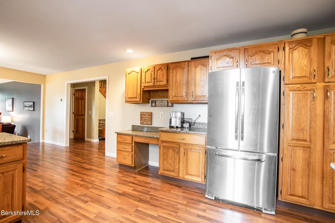
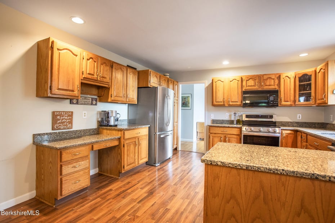
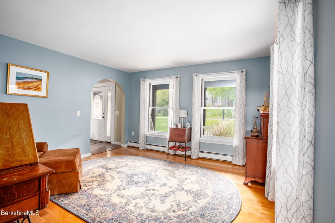
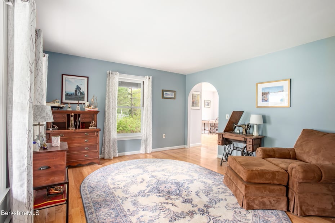
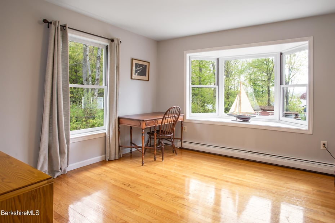
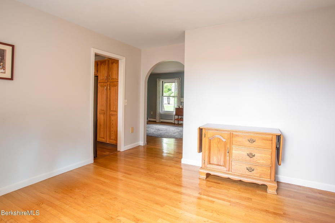
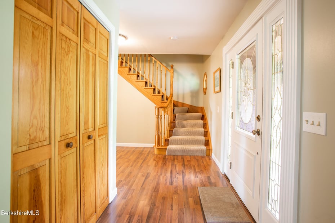
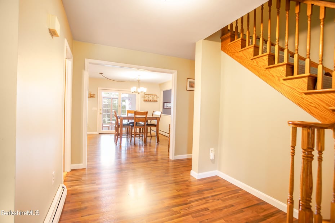
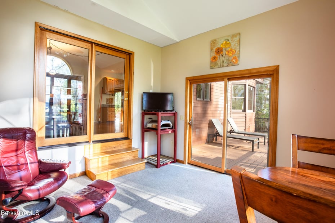
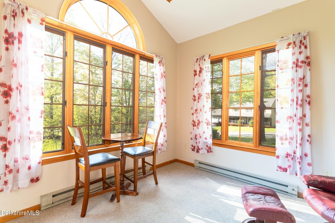
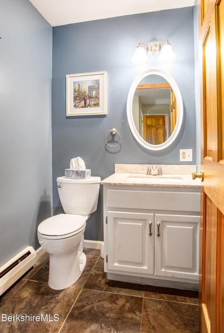
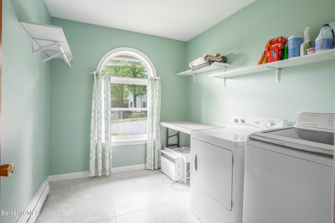
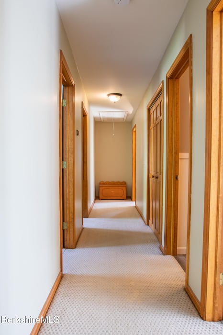
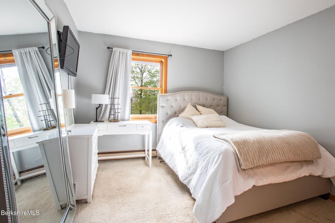
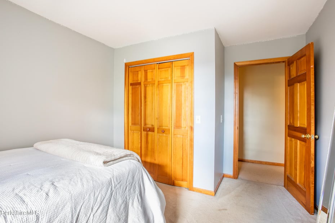
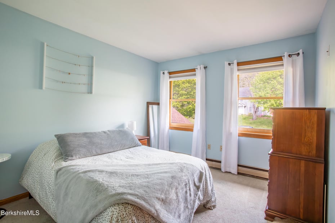
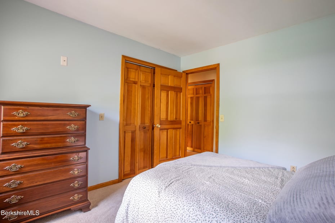
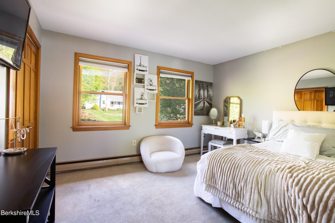
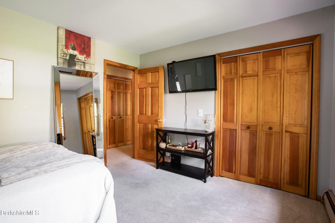
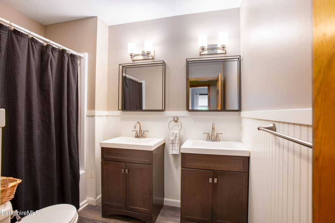
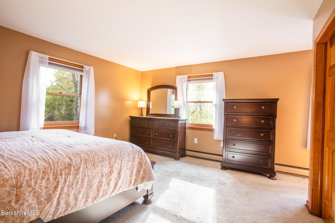
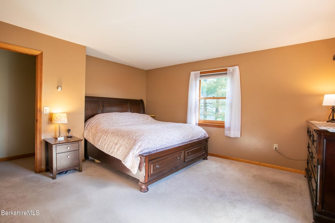
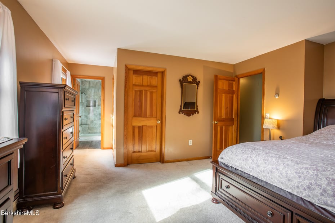

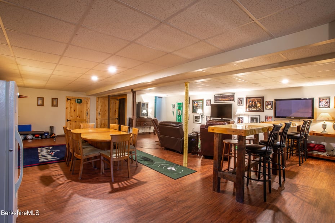
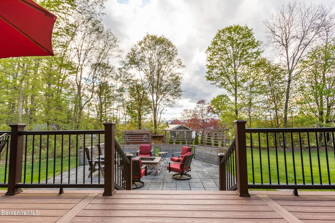
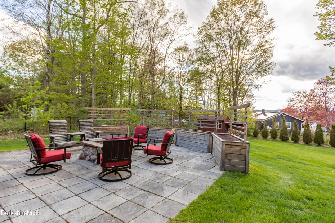
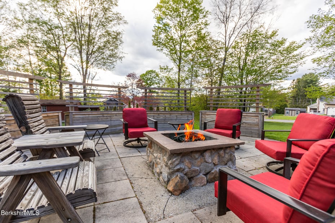
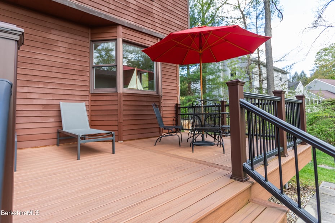
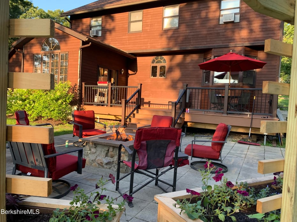
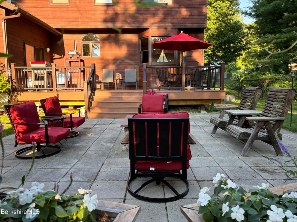
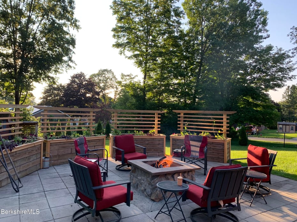

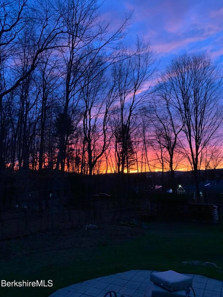
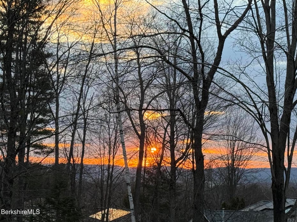

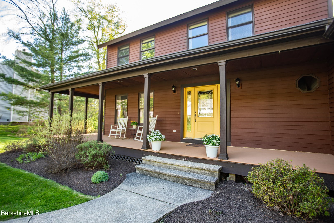
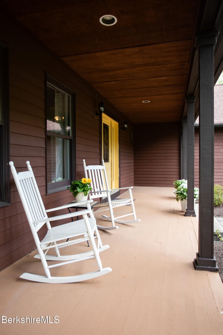
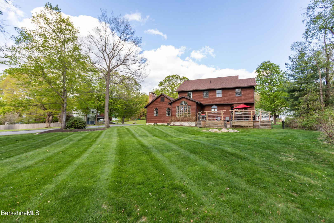
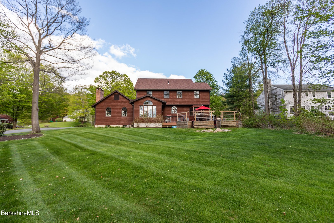
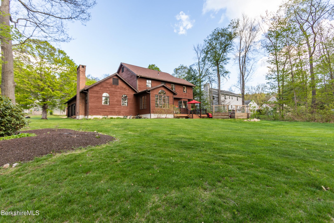
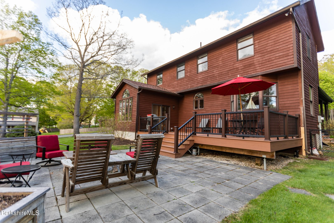
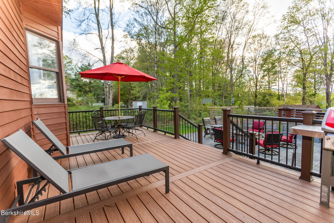
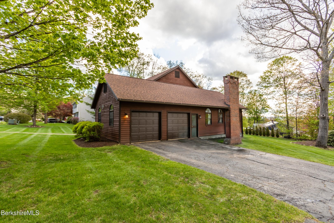
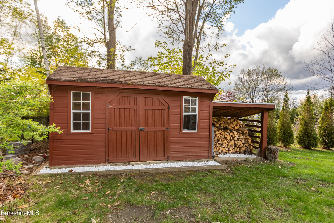
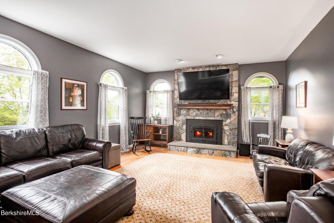
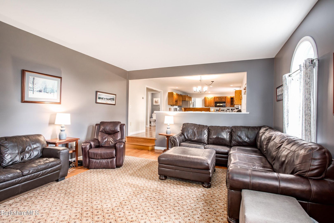
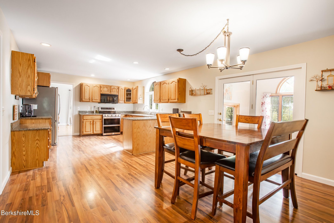
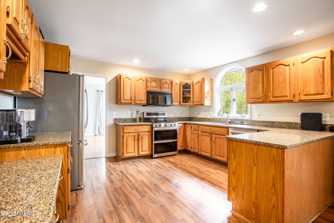
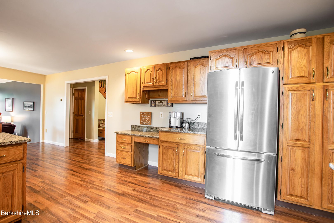
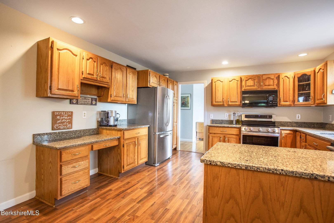
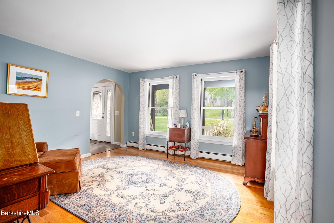
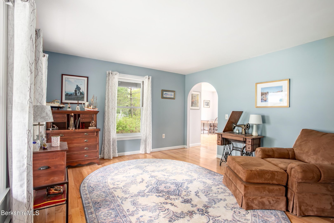
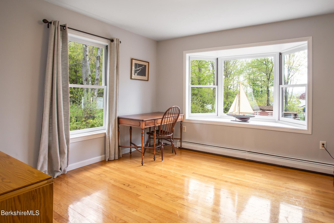
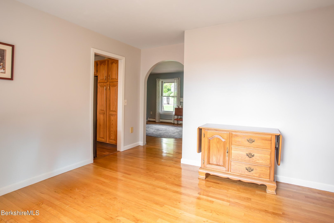
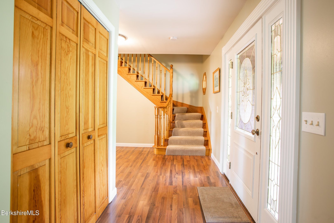
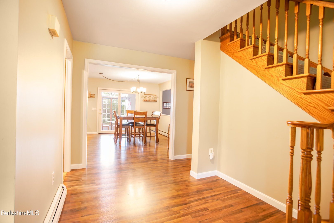
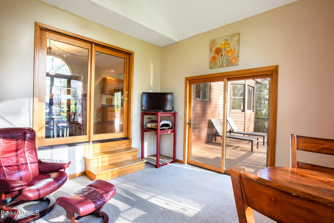
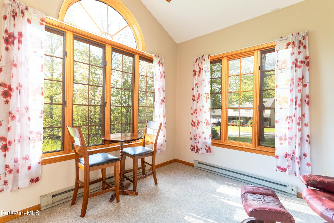
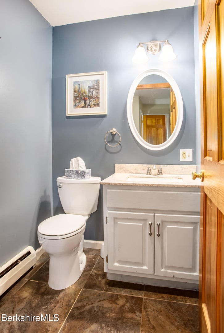
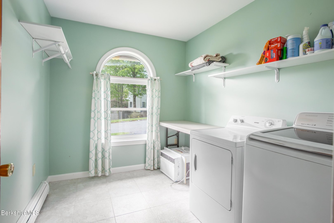
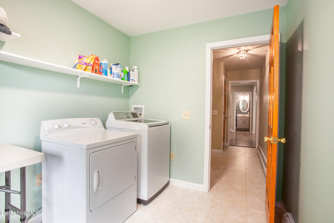
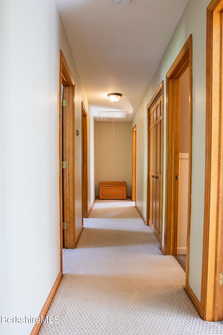
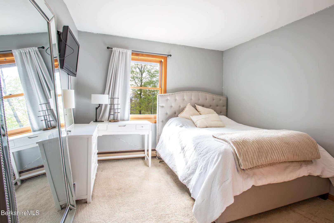
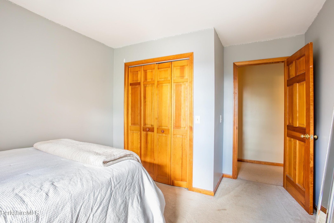
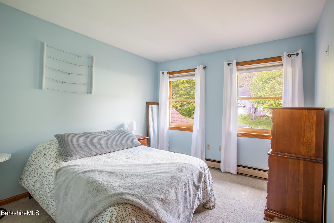
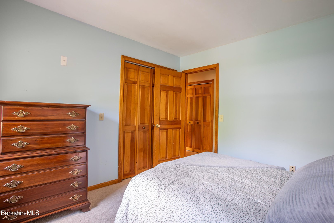
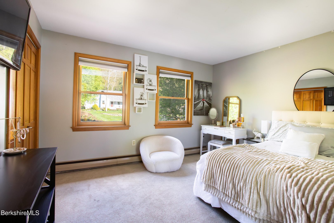
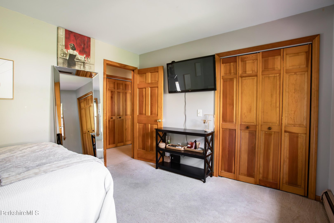
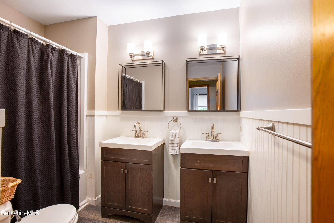
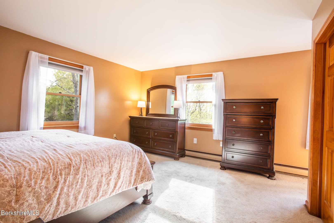
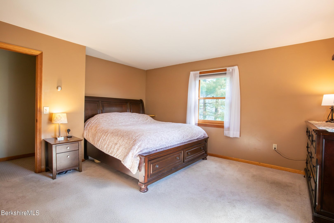
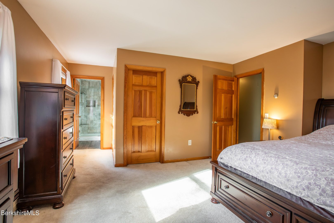
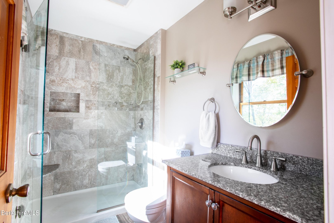
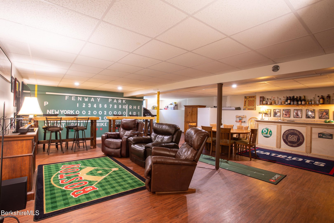
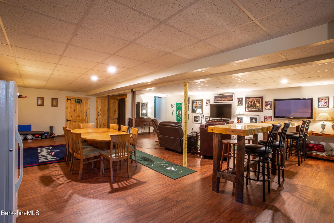
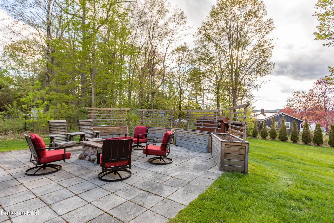
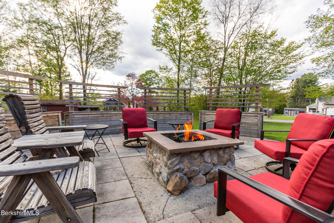
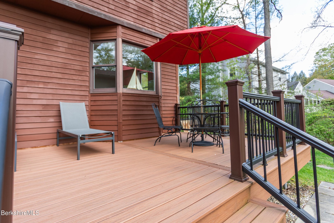
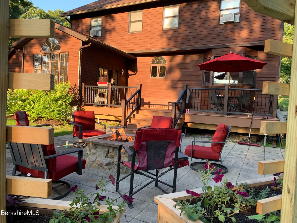
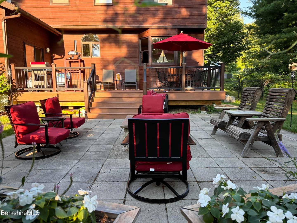
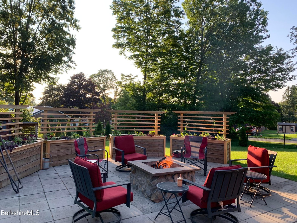
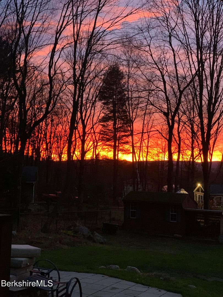
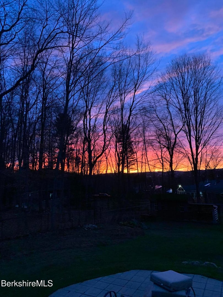
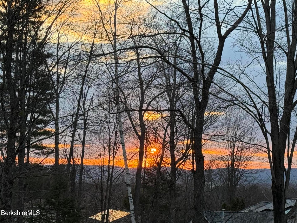
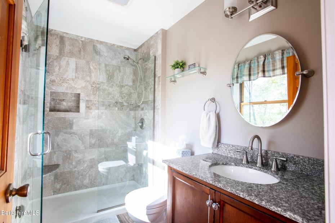
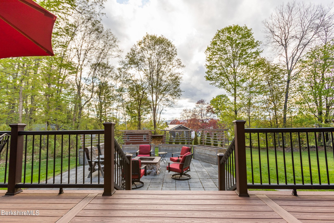
Stunning home in one of Dalton's most desirable neighborhoods. Set on approximately half an acre, this exceptional property offers 2,833 square feet of thoughtfully designed living space, combining comfort, style, and functionality throughout. This spacious 9-room home features 4 bedrooms and 2.5 baths with an inviting open-concept floor plan ideal for both everyday living and entertaining. Well appointed kitchen showcases granite countertops, stainless steel appliances, abundant cabinetry, and seamless flow into the expansive living room, where a striking stone fireplace serves as the focal point of the space. Natural light pours into the heated sunroom, creating the perfect year-round retreat overlooking the backyard.The finished basement adds valuable additional living space, ideal for a media room, home gym, recreation area, or playroom. A rare highlight of the home is the heated two-car garage complete with a golf simulator, offering a unique space for entertainment and year-round enjoyment. Outside, enjoy composite decking, a spacious patio area, and a beautifully sized yard perfect for gatherings, relaxing evenings, or outdoor activities. Offering the perfect balance of elegance, warmth, and modern convenience in a highly sought-after location, 48 Lindsay Drive is a home designed to impress both inside and out.

READ MORELESS
Property Highlights
  • NEIGHBORHOOD : Middle Registry
  • STYLE : Colonial
  • EXTERIOR FEATURES : Lighting, Deck, Patio
  • PRICE/SQFT : $218
  • DAYS ON MARKET : 11
  • MLS : 249456

Additional Information

LOT DETAILS
  • HAS VIEW: Yes
  • LOT DESCRIPTION: Corner Lot, Landscaped
  • WATER: Public
EXTERIOR FEATURES
  • EXTERIOR FEATURES: Lighting, Deck, Patio
  • ROOF: Fiberglass
INTERIOR FEATURES
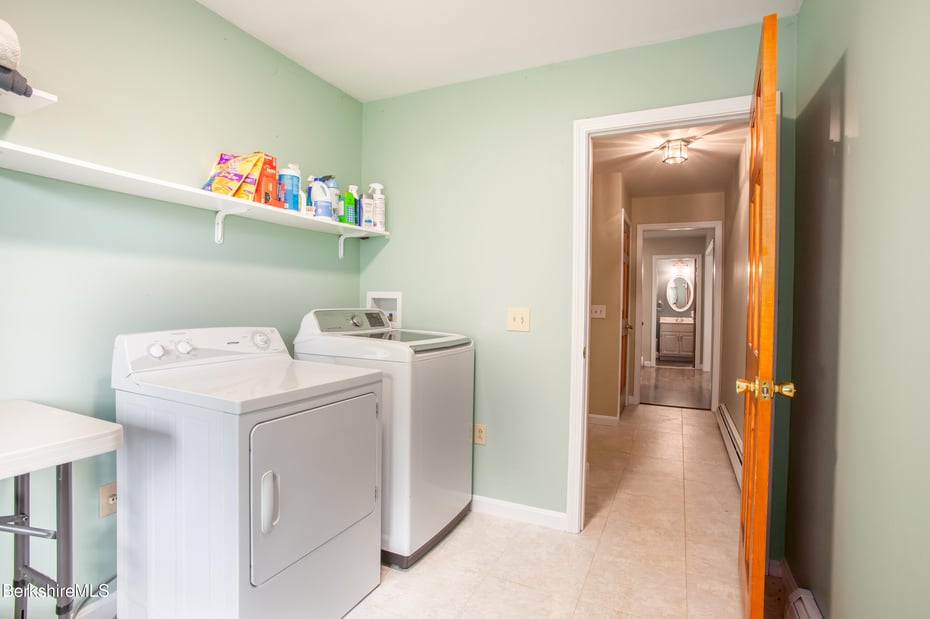
  • APPLIANCES INCLUDED: Dishwasher, Dryer, Microwave, Range, Refrigerator, Washer
  • BEDS: 4
  • FLOORING: Carpet, Ceramic Tile, Laminate, Wood
  • FULL BATHS: 2
  • HEAT: Natural Gas, Hot Water
  • INTERIOR FEATURES: Central Vacuum, Walk-In Closet(s)
  • ROOMS: 9
ADDITIONAL INFORMATION
  • BASEMENT DESCRIPTION: Concrete, Partially Finished
  • DAYS ON MARKET: 11
  • ELEMENTARY SCHOOL: Craneville
  • HIGH SCHOOL: Wahconah Regional
  • LIVING AREA SQFT: 2833
  • MIDDLE SCHOOL: Nessacus Regional
  • ON MARKET DATE: 2026-05-14
  • PARKING: Off Street, Attached
  • SEWER: Public Sewer
  • STYLE: Colonial
  • TAX YEAR: 2025
  • VIEW: Mountain(s)
  • YEAR BUILT: 1989
  • ZONING: Residential

Mortgage Calculator

Years
%/Year
in US Dollars
%
Years

Your Estimated Payment

-- Monthly Payment
  • Down Payment
    Required
    --
  • Mortgage
    Principal
    --
  • Still Owing at the
    End of Term
    --

Location for 48 Lindsay Dr, Dalton, MA

Community

Dalton>

Dalton

Berkshire County, Massachusetts

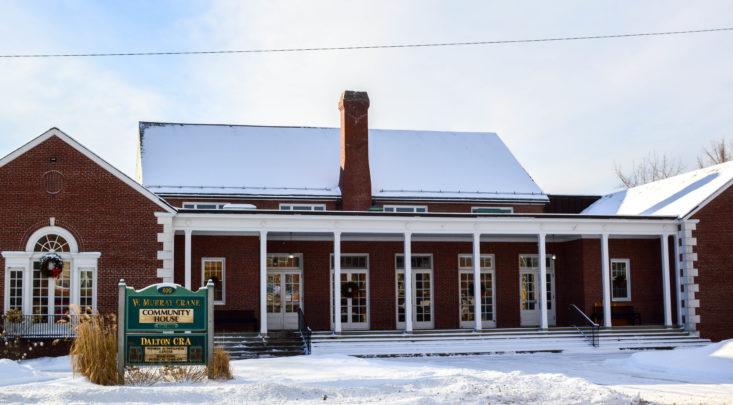
The Berkshire County town of Dalton, with a population of about 6,330 residents, evolved from primarily a mill town at the time of its settlement in 1755, with the east branch of the Housatonic River boasting...

Market Stats for Dalton, Massachusetts

An exclusive report that informs you of residential real estate sales activity and trends in Dalton, Massachusetts.
Request More Info for 48 Lindsay Dr, Dalton, MA
  • Great Barrington Brokerage

    306 Main Street
    Great Barrington, MA 01230
    O

Listing Courtesy of Kellie Perrault of KEMPF-VANDERBURGH REALTY CONSULTANTS, INC. (413.200.2353).