• CONTINGENT

46 Jeanette Road

Danbury, CT 06811

  • $525,000
  • 3 Beds
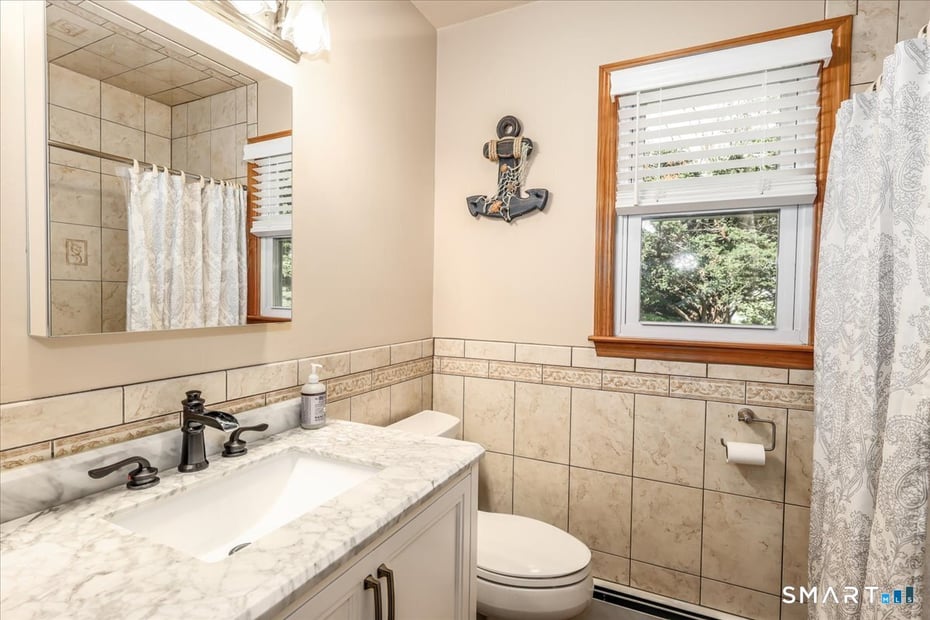
  • 2 Baths
  • 2,120 Sqft
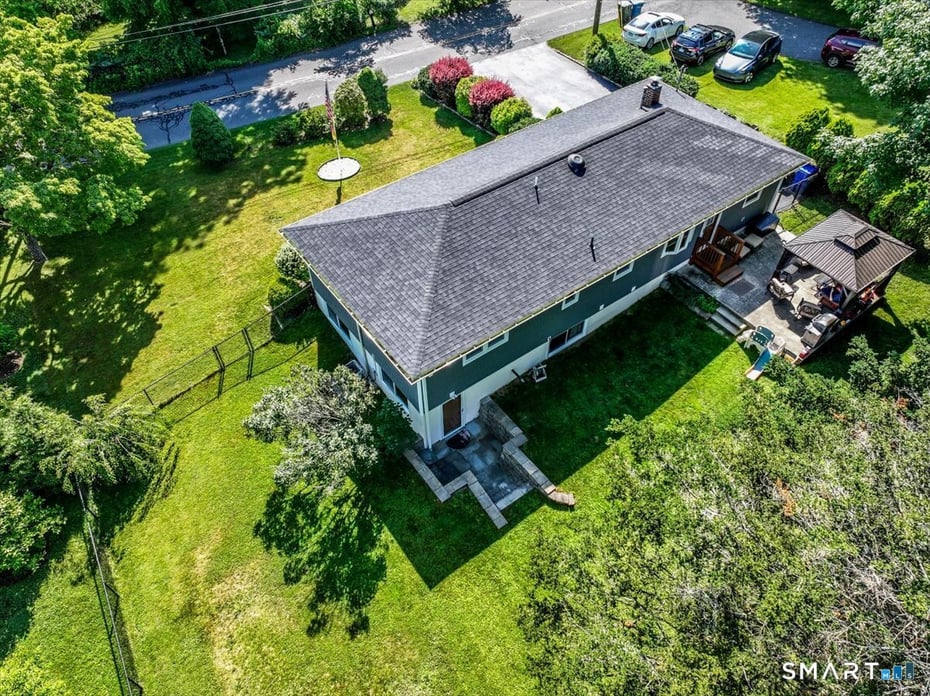
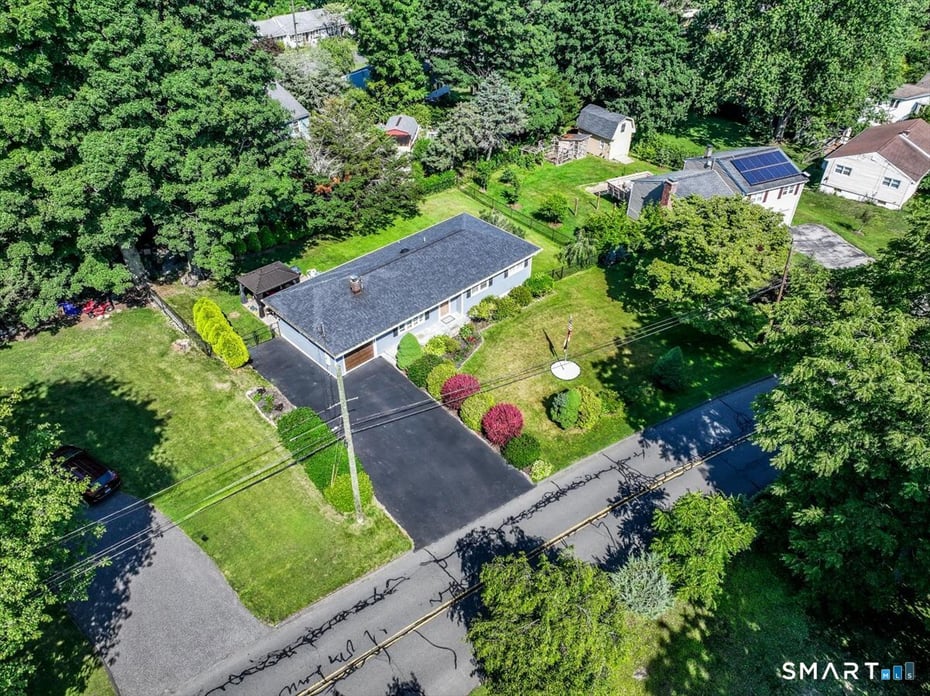
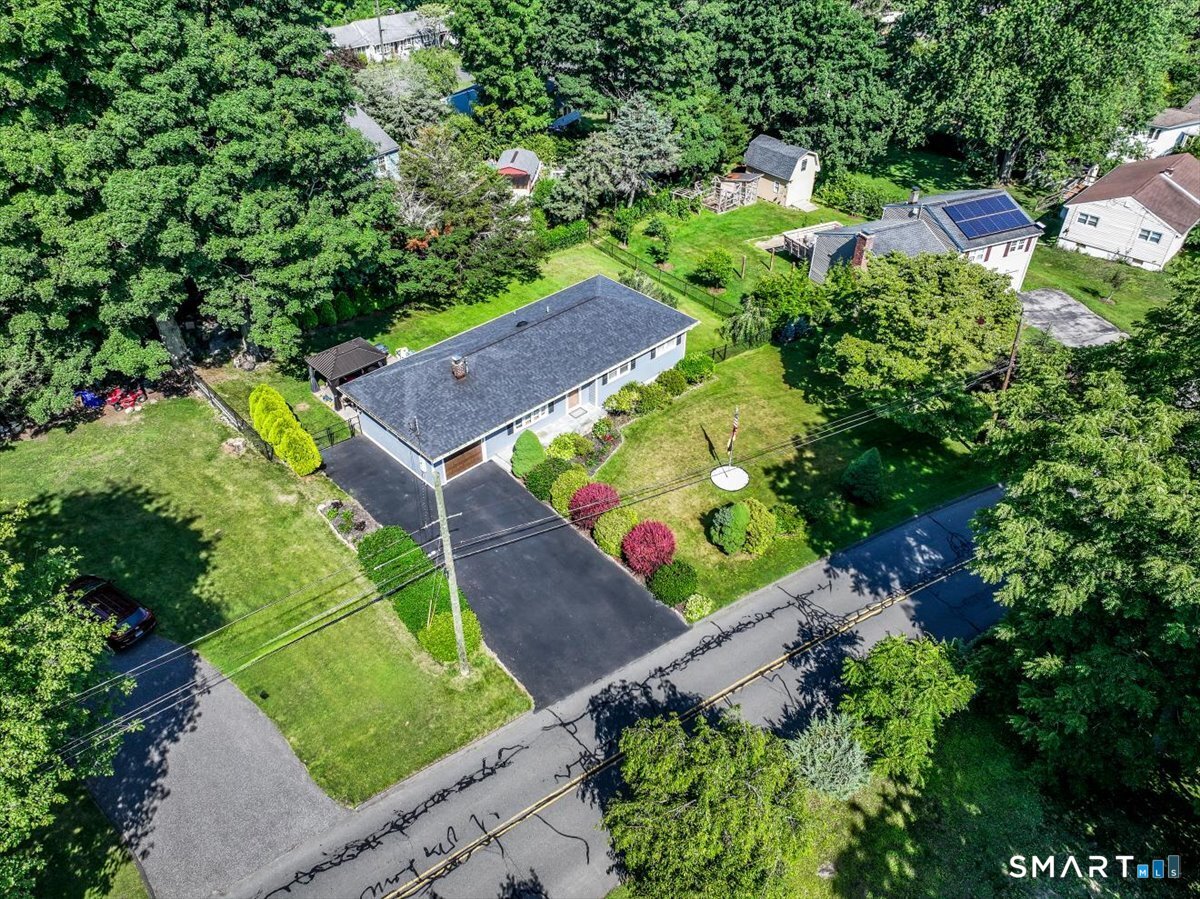
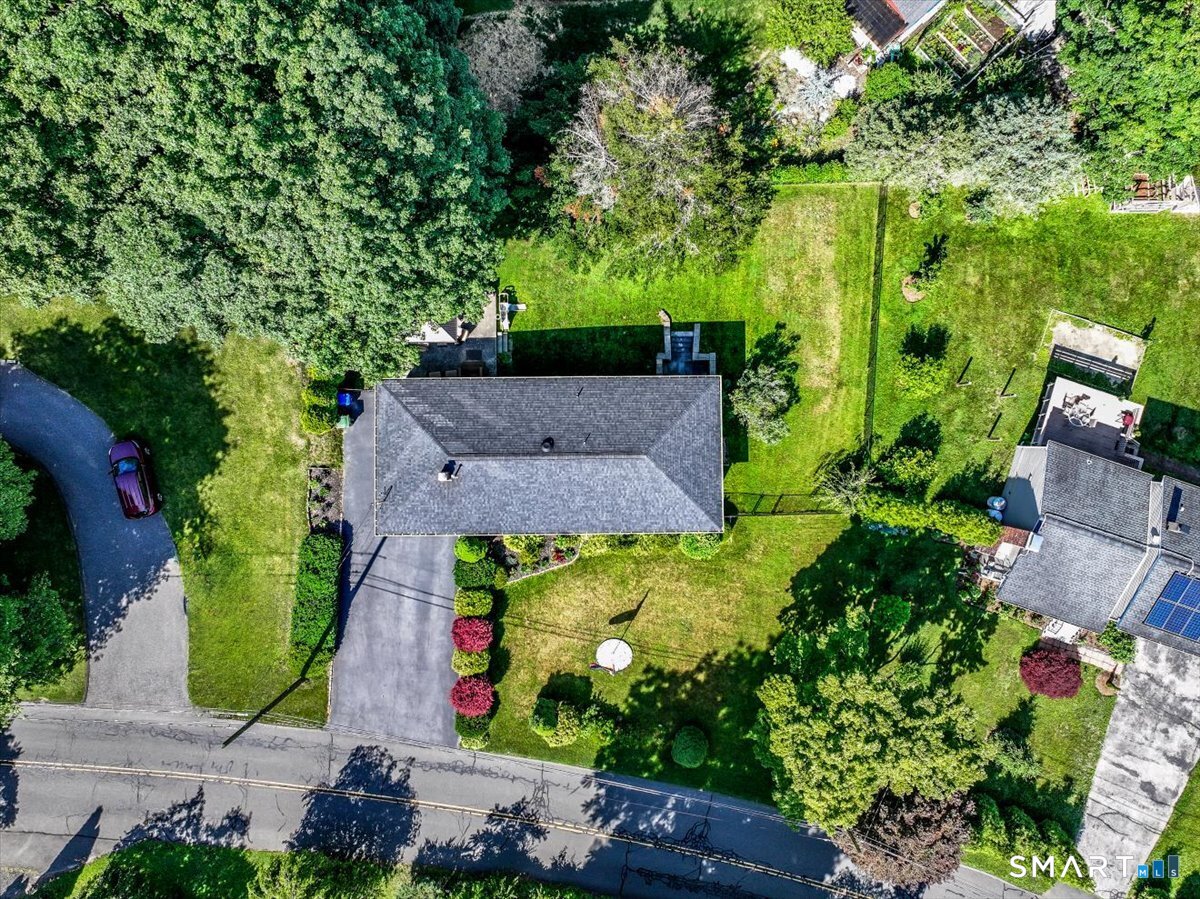
  • 0.23 Acres
  • 1960 Built

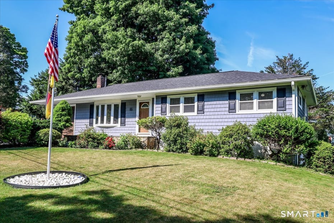
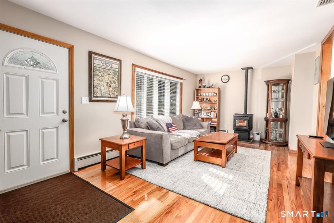
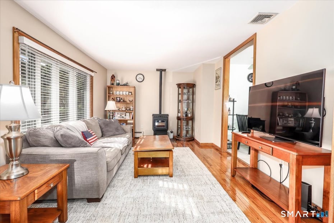
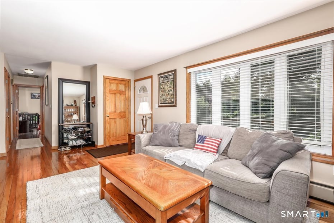
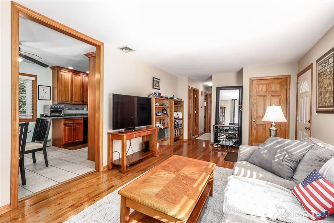
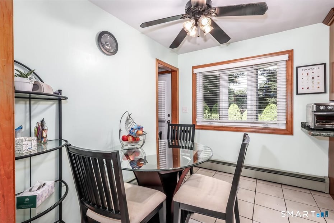
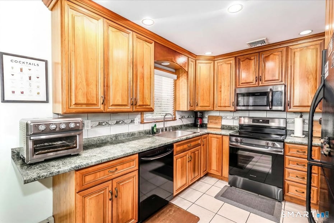
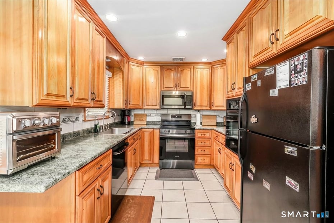
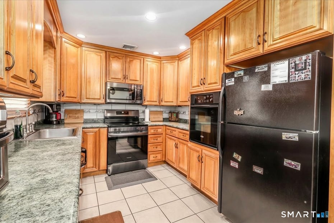
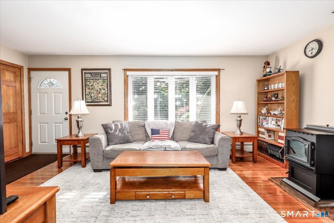
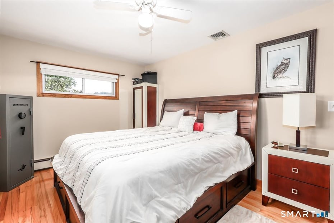
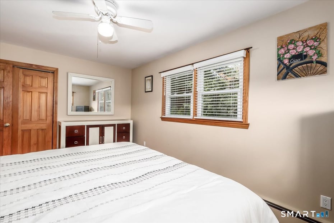
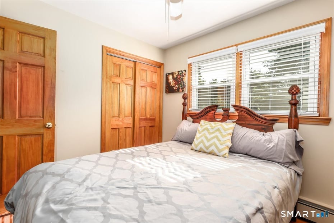
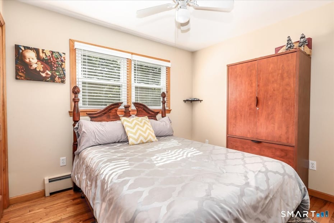
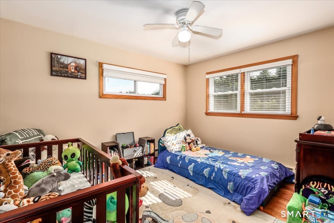
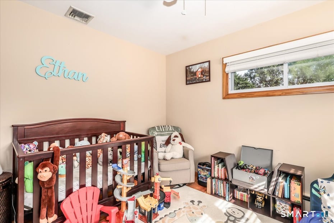
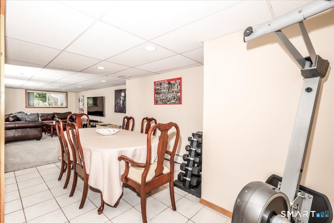
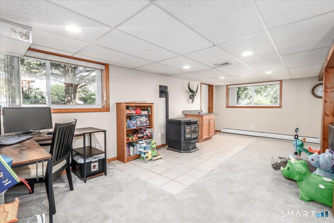
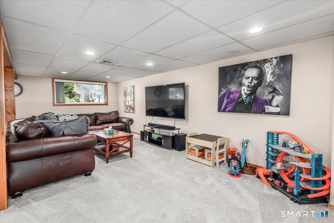
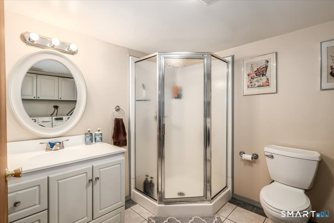
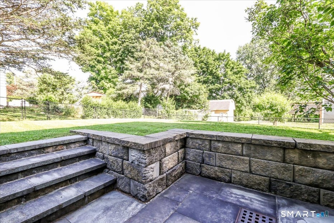
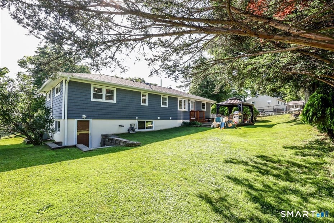
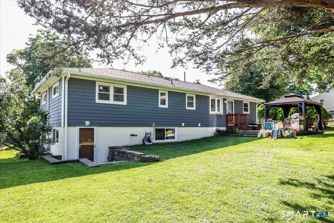
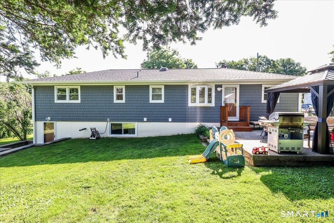
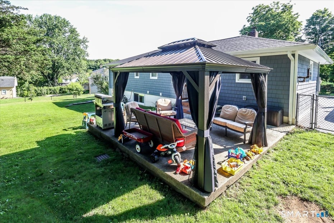
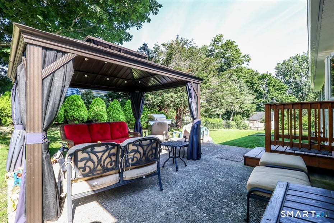
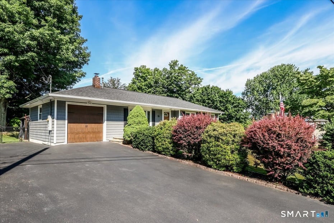
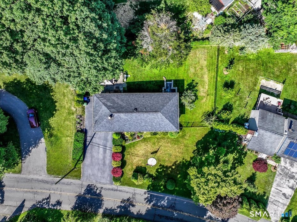
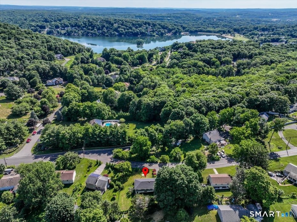
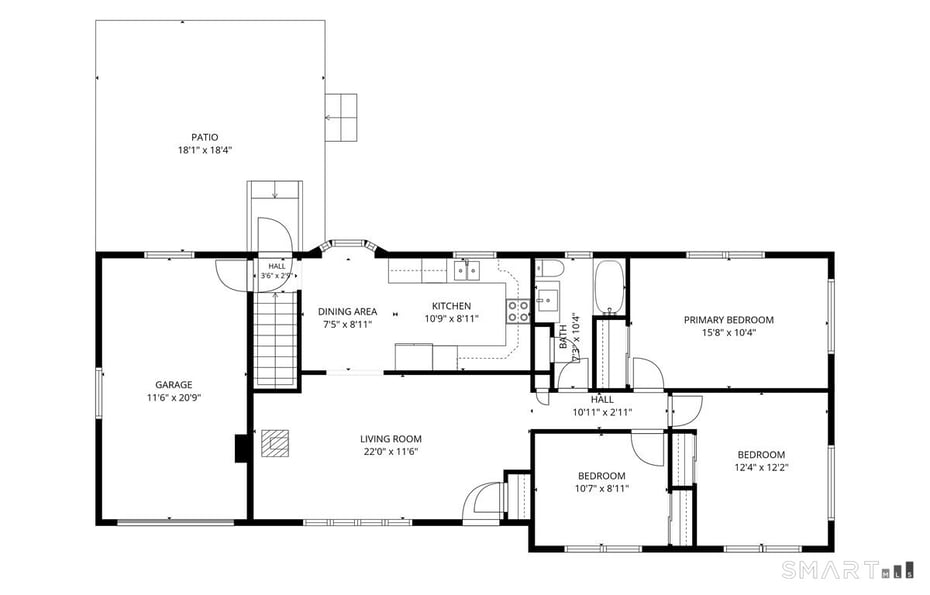
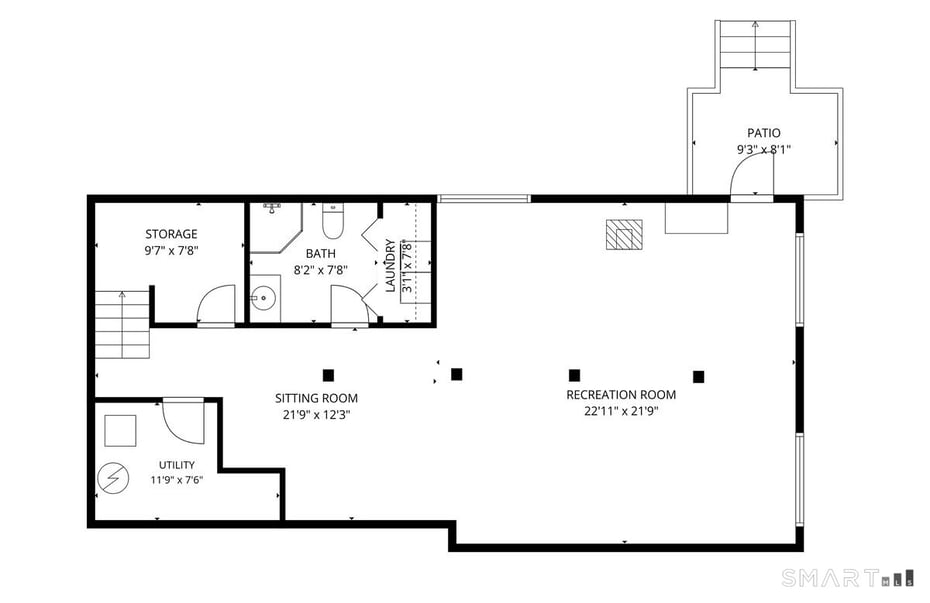
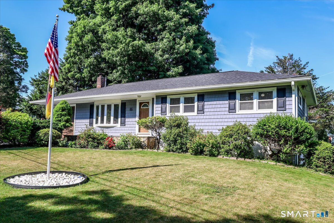
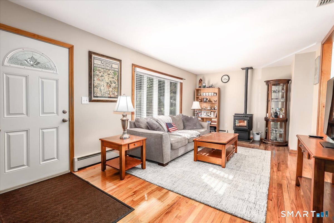
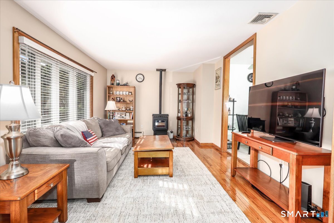
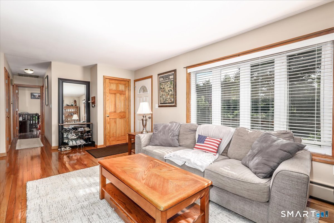
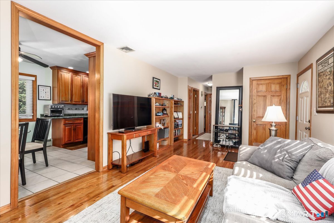
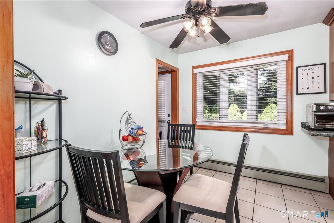
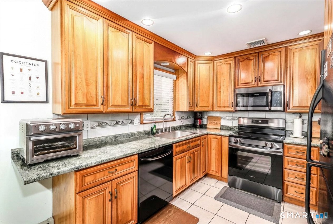
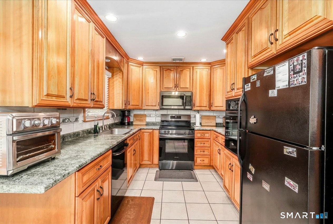
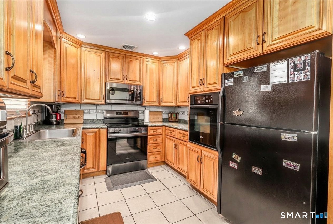
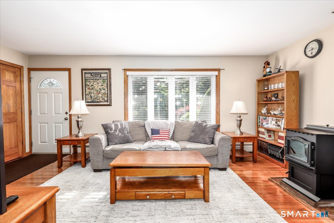
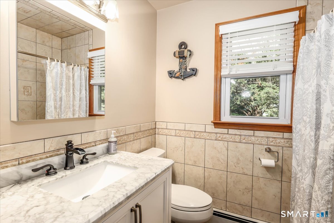
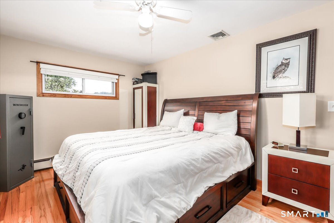
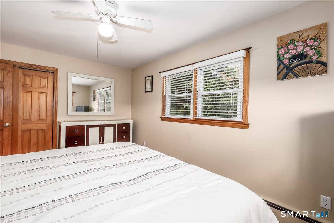
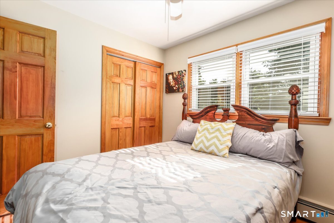
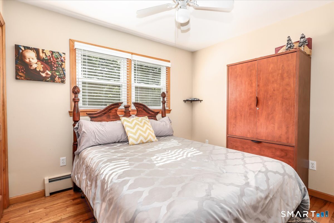
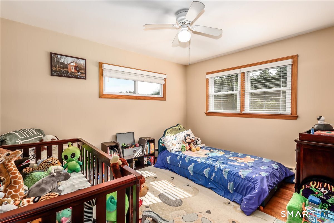
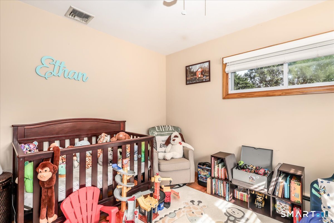
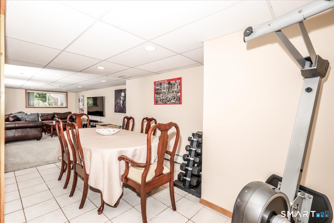
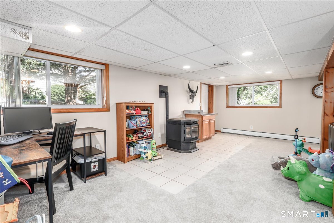
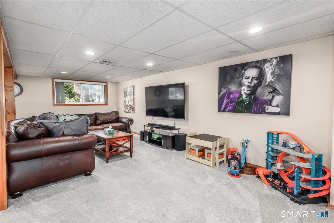
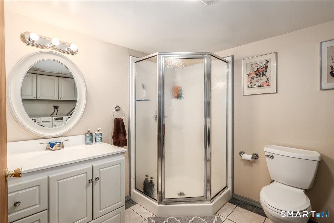
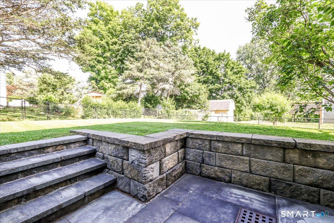
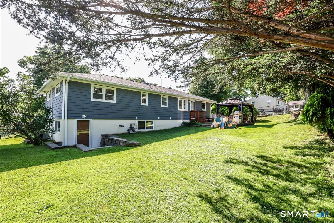
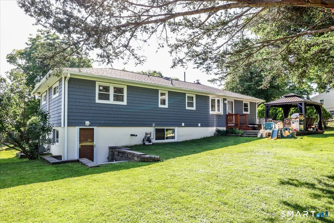
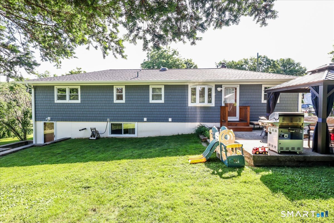
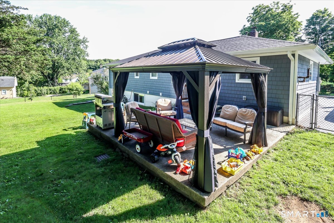
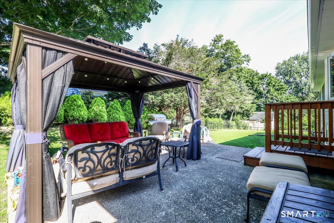
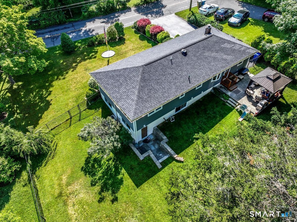
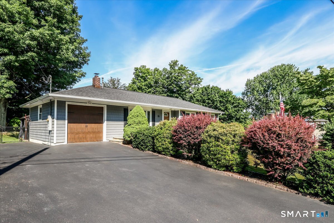
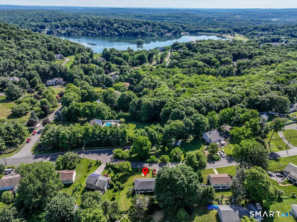
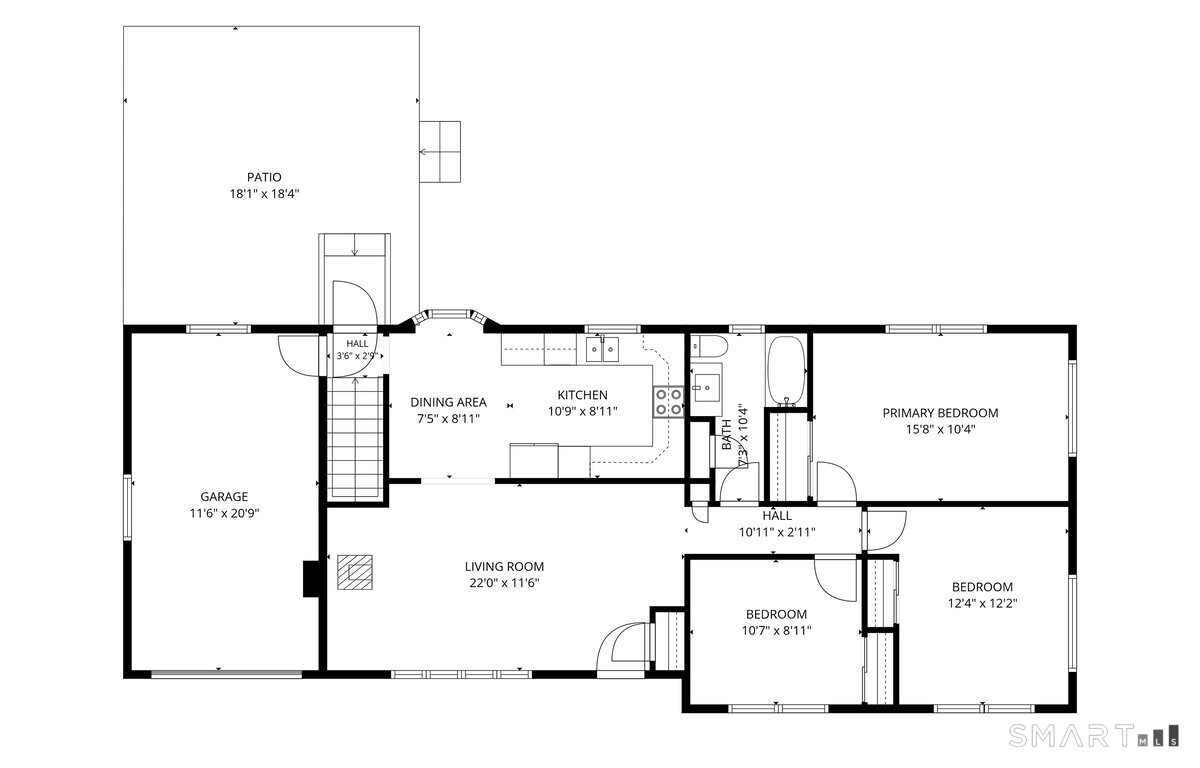
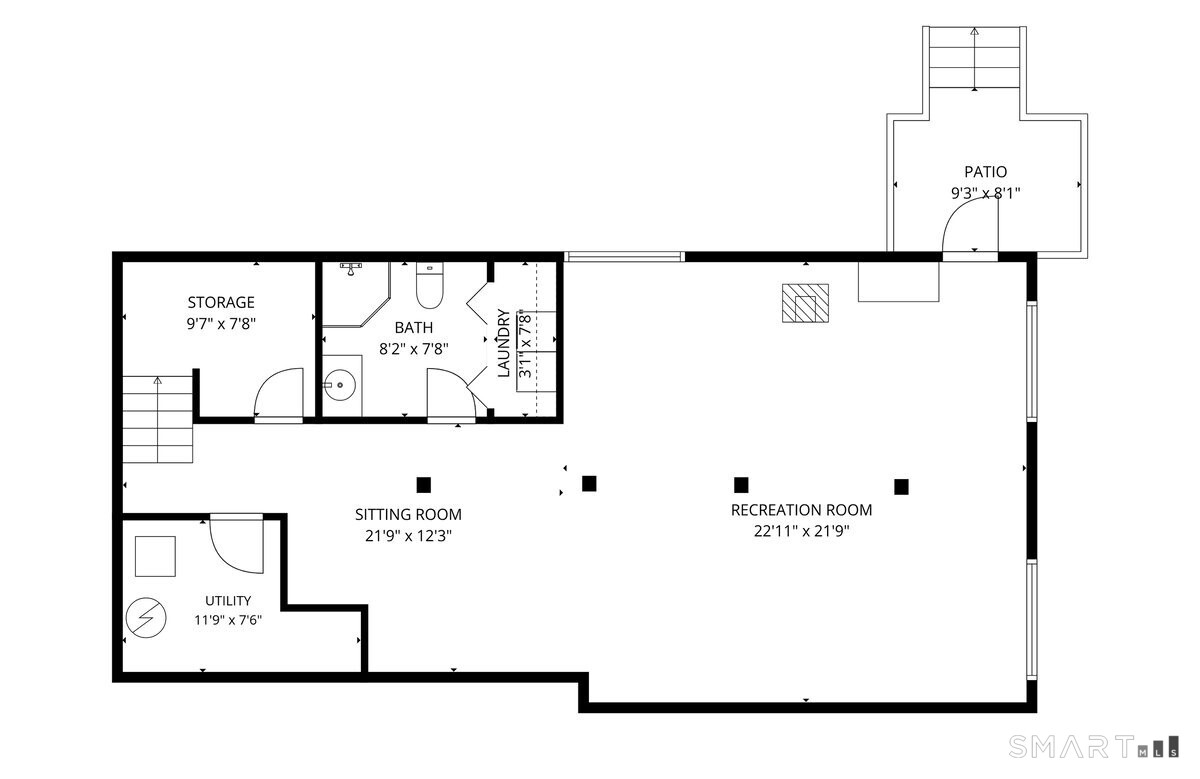
Welcome Home! Move right into this beautifully maintained, sun-drenched 3-bedroom, 2-full-bath ranch. Gleaming hardwood floors flow throughout the main level, creating a seamless and spacious feel. The real showstopper is the fully finished, walk-out basement-featuring a second full bath and cozy pellet stove, it's the perfect setup for an in-law suite, media room, or home office. Stay comfortable year-round with central air with Nest Thermostats and a second pellet stove for those crisp winter nights. Outside, enjoy a beautifully level, fully fenced backyard-ideal for pets, play, or entertaining. Nestled in a prime location just minutes from I-84, premier shopping, and dining, this turnkey gem truly offers the perfect blend of convenience and comfort. Schedule your tour today-this one won't last!

READ MORELESS
Property Highlights
  • HIGH SCHOOL : Danbury
  • NEIGHBORHOOD : Pembroke
  • PRICE/SQFT : $248
  • DAYS ON MARKET : 27
  • MLS : 24187733
  • Kevin Hickey

    Real Estate Advisor
    M
    View My Profile

Additional Information

ADDITIONAL INFORMATION
  • ATTIC DESCRIPTION: Pull-Down Stairs
  • AVERAGE DAYS ON MARKET: 11
  • BASEMENT DESCRIPTION: Full, Heated, Fully Finished, Cooled, Walk-out, Full With Walk-Out
  • DAYS ON MARKET: 27
  • ELEMENTARY SCHOOL: Per Board of Ed
  • GARAGE: Attached Garage
  • GARAGE COUNT: 1
  • HIGH SCHOOL: Danbury
  • IS OCCUPIED?: Owner
  • LIVING AREA SQFT: 2,120
  • NEIGHBORHOOD: Pembroke
  • PROPERTY TAX: $5,864
  • SEWER: Septic
  • STYLE: Ranch
  • TAX AMOUNT: $5,864
  • TAX YEAR: July 2025-June 2026
  • TYPE: Single Family For Sale
  • YEAR BUILT: 1960
  • YEAR BUILT DETAILS: Public Records
  • ZONING: RA40
AMENITIES
  • Cable - Available
INTERIOR/EXTERIOR FEATURES
  • AIR CONDITIONING: Central Air
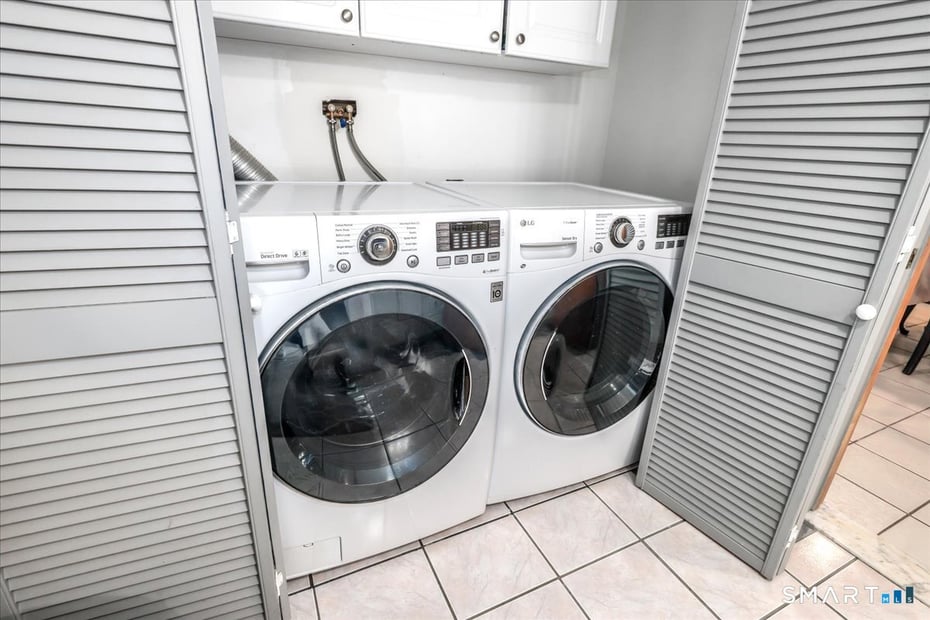
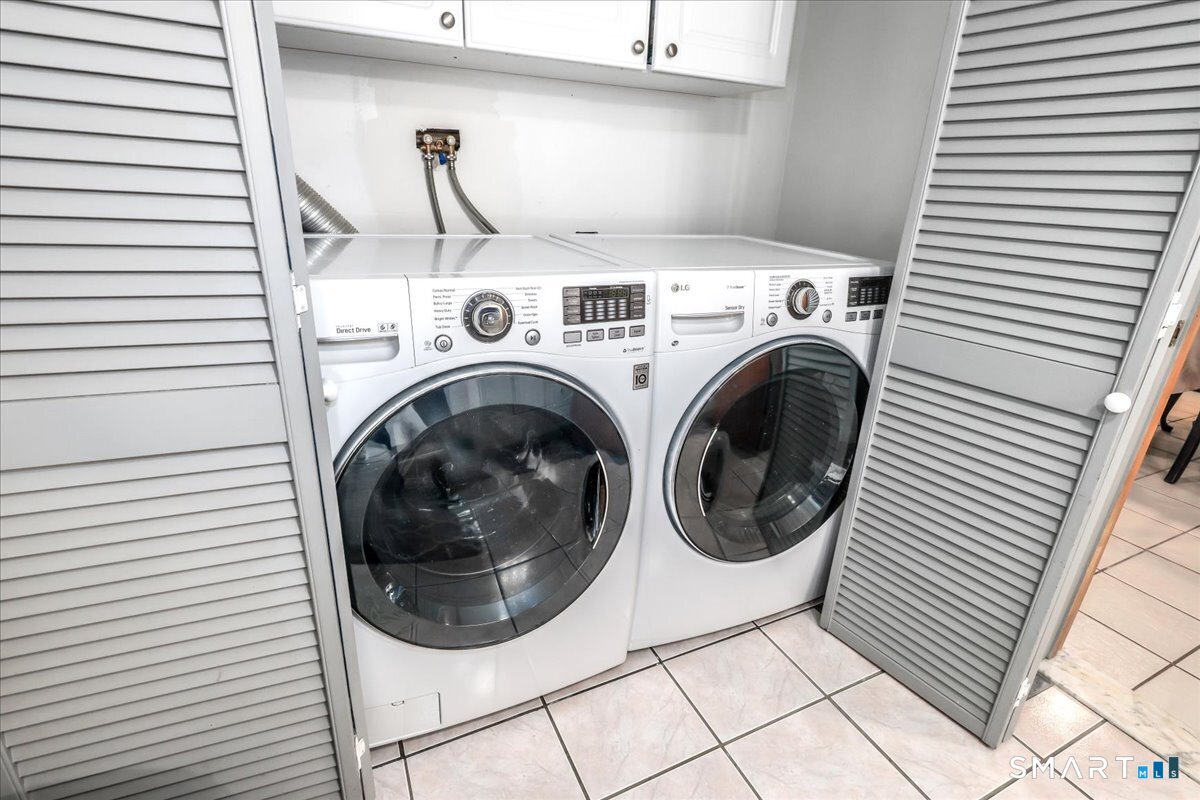
  • APPLIANCES INCLUDED: Electric Range, Wall Oven, Microwave, Refrigerator, Dishwasher, Washer, Dryer
  • ATTIC: Yes
  • BEDS: 3
  • COOLING: Central Air
  • EXTERIOR FEATURES: Gazebo,Porch,Patio
  • EXTERIOR SIDING: Vinyl Siding
  • FULL BATHS: 2
  • FURNACE TYPE: Oil
  • HEAT: Oil
  • HEAT FUEL: Oil
  • HOT WATER: Domestic
  • LAUNDRY ROOM: Lower Level
  • LAUNDRY ROOM ACCESS: Lower Level
  • ROOF: Asphalt Shingle
  • ROOMS: 6

Mortgage Calculator

Years
%/Year
in US Dollars
%
Years

Your Estimated Payment

-- Monthly Payment
  • Down Payment
    Required
    --
  • Mortgage
    Principal
    --
  • Still Owing at the
    End of Term
    --

Location for 46 Jeanette Road, Danbury, CT

Schools for 46 Jeanette Road, Danbury, CT

Our community offers residents access to a number of fine private and public schools for all grade levels. Please read below for information on each of the schools in our area.

View School Info

Community

Danbury>


Danbury

Fairfield County, Connecticut

The state’s seventh largest city, Danbury hugs the New York border in the foothills of the Berkshire Mountains. Its retail scene is anchored by the Danbury Fair Mall, and recreational opportunities abound...


Market Stats for Danbury, Connecticut

An exclusive report that informs you of residential real estate sales activity and trends in Danbury, Connecticut.

Request More Info for 46 Jeanette Road, Danbury, CT

  • Kevin Hickey

    Kevin Hickey

    Real Estate Advisor
    M
    View My Profile

Listing Courtesy of Kevin Hickey of ((203) 257-6129)William Pitt Sotheby's Int'l (203.796.7700).