-
$4,459,000
PRICE
-
7
Beds
-
3/3
Baths
-
9,009
Sqft
-
20
Acres
-
1956
Built
Stonington Estate
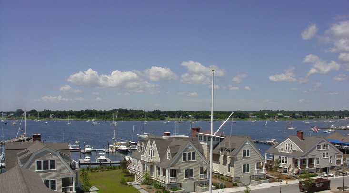
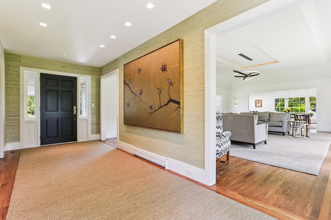
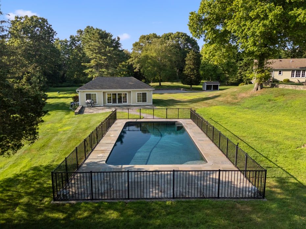
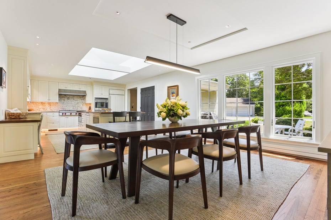
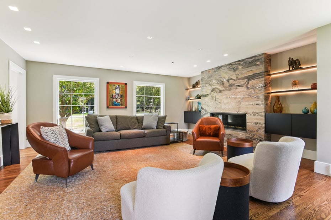
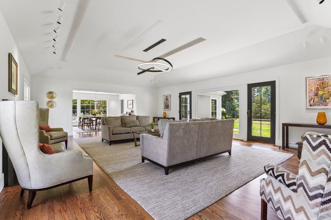
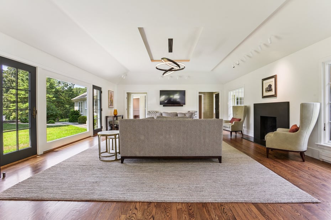
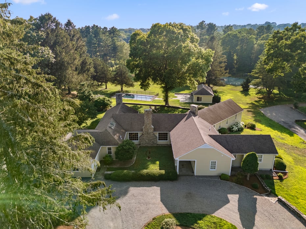
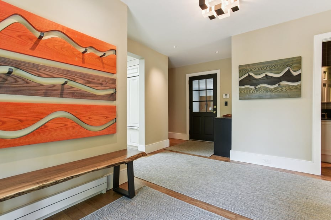
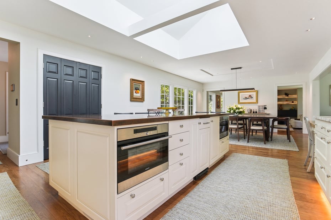
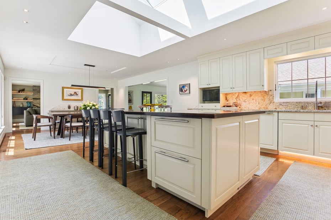
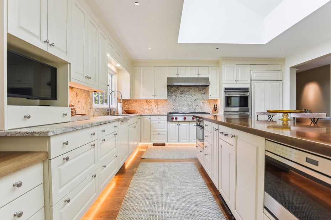
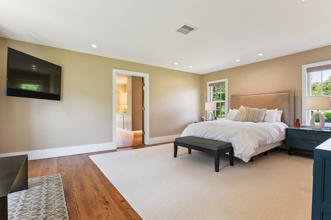
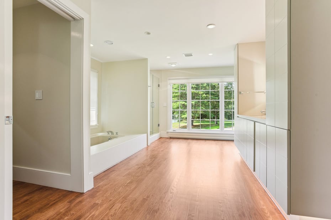
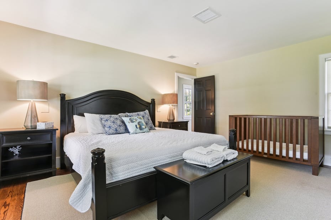
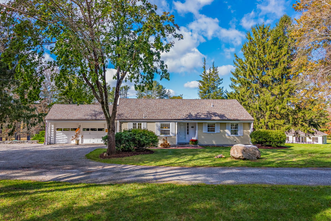
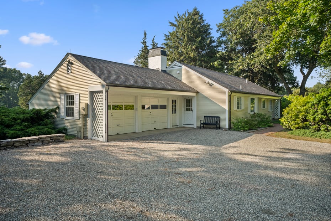
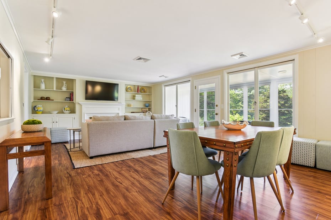
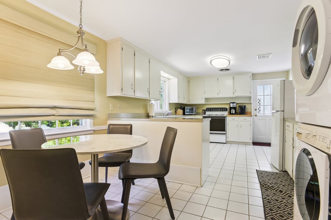
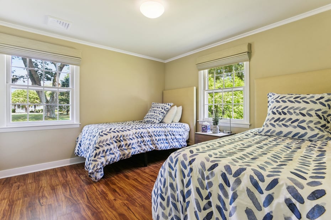

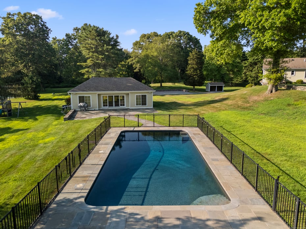
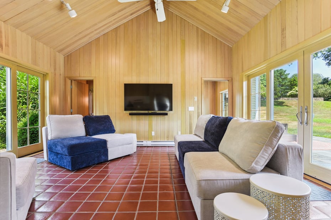
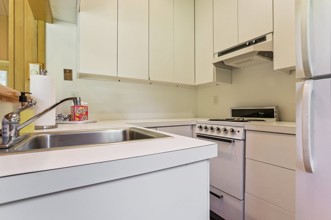
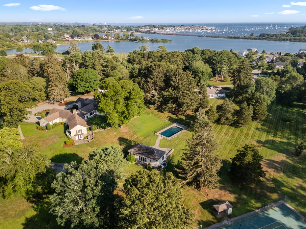
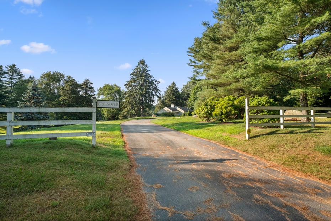

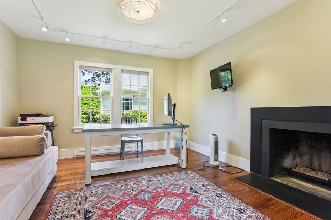
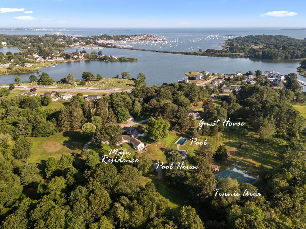
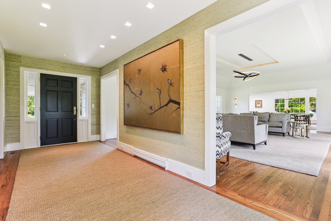
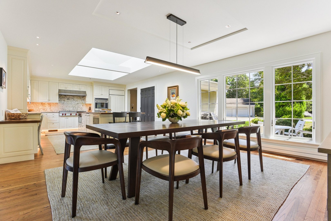
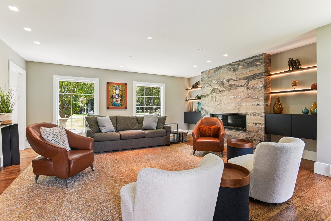
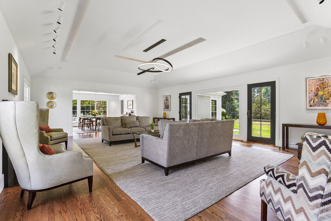
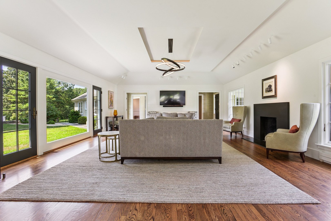
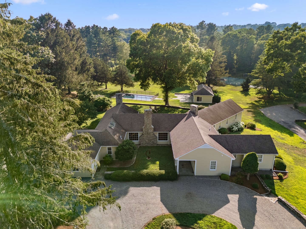
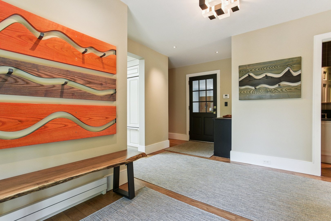
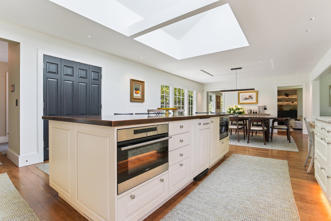
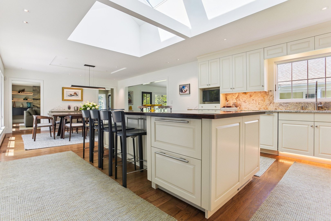
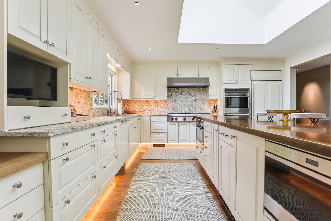
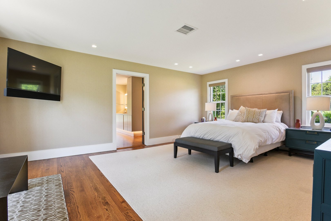
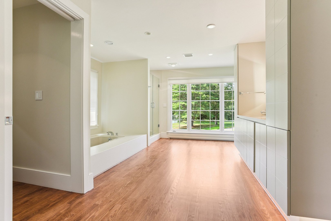
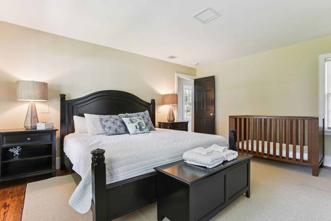

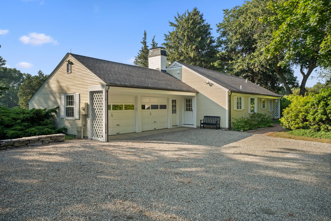
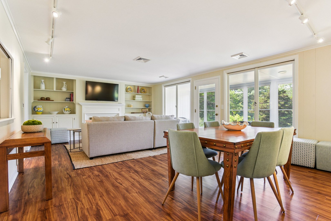
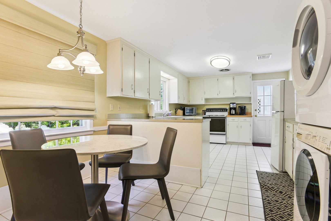
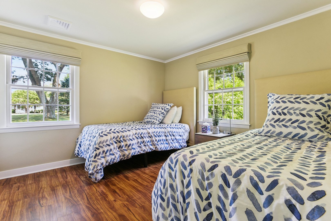

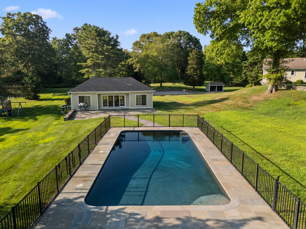
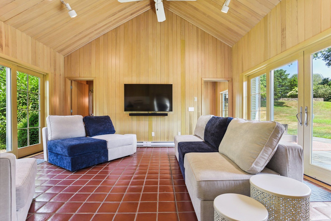
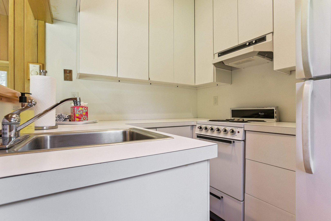
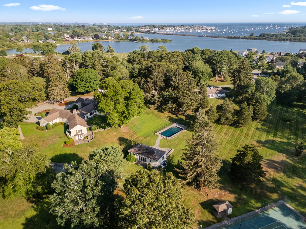
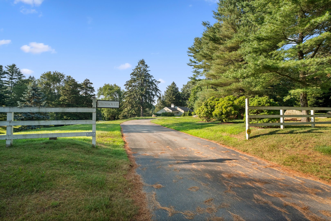

Exquisite Stonington Estate. Set amidst 21 manicured acres of breathtaking privacy and natural beauty, the extraordinary Crossover Estate offers the very best of refined coastal living just moments from the charming Stonington Borough and Historic Downtown Mystic. The best of One-Level Living. This exceptional family compound is bordered by a tranquil pond and brook on one side, with a picturesque estuary leading to Long Island Sound on the other. Ideally positioned between Boston and New York City, and only minutes to Mystic, Watch Hill and the Mystic Amtrak station, this remarkable estate offers effortless access for both weekend escapes and year-round enjoyment. Impeccable move-in-ready condition and showcases the best of one-level living with an expansive and luxurious primary suite. The stunning main residence features 4 spacious bedrooms, 3 Full 2 Half beautifully appointed baths, designed with elegant comfort and seamless entertaining in mind. Exceptional interior finishes include a gourmet chef's kitchen with premium Wolf appliances, steam oven, microwave drawer, custom cabinetry, and sophisticated designer details throughout. Complimenting the main residence is a charming 3 Bedroom 1, 276 Sq Ft Guest Cottage, ideal for extended family and guests, along with a spectacular pool house complete with full kitchen, bath, and sauna. Also - Main House with Guest House, Pool with Pool House and Sports Court situated on 10 acres is available for $3, 595, 000. Continued:
READ MORELESS
Additional Information
ADDITIONAL INFORMATION
-
ACRES:
20
-
BASEMENT DESCRIPTION:
Full, Unfinished
-
GARAGE:
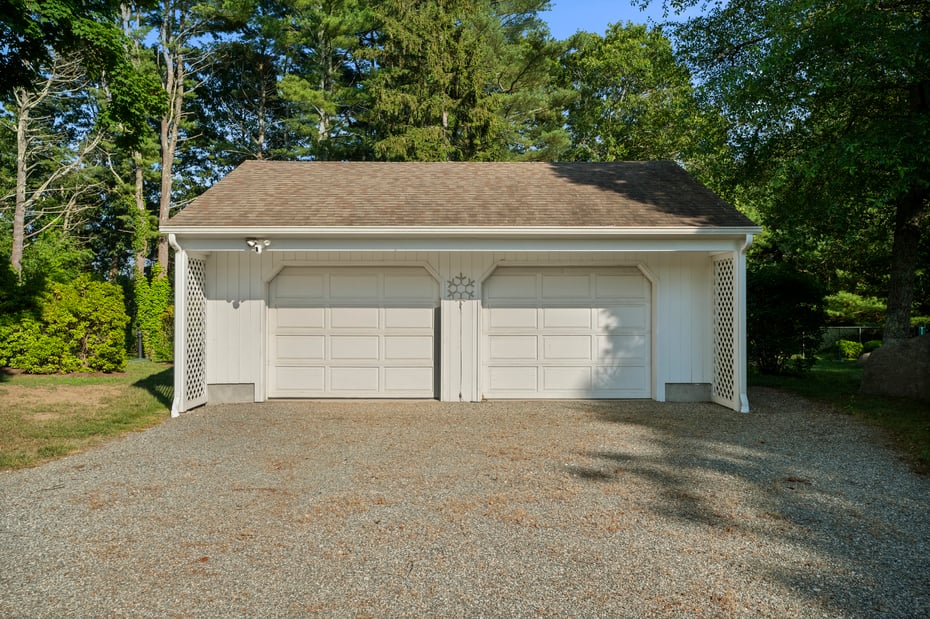
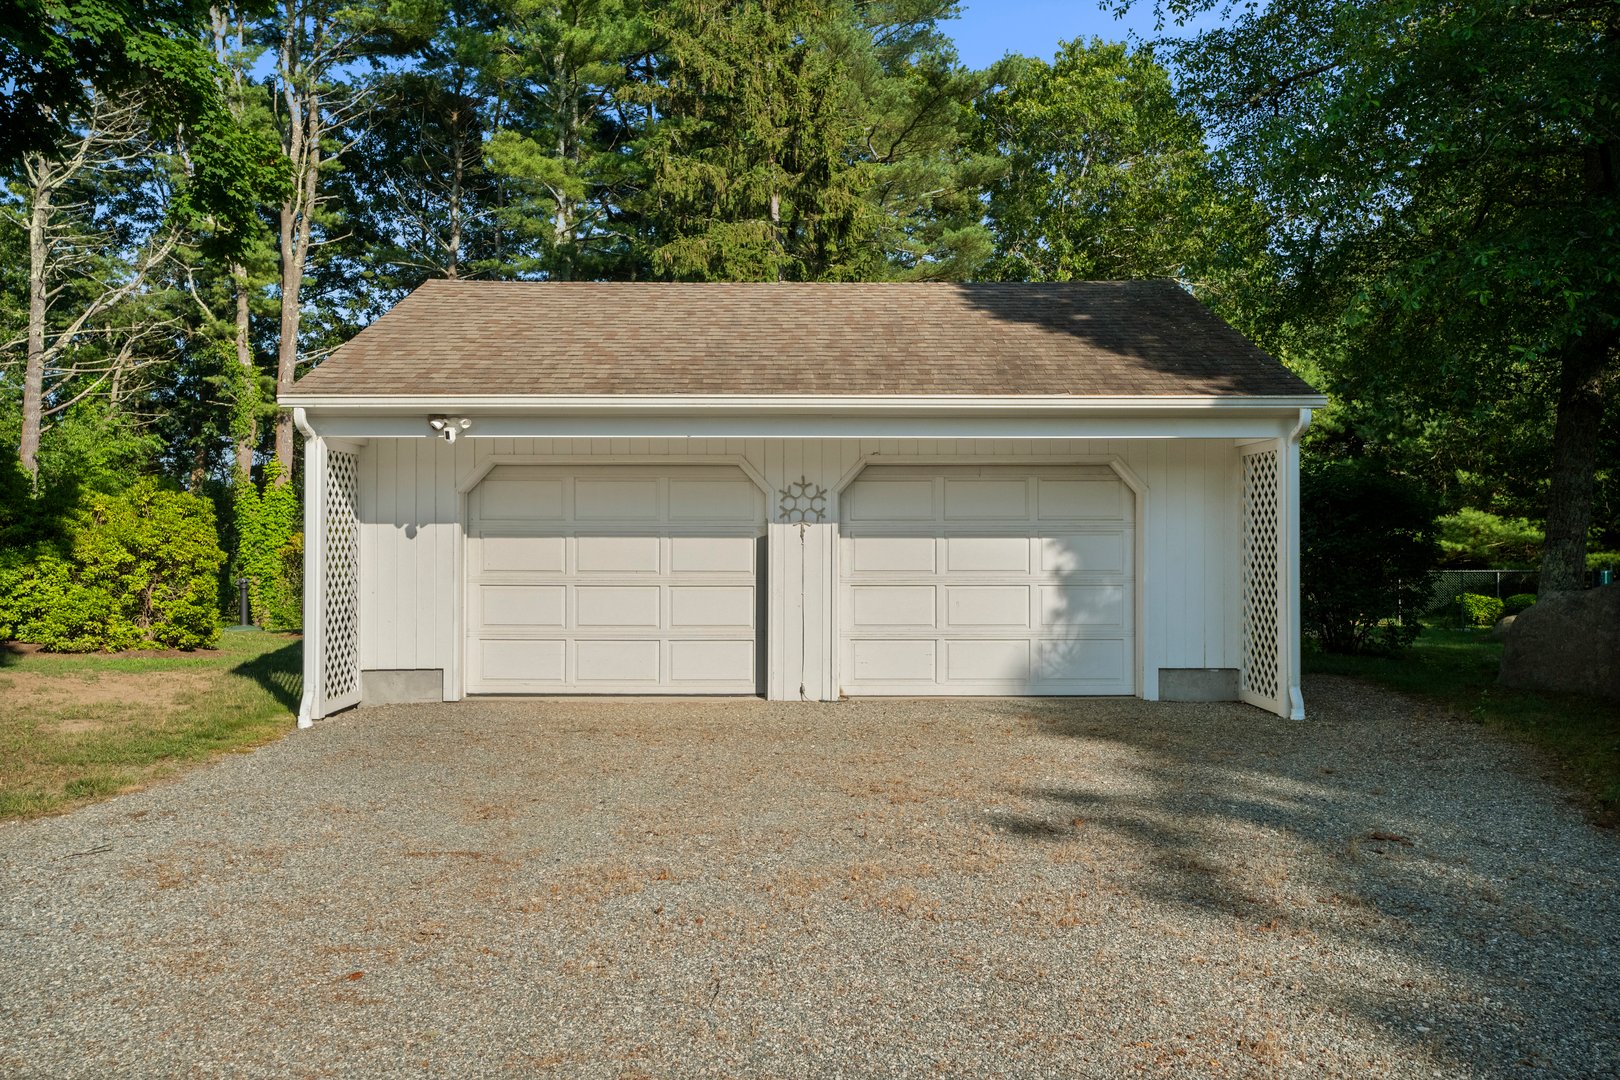
Attached Garage
-
GARAGE COUNT:
2
-
HAS POOL?:
Yes
-
HIGH SCHOOL:
Stonington
-
IS OCCUPIED?:
Vacant
-
LIVING AREA SQFT:
9,009
-
PROPERTY TAX:
$32,221
-
SEWER:
Septic
-
STYLE:
Ranch
-
TAX AMOUNT:
$32,221
-
YEAR BUILT:
1956
-
YEAR BUILT DETAILS:
Public Records
-
ZONING:
Rc-120
AMENITIES
- Health Club
- Library
- Private School(s)
- Shopping/Mall
- Tennis Courts
- Auto Garage Door Opener
- Cable - Available
- Security System
INTERIOR FEATURES
-
AIR CONDITIONING:
Central Air
-
APPLIANCES INCLUDED:
Gas Cooktop, Wall Oven, Convection Oven, Microwave, Range Hood, Refrigerator
-
BEDS:
7
-
COOLING:
Central Air
-
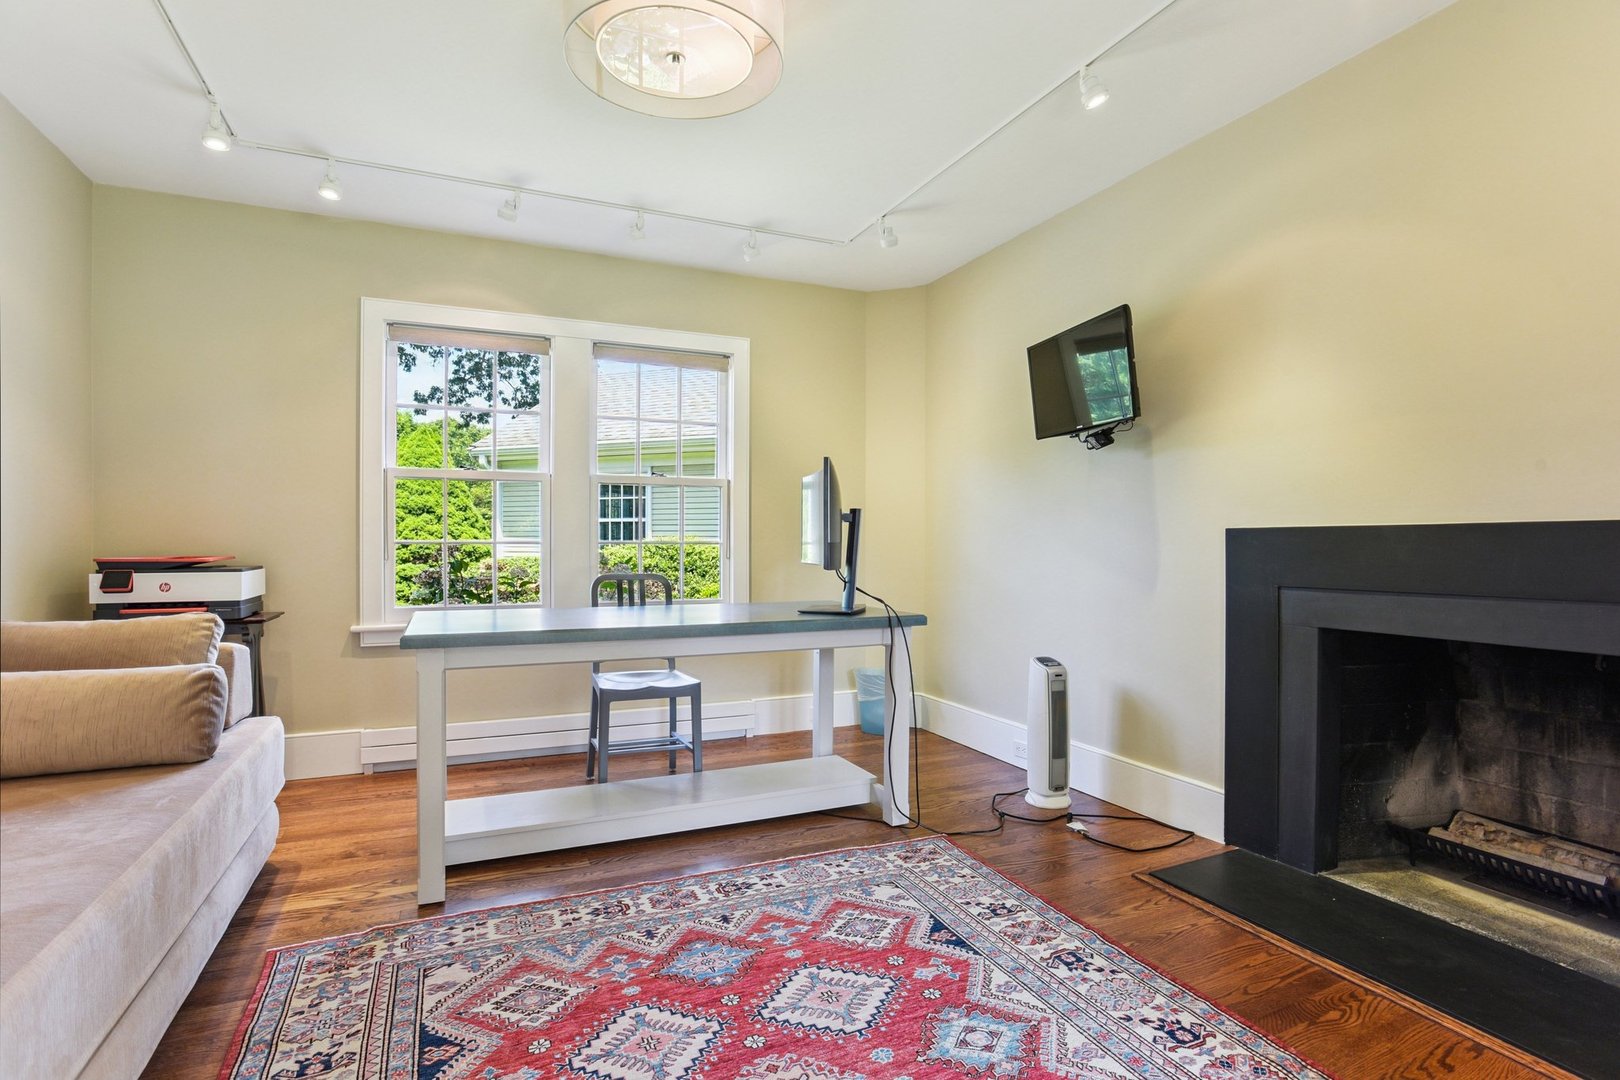
FIREPLACES:
2
-
FULL BATHS:
3
-
FURNACE TYPE:
Oil
-
HALF BATHS:
3
-
HEAT:
Oil
-
HEAT FUEL:
Oil
-
HOT WATER:
Domestic
-
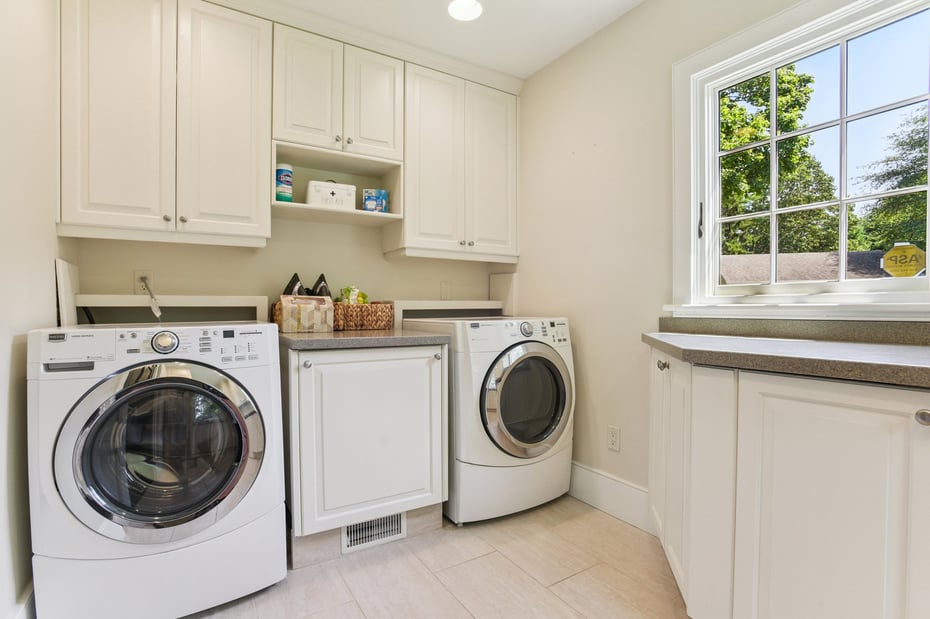
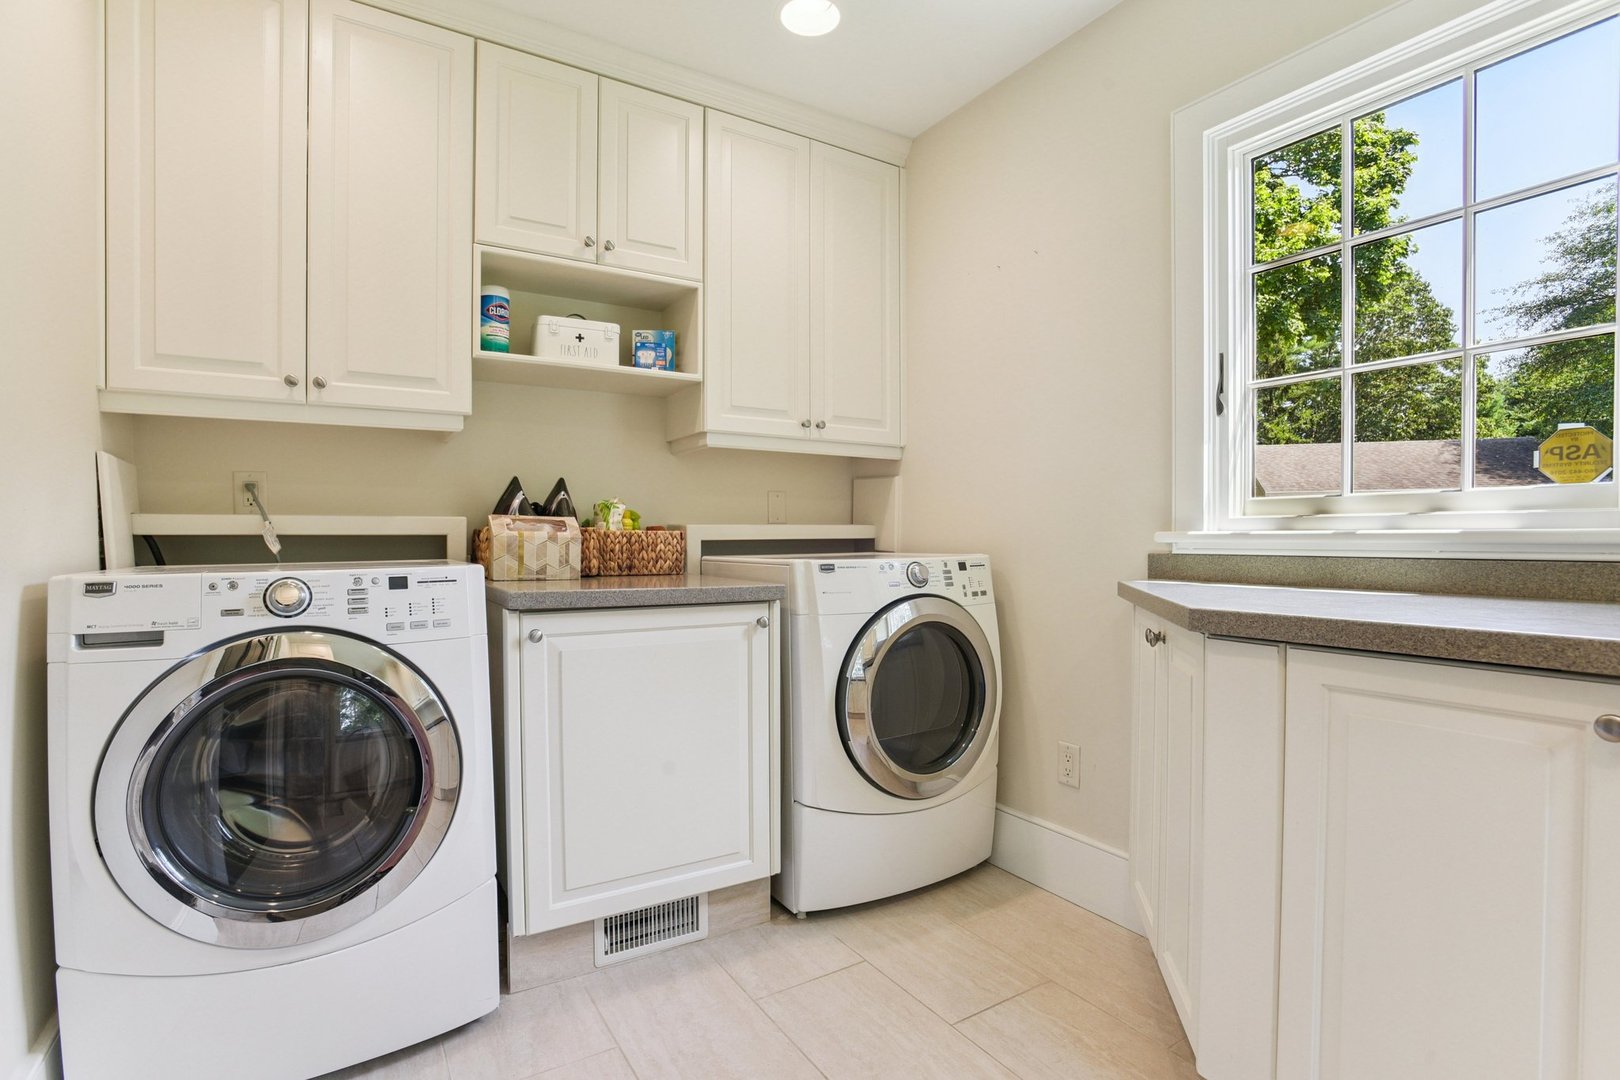
LAUNDRY ROOM:
Main Level
-
LAUNDRY ROOM ACCESS:
Main Level near Garage
-
ROOMS:
15
-
TOTAL BATHS:
6
EXTERIOR FEATURES
-
EXTERIOR FEATURES:
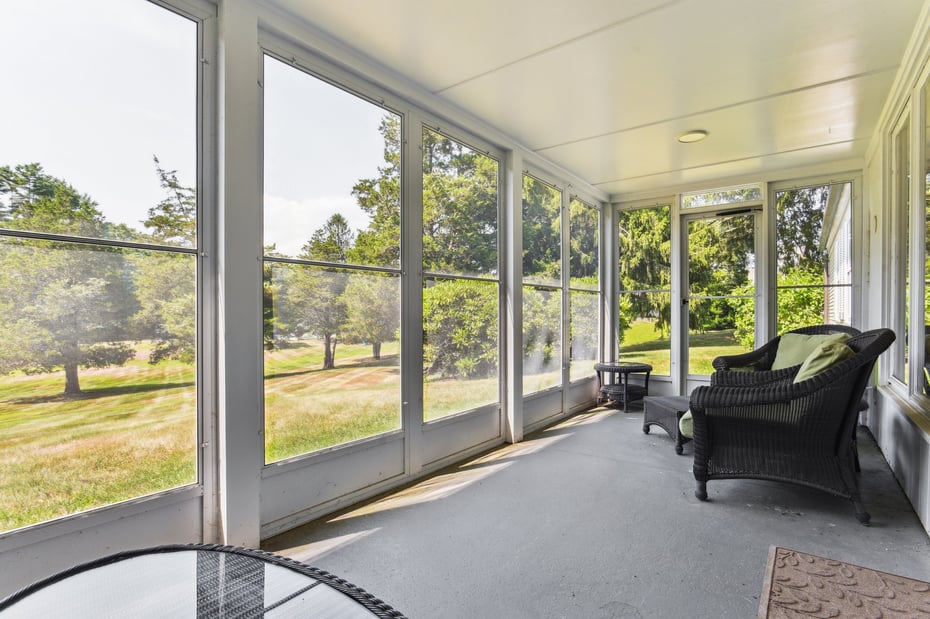
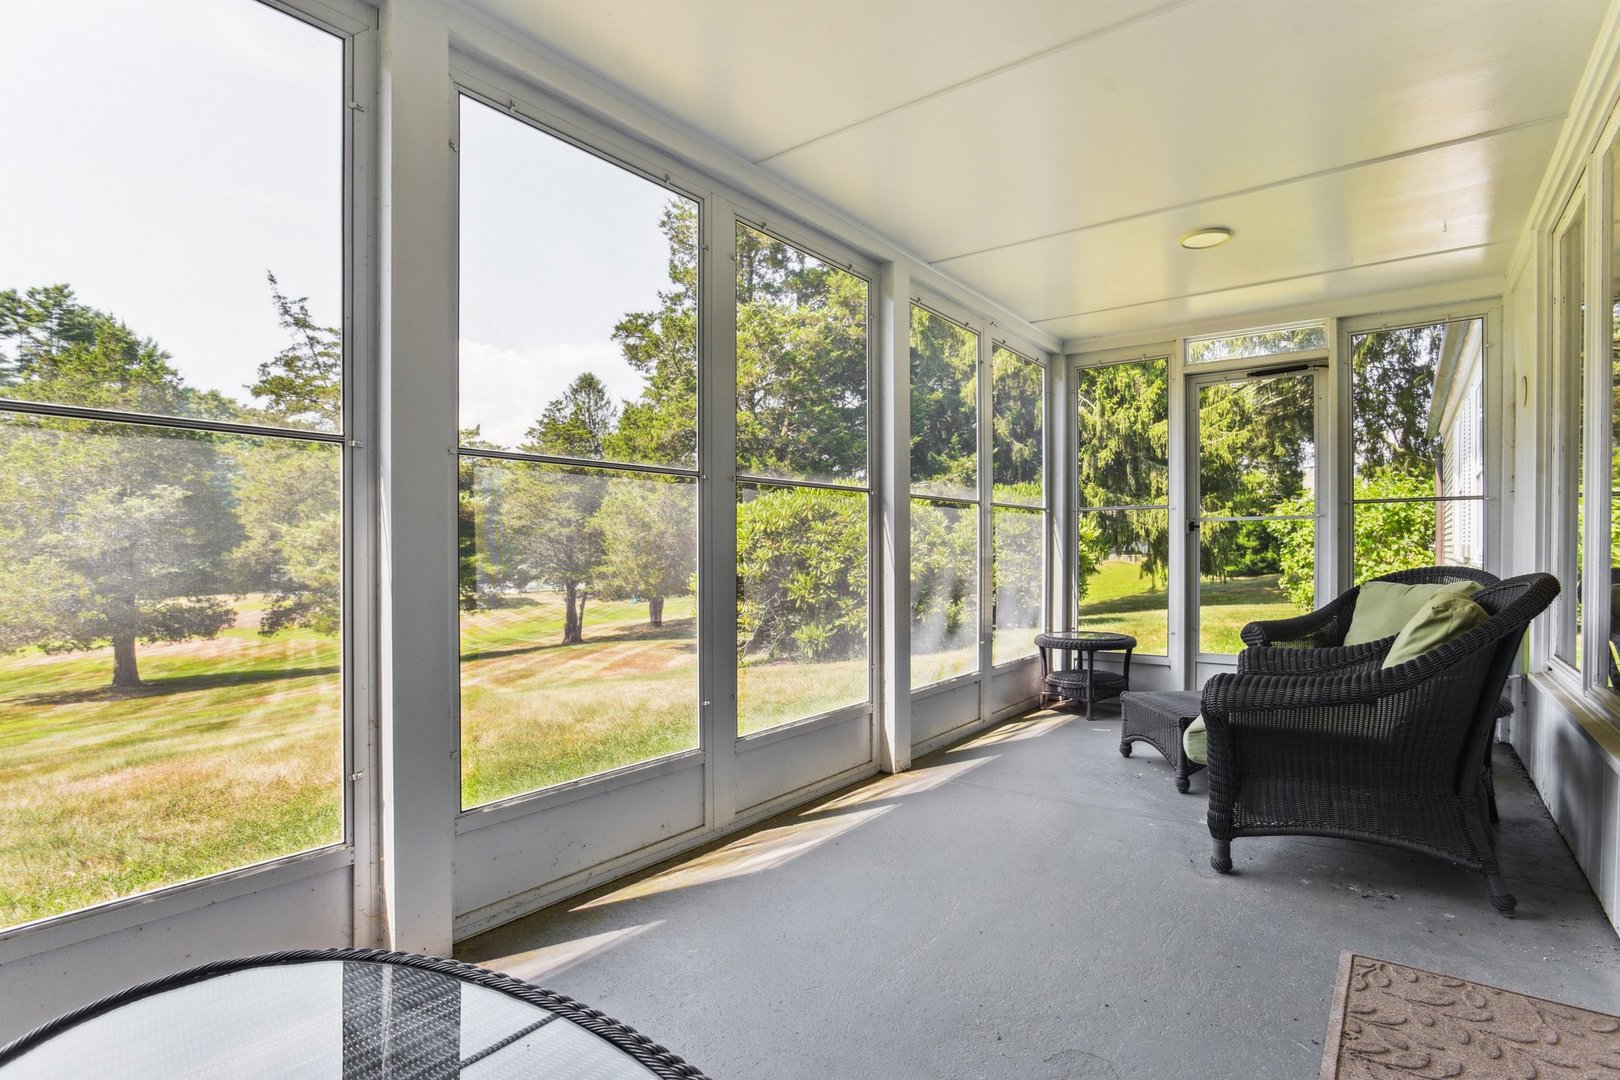
Porch-Screened,Porch-Enclosed,Tennis Court,Porch,Cabana,Guest House,French Doors,Patio
-
EXTERIOR SIDING:
Clapboard, Wood
-
HOUSE COLOR:
Yellow
-
POOL DESCRIPTION:
Gunite, In Ground Pool
-
ROOF:
Asphalt Shingle
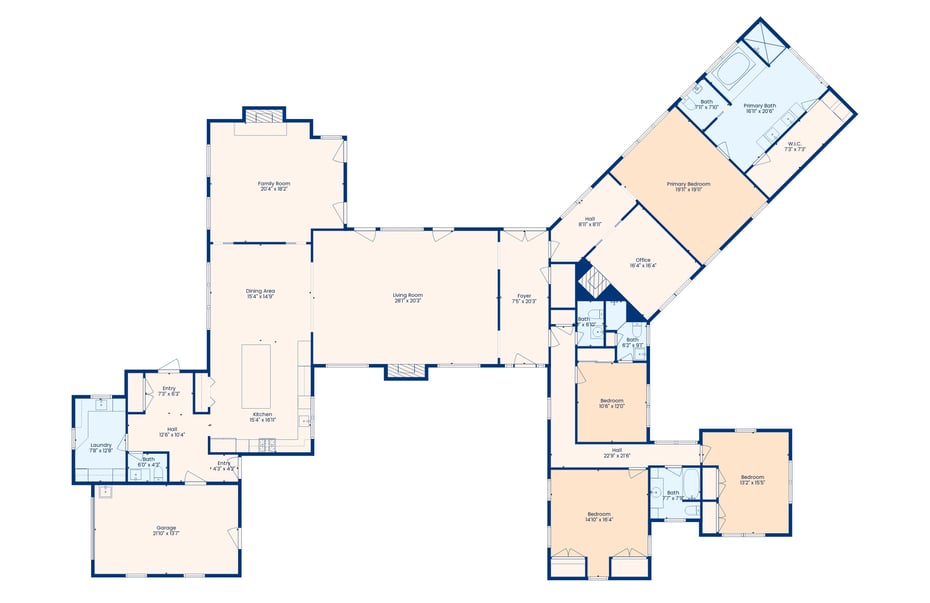
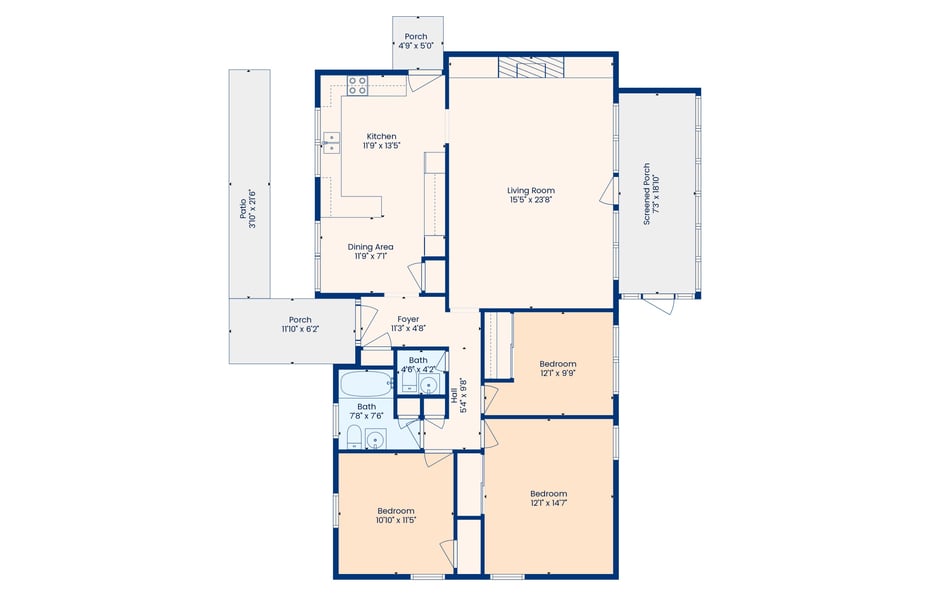
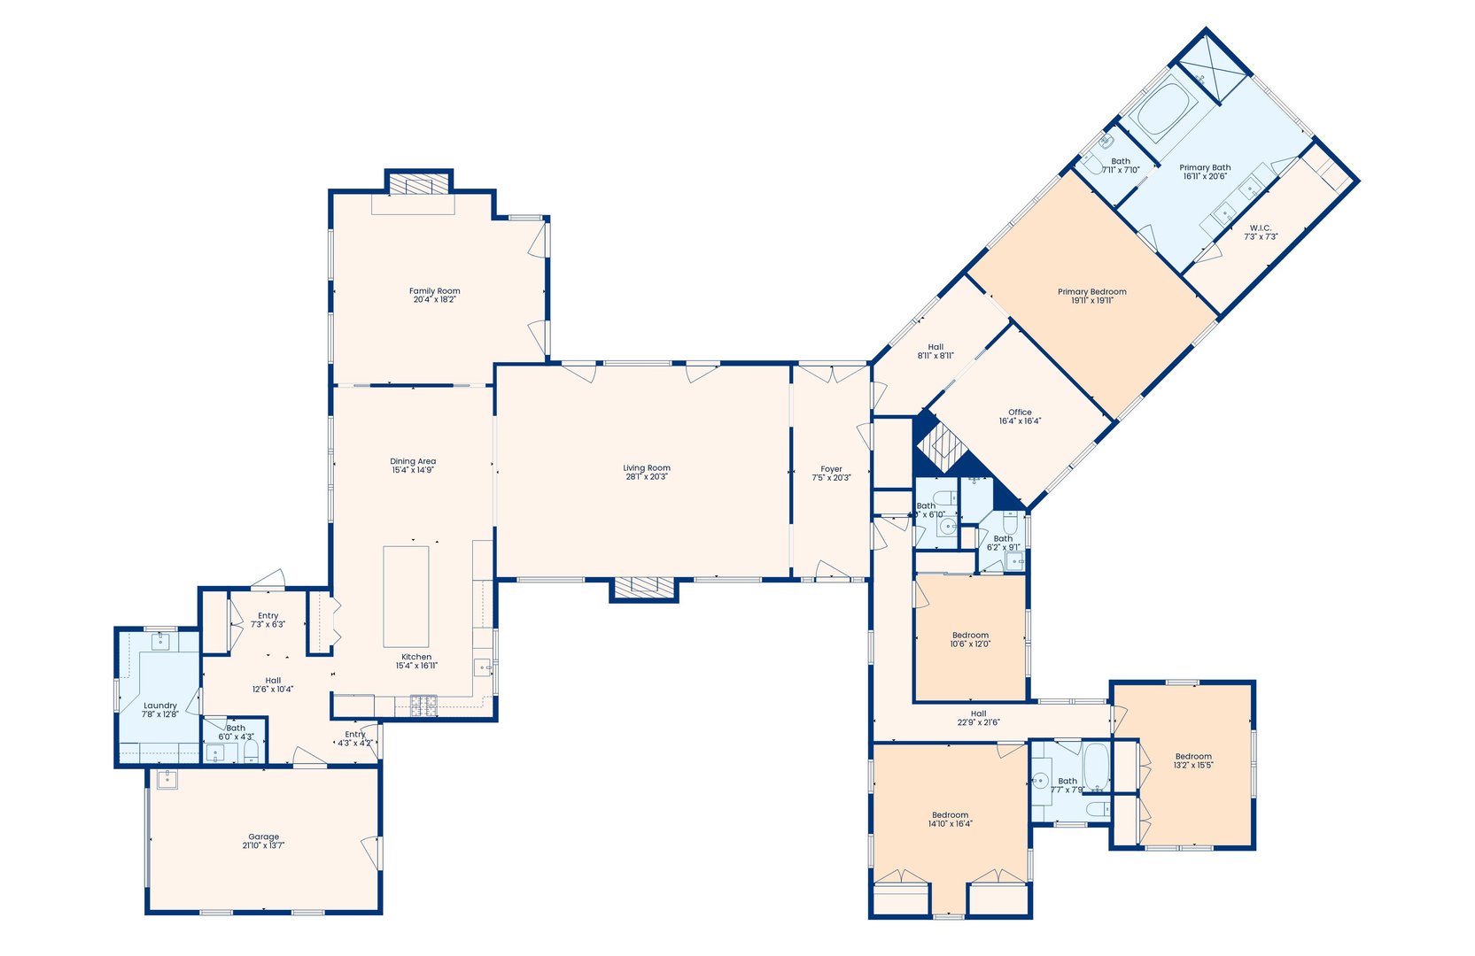
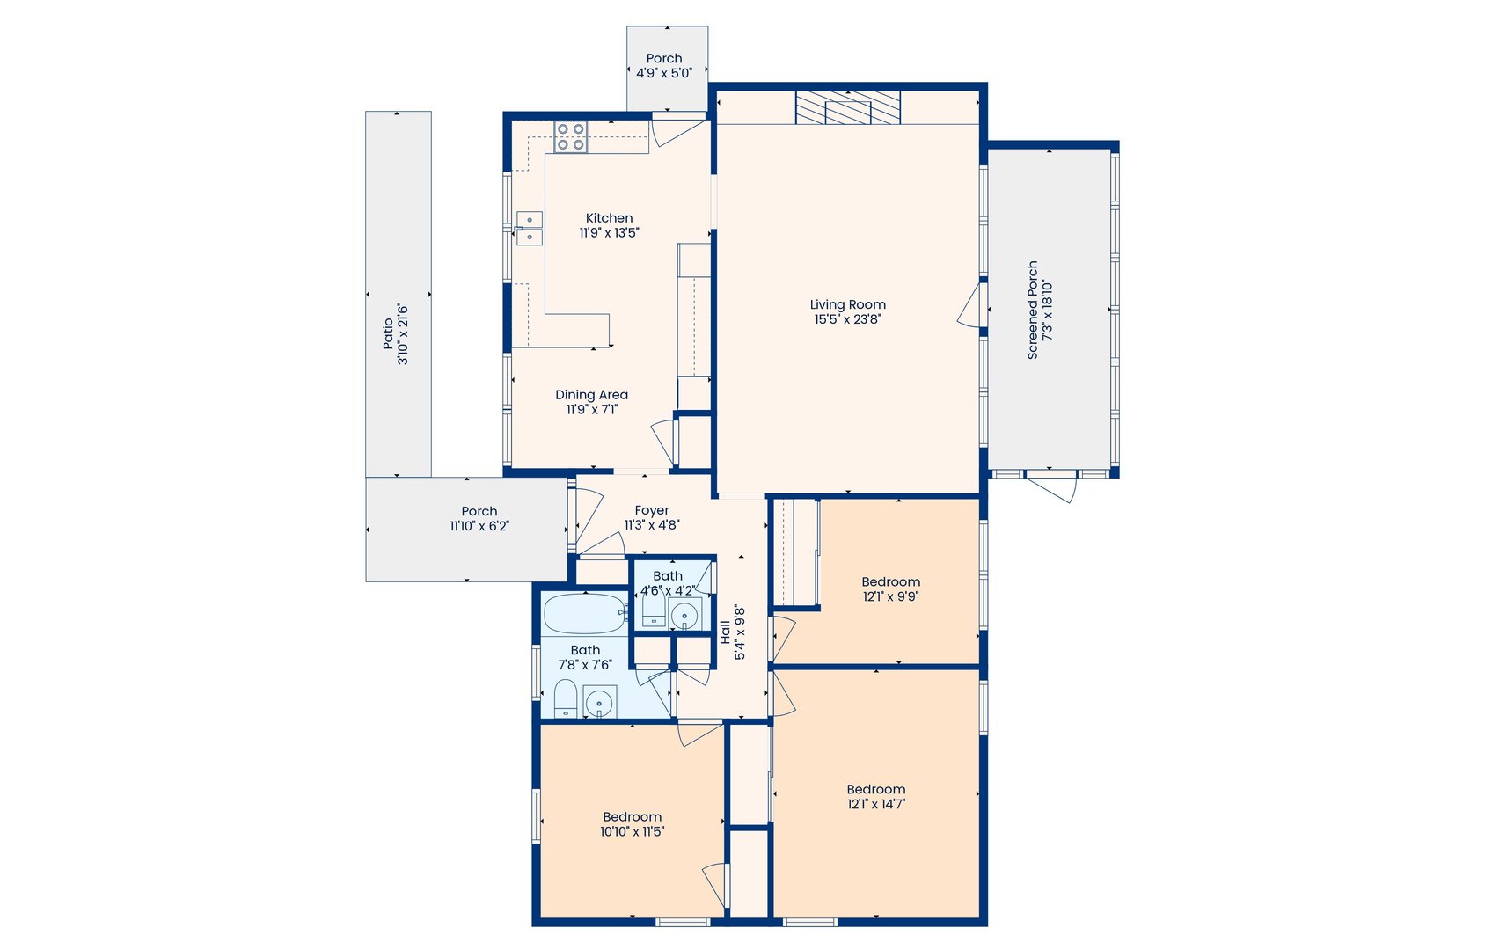
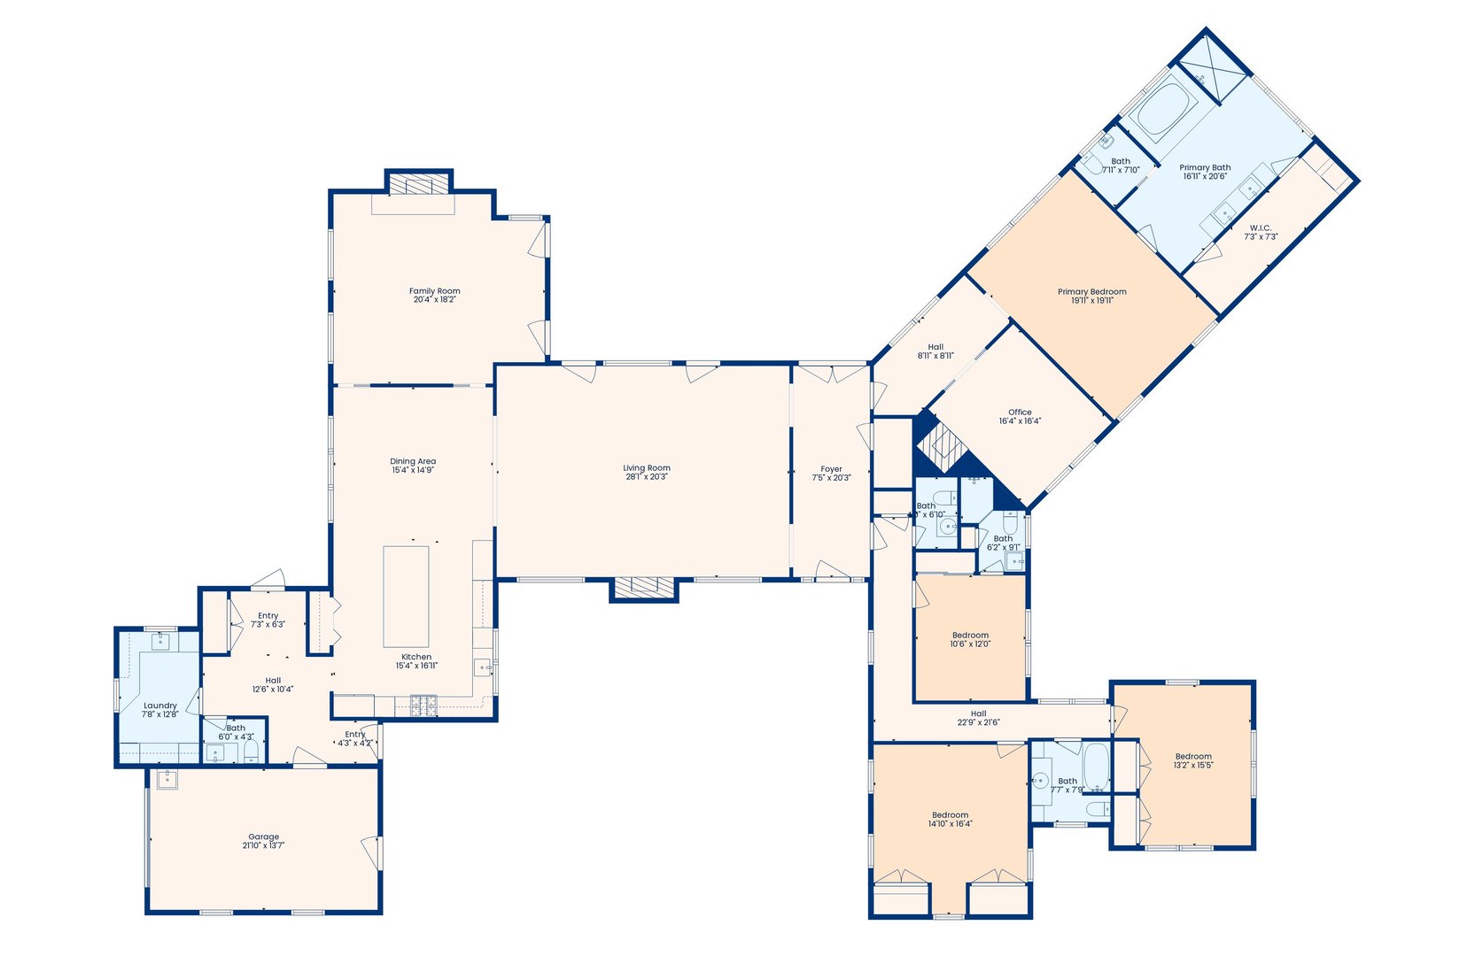
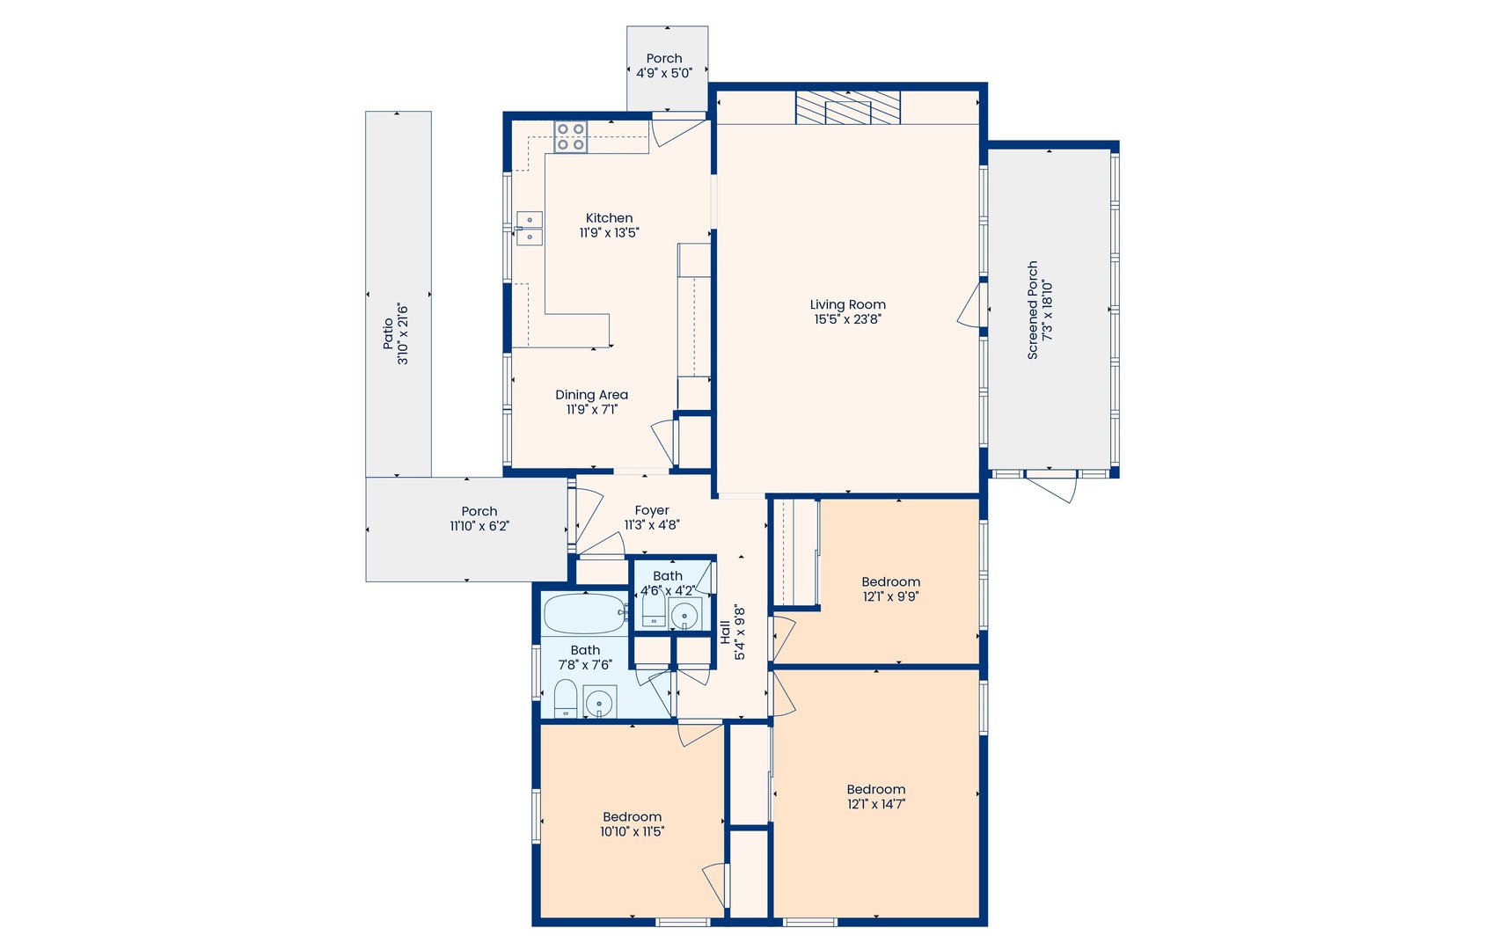
Floor Plans for 455 Stonington Road, Stonington, CT
Location for 455 Stonington Road, Stonington, CT
Schools
for 455 Stonington Road, Stonington, CT
Our community offers residents access to a number of fine private and public schools for all grade levels. Please read below for information on each
of the schools in our area.