-
$699,000
PRICE
-
1
Beds
-
2
Baths
-
1,672
Sqft
-
$440
HOA
-
1986
Built
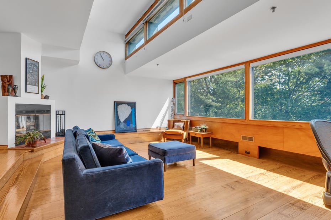
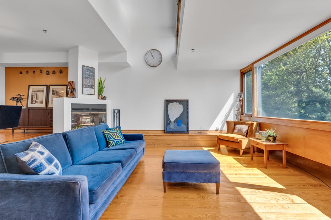
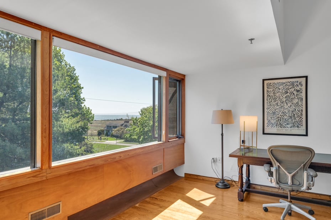
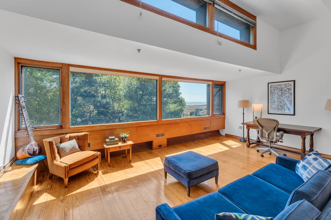
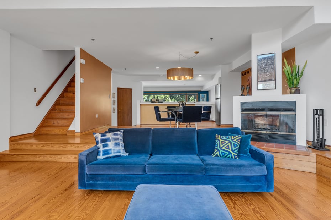
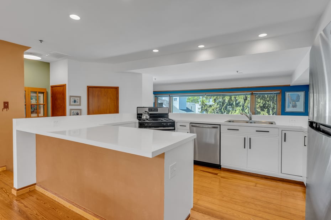
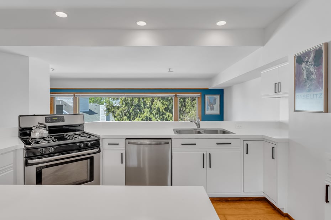
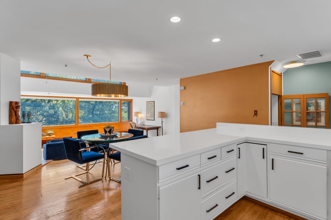
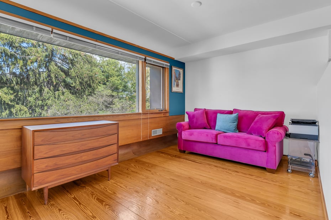
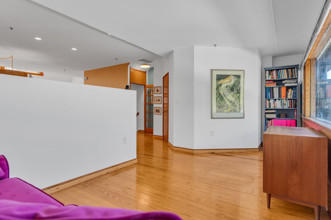
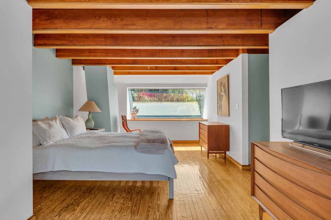
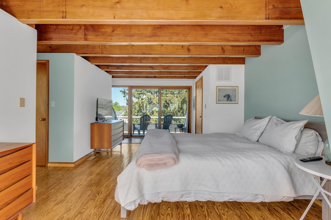
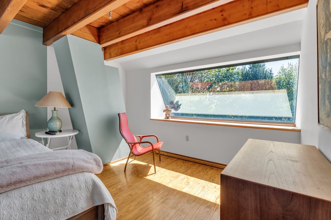

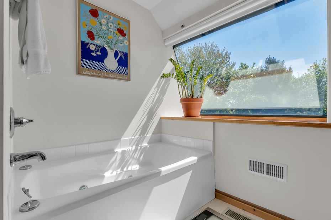
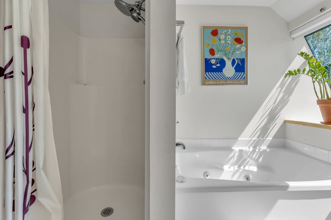
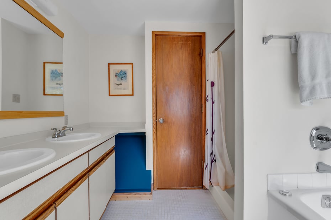
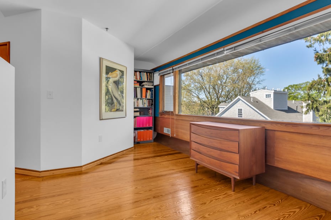
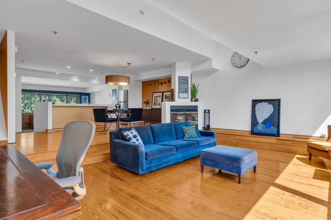
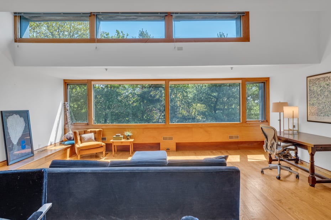
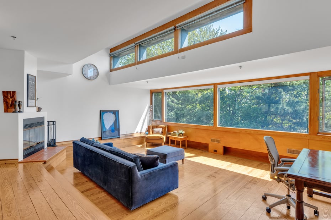
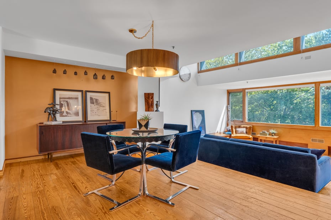




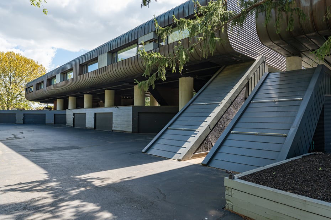
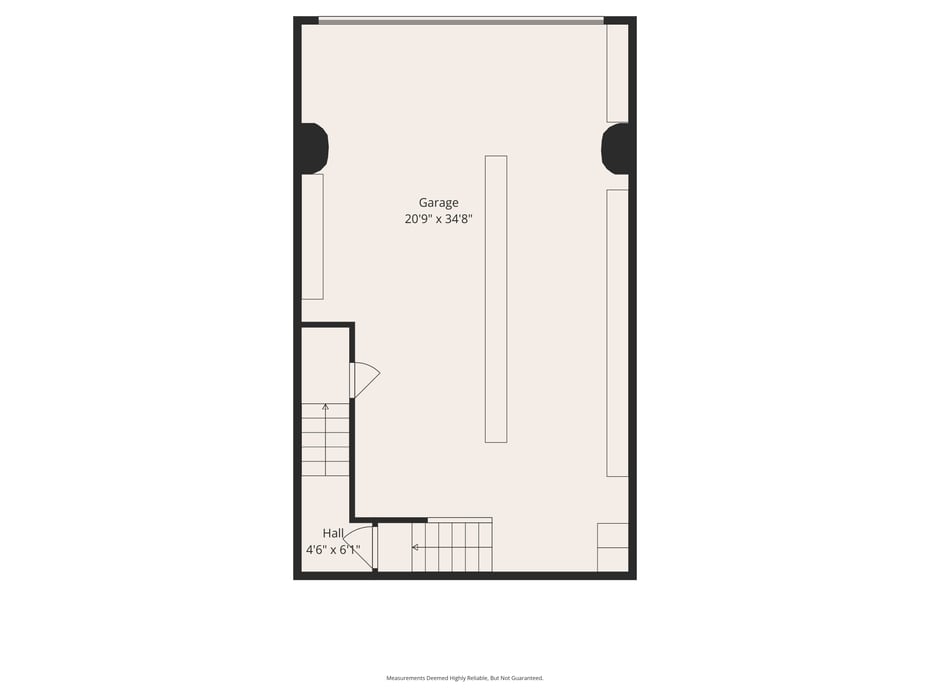
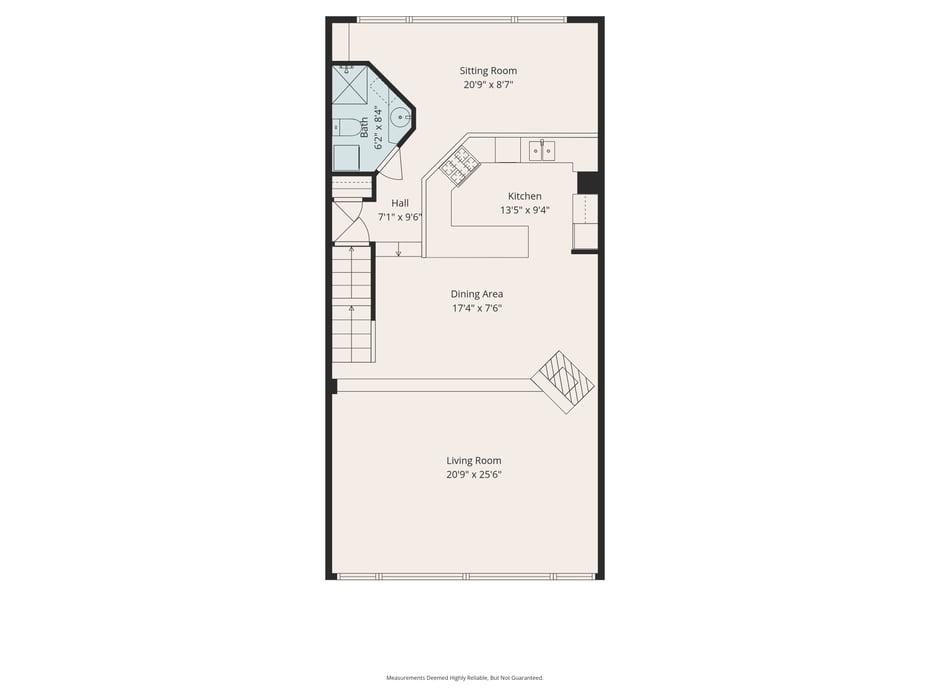
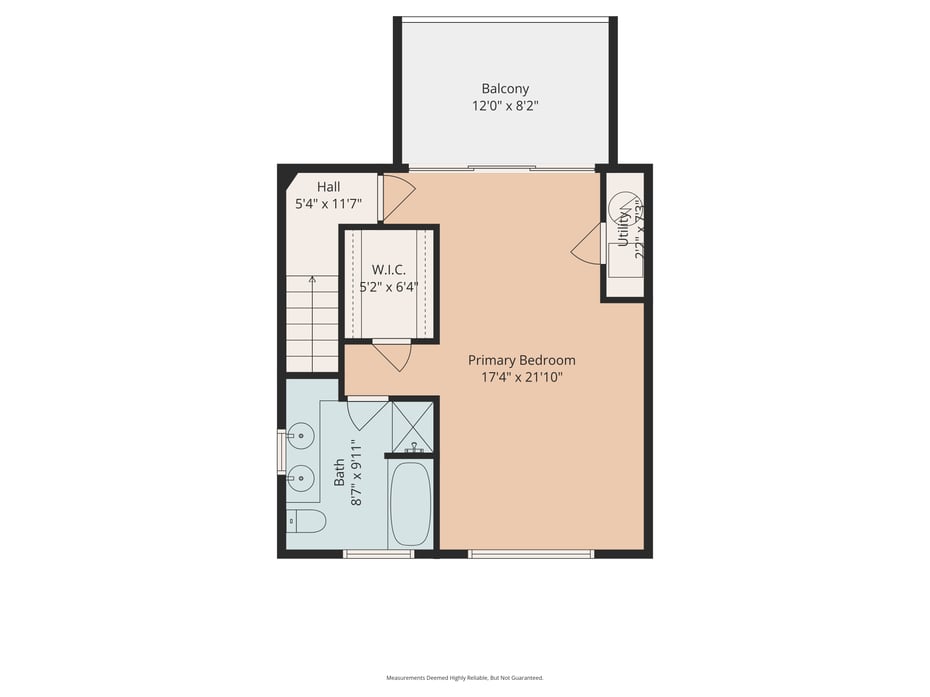
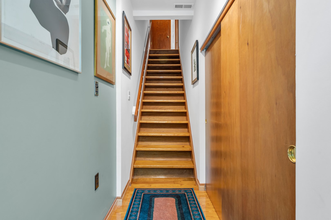
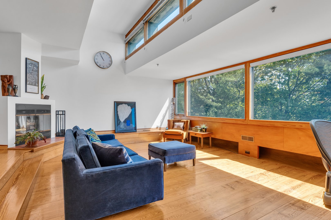
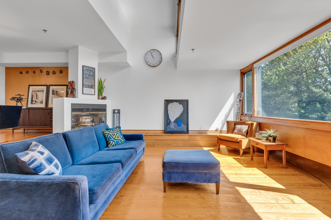
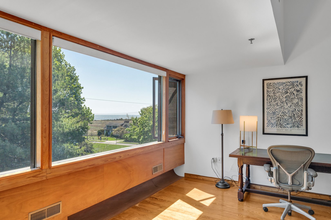
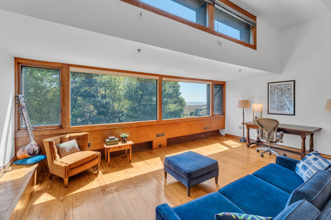
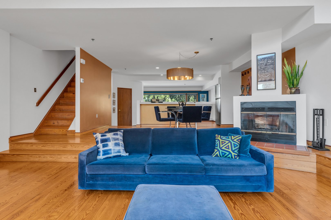
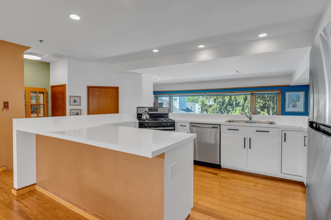
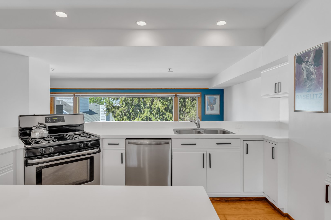
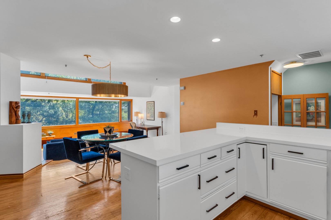
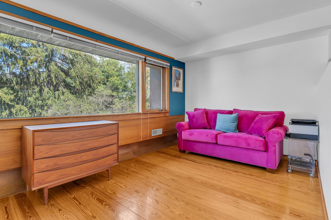
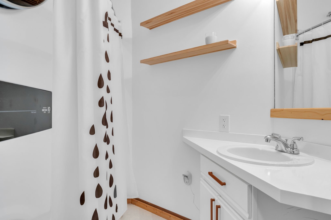
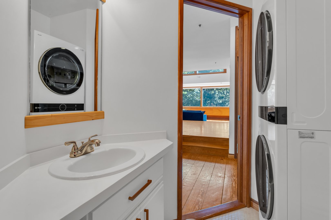
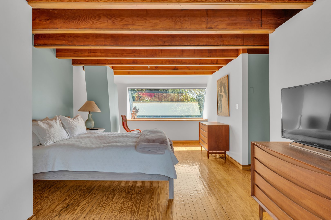
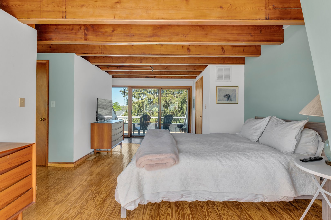
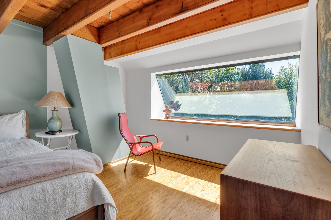
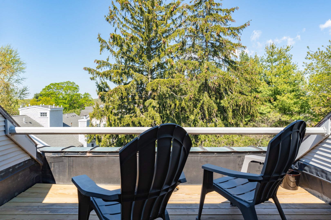
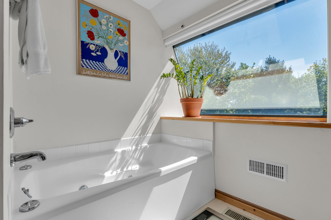
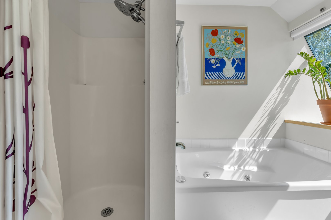
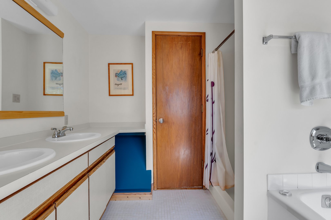
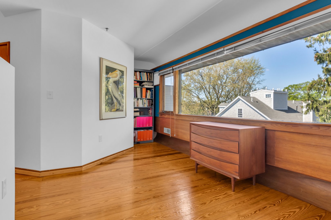
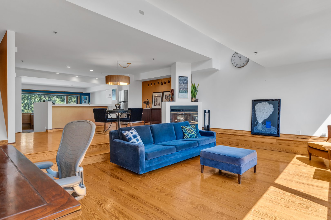
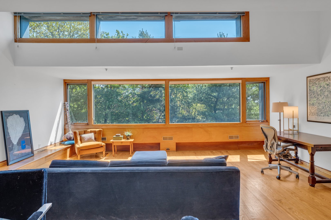
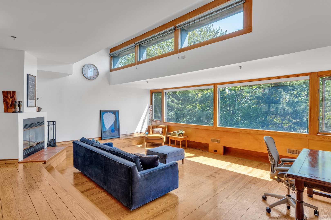
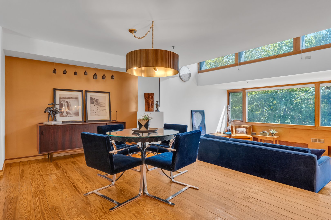




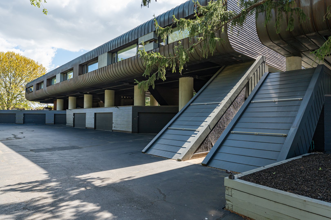
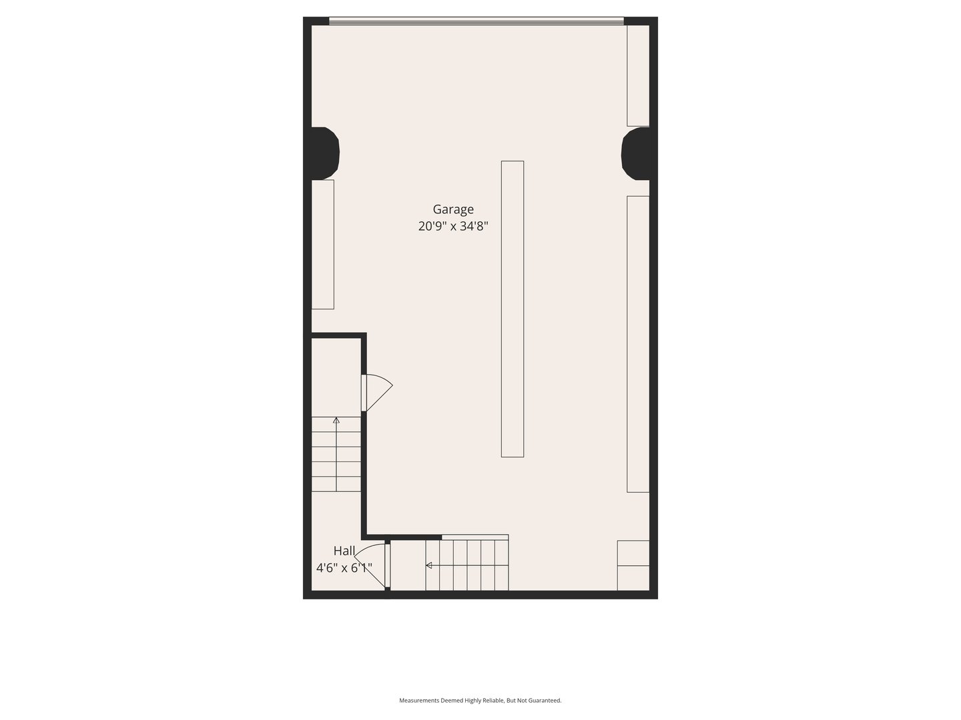
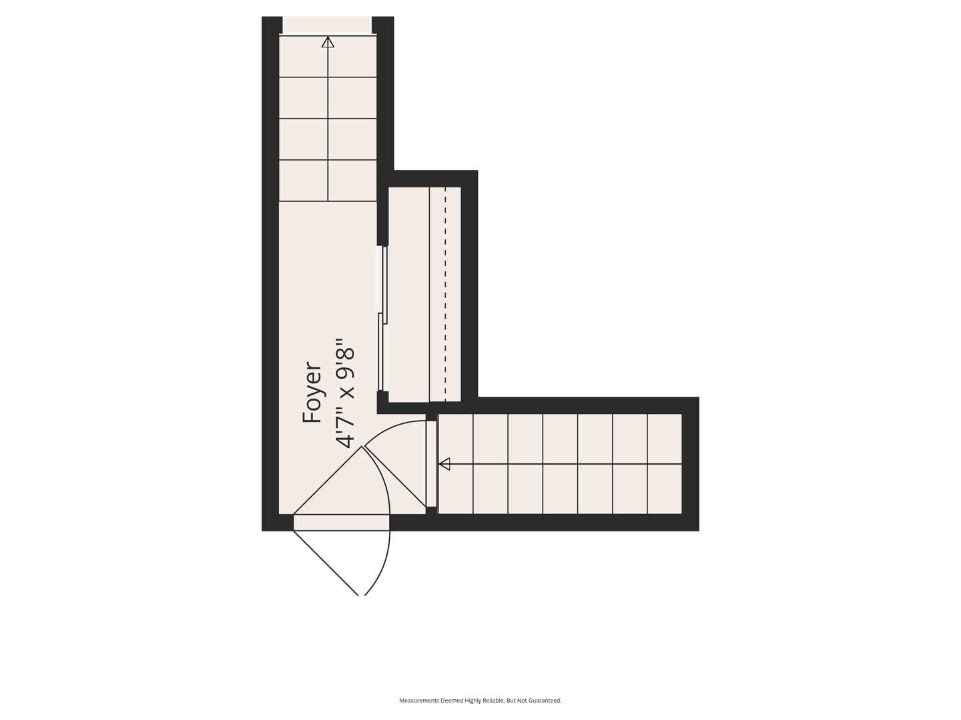
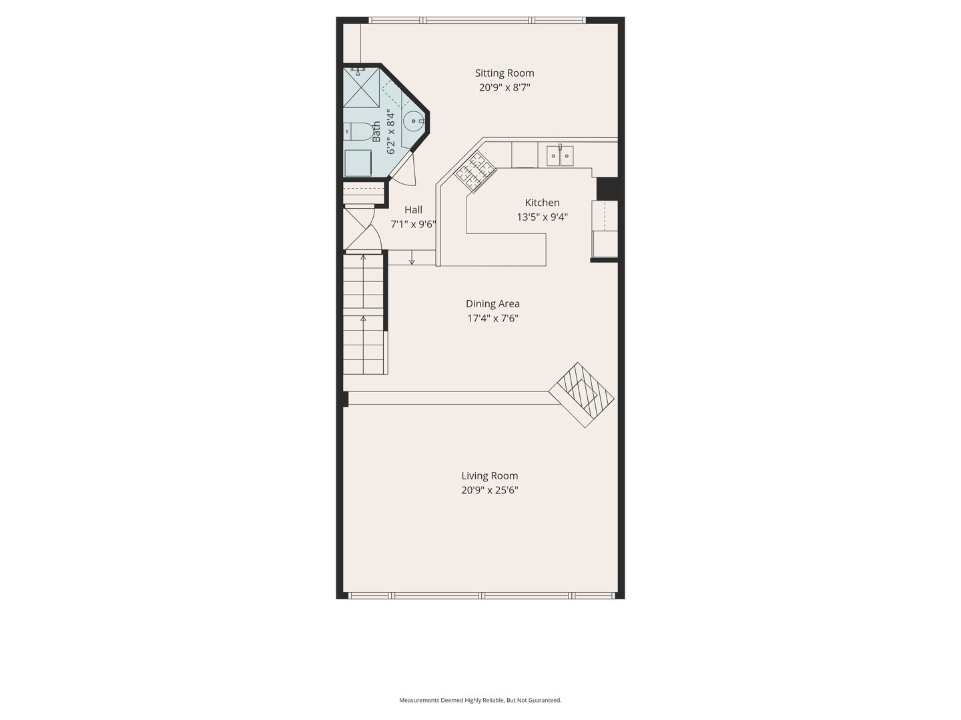
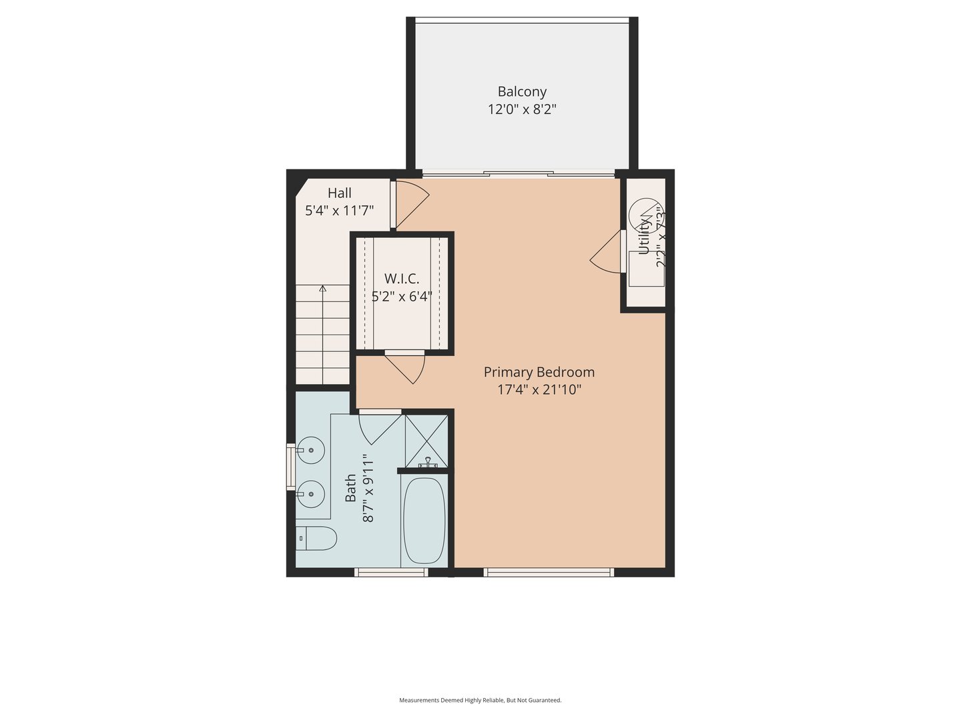
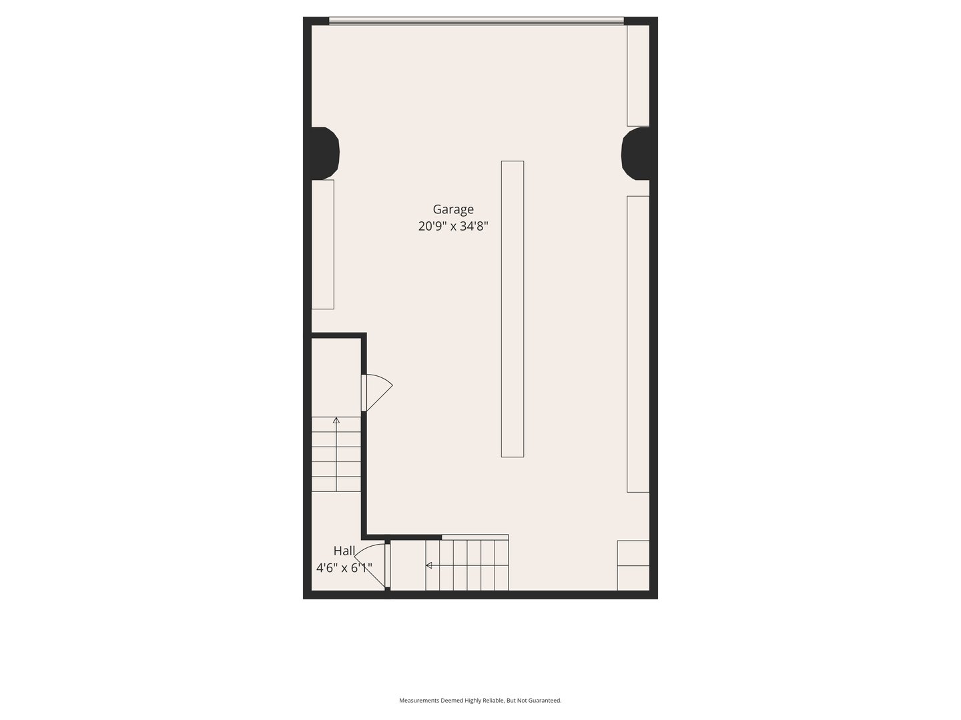
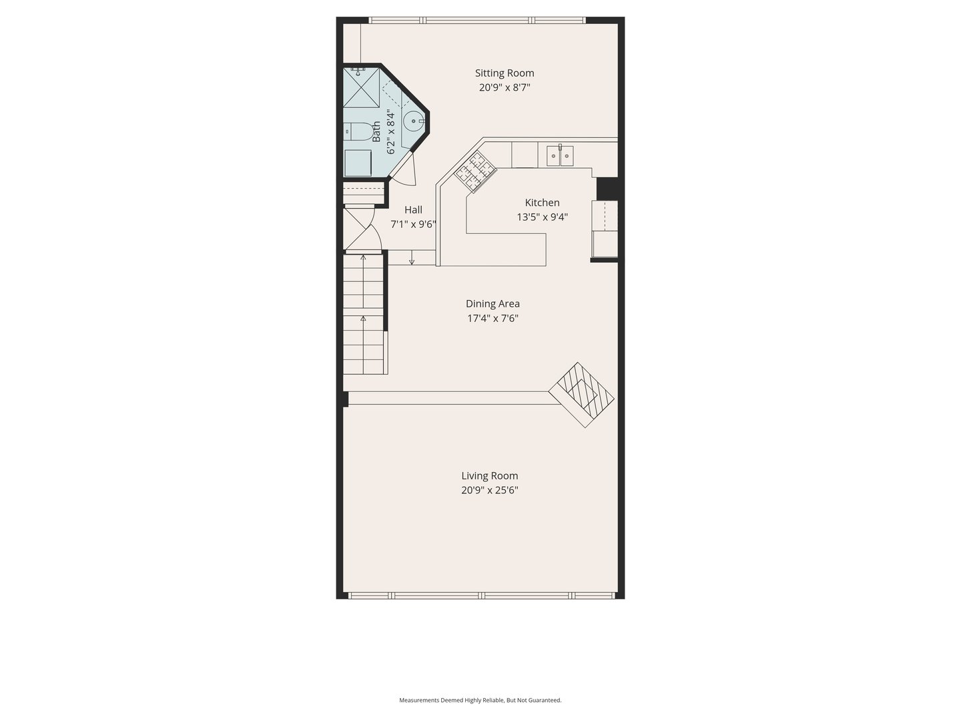
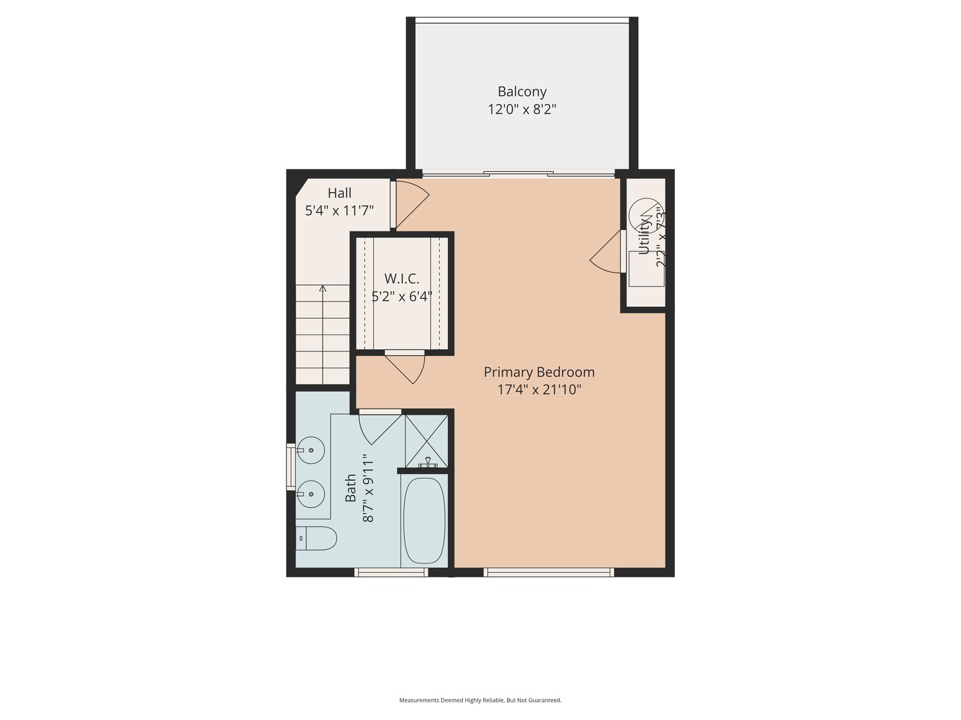
A rare opportunity to own one of downtown Guilford's most iconic residences, often referred to as "The Spaceship, " masterfully designed by architect Wilfred Armster. This striking copper-clad building, elevated on concrete stilts, was thoughtfully positioned to capture sweeping, unobstructed views of Long Island Sound-beautifully showcased from this premier front-facing unit. Enter through the oversized two -car garage, offering additional ample space for a home gym, workshop, or endless storage. Inside, the home opens to a dramatic great room where walls of glass flood the space with natural light and frame stunning water views. The expansive room with a fireplace flows effortlessly into the dining room & open kitchen, featuring a large breakfast bar, abundant cabinetry, new appliances and generous prep space-ideal for both everyday living and entertaining. The first floor also includes a versatile private space with a full bath, perfect for guests or a home office. Upstairs, the serene primary suite offers a walk-in closet, full bath, and a private sun deck overlooking with breathtaking views-your own peaceful retreat. Located just a short walk to the train station, marina, and Guilford's charming downtown filled with shops and restaurants, this is an ideal weekend escape from NYC or year-round residence. New furnace, water heater & AC. Watch the moon rise & the sun set from your one of a kind home. This small complex with low fees seldom comes to market-don't miss it.
READ MORELESS
Additional Information
ADDITIONAL INFORMATION
-
ASSOCIATION FEE / FREQUENCY:
$440.00 / Monthly
-
BASEMENT DESCRIPTION:
Partial, Storage
-
GARAGE:
Attached Garage
-
GARAGE COUNT:
2
-
HOA INCLUDES:
Grounds Maintenance, Trash Pickup, Snow Removal, Property Management
-
HIGH SCHOOL:
Guilford
-
IS OCCUPIED?:
Owner
-
LIVING AREA SQFT:
1,672
-
MIDDLE SCHOOL:
Per Board of Ed
-
PETS ALLOWED DETAILS:
Check HOA for any questio
-
PETS ALLOWED?:
Yes
-
PROPERTY TAX:
$7,487
-
SEWER:
Shared Septic
-
STYLE:
Townhouse
-
TAX AMOUNT:
$7,487
-
UNIT COUNT:
13
-
UNIT NUMBER:
C
-
YEAR BUILT:
1986
-
YEAR BUILT DETAILS:
Public Records
-
ZONING:
res
AMENITIES
- Library
- Medical Facilities
- Park
- Playground/Tot Lot
- Shopping/Mall
- Open Floor Plan
INTERIOR FEATURES
-
AIR CONDITIONING:
Central Air
-
APPLIANCES INCLUDED:
Gas Range, Oven/Range, Refrigerator, Dishwasher, Disposal
-
BEDS:
1
-
COOLING:
Central Air
-
FIREPLACES:
1
-
FULL BATHS:
2
-
FURNACE TYPE:
Natural Gas
-
HEAT:
Natural Gas
-
HEAT FUEL:
Natural Gas
-
HOT WATER:
Natural Gas, 40 Gallon Tank
-
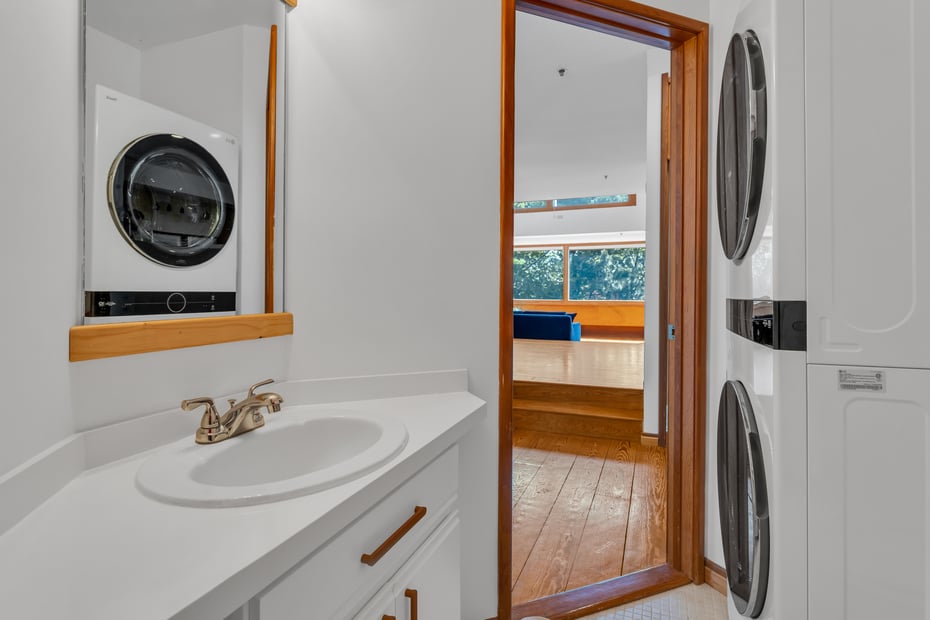
LAUNDRY ROOM:
Main Level
-
ROOMS:
5
-
STORIES:
2
-
TOTAL BATHS:
2
EXTERIOR FEATURES
-
EXTERIOR FEATURES:
Deck
-
EXTERIOR SIDING:
Clapboard
-
HOUSE COLOR:
Brown
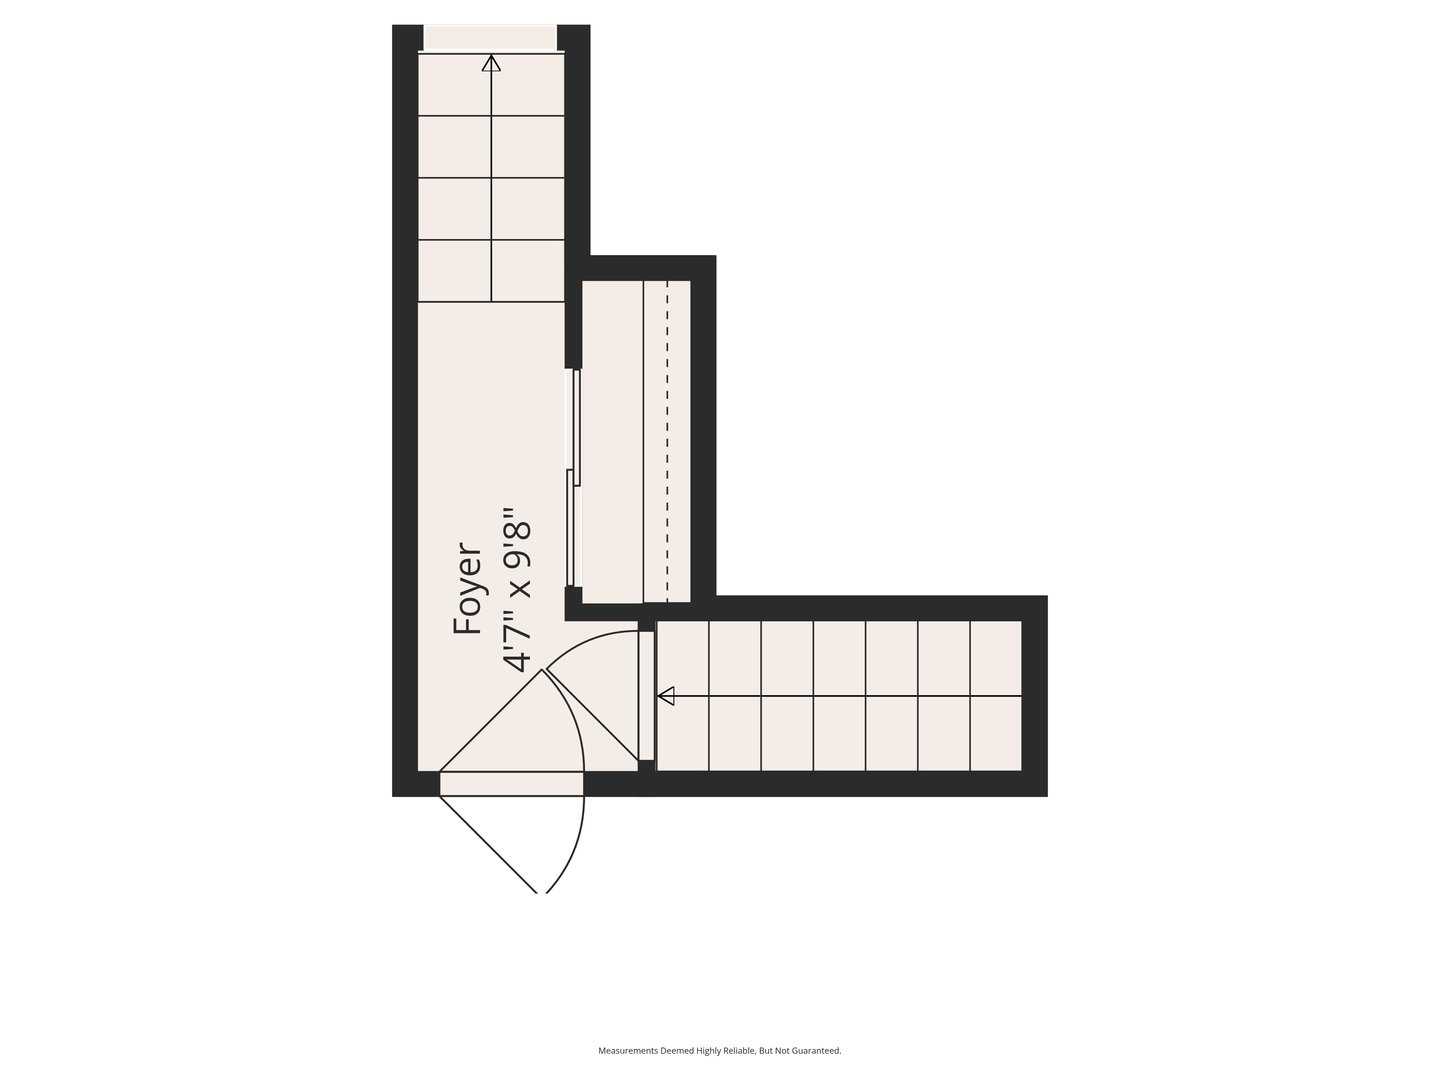
Floor Plans for 446 Whitfield Street #C, Guilford, CT
Location for 446 Whitfield Street #C, Guilford, CT
Schools
for 446 Whitfield Street #C, Guilford, CT
Our community offers residents access to a number of fine private and public schools for all grade levels. Please read below for information on each
of the schools in our area.