-
$995,000
PRICE
-
3
Beds
-
3
Baths
-
2,600
Sqft
-
0.04
Acres
-
1988
Built
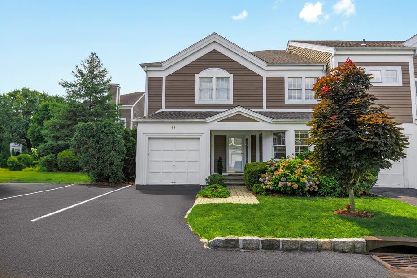
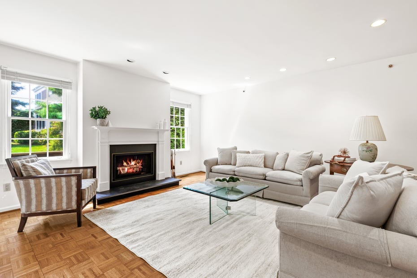
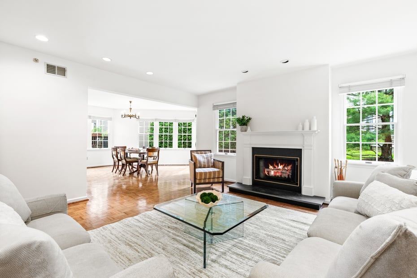
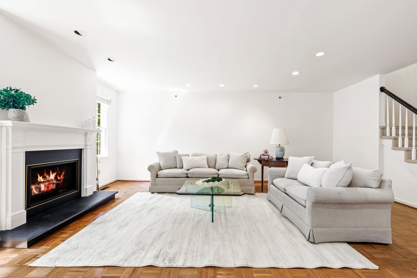
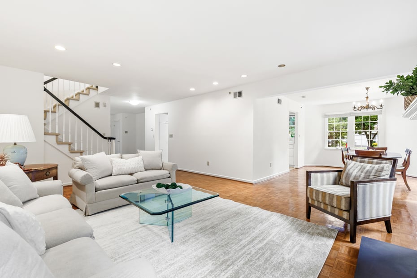
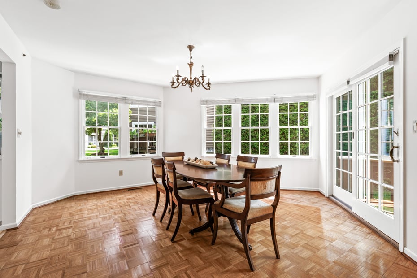
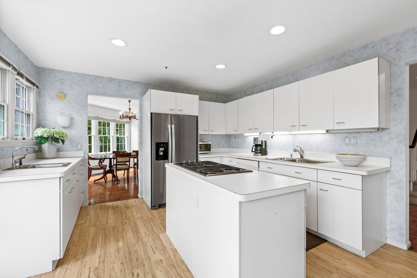
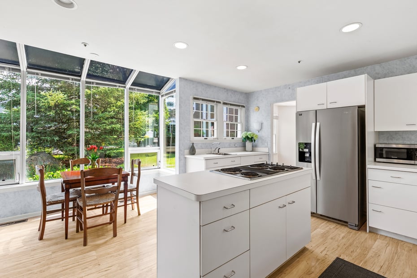
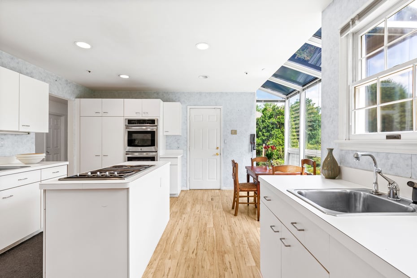
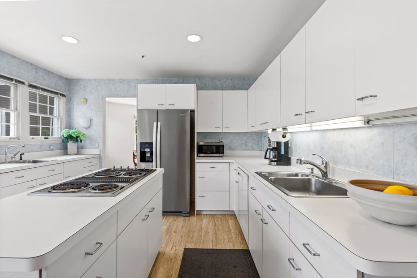
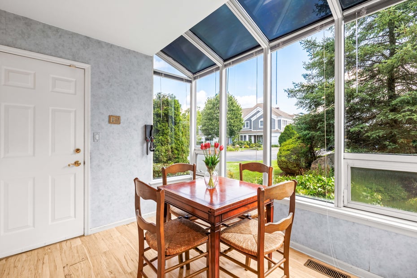
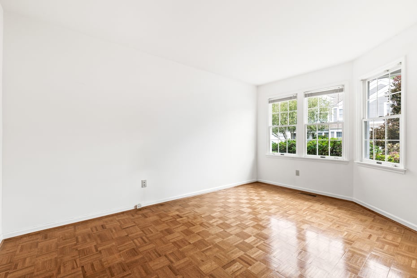
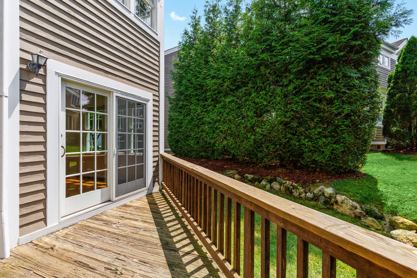
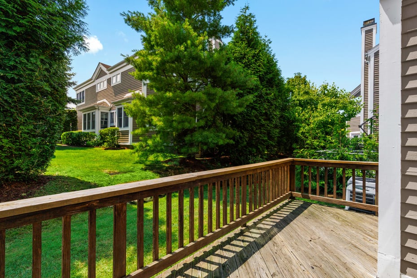

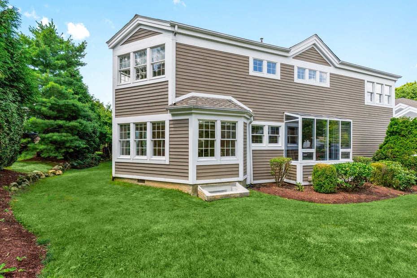
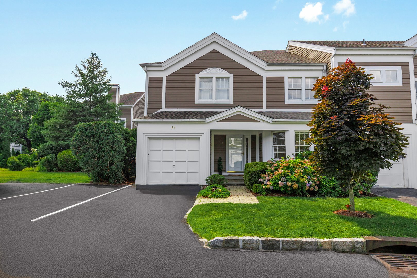
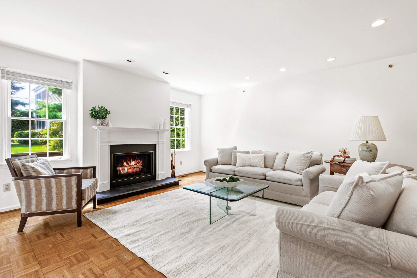
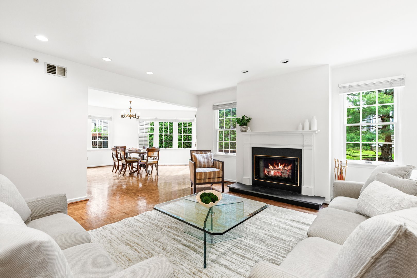
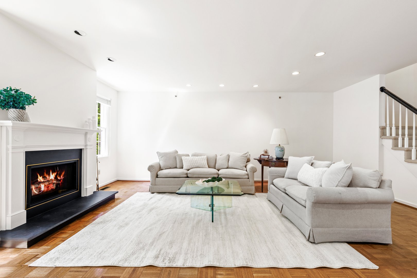
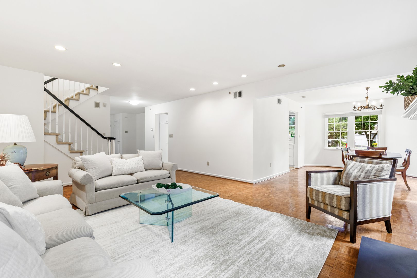
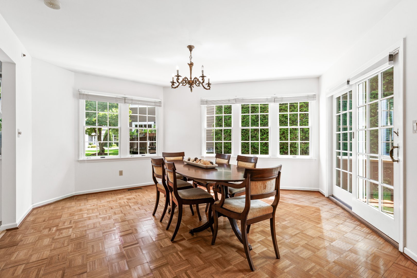
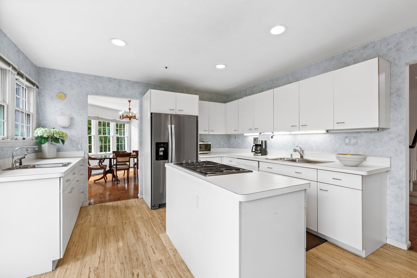
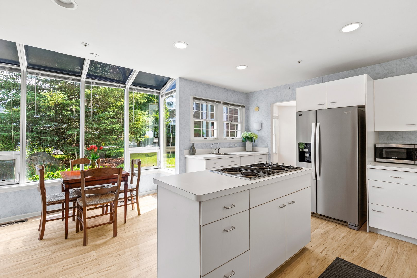
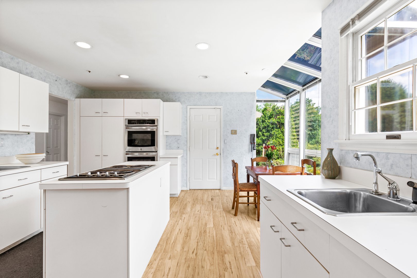
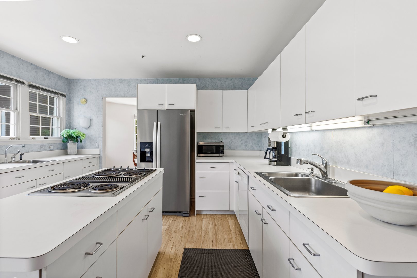
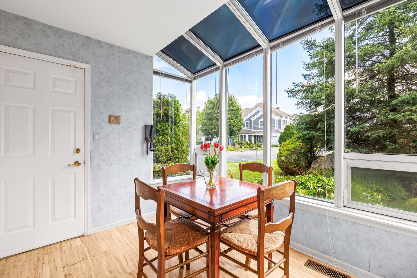
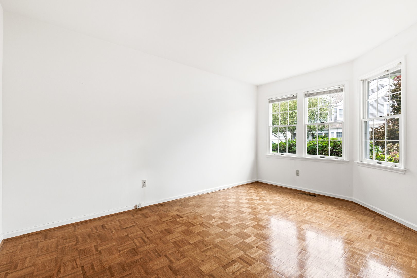
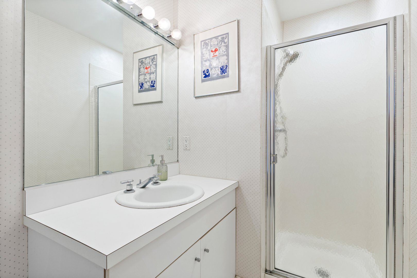

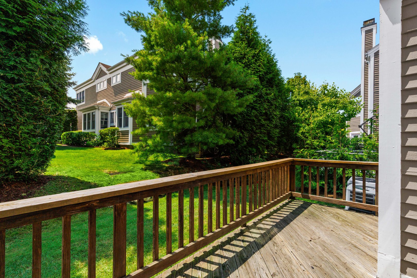
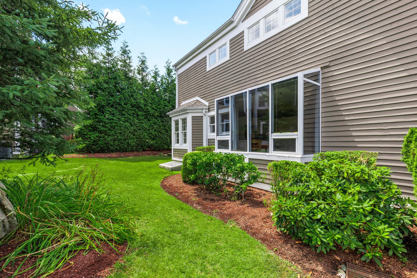
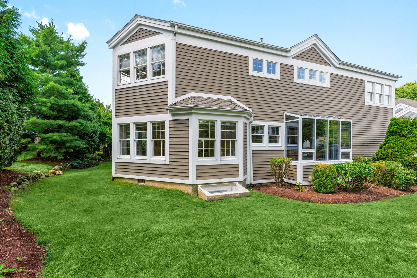
Welcome to 44 Alex Drive, a spacious end-unit townhome in the highly sought-after Gedney Commons community! Step inside to an inviting open floor plan centered around a sunlit living room with high ceilings and a cozy wood-burning fireplace—ideal for modern living and entertaining. The main level flows into a formal dining room and a spacious kitchen featuring an island and a window-lined breakfast area, along with a versatile first-floor office or guest room and adjacent full bath. Step outside to relax or entertain on your private deck.
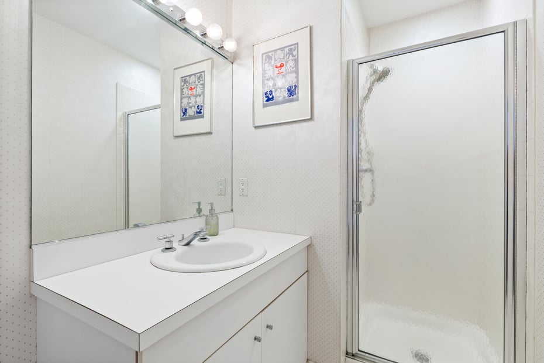
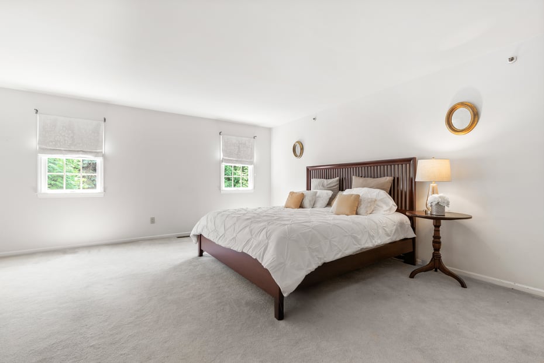
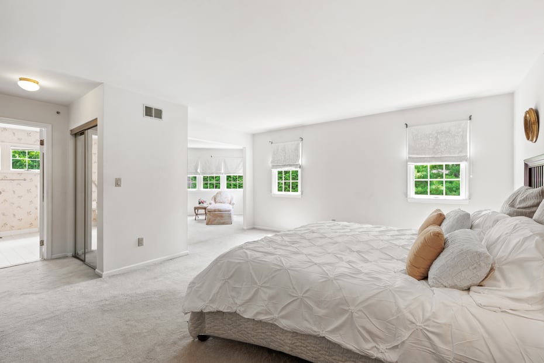
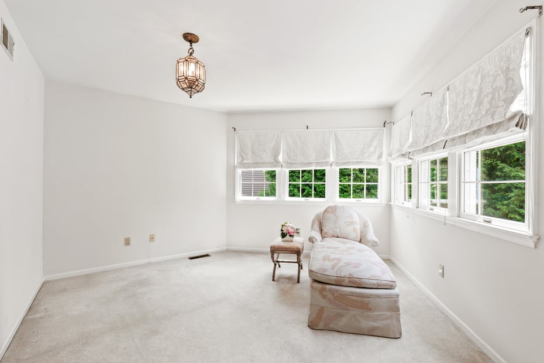
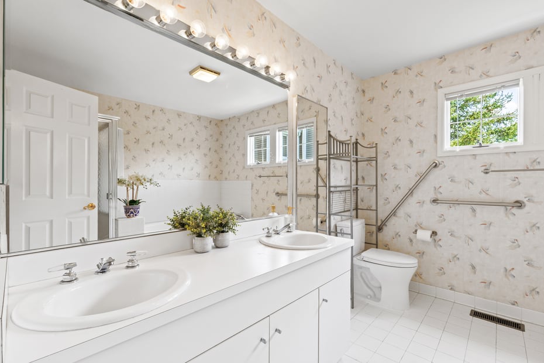
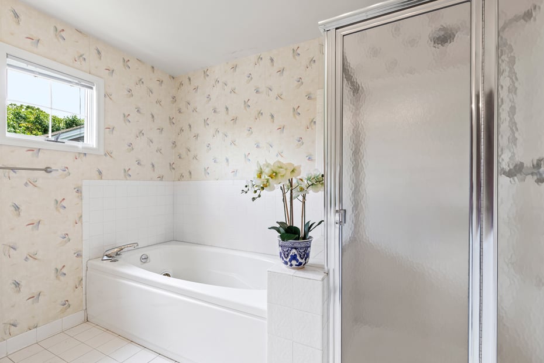
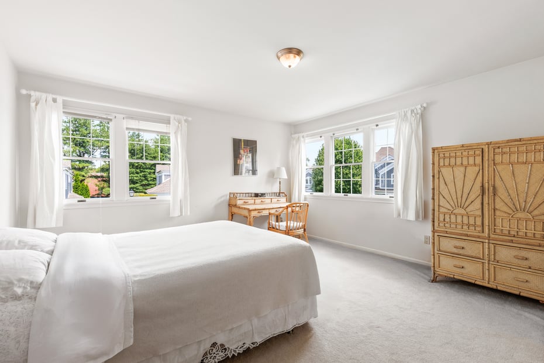
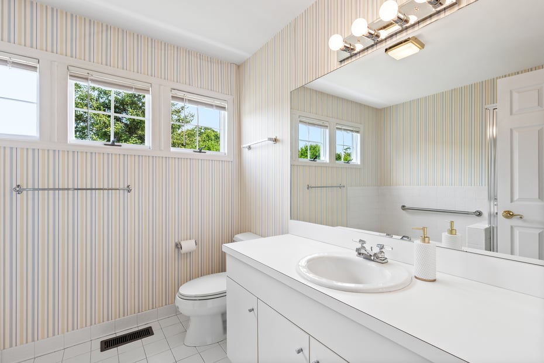
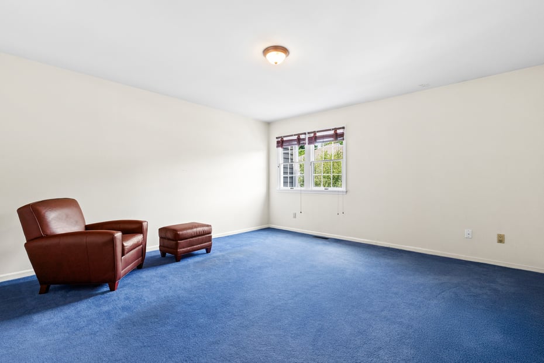
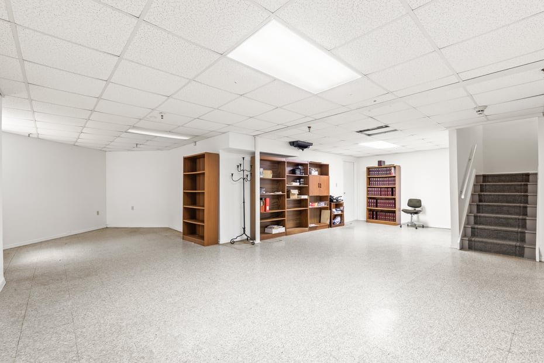
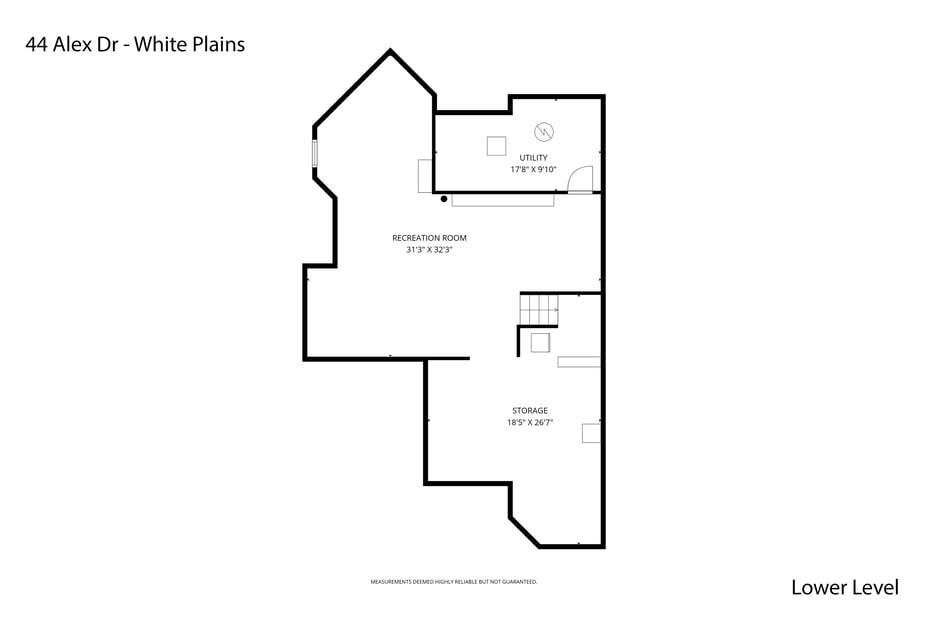
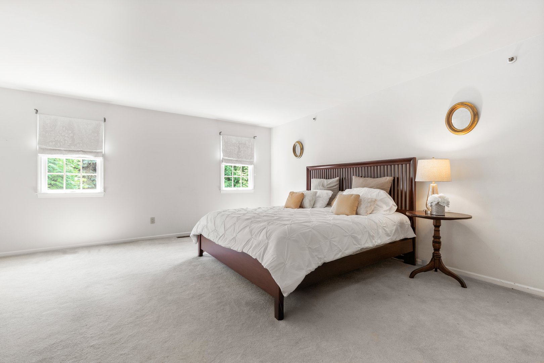
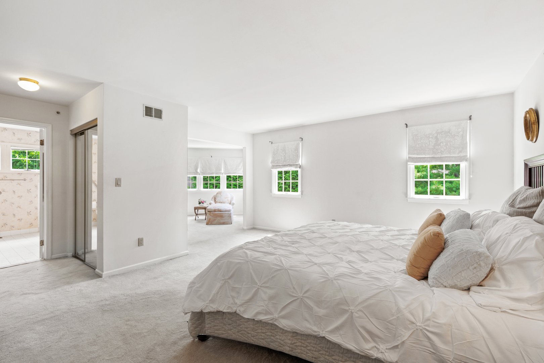
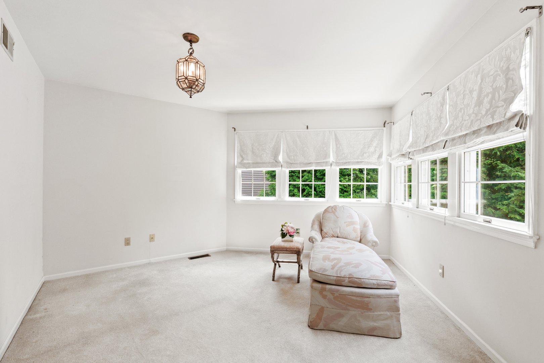
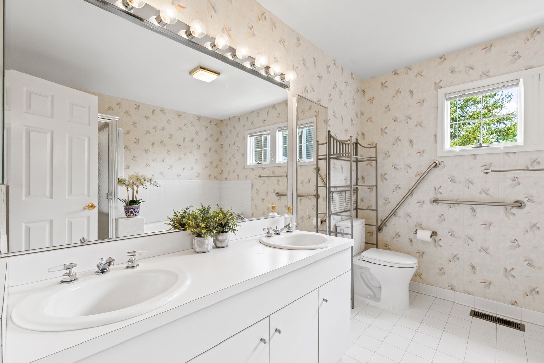
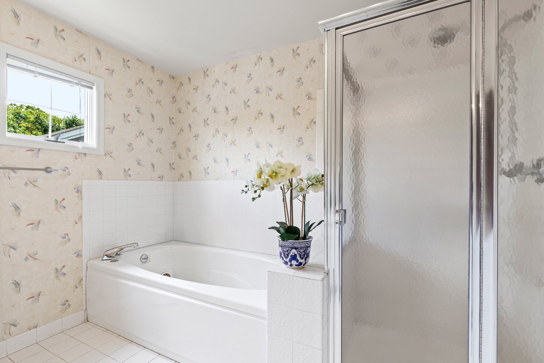
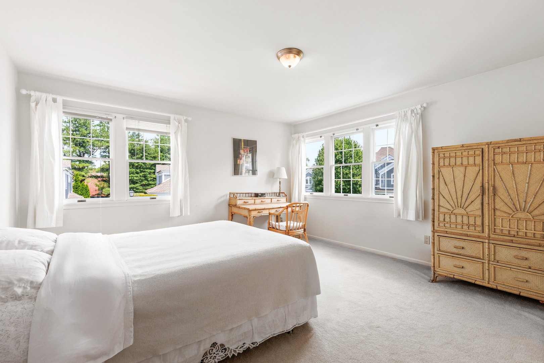
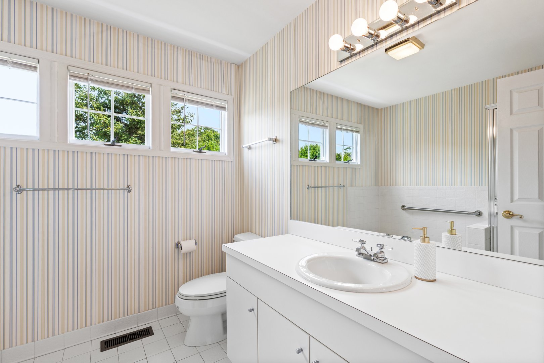
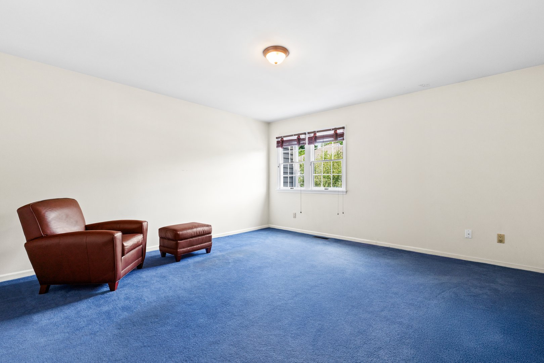
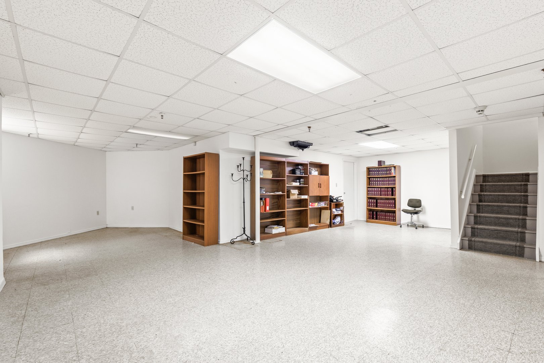
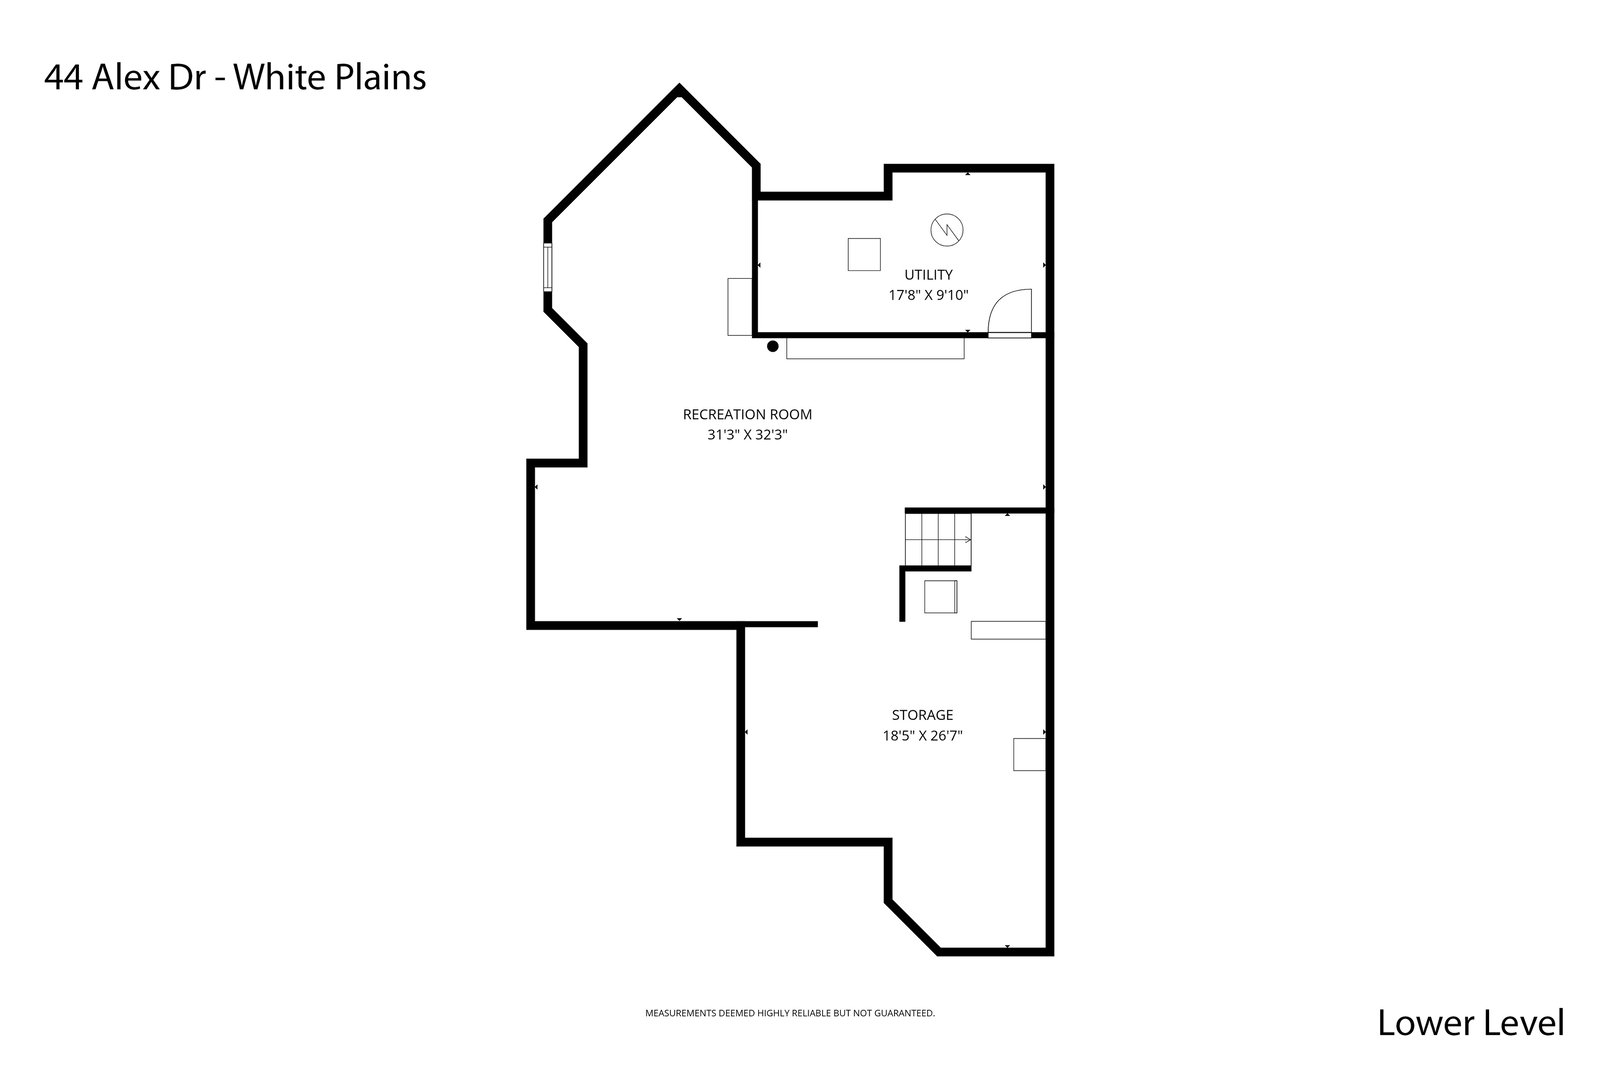
Upstairs, you'll find three generously sized bedrooms and two baths, including a impressive primary suite complete with a private sitting room and large en-suite bath. The bright sitting room can easily function as a second office or workout area. Laundry is conveniently located on the second level. The finished basement with legal egress offers endless flexible space for a home gym, recreation room, or office space with abundant extra storage. Complete with an attached garage, central A/C, efficient gas heat, indoor and outdoor sprinklers and a brand-new roof installed in July 2026!
Live stress-free with low-maintenance HOA living covering grounds care, snow removal, pool, tennis and clubhouse maintenance. ON SITE property manager! Enjoy top-tier community amenities including a clubhouse, swimming pool, tennis courts, and pickleball. Conveniently located near White Plains dining, shopping, and transportation—move right in and enjoy!
READ MORELESS
Additional Information
ADDITIONAL INFORMATION
-
BASEMENT DESCRIPTION:
Partially Finished
-
DAYS ON MARKET:
3
-
ELEMENTARY SCHOOL:
White Plains (Controlled Parents’ Choice)
-
ELEMENTARY SCHOOL DISTRICT:
White Plains
-
HIGH SCHOOL:
White Plains Senior High School
-
MIDDLE SCHOOL:
White Plains Middle School
-
ON MARKET DATE:
2026-07-25
-
PARKING SPACES:
3
-
SEWER:
Public Sewer
-
TYPE:
Residential
-
UTILITIES:
Natural Gas Available, Electricity Connected, Natural Gas Connected, Sewer Connected
-
YEAR BUILT:
1988
-
ASSOCIATION FEE:
$800.00
INTERIOR FEATURES
-
APPLIANCES INCLUDED:
Dishwasher, Dryer, Electric Cooktop, Microwave, Oven, Refrigerator, Stainless Steel Appliance(s), Washer, Gas Water Heater
-
BEDS:
3
-
COOLING:
Central Air
-
FLOORING:
Carpet, Hardwood, Other
-
FULL BATHS:
3
-
HEAT:
Forced Air
-
INTERIOR FEATURES:
Eat-in Kitchen, Entrance Foyer, High Ceilings, High Speed Internet, His and Hers Closets, Kitchen Island, Open Floorplan, Pantry, Storage, Walk-In Closet(s)
-
LIVING AREA SQFT:
2600
-
ROOMS:
10
EXTERIOR FEATURES
-
CONSTRUCTION MATERIALS:
Frame
-
EXTERIOR FEATURES:
Deck, Pool (Community, Outdoor Pool, Private)
-
PARKING:
Assigned, Driveway, Garage
AMENITIES
ASSESSED VALUE AND TAXES
- HOA FEE: $800
- TAX AMOUNT: $19,265
Listing Courtesy of Judy Croughan of Julia B Fee Sothebys Int. Rlty (914.967.4600).
Floor Plans for 44 Alex Drive, White Plains, NY
Location for 44 Alex Drive, White Plains, NY
Schools
for 44 Alex Drive, White Plains, NY
Our community offers residents access to a number of fine private and public schools for all grade levels. Please read below for information on each
of the schools in our area.





 Gallery