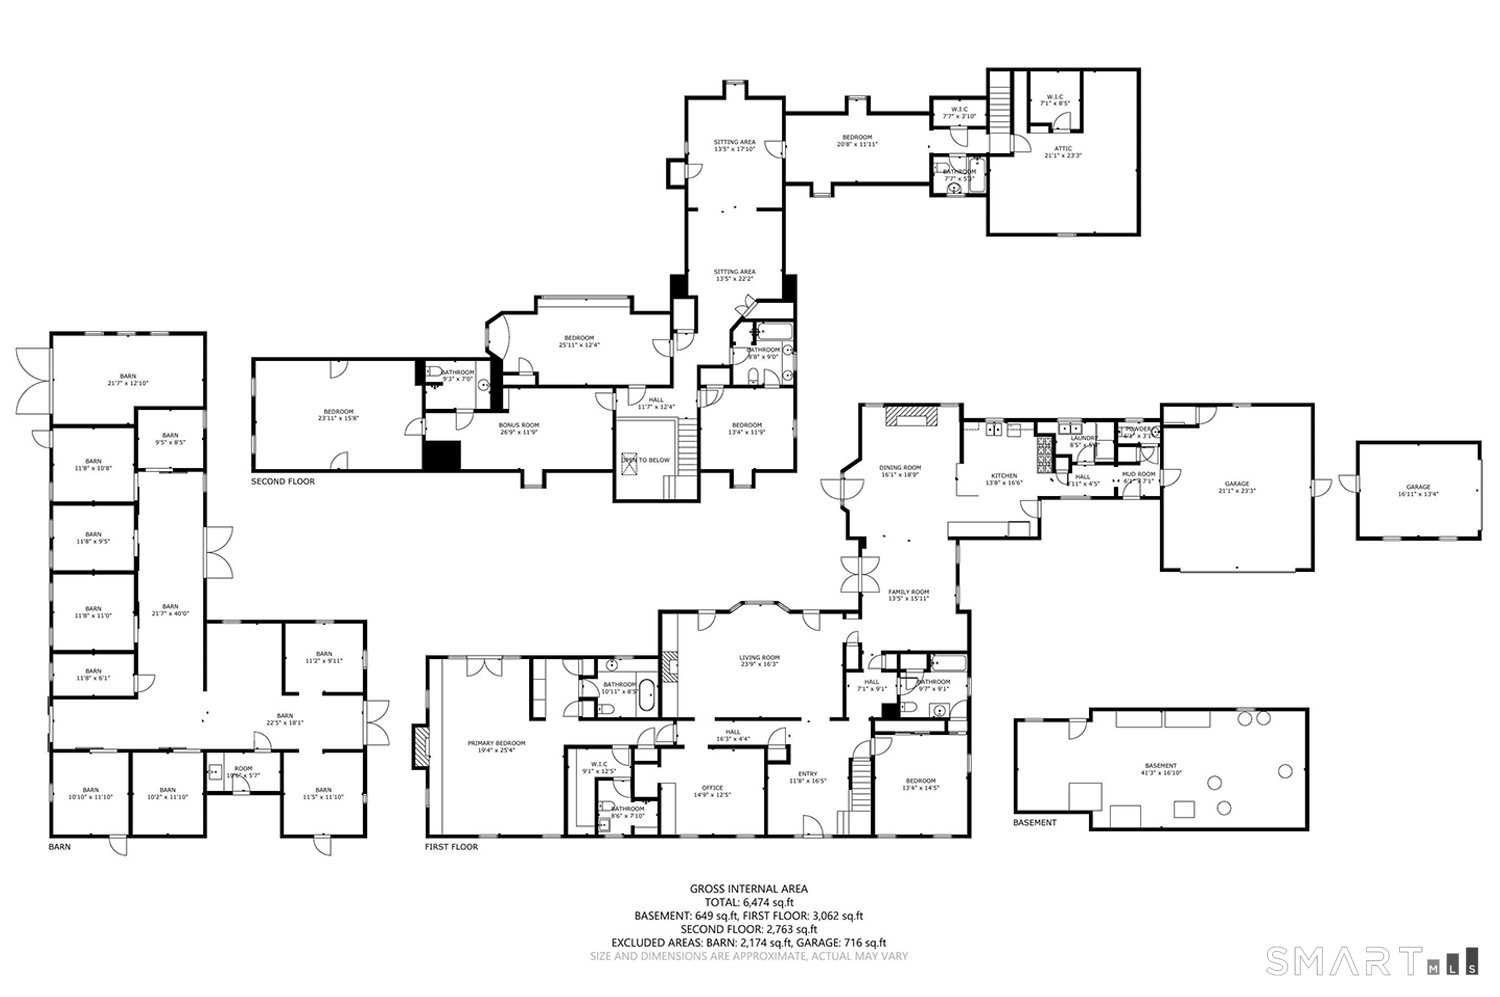
420 Morehouse Lane

Southport, CT 06890

  • $3,125,000
  • 6 Beds
  • 6/1 Baths
  • 5,320 Sqft
  • 2.46 Acres
  • 1953 Built

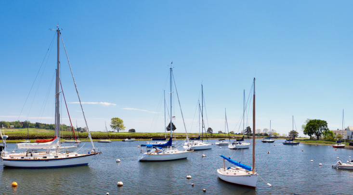

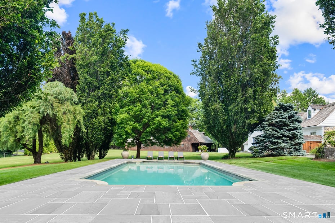


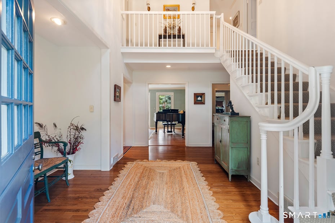
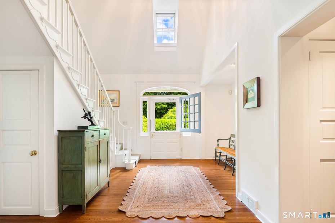

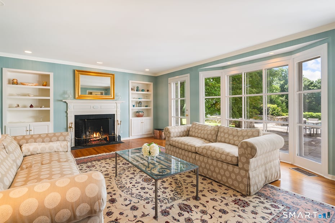
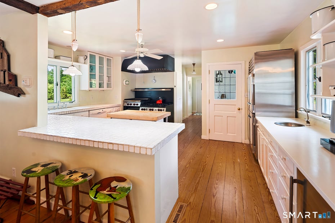
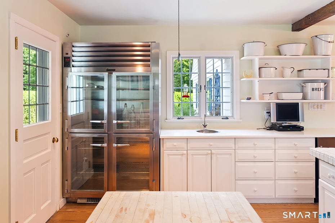
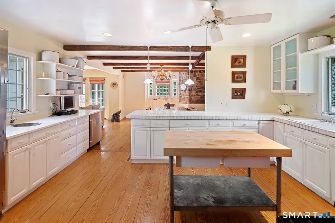
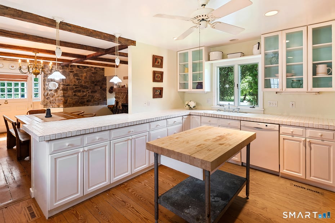
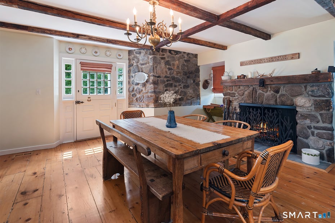
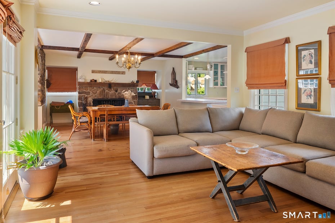
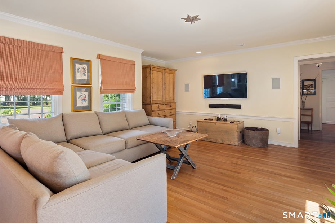
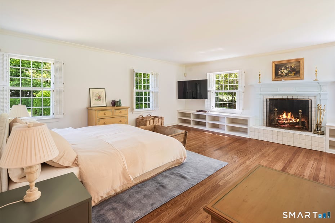
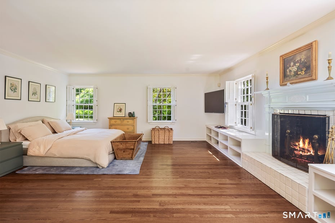
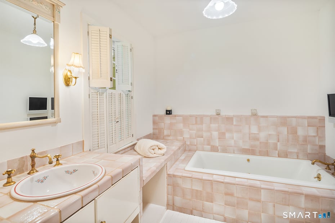


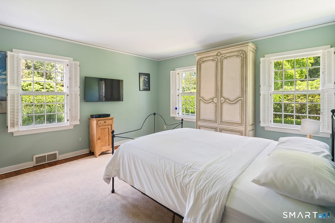
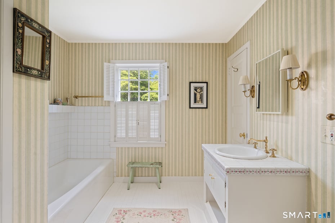
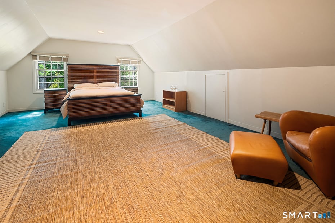
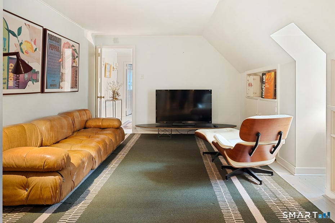
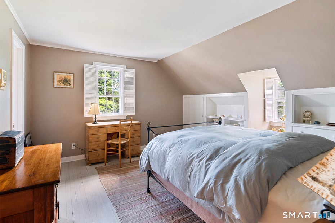


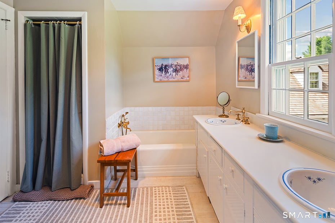
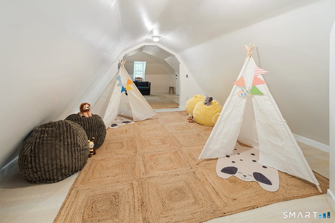
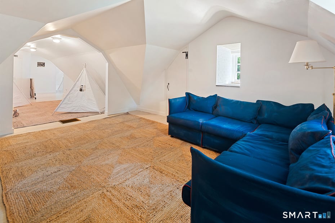
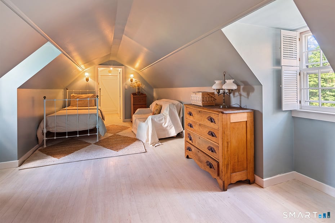
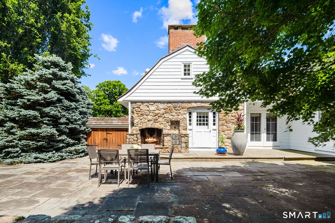
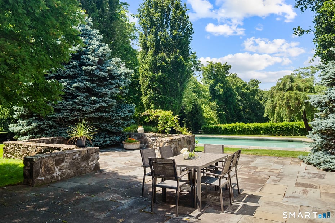

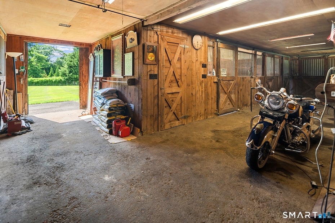
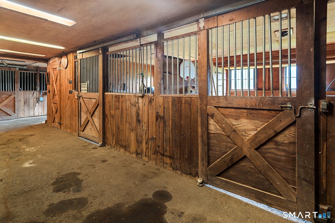
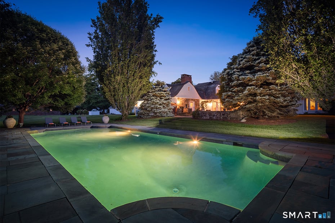
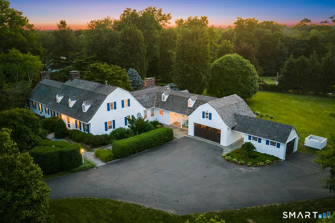
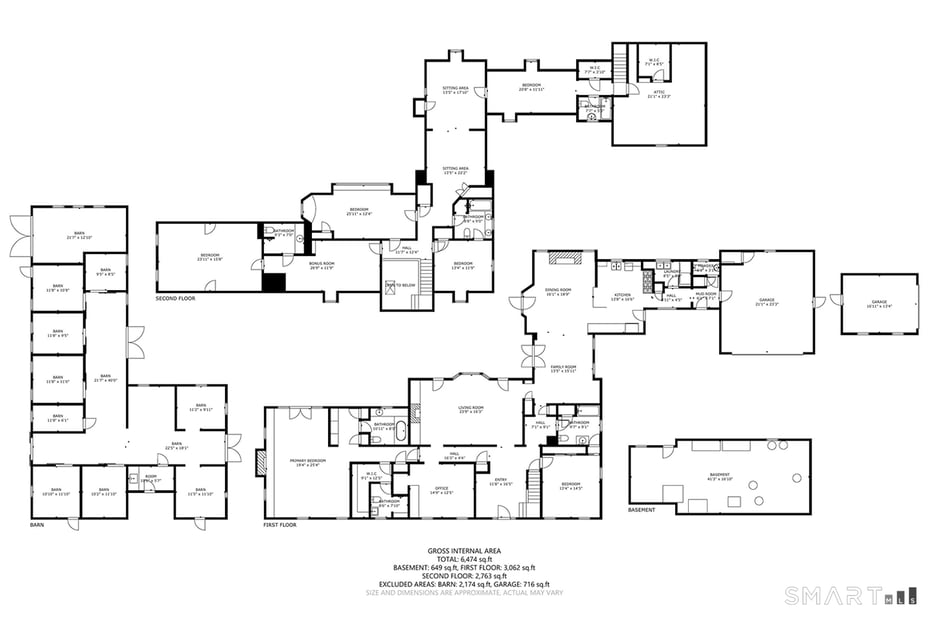

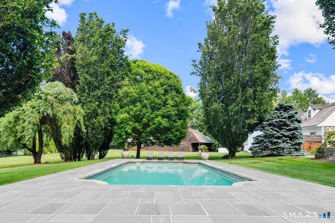


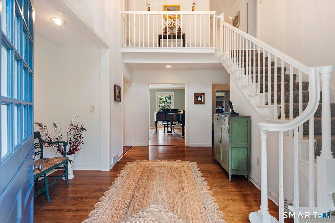
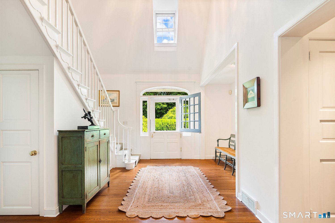
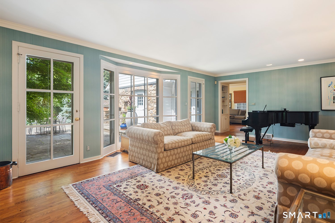
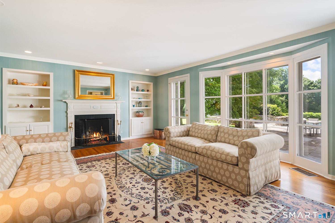
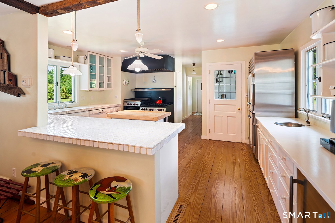
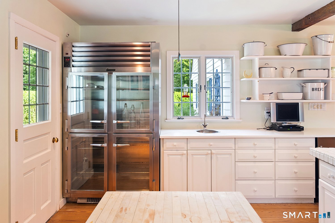
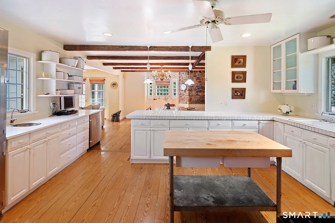
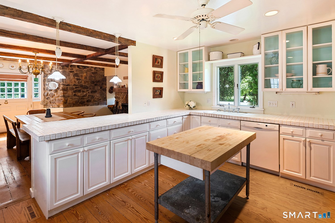
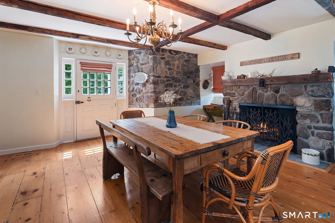
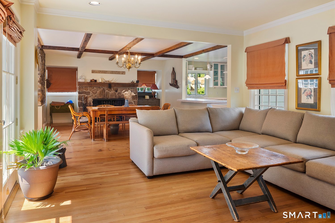
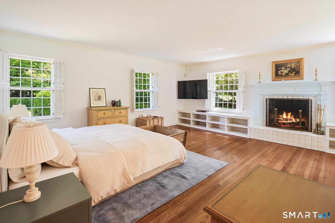
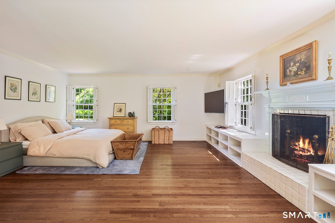
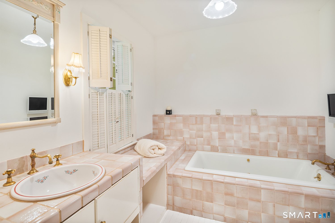
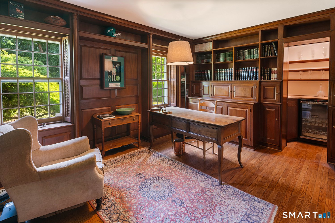

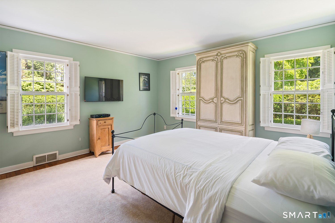
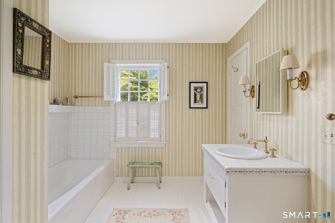

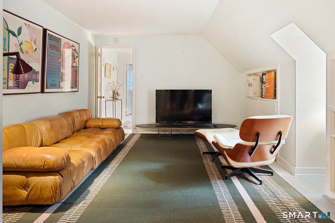
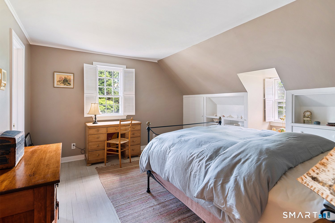


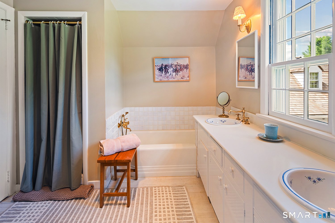
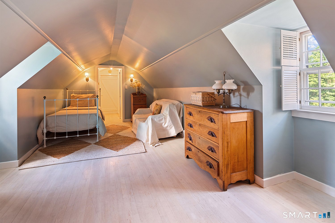
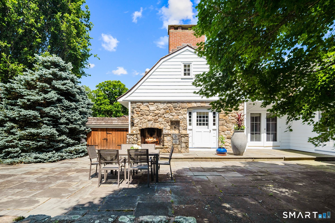
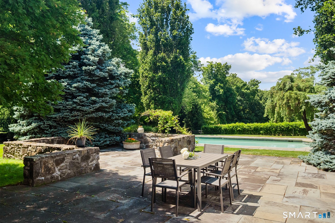

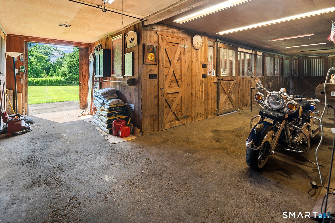
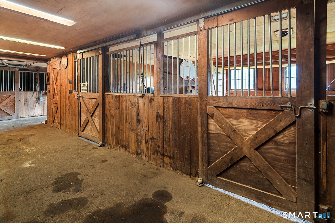
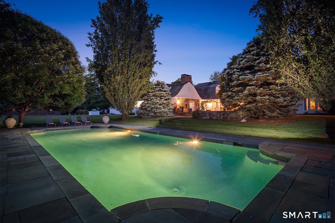
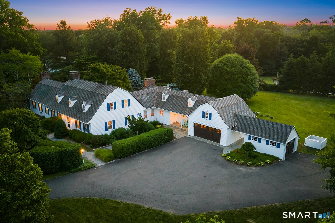
Nestled on a private lane, this Southport luxury estate offers a pin-drop quiet setting just minutes from Southport Village, Southport Harbor, the Southport train station, I-95, and the Merritt Parkway. Set on over two level acres, it blends tranquility and convenience. The home features six bedrooms, including a gracious first-floor primary suite with a fireplace, dual spa-like bathrooms, separate dressing areas, and French doors opening to landscaped gardens. A wood-paneled library with a wet bar and a guest suite with a private staircase and full bath add character and flexibility. The country kitchen features wide-plank pine floors, tiled countertops, and Traulsen and Wolf appliances. Outside, an expansive pool, stone terrace, outdoor fireplace, private lighted hardtop sport court, and nine-stall barn showcasing original architectural details complete the setting. Formerly owned by Hall of Fame quarterback Joe Namath.

READ MORELESS
Property Highlights
  • ELEMENTARY : Dwight
  • JR. HIGH SCHOOL : Roger Ludlowe
  • HIGH SCHOOL : Fairfield Ludlowe
  • NEIGHBORHOOD : Southport
  • PRICE/SQFT : $587
  • DAYS ON MARKET : 21
  • MLS : 24188287

Additional Information

ADDITIONAL INFORMATION
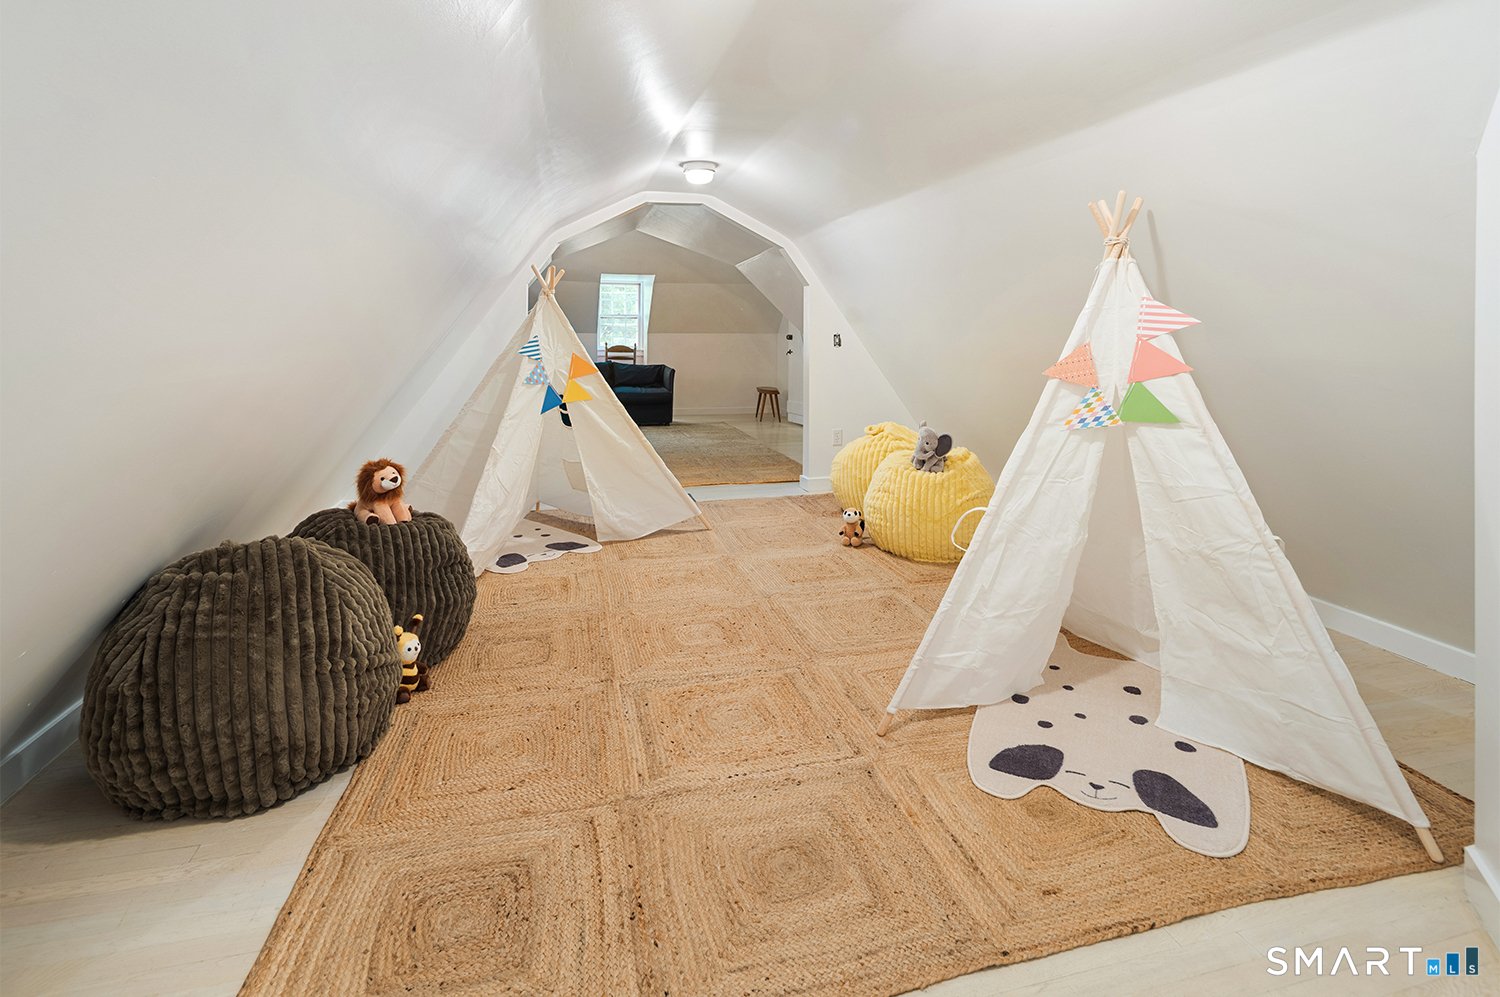
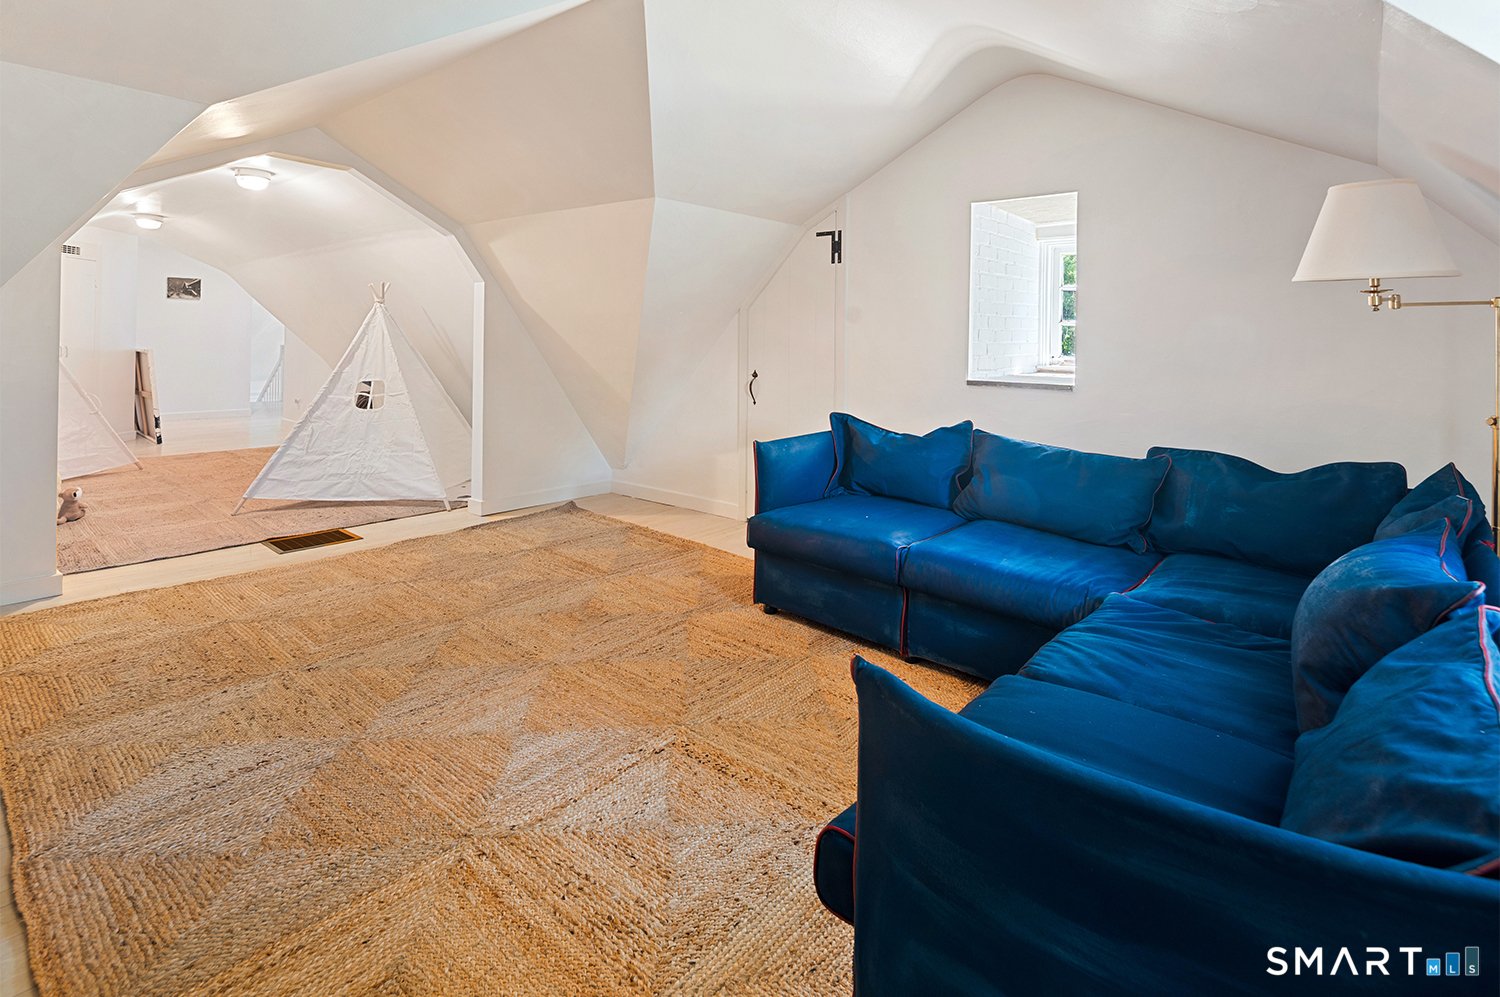
  • ATTIC DESCRIPTION: Storage Space, Walk-In
  • AVERAGE DAYS ON MARKET: 20
  • BASEMENT DESCRIPTION: Crawl Space, Partial, Unfinished, Concrete Floor
  • DAYS ON MARKET: 21
  • ELEMENTARY SCHOOL: Dwight
  • ENCUMBRANCES: Easements
  • EXCLUSIONS: Some outdoor planters excluded. Lamps hanging over Kitchen Counters excluded.
  • GARAGE: Barn, Attached Garage, Under House Garage, Paved, Driveway
  • GARAGE COUNT: 3
  • HAS POOL?: Yes
  • HIGH SCHOOL: Fairfield Ludlowe
  • IS OCCUPIED?: Vacant
  • JUNIOR HIGH SCHOOL: Roger Ludlowe
  • LIVING AREA SQFT: 5,320
  • NEIGHBORHOOD: Southport
  • PROPERTY TAX: $27,316
  • RESTRICTIONS: Easements
  • SEWER: Septic
  • STYLE: Colonial
  • TAX AMOUNT: $27,316
  • TAX YEAR: July 2026-June 2027
  • TYPE: Single Family For Sale
  • YEAR BUILT: 1953
  • YEAR BUILT DETAILS: Public Records
  • ZONING: AAA
AMENITIES
  • Auto Garage Door Opener
  • Cable - Pre-wired
  • Sauna
  • Security System
INTERIOR/EXTERIOR FEATURES
  • AIR CONDITIONING: Central Air
  • APPLIANCES INCLUDED: Oven/Range, Range Hood, Refrigerator, Dishwasher, Washer, Dryer
  • ATTIC: Yes
  • BEDS: 6
  • COOLING: Central Air
  • EXTERIOR FEATURES: Porch,Barn,Gutters,Garden Area,Lighting,French Doors,Underground Sprinkler,Patio
  • EXTERIOR SIDING: Shingle, Wood
  • FIREPLACES: 3
  • FULL BATHS: 6
  • FURNACE TYPE: Oil, Propane
  • HALF BATHS: 1
  • HEAT: Oil, Propane
  • HEAT FUEL: Oil, Propane
  • HOT WATER: Domestic
  • LAUNDRY ROOM: Main Level
  • LAUNDRY ROOM ACCESS: Off Mudroom
  • POOL DESCRIPTION: Gunite, Heated, In Ground Pool
  • ROOF: Wood Shingle
  • ROOMS: 11

Mortgage Calculator

Years
%/Year
in US Dollars
%
Years

Your Estimated Payment

-- Monthly Payment
  • Down Payment
    Required
    --
  • Mortgage
    Principal
    --
  • Still Owing at the
    End of Term
    --

Location for 420 Morehouse Lane, Southport, CT

Schools for 420 Morehouse Lane, Southport, CT

Our community offers residents access to a number of fine private and public schools for all grade levels. Please read below for information on each of the schools in our area.

View School Info

Community

Southport>

Southport

Fairfield County, Connecticut

Lined with charming shops and trendy eateries, Southport’s vibrant Main Street is a walker’s delight. The picturesque town, often referred to as the jewel of the Connecticut coastline, is a well-preserved...

Market Stats for Southport, Connecticut

An exclusive report that informs you of residential real estate sales activity and trends in Southport, Connecticut.

Request More Info for 420 Morehouse Lane, Southport, CT

  • Fairfield-Southport Brokerage

    132 Old Post Road
    Southport, CT 06890
    O

Listing Courtesy of Amanda Case of ((203) 912-4877)William Raveis Real Estate (203.255.6841).