• EXCLUSIVE COMING SOON

42 Nettleton Hollow Road

Washington, CT 06793

  • $5,595,000
  • 5 Beds
  • 6/4 Baths
  • 9,806 Sqft
  • 24.88 Acres
  • 2019 Built


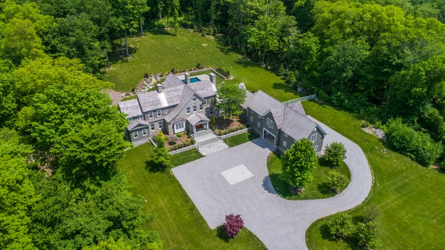
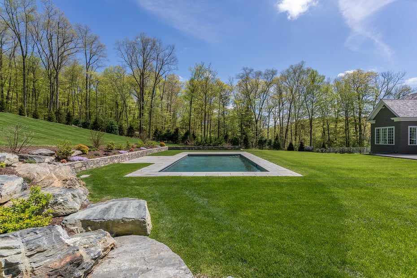

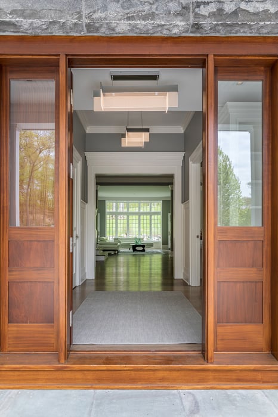
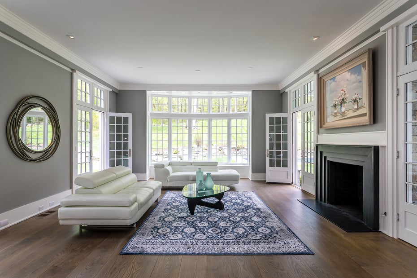
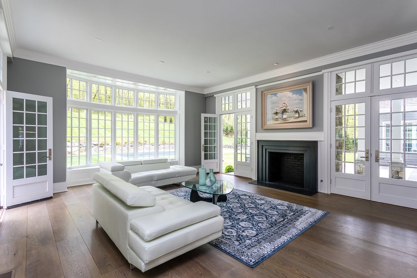
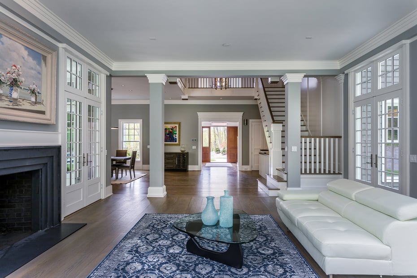
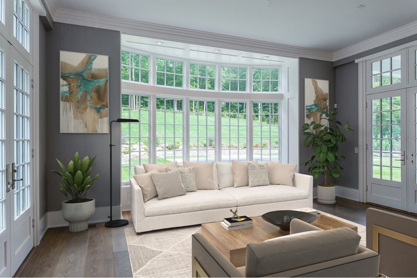
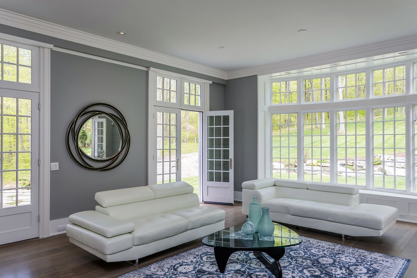
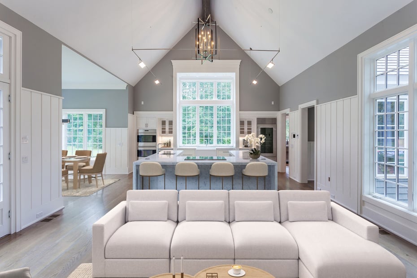
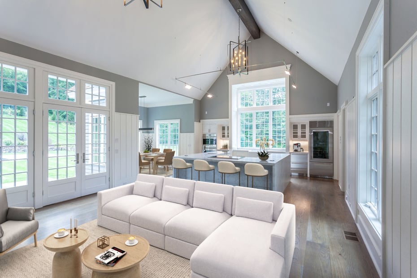
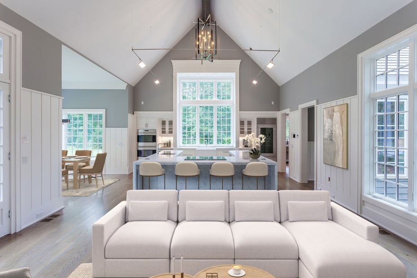
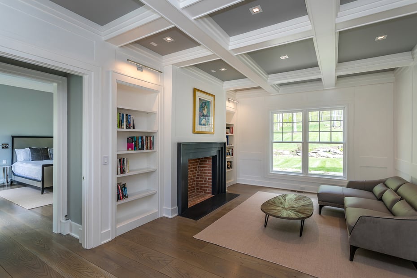
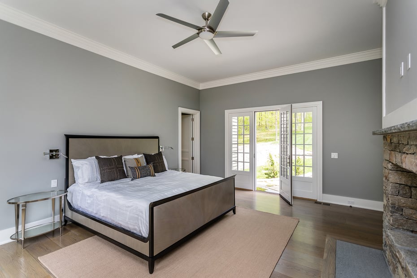
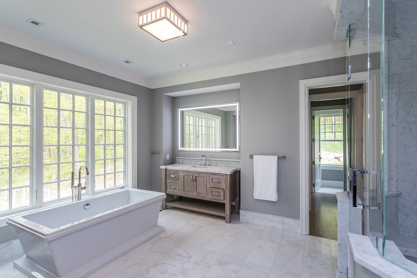
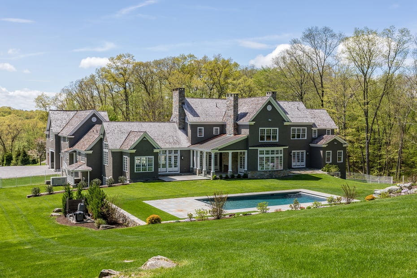
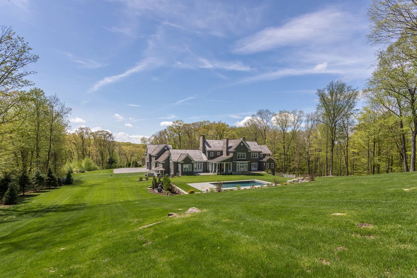

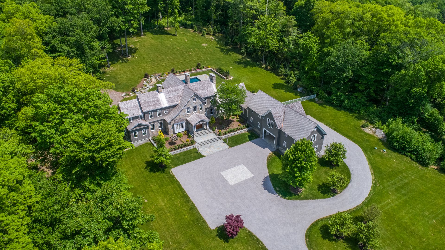
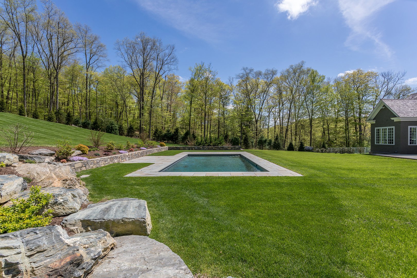

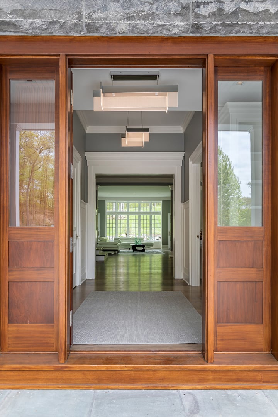
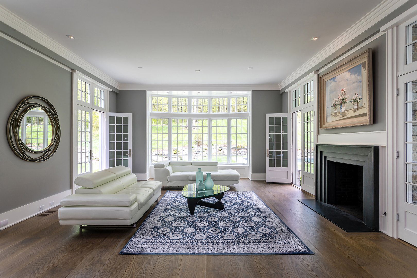
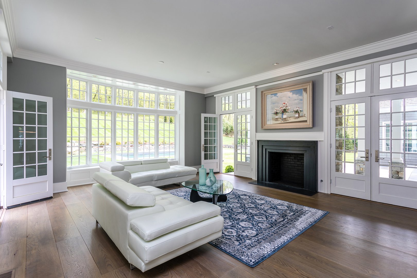
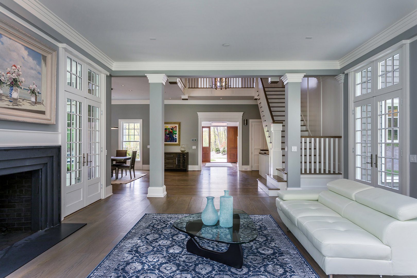
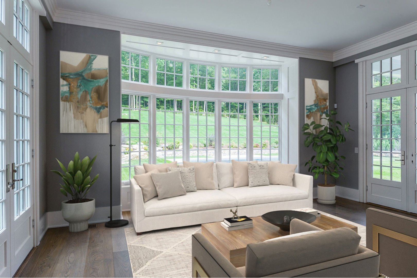
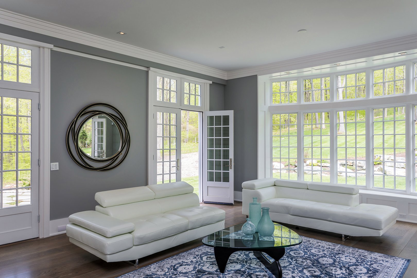
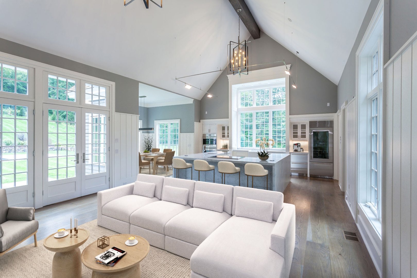
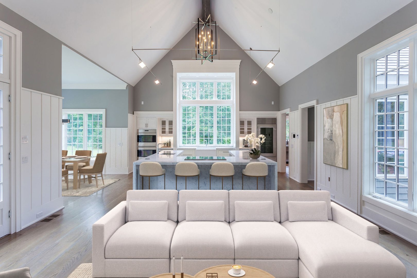
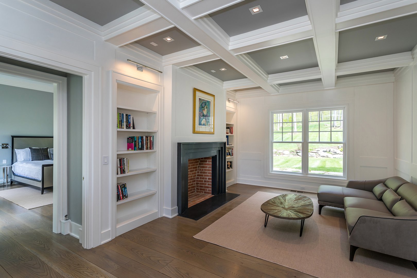
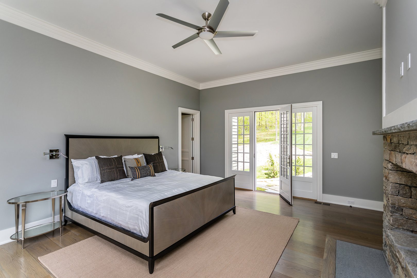
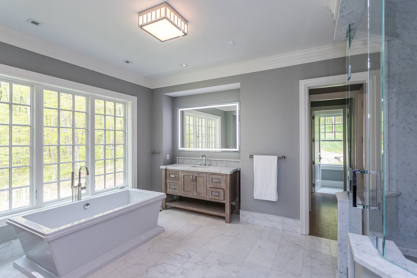
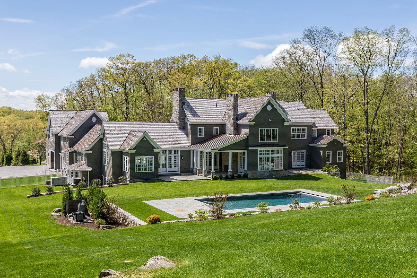

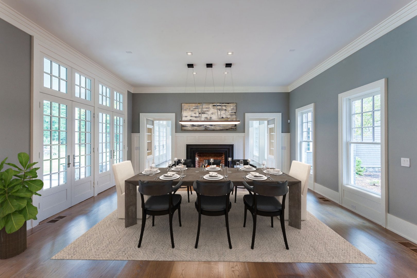
Stone Bridge: The Ultimate Classic Country Estate - PERFECTION AND READY TO MOVE IN! Embodying the pinnacle of refined country living, "Stone Bridge" is a magnificent stone and shingle estate with Elevator to all floors and Geothermal Heating, that seamlessly marries timeless architectural grandeur with state-of-the-art modern amenities. Situated on over 24.9 private, bucolic acres in Washington, Connecticut's highly desirable Nettleton Hollow area, this masterfully crafted property offers an unparalleled sanctuary of elegance and privacy. Constructed by the HOBI Award-winning Corbo Associates, the residence spans more than 7,000 square feet of sophisticated living space, complemented by an additionally finished 3,100 square feet on the lower level. A seamless indoor-outdoor flow defines the main living areas, which open gracefully onto sprawling terraces and a covered patio complete with an outdoor fireplace. The manicured grounds serve as a private resort, featuring mature plantings, artisanal stonework, a full irrigation system, and a pristine, heated gunite pool. Inside, soaring ceilings and expansive walls of glass flood every room with natural light while bringing the breathtaking countryside views indoors. The estate features five luxurious bedroom suites, including the rare flexibility of both first- and second-floor primary retreats. An elevator effortlessly ensures absolute accessibility throughout the home.

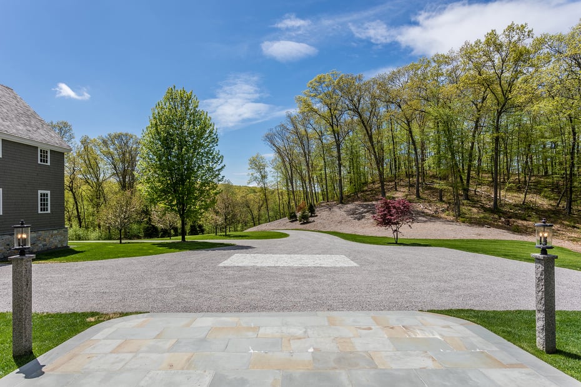
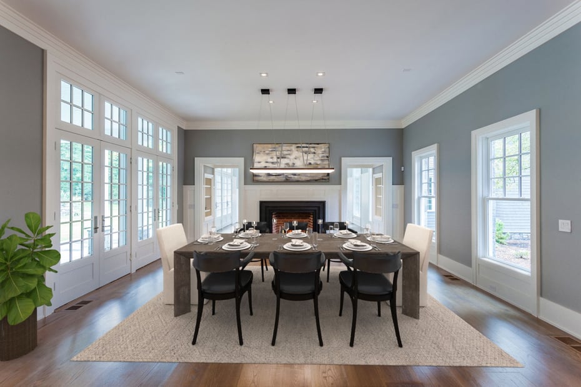
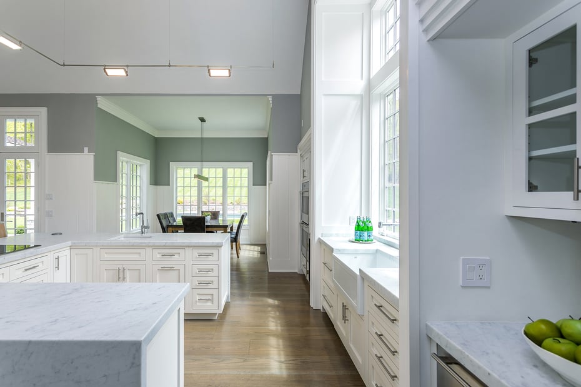
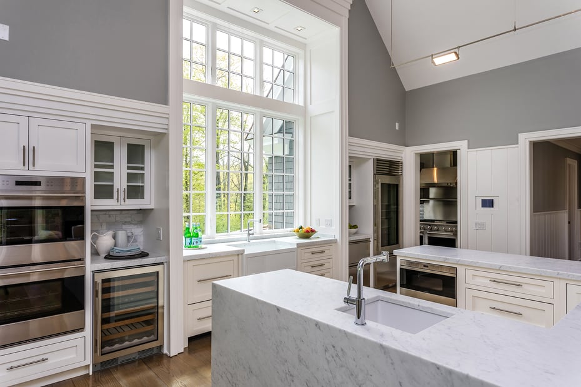
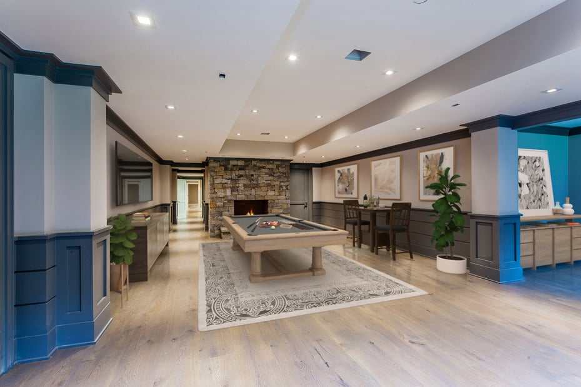
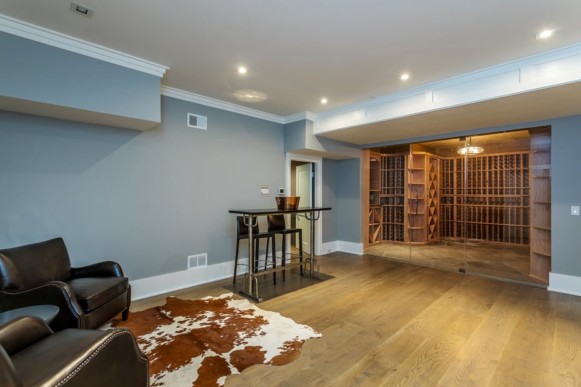
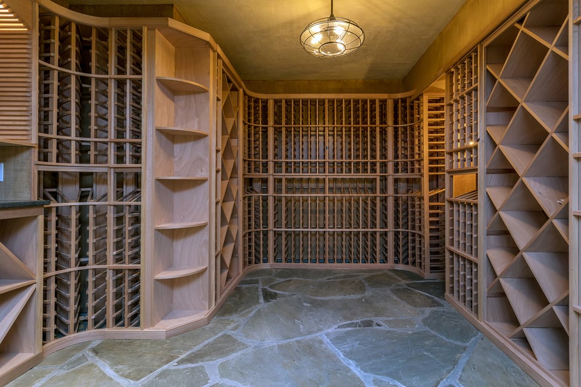
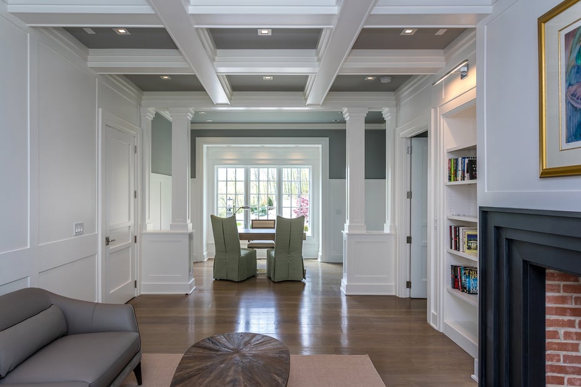
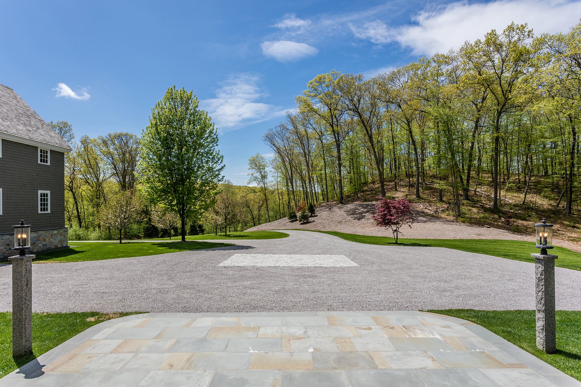
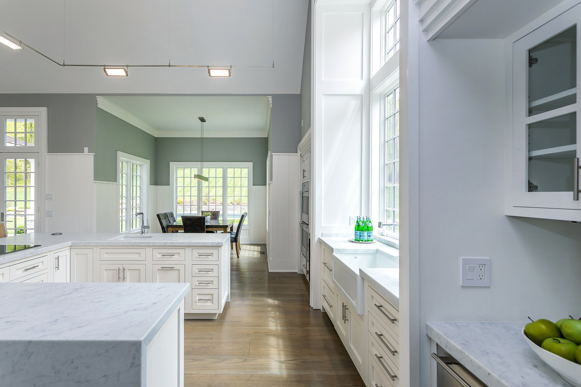
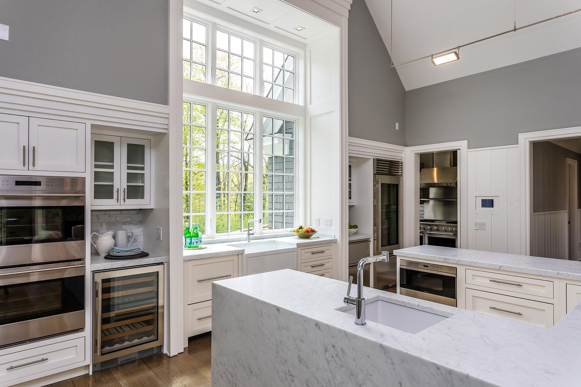
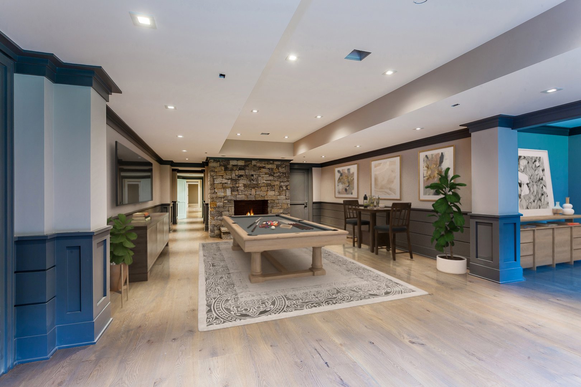
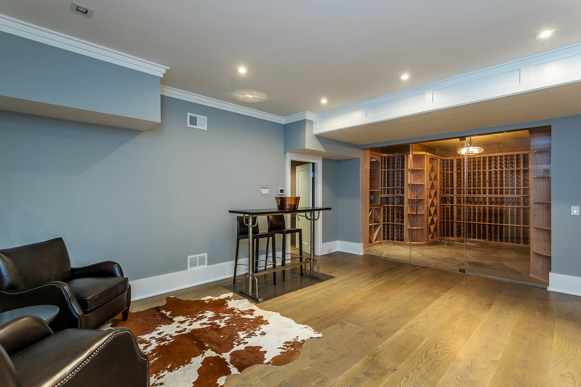
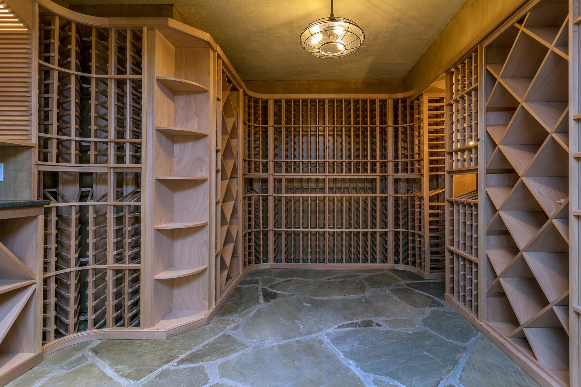
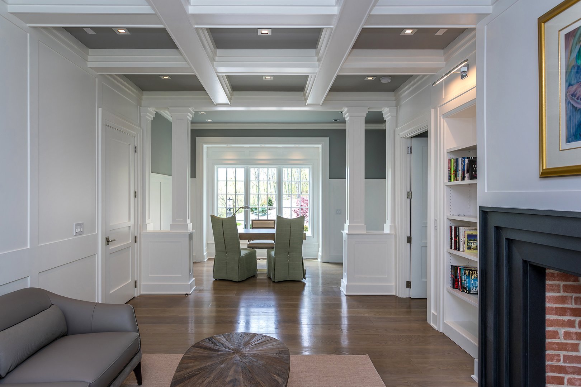
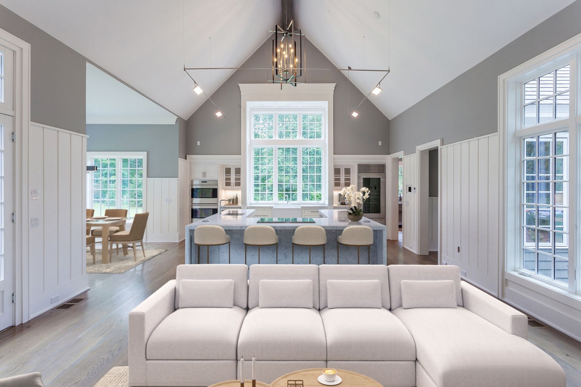
An entertainer's paradise, the estate boasts seven fireplaces, an elegant library, home theater, a game room, gym and a spectacular 1,500-bottle wine cellar with a dedicated tasting room. Culinary enthusiasts will appreciate the top-of-the-line main kitchen, which serves as the heart of the home, alongside a full butler's kitchen designed for seamless event hosting. Built to the highest standards of construction and energy efficiency, the home features sound-dampened walls, a comprehensive security system, an integrated generator, and central vacuum. Future-proof technology is woven throughout the property, utilizing a cutting-edge geothermal heating and cooling system and Cat 6 audio wiring for premium sound, data, and internet connectivity. The estate is approached via a long, meandering driveway that overlooks a nearby pond, leading to a three-car garage connected via a stately porte-cochere to a second garage. Stone Bridge is more than a residence; it is an extraordinary country lifestyle.


READ MORELESS
Property Highlights
  • NEIGHBORHOOD : Washington Depot
  • STYLE : Colonial,Modern
  • POOL : Yes
  • EXTERIOR FEATURES : Terrace, Gutters, Lighting, French Doors, Patio, Balcony, Porch, Garden Area, Stone Wall
  • PRICE/SQFT : $571
  • DAYS ON MARKET : -8
  • MLS : 24176543
  • The Kathryn Clair Team

    Real Estate Professionals
    M
    View our Profile
  • Kathryn Clair

    Real Estate Salesperson
    M
    View My Profile
  • Kathryn Clair Bassett

    Licensed Real Estate Salesperson
    M
    View My Profile

Additional Information

LOT DETAILS
  • ACRES: 24.88
  • ACRES SOURCE: Public Records
  • COUNTY: Litchfield
  • DRIVEWAY TYPE: Paved
  • GAS DESCRIPTION: Geothermal
  • LOT DESCRIPTION: Some Wetlands, Lightly Wooded, Level Lot, Professionally Landscaped, Rolling, Open Lot
  • OCCUPANCY: Vacant
  • PARKING SPACES: 12
  • WATER DESCRIPTION: Private Well
  • WATER FRONTAGE: Brook, Beach Rights, View
  • WATERFRONT DESCRIPTION: Brook, Beach Rights, View
EXTERIOR FEATURES
  • EXTERIOR FEATURES: Terrace,Gutters,Lighting,French Doors,Patio,Balcony,Porch,Garden Area,Stone Wall
  • EXTERIOR SIDING: Shake, Cedar, Stone
  • HOUSE COLOR: Gray
  • POOL DESCRIPTION: Heated, In Ground Pool
  • ROOF: Wood Shingle
INTERIOR FEATURES
  • AIR CONDITIONING: Central Air, Zoned
  • APPLIANCES INCLUDED: Gas Range, Oven/Range, Microwave, Range Hood, Refrigerator, Dishwasher
  • ATTIC: Yes
  • BEDS: 5
  • COOLING: Central Air, Zoned
  • FIREPLACES: 7
  • FULL BATHS: 6
  • FURNACE TYPE: Geothermal
  • HALF BATHS: 4
  • HEAT: Geothermal
  • HEAT FUEL: Geothermal
  • HOT WATER: Other, Domestic, Upright Tank
  • LAUNDRY ROOM: Main Level, Upper Level
  • LAUNDRY ROOM ACCESS: main level laundry + 2nd level laundry
  • ROOMS: 17
  • TOTAL BATHS: 10
AMENITIES
  • Health Club
  • Lake
  • Library
  • Medical Facilities
  • Private School(s)
  • Stables/Riding
  • Tennis Courts
  • Audio System
  • Central Vacuum
  • Elevator
  • Open Floor Plan
  • Security System
ADDITIONAL INFORMATION
  • ATTIC DESCRIPTION: Unfinished, Storage Space, Floored, Walk-up
  • BASEMENT DESCRIPTION: Full, Heated, Fully Finished, Apartment, Cooled, Interior Access, Full With Walk-Out
  • ELEMENTARY SCHOOL: Washington
  • EXCLUSIONS: see exclusion sheet
  • GARAGE: Attached Garage, Paved, Driveway
  • HAS POOL?: Yes
  • HIGH SCHOOL: Regional District 12
  • IS OCCUPIED?: Vacant
  • IS WATERFRONT?: Yes
  • JUNIOR HIGH SCHOOL: Regional District 12
  • LIVING AREA SQFT: 9,806
  • NEIGHBORHOOD: Washington Depot
  • PROPERTY TAX: $43,262
  • SEWER: Septic
  • STATUS: Coming Soon
  • STYLE: Colonial, Modern
  • TYPE: Single Family For Sale
  • YEAR BUILT: 2019
  • YEAR BUILT DETAILS: Owner
  • ZONING: R-1

Mortgage Calculator

Years
%/Year
in US Dollars
%
Years

Your Estimated Payment

-- Monthly Payment
  • Down Payment
    Required
    --
  • Mortgage
    Principal
    --
  • Still Owing at the
    End of Term
    --

Location for 42 Nettleton Hollow Road, Washington, CT

Community

Washington>

Washington

Litchfield County, Connecticut

The rural town of Washington, in the heart of Litchfield County, is known for its unspoiled beauty and rich history. The community is nestled amid picturesque Lake Waramaug, the Shepaug River and the Bantam...

Market Stats for Washington, Connecticut

An exclusive report that informs you of residential real estate sales activity and trends in Washington, Connecticut.

Request More Info for 42 Nettleton Hollow Road, Washington, CT

  • The Kathryn Clair Team

    The Kathryn Clair Team

    Real Estate Professionals
    M
    View our Profile
  • Kathryn Clair

    Kathryn Clair

    Real Estate Salesperson
    M
    View My Profile

Listing Courtesy of Kathryn Clair of ((203) 948-5255)William Pitt Sotheby's Int'l (860.868.6600).