-
$6,750,000
PRICE
-
4
Beds
-
5/1
Baths
-
5,400
Sqft
-
15.86
Acres
-
1993
Built
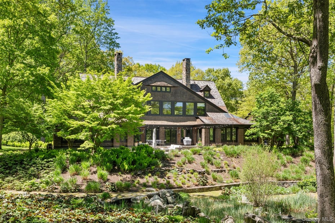
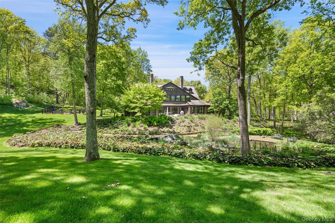
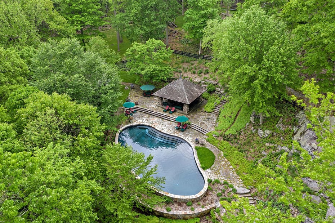
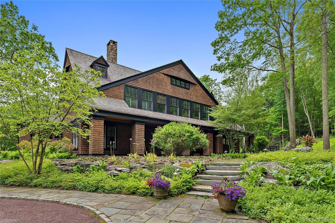
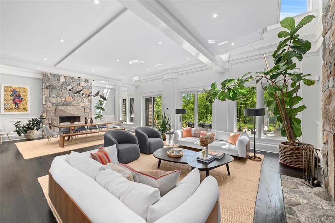
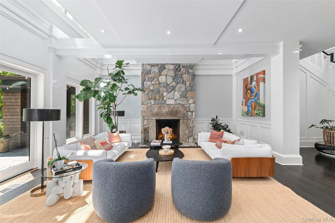
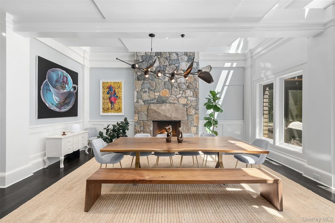
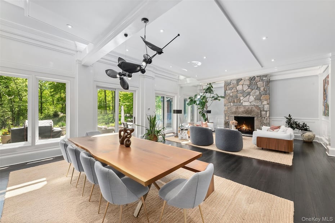
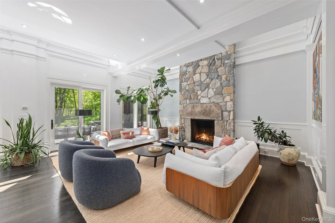
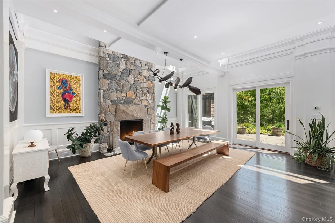
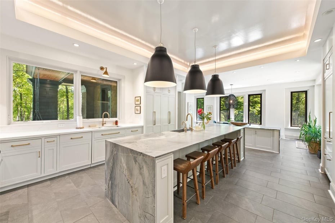
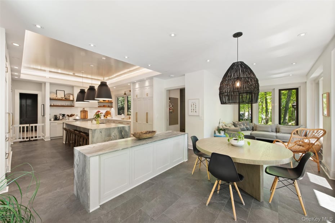
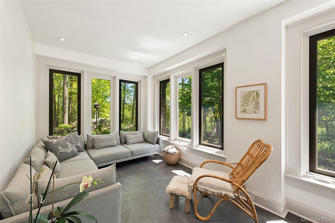
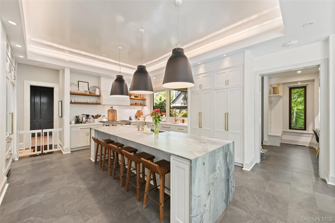
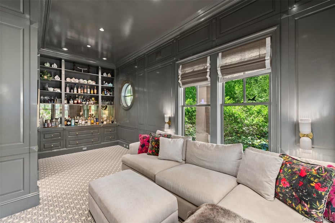
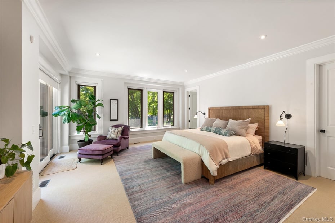
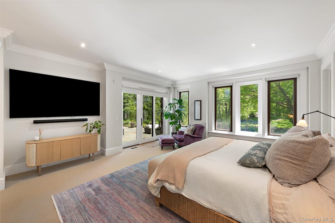
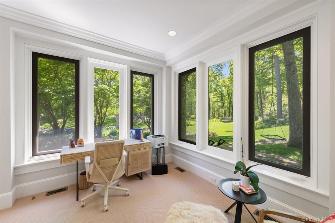
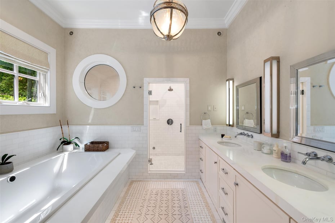
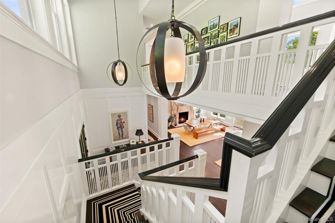
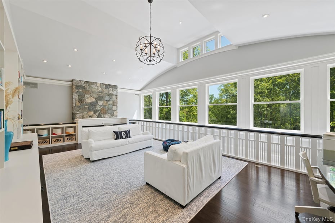
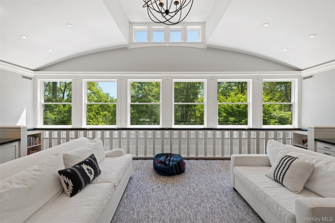
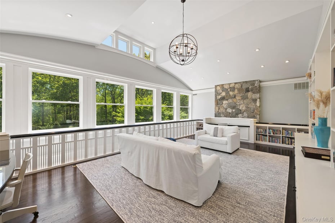
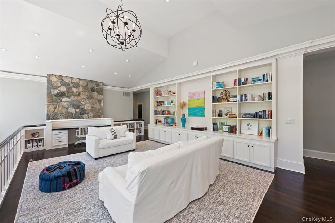
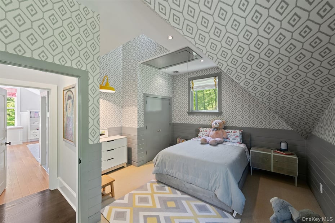
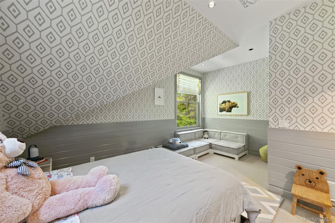
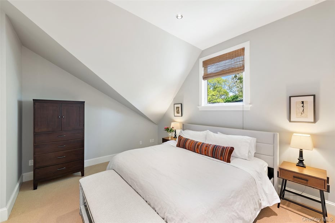
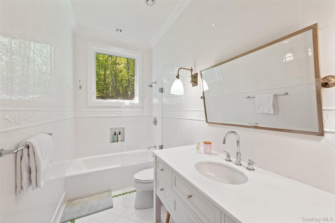
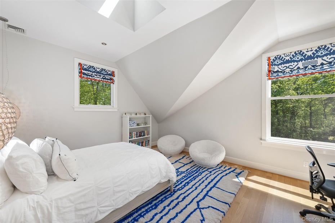
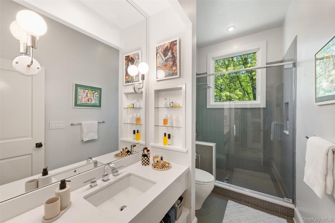
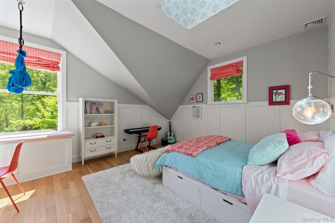
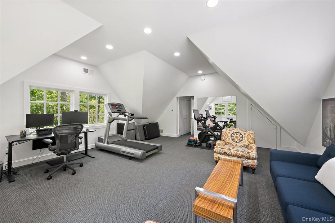
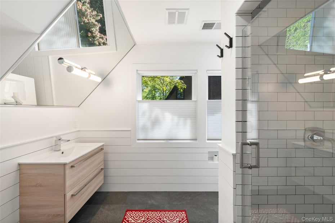
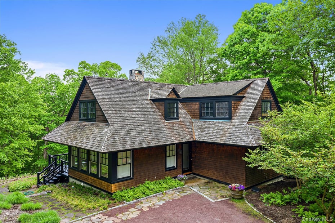
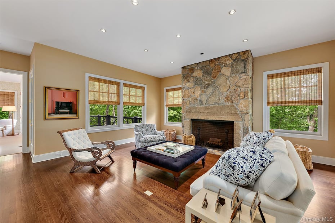
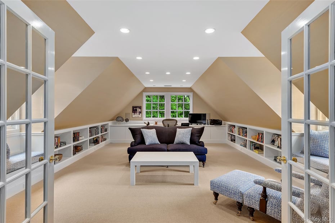
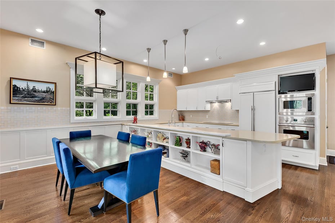
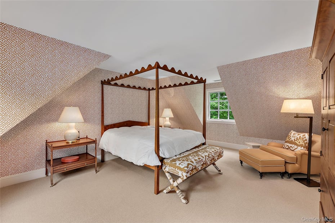
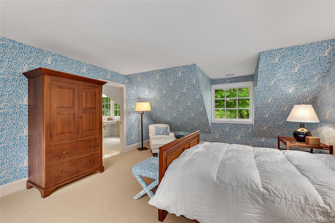
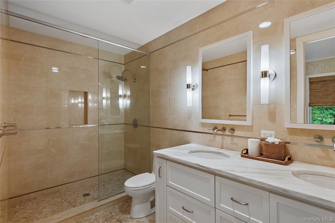
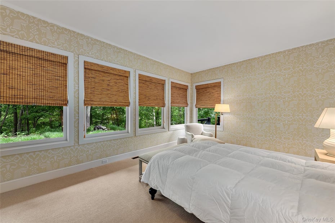
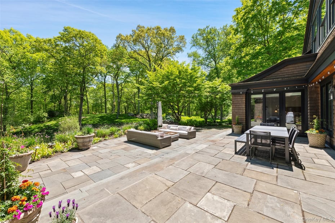
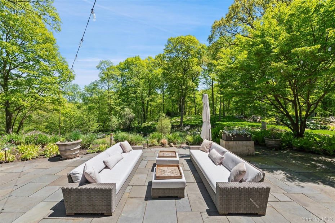
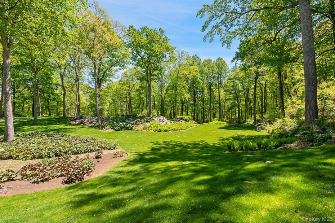
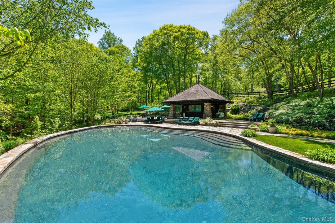
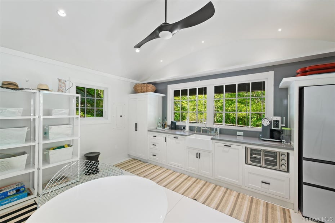
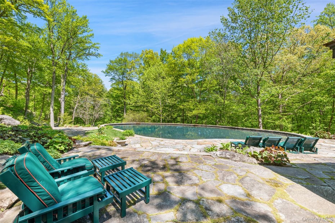
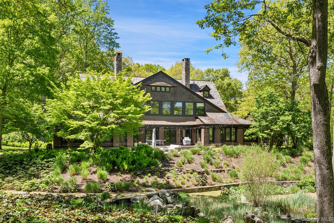
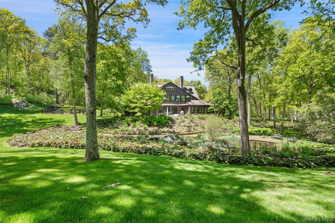
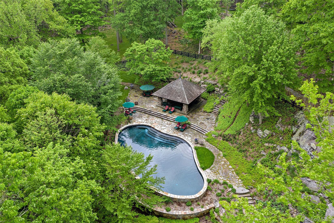
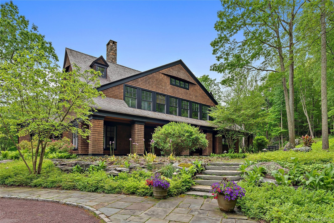
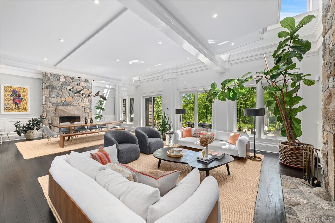
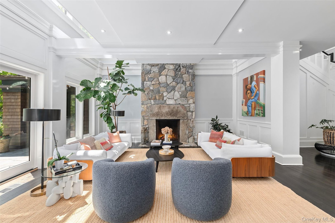
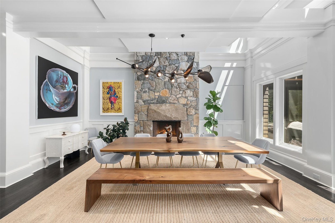
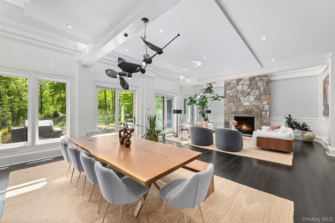
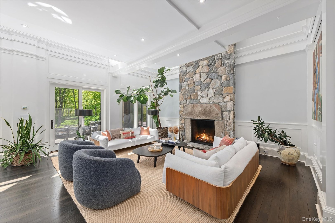
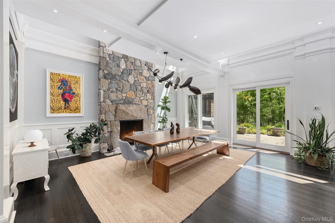
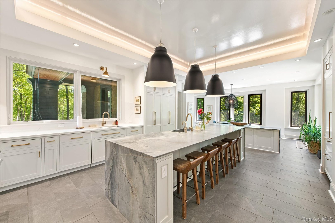
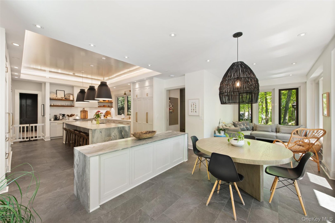
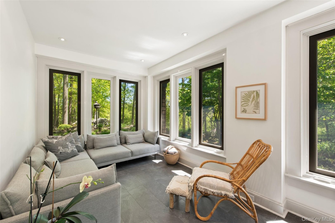
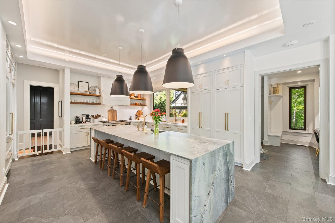
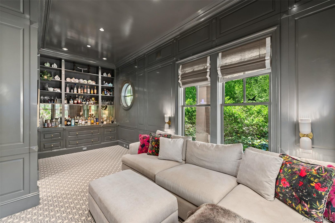
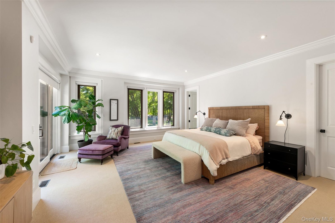
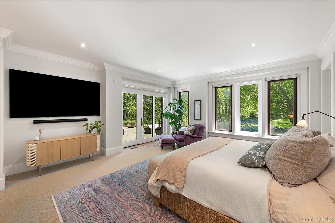
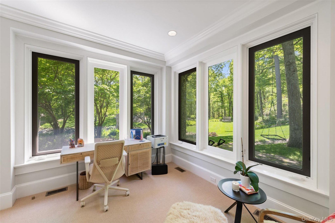
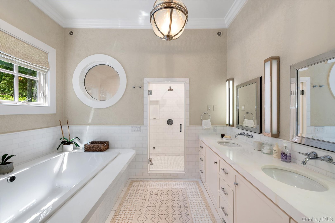
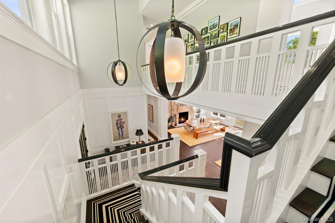
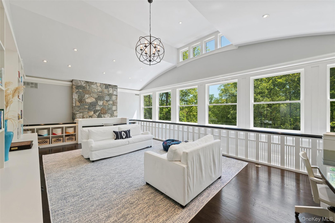
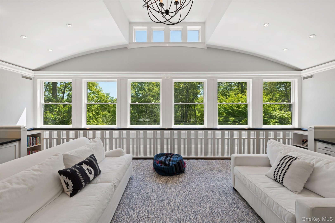
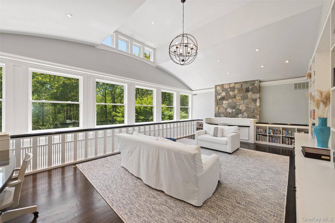
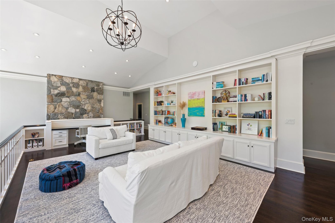
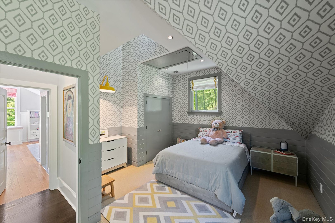
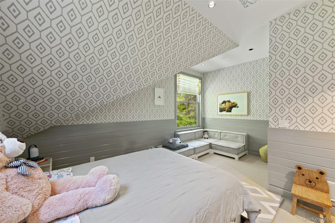
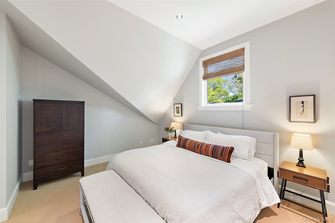
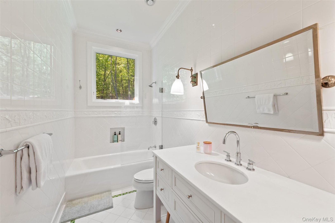
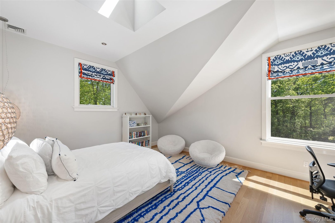
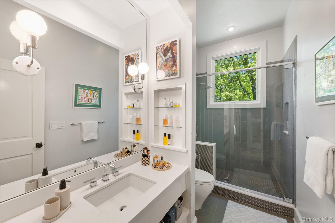
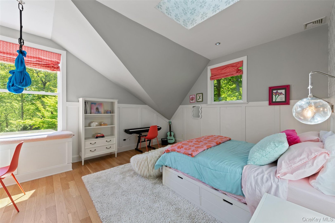
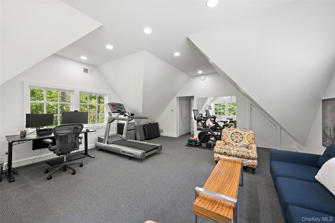
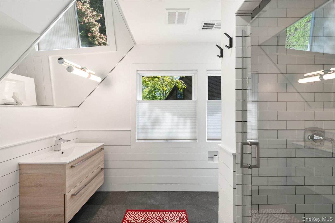
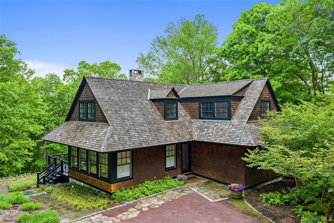
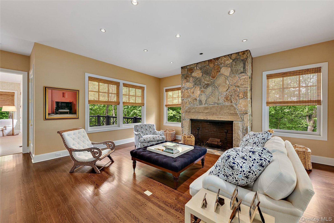
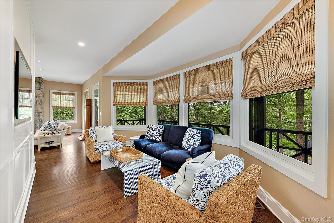
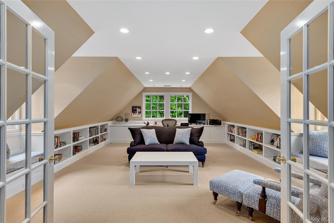
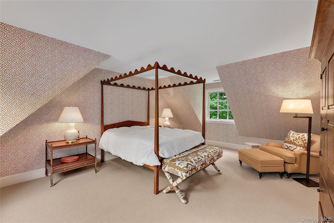
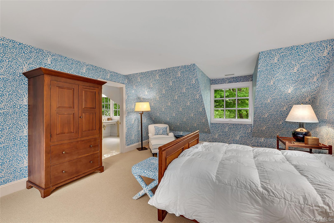
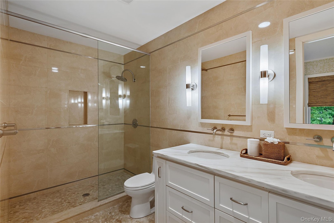
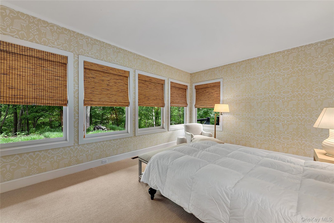
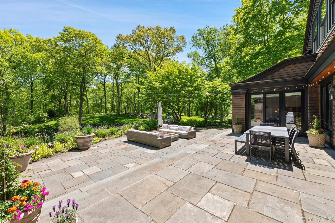
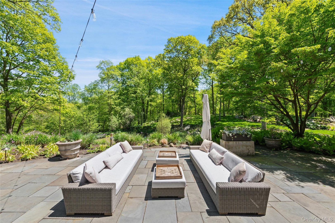
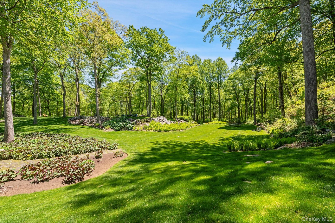
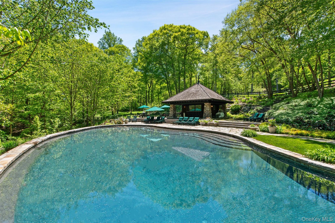
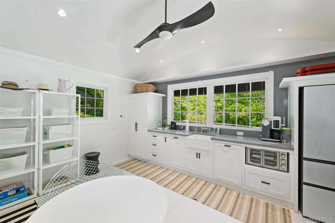
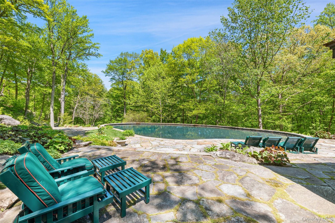
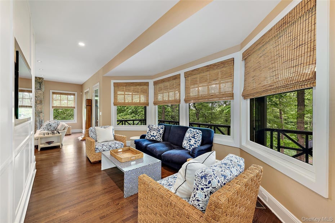
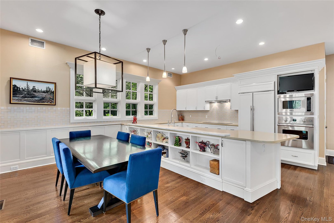
SHINGLE & STONE. Long, gated drive to private hilltop setting. Over 15 breathtaking acres meticulously planned by legendary landscape architects Oehme, van Sweden & Associates. Natural rock escarpments, cascading pools and three-tiered pond. Granite stairs and winding rock paths through specimen shrubs and perennials. Impressive Shingle and Stone Country House, designed by renowned architects Shope, Reno & Wharton. Classic style, high ceilings, handsome millwork and gleaming hardwoods. Phenomenal Great Room with facing floor-to-ceiling stone fireplaces. Library with rich raised paneling. State-of-the-Art Kitchen open to Breakfast Area and Family Room. First Floor Primary Suite. Second Floor with large Playroom, Office and Three additional Bedrooms. Three Bedroom Guest House. Sparkling Pool and charming Pool House. Three-Car Garage with Exercise Room. A phenomenal Country Estate!
READ MORELESS
Additional Information
ADDITIONAL INFORMATION
-
BASEMENT DESCRIPTION:
Partially Finished
-
DAYS ON MARKET:
9
-
ELEMENTARY SCHOOL:
Bedford Village Elementary School
-
ELEMENTARY SCHOOL DISTRICT:
Bedford
-
HIGH SCHOOL:
Fox Lane High School
-
MIDDLE SCHOOL:
Fox Lane Middle School
-
ON MARKET DATE:
2026-05-21
-
PARKING SPACES:
3
-
SEWER:
Septic Tank
-
STYLE:
Colonial
-
TYPE:
Residential
-
UTILITIES:
Electricity Connected
-
YEAR BUILT:
1993
INTERIOR FEATURES
-
APPLIANCES INCLUDED:
Dishwasher
-
BEDS:
4
-
COOLING:
Central Air
-
FULL BATHS:
5
-
HEAT:
Oil
-
INTERIOR FEATURES:
Eat-in Kitchen, High Ceilings, Master Downstairs, Storage
-
LIVING AREA SQFT:
5400
-
ROOMS:
10
EXTERIOR FEATURES
-
CONSTRUCTION MATERIALS:
Frame
-
EXTERIOR FEATURES:
Terrace, Pool (Private)
-
PARKING:
Heated Garage
Listing Courtesy of Benjamin Ginnel of Ginnel Real Estate (914.234.9234).
Location for 401 Pea Pond Road, Katonah, NY